
Property
Beds
6
Full Baths
3
1/2 Baths
None
Year Built
1964
Sq.Footage
2,480
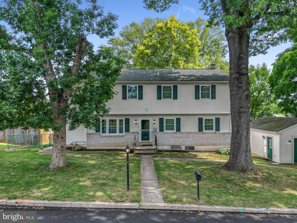
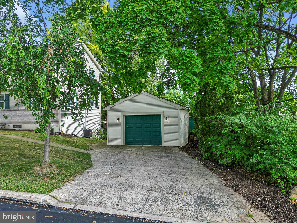
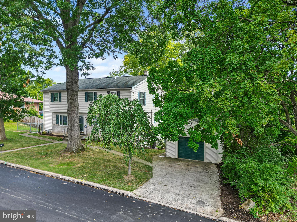
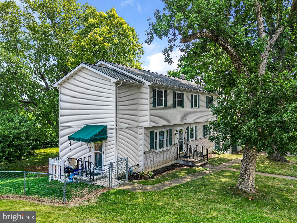
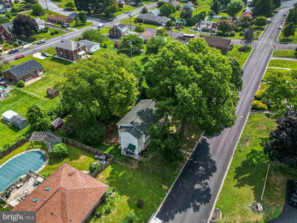
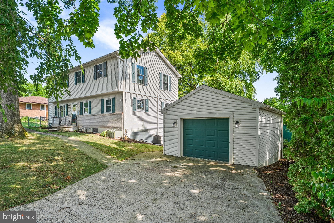
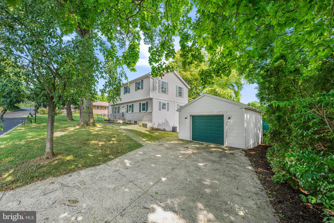
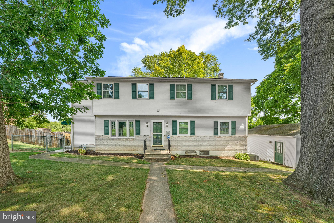
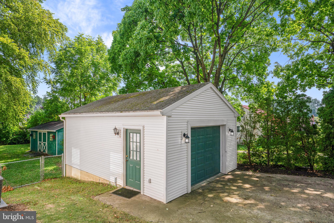
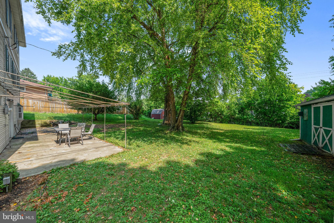
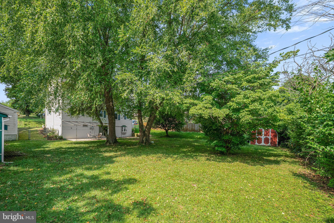
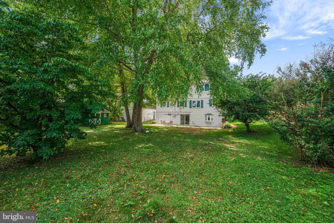
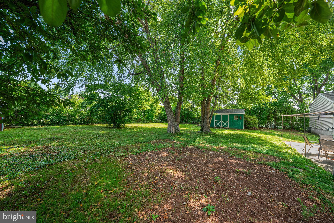
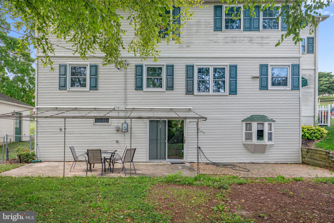
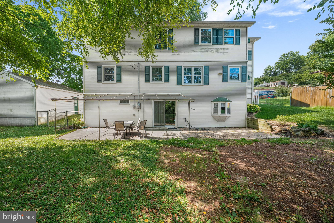
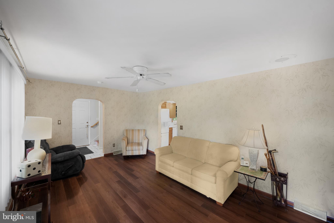
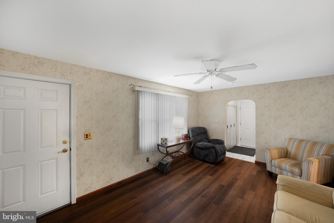
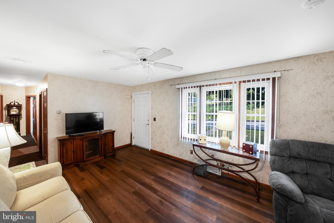
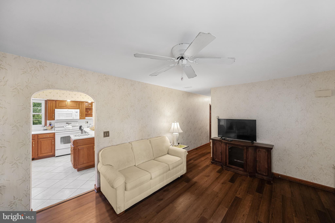
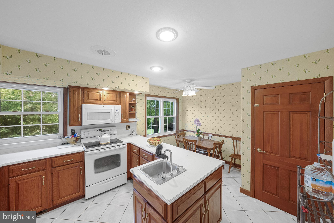
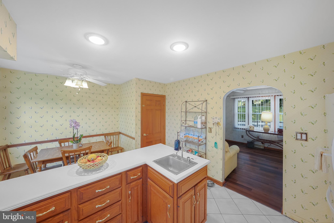
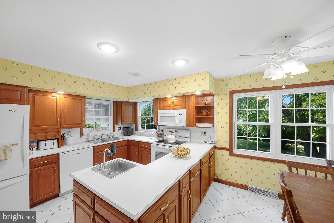
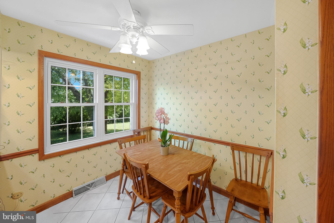
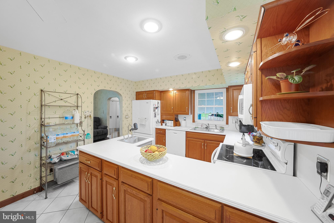
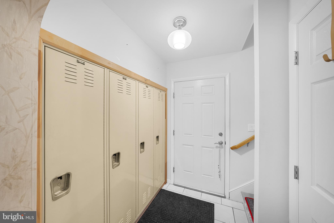
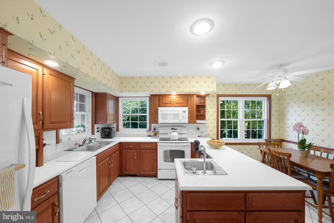
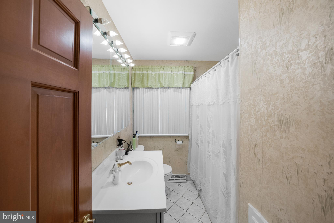
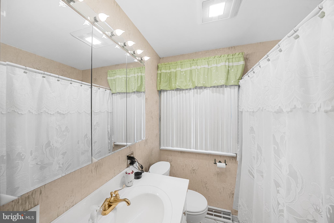
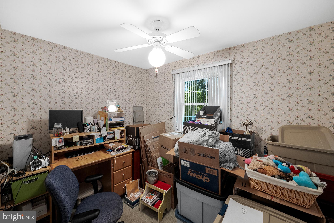
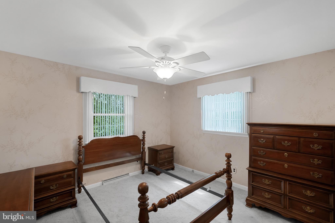
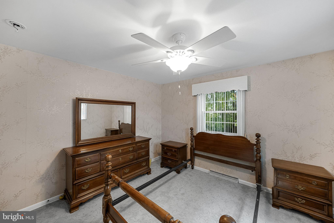
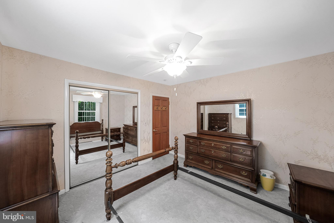
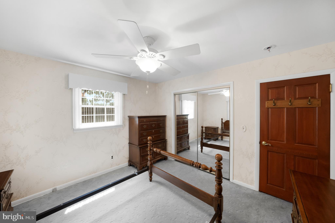
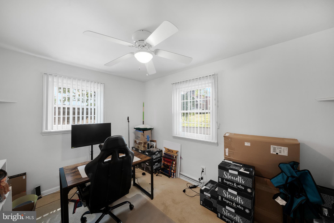
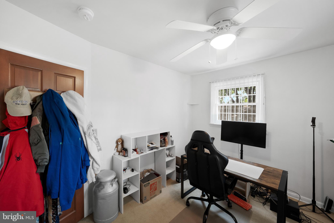
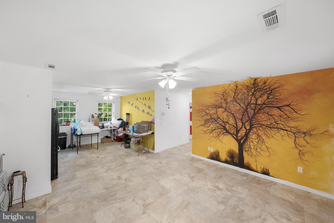
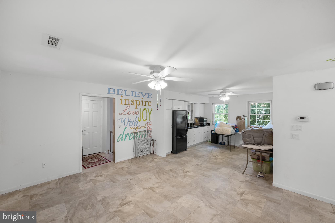
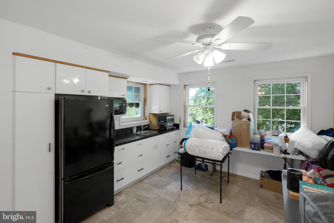
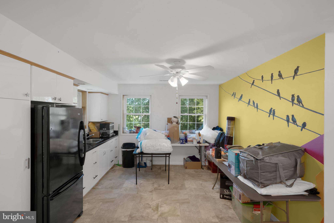
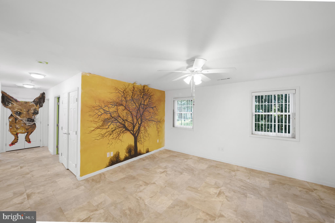
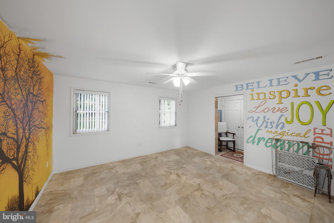
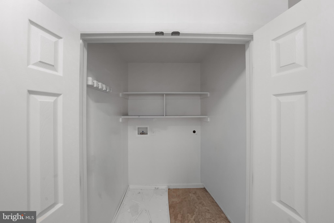
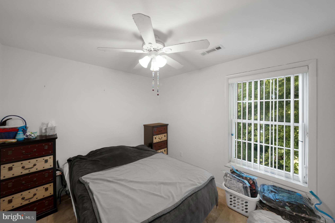
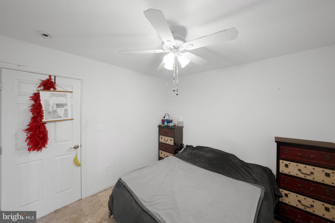
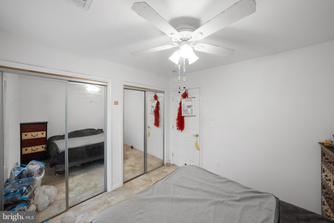
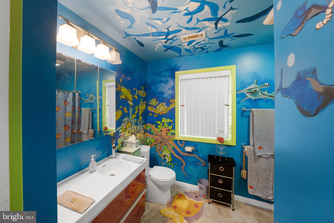
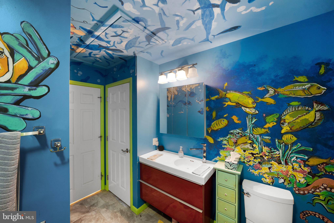
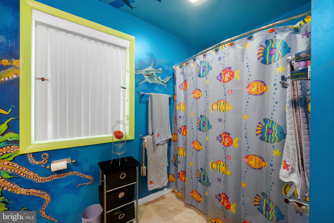
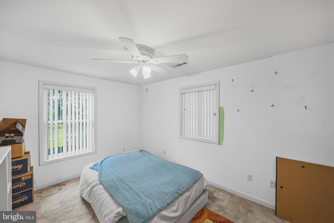
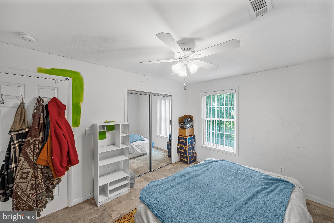
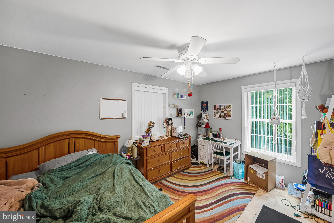
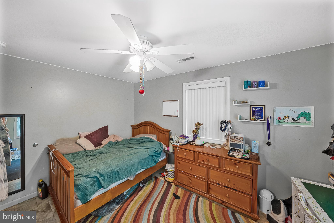
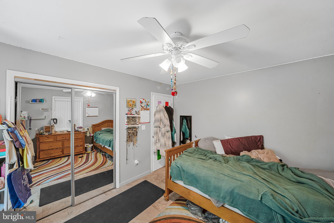
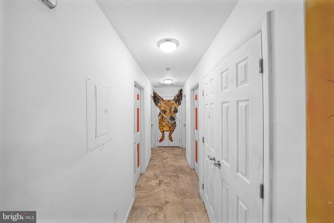
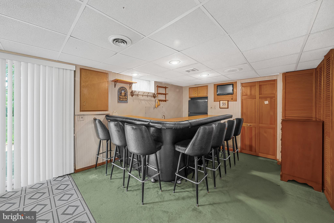
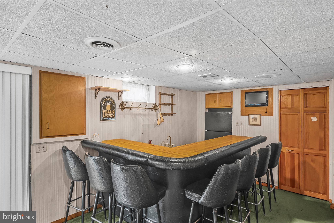
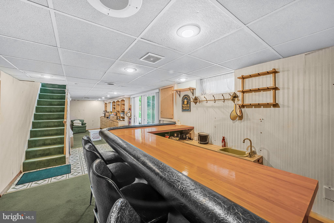
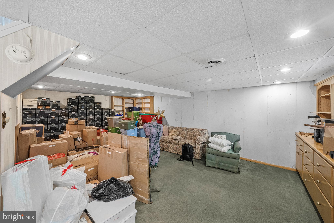
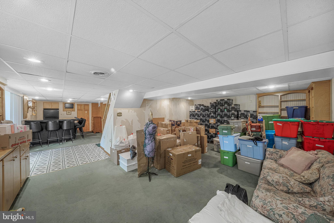
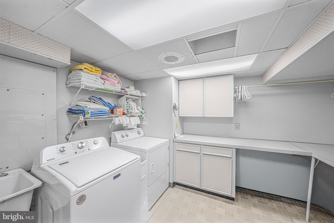
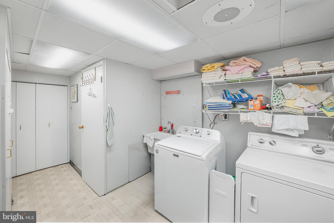
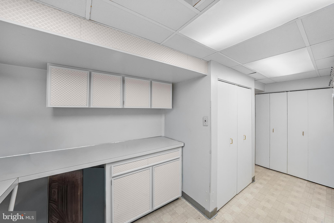
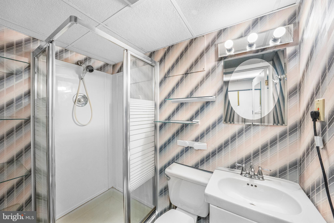
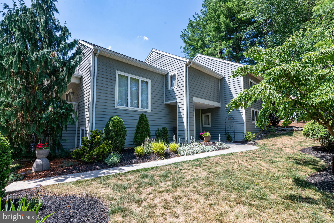
This move-in ready home offers an incredibly flexible layout with 2,480 finished square feet across three finished levels. Featuring six bedrooms, three full bathrooms, and two complete living areas with kitchen spaces, it's ideal for multi-generational living, extended family, home offices, guests, or hobbies. The upstairs functions almost like a second living area, complete with its own kitchenette featuring IKEA cabinetry, full bath, laundry hookup, pantry, refrigerator, and three bedrooms. Additional highlights include a large family room with a custom bar, a dream laundry room with extensive cabinetry, custom Adelphi cabinetry throughout, hardwood interior doors, filtered drinking water, ceiling fans throughout, tilt-in windows, a B-Dry basement system, and abundant storage. Located in the Governor Mifflin School District, this home offers the space, versatility, and thoughtful features that are increasingly difficult to find. The main level features a spacious living room, kitchen, three bedrooms, a full bathroom with a tub, and efficient oil heat. A thoughtfully designed mudroom with four full-size built-in lockers provides the perfect organization station for busy lifestyles. The upper level offers a private in-law suite with its own separately controlled gas heating system, and artistic custom murals that make this home unlike any other including a dramatic woodland mural, an immersive underwater scene, and a larger-than-life Chihuahua mural that adds a fun and unforgettable touch. Step outside through the basement bar to enjoy the quiet, flat, fully fenced backyard surrounded by mature trees, creating a private setting for relaxing, entertaining, or pets to play. An oversized detached one-car garage provides additional storage and workspace, while central air conditioning keeps the entire home comfortable throughout the seasons. Schedule your private showing today and experience everything this extraordinary Montrose Manor property has to offer!
Features & Amenities
Interior
-
Total Bedrooms
6
-
Bathrooms
3
-
Above Grade Finished Area
2480.0
-
Basement YN
YES
-
Cooling YN
YES
-
Cooling
Central Air, Electric
-
Fireplace YN
NO
-
Heating YN
YES
-
Heating
Natural Gas, Oil, Forced Air
-
Main Level Bedrooms
3
-
Pet friendly
Cats OK, Dogs OK, Yes
Exterior
-
Garage
Yes
-
Garage spaces
1
-
Construction Materials
Vinyl Siding, Aluminum Siding
-
Parking
Asphalt, Private, Garage, Detached
-
Pool
No
-
Waterfront YN
NO
Area & Lot
-
Lot Size(acres)
0.3
-
Lot Size(square feet)
13,068
-
Property Type
Residential
-
Property Sub Type
Single Family Residence
-
Architectural Style
Colonial
Price
-
Sales Price
$440,000
-
Tax Amount
$6,687
-
Financing Options
Cash, Conventional, FHA, VA
-
Zoning
Res
-
Sq. Footage
2,480
-
Price/SqFt
$177
HOA
-
Association
No
School District
-
Elementary School
N/A
-
Middle School
N/A
-
High School
GOVERNOR MIFFLIN
Property Features
-
New Construction
NO
-
Foundation Details
Permanent
-
Senior Community YN
NO
-
Sewer
Public Sewer
-
Tax Lot
5474
-
Water Source
Public
Schedule a Showing
Showing scheduled successfully.
Mortgage calculator
Estimate your monthly mortgage payment, including the principal and interest, property taxes, and HOA. Adjust the values to generate a more accurate rate.
Your payment
Principal and Interest:
$
Property taxes:
$
HOA fees:
$
Total loan payment:
$
Total interest amount:
$
Location
County
BERKS
Elementary School
Middle School
High School
GOVERNOR MIFFLIN
Listing Courtesy of Terri Gentile , United Real Estate Strive 212
RealHub Information is provided exclusively for consumers' personal, non-commercial use, and it may not be used for any purpose other than to identify prospective properties consumers may be interested in purchasing. All information deemed reliable but not guaranteed and should be independently verified. All properties are subject to prior sale, change or withdrawal. RealHub website owner shall not be responsible for any typographical errors, misinformation, misprints and shall be held totally harmless.

AGENT
Emily Simpson
Call Emily today to schedule a private showing.

* Listings on this website come from the FMLS IDX Compilation and may be held by brokerage firms other than the owner of this website. The listing brokerage is identified in any listing details. Information is deemed reliable but is not guaranteed. If you believe any FMLS listing contains material that infringes your copyrighted work please click here to review our DMCA policy and learn how to submit a takedown request.© 2024 FMLS.
Related Properties
READING
40 GIBRALTAR ROAD
4 Beds
2 Baths
2,890 Sq.Ft.
$425,000
MLS#: PABK2074558
READING
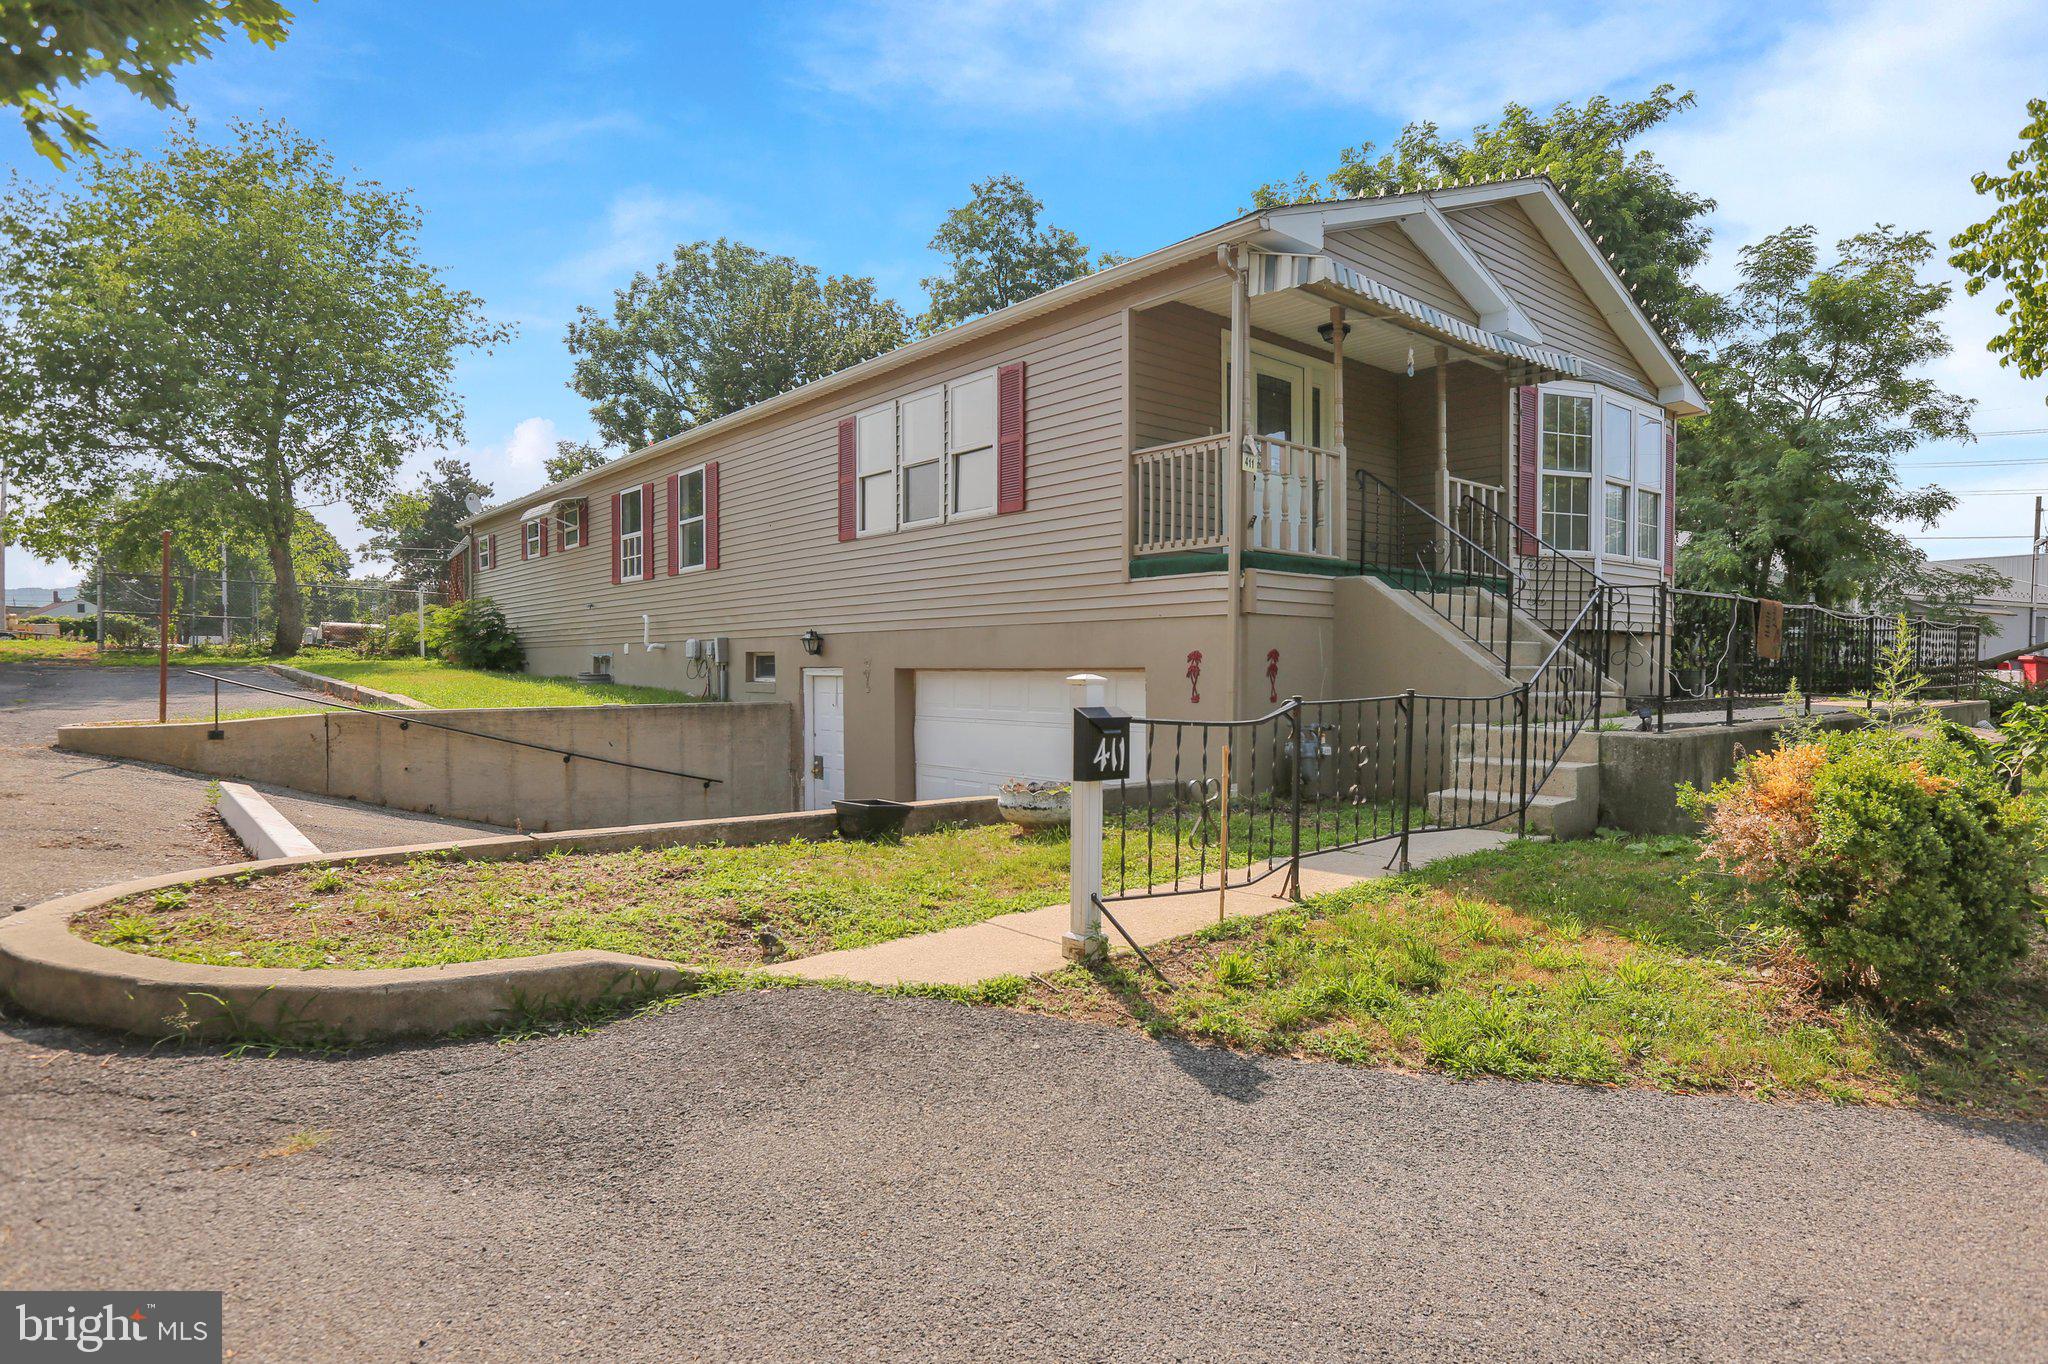
411 BELT LINE AVENUE
4 Beds
3 Baths
1,838 Sq.Ft.
$450,000
MLS#: PABK2072214
READING
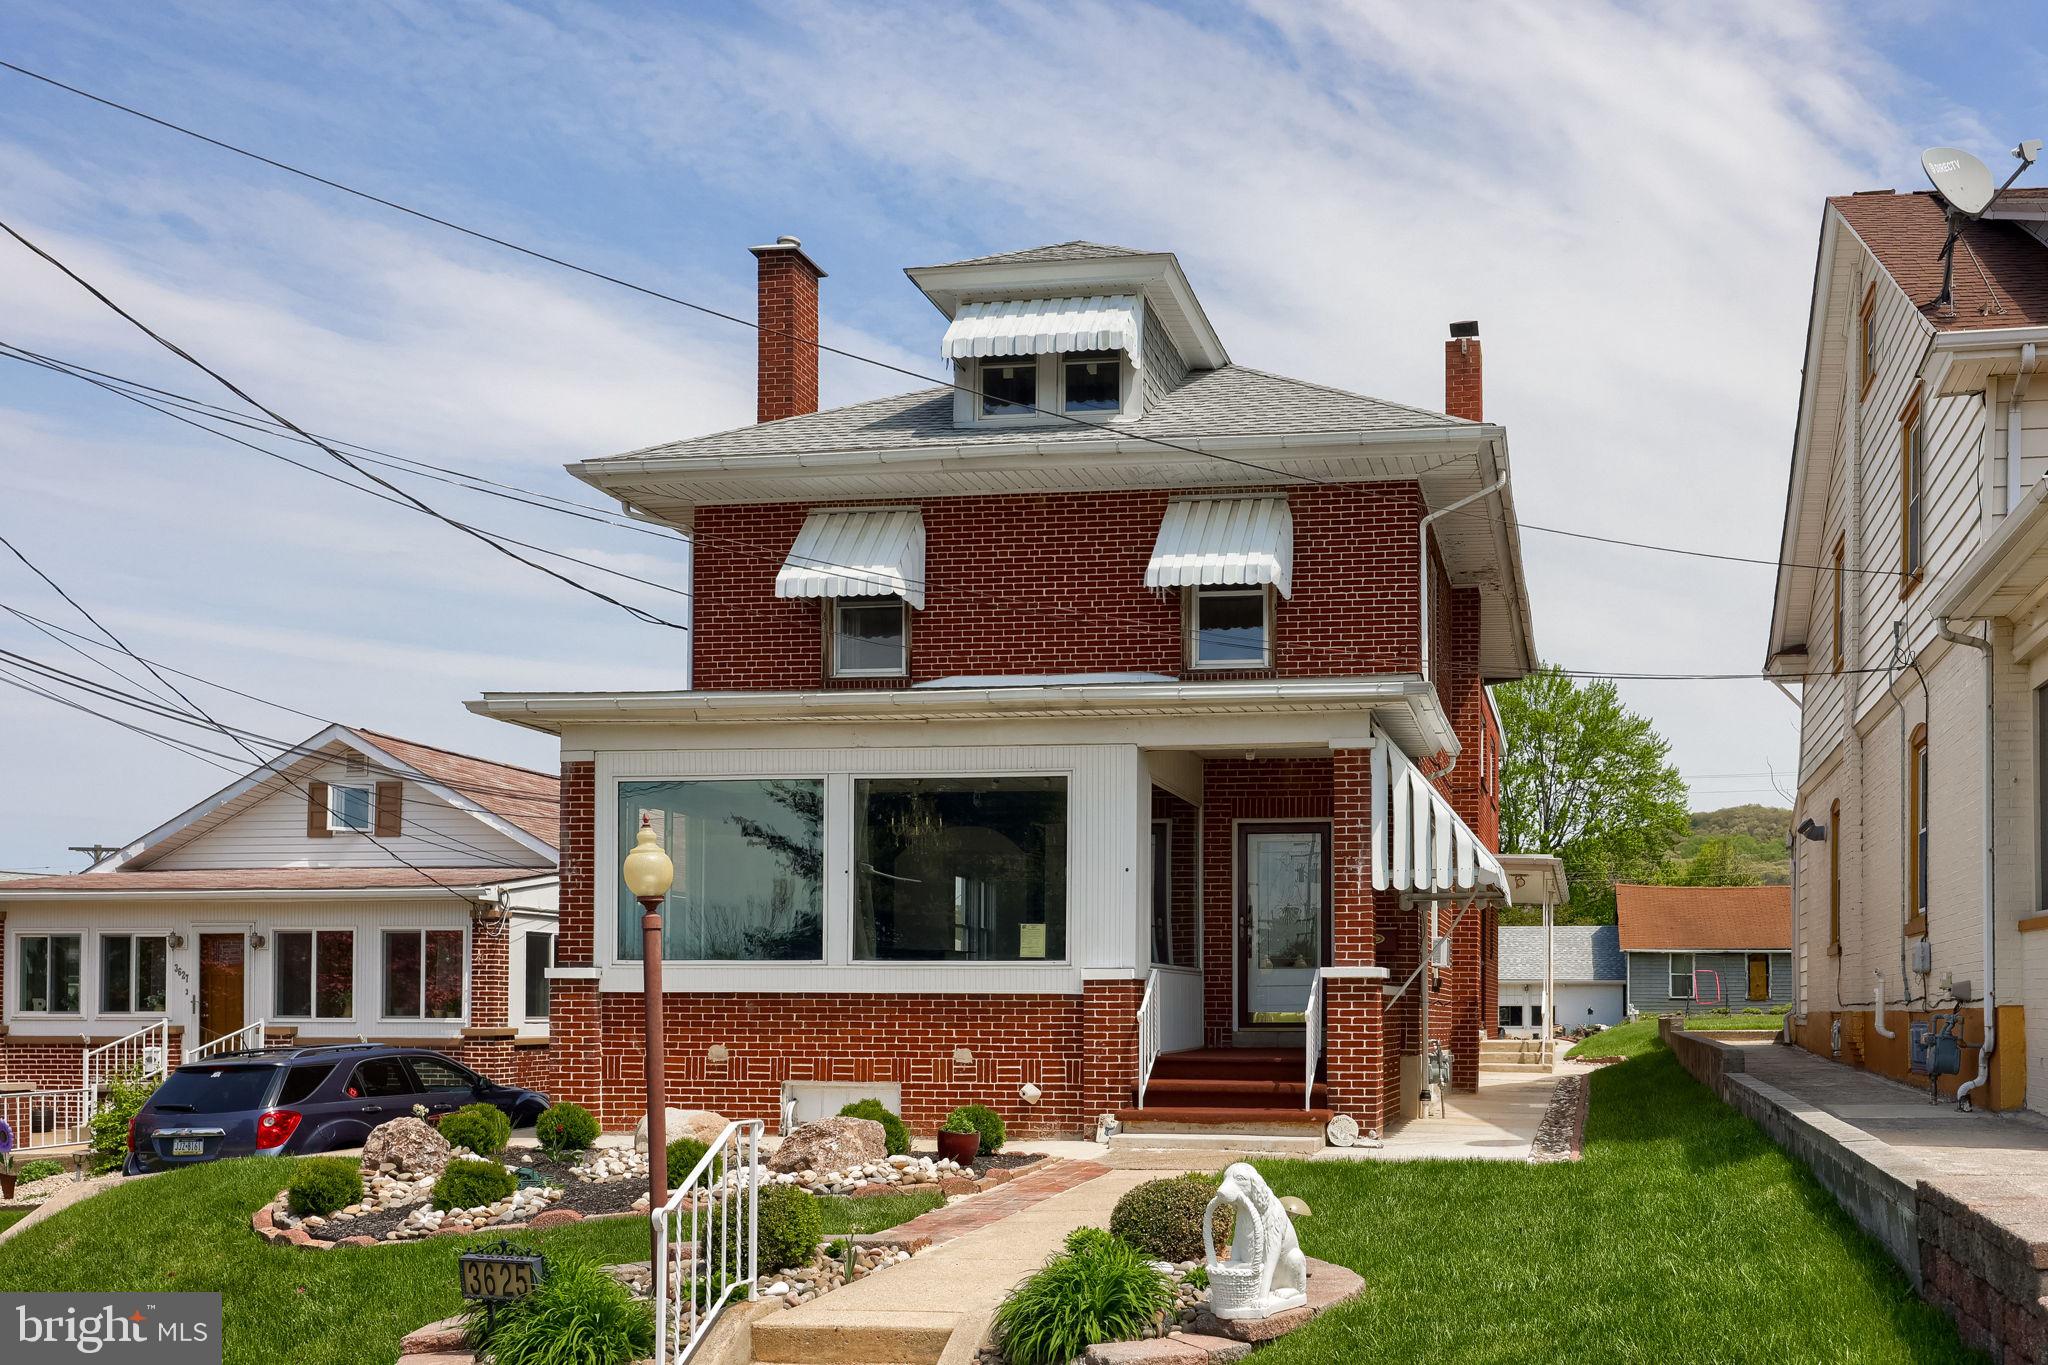
3625 KUTZTOWN ROAD
4 Beds
3 Baths
2,496 Sq.Ft.
$480,000
MLS#: PABK2074104
READING
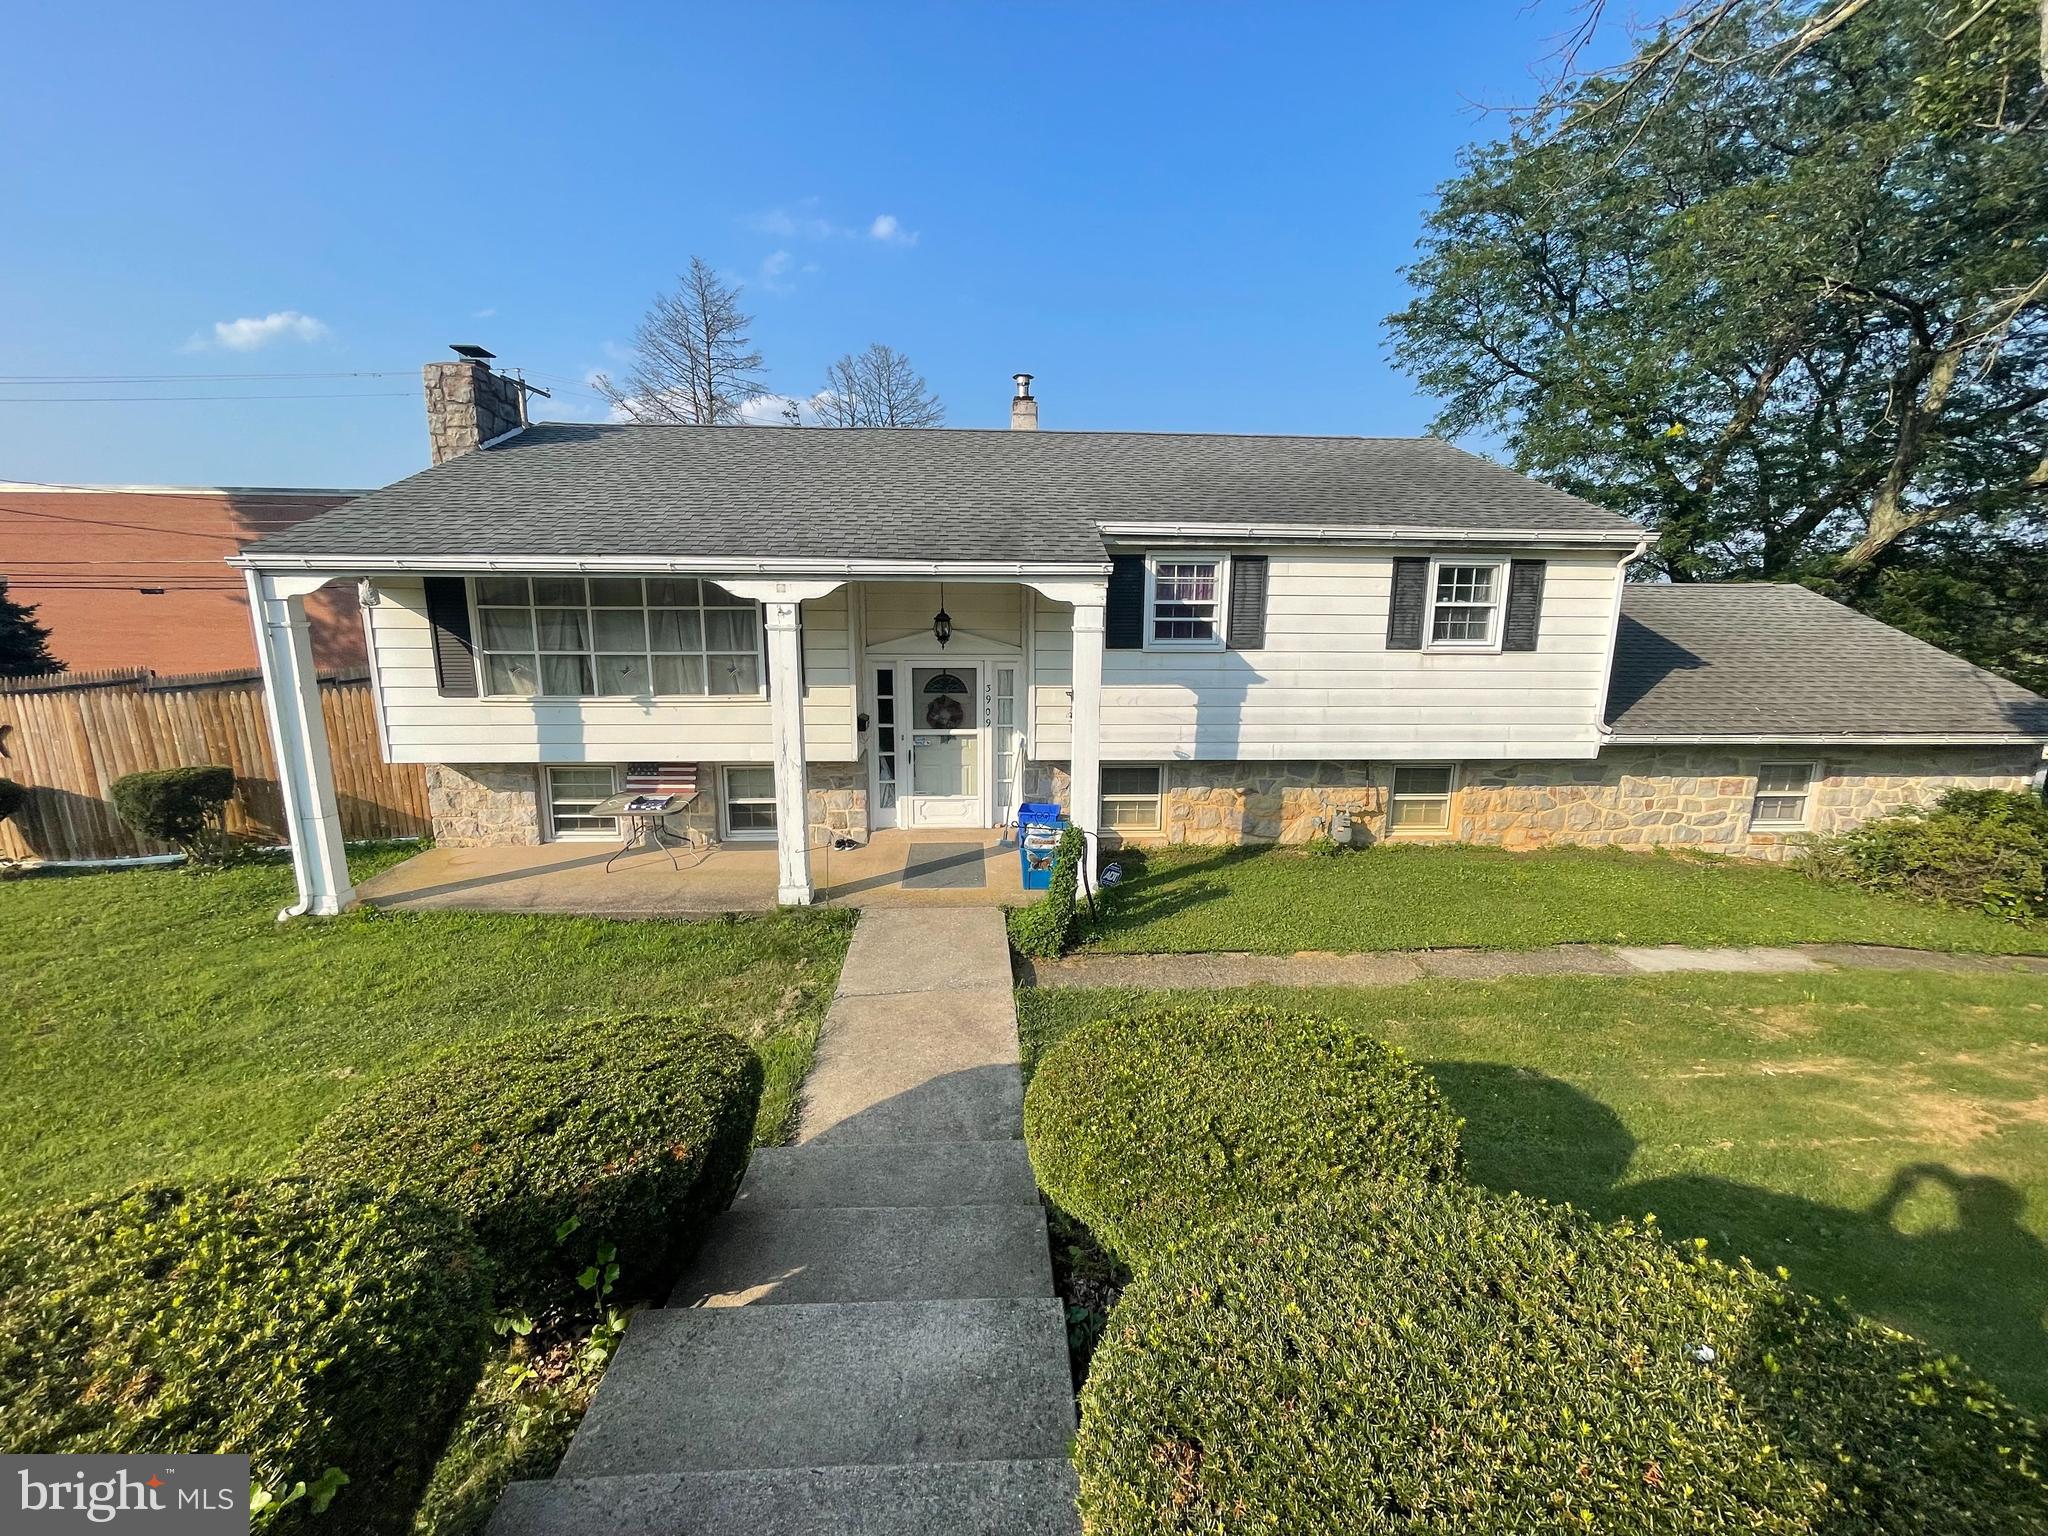
3909 REIFF PLACE
4 Beds
2 Baths
1,351 Sq.Ft.
$359,900
MLS#: PABK2073310

READING
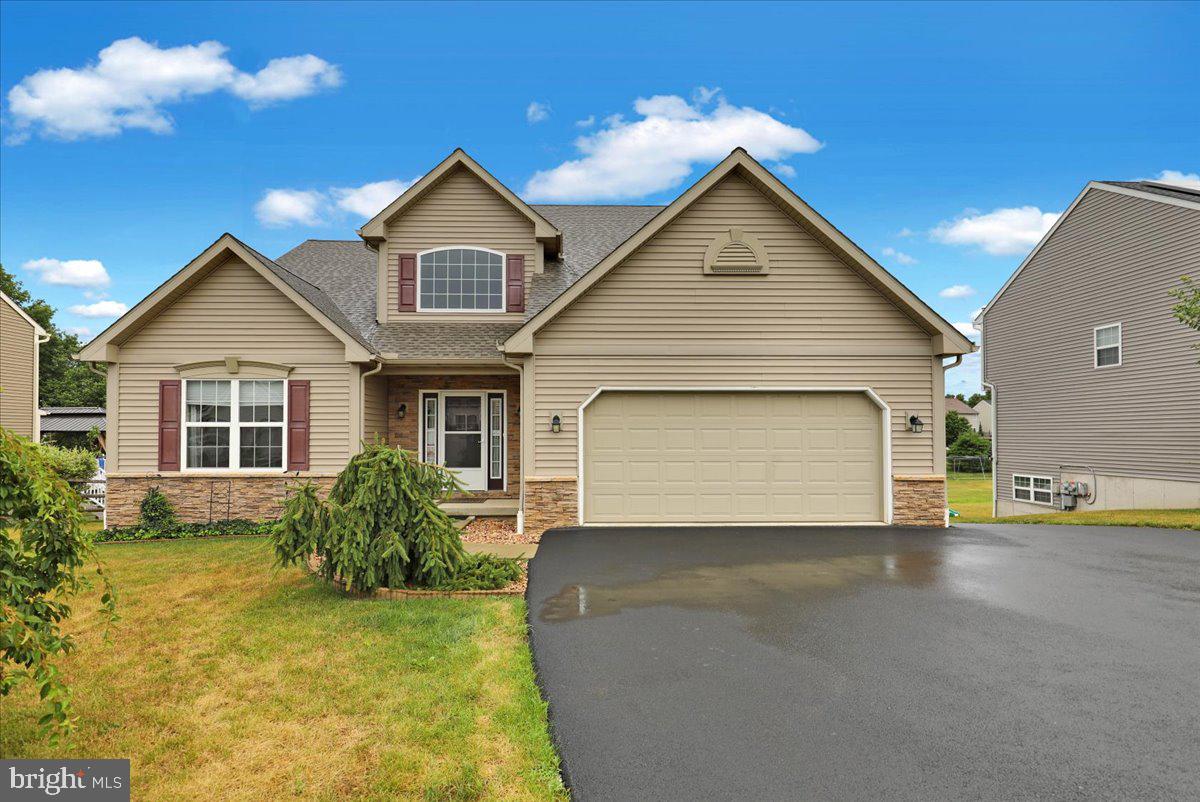
1618 GARFIELD AVENUE
3 Beds
1 Baths
1,398 Sq.Ft.
$380,000
MLS#: PABK2075970
READING
640 EBERSOLE ROAD
5 Beds
3 Baths
2,600 Sq.Ft.
$510,000
MLS#: PABK2074688

READING
12 COLORADO AVENUE
5 Beds
3 Baths
3,480 Sq.Ft.
$489,900
MLS#: PABK2074776
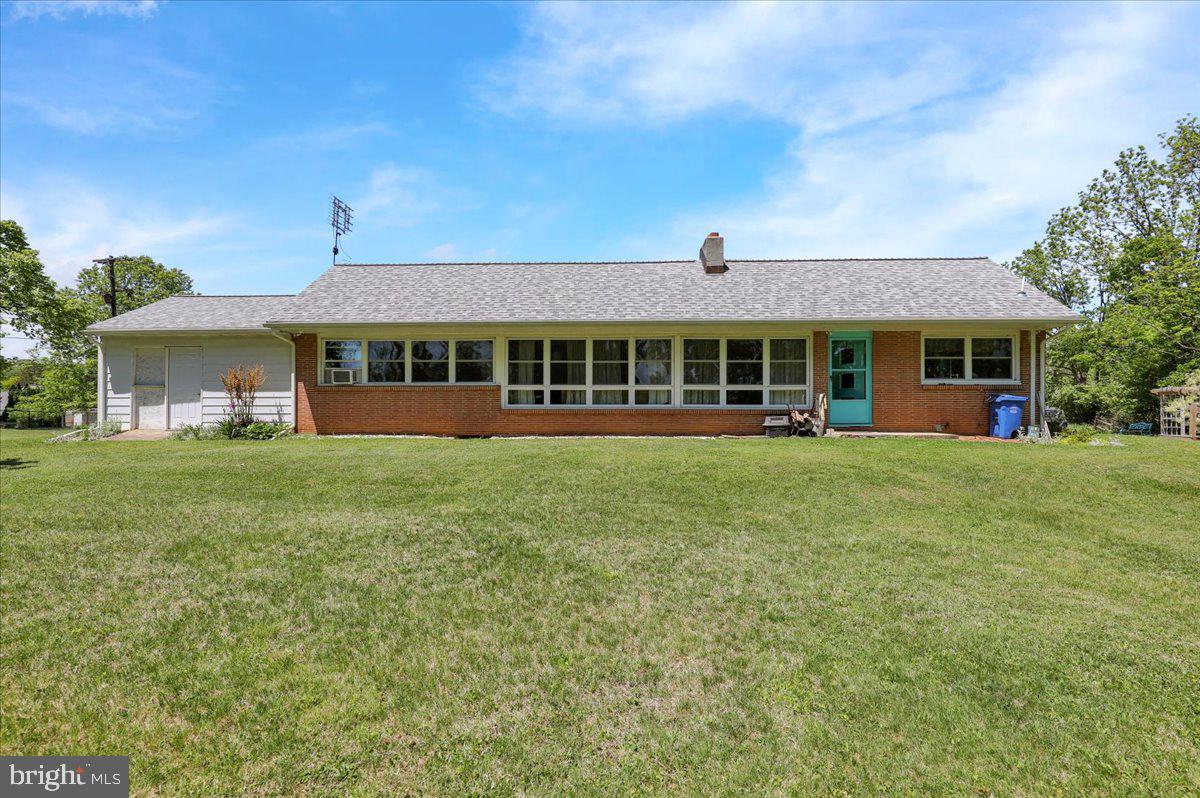
READING
522 FLORIDA AVENUE
3 Beds
1 Baths
2,176 Sq.Ft.
$379,900
MLS#: PABK2072064

READING
237 NEW CASTLE DRIVE
4 Beds
3 Baths
3,633 Sq.Ft.
$474,900
MLS#: PABK2075052
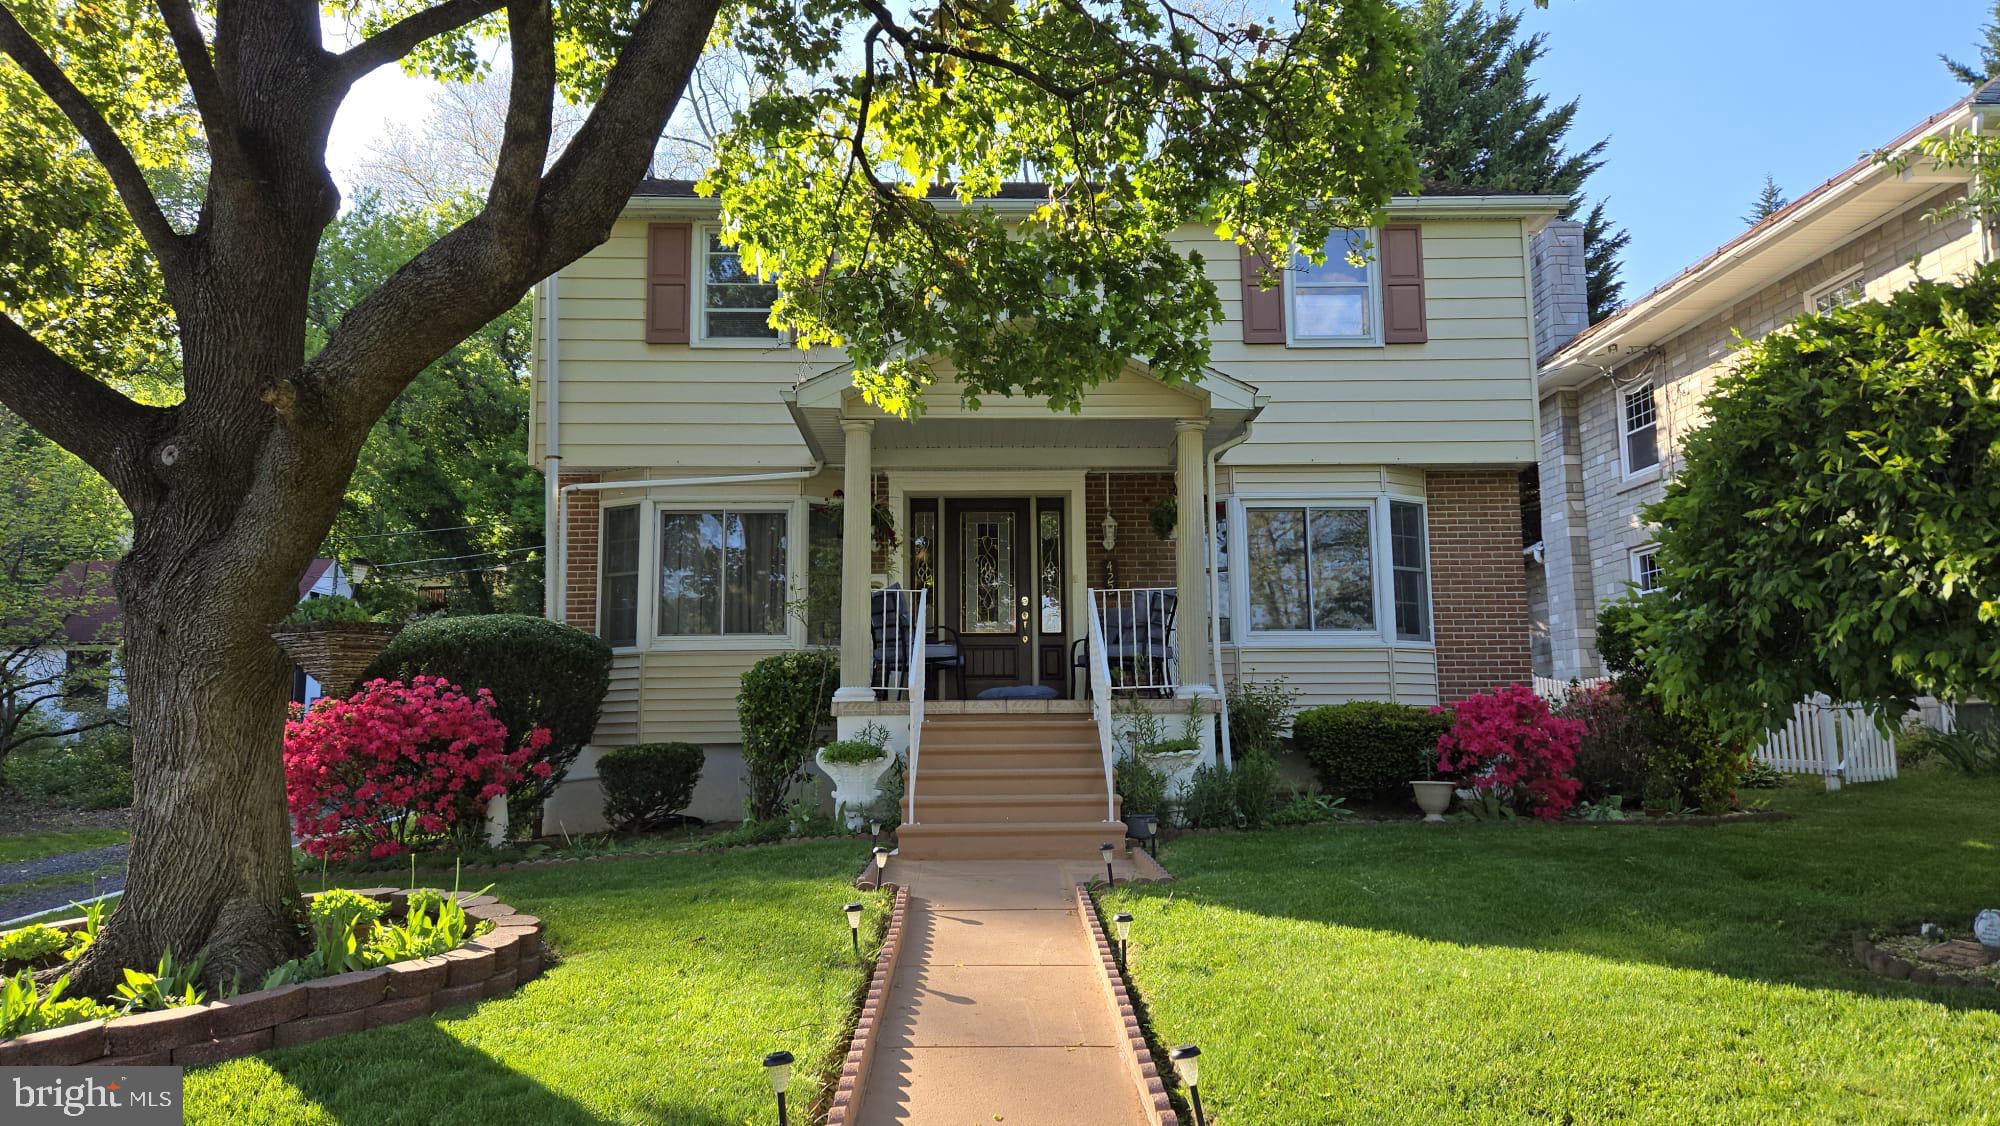
READING
422 CARSONIA AVENUE
4 Beds
3 Baths
1,859 Sq.Ft.
$364,997
MLS#: PABK2074220
.png)