
Cape Cod
1137 NAAMANS CREEK ROAD
GARNET VALLEY, PA 19060
MLS#: PADE2116854
$750,000
Property
Beds
4
Full Baths
2
1/2 Baths
1
Year Built
1940
Sq.Footage
2,328
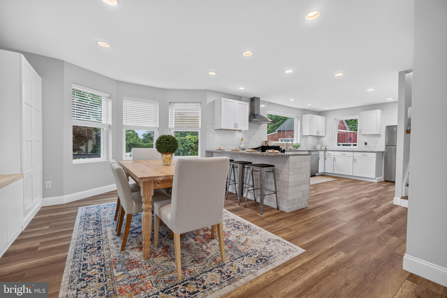
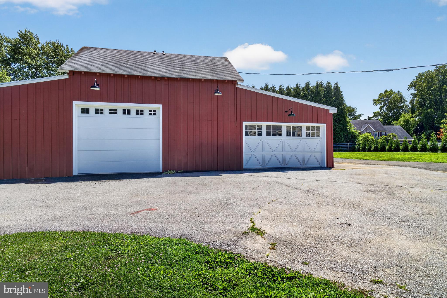
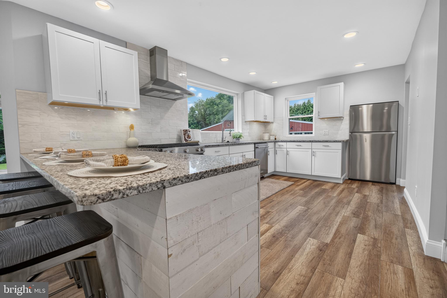
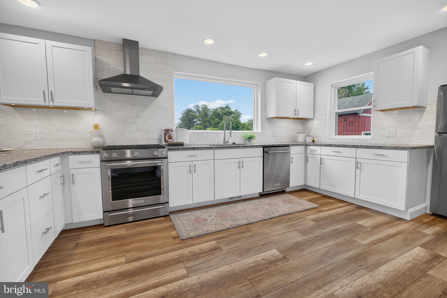
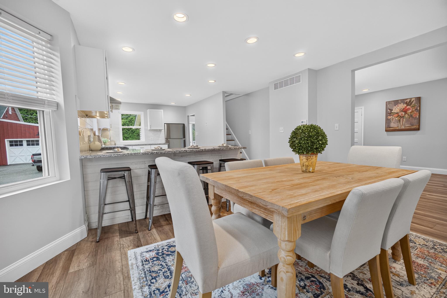
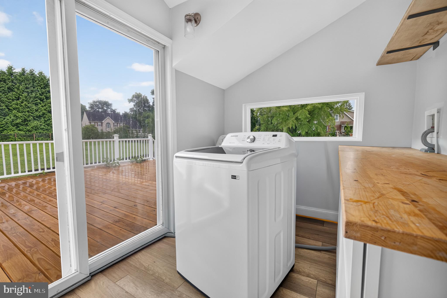
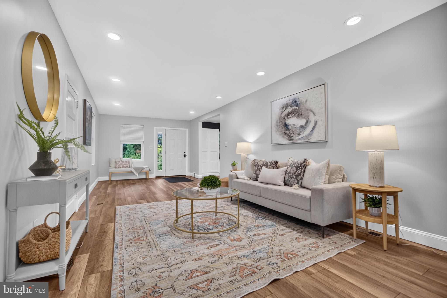
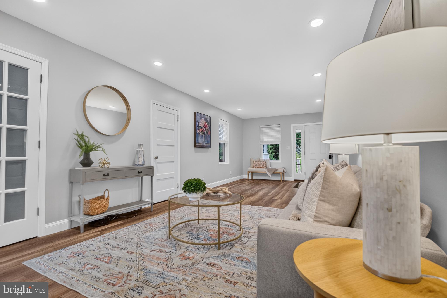
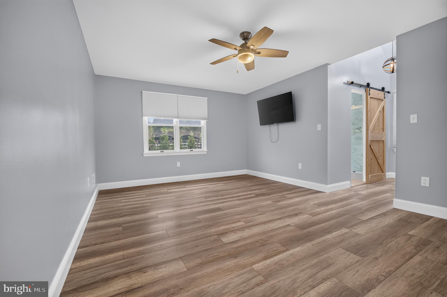
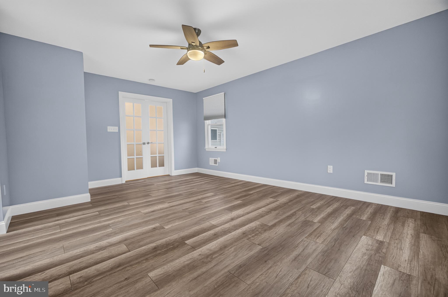
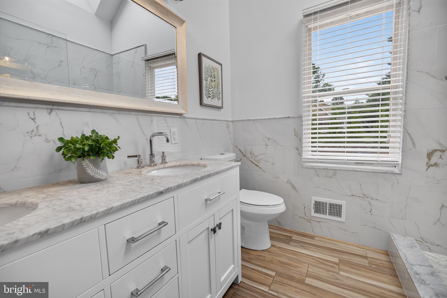
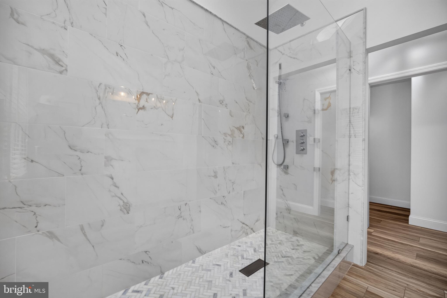
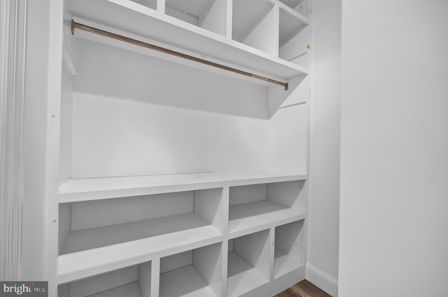
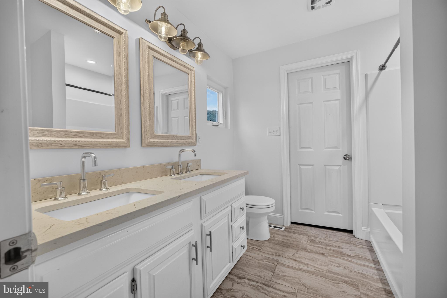
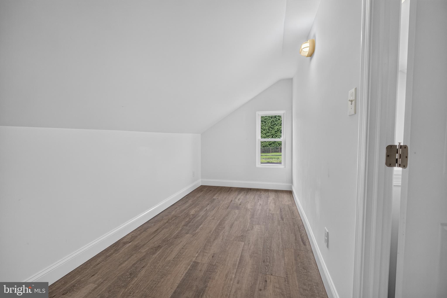
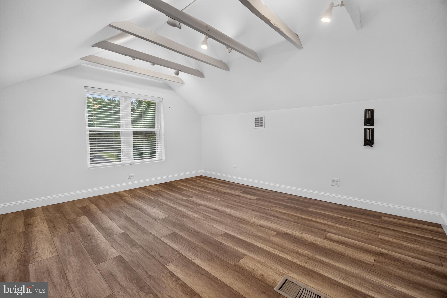
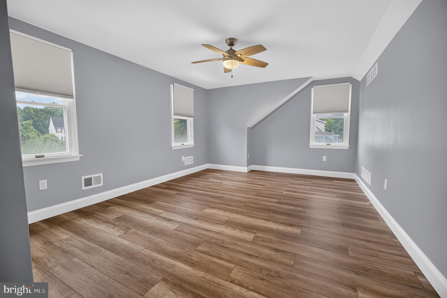
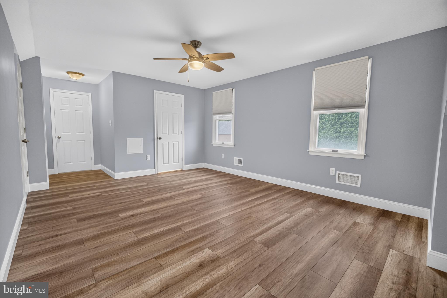
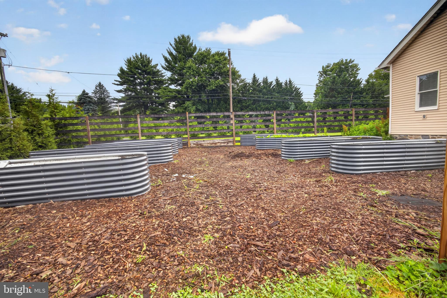
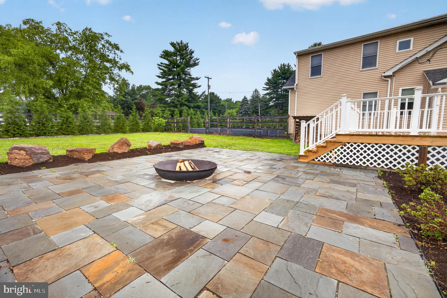
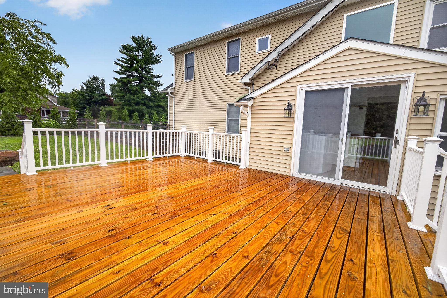
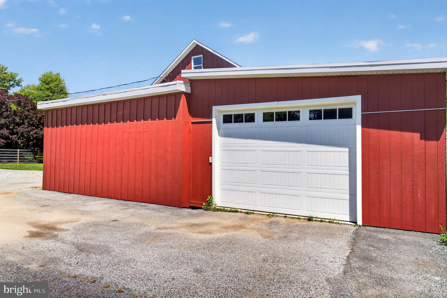
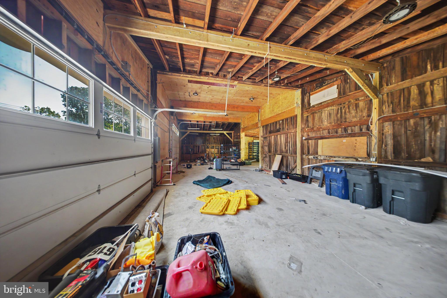
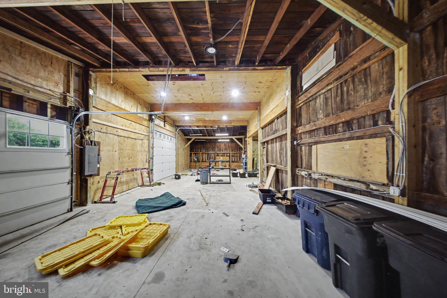
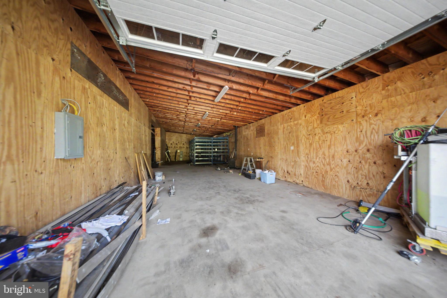
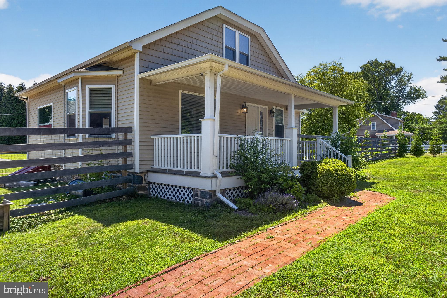
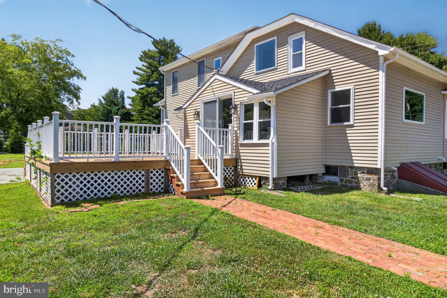
Rare opportunity for car enthusiasts, contractors, hobbyists, or anyone needing serious space! Situated on 1.3 acres, this updated property features an incredible 40x60 (2,400 sq. ft.) detached garage with oversized doors, electric openers, wood stove heat, heavy-duty electrical service, and space for lifts, equipment, storage, or multiple vehicles. Warm and inviting, this updated home offers an open-concept layout with a spacious living room, dining area with custom built-ins, and a beautifully renovated kitchen featuring granite countertops, gas cooking, and abundant cabinetry. Enter from the inviting front porch into the large living room with recessed lighting, laminate flooring & a convenient updated half bath. The kitchen & dining area have been very well thought out & are VERY bright with lots of windows allowing for plenty of natural lighting. Dining room built in cabinets with a center bench & tasteful light fixture, open kitchen with breakfast bar, warm ship lath accent on the breakfast bar, plenty of cabinet space, granite counter tops, gas stove with hood vent, tile backsplash & stainless appliances. Right off of the kitchen you will find a great sized laundry room with a folding area & sliders to the updated rear deck. The first-floor also offers a large primary suite with laminate flooring, a walk-in closet and stunning spa-like bath. Gorgeous walk in shower with custom glass surround, marble & tile finishes with multiple shower heads. Updated white double vanity, chrome faucets, farmhouse light fixtures & marbled walls. Upstairs you will find three additional bedrooms (one bedroom is small but it does have a window, heat source & closet). Bedroom #2 & #3 are both generous sized with ample overhead lighting & laminate flooring. Bedroom #4 is small and would make a perfect office, playroom, nursery or bonus closet. Full bathroom with double vanity, tub & jack and jill door to bedroom #2. Thoughtful updates throughout make this home truly move-in ready. The yard is very private with mature trees surrounding it, fencing through most of the yard, and a HUGE custom garden area with raised beds. Numerous improvements including roof, siding, HVAC, and windows. Enjoy a private, fenced backyard, newer deck and patio, flat sunny yard, and plenty of room to live, work, and play.
Features & Amenities
Interior
-
Total Bedrooms
4
-
Bathrooms
2
-
1/2 Bathrooms
1
-
Above Grade Finished Area
2328.0
-
Basement YN
YES
-
Cooling YN
YES
-
Cooling
Central Air, Electric
-
Fireplace YN
NO
-
Heating YN
YES
-
Heating
Natural Gas, Hot Water
-
Main Level Bedrooms
1
-
Pet friendly
N/A
Exterior
-
Garage
No
-
Construction Materials
Vinyl Siding, Aluminum Siding
-
Parking
Driveway
-
Pool
No
-
Waterfront YN
NO
Area & Lot
-
Lot Features
Level
-
Lot Size(acres)
1.3
-
Lot Size(square feet)
56,628
-
Property Type
Residential
-
Property Sub Type
Single Family Residence
-
Architectural Style
Cape Cod
Price
-
Sales Price
$750,000
-
Tax Amount
$6,755
-
Financing Options
Cash, Conventional, FHA, VA
-
Sq. Footage
2,328
-
Price/SqFt
$322
HOA
-
Association
No
School District
-
Elementary School
N/A
-
Middle School
N/A
-
High School
N/A
Property Features
-
New Construction
NO
-
Foundation Details
Other
-
Senior Community YN
NO
-
Sewer
Public Sewer
-
Tax Lot
058-000
-
Water Source
Public
Schedule a Showing
Showing scheduled successfully.
Mortgage calculator
Estimate your monthly mortgage payment, including the principal and interest, property taxes, and HOA. Adjust the values to generate a more accurate rate.
Your payment
Principal and Interest:
$
Property taxes:
$
HOA fees:
$
Total loan payment:
$
Total interest amount:
$
Location
County
DELAWARE
Elementary School
Middle School
High School
Listing Courtesy of Brooke May-Lynch, Keller Williams Real Estate - Media
RealHub Information is provided exclusively for consumers' personal, non-commercial use, and it may not be used for any purpose other than to identify prospective properties consumers may be interested in purchasing. All information deemed reliable but not guaranteed and should be independently verified. All properties are subject to prior sale, change or withdrawal. RealHub website owner shall not be responsible for any typographical errors, misinformation, misprints and shall be held totally harmless.

Salesperson, Realtor
Emily Simpson
Call Emily today to schedule a private showing.

* Listings on this website come from the FMLS IDX Compilation and may be held by brokerage firms other than the owner of this website. The listing brokerage is identified in any listing details. Information is deemed reliable but is not guaranteed. If you believe any FMLS listing contains material that infringes your copyrighted work please click here to review our DMCA policy and learn how to submit a takedown request.© 2024 FMLS.
Related Properties
GARNET VALLEY
3671 MARIAN DRIVE
4 Beds
2 Baths
2,742 Sq.Ft.
$659,242
MLS#: PADE2120446

GARNET VALLEY
3172 WOODS EDGE DRIVE
4 Beds
3 Baths
2,940 Sq.Ft.
$725,000
MLS#: PADE2124520
.png)