Features & Amenities

Interior

  • Total Bedrooms

    5

  • Bathrooms

    2

  • Above Grade Finished Area

    1040.0

  • Basement YN

    YES

  • Cooling YN

    YES

  • Cooling

    Central Air, Electric

  • Fireplace YN

    NO

  • Heating YN

    YES

  • Heating

    Electric, Central

  • Pet friendly

    N/A

Exterior

  • Garage

    No

  • Construction Materials

    Brick, Vinyl Siding

  • Parking

    Driveway

  • Pool

    No

  • Waterfront YN

    NO

Area & Lot

  • Lot Size(acres)

    0.2

  • Lot Size(square feet)

    8700.0

  • Property Type

    Residential

  • Property Sub Type

    Single Family Residence

  • Architectural Style

    Split Foyer

Price

  • Sales Price

    $399,900

  • Tax Amount

    $2,391

  • Sq. Footage

    1, 840

  • Price/SqFt

    $217

HOA

  • Association

    No

School District

  • Elementary School

    N/A

  • Middle School

    N/A

  • High School

    N/A

Property Features

  • New Construction

    NO

  • Foundation Details

    Brick/Mortar

  • Senior Community YN

    NO

  • Sewer

    Public Sewer

  • Tax Lot

    30

  • Water Source

    Public

Schedule a Showing

Showing scheduled successfully.

<
>
IN PERSON
VIA CHAT

What is 3 + 4 ?


Change time

Mortgage calculator

Estimate your monthly mortgage payment, including the principal and interest, property taxes, and HOA. Adjust the values to generate a more accurate rate.

Your payment

Principal and Interest:

$

Property taxes:

$

HOA fees:

$

Total loan payment:

$

Total interest amount:

$

Location

County

HARFORD

Elementary School

Middle School

High School

Listing Courtesy of shelley a kerby , Real Estate Professionals, Inc.

RealHub Information is provided exclusively for consumers' personal, non-commercial use, and it may not be used for any purpose other than to identify prospective properties consumers may be interested in purchasing. All information deemed reliable but not guaranteed and should be independently verified. All properties are subject to prior sale, change or withdrawal. RealHub website owner shall not be responsible for any typographical errors, misinformation, misprints and shall be held totally harmless.

Agent Emily Simpson

AGENT

Emily Simpson

Call Emily today to schedule a private showing.


* Listings on this website come from the FMLS IDX Compilation and may be held by brokerage firms other than the owner of this website. The listing brokerage is identified in any listing details. Information is deemed reliable but is not guaranteed. If you believe any FMLS listing contains material that infringes your copyrighted work please click here to review our DMCA policy and learn how to submit a takedown request.© 2024 FMLS.
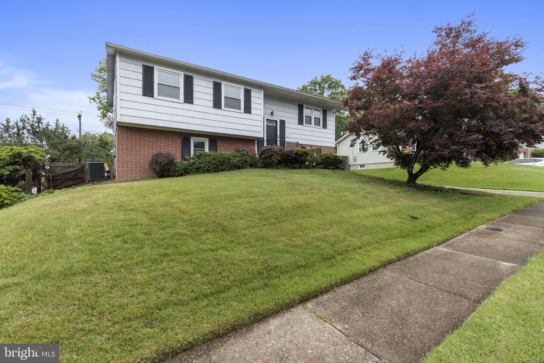
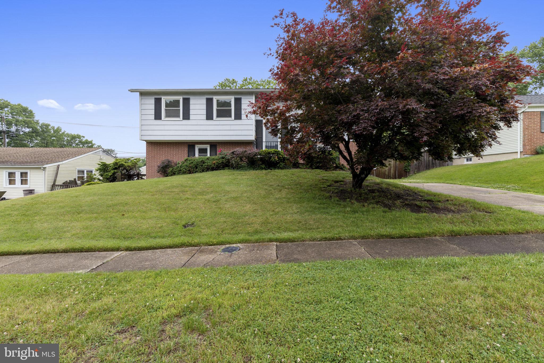
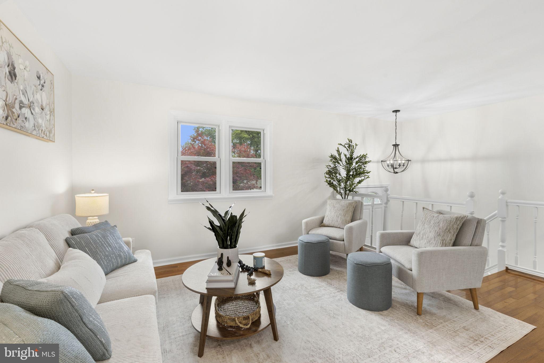
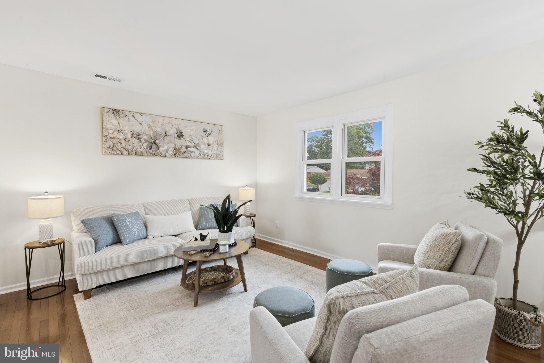
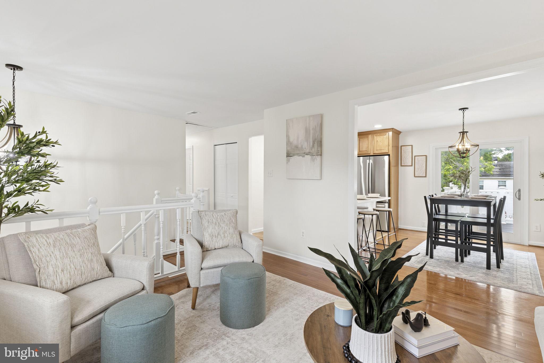
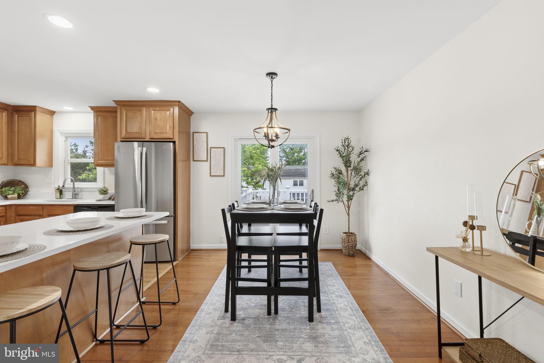
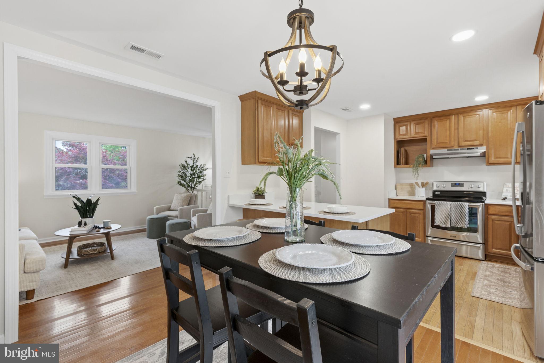
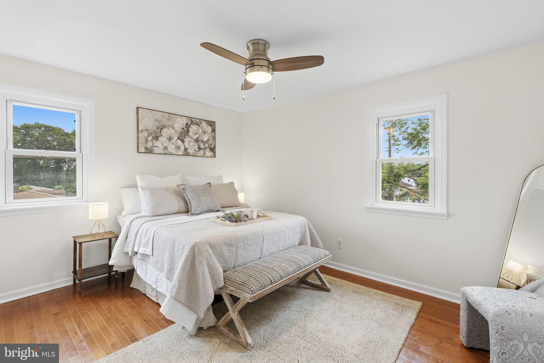
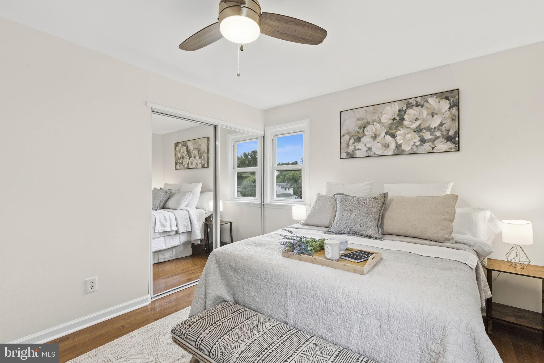
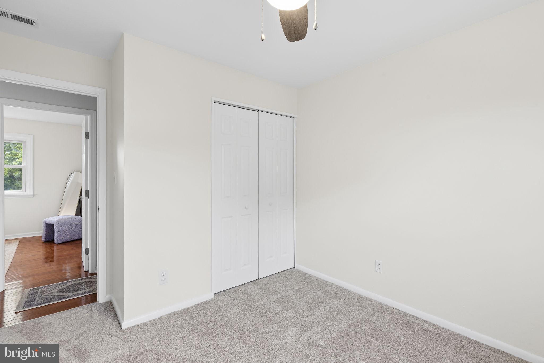
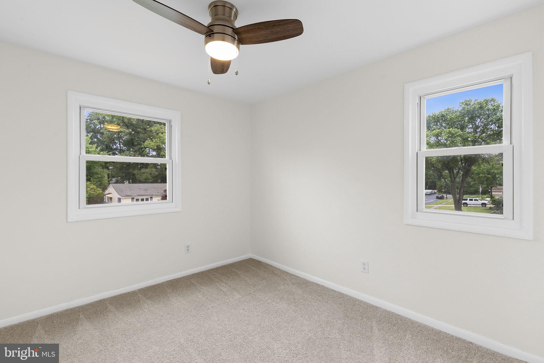
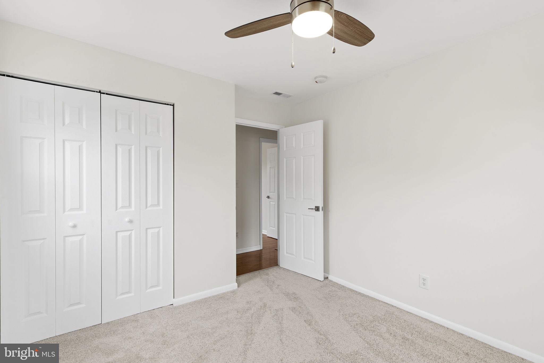
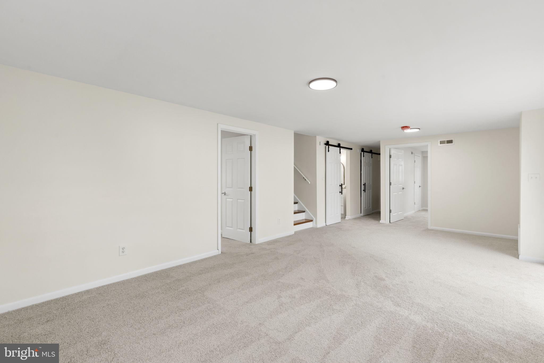
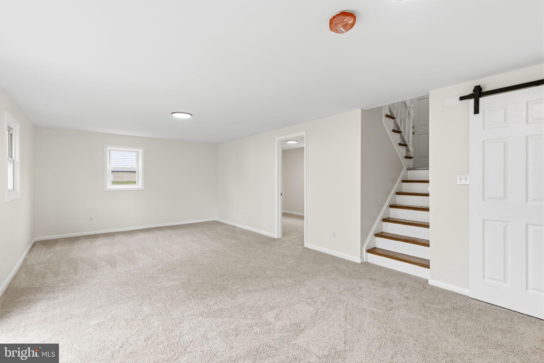
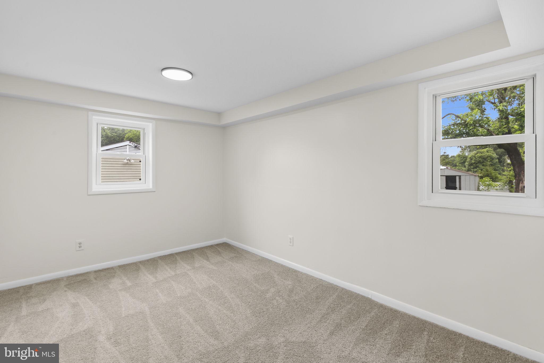
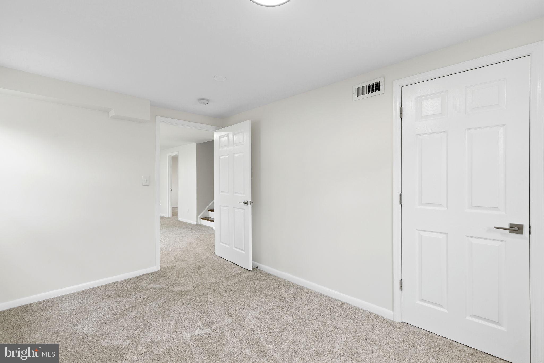
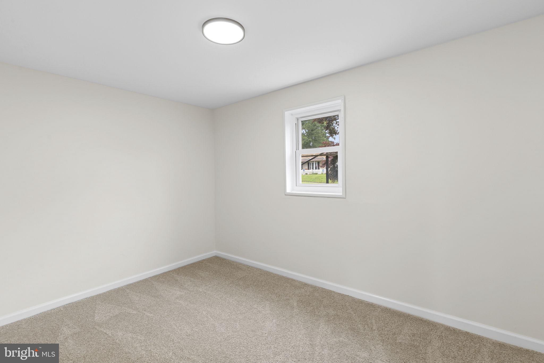
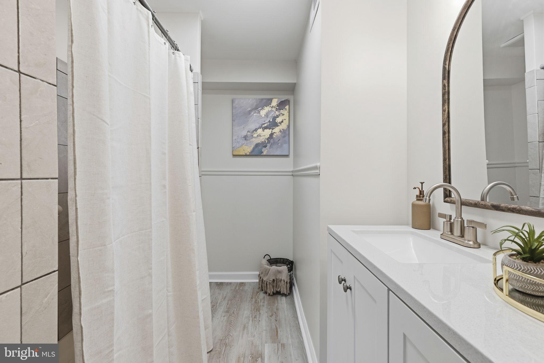
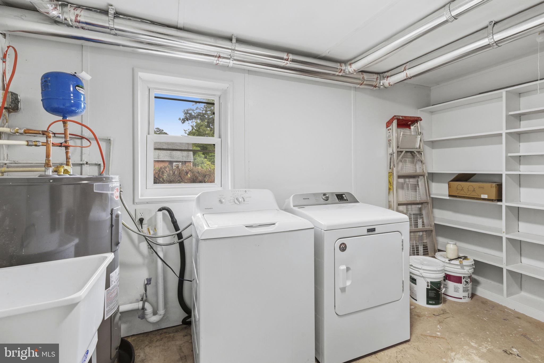
Welcome to this completely updated 5 bedroom Split Foyer in sought after Joppatowne area. Brand new HVAC/ductwork, hot water heater, Quartz Countertops, lighting, and flooring. The entire home has been painted in Sherwin-Williams Albastor. Fenced-in level back yard for your furry family members! This home is minutes away from the Marina and all the amazing outdoor amenities Joppatowne has to offer.

108 DURYEA DRIVE

Message successfully sent.

What would you like to know?

What is 3 + 4 ?

I agree to receive email communication and understand I can unsubscribe at any time.

I agree to be contacted by Charis Realty Group via call, email, and text for real estate services. To opt out, you can reply 'stop' at any time or reply 'help' for assistance. You can also click the unsubscribe link in the emails. Message and data rates may apply. Message frequency may vary. Privacy Policy

Related Properties

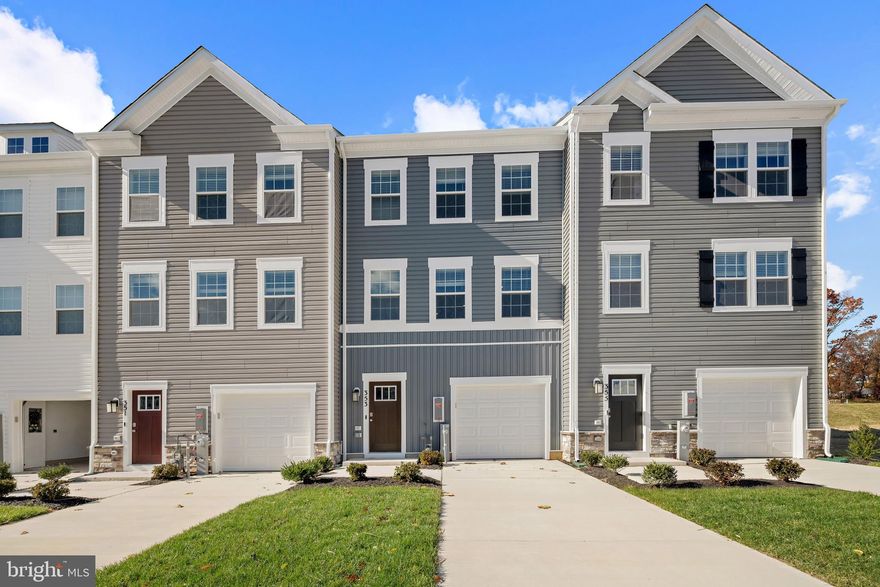
This breathtaking open concept layout features 3 stories, 3 bedrooms, 2.5 bathrooms, and a garage for 1 car. Spanning 1,969 sq. ft. of versatile living space, the Lafayette truly encompasses all your needs. Enter through your inviting foyer that leads to a spacious recreational space. You have the flexibility to transform your den into an office, media room, or playroom! Ascend to the main level where the living and dining spaces are accentuated by recessed lighting and a roomy eat-in island, perfect for entertaining friends and family. Just past the main level's powder room, an open staircase takes you to three bedrooms, all conveniently situated near the laundry closet and the second bathroom. Your primary bedroom sanctuary awaits, featuring a gorgeous walk-in shower, dual sinks, and a generous walk-in closet. Simplify your life with D.R. Horton's AMERICA'S SMART HOME(R) technology, which includes remote keyless entry, a SkyBell video doorbell, and much more!
#MDHR2055496

JOPPA

365 HACKLEY DRIVE

3 Beds

2 Baths

1,969 Sq.Ft.

$359,990

MLS#: MDHR2055496
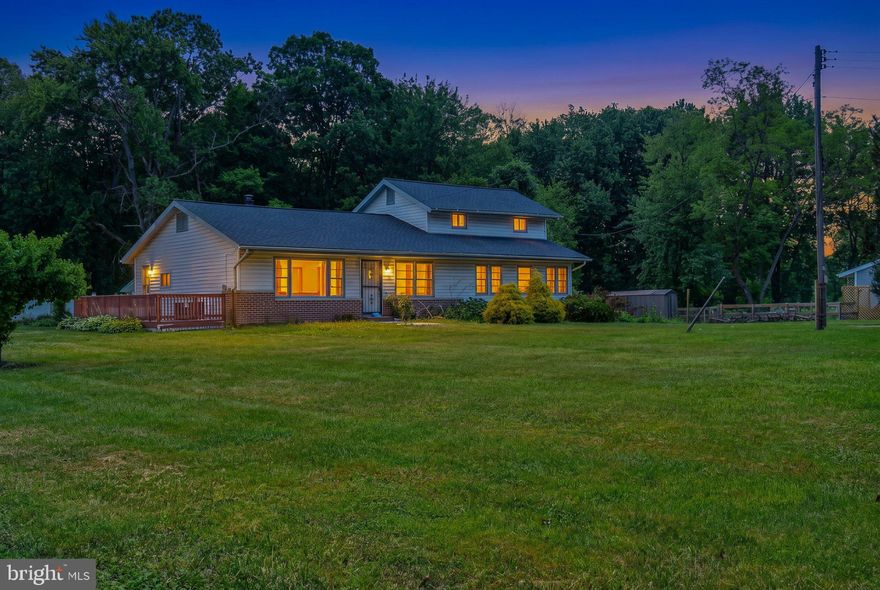
Nestled in Joppatowne, this well-maintained bi-level Colonial pairs classic character with modern comfort. With 4 bedrooms, 1.5 baths, and approximately 1,700 square feet, it offers ample space for daily living and easy entertaining.
Natural light brightens a thoughtfully designed interior where traditional details meet modern ease. The kitchen is equipped with a refrigerator, stove, and exhaust fan, making everyday meal prep simple and efficient. 
Situated on a 1.2-acre corner lot, the property features expansive, level grounds well suited for outdoor living. Wide front and rear yards offer space for gardening, recreation, or quiet enjoyment, while generous road frontage adds both privacy and accessibility.
Inside, the open layout offers flexibility and room to make the space your own. The living area is well suited for relaxing, entertaining, or future updates, and the home’s condition presents a solid opportunity for thoughtful customization.
A spacious driveway provides convenient parking for multiple vehicles.
More than just a home, this property offers space to enjoy everyday life—from quiet mornings on the porch to gatherings in the backyard. Its peaceful setting feels like a retreat, yet remains close to local shops, amenities, and attractions.
With its blend of comfort, space, and potential, this inviting home offers an excellent opportunity to create a setting that reflects your lifestyle. (Washer/Dryer Don't Convey)
#MDHR2052860

JOPPA

607 DEMBYTOWN ROAD B

4 Beds

1 Baths

1,910 Sq.Ft.

$360,000

MLS#: MDHR2052860
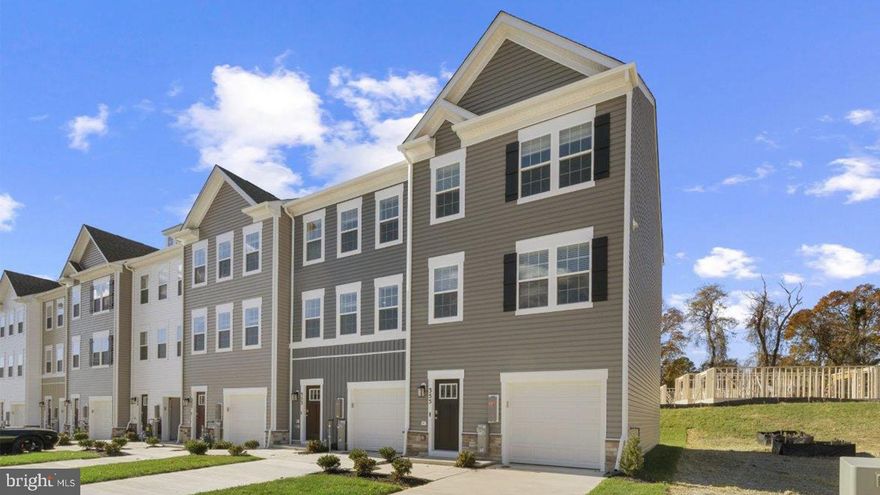
This breathtaking open concept layout features 3 stories, 3 bedrooms, 2.5 bathrooms, and a garage for 1 car. Spanning 1,969 sq. ft. of versatile living space, the Lafayette truly encompasses all your needs. Enter through your inviting foyer that leads to a spacious recreational space. You have the flexibility to transform your den into an office, media room, or playroom! Ascend to the main level where the living and dining spaces are accentuated by recessed lighting and a roomy eat-in island, perfect for entertaining friends and family. Just past the main level's powder room, an open staircase takes you to three bedrooms, all conveniently situated near the laundry closet and the second bathroom. Your primary bedroom sanctuary awaits, featuring a gorgeous walk-in shower, dual sinks, and a generous walk-in closet. Simplify your life with D.R. Horton's AMERICA'S SMART HOME(R) technology, which includes remote keyless entry, a SkyBell video doorbell, and much more!
#MDHR2054642

JOPPA

367 HACKLEY DRIVE

3 Beds

2 Baths

1,969 Sq.Ft.

$384,990

MLS#: MDHR2054642
New on site today
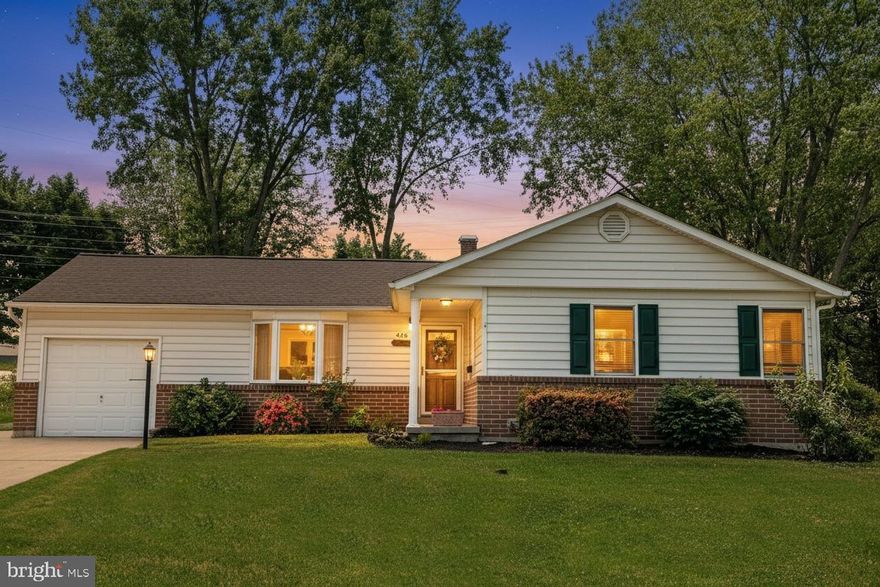
Tucked away on a private .30-acre lot, this well maintained 3-bedroom rancher offers the perfect blend of comfort, warmth, and convenience. From the moment you step inside, you’ll be welcomed by natural light pouring through the bow window in the lovely living room and a spacious layout designed for everyday living and entertaining. The updated kitchen is truly the heart of the home, featuring 42” maple cabinetry, granite countertops,  Stainless steel appliances and sliders leading to an incredible 20x20 screened-in porch, the perfect place to enjoy morning coffee, summer evenings, or gatherings with family and friends. All three bedrooms are conveniently located on the main level, including a spacious owner’s suite with a walk-in closet and private en-suite bath. The hall bathroom offers an oversized vanity with plenty of storage and is conveniently located between the bedrooms.  The expansive lower level offers endless possibilities with a large recreation room featuring built-ins and the warmth of a wood burning stove, as well as, a walk-up access to the backyard. An additional bonus room could easily serve as a home office, playroom, gym, or guest space. The lower level also includes an updated half bath and a generous laundry/utility room with abundant storage. Complete with a 1-car garage, oversized shed, and located just minutes from major highways and the scenic Mariner Point Park, this home offers the perfect balance of peaceful living and everyday convenience. Don't hesitate, make this special place your HOME today!
#MDHR2055310

JOPPA

426 GILMOR ROAD

3 Beds

2 Baths

2,280 Sq.Ft.

$369,900

MLS#: MDHR2055310

Some homes check the boxes. Others simply feel right the moment you walk through the door. Now thoughtfully repositioned to offer an incredible value  in today’s market, welcome to 505 Foster Knoll Dr.
From the moment you arrive, you’ll notice the inviting presence and comfortable charm that make this home feel instantly welcoming. Inside, the layout flows naturally from room to room, creating spaces that are both functional and warm, perfect for everyday living, quiet evenings at home, or gathering with friends and family. Natural light fills the living areas, adding to the bright and airy feel throughout the home. The kitchen and main living spaces serve as the heart of it all, offering the kind of setting where memories are made from morning coffee to relaxed evenings winding down. Upstairs, you’ll find four generously sized bedrooms and two full bathrooms, offering comfortable private spaces for family, guests, or even a home office. A convenient half bath on the main level adds functionality for everyday living and entertaining alike. Thoughtful storage adds to the home’s practicality, including two pull-down attic access points providing additional storage space. One located in the garage and another in the upper level of the home. Storage is no problem. Step outside and you’ll find outdoor space that adds even more to love, providing room to relax, entertain, or simply enjoy the peaceful surroundings.
Conveniently located near shopping, dining, and commuter routes, this home offers the perfect balance of comfort, convenience, and neighborhood charm. Homes that feel this welcoming don’t come along every day. Come see for yourself why this one may just be the one you’ve been waiting for.
#MDHR2053160

JOPPA

505 FOSTER KNOLL DRIVE

4 Beds

2 Baths

2,090 Sq.Ft.

$450,000

MLS#: MDHR2053160
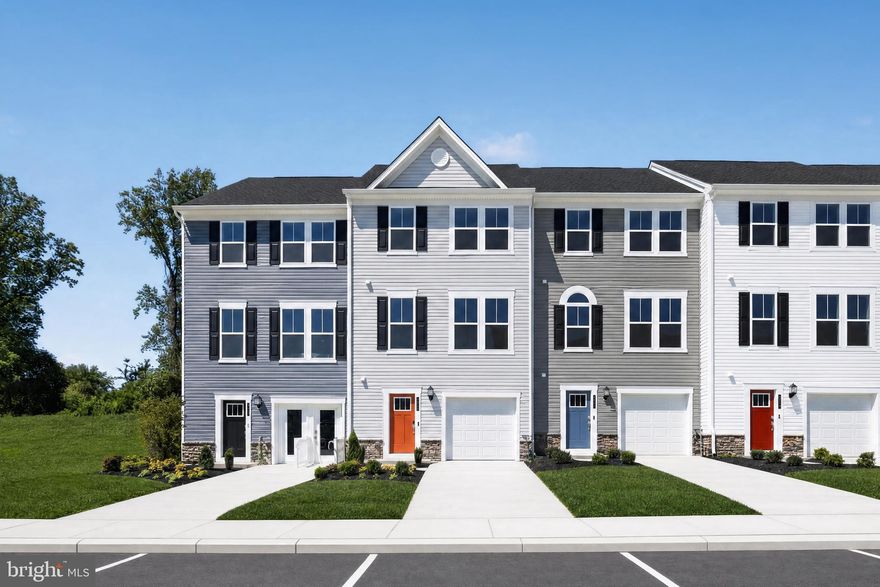
Exceptional location offering the perfect balance of comfort and convenience—close to shopping, dining, commuter routes, and everyday essentials! This beautifully appointed home features 3 finished levels, a 1-car garage, and a designer-selected kitchen complete with dual wall ovens, gas cooktop, French door refrigerator, and modern finishes throughout. Additional highlights include a frameless shower door, top-load washer and dryer, and a spacious deck perfect for relaxing or entertaining. Move-in ready—just bring your furniture and make it home!
#MDHR2055008

JOPPA

331 HACKLEY DRIVE

3 Beds

2 Baths

1,802 Sq.Ft.

$416,790

MLS#: MDHR2055008
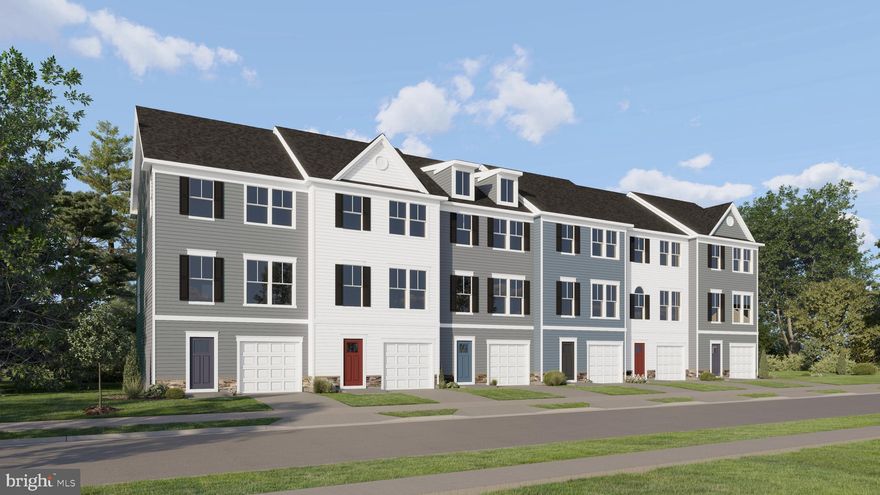
May/ June Delivery, New Townhome with 3 bedrooms, 2 full bathrooms, 2 half bathrooms, interior home with walk out recreation room to backyard green space great for play and entertainment. Home is 1802 sq. Ft. With three finished levels. Recreation room on entry level, open kitchen, dining and living on 2nd level and three bedrooms on third floor. Thoughtfully situation bedrooms, bathrooms and laundry.
#MDHR2054624

JOPPA

339 HACKLEY DRIVE

3 Beds

2 Baths

1,802 Sq.Ft.

$384,890

MLS#: MDHR2054624
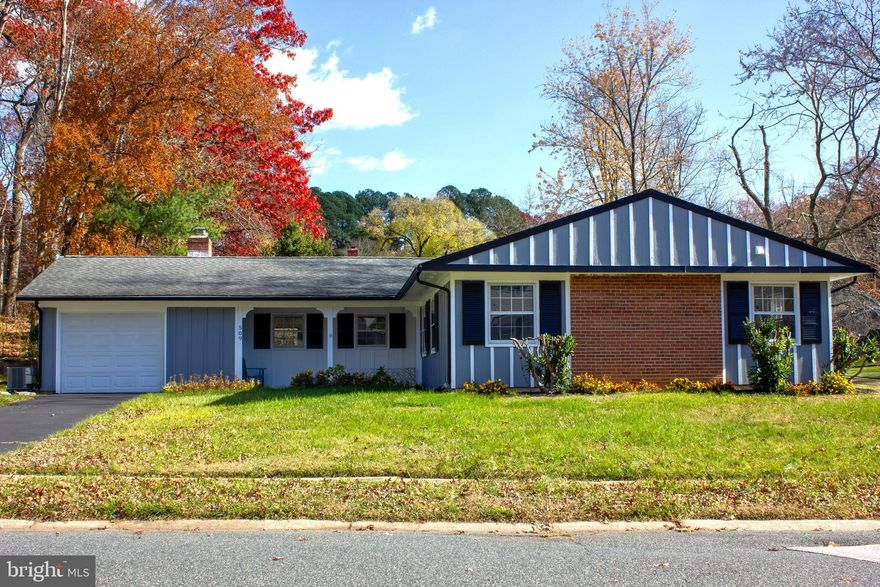
Renovated home! New kitchen has 42" cabinets. New Samsung stainless steel appliances: Slide in  range, French door refrigerator, quiet dishwasher and microwave. New HVAC system. Fireplace in living room. Bathroom has new ceramic tile flooring and new vanities. All new plumbing fixtures throughout house. Large closet in master suite. New vinyl plank flooring in house. Seller prefers to settle at Seller prefers to settle at 
Jacquie's Title Group.
#MDHR2047860

JOPPA

509 FOSTER KNOLL DRIVE

4 Beds

2 Baths

1,819 Sq.Ft.

$400,000

MLS#: MDHR2047860
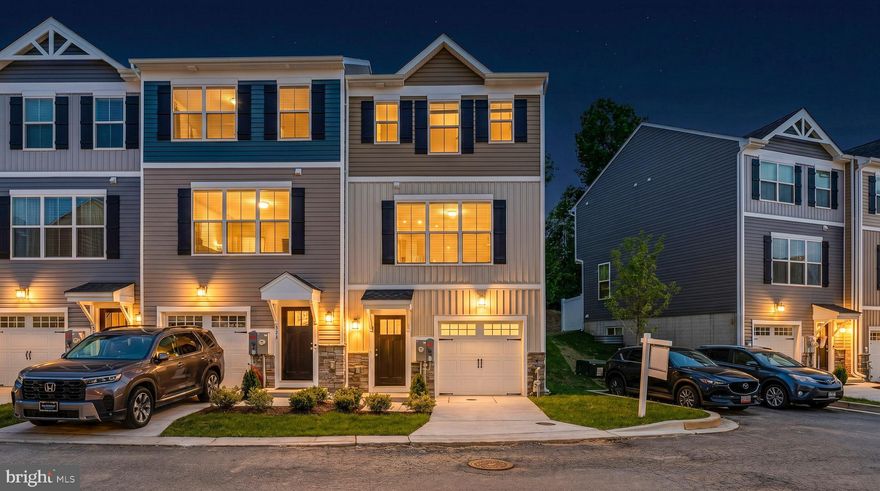
What's better than one primary suite? TWO PRIMARY SUITES! 

Move right into this brand-new end-of-group garage townhome offering the perfect blend of style, convenience, and affordability — with 100% financing and closing cost assistance available for qualified buyers.
Designed for flexible modern living, this home features two spacious owner’s suites, each complete with custom closet organizers, while the primary suite offers a private bath and oversized walk-in shower for a true retreat feel. The bright, open kitchen level leads to a private backyard landing and steps, creating the perfect space to relax or entertain outdoors.
Need extra space? The large finished recreation room is ideal for movie nights, a home office setup, guest space, or even a potential third bedroom. A 1-car garage, abundant overflow parking, and low-maintenance living make everyday life easy.
Located in the heart of Joppa, you’ll love being within walking distance to Redner’s Market, the Amish Market, and Mariner Point Park — with nearby water access perfect for boating, fishing, and enjoying the Chesapeake lifestyle.
Visit the Joppa Crossing Sales Center at 315 Sear Court, Joppa, MD and tour this move-in ready home today. Schedule your private appointment before it’s gone!
#MDHR2055396

JOPPA

341 TUMBLERS WAY

2 Beds

2 Baths

1,785 Sq.Ft.

$379,900

MLS#: MDHR2055396

 - property

Send a message

Message successfully sent.

Your message

What is 3 + 4 ?

Reason for contacting?

I agree to receive email communication and understand I can unsubscribe at any time.

I agree to be contacted by Charis Realty Group via call, email, and text for real estate services. To opt out, you can reply 'stop' at any time or reply 'help' for assistance. You can also click the unsubscribe link in the emails. Message and data rates may apply. Message frequency may vary. Privacy Policy

Sign Out

Virtual Assistant

Would you like to take the next step with this property? We can help you schedule a showing or virtual tour, or send you more details.

Yes, I would like more information.

Thank You for Your Reply, One of Our Agents will contact you as soon as possible

No, maybe later.

Thank you, you can always contact me via email, phone number or through the contact form.

Realhub AI

Lucy - Your AI-Powered Realtor

Update Your Temporary Password

Personalize your search

Enter your email and we'll notify you immediately when new listings match what you're looking for.

or enter email address

Already have an account ? Login here

Continue your home search

I agree to receive communications and understand I can unsubscribe at any time.

I agree to be contacted by Charis Realty Group via call, email, and text for real estate services. To opt out, you can reply 'stop' at any time or reply 'help' for assistance. You can also click the unsubscribe link in the emails. Message and data rates may apply. Message frequency may vary. Privacy Policy

Already have an account ? Login here

We use cookies

We use cookies primarily for analytics to enhance your experience. By accepting, you agree to our use of these cookies. You can manage your preferences or learn more about our cookies policy.