Features & Amenities

Interior

  • Other Interior Features

    Eat-in Kitchen, Ceiling Fan(s), Recessed Lighting, Vaulted Ceiling(s), Crown Molding, Open Floorplan

  • Total Bedrooms

    2

  • Bathrooms

    2

  • 1/2 Bathrooms

    1

  • Above Grade Finished Area

    1524.0

  • Basement YN

    YES

  • Cooling YN

    YES

  • Cooling

    Central Air, Ceiling Fan(s), Electric

  • Fireplace YN

    YES

  • Heating YN

    YES

  • Heating

    Exhaust Fan, Natural Gas, Forced Air

  • Main Level Bedrooms

    2

  • Pet friendly

    Yes

Exterior

  • Garage

    Yes

  • Garage spaces

    1

  • Construction Materials

    Frame, Vinyl Siding, Stone

  • Other Exterior Features

    Lighting

  • Parking

    Garage Door Opener, Asphalt, Garage, Driveway, Off Site, Attached

  • Patio and Porch Features

    Deck

  • Pool

    No

  • Waterfront YN

    NO

  • View

    Trees/Woods

Area & Lot

  • Lot Features

    Wooded, Front Yard

  • Lot Size(acres)

    0.07

  • Lot Size(square feet)

    3,200

  • Property Type

    Residential

  • Architectural Style

    Contemporary

Price

  • Sales Price

    $339,000

  • Tax Amount

    $3,568

  • Financing Options

    Cash, Conventional, FHA

  • Sq. Footage

    1,524

  • Price/SqFt

    $222

HOA

  • Association

    YES

  • Association Fee

    $270

  • Association Fee Frequency

    Monthly

  • Association Fee Includes

    N/A

School District

  • Elementary School

    EAST HIGH STREET

  • Middle School

    ELIZABETHTOWN AREA

  • High School

    ELIZABETHTOWN AREA

Property Features

  • New Construction

    NO

  • Association Amenities

    None

  • Senior Community YN

    NO

  • Sewer

    Public Sewer

  • Water Source

    Public

Schedule a Showing

Showing scheduled successfully.

<
>
IN PERSON
VIA CHAT

What is 3 + 4 ?


Change time

Mortgage calculator

Estimate your monthly mortgage payment, including the principal and interest, property taxes, and HOA. Adjust the values to generate a more accurate rate.

Your payment

Principal and Interest:

$

Property taxes:

$

HOA fees:

$

Total loan payment:

$

Total interest amount:

$

Location

County

LANCASTER

Elementary School

EAST HIGH STREET

Middle School

ELIZABETHTOWN AREA

High School

ELIZABETHTOWN AREA

Listing Courtesy of Dominic Charles Frattaroli, Howard Hanna Company-Camp Hill

RealHub Information is provided exclusively for consumers' personal, non-commercial use, and it may not be used for any purpose other than to identify prospective properties consumers may be interested in purchasing. All information deemed reliable but not guaranteed and should be independently verified. All properties are subject to prior sale, change or withdrawal. RealHub website owner shall not be responsible for any typographical errors, misinformation, misprints and shall be held totally harmless.

Agent Emily Simpson

Salesperson, Realtor

Emily Simpson

Call Emily today to schedule a private showing.


* Listings on this website come from the FMLS IDX Compilation and may be held by brokerage firms other than the owner of this website. The listing brokerage is identified in any listing details. Information is deemed reliable but is not guaranteed. If you believe any FMLS listing contains material that infringes your copyrighted work please click here to review our DMCA policy and learn how to submit a takedown request.© 2024 FMLS.
Just steps from Masonic Village—an ideal location surrounded by scenic grounds, gardens, and local charm.

Welcome to a home that makes life simpler, calmer, and easier to manage—located in the highly desirable Stoneridge Condo Association, where exterior maintenance and lawn care are taken care of for you. Spend less time on upkeep and more time enjoying your home and surroundings.

Tucked into a quiet, private community with no public through traffic, this beautifully maintained 2-bedroom, 2.5-bath home offers comfort, flexibility, and a peaceful yet connected setting.

Step inside to a bright, open layout designed for everyday living and easy entertaining. The inviting living room is centered around a Superior gas fireplace, creating a warm and cozy space to relax or gather with friends and family. The kitchen features generous cabinetry and quality appliances, including a Whirlpool gas range, Whirlpool microwave, Amana refrigerator (2020), Amana dishwasher (2016), and garbage disposal—with direct access to the upper deck for effortless indoor-outdoor living.

The main-floor primary suite is a true highlight, offering comfort and convenience with a built-in vanity area, a beautifully updated ensuite bath with a walk-in shower, and direct access to the upper deck through a Pella MasterPiece gliding patio door—perfect for morning coffee or evening relaxation.

Outdoor living shines here. The charming front garden adds curb appeal year-round, and from the front yard you can enjoy a direct view of the Stone Gables Estate fireworks and light displays—just bring a chair and enjoy the show from home. Out back, you’ll find two spacious decks that extend your living space. The upper deck is ideal for dining, entertaining, or relaxing, while the lower deck—accessed through the basement sliding glass doors—offers a more private retreat perfect for fire pit nights and quiet evenings.

104 SAWMILL RUN

Message successfully sent.

What would you like to know?

What is 3 + 4 ?

I agree to receive email communication and understand I can unsubscribe at any time.

I agree to be contacted by Charis Realty Group - Christine Issler, Broker via call, email, and text for real estate services. To opt out, you can reply 'stop' at any time or reply 'help' for assistance. You can also click the unsubscribe link in the emails. Message and data rates may apply. Message frequency may vary. Privacy Policy

Related Properties

UNDER CONSTRUCTION – AVAILABLE THIS WINTER: The Madelyn is a thoughtfully designed end-of-row townhome featuring a 1-car garage, inviting front porch, and convenient first floor owner’s suite. Additional side windows fill the dining room and family room with natural light, enhancing the open and airy feel throughout. The first floor showcases an open-concept design where the family room flows seamlessly into the dining area and kitchen, complete with a center island. The family room is enhanced with a fireplace, box beam mantel, and vaulted ceiling while also providing access to the rear patio, perfect for outdoor entertainment. The first-floor owner's suite offers a cozy bedroom, large closet, and private bathroom, while a convenient laundry room and powder room add everyday functionality to the first floor.
Upstairs, a versatile loft provides additional living space for a home office, media room, or play area. Two bedrooms and a full bathroom offer plenty of room for family members or overnight guests. With its bright end-unit location, first-floor owner's suite, and flexible living spaces, the Madelyn blends comfort, convenience, and style into a home designed for the way you live today.
#PALA2093120

ELIZABETHTOWN

14 ARCADIA DRIVE

3 Beds

2 Baths

1,777 Sq.Ft.

$402,000

MLS#: PALA2093120

UNDER CONSTRUCTION – AVAILABLE THIS WINTER: The Madelyn is a thoughtfully designed end-of-row townhome featuring a 1-car garage, inviting front porch, and convenient first floor owner’s suite. Additional side windows fill the dining room and family room with natural light, enhancing the open and airy feel throughout. The first floor showcases an open-concept design where the family room flows seamlessly into the dining area and kitchen, complete with a center island. The first-floor owner's suite offers a cozy bedroom, large closet, and private bathroom, while a convenient laundry room and powder room add everyday functionality to the first floor.
Upstairs, a versatile loft provides additional living space for a home office, media room, or play area. Two bedrooms and a full bathroom offer plenty of room for family members or overnight guests. With its bright end-unit location, first-floor owner's suite, and flexible living spaces, the Madelyn blends comfort, convenience, and style into a home designed for the way you live today.
#PALA2093132

ELIZABETHTOWN

18 ARCADIA DRIVE

3 Beds

2 Baths

1,777 Sq.Ft.

$398,200

MLS#: PALA2093132

UNDER CONSTRUCTION – AVAILABLE THIS WINTER: This 3-story, end-of-row townhome includes a 2-car garage, finished bonus room, and a deck for outdoor living. On the main level, the spacious living room opens to the dining area and kitchen. The kitchen features attractive cabinetry, quartz countertops, stainless-steel appliances, and access to the rear deck. The 2nd floor owner’s suite includes a private bathroom and an expansive closet. Adjacent to the suite are 2 additional bedrooms, a full bathroom, and a laundry closet.
#PALA2093318

ELIZABETHTOWN

33 ARCADIA DRIVE

3 Beds

2 Baths

1,992 Sq.Ft.

$380,200

MLS#: PALA2093318

UNDER CONSTRUCTION – AVAILABLE THIS WINTER: This 3-story townhome includes a 2-car garage with a large storage area and a deck for outdoor living. On the main level, the spacious living room opens to the dining area and kitchen. The kitchen features attractive cabinetry, quartz countertops, stainless-steel appliances, and access to the rear deck. The 2nd floor owner’s suite includes a private bathroom and an expansive closet. Adjacent to the suite are 2 additional bedrooms, a full bathroom, and a convenient laundry closet.
#PALA2093310

ELIZABETHTOWN

27 ARCADIA DRIVE

3 Beds

2 Baths

1,823 Sq.Ft.

$363,900

MLS#: PALA2093310
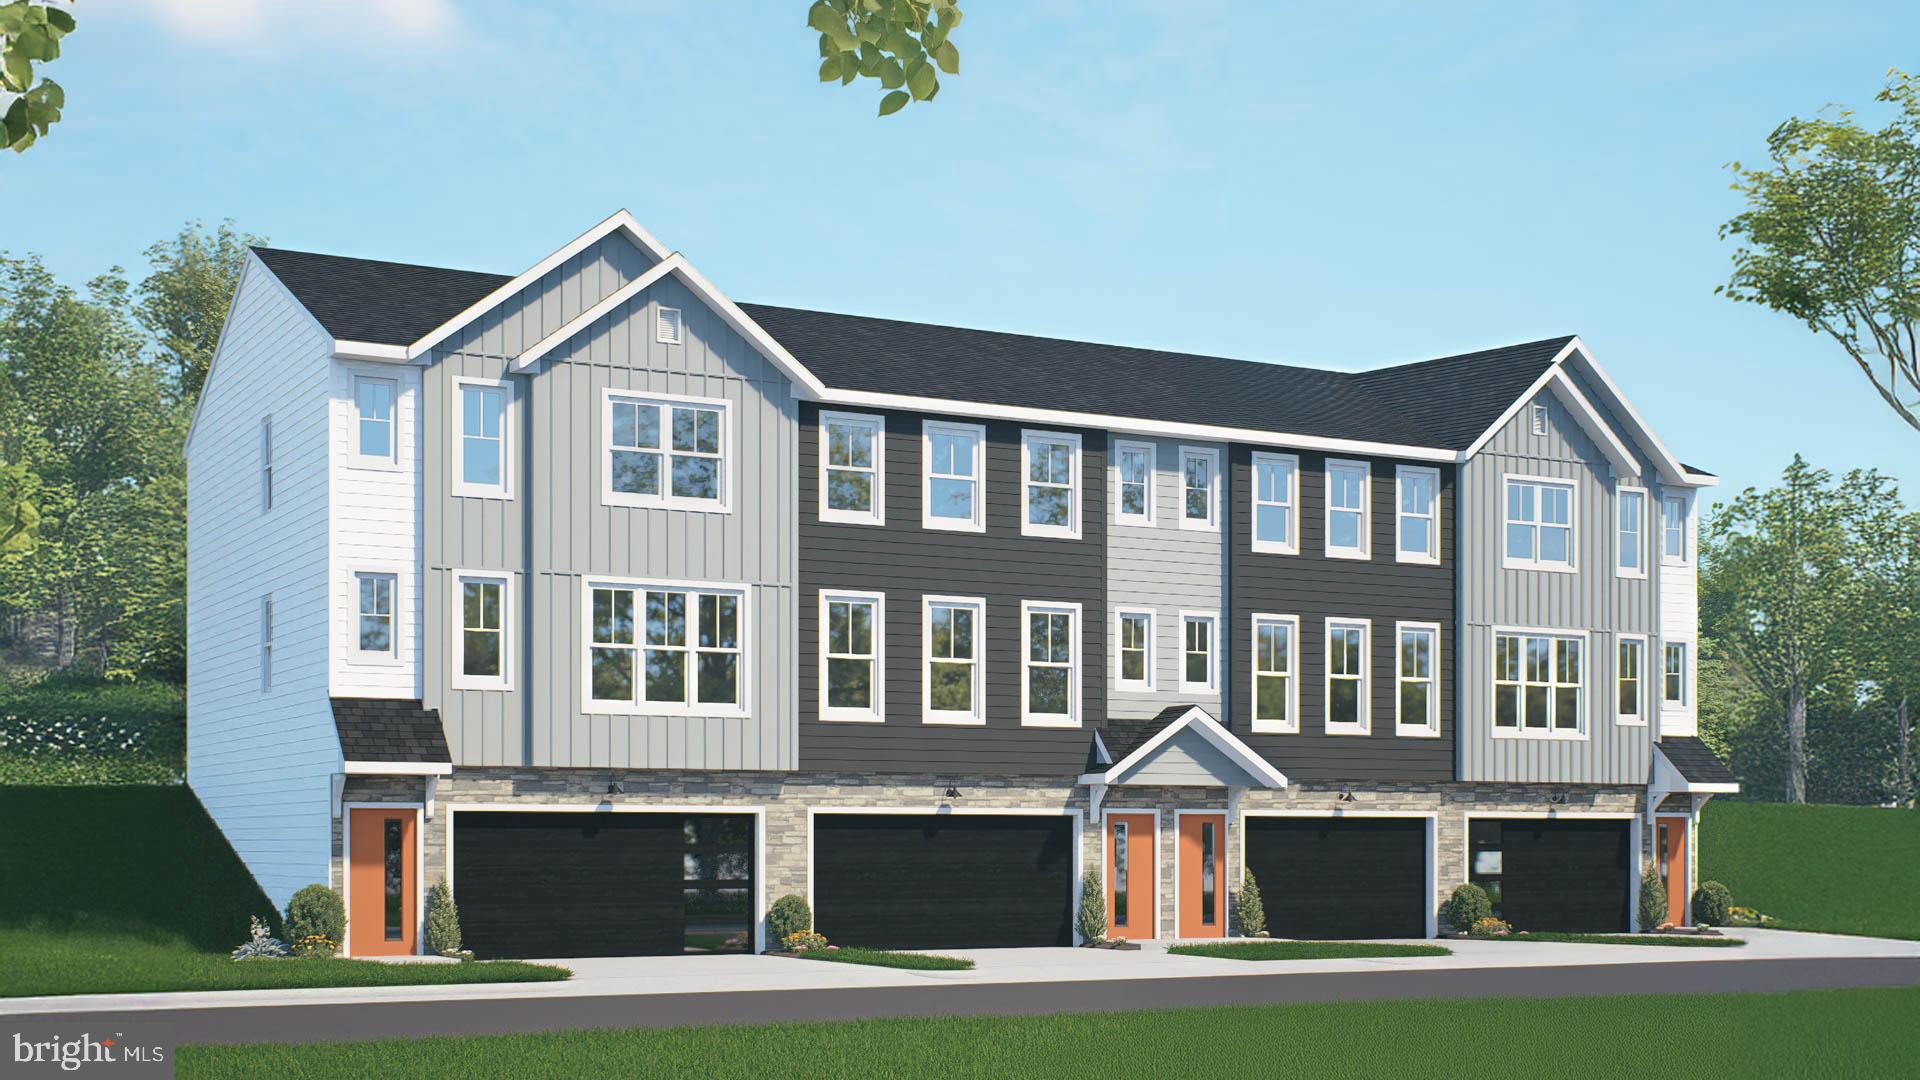
UNDER CONSTRUCTION – AVAILABLE THIS WINTER: This 3-story, end-of-row townhome includes a 2-car garage, finished bonus room, and a deck for outdoor living. On the main level, the spacious living room opens to the dining area and kitchen. The kitchen features attractive cabinetry, quartz countertops, stainless-steel appliances, and access to the rear deck. The 2nd floor owner’s suite includes a private bathroom and an expansive closet. Adjacent to the suite are 2 additional bedrooms, a full bathroom, and a laundry closet.
#PALA2092312

ELIZABETHTOWN

19 ARCADIA DRIVE

3 Beds

2 Baths

1,992 Sq.Ft.

$380,200

MLS#: PALA2092312

UNDER CONSTRUCTION – AVAILABLE THIS WINTER: This 3-story townhome includes a 2-car garage with a large storage area and a deck for outdoor living. On the main level, the spacious living room, warmed by an electric fireplace, opens to the dining area and kitchen. The kitchen features attractive cabinetry, quartz countertops, stainless-steel appliances, and access to the rear deck. The 2nd floor owner’s suite includes a private bathroom and an expansive closet. Adjacent to the suite are 2 additional bedrooms, a full bathroom, and a convenient laundry closet.
#PALA2093274

ELIZABETHTOWN

23 ARCADIA DRIVE

3 Beds

2 Baths

1,823 Sq.Ft.

$377,500

MLS#: PALA2093274

This comfortable 2-story townhome includes a 1-car, rear load garage and 9’ ceilings on the first floor. Stylish vinyl plank flooring flows throughout the first floor. The sunny family room opens to the eat-in kitchen. The kitchen is well-appointed with stainless steel appliances and quartz countertops. On the second floor, the owner’s suite features a private bathroom and expansive closet. Adjacent to the suite there are two additional bedrooms, a full bathroom, laundry closet, and loft.
#PALA2094186

ELIZABETHTOWN

28 N CONIFER DRIVE

3 Beds

2 Baths

1,553 Sq.Ft.

$334,300

MLS#: PALA2094186

This comfortable 2-story townhome includes a 1-car, rear load garage and 9’ ceilings on the first floor. Stylish vinyl plank flooring flows throughout the first floor. The sunny family room opens to the eat-in kitchen. The kitchen is well-appointed with stainless steel appliances and quartz countertops. On the second floor, the owner’s suite features a private bathroom and expansive closet. Adjacent to the suite there are two additional bedrooms, a full bathroom, laundry closet, and loft.
#PALA2094180

ELIZABETHTOWN

24 N CONIFER DRIVE

3 Beds

2 Baths

1,553 Sq.Ft.

$334,500

MLS#: PALA2094180

UNDER CONSTRUCTION – AVAILABLE THIS WINTER: This thoughtfully designed end-of-row townhome features a first-floor owner’s suite, vaulted ceiling, and 1-car garage. The open-concept first-floor features 9' ceilings and durable vinyl plank flooring flowing throughout the dining area, kitchen, and living room. The kitchen is well appointed with stainless steel appliances, quartz countertops, and a large center island. Adjacent to the kitchen, a vaulted ceiling and large windows fill the family room with ample natural light. The first-floor owner's suite offers a cozy bedroom, large closet, and private bathroom. The first floor is complete with a convenient laundry room and dining area to the front of the home.

Upstairs, a versatile loft provides additional living space for a home office, media room, or play area. Two bedrooms and a full bathroom offer plenty of room for family members or overnight guests.
#PALA2092954

ELIZABETHTOWN

10 ARCADIA DRIVE

3 Beds

2 Baths

1,777 Sq.Ft.

$393,200

MLS#: PALA2092954

From the moment you arrive, the inviting front porch sets the tone, a welcoming spot to enjoy your morning coffee or unwind at the end of the day. Step inside this beautifully maintained and thoughtfully updated 3-bedroom, 2-bathroom home, where timeless character meets modern comfort.  At the heart of the home is the newly remodeled kitchen, beautifully appointed with granite countertops, premium cabinetry, and newer appliances, creating a stylish and functional space for everyday living and entertaining. The bedrooms feature beautifully refinished hardwood floors, adding warmth and character throughout the home.  Notable improvements also include an energy-efficient heat pump with central air conditioning and oil backup, updated double-pane vinyl windows, and an upgraded 200-amp electrical service. The beautiful slate roof adds even more character and timeless curb appeal.  Step outside and discover your own private, fully fenced backyard retreat! The meticulously maintained in-ground pool is in excellent condition and features a newer liner, while beautiful new pavers create an inviting poolside setting for summer gatherings, entertaining friends and family, or simply relaxing in your own backyard oasis. Unwind year-round in the six-person hot tub, and enjoy raised garden beds with plenty of room to grow fresh vegetables, herbs, and flowers. Car enthusiasts, hobbyists, and anyone needing extra space will appreciate the spacious 2-car garage, complete with a car lift, plus plenty of room for tools, equipment, and storage. The expansive driveway provides off-street parking for up to 8 vehicles. With its combination of classic charm, modern updates, energy-efficient improvements, exceptional outdoor living, and impressive garage and parking space, this home truly has something for everyone. $0 down financing may be available for qualified buyers. Schedule your private showing today!
#PALA2094676

ELIZABETHTOWN

108 COLEBROOK ROAD

3 Beds

1 Baths

1,606 Sq.Ft.

$400,000

MLS#: PALA2094676

Send a message

Message successfully sent.

Your message

What is 3 + 4 ?

Reason for contacting?

I agree to receive email communication and understand I can unsubscribe at any time.

I agree to be contacted by Charis Realty Group - Christine Issler, Broker via call, email, and text for real estate services. To opt out, you can reply 'stop' at any time or reply 'help' for assistance. You can also click the unsubscribe link in the emails. Message and data rates may apply. Message frequency may vary. Privacy Policy

Sign Out

Virtual Assistant

Would you like to take the next step with this property? We can help you schedule a showing or virtual tour, or send you more details.

Yes, I would like more information.

Thank You for Your Reply, One of Our Agents will contact you as soon as possible

No, maybe later.

Thank you, you can always contact me via email, phone number or through the contact form.

Realhub AI

Lucy - Your AI-Powered Realtor

Update Your Temporary Password

Personalize your search

Enter your email and we'll notify you immediately when new listings match what you're looking for.

or enter email address

Already have an account ? Login here

Continue your home search

I agree to receive communications and understand I can unsubscribe at any time.

I agree to be contacted by Charis Realty Group - Christine Issler, Broker via call, email, and text for real estate services. To opt out, you can reply 'stop' at any time or reply 'help' for assistance. You can also click the unsubscribe link in the emails. Message and data rates may apply. Message frequency may vary. Privacy Policy

Already have an account ? Login here

We use cookies

We use cookies primarily for analytics to enhance your experience. By accepting, you agree to our use of these cookies. You can manage your preferences or learn more about our cookies policy.