Open Houses

Open house times are shown in the property’s local time.

Request Info About This Open House

10249 FOUNTAIN SCHOOL ROAD , UNION BRIDGE, MD 21791

Select one or more dates and leave your contact details. Your agent will follow up with more information.

Open-house dates

Times are shown in the property's local time.

Please wait while we send your request.

Requested open-house dates

Times are shown in the property's local time.

Features & Amenities

Interior

  • Other Interior Features

    Eat-in Kitchen, Ceiling Fan(s), Kitchen Island, Pantry, Recessed Lighting, Walk-In Closet(s), Open Floorplan

  • Total Bedrooms

    5

  • Bathrooms

    2

  • 1/2 Bathrooms

    1

  • Above Grade Finished Area

    2464.0

  • Basement YN

    YES

  • Cooling YN

    YES

  • Cooling

    Central Air, Heat Pump, Ceiling Fan(s), Electric

  • Fireplace YN

    NO

  • Heating YN

    YES

  • Heating

    Electric, Heat Pump

  • Pet friendly

    N/A

Exterior

  • Garage

    Yes

  • Garage spaces

    2

  • Construction Materials

    Vinyl Siding

  • Other Exterior Features

    Lighting

  • Parking

    Oversized, Garage Door Opener, Garage, Driveway, Basement, Inside Entrance, Attached

  • Patio and Porch Features

    Deck

  • Pool

    Yes

  • Pool Features

    Above Ground, Salt Water, Private

  • Waterfront YN

    NO

  • View

    Garden

Area & Lot

  • Lot Features

    Cleared, Front Yard, Private, Back Yard

  • Lot Size(acres)

    1.14

  • Lot Size(square feet)

    49,658

  • Property Type

    Residential

  • Property Sub Type

    Single Family Residence

  • Architectural Style

    Federal

Price

  • Sales Price

    $680,000

  • Tax Amount

    $5,403

  • Sq. Footage

    2,464

  • Price/SqFt

    $275

HOA

  • Association

    No

School District

  • Elementary School

    N/A

  • Middle School

    N/A

  • High School

    N/A

Property Features

  • New Construction

    NO

  • Foundation Details

    Permanent

  • Senior Community YN

    NO

  • Tax Lot

    8

  • Water Source

    Well

Schedule a Showing

Showing scheduled successfully.

<
>
IN PERSON
VIA CHAT

What is 3 + 4 ?


Mortgage calculator

Estimate your monthly mortgage payment, including the principal and interest, property taxes, and HOA. Adjust the values to generate a more accurate rate.

Your payment

Principal and Interest:

$

Property taxes:

$

HOA fees:

$

Total loan payment:

$

Total interest amount:

$

Location

County

FREDERICK

Elementary School

Middle School

High School

Listing Courtesy of Kristin Higy, Dandridge Realty Group, LLC

RealHub Information is provided exclusively for consumers' personal, non-commercial use, and it may not be used for any purpose other than to identify prospective properties consumers may be interested in purchasing. All information deemed reliable but not guaranteed and should be independently verified. All properties are subject to prior sale, change or withdrawal. RealHub website owner shall not be responsible for any typographical errors, misinformation, misprints and shall be held totally harmless.

Agent Emily Simpson

Salesperson, Realtor

Emily Simpson

Call Emily today to schedule a private showing.


* Listings on this website come from the FMLS IDX Compilation and may be held by brokerage firms other than the owner of this website. The listing brokerage is identified in any listing details. Information is deemed reliable but is not guaranteed. If you believe any FMLS listing contains material that infringes your copyrighted work please review our DMCA policy and learn how to submit a takedown request.© 2024 FMLS.
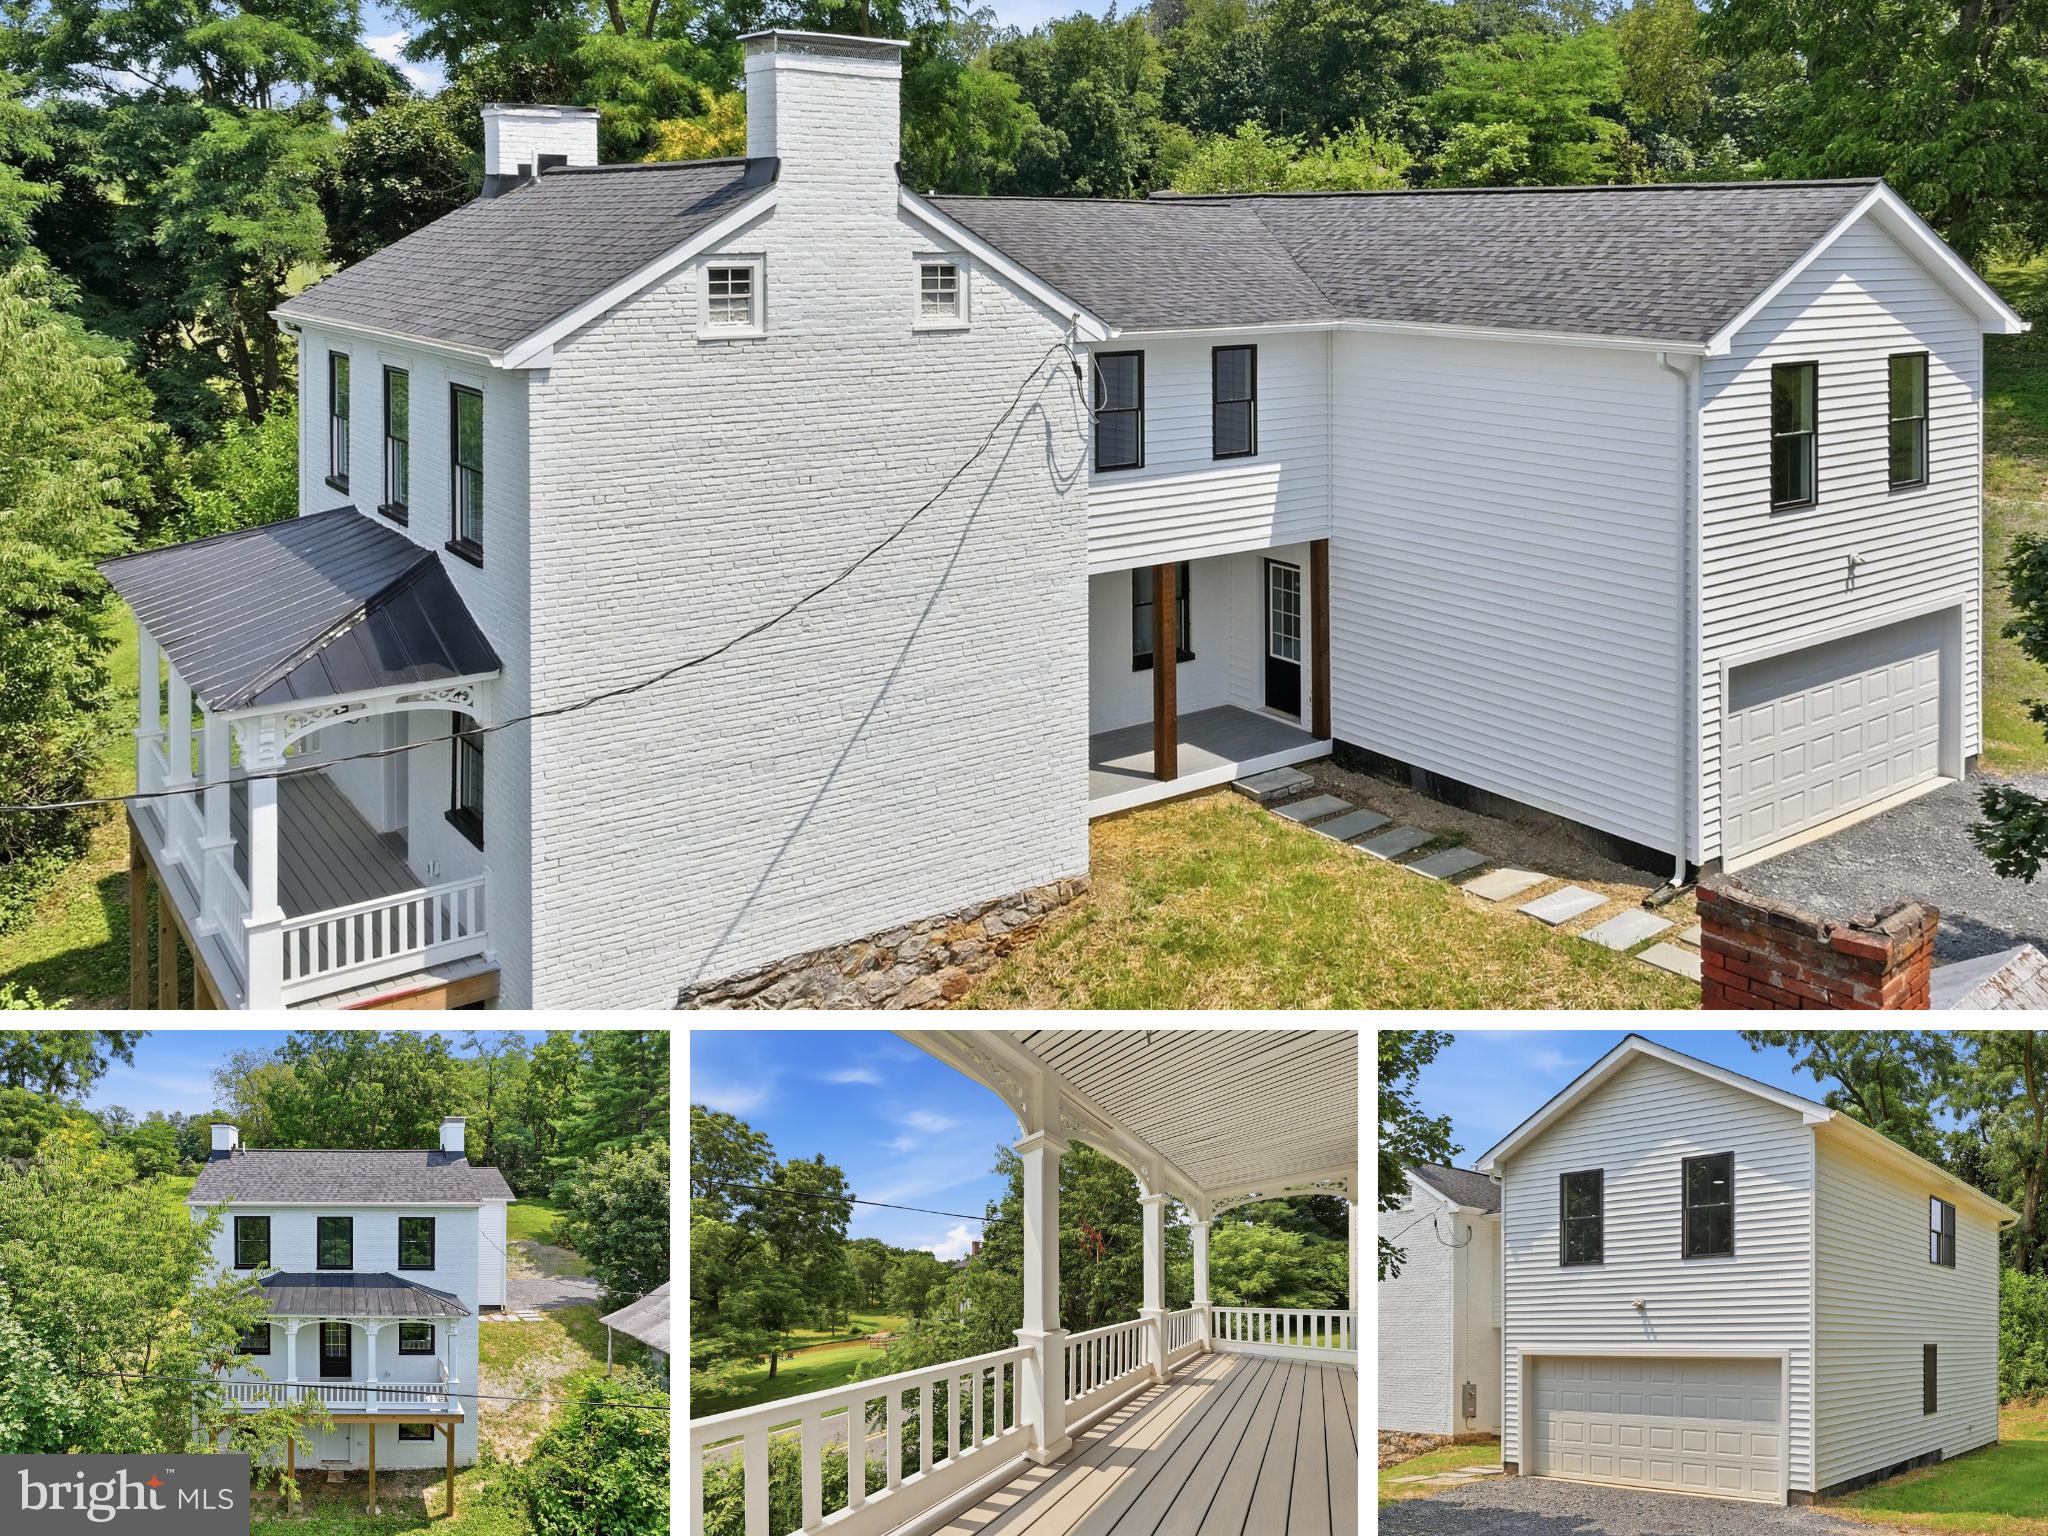
Escape to the charm of country living with over an acre of space to relax, entertain, and enjoy! This renovated, spacious 5-bedroom, 2.5-bath home offers the perfect blend of modern updates, comfortable living spaces, and outdoor enjoyment, all surrounded by a peaceful country setting. Step inside and discover a beautifully renovated kitchen featuring new cabinets and countertops, new flooring, and appliances. The kitchen flows seamlessly into a generous family room, creating an inviting space for everyday living and entertaining. A separate living room and versatile office or dining area provides even more flexibility to fit your needs. The spacious primary suite offers a relaxing retreat with a walk-in closet and private ensuite bath featuring dual sinks. Upstairs holds four additional, newly renovated bedrooms and a beautifully remodeled full bathroom with a smart mirror to complete the home's generous layout above ground. Thoughtful updates throughout include a remodeled powder room, storm proof Hardy siding and energy-saving windows, upgraded electrical from conduit-fed subpanels to new switches and outlets throughout, and a new washer and dryer. Major improvements provide added peace of mind, including a new well pump (2026), water softener system (2025), and water heater (2024). The walkout basement offers abundant storage and exciting possibilities for future finished living space. A two-car garage and plenty of additional parking add everyday convenience. Step outside and enjoy the peaceful surroundings! Relax on the deck overlooking the beautiful country setting or in the newly installed salt pool, host outdoor gatherings, or simply unwind and take in the fresh air. With over an acre to enjoy, there's plenty of room for outdoor activities, gardening, or creating your own backyard retreat with an additional building for storage on the property.

10249 FOUNTAIN SCHOOL ROAD

Message successfully sent.

What would you like to know?

What is 3 + 4 ?

I agree to receive email communication and understand I can unsubscribe at any time.

I agree to be contacted by Charis Realty Group - Christine Issler, Broker via call, email, and text for real estate services. To opt out, you can reply 'stop' at any time or reply 'help' for assistance. You can also click the unsubscribe link in the emails. Message and data rates may apply. Message frequency may vary. Privacy Policy

Related Properties

Open house
Build your new home on 2.22 acres just outside Union Bridge, with a peaceful setting, scenic views, and convenient access to Frederick. This home is to be built by Laine Street Homes. Photos are representative of a previously completed build. The advertised floor plan offers includes a 2-car garage in the base price, with the option to add a 3-car garage. Other floor plans and customization options are available, including plans with a main-level primary suite. Laine Street Homes has homes currently under construction and available to tour, along with a streamlined online plan and selections process. Contact the listing agent to explore floor plans, options, and pricing for your build or visit our downtown showroom open house hours, located at 244 N. Market St, Frederick, MD 21701. We also have similar completed homes available to tour.
#MDFR2089054

UNION BRIDGE

GREEN VALLEY ROAD

3 Beds

2 Baths

3,267 Sq.Ft.

$765,232

MLS#: MDFR2089054
Welcome to this beautifully renovated home tucked away among the trees, offering the perfect blend of modern updates and peaceful privacy. Every detail has been thoughtfully updated, making this home truly move-in ready.

The main level features a stunning brand-new kitchen with upgraded cabinetry, granite countertops, black appliances, and plenty of cabinet space. Enjoy both a separate dining room and a spacious family room, perfect for everyday living and entertaining. A brand-new half bath, luxury vinyl plank flooring throughout, and fresh paint complete the main level.

Upstairs, the spacious primary suite offers a brand-new en-suite bathroom and a walk-in closet. Two additional generously sized bedrooms share a beautifully renovated full bathroom.

Nestled in a private wooded setting, this home offers the tranquility of nature while still being conveniently located. If you're looking for a fully renovated home with modern finishes and a peaceful setting, this is one you won't want to miss.
#MDFR2085158

UNION BRIDGE

11523 HANDBOARD ROAD

3 Beds

2 Baths

2,400 Sq.Ft.

$565,000

MLS#: MDFR2085158

New on site 1 day ago
Welcome home to quiet country living. This gorgeous 3-bedroom, 3.5-bathroom, brick-front Colonial offers the peace, quiet, and space you have been seeking. The paved driveway winds through the expansive front lawn, creating an estate-like feel. The side-load 2-car garage, brick-paved front stoop and portico, brick front, and professional landscaping add to the elegance of the property.

The finely appointed interior boasts a spacious foyer, 9-foot ceilings, detailed trim work, hardwood floors, and a gracious and practical layout. The gourmet kitchen offers a walk-in pantry, newer appliances, custom cabinets, granite countertops, and an eat-in breakfast area. The classic floor plan has open sightlines from the kitchen into the family room for easy entertaining, as well as a separate dining area and a living room/library. The laundry is also conveniently located on the first floor.

A hardwood staircase and second-floor hall lead to a lovely primary suite with a walk-in closet and private bath with a soaking tub and custom ceramic shower. Two generously sized secondary bedrooms and another full bath finish off the second floor.

The finished basement offers even more space to spread out and enjoy! A large recreation room with a gas fireplace provides a great spot for entertaining, movie nights, or simply relaxing. An additional exercise/flex space offers plenty of possibilities to fit your needs. A full bathroom and basement exit add to the convenience and functionality of this level.

Outside, enjoy the peaceful country setting and beautiful pastoral views from the spacious rear deck. Complete with a trellis and paddle fan, this is the perfect spot for relaxing on warm summer days, enjoying your morning coffee, or entertaining family and friends. The expansive lawn and surrounding greenery provide plenty of space to enjoy the outdoors and take in the scenery.

This property has been lovingly maintained. Both air conditioning units are brand new. The home also features the security of a recently installed whole-house generator. The property is convenient to local schools, commuter routes, nearby restaurants, and one of Carroll County's most popular microbreweries and music venues. It is also a short drive to Taneytown, Gettysburg, Westminster, and Frederick. This property awaits your creativity and designer touch. Opportunities like this don't come around often, so schedule your tour today!
#MDCR2038580

UNION BRIDGE

400 BROOKS HOWARD DRIVE

3 Beds

3 Baths

3,756 Sq.Ft.

$650,000

MLS#: MDCR2038580

Send a message

Message successfully sent.

Your message

What is 3 + 4 ?

Reason for contacting?

I agree to receive email communication and understand I can unsubscribe at any time.

I agree to be contacted by Charis Realty Group - Christine Issler, Broker via call, email, and text for real estate services. To opt out, you can reply 'stop' at any time or reply 'help' for assistance. You can also click the unsubscribe link in the emails. Message and data rates may apply. Message frequency may vary. Privacy Policy

Sign Out

Virtual Assistant

Would you like to take the next step with this property? We can help you schedule a showing or virtual tour, or send you more details.

Yes, I would like more information.

Thank You for Your Reply, One of Our Agents will contact you as soon as possible

No, maybe later.

Thank you, you can always contact me via email, phone number or through the contact form.

Realhub AI

Lucy - Your AI-Powered Realtor

Update Your Temporary Password

Personalize your search

Enter your email and we'll notify you immediately when new listings match what you're looking for.

or enter email address

Already have an account ? Login here

Continue your home search

I agree to receive communications and understand I can unsubscribe at any time.

I agree to be contacted by Charis Realty Group - Christine Issler, Broker via call, email, and text for real estate services. To opt out, you can reply 'stop' at any time or reply 'help' for assistance. You can also click the unsubscribe link in the emails. Message and data rates may apply. Message frequency may vary. Privacy Policy

Already have an account ? Login here

We use cookies

We use cookies for analytics and to enhance your experience. By accepting, you agree to analytics and marketing cookies. Small functional cookies that count viewed properties and time on site are used regardless of your choice. You can manage your preferences or learn more about our cookies policy.