
Property
Beds
6
Full Baths
5
1/2 Baths
1
Year Built
2026
Sq.Footage
5,720
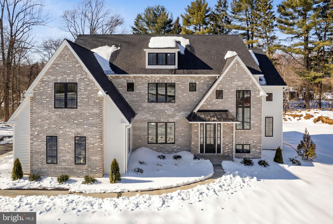
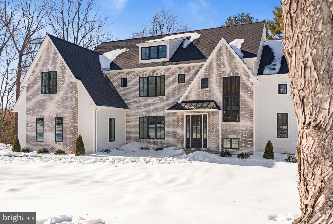
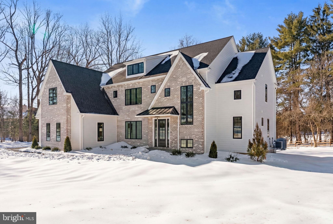
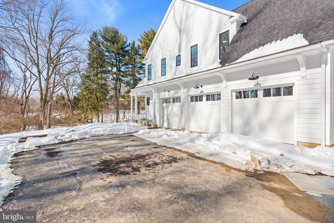
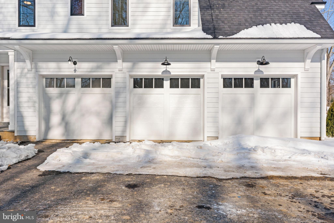
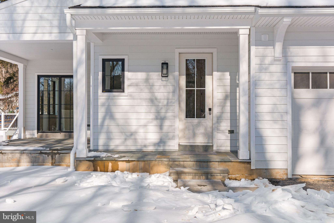
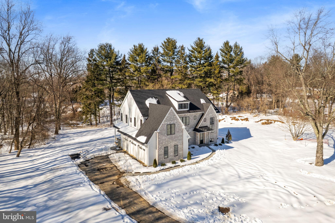
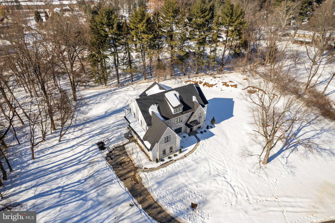
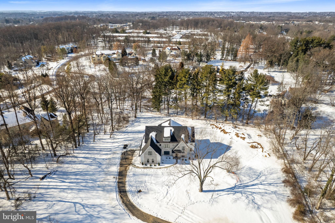
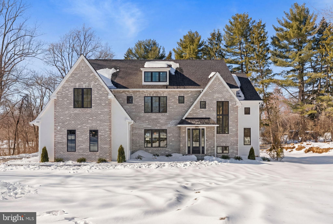
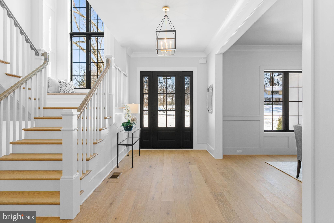
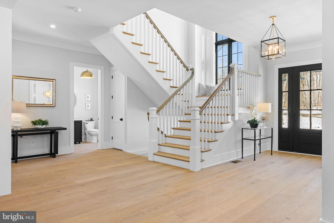
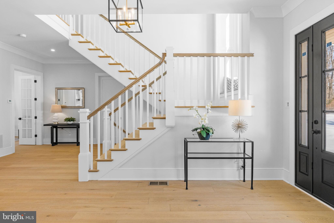
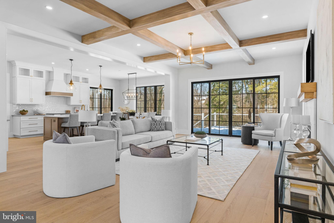
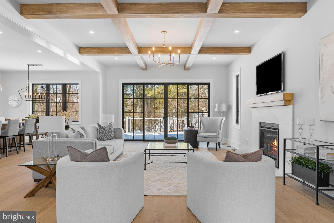
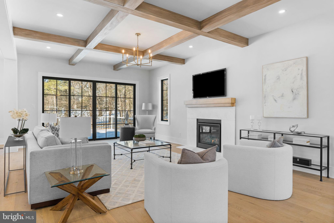
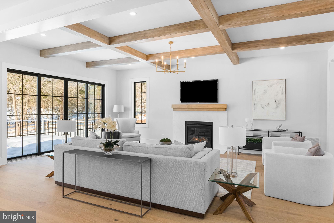
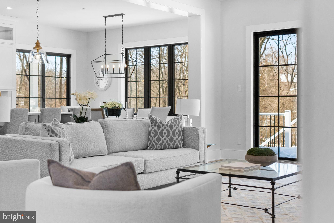
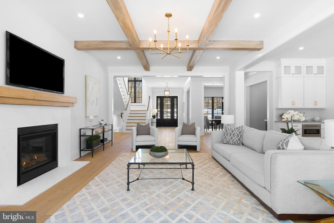
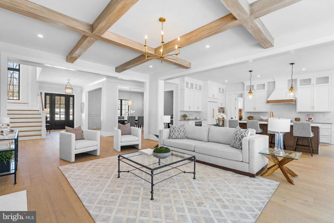
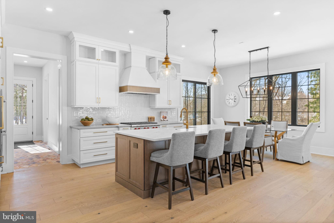
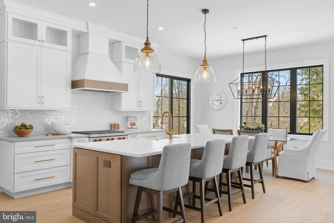
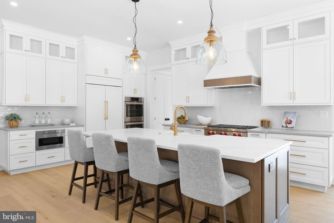
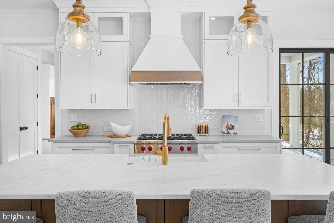
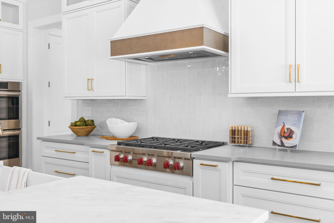
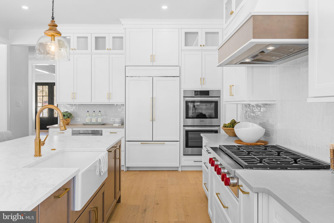
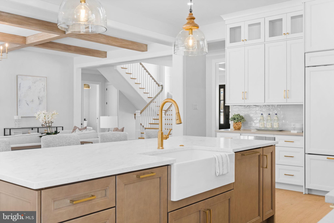
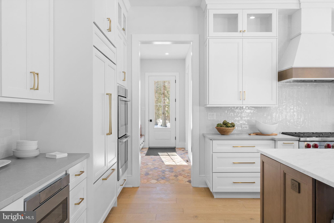
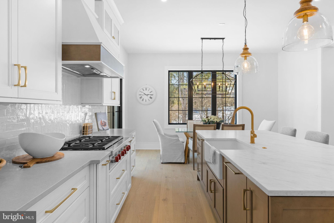
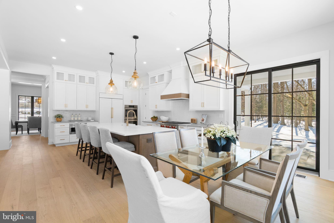
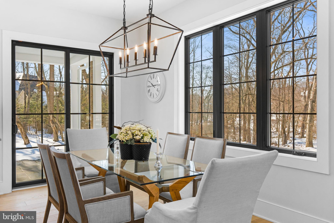
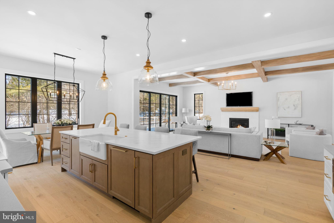
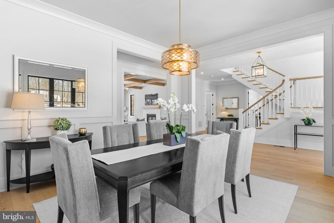
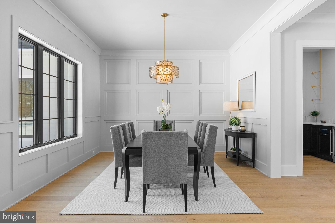
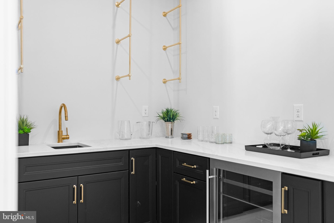
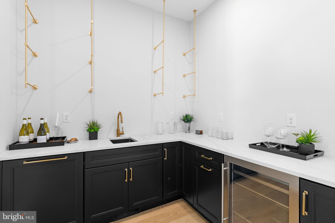
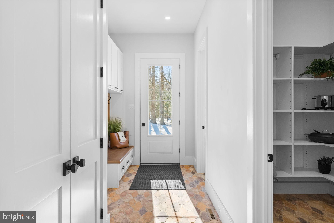
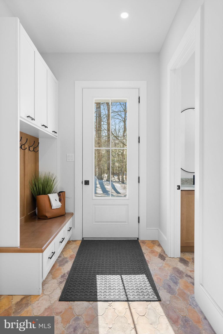
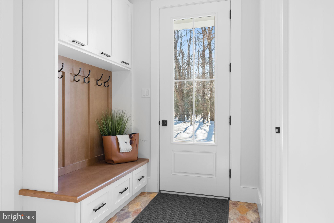
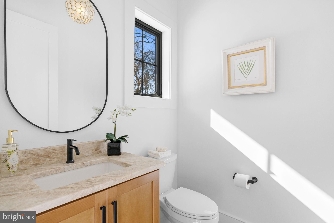
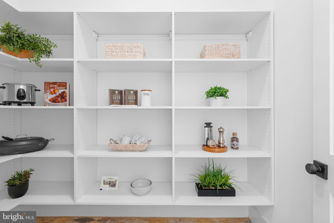
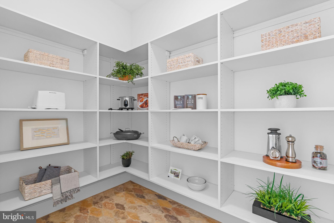
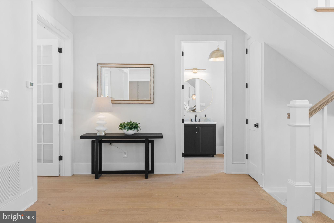
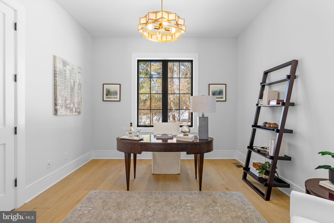
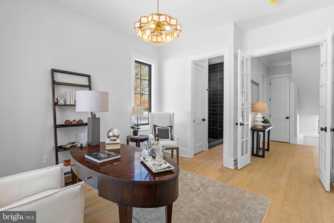
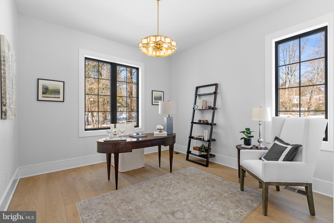
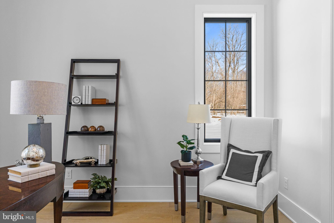
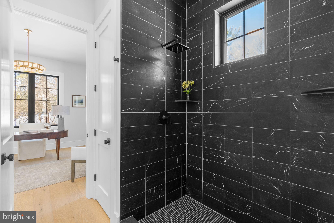
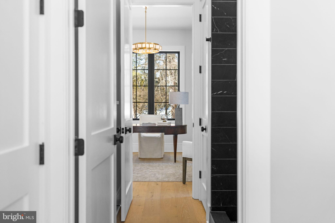
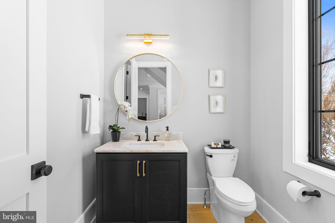
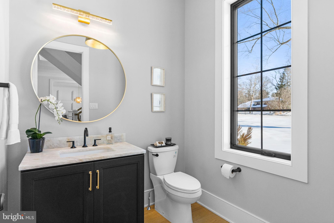
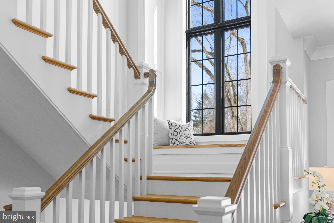
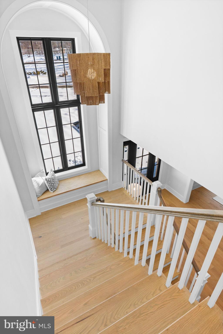
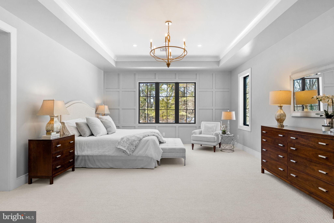
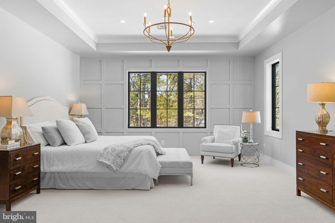
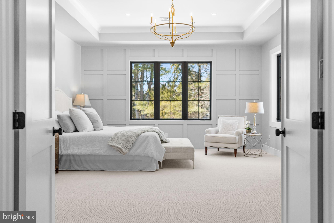
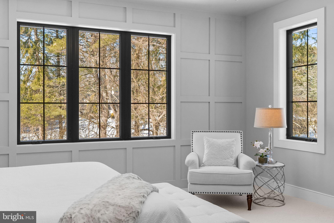
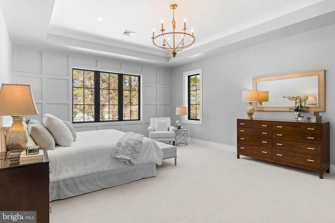
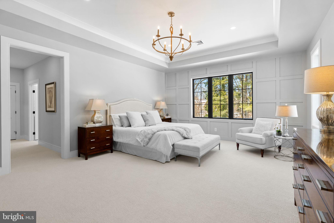
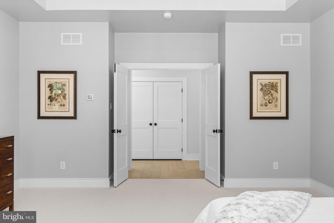
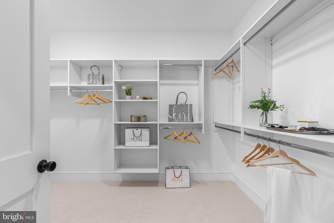
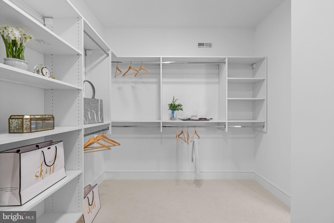
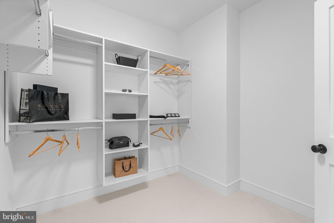
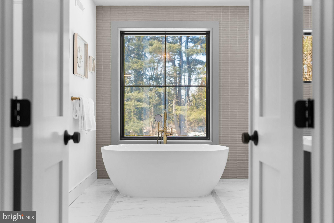
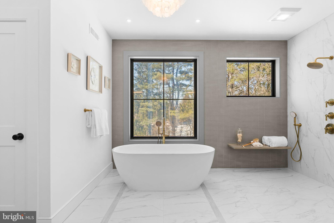
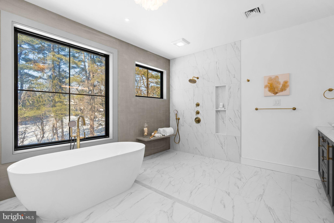
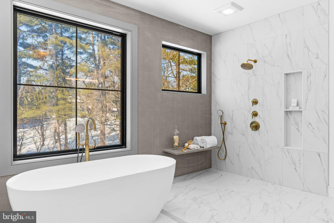
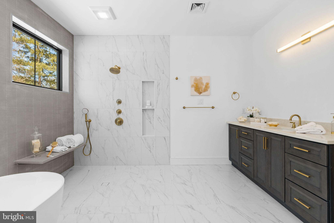
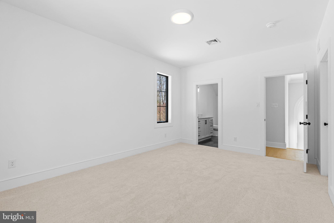
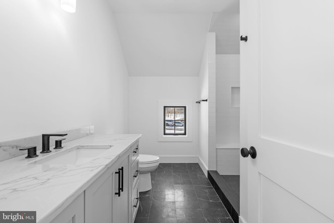
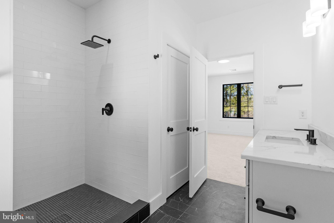
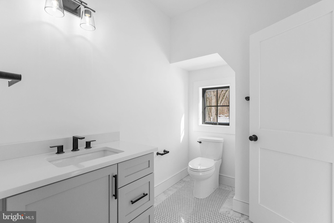
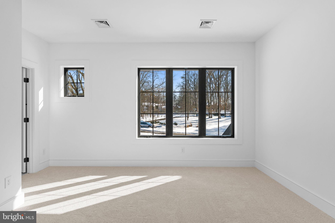
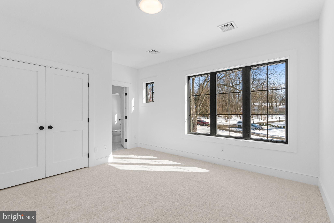
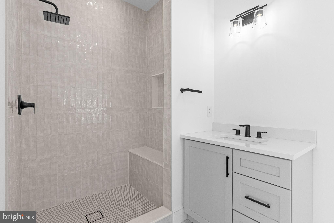
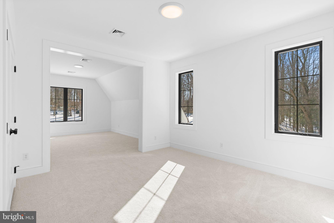
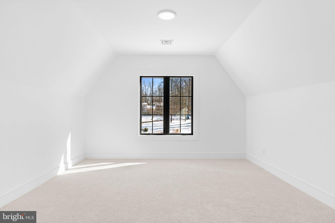
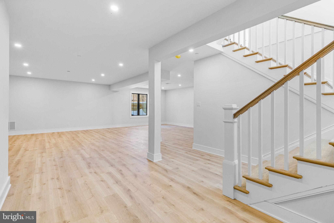
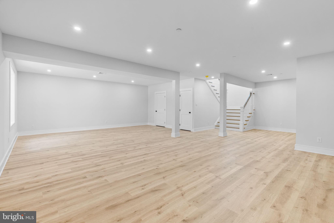
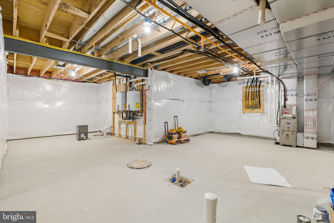
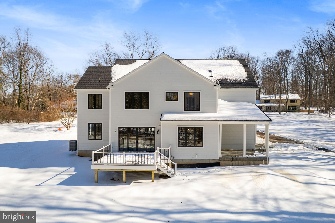
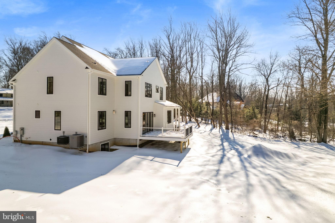
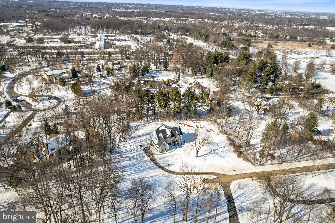
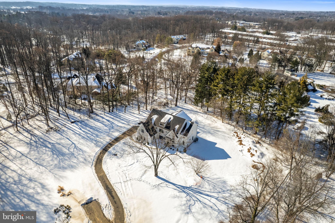
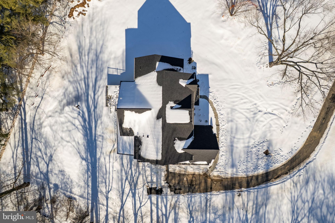
Private. Brand New. Move-In Ready. A rare opportunity in Lower Gwynedd, this stunning luxury new construction is tucked at the end of a private lane, offering exceptional privacy, timeless architecture, and modern design—nearly 6,000 square feet of beautifully finished living space with nothing left to do but move in. Step inside to wide-plank European oak hardwood floors, 10-foot ceilings, and a dramatic coffered great room ceiling that instantly sets the tone for elevated everyday living. The open layout is designed for how people truly live today—connected, comfortable, and ideal for entertaining. The chef’s kitchen anchors the home with Sub-Zero and Wolf appliances and an effortless flow for hosting. Just beyond, a custom scullery/bar and secondary prep area creates a natural gathering space for cocktail prep, beverage storage, and serving—allowing the main kitchen to stay polished while the party unfolds. The space flows seamlessly to a covered veranda and expansive sundeck, perfect for indoor-outdoor entertaining, quiet mornings, or relaxed evenings with friends and family. A first-floor study with a full bath offers flexible living—ideal as a private home office or guest suite. The sun-filled finished lower level expands your lifestyle options with space for a game room, home theater, fitness studio, or wellness retreat. Upstairs, the owner’s suite is a serene, spa-inspired escape designed for true relaxation, while the junior lounge provides a stylish retreat for family or guests. Located in the Wissahickon School District and minutes from top private schools, this home also offers exceptional convenience. Enjoy close proximity to Whole Foods, Starbucks, Ambler’s popular restaurants and boutiques, Route 309 shopping, the PA Turnpike just six minutes away, and the Ambler train station for easy commuting.
Features & Amenities
Interior
-
Total Bedrooms
6
-
Bathrooms
5
-
1/2 Bathrooms
1
-
Above Grade Finished Area
4870.0
-
Basement YN
YES
-
Cooling YN
YES
-
Cooling
Central Air, Electric
-
Fireplace YN
NO
-
Heating YN
YES
-
Heating
Propane, Forced Air
-
Main Level Bedrooms
1
-
Pet friendly
N/A
Exterior
-
Garage
Yes
-
Garage spaces
3
-
Construction Materials
Brick Veneer, HardiPlank Type
-
Parking
Garage Door Opener, Garage, Attached
-
Pool
No
-
Waterfront YN
NO
Area & Lot
-
Lot Size(acres)
1.28
-
Lot Size(square feet)
55,900
-
Property Type
Residential
-
Property Sub Type
Single Family Residence
-
Architectural Style
Other
Price
-
Sales Price
$2,550,000
-
Tax Amount
$3,700
-
Financing Options
Cash
-
Sq. Footage
5,720
-
Price/SqFt
$445
HOA
-
Association
No
School District
-
Elementary School
N/A
-
Middle School
WISSAHICKON
-
High School
WISSAHICKON SENIOR
Property Features
-
New Construction
YES
-
Senior Community YN
NO
-
Sewer
Public Sewer
-
Tax Lot
013
-
Water Source
Public
Schedule a Showing
Showing scheduled successfully.
Mortgage calculator
Estimate your monthly mortgage payment, including the principal and interest, property taxes, and HOA. Adjust the values to generate a more accurate rate.
Your payment
Principal and Interest:
$
Property taxes:
$
HOA fees:
$
Total loan payment:
$
Total interest amount:
$
Location
County
MONTGOMERY
Elementary School
Middle School
WISSAHICKON
High School
WISSAHICKON SENIOR
Listing Courtesy of Nicole A Murphy, BHHS Fox & Roach-Blue Bell
RealHub Information is provided exclusively for consumers' personal, non-commercial use, and it may not be used for any purpose other than to identify prospective properties consumers may be interested in purchasing. All information deemed reliable but not guaranteed and should be independently verified. All properties are subject to prior sale, change or withdrawal. RealHub website owner shall not be responsible for any typographical errors, misinformation, misprints and shall be held totally harmless.

AGENT
Emily Simpson
Call Emily today to schedule a private showing.

* Listings on this website come from the FMLS IDX Compilation and may be held by brokerage firms other than the owner of this website. The listing brokerage is identified in any listing details. Information is deemed reliable but is not guaranteed. If you believe any FMLS listing contains material that infringes your copyrighted work please click here to review our DMCA policy and learn how to submit a takedown request.© 2024 FMLS.
.png)