

Property
Beds
3
Full Baths
2
1/2 Baths
1
Year Built
2001
Sq.Footage
2,106
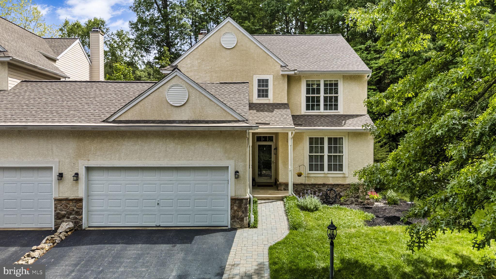
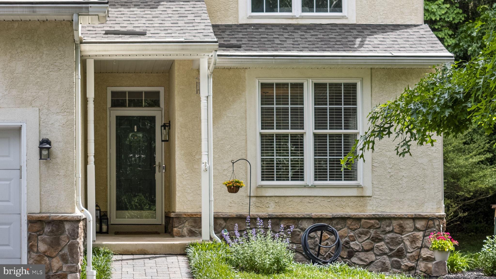
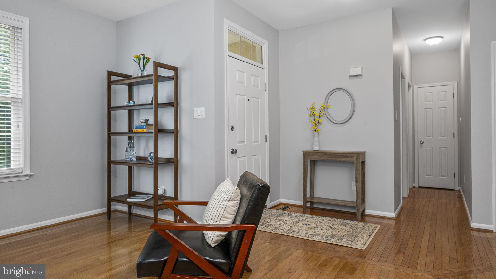
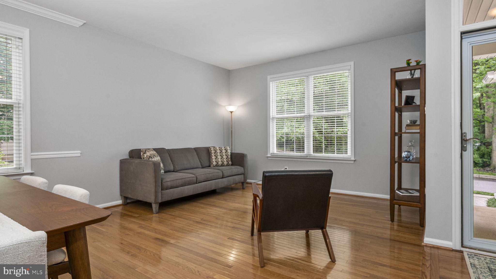
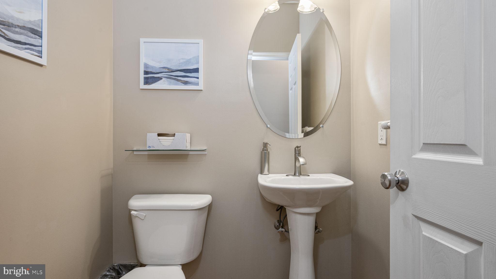
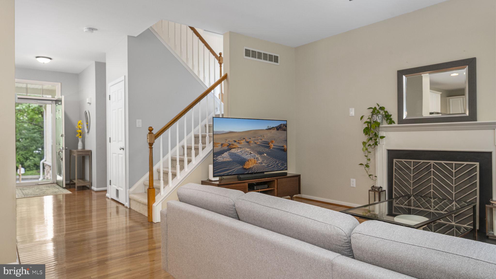
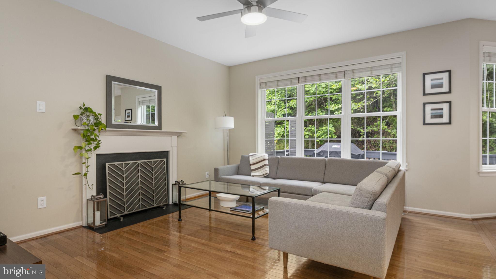
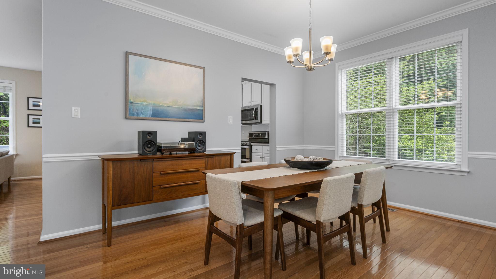
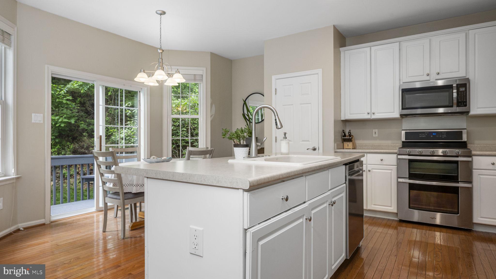
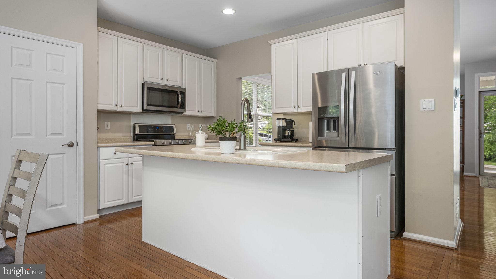
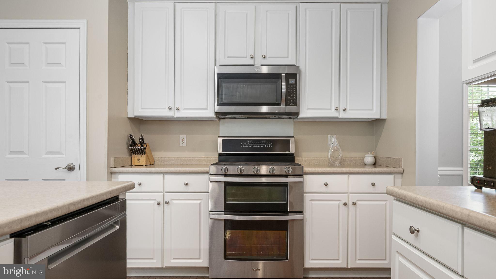
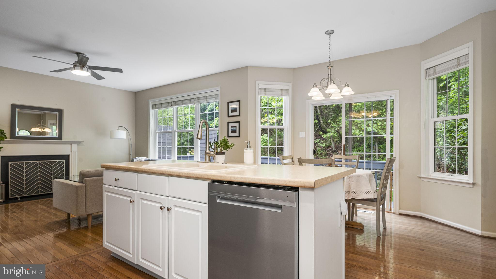
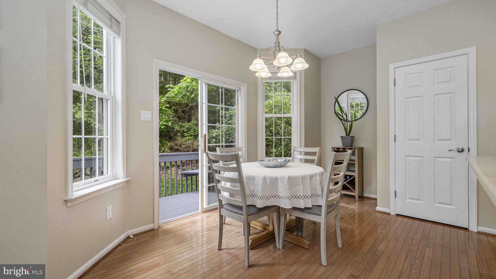
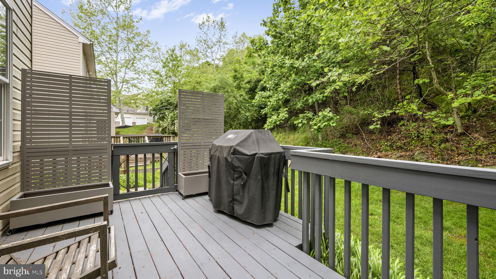
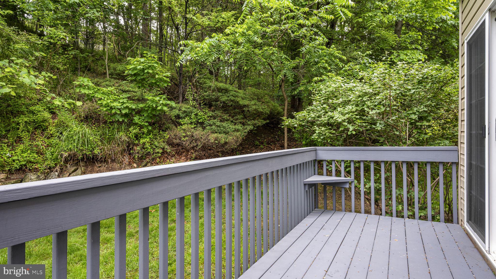
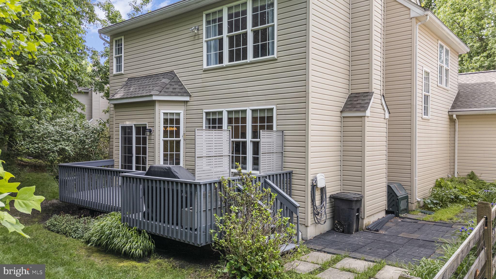
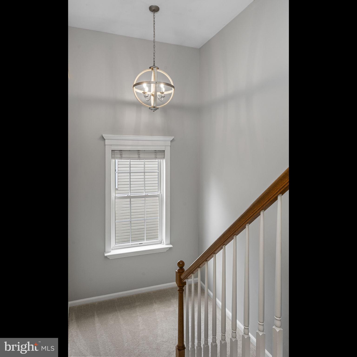
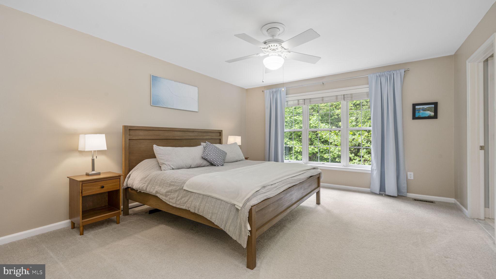
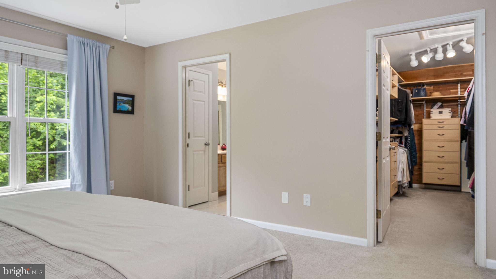
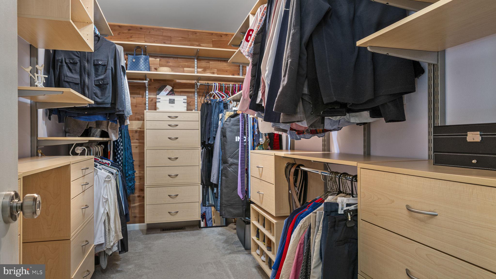
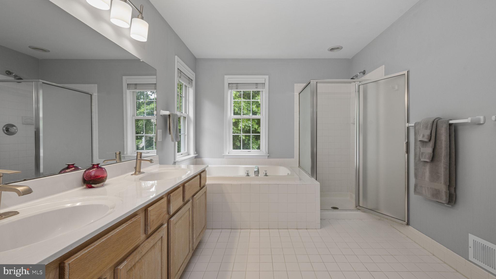
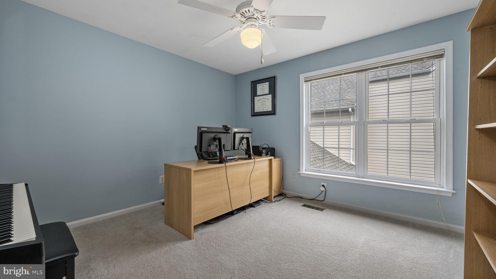
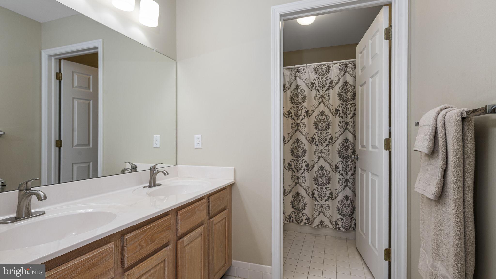
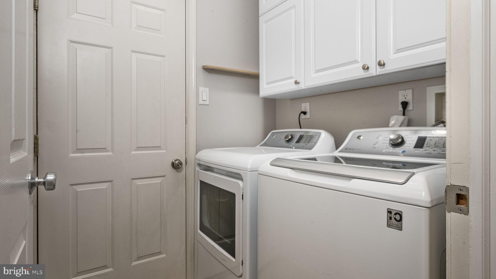
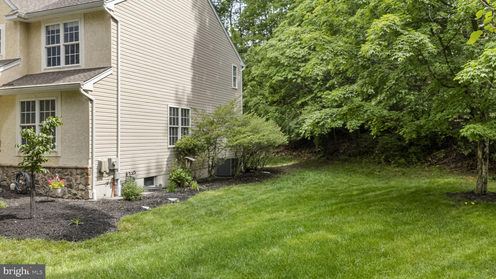
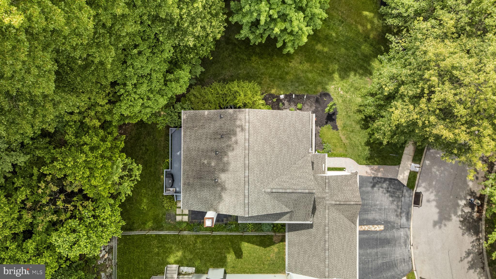
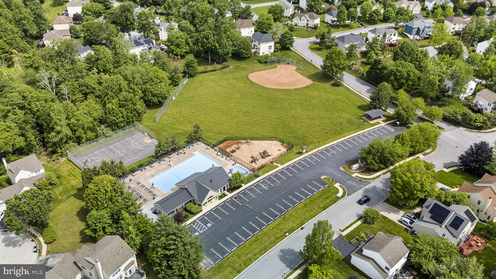
Welcome home to the community of Williamsburg! This 3-bedroom, 2.5-bath Carriage Home is situated on a quiet, Cul-de-Sac directly across from the multi-use Struble Trail in one of the most sought-after communities in Downingtown. It is within the nationally acclaimed Downingtown Area School District and prestigious S.T.E.M. Academy. As you enter the home, you'll be welcomed to a large open floor plan, with many windows, giving you a feeling of space which is perfectly designed for relaxing and entertaining. The open eat-in kitchen, with its breakfast area and family room, offers backyard views and is enhanced by stainless steel appliances and a gas fireplace. The first floor also includes the living/dining rooms, powder room, laundry room AND beautiful hardwood floors throughout! The second floor includes 3 Spacious bedrooms, each with a cedar-lined walk-in closet. The Master Suite has a huge extended walk-in closet and an ensuite bath with a shower and oversized soaking tub. The Hall Bath has double sinks and a separate water closet for the toilet and tub/shower. The unfinished basement could easily be finished to suit your needs! This amazing Carriage Home is connected to its neighbor by only one wall of the 2-car garage, which is the common wall. The community of Williamsburg provides great opportunities to enjoy its natural surroundings, as well as the community Pool, recently updated and expanded Club House which includes a brand new fabulous covered outdoor space, Tot Lot, Basketball Courts and Ball Field. Community events throughout the year include dessert with Santa, Easter egg hunt, late night swim parties, outdoor movies and other outdoor celebrations. The home is situated only minutes away from major roadways, public transportation, parks such as Marsh Creek State Park, schools, shopping and restaurants. This home is move-in ready and is a must-see that won't last long! Make your appointment today.
Features & Amenities
Interior
-
Other Interior Features
Eat-in Kitchen, Ceiling Fan(s), Kitchen Island, Recessed Lighting, Walk-In Closet(s), Open Floorplan, Pantry
-
Total Bedrooms
3
-
Bathrooms
2
-
1/2 Bathrooms
1
-
Above Grade Finished Area
2106.0
-
Basement YN
YES
-
Cooling YN
YES
-
Cooling
Central Air, Ceiling Fan(s), Electric
-
Fireplace YN
YES
-
Heating YN
YES
-
Heating
Natural Gas, Forced Air
-
Pet friendly
N/A
Exterior
-
Garage
Yes
-
Garage spaces
2
-
Construction Materials
Vinyl Siding, Stucco, Stone
-
Parking
Garage Door Opener, On Street, Private, Garage, Driveway, Inside Entrance, Attached
-
Patio and Porch Features
Deck
-
Pool
Yes
-
Pool Features
Community
-
Waterfront YN
NO
Area & Lot
-
Lot Features
Cul-De-Sac, Front Yard, Back Yard
-
Lot Size(acres)
0.19
-
Lot Size(square feet)
8244.0
-
Property Type
Residential
-
Property Sub Type
Townhouse
Price
-
Sales Price
$575,000
-
Tax Amount
$6,719
-
Zoning
Residential
-
Sq. Footage
2, 106
-
Price/SqFt
$273
HOA
-
Association
Yes
-
Association Fee
$255
-
Association Fee Frequency
Quarterly
-
Association Fee Includes
N/A
School District
-
Elementary School
E WARD
-
Middle School
DOWNINGTOWN
-
High School
DOWNINGTOWN HIGH SCHOOL WEST CAMPUS
Property Features
-
New Construction
NO
-
Association Amenities
Clubhouse, Basketball Court, Playground
-
Foundation Details
Concrete Perimeter
-
Senior Community YN
NO
-
Sewer
Public Sewer
-
Tax Lot
0056
-
Water Source
Public
Schedule a Showing
Showing scheduled successfully.
Mortgage calculator
Estimate your monthly mortgage payment, including the principal and interest, property taxes, and HOA. Adjust the values to generate a more accurate rate.
Your payment
Principal and Interest:
$
Property taxes:
$
HOA fees:
$
Total loan payment:
$
Total interest amount:
$
Location
County
CHESTER
Elementary School
E WARD
Middle School
DOWNINGTOWN
High School
DOWNINGTOWN HIGH SCHOOL WEST CAMPUS
Listing Courtesy of Susan Murphy , Long & Foster Real Estate, Inc.
RealHub Information is provided exclusively for consumers' personal, non-commercial use, and it may not be used for any purpose other than to identify prospective properties consumers may be interested in purchasing. All information deemed reliable but not guaranteed and should be independently verified. All properties are subject to prior sale, change or withdrawal. RealHub website owner shall not be responsible for any typographical errors, misinformation, misprints and shall be held totally harmless.

AGENT
Emily Simpson
Call Emily today to schedule a private showing.

* Listings on this website come from the FMLS IDX Compilation and may be held by brokerage firms other than the owner of this website. The listing brokerage is identified in any listing details. Information is deemed reliable but is not guaranteed. If you believe any FMLS listing contains material that infringes your copyrighted work please click here to review our DMCA policy and learn how to submit a takedown request.© 2024 FMLS.
Related Properties
DOWNINGTOWN
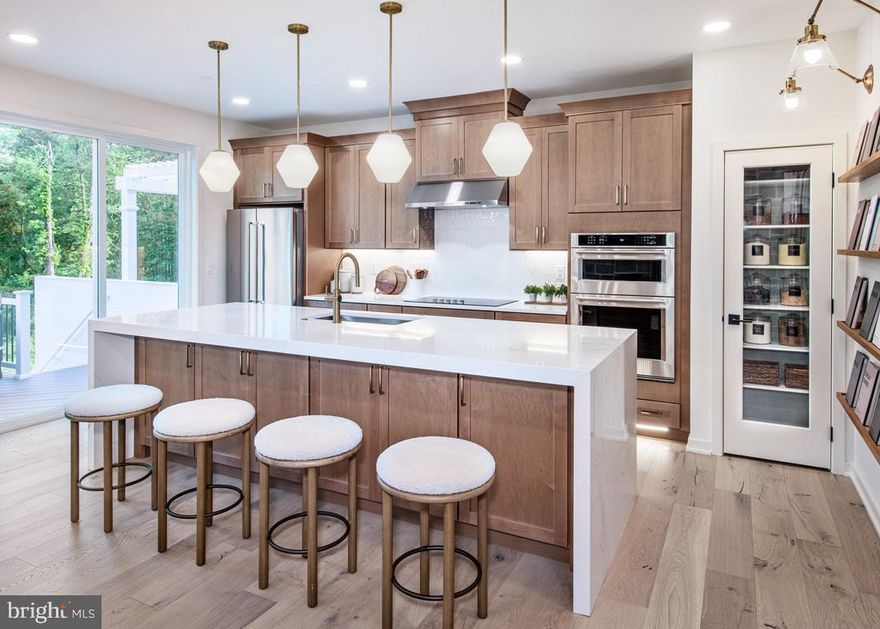
135 FOUR LEAF DRIVE
3 Beds
2 Baths
2,051 Sq.Ft.
$550,000
MLS#: PACT2118458
DOWNINGTOWN
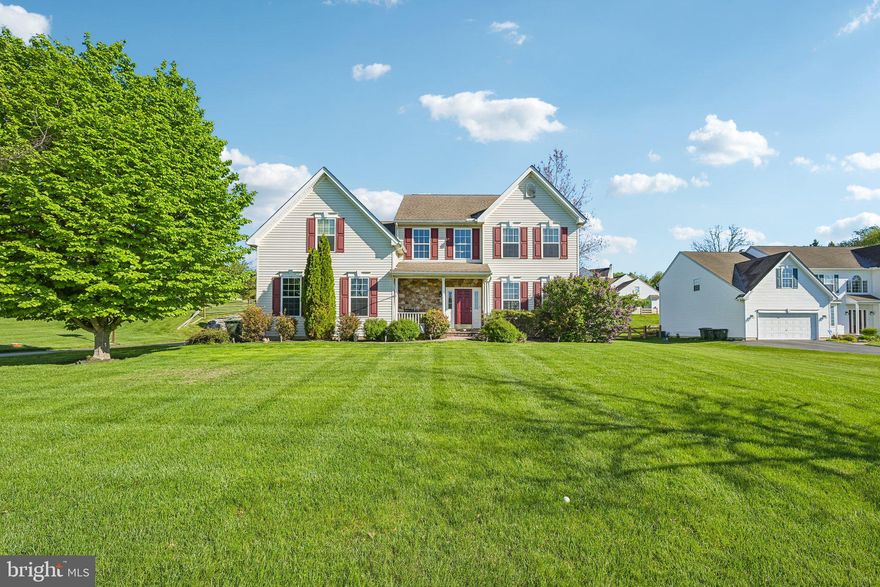
54 GRAYSON LANE
3 Beds
2 Baths
1,825 Sq.Ft.
$574,000
MLS#: PACT2116778
DOWNINGTOWN
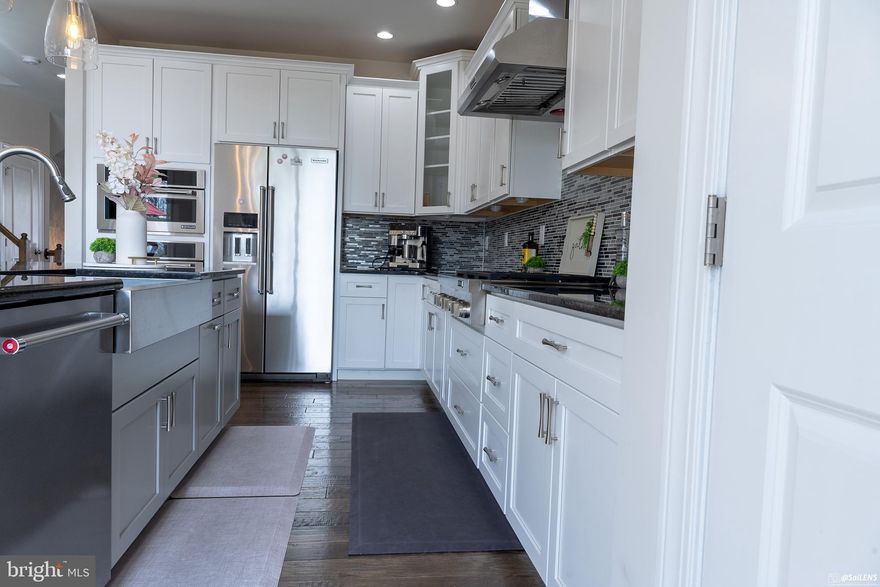
404 COUNTRY EDGE CIRCLE
4 Beds
2 Baths
2,863 Sq.Ft.
$545,000
MLS#: PACT2122948
DOWNINGTOWN
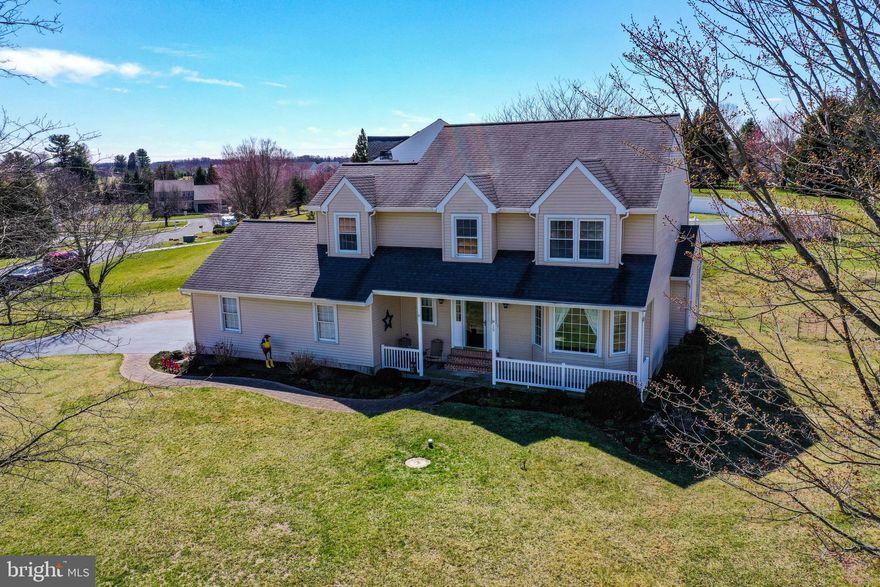
43 LILA LANE
3 Beds
2 Baths
2,948 Sq.Ft.
$680,000
MLS#: PACT2122782
DOWNINGTOWN
19 PONDS END DRIVE
4 Beds
2 Baths
2,878 Sq.Ft.
$598,000
MLS#: PACT2118308
DOWNINGTOWN
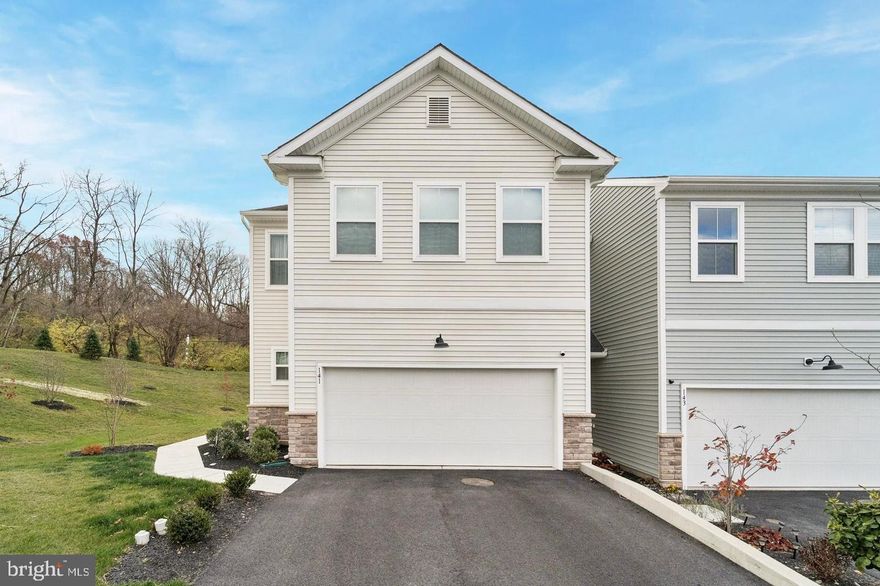
141 FOUR LEAF DRIVE
3 Beds
2 Baths
2,408 Sq.Ft.
$599,000
MLS#: PACT2120476

DOWNINGTOWN
1623 HYDRANGEA WAY
4 Beds
3 Baths
2,567 Sq.Ft.
$635,000
MLS#: PACT2125916
DOWNINGTOWN
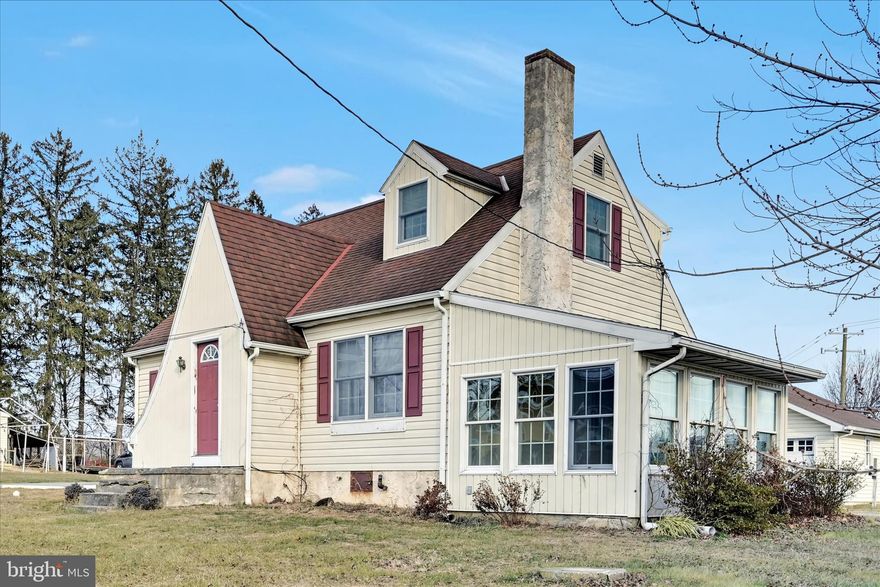
100 N GUTHRIESVILLE ROAD
3 Beds
2 Baths
2,062 Sq.Ft.
$675,000
MLS#: PACT2115590
DOWNINGTOWN
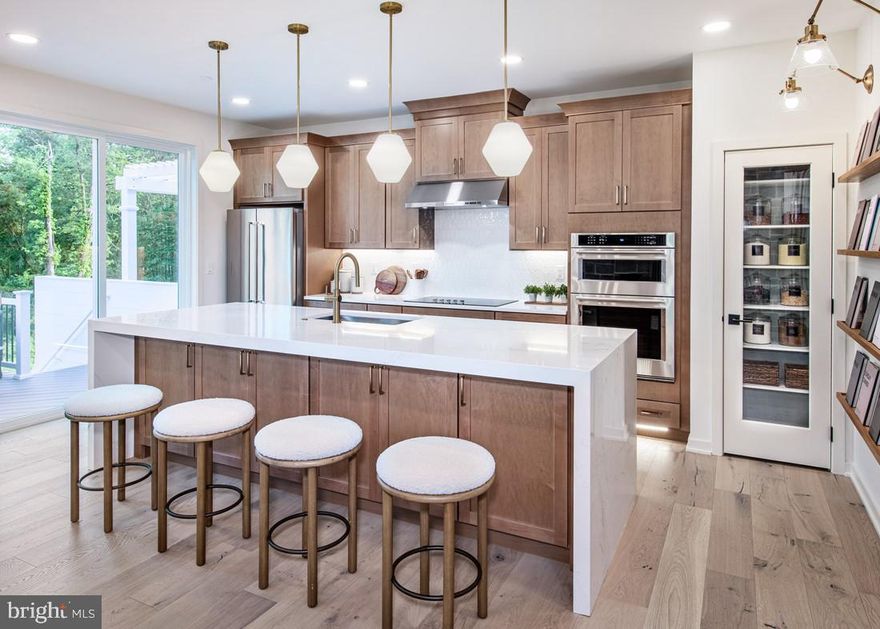
104 CAMRYN COURT
3 Beds
2 Baths
1,825 Sq.Ft.
$574,000
MLS#: PACT2094658
.png)