Properties

Browse or get in touch to schedule a walkthrough.

  • Nearby me
Price range

Popular Features

Community Features

Association

Property Features

Waterfront

View

Exterior Features

Interior Features

Style

10000 properties match your criteria

Updated 1 minute ago

E-Alert name
Welcome to this beautifully maintained, light-filled 2 bedroom, 2 full bathroom condo that is truly move-in ready. Built in 2017, this pet-friendly elevator building still feels like new.

Inside, you’ll find soaring ceilings, hardwood floors throughout the main living areas, new carpet in the bedrooms, newer paint throughout, and lovely window treatments that add both style and function. The stylish kitchen features beautiful granite countertops, rich espresso-finish wood cabinetry, and a gas range, opening seamlessly into the living and dining area. The living room is also prewired for a ceiling fan/light fixture, offering flexibility to customize the space to your comfort.

The primary bedroom offers a spacious attached bathroom with a walk-in shower and a large walk-in closet, and is also prewired for a ceiling fan/light fixture. The hall bathroom features a tub/shower combination.

Step out onto your private balcony through the sliding glass door with a transom window that brings in an abundance of natural light. Enjoy views overlooking the front entry and common area, along with some greenery, offering a more open feel and added privacy without looking directly into another unit.

The home also features a convenient in-unit laundry room with a newer stacked washer and dryer that convey.

Norbeck Crossing offers unbeatable convenience. You’ll love being just a mile from Leisure World Plaza and seconds from the ICC (I-200) with quick access to I-270 and I-95. Ideally located just south of Olney and east of Rockville, you’re close to shopping, dining, and major commuter routes. Commuting is easy with access to nearby Metro stations. Outdoor lovers will appreciate being close to Rock Creek Park’s scenic trails, lakes, and recreation. For dining and entertainment, you’re only about 10–15 minutes from Rockville Town Square, Downtown Crown, and Rio Lakefront. Residents also enjoy an abundance of unassigned parking.
#MDMC2223242

SILVER SPRING

3911 DOC BERLIN DRIVE 37

2 Beds

2 Baths

1,150 Sq.Ft.

$380,000

MLS#: MDMC2223242

SCHEDULE YOUR SHOWING TODAY! PRICED BELOW recent Appraisal!

Come see this 2018, doublewide 3 Bed and 2 Full Bath mobile home.  Home is Not on a permanent foundation. All major systems in the home to include HVAC, Hot Water Heater, Roof all 2018 year of build.  Carpet in Living room and bedrooms.  Large Closets in each Bedroom.  Large Primary suite with walk in closet and full bath. Spacious kitchen with room for table.. Separate Laundry room off kitchen and rear door.  Stone pad is on property for a Shed! Close to Commuter routes, shopping and more.  Located in Lakeside Village.  Ground Rent is $775.00 Monthly.  Cash is acceptable form to puchase, however Mobile home lenders are available.  Recommendations provided are 21st Mortgage and First Credit Corporation Mobile Home lenders.
Property purchase is subject to Park approval by Lakeside Village.  $50 Charge for each adult applicant/occupant. Home is conveniently located very close to the community pool
#MDWA2036846

HAGERSTOWN

11307 HAWTHORNE COURT

3 Beds

2 Baths

1,680 Sq.Ft.

$94,999

MLS#: MDWA2036846

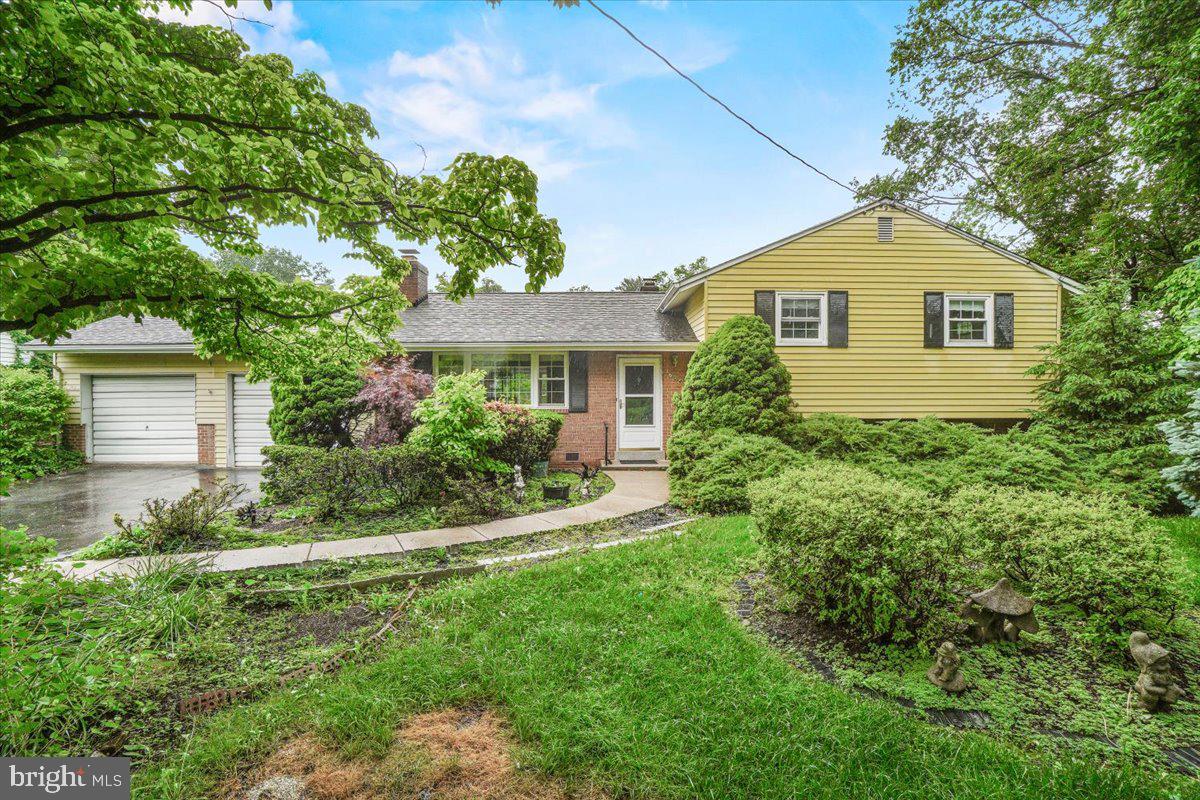
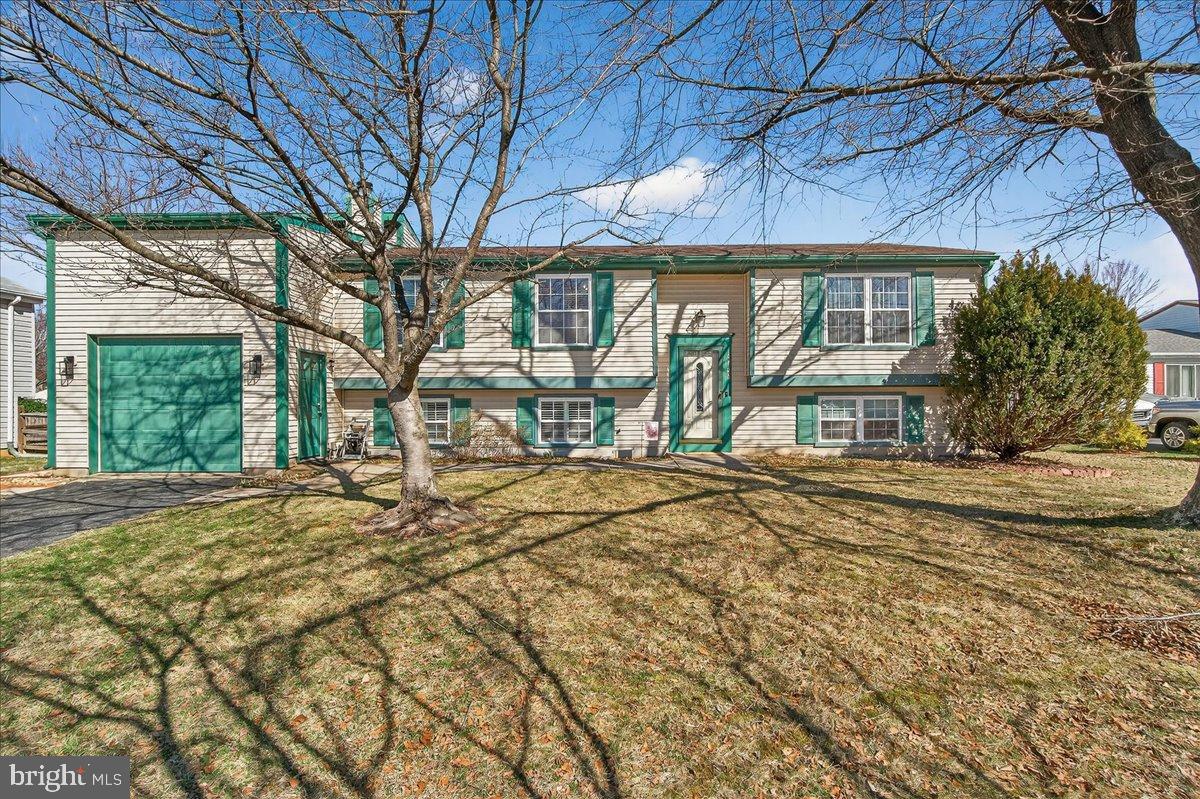
Welcome to this well cared for home in the heart of Middletown, located within the highly sought after Blue Ribbon school district. Lovingly maintained by the same family for the past 11 years, this home offers a comfortable layout and design for all.

Walk in on the main level; which includes a spacious living room, dining room, family room, kitchen, and convenient half bath; perfect for both everyday living and entertaining. The kitchen is equipped with New stainless steel appliances, and the home has been freshly touched up and painted, giving it a clean, move-in ready feel.  Currently, the living room, is set up as a 4th Main level bed. (can/will be reverted to living room prior to closing). Step outside from the family room, onto the Trex deck, an ideal spot for relaxing, grilling or hosting gatherings.

Upstairs, all three bedrooms are thoughtfully situated on the upper level. The primary suite is generously sized and features double door entry, two closets, and a private en-suite bath. Two additional bedrooms share a full hall bath.

The partially finished basement adds additional living space with carpet already installed and walls insulated, offering a great foundation for a future recreation room, home theater, or flex space tailored to your needs.

Outside, enjoy a large rear yard with three sides already fenced, offering space for play, pets, or future outdoor enhancements. A one car front loading attached garage and covered front porch add everyday convenience and curb appeal.

Additional updates include an architectural shingle roof (2019) and a new water heater, providing peace of mind for the next owner.

Situated in an established community with no HOA, this home provides both flexibility and value. Thoughtfully priced to reflect the opportunity it presents, a wonderful chance to personalize and build equity in a highly desirable location.
#MDFR2081574

MIDDLETOWN

4601 FELDSPAR ROAD

3 Beds

2 Baths

1,552 Sq.Ft.

$484,900

MLS#: MDFR2081574

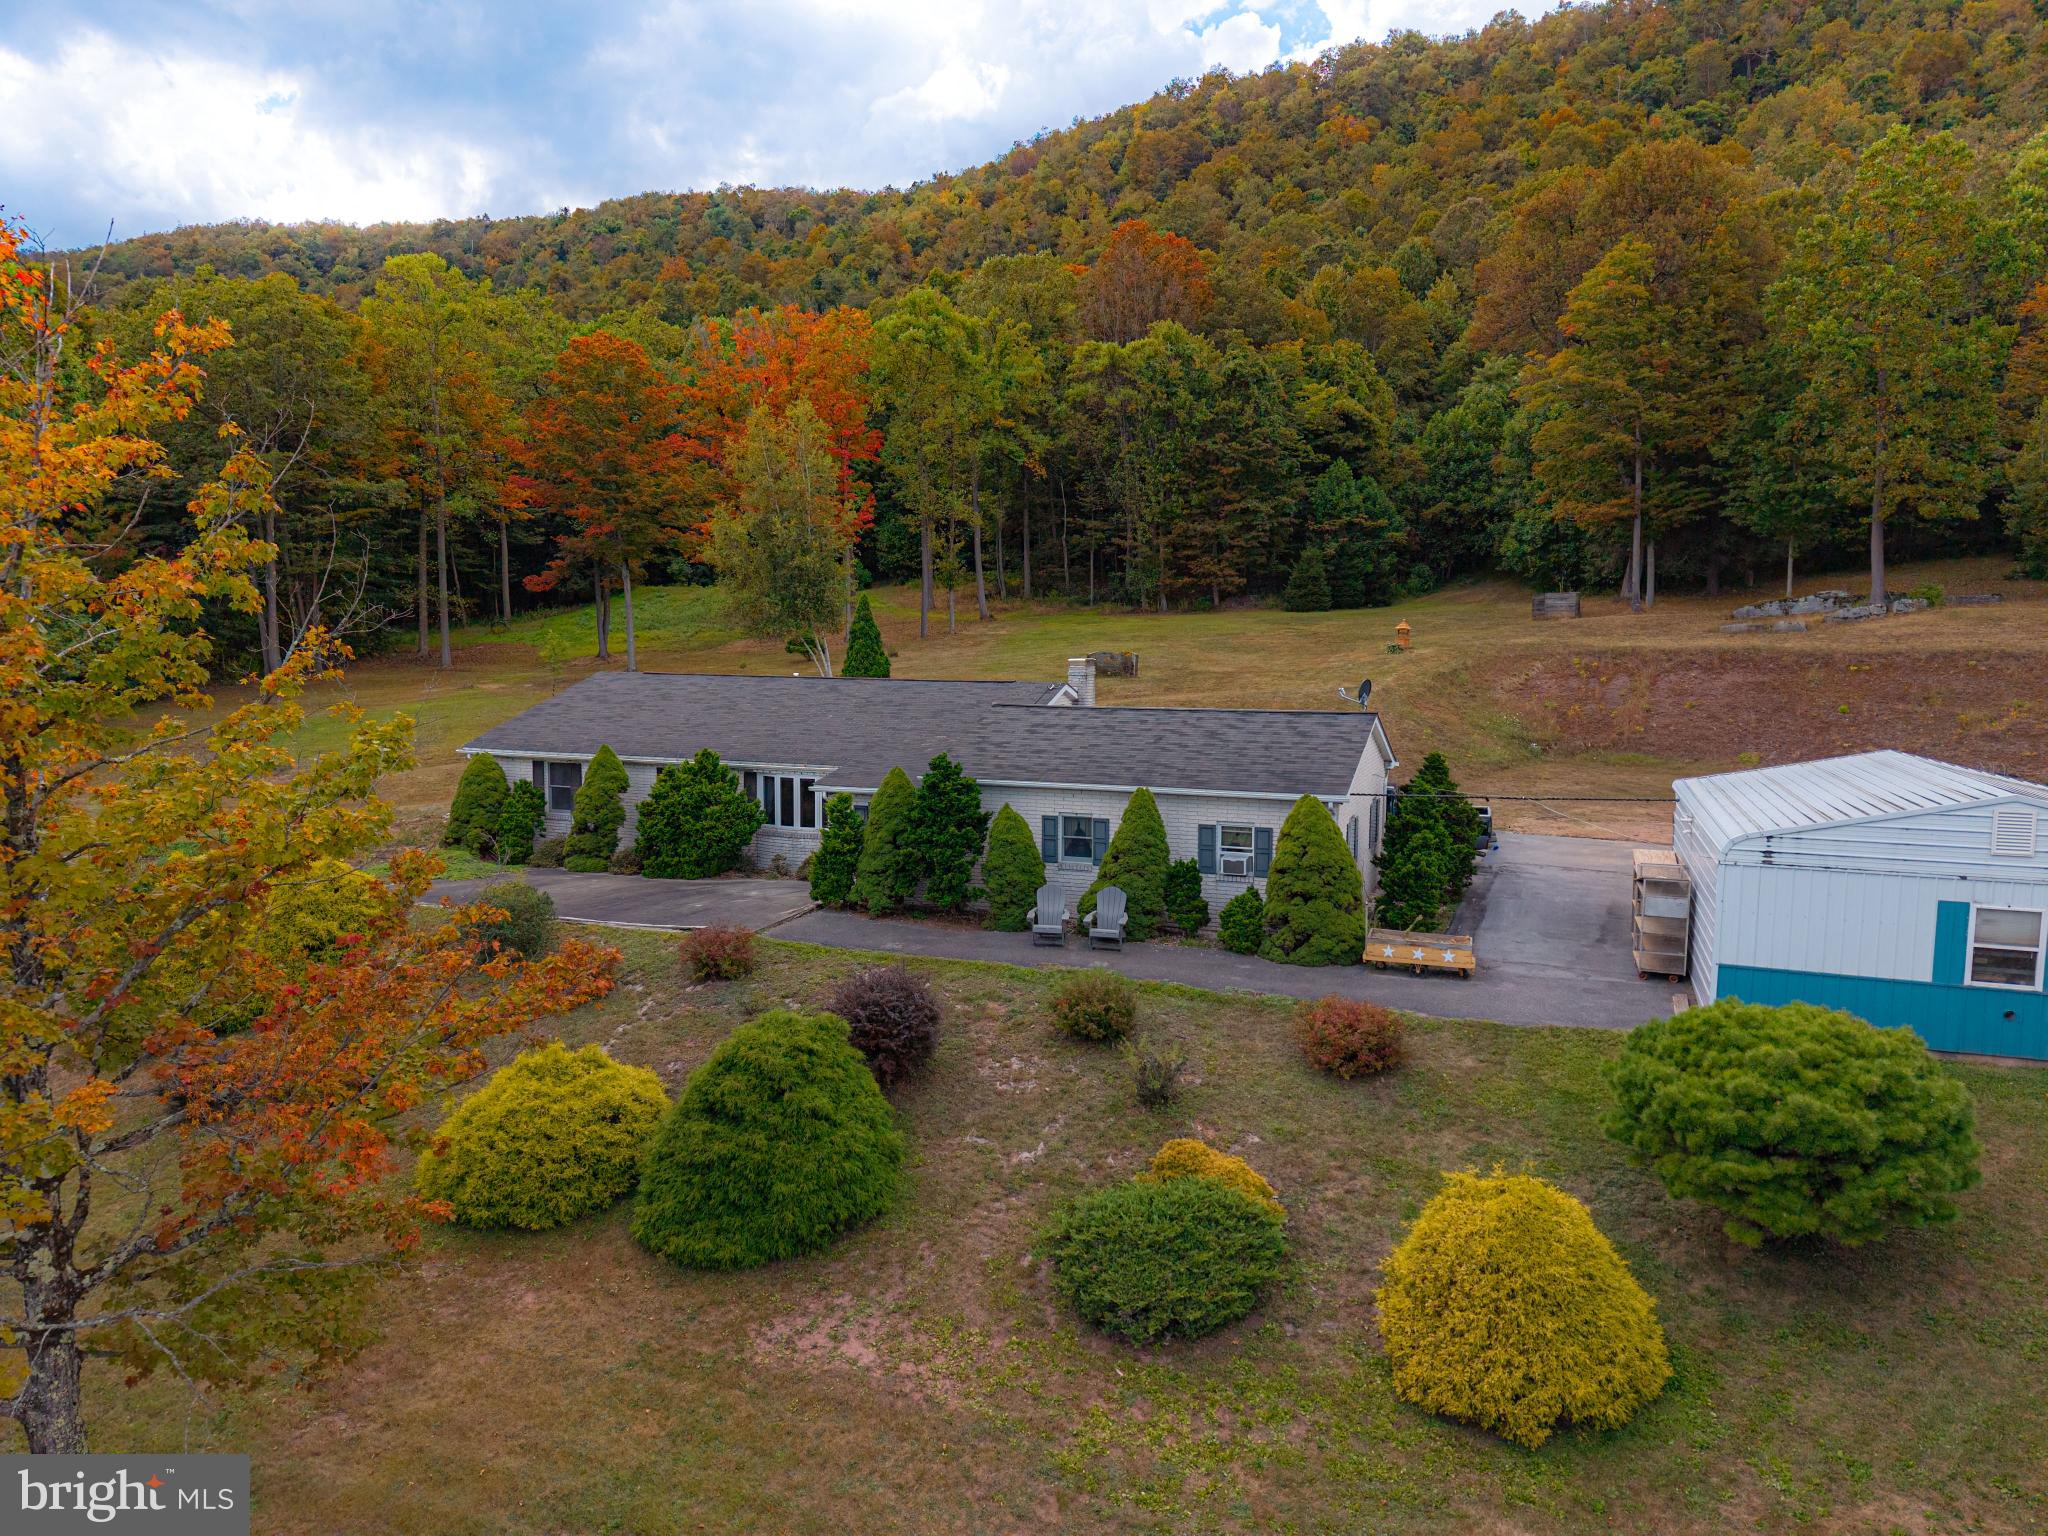
HIGH TRAFFIC, HIGH VISABILITY! Boasts of 8 units with total of  3,219 square foot Commercial & residential space for sale. Handicap Accessibility, Paved Parking, Signage on National Hwy, Surrounded by other booming businesses (Bank, Retail, Medical, Service, and more.) Space consists of Outdoor Sports, Crafts, Dance, 3 vacancies plus 3 residential units. The possibilities are endless here!! Make your appointment today!
#MDAL2009654

CUMBERLAND

1068 NATIONAL HIGHWAY

None Beds

None Baths

13,072 Sq.Ft.

$525,000

MLS#: MDAL2009654

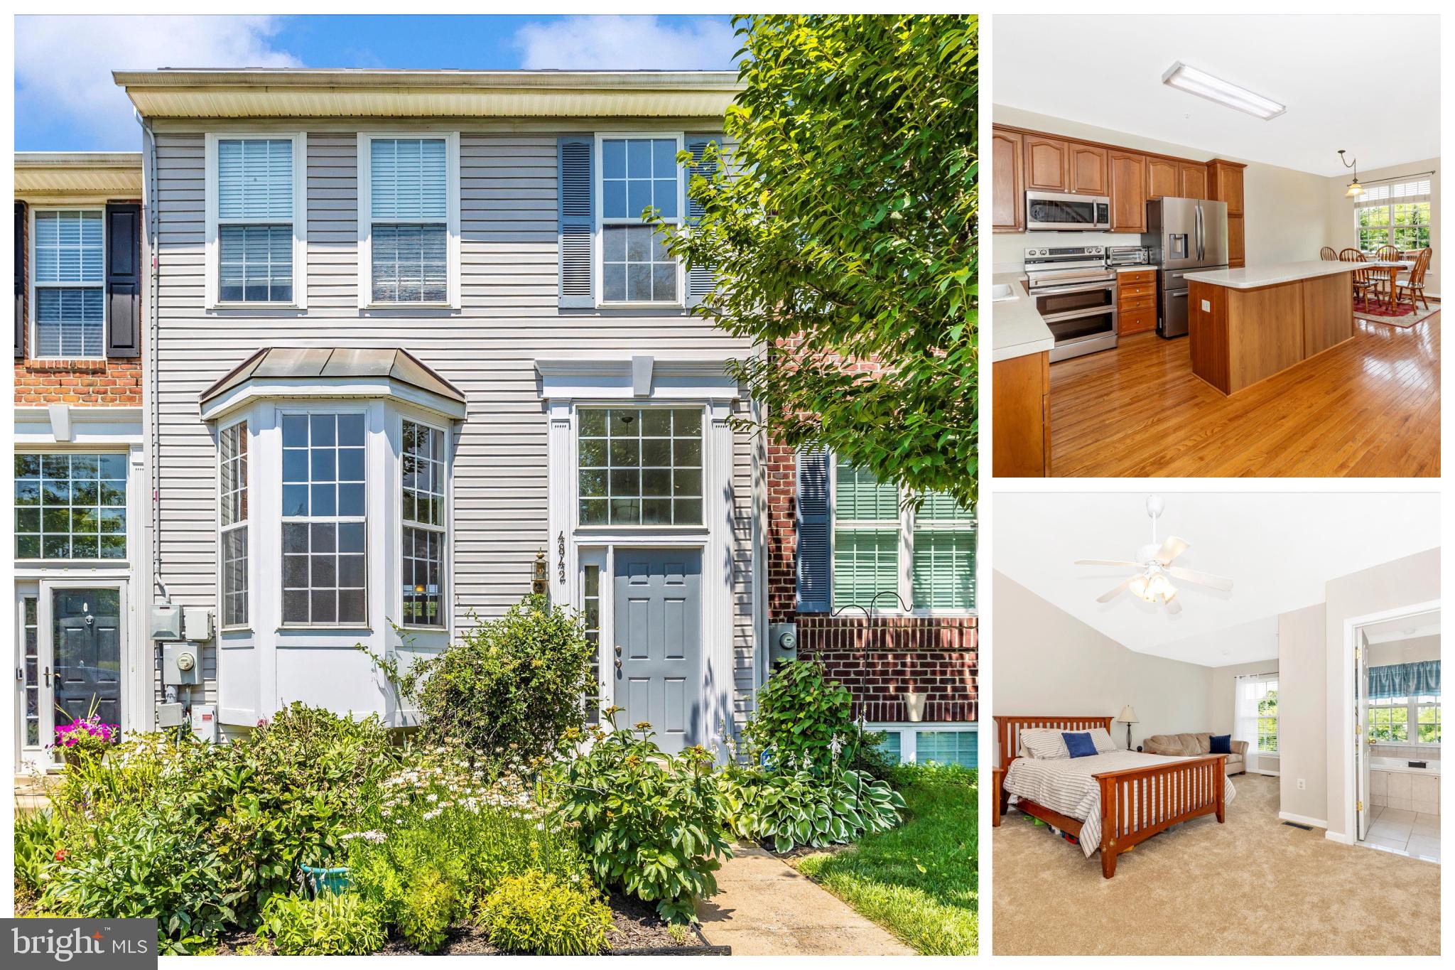
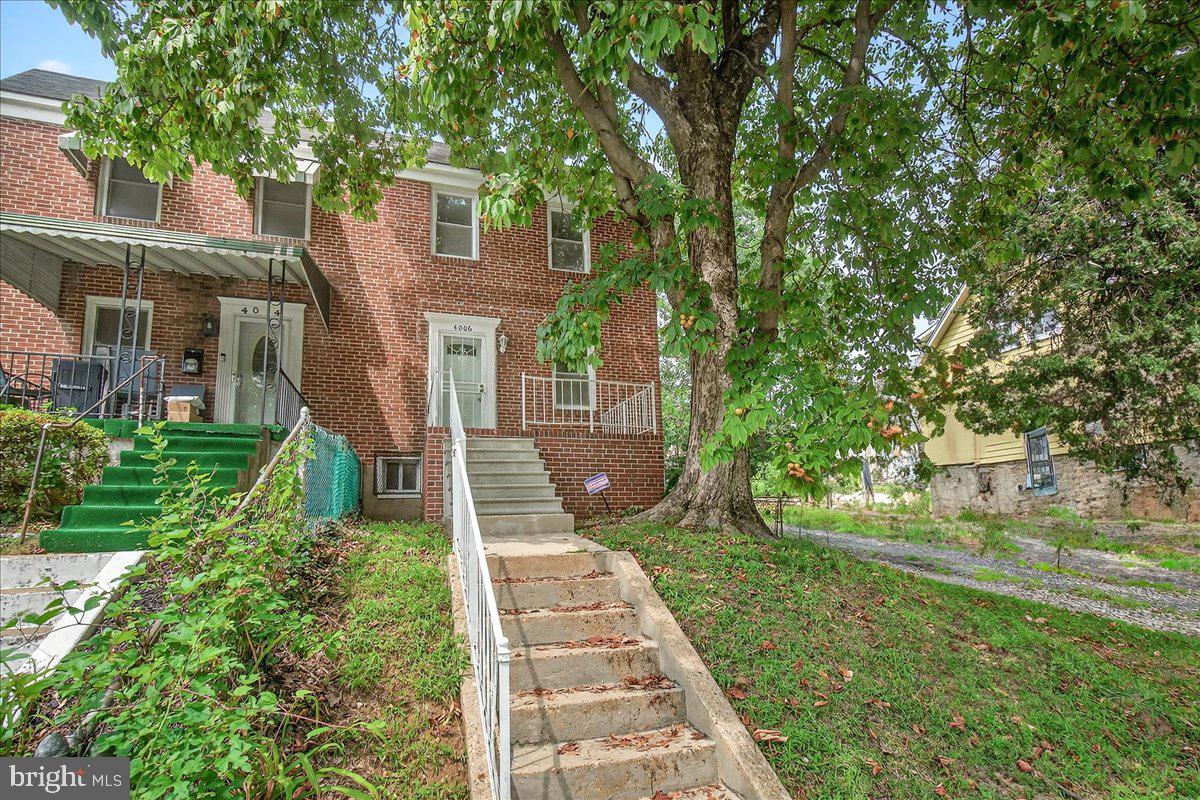
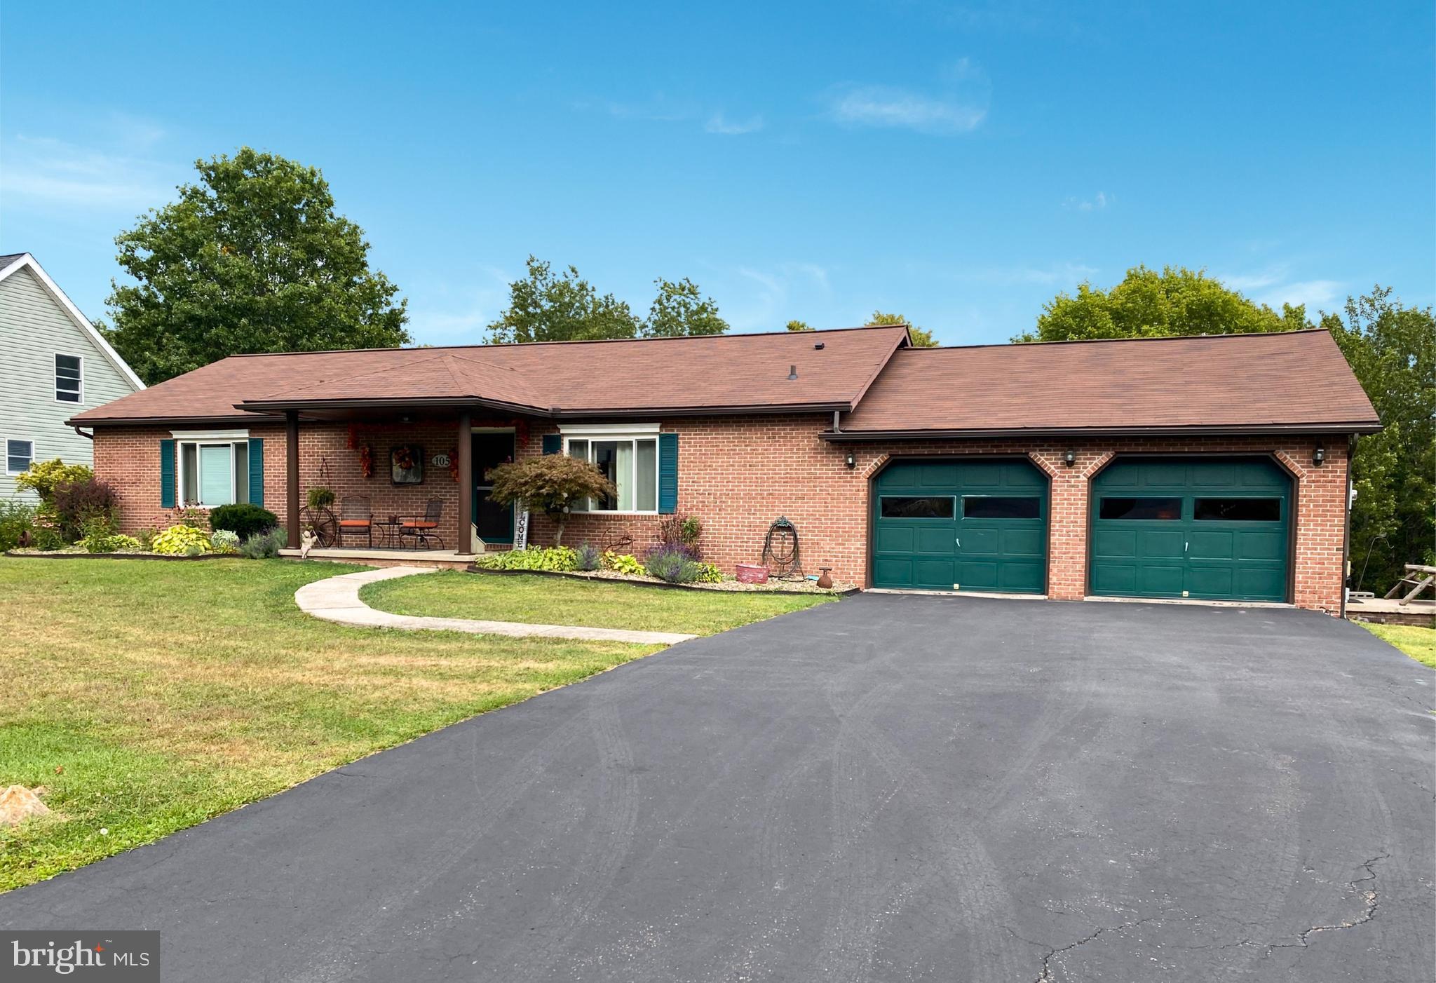
Welcome to this well-maintained all-brick end-unit home featuring 2 bedrooms and 1.5 baths. Numerous upgrades have been completed within the last 5 years, including LVP flooring, stainless steel appliances, garbage disposal, and hot water heater. Newer roof as well.  Spacious eat-in kitchen with pantry. Situated on a large corner lot, this end unit offers added privacy and outdoor space. Enjoy the covered front porch, covered rear stone patio with ceiling fan, and an additional brick sitting area — perfect for relaxing or entertaining. The fenced backyard is very private with mature trees surrounding the property.  The primary bath includes handicap assist bars for added accessibility. Additional features include a laundry room and attached 1-car garage. The current owner is utilizing the second bedroom as a dining room to better suit her needs, offering flexible living space options.
#MDWA2037248

HAGERSTOWN

18001 PUTTER DRIVE

2 Beds

1 Baths

1,250 Sq.Ft.

$274,900

MLS#: MDWA2037248

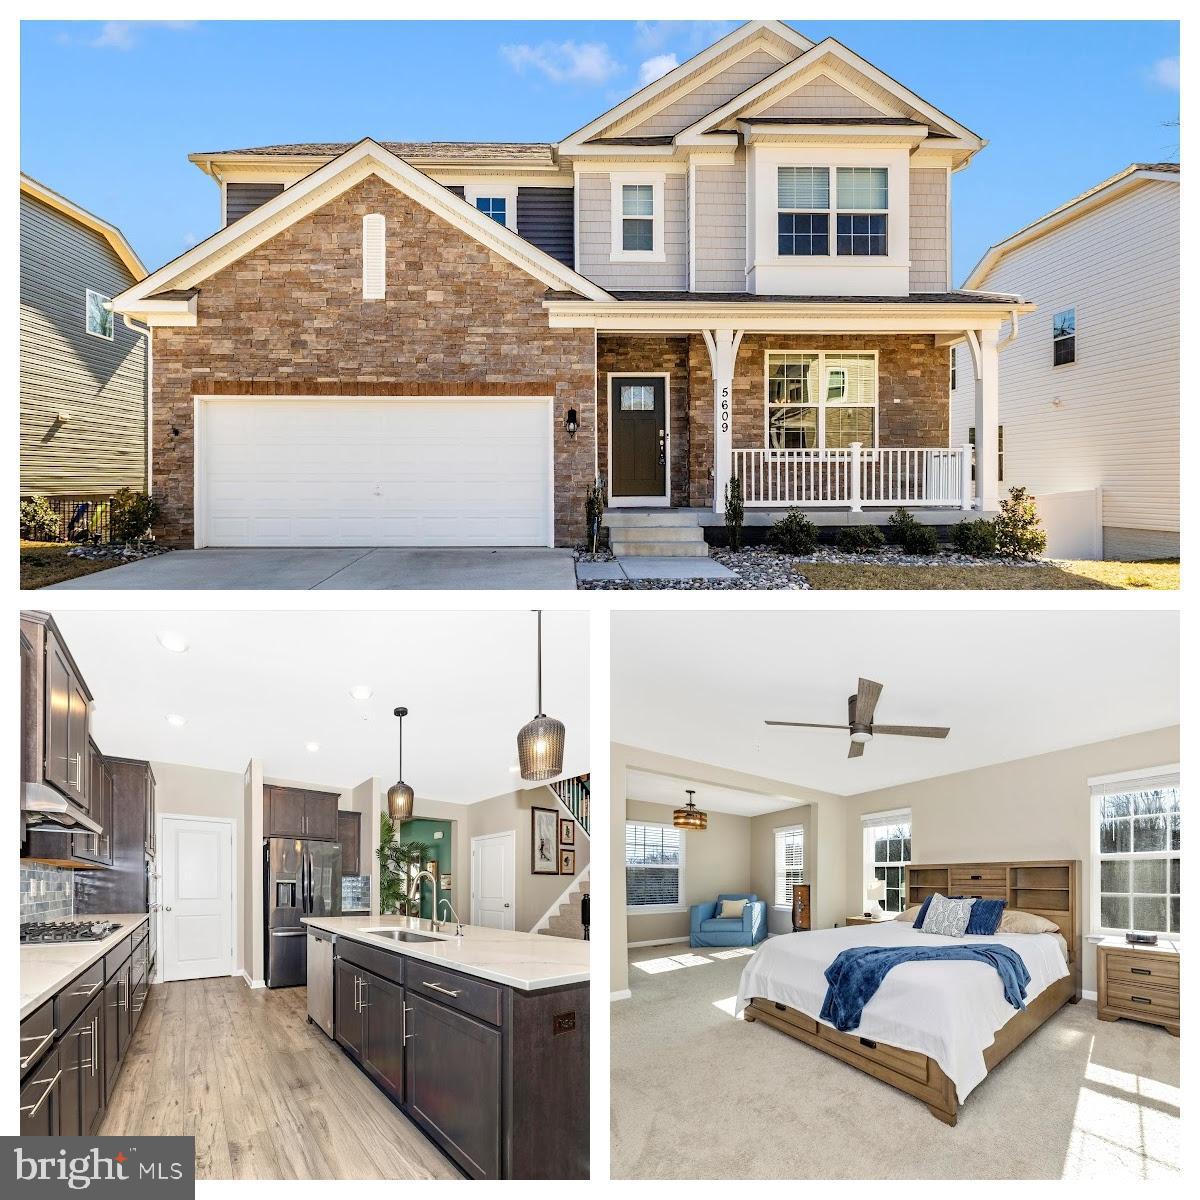
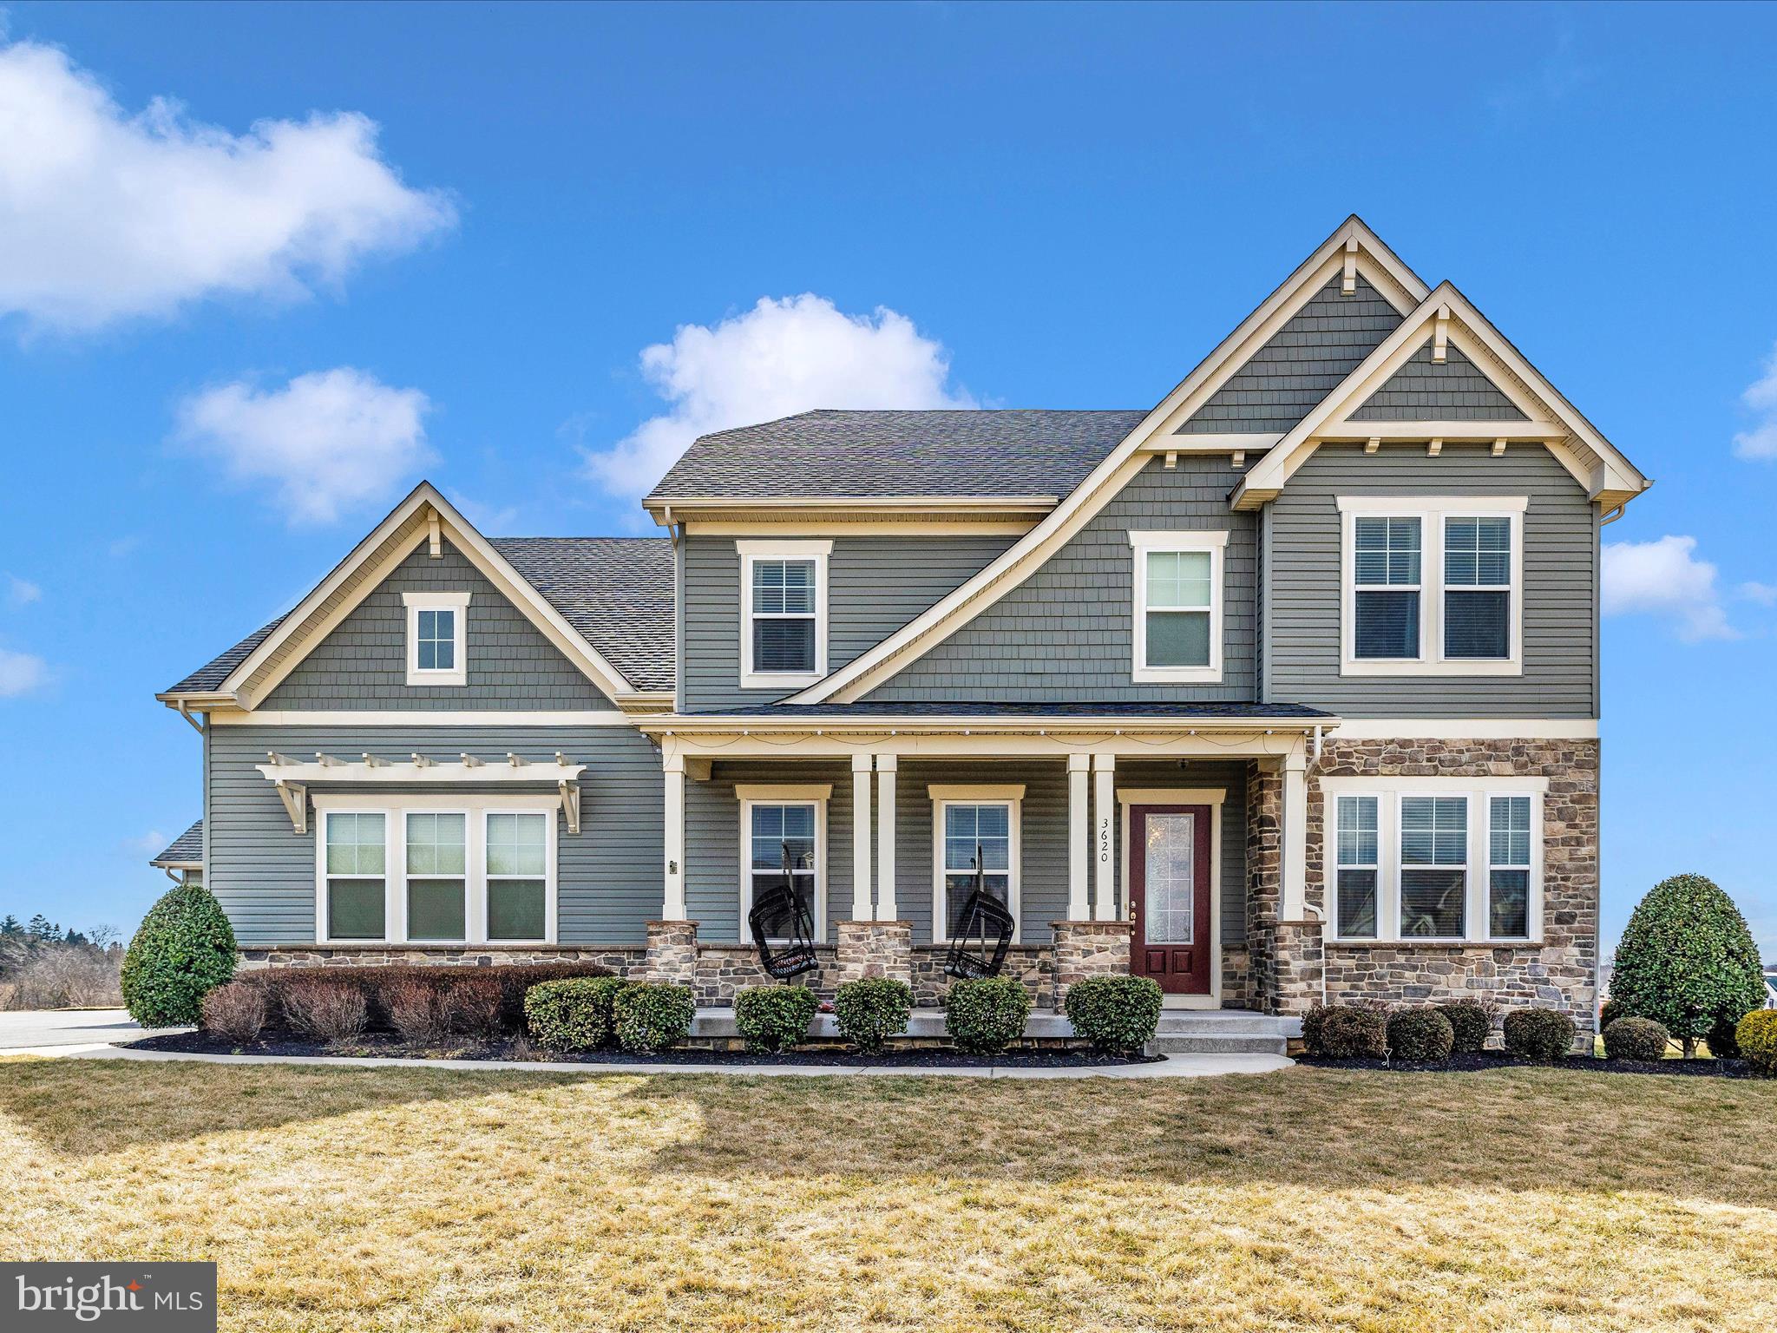
Welcome to Luxury Living at 5521 Hawk Ridge Road! This is the one you’ve been waiting for! Nestled in the prestigious Tallyn Ridge community, this stunning Rowan model by Drees Homes blends timeless elegance with modern comfort. Featuring 5 bedrooms and 5 full baths, this home offers exceptional space, style, and sophistication for every member of the family.  Step inside and be greeted by rich dark flooring, elegant crown molding, and wainscoting that set the tone for the craftsmanship throughout the main level. The heart of the home is the gourmet, open-concept kitchen, showcasing a striking espresso island with a farmhouse sink, custom pendant lighting, and plenty of seating for family and guests. The white cabinetry, gray and white tile backsplash, and high-end stainless steel appliances—including a 5-burner gas cooktop, hood, double oven, built-in microwave, and French-door refrigerator—create the perfect setting for both cooking and entertaining.  From the eat-in kitchen, step out onto the spacious Trex deck overlooking the serene wooded backdrop. Enjoy outdoor gatherings on the stone patio below, complete with a retaining wall and play area for children. Upstairs, retreat to the luxurious primary suite with a sitting area and spa-like bath featuring a soaking tub, dual vanities, and an oversized two-person shower. His & Her walk in closets with built-in organizers complete this private oasis. Three additional bedrooms—all with custom walk in closet organizers, share a Jack & Jill bath and an additional hall bath. The convenient upper-level laundry room includes a sink and washer/dryer.  The fully finished walk-out lower level adds even more versatility, featuring a home office or guest suite with an attached full bath, a spacious recreation and game area, and a playroom that walks out to the backyard patio.  Enjoy all the amenities of the Tallyn Ridge community, including a swimming pool, clubhouse, tot lots, and walking trails that connect directly to Pinecliff Park—where you’ll find ballfields, picnic areas, a boat ramp on the Monocacy River, and scenic nature trails.  Ideally located just minutes from downtown Frederick, major commuter routes, and within the sought-after Oakdale School District, this home perfectly combines luxury, convenience, and tranquility.   Don’t miss the chance to make 5521 Hawk Ridge Road your dream home!
#MDFR2073240

FREDERICK

5521 HAWK RIDGE ROAD

5 Beds

5 Baths

5,266 Sq.Ft.

$950,000

MLS#: MDFR2073240

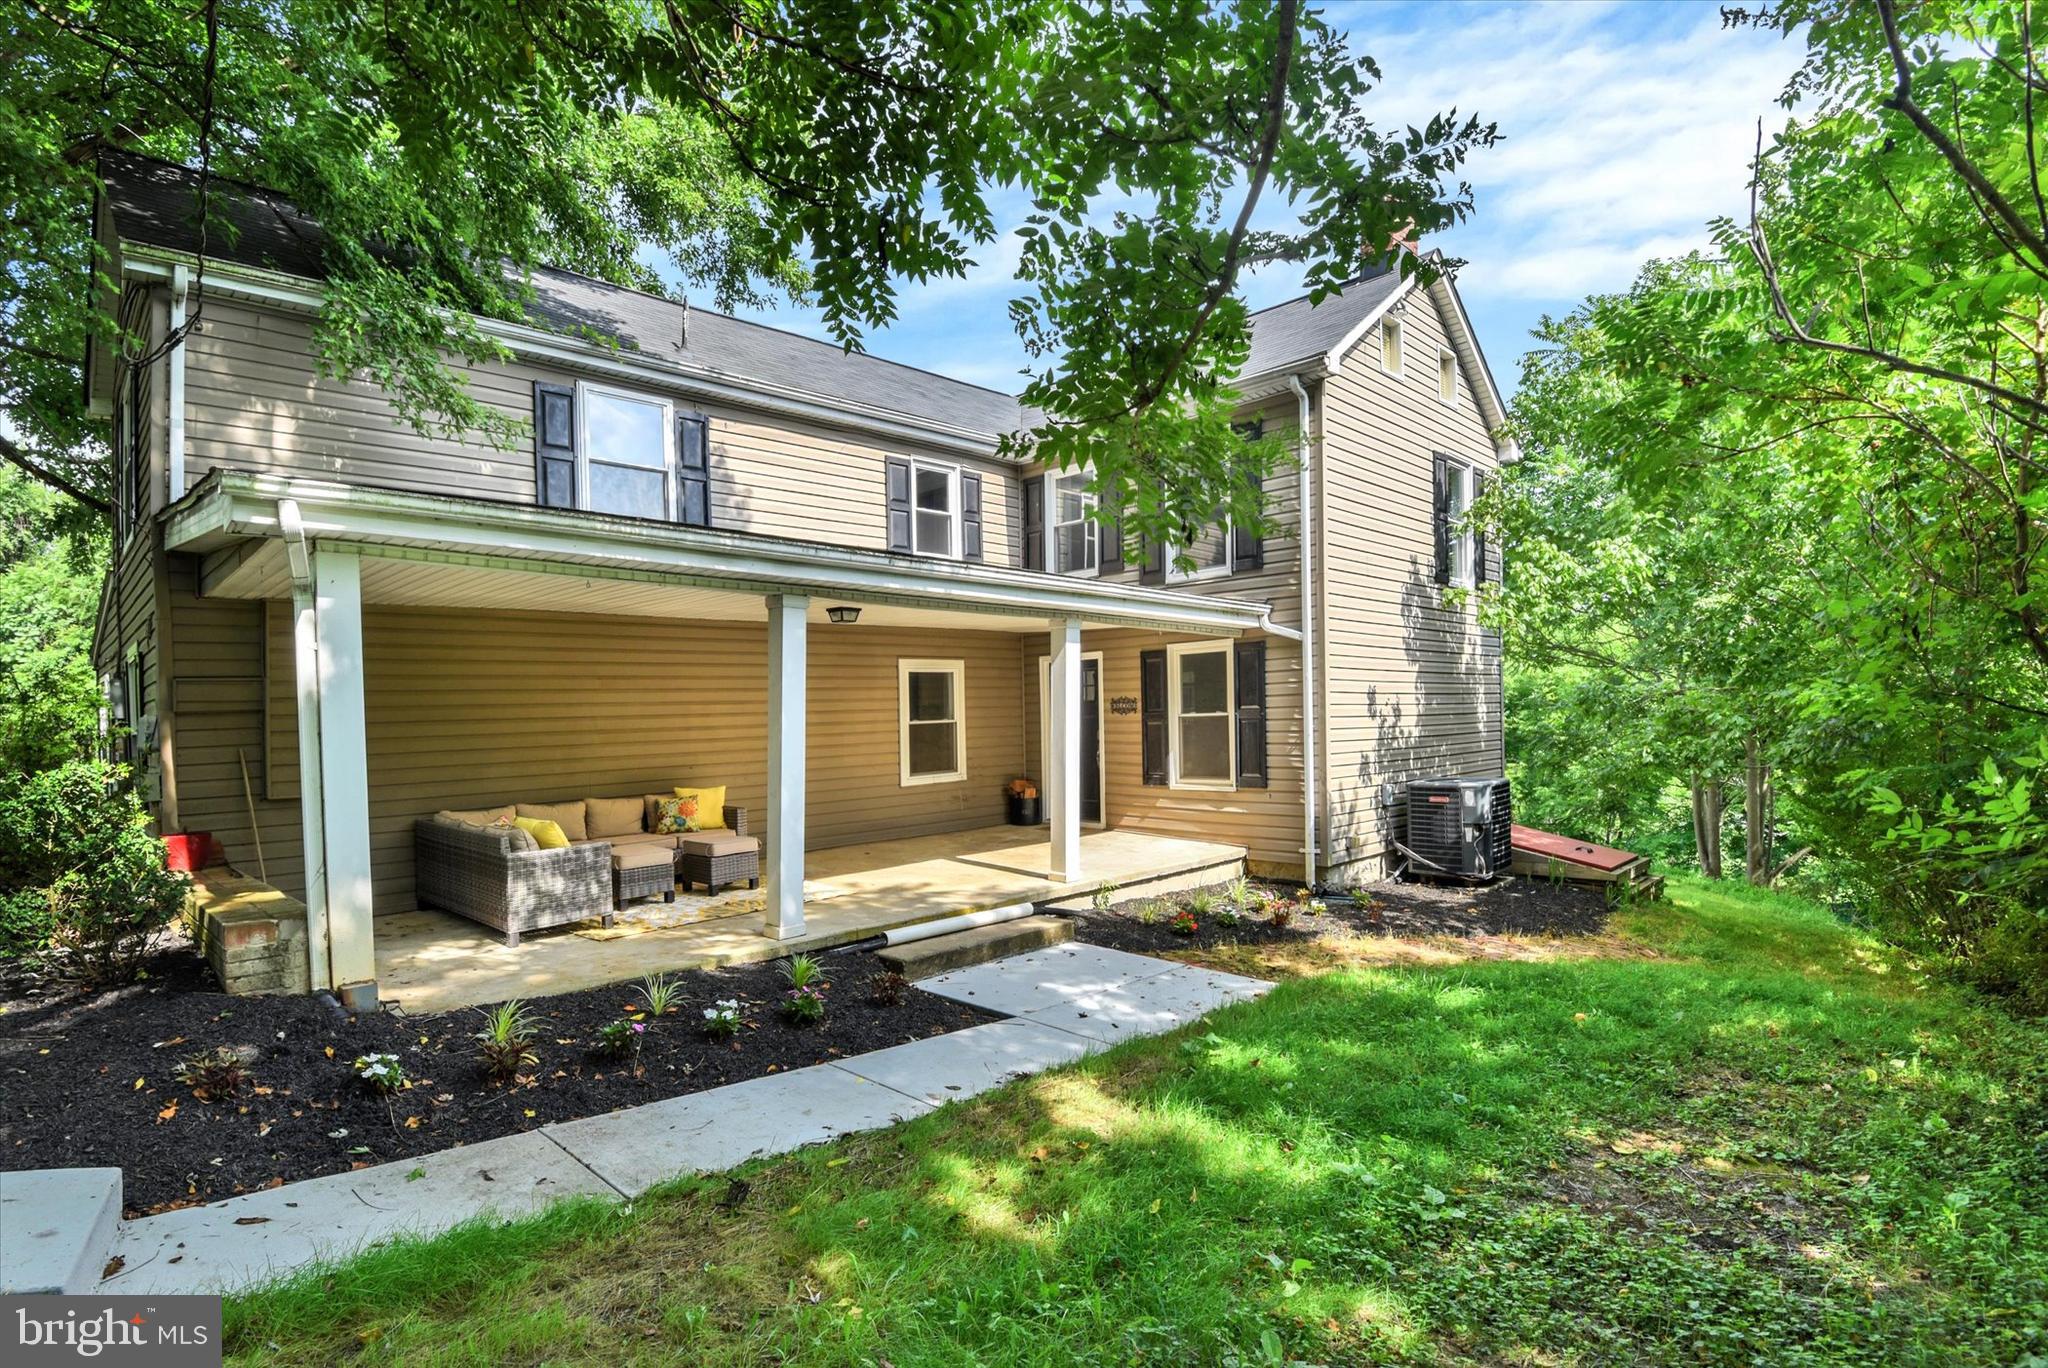
This charming contemporary home in Braddock Heights offers a perfect blend of comfort and style. With three spacious bedrooms and two full baths, the inviting interior features a traditional floor plan, highlighted by wood floors and upgraded countertops. The cozy living areas boast two fireplaces, perfect for gathering on chilly evenings. The country kitchen is equipped with modern appliances, including a dishwasher and microwave, making meal prep a delight. The outdoor space features multiple patios and a deck, ideal for entertaining or relaxing while taking in stunning city and mountain views. Located in the vibrant Middletown community, residents benefit from nearby parks, excellent schools, and convenient public services.
#MDFR2082586

MIDDLETOWN

4718 OLD NATIONAL A

3 Beds

2 Baths

1,781 Sq.Ft.

$460,000

MLS#: MDFR2082586

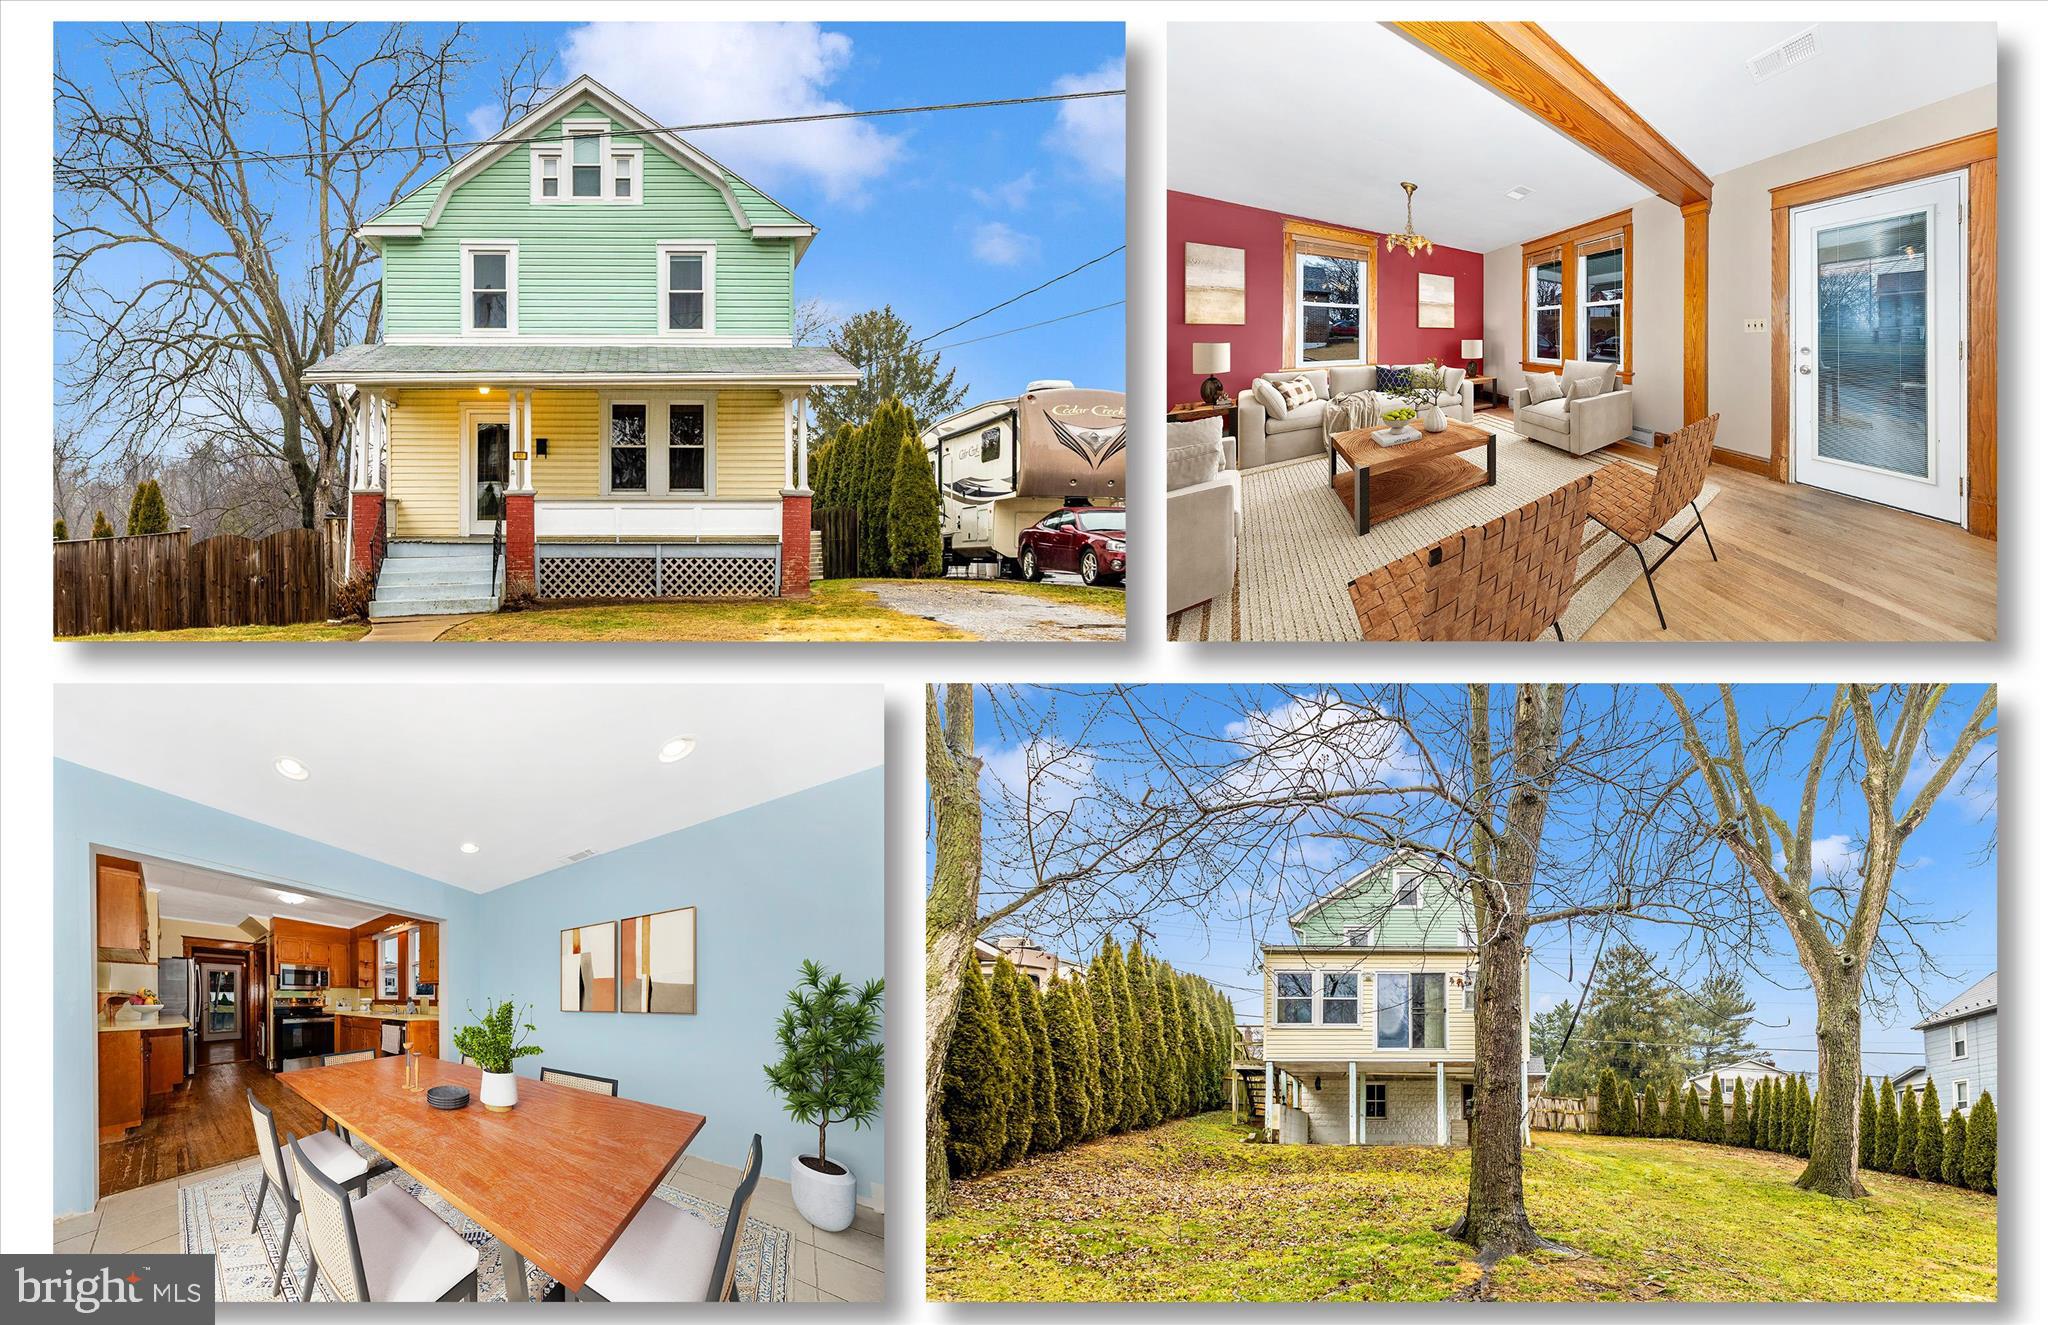
Welcome to 2391 Raystown Road! Situated in the NBC area school district, this gem offers 4 spacious bedrooms, 2 full baths, and expansive living areas perfect for entertaining. The first floor features easy living with a bedroom and full bath, along with a large living room, dining room, and kitchen. Upstairs, you'll find 3 more bedrooms and another full bath. Enjoy relaxing on the covered deck, overlooking just over an acre of land with a flat backyard ideal for springtime fun. There's a shed with electricity, a 2-car garage with abundant storage including an upstairs, and plenty of space to plant your garden or host picnics in you lawn. Lots of updates including new roof, siding, gutters, porch, freshly painted and much more! This is truly a must-see that could be your new HOME SWEET HOME!
#PABD2003316

EVERETT

2391 RAYSTOWN ROAD

4 Beds

2 Baths

1,458 Sq.Ft.

$260,000

MLS#: PABD2003316

This is an OVER 55+ COMMUNITY. TENANTS MUST BE 55+ !

Welcome to easy living in the desirable Crestwood Village 55+ community! This is an OVER 55+ COMMUNITY. TENANTS MUST BE 55+ ! This beautifully renovated 2-bedroom, 1 full bath second-story condo offers comfort, convenience, and great community amenities. Features include an updated interior, in-unit laundry, private deck, and a stairlift for added accessibility. Enjoy a low-maintenance lifestyle with access to community amenities while being conveniently located near shopping, dining, and everyday essentials. A wonderful opportunity to enjoy comfortable living in a welcoming active adult community!
#MDFR2082826

FREDERICK

7044 BASSWOOD ROAD 11

2 Beds

1 Baths

975 Sq.Ft.

$1,800

MLS#: MDFR2082826

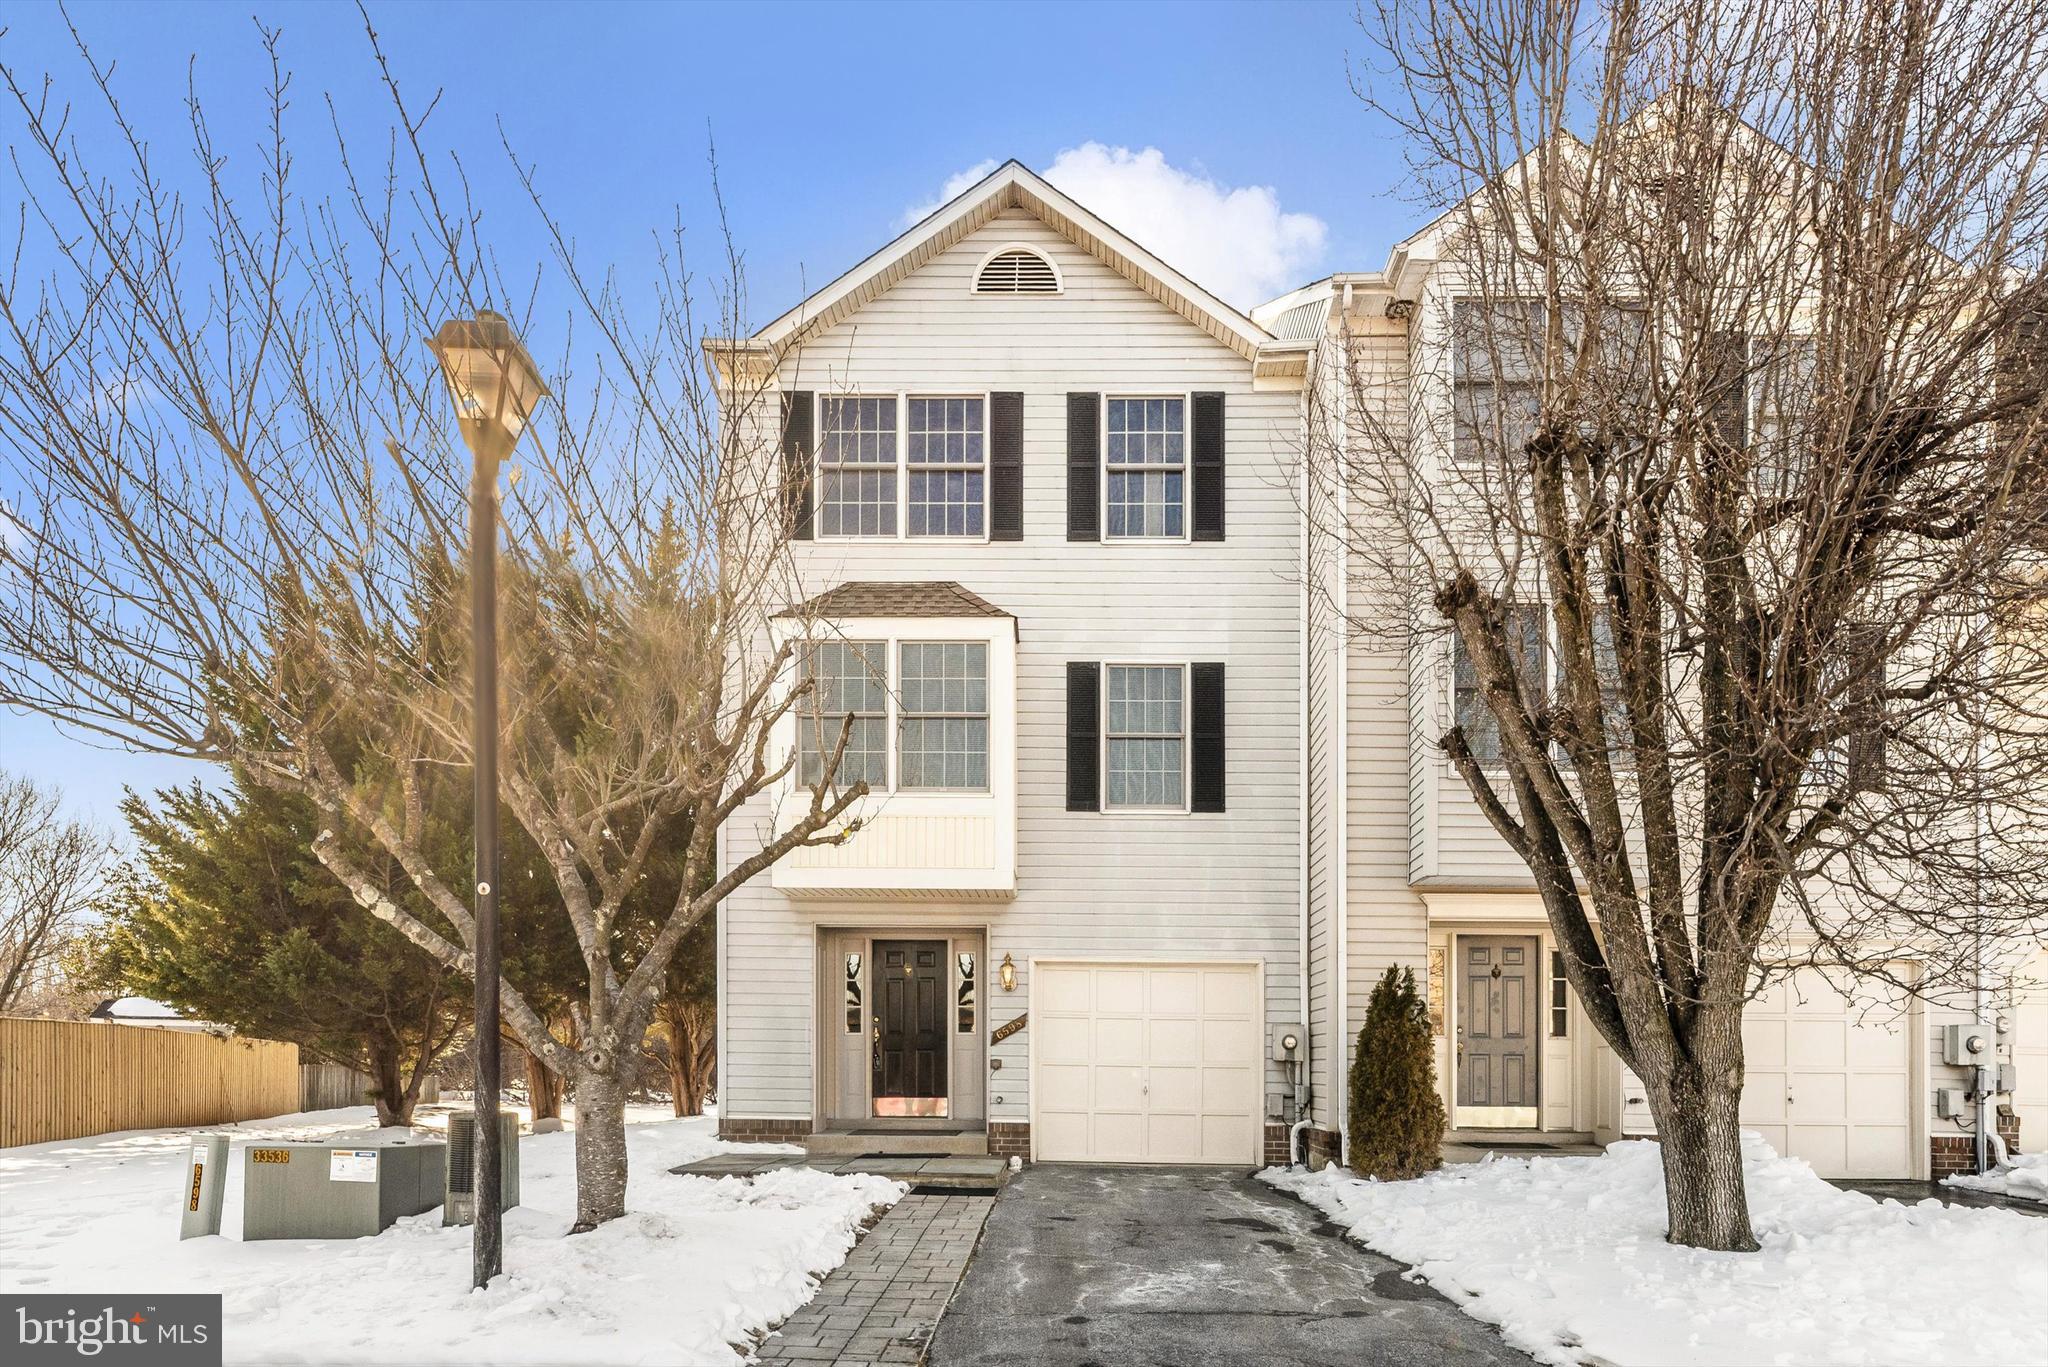
This 3 bed, 2.5 bath in Colony Village in Walkersville is ideal for a buyer to build sweat equity which would make it a great investment property.
#MDFR2084382

WALKERSVILLE

102 EDINBURGH COURT

3 Beds

2 Baths

1,480 Sq.Ft.

$299,000

MLS#: MDFR2084382

EXTRAORDINARY OPPORTUNITY ... 20 +/-  AC LOTS / 6 APPROVED PERC SITES!!!

Welcome to pure outdoor bliss in the heart of Wayne County—an area celebrated for its endless recreation, rolling forests, and access to some of Pennsylvania’s most beloved state parks. This all‑wooded property nearly borders over 1,000 acres of State Game Lands, creating a dream setting for hunters, outdoorsmen, and anyone who craves true wilderness. With exceptional road frontage along Crooked Creek Road and Rock Lake Road, the land offers rare accessibility for a tract of this size. The terrain is gently flat near the road—ideal for future homesites—and rises to a beautiful plateau at the top, offering privacy, views, and room to build a legacy. Just minutes away, Pleasant Mount delivers quiet mountain‑town charm, Elk Mountain Ski Resort offers top‑tier skiing, and the surrounding hills provide four‑season adventure. Whether you’re seeking a premier hunting property, a recreational retreat, or a place to roam and call home, this extraordinary property checks every box. Schedule your private tour today and experience it for yourself.

The seller will cover all surveying and subdivision costs.
#PAWN2000906

PLEASANT MOUNT

CROOKED CREEK ROAD

None Beds

None Baths

20.0 acres

$120,000

MLS#: PAWN2000906

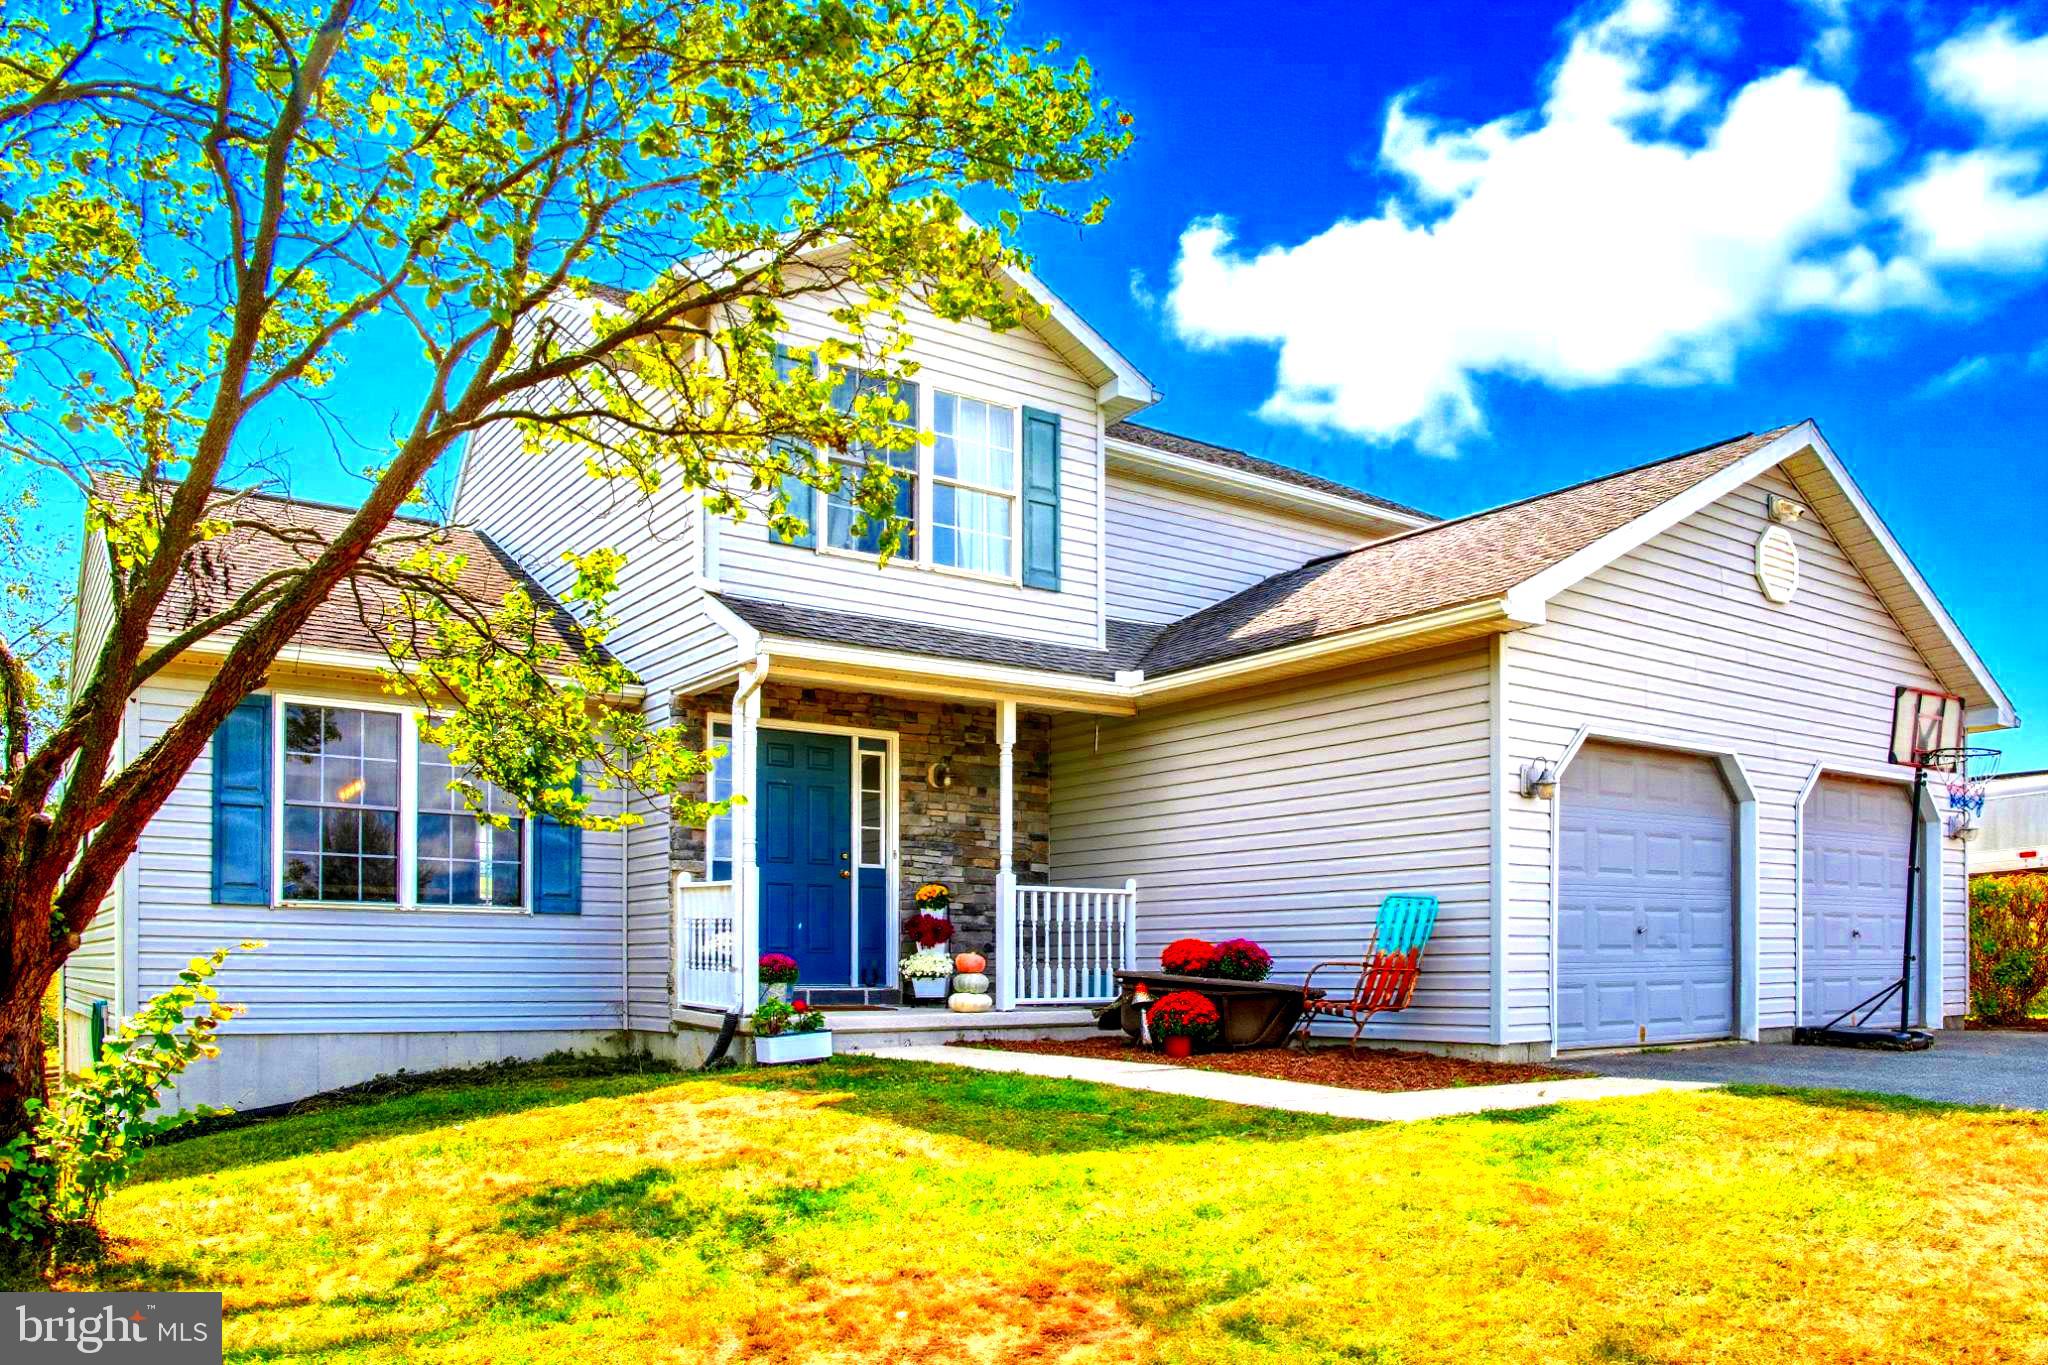
Look no further—this stunning 4-bedroom, 2.5-bath home is just minutes from Fore Sisters Golf Course and has everything you've been dreaming of! Fully remodeled and move-in ready, this home offers modern comforts, timeless design, and plenty of space for the whole family. Step inside and you’ll fall in love with the beautifully updated kitchen, complete with granite countertops, a marble backsplash, and stainless steel appliances. The open layout makes entertaining a breeze, with an eat-in kitchen, spacious living room with a cozy wood-burning fireplace, and a versatile activity room—perfect for family gatherings and celebrations.The owner’s suite is a true retreat, featuring a luxurious en-suite bathroom, walk-in closet, an additional oversized closet, and a private dressing area. Step outside to your private deck and enjoy peaceful mornings or quiet evenings overlooking the large backyard. All four spacious bedrooms are located on the same floor, ideal for families. The outdoor space is what everyone dreams of! Enjoy:
Basketball hoop, youth play set, hed (under 5 years old), plenty of room to add even more!Need storage? No problem. This home includes attic storage, an oversized 2-car garage with room for workbenches and toolboxes, plus a full unfinished basement. The basement is currently used as a home gym but has endless potential—think in-law suite, game room, or home theater. Major updates include: Gas furnace & central air (less than 10 years old), Mini-split system for additional heating/cooling (less than 5 years old),Tankless gas water heater (less than 5 years old), Gutters, downspouts, and French drain (less than 5 years old),This home was designed for comfort, functionality, and making lifelong memories, Come see it for yourself—you won't want to leave!
#MDAL2013174

RAWLINGS

18625 WHITE OAK DRIVE

4 Beds

2 Baths

2,336 Sq.Ft.

$350,000

MLS#: MDAL2013174

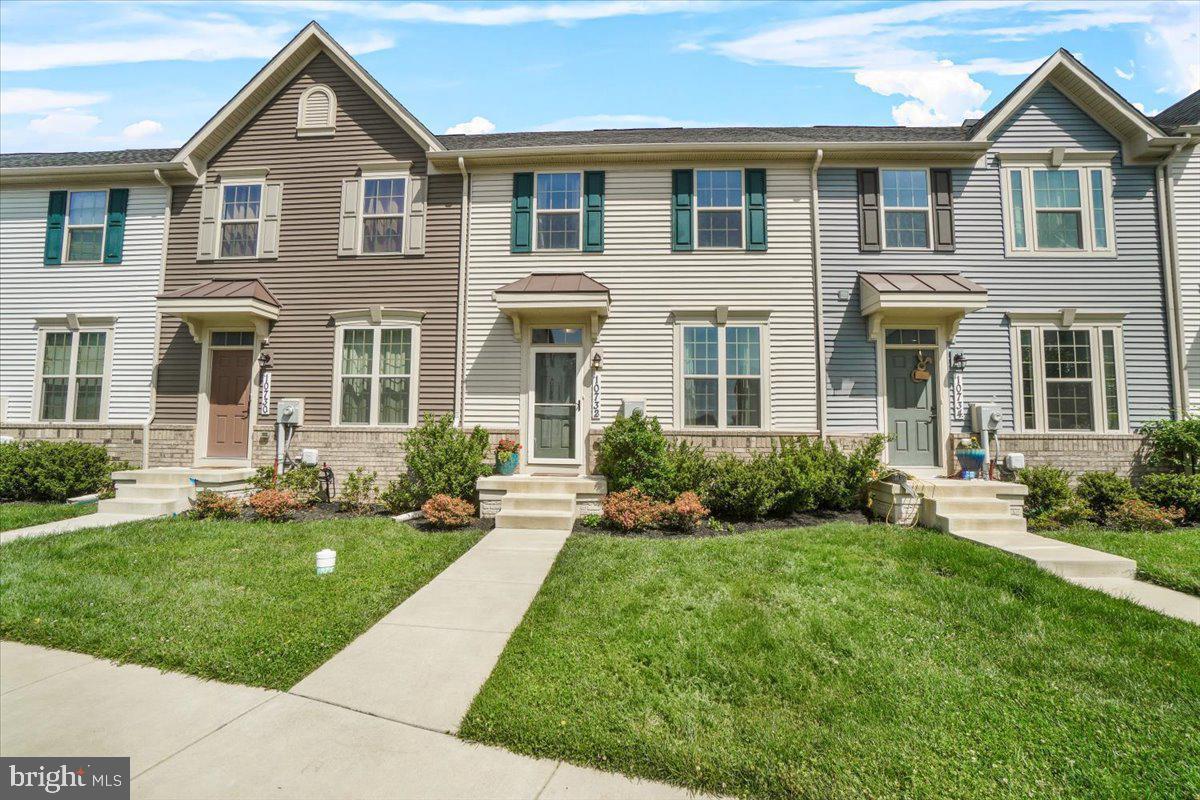
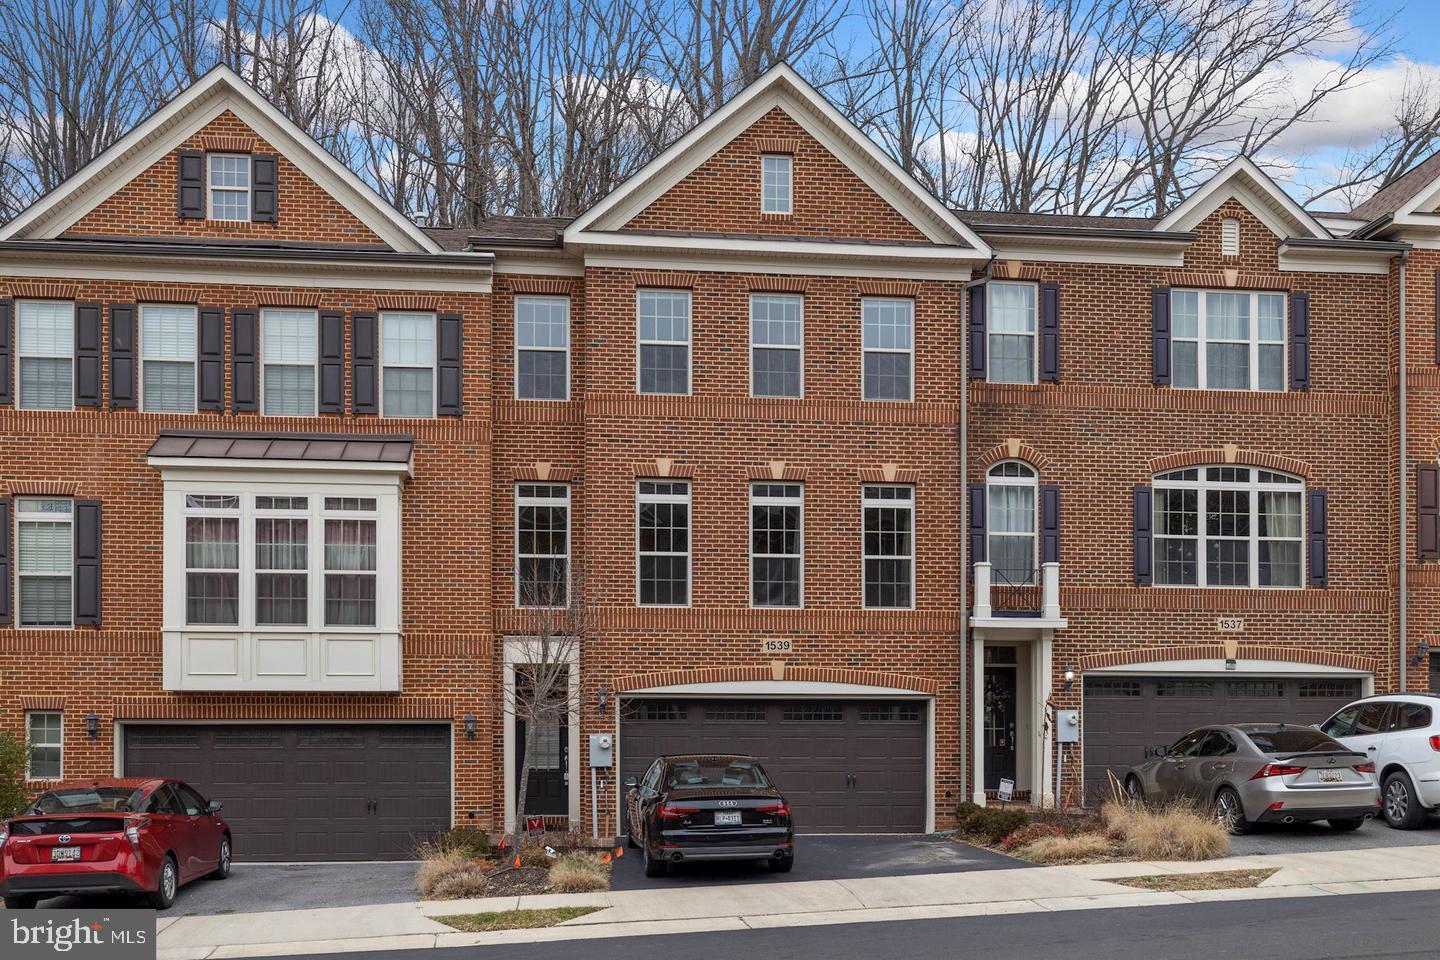
Experience refined living in this stunning three-level townhome in sought-after Urbana Highlands—truly move-in ready and beautifully appointed throughout.

Bright, open layout with rich wood floors and impressive 13-foot ceilings in the recreation room.
Cozy gas fireplace with a stone surround in the main living area.
Gourmet kitchen features granite countertops, espresso cabinetry, subway tile backsplash, stainless steel appliances, double wall ovens, and a 5-burner gas cooktop—perfect for everyday cooking and entertaining.
Luxurious primary suite with vaulted ceilings, upgraded ceramic tile, and a spa-style shower with a built-in seat.
Expansive deck overlooking peaceful woods—ideal for morning coffee, grilling, or unwinding at sunset.
Enjoy the Urbana lifestyle: minutes to restaurants, shops, golf, and everything the community has to offer.
Crisp, stylish, and convenient—this home blends elegance with comfort in one of Urbana’s most desirable neighborhoods.
#MDFR2084462

FREDERICK

9653 BOTHWELL LANE

4 Beds

2 Baths

3,300 Sq.Ft.

$639,000

MLS#: MDFR2084462

Welcome Home to this lovely duplex located in Downtown Frederick.  It's walking distance  to all of the fabulous restaurants and shops.  This home has been well taken care of.  Hardwood floors throughout, granite countertops and stainless steel in kitchen. Two updated full bathrooms. Screened in porch on the back where you can sit and relax and enjoy the beauty of the backyard that lights up with color during the warmer months.  Call for a private showing! Good credit score and must make 3 times the monthly rent a month.
#MDFR2079672

FREDERICK

325 E 3RD STREET

3 Beds

2 Baths

1,240 Sq.Ft.

$2,750

MLS#: MDFR2079672

Welcome home on this wooded 1.16-acre parcel in Country Terrace Acres with 175 feet of paved road frontage and R-1 residential zoning. This heavily forested property offers privacy and natural beauty just 3 miles from shopping and dining. Zoned for single-family residential use in Pleasant Valley School District. Utilities available at nearby homes on Bonser Drive. The parcel is free of wetlands and flood zones, maximizing buildability. Over 55% of the lot has slopes under 15%, suitable for construction with selective clearing. Located in an established quiet subdivision with well-maintained single-family homes. This blank-slate property is ideal for homebuilders seeking a private Pocono retreat near outdoor recreation and major metro areas. Contact us today to learn more or schedule a showing.

Seller financing is available if interested.
#PAMR2006214

SAYLORSBURG

0 WOODS CROSSING

None Beds

None Baths

1.16 acres

$49,000

MLS#: PAMR2006214

1 ... 86 87 88 89 90 ... 666
* Listings identified with the FMLS IDX logo come from FMLS and are held by brokerage firms other than the owner of this website. The listing brokerage is identified in any listing details. Information is deemed reliable but is not guaranteed. If you believe any FMLS listing contains material that infringes your copyrighted work please click here to review our DMCA policy and learn how to submit a takedown request. © 2024. First Multiple Listing Service, Inc.
 - property

Send a message

Message successfully sent.

Your message

What is 3 + 4 ?

Reason for contacting?

I agree to receive email communication and understand I can unsubscribe at any time.

I agree to be contacted by Charis Realty Group via call, email, and text for real estate services. To opt out, you can reply 'stop' at any time or reply 'help' for assistance. You can also click the unsubscribe link in the emails. Message and data rates may apply. Message frequency may vary. Privacy Policy

Sign Out

Virtual Assistant

Would you like to take the next step with this property? We can help you schedule a showing or virtual tour, or send you more details.

Yes, I would like more information.

Thank You for Your Reply, One of Our Agents will contact you as soon as possible

No, maybe later.

Thank you, you can always contact me via email, phone number or through the contact form.

Realhub AI

Lucy - Your AI-Powered Realtor

Update Your Temporary Password

Personalize your search

Enter your email and we'll notify you immediately when new listings match what you're looking for.

or enter email address

Already have an account ? Login here

Continue your home search

I agree to receive communications and understand I can unsubscribe at any time.

I agree to be contacted by Charis Realty Group via call, email, and text for real estate services. To opt out, you can reply 'stop' at any time or reply 'help' for assistance. You can also click the unsubscribe link in the emails. Message and data rates may apply. Message frequency may vary. Privacy Policy

Already have an account ? Login here

We use cookies

We use cookies primarily for analytics to enhance your experience. By accepting, you agree to our use of these cookies. You can manage your preferences or learn more about our cookies policy.