Properties

Browse or get in touch to schedule a walkthrough.

  • Nearby me
Price range

Popular Features

Community Features

Association

Property Features

Waterfront

View

Exterior Features

Interior Features

Style

10000 properties match your criteria

Updated 1 minute ago

E-Alert name

Rare opportunity to acquire 402± acres (5 combined parcels) with  road frontage and easy access! This diverse tract features a prime habitat mix of mature woods, cutover, and marshland, offering exceptional hunting for Sika deer, waterfowl, and local game. Whether seeking a premier recreational acreage, private hunting retreat, or long-term land investment, this remarkable landholding delivers!
#MDDO2012804

CRAPO

ANDREWS ROAD

None Beds

None Baths

402.0 acres

$1,800,000

MLS#: MDDO2012804
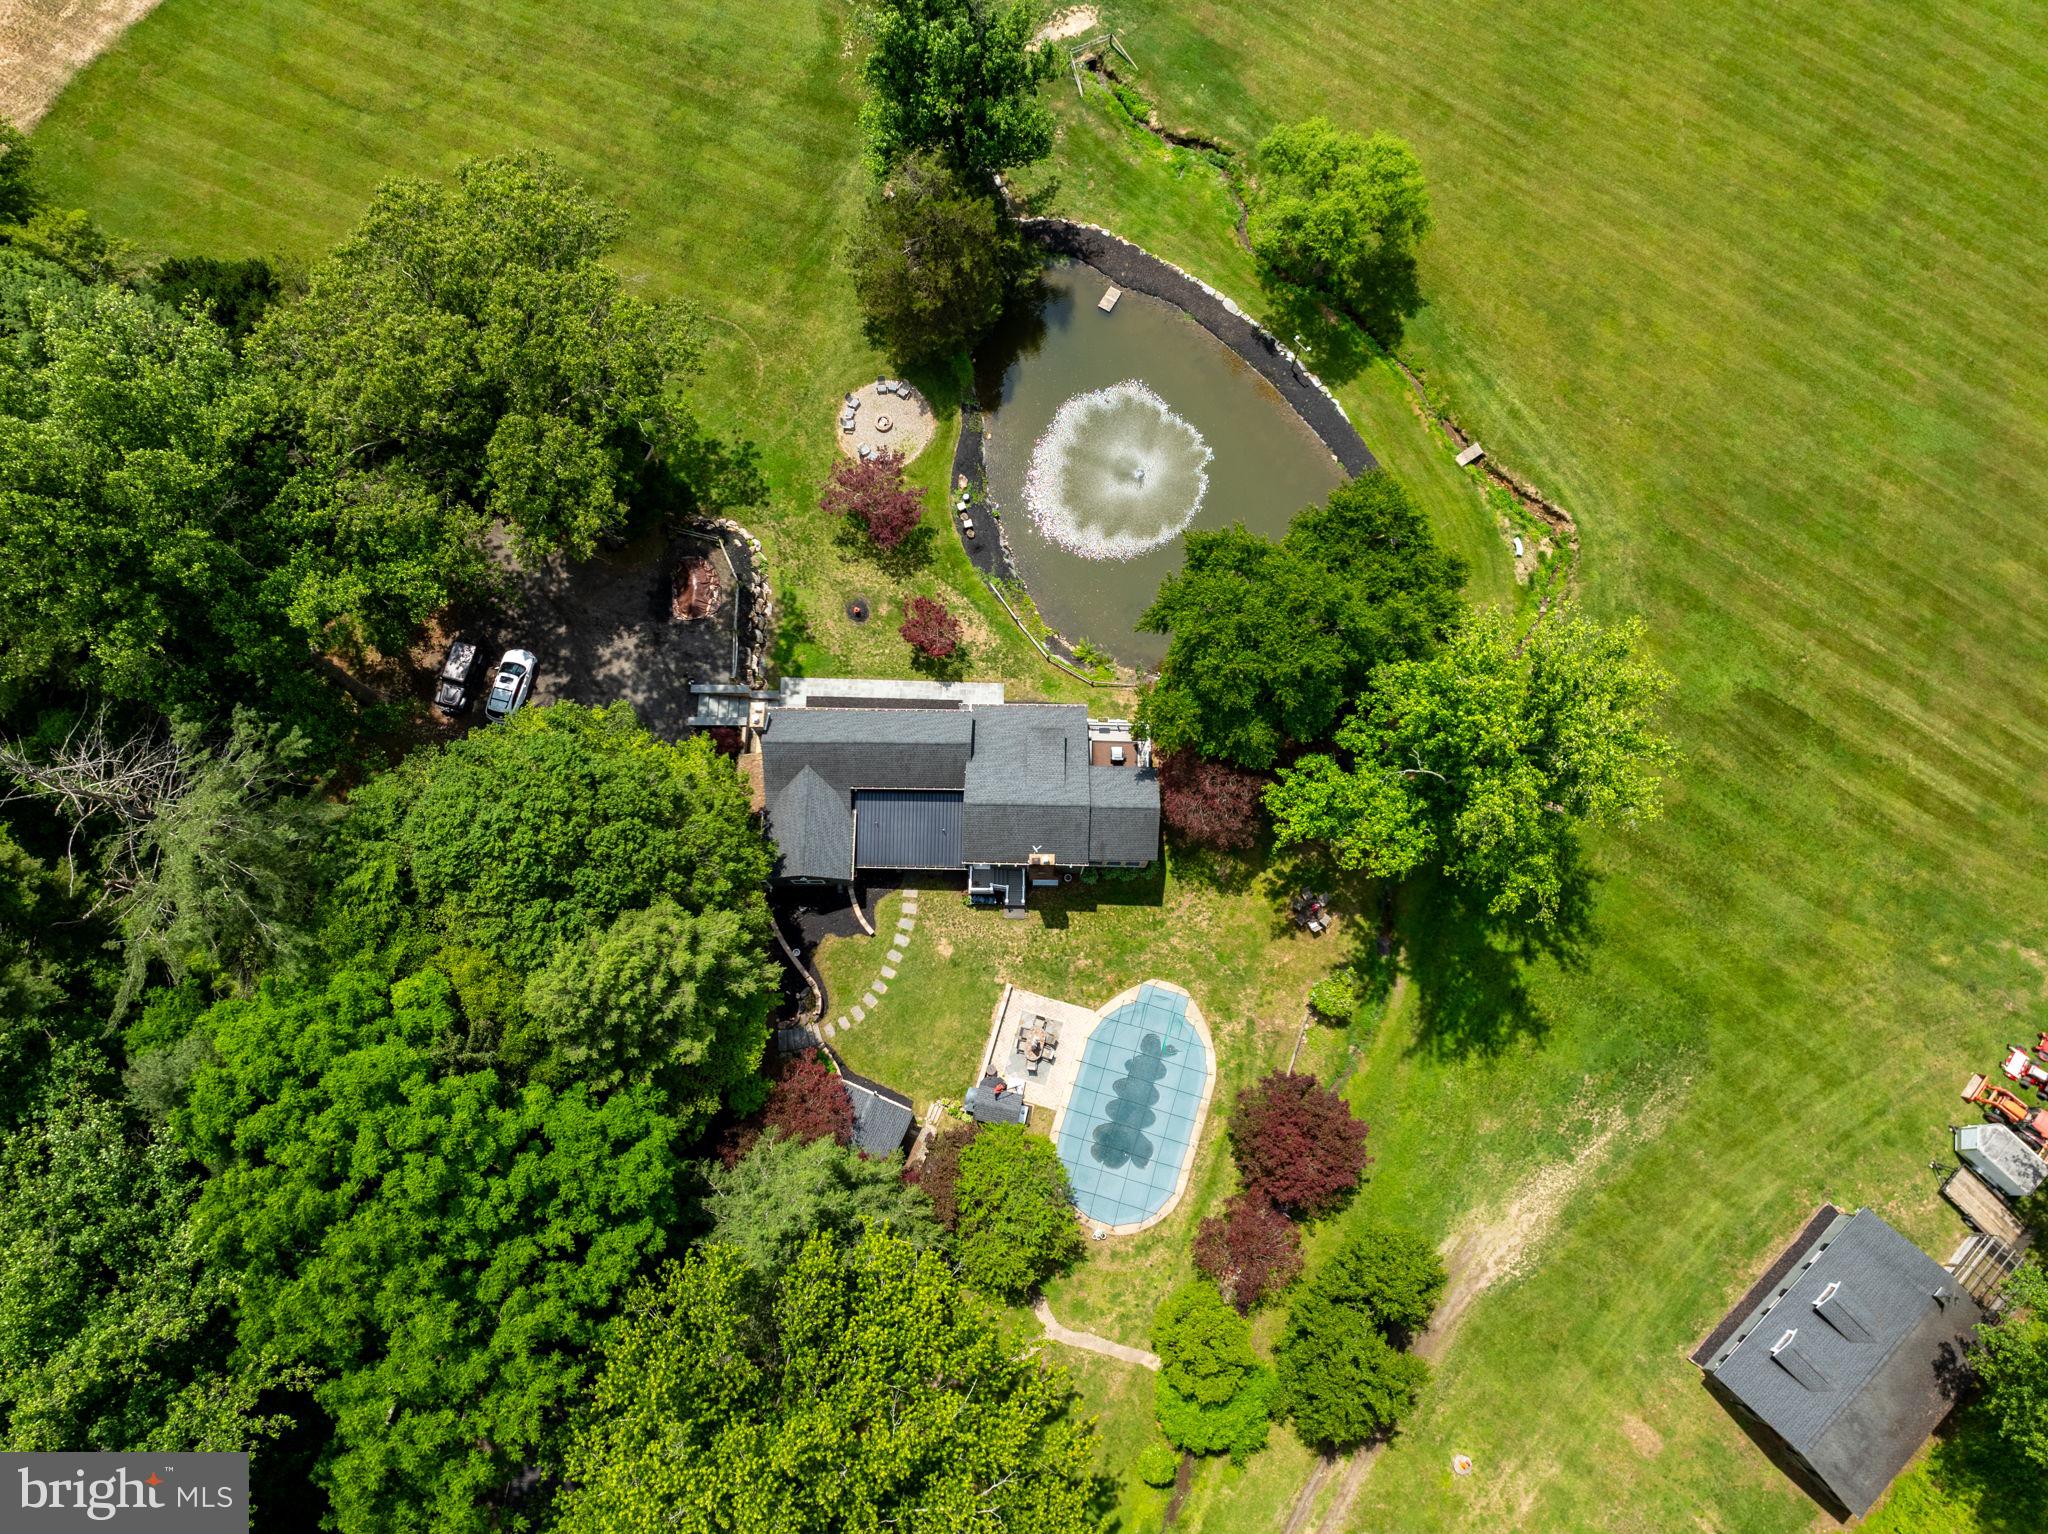
Can you hear the calm?? 23 Acres of nature, tranquility and peace in Forest Hill/Fallston area in Harford County. Updated 1910 Farmhouse with additions totaling 3500 sq ft+- of living area. Contractors, Fishermen, Hunters, Equestrians, Nature Lovers Delight! Extended family? This one can certainly accommodate. Main Level Boasts Gorgeous cooks Kitchen, Pantry, Formal Dining Room, Formal Living Room with exposed beams and Fireplace, Family Room which opens to a Bright Sunroom and walk out patio/deck overlooking pond with fountain, Main level Primary Bedroom and Bath, and a powder room opening to the exterior for pool lovers use. Second floor offers room for extended family to have own space 2 Bedrooms with their own full baths, a sitting room and a bonus room. Exterior features include Inground pool with pool house/extra Bedroom, 2+ car garage with separate office/living space, Machinery shed, 4 stall Horse barn with tack and feed room plus a loft, Hunting shed down by Winters Run creek with own outhouse (potential vacation rental income?), Pond and more++++ Property is bordered by Winters Run Creek, and 500+ Acres of Hunting Farm/Equestrian.  Hip Camp opportunity? Shiloh Valley Campground. Potential for another building site?? Sellers upgraded septic and drain fields to potential accommodate? Buyers to verify with county. Schedule your private showing.
#MDHR2056370

FOREST HILL

2310 PUTNAM ROAD

3 Beds

4 Baths

3,495 Sq.Ft.

$1,800,000

MLS#: MDHR2056370
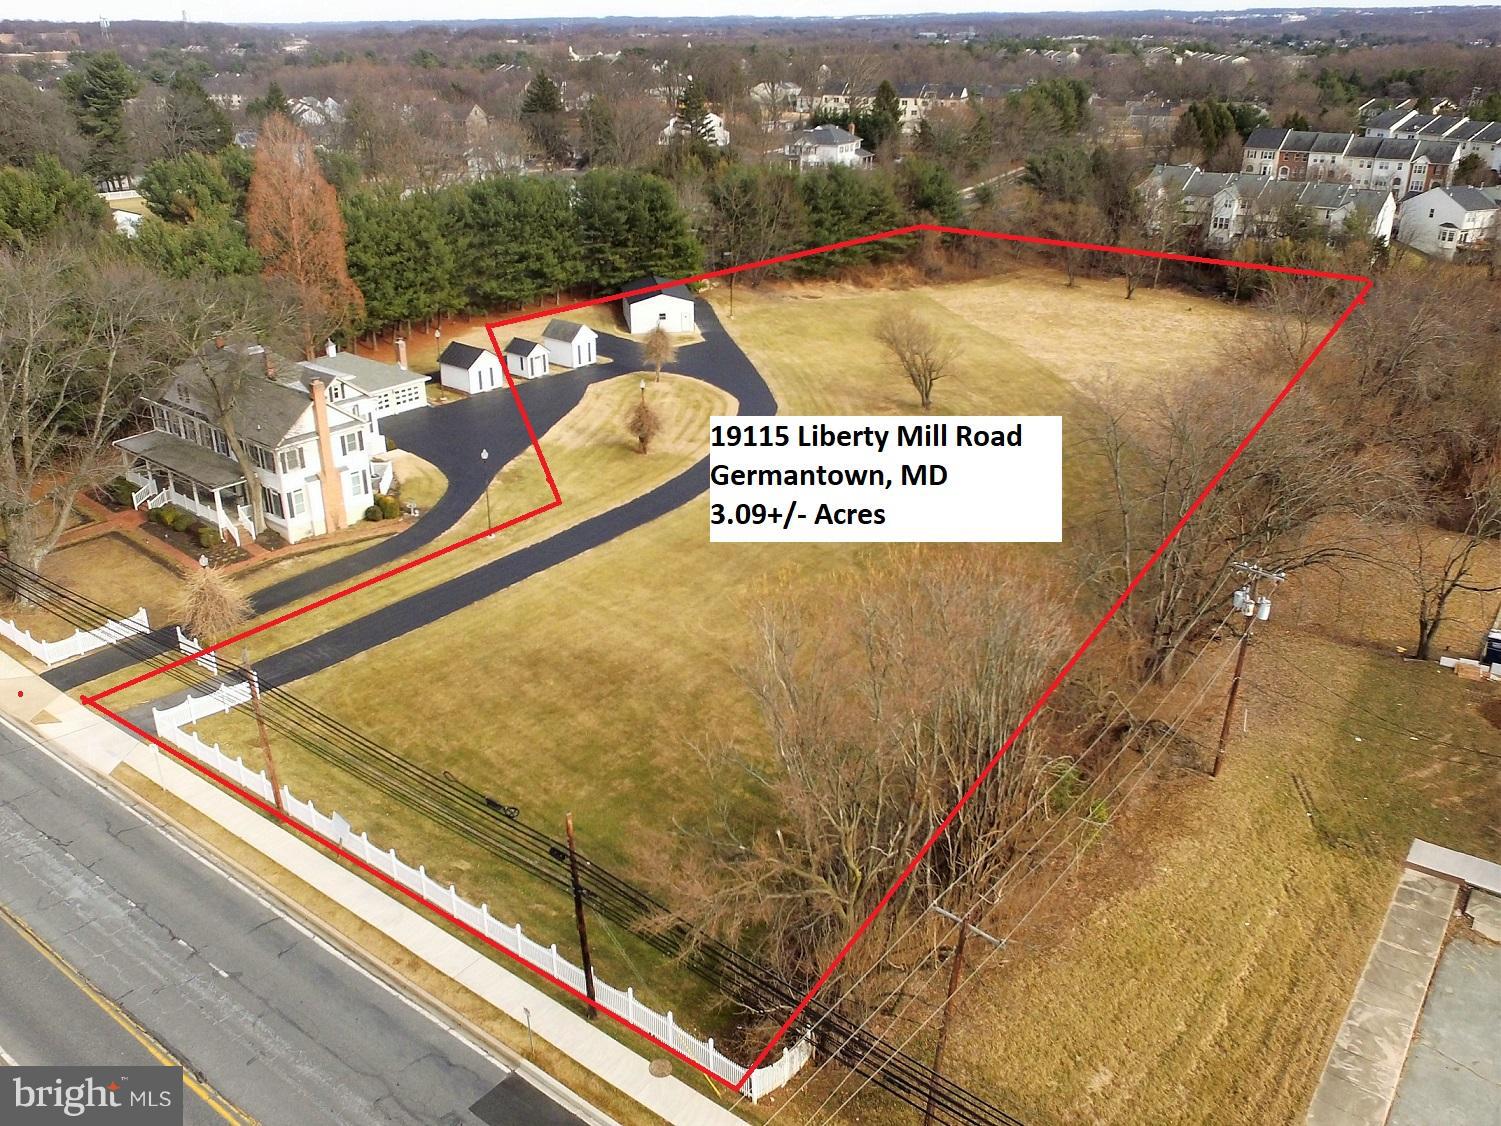
Property incl. 3.09+/- ac. of the 3.62+/- ac. property. Seller retains 0.52 +/- ac. &house located @corner of Liberty Mill & Dawson Farm Rd.  Land is zoned R-200 & will permit a subdivision. Permitted uses incl. Single Family & Religious Assembly bldgs. Conditional uses incl. approved 64 bed Residential Care Facility, specifically Assisted Liv& Daycare. Close to MARC rail, medical fac.,hospitals.
#1000165952

GERMANTOWN

19115 LIBERTY MILL ROAD

None Beds

None Baths

3.6 acres

$1,800,000

MLS#: 1000165952

Incredible opportunity to acquire 704 Locust Avenue, a parcel of land located in the East Germantown section of Philadelphia. This property is approved by-right for the subdivision 30+ residential attached lots, making it an ideal investment for builders or developers seeking a new project surrounded by opportunity. Situated just over a half mile away LaSalle University, Awbury Arboretum, regional rail lines, bus stations, and amenities. Don’t miss this rare chance to bring new construction to East Germantown. Surveys, studies, plans are available for review, Please contact the listing agent for additional details.
#PAPH2660436

PHILADELPHIA

704-720 E LOCUST AVENUE

None Beds

None Baths

1.33 acres

$1,800,000

MLS#: PAPH2660436

Introducing 7801 Hidden Meadow Terrace, a truly fabulous townhome in Potomac, Maryland that has been renovated from top to bottom with no detail overlooked. This stunning three-sided brick end-unit residence offers over 4,500 square feet across three finished levels, featuring five spacious bedrooms and three-and-a-half bathrooms. Step through the front gate and into a charming front patio retreat, where a tranquil waterfall feature creates an inviting first impression. Continue inside the front door, where gleaming refinished hardwood flooring immediately captures the eye. The kitchen has been transformed and reconfigured into a true gourmet showpiece. A suede granite waterfall countertop serves as showstopper, while sleek Quartz countertops and an elegant marble subway tile backsplash elevate the design. Custom inset cabinetry with polished nickel hardware provides abundant storage. A deep single-basin undermount ROHL sink pairs seamlessly with premium stainless steel appliances, including a six-burner Wolf gas cooktop and Sub-Zero refrigerator. An eat-in area creates the perfect everyday gathering space, while the attached two-car garage, complete with additional overhead storage ideal for larger items and seasonal belongings, makes grocery trips incredibly convenient. Continue through the main level to the reimagined club room, a lounge and entertaining space curated with custom built-in cabinetry and centered around a sophisticated built-in bar. Complete with a built-in Zephyr beverage refrigerator, the bar is flanked by Visual Comfort sconces art and integrated lighting. The spacious living room is centered around a gas fireplace and surrounded by walls of windows, creating a bright living space. The formal dining area is framed by two architectural columns, offering gracious space to accommodate larger parties with ease, while a striking chandelier anchors the room. A beautifully updated modern powder room, and a generously sized hall closet, complete this main level. The primary suite serves as a true retreat, thoughtfully renovated from top to bottom with luxurious finishes throughout. The sizable bedroom is anchored by a stunning light fixture, and offers a comfortable sitting area. Continue into the spa-inspired primary bath and dressing area, where a traditional and red-light Finnleo sauna awaits. Tucked behind a pocket door, the beautifully reimagined bathroom showcases custom inset cabinetry, marble flooring, Kohler undermount sinks, and an oversized walk-in shower complete with dual shower heads, handheld extensions, and an Elite steam shower system. Two additional bedrooms share a renovated Jack-and-Jill bathroom featuring dual vanities, and a walk-in shower adorned with designer tile. The upper-level laundry room has also been outfitted with custom cabinetry and a utility sink. The lower level of this home offers an impressive amount of flexible living space designed for every activity and lifestyle need. A recreation room, dedicated fitness area featuring a Tonal system, and generous storage room complete the interior, all with direct walk-out access to the backyard. Outside, every inch of the backyard has been improved. Enjoy a brand-new deck complete with a ceiling fan, an expansive refinished patio with extensive hardscaping, and a saltwater pool featuring a new liner and automatic cover. Designed with entertaining in mind, the home is also equipped with a built-in sound system and integrated speakers throughout the kitchen, club room, and outdoor deck, creating a seamless indoor-outdoor experience. If you are searching for a home that is completely turnkey and renovated to the highest standard, look no further. River Falls is a special community offering a neighborhood pool, clubhouse, tennis courts, playgrounds. With every detail already completed and so much to offer both inside and out, this extraordinary home presents a rare opportunity not to be missed.
#MDMC2238326

POTOMAC

7801 HIDDEN MEADOW TERRACE

5 Beds

3 Baths

3,790 Sq.Ft.

$1,800,000

MLS#: MDMC2238326

Exceptional opportunity in the sought-after Edgemoor/Bradley Hills neighborhood. Ideally situated on Manning Drive, steps from Fairfax Road, this 7,028-square-foot lot offers the opportunity to create something truly special in one of Bethesda’s most desirable locations. The existing 2,011 square-foot residence is offered in its current condition, providing the flexibility to renovate, expand, or build a new custom residence. A compelling opportunity for a builder, developer, or buyer with a vision, this property offers an enviable setting close to Downtown Bethesda, with the opportunity to create a home tailored to your lifestyle.
#MDMC2257712

BETHESDA

5109 MANNING DRIVE

4 Beds

2 Baths

2,011 Sq.Ft.

$1,800,000

MLS#: MDMC2257712
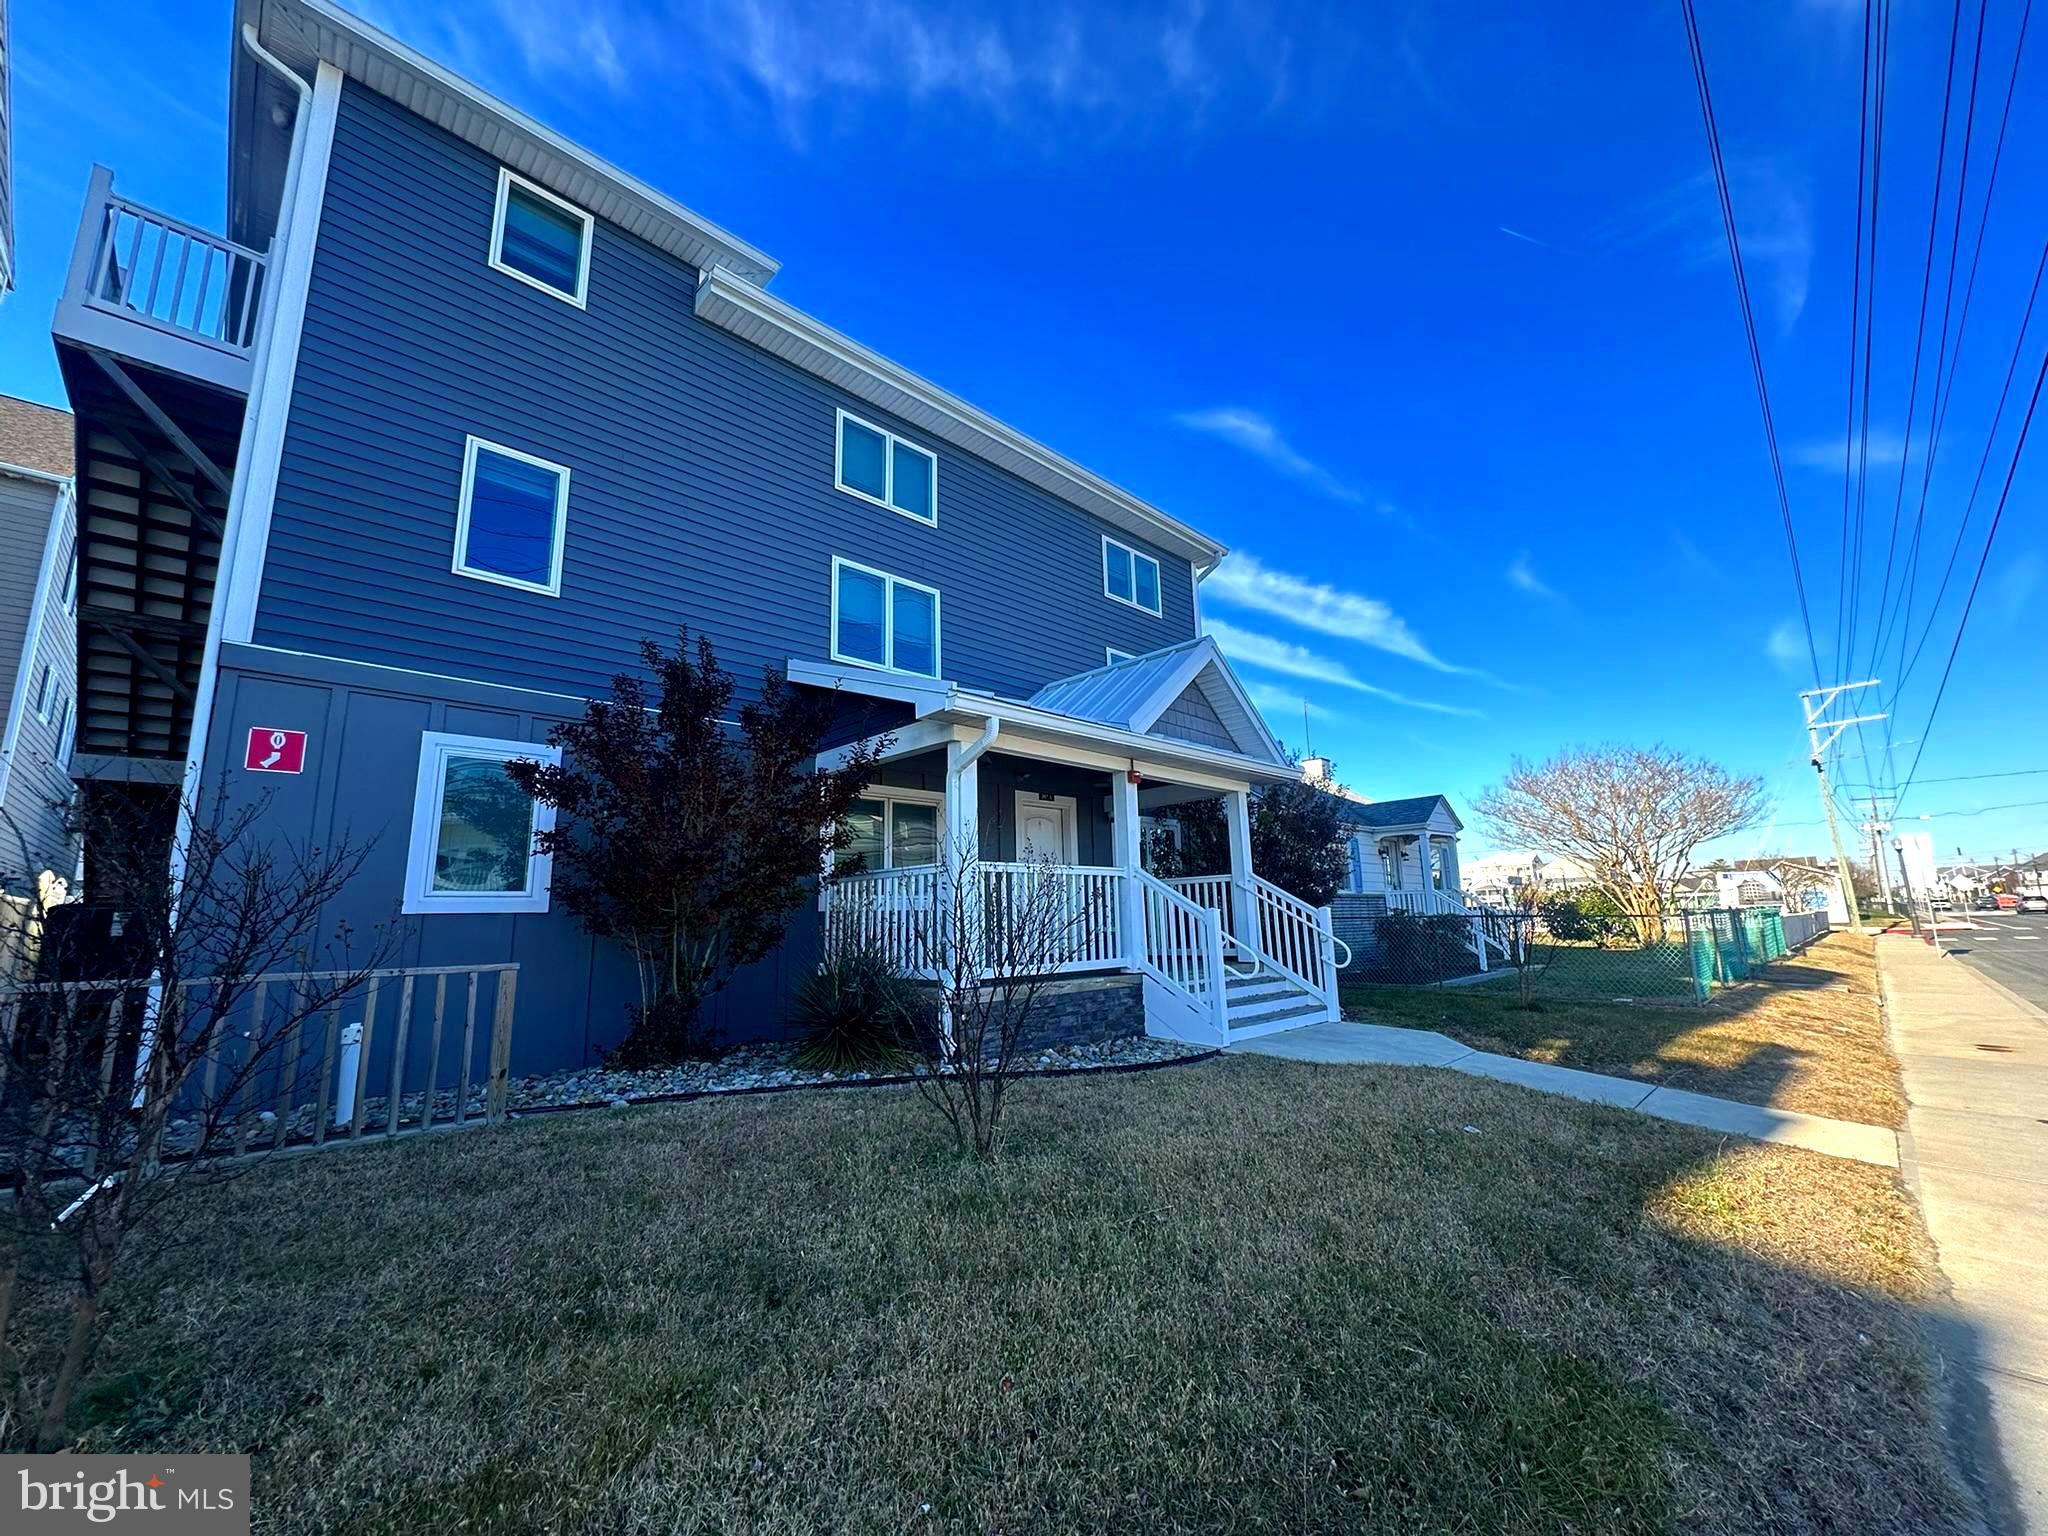
Looking for the perfect investment? Look no further than 207 Saint Louis! Within the last five years, the entire property has been completely remodeled down to the studs. All new electrical and plumbing systems were installed, in addition to an updated fire sprinkler system and exterior updates like a new roof, new siding and new paving. Property consists of two buildings, one main building containing ten bedrooms and a rear building containing two additional units and the addition of a $75,000 commercial on-site laundry facility. These units have been fully rented each season, resulting in just over $150,000 in income per year with the current rental schedule with opportunity for more! For ease of ownership and management, a $15,000 remote programmable lock system has been installed throughout the property and over $100,000 of commercial-grade furniture will convey. Call to schedule your showing today!
#MDWO2036988

OCEAN CITY

207 SAINT LOUIS AVENUE

None Beds

None Baths

3,960 Sq.Ft.

$1,800,000

MLS#: MDWO2036988
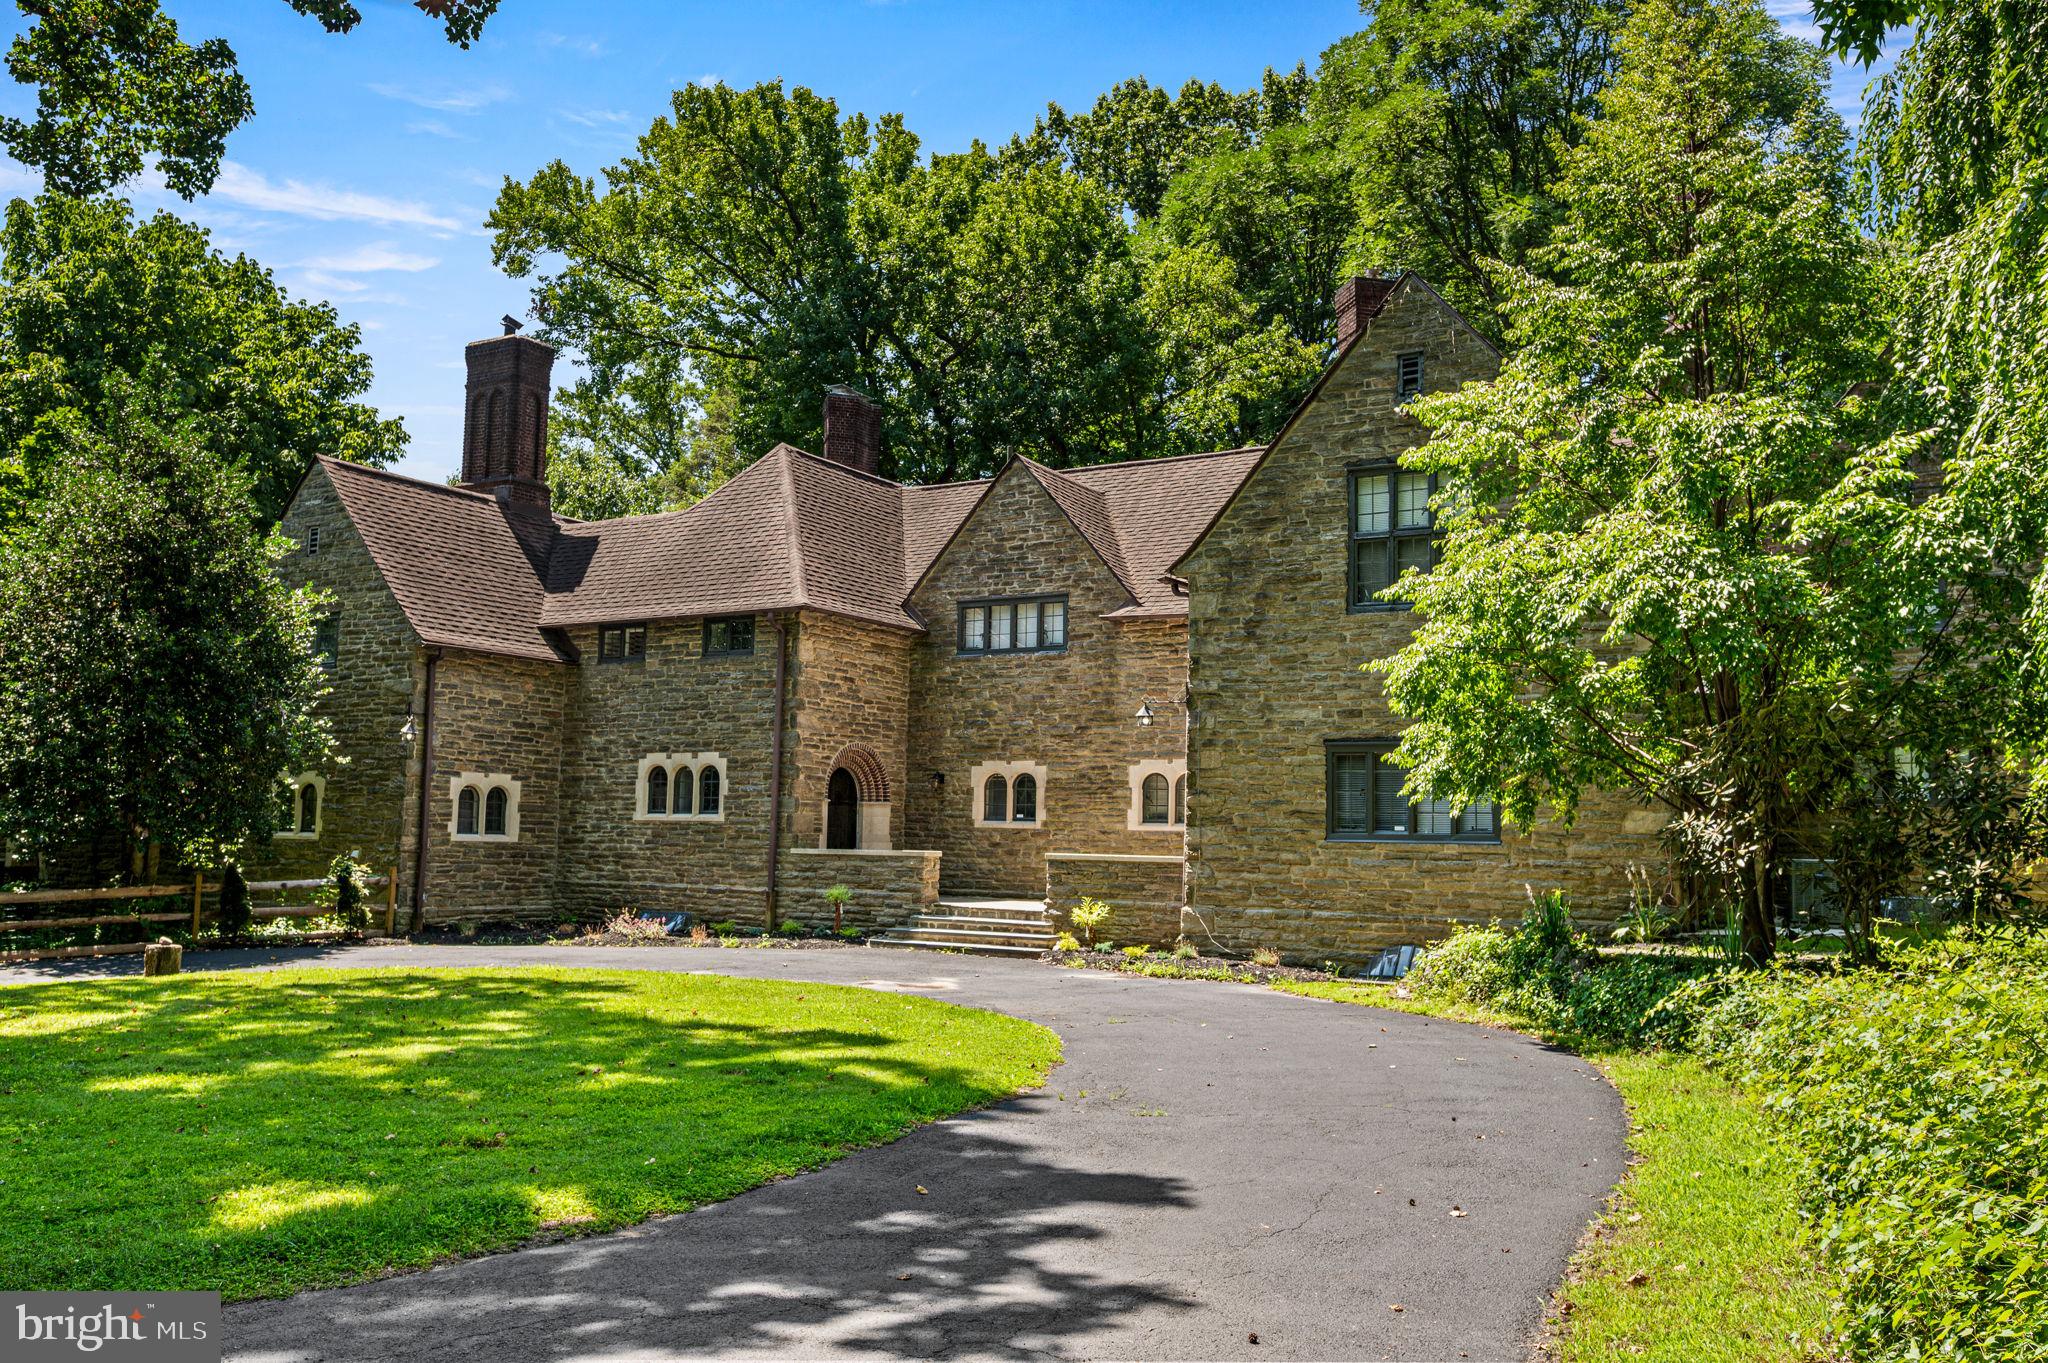
Welcome 999 E Haines Street (The William Marmaduke Cope and Elizabeth Hartshorne Haines
Kimber house)  nested in the beautiful Awbury Arboretum in the Germantown section of Philadelphia. Built by Architect Edmund Gilchrist. 

This Historic home was built in 1914 by Henry Cope, a Philadelphia ship owner In Awbury prior to Germantown being part of Philadelphia.  

Experience timeless elegance in this extraordinary Philadelphia estate, where luxury, comfort, and exceptional craftsmanship come together on beautifully landscaped grounds designed for both everyday living and unforgettable entertaining.

The stately main residence offers six spacious bedrooms, five full bathrooms, and two half bathrooms, showcasing an impressive floor plan that seamlessly blends sophisticated formal spaces with warm, inviting living areas. From the moment you step into the grand foyer, you'll be captivated by the home's refined architectural details, elegant reading room, formal dining room, and expansive family room. Multiple fireplaces throughout the home create a welcoming ambiance, while oversized windows bathe each room in natural light and frame picturesque views of the surrounding grounds.

At the heart of the home is a spectacular chef's kitchen, thoughtfully designed with premium JennAir appliances, custom cabinetry, granite countertops, and expansive prep space—perfect for preparing intimate family meals or hosting elegant gatherings with ease.

The fully finished lower level is an entertainer's dream, featuring an expansive recreation room complete with a custom wet bar, beverage refrigerator, sink, and abundant cabinetry. Whether hosting holiday celebrations, game nights, or casual get-togethers, this exceptional space is designed to impress.

The magnificent exterior is equally captivating, offering a peaceful, park-like setting with meticulously maintained landscaping, breathtaking grounds, and a spacious patio ideal for outdoor dining, relaxing, or entertaining. Guests will appreciate the abundance of parking, including an elegant circular driveway that enhances both convenience and curb appeal.

Adding to the property's versatility is a charming detached guest cottage featuring two bedrooms, one full bathroom, and one half bathroom. Complete with its own well-appointed kitchen, comfortable living room, and inviting dining area, it is perfectly suited for extended family, overnight guests, a private home office, or potential rental income.

This remarkable estate offers an exceptional lifestyle where elegance, privacy, and modern convenience exist in perfect harmony. Whether you're hosting lavish gatherings, enjoying peaceful moments surrounded by nature, or creating lasting memories with family and friends, this one-of-a-kind residence presents a rare opportunity to own one of Philadelphia's truly distinguished properties.
#PAPH2651342

PHILADELPHIA

999 E HAINES STREET

6 Beds

5 Baths

7,547 Sq.Ft.

$1,800,000

MLS#: PAPH2651342

New on site 2 days ago
Timeless Main Line character meets thoughtfully updated living spaces at 734 Braeburn Lane, a classic stone colonial set on professionally landscaped grounds in desirable Penn Valley. This 4-bedroom, 4.5-bath home combines distinctive architectural details with comfortable spaces for everyday living and entertaining. 
The inviting eat-in kitchen features refinished Brazilian cherry floors, white cabinetry with crown molding, glass-front display cabinets, granite countertops and a tumbled marble backsplash. A generous island with wood top and seating for five and three pendant lights is complemented by built-in bench seating and a walk-in pantry. Appliances include a six-burner Wolf gas range, double ovens, an oversized Sub-Zero refrigerator/freezer, a built-in microwave and a warming drawer. A stainless steel farmhouse sink, fireplace, recessed lighting and speakers complete this well-appointed space. 
The gracious living room features refinished hardwood floors, a built-in corner cabinet, recessed lighting, ceiling speakers and French doors to the outside. A heated covered porch extends the living space outdoors, while a study with refinished cherry hardwood floors, a glass door, crown molding and its own split heating and cooling system offers a comfortable retreat for work or relaxation. The formal dining room pairs beautifully refinished walnut floors with a wood-burning fireplace, crown molding, deep window sills and flush-mounted ceiling speakers. Between the living and dining rooms, a butler’s pantry with granite counters, a wine refrigerator, glass display cabinetry and under-counter lighting makes entertaining effortless. A powder room with wainscoting and chair rail, along with front and back staircases, adds to the home’s character and convenience. 
Upstairs, the hallway features refinished red oak floors, three windows with deep sills and a built-in corner cabinet. The primary suite offers a vaulted ceiling, recessed lighting, ceiling fan and a dressing area with a large walk-in closet fitted with organizers. Its private bathroom features radiant floor heating, a frameless glass shower, double sinks and a makeup vanity. A second bedroom has refinished hardwood floors, built-ins and an en-suite bathroom with double copper sinks and a frameless shower. Two additional carpeted bedrooms share a hall bathroom with double sinks and a glass shower. Hall laundry with overhead storage adds everyday convenience, and a hallway staircase provides direct access to the walk-up attic. 
The finished lower level offers a newly carpeted family room, full bathroom, wash basin and several storage closets, providing flexible space for recreation, exercise or hobbies. A whole-house generator, alarm system and attached two-car garage further enhance the home’s amenities. 
Located in the Lower Merion School District, this home is convenient to downtown Narberth’s shops, restaurants and cafés, as well as Narberth Station on SEPTA’s Paoli/Thorndale Line. Enjoy easy access to Whole Foods Market in Wynnewood and Ardmore’s shopping and dining destinations, including Trader Joes,  Suburban Square and its Apple Store & Lifetime Fitness. Nearby parks and access to Center City Philadelphia and major roadways complement this appealing Main Line setting. The interior has just been painted throughout, including closets, baseboards and trim, adding a fresh finishing touch to this classic home. 
**Don't miss our exclusive website for this home, featuring a 3D Matterport tour, Virtual Reality Walkthrough, detailed floor plan, professional photography, aerial drone neighborhood footage. Note: Some photos have been digitally enhanced. **
#PAMC2195870

PENN VALLEY

734 BRAEBURN LANE

4 Beds

4 Baths

4,416 Sq.Ft.

$1,800,000

MLS#: PAMC2195870

New on site 1 day ago
This great 26+ acre site has route 68 exposure and is adjacent to the Hampton Inn Hotel and Western MD Dermatology Medical Office Bldg. The property is ideal for a variety of different uses including restaurants, additional hotels, retail and or a mixed-use subdivision, along with many others. It’s located within/designated as The Gateway Enterprise Zone which provides for a variety of economic incentives. Some include property tax credits, state income tax credits and other incentives. The owner/seller will also consider subdividing and selling smaller parcels subject to use and pricing considerations. Call Co-Listing Agent Amy Young or Chad Tyler to learn more about this great opportunity.
#MDAL2016144

CUMBERLAND

SHADES RR LANE LANE

None Beds

None Baths

26.0 acres

$1,800,000

MLS#: MDAL2016144

Tucked away on a quiet, private road just off River Rd, in the heart of Bethesda's Locust Ridge, this custom brick home is the kind of home you don't want to rush through. You'll feel it the second you walk in: a two-story foyer, 10-foot+ ceilings, rich moldings, and a staircase that makes an entrance. This is a house built for gathering, and it shows in every room.

Herringbone hardwood runs from the entry through the dining room, where hand-painted mural walls and a vaulted, window-wrapped ceiling turn an ordinary dinner into something special. Just off that, a library with custom built-ins leads into a second sitting room with space for a pool table, perfect for game night or a quiet spot to disappear with a book. The family room, breakfast room, and kitchen all open through French doors to the deck, so summer mornings and weekend get-togethers flow naturally between indoors and out. The kitchen itself is bathed in skylight, bright at any hour of the day.

Two wood-burning fireplaces keep the home cozy, one right in the primary suite, which feels like its own private escape with a Jacuzzi tub, separate walk-in shower, dual vanities, and two walk-in closets. Upstairs you'll find three more bedrooms and two full baths. Downstairs, there's room to build out a home gym, a flex space, and a workshop big enough to become whatever you need it to be, studio, office, hobby space, you name it.

Outside, it's all wrapped in privacy: a wood-lined 0.23-acre lot, a stone garden path, brick front steps, and an attached four-car garage. BONUS - it's zoned for Walt Whitman High School.

Homes like this, with this much craftsmanship and character, don't come up often in Locust Ridge. Come see it for yourself and discover what it really means to Love Being Home.
#MDMC2244238

BETHESDA

6505 RIVER ROAD

4 Beds

3 Baths

4,138 Sq.Ft.

$1,800,000

MLS#: MDMC2244238
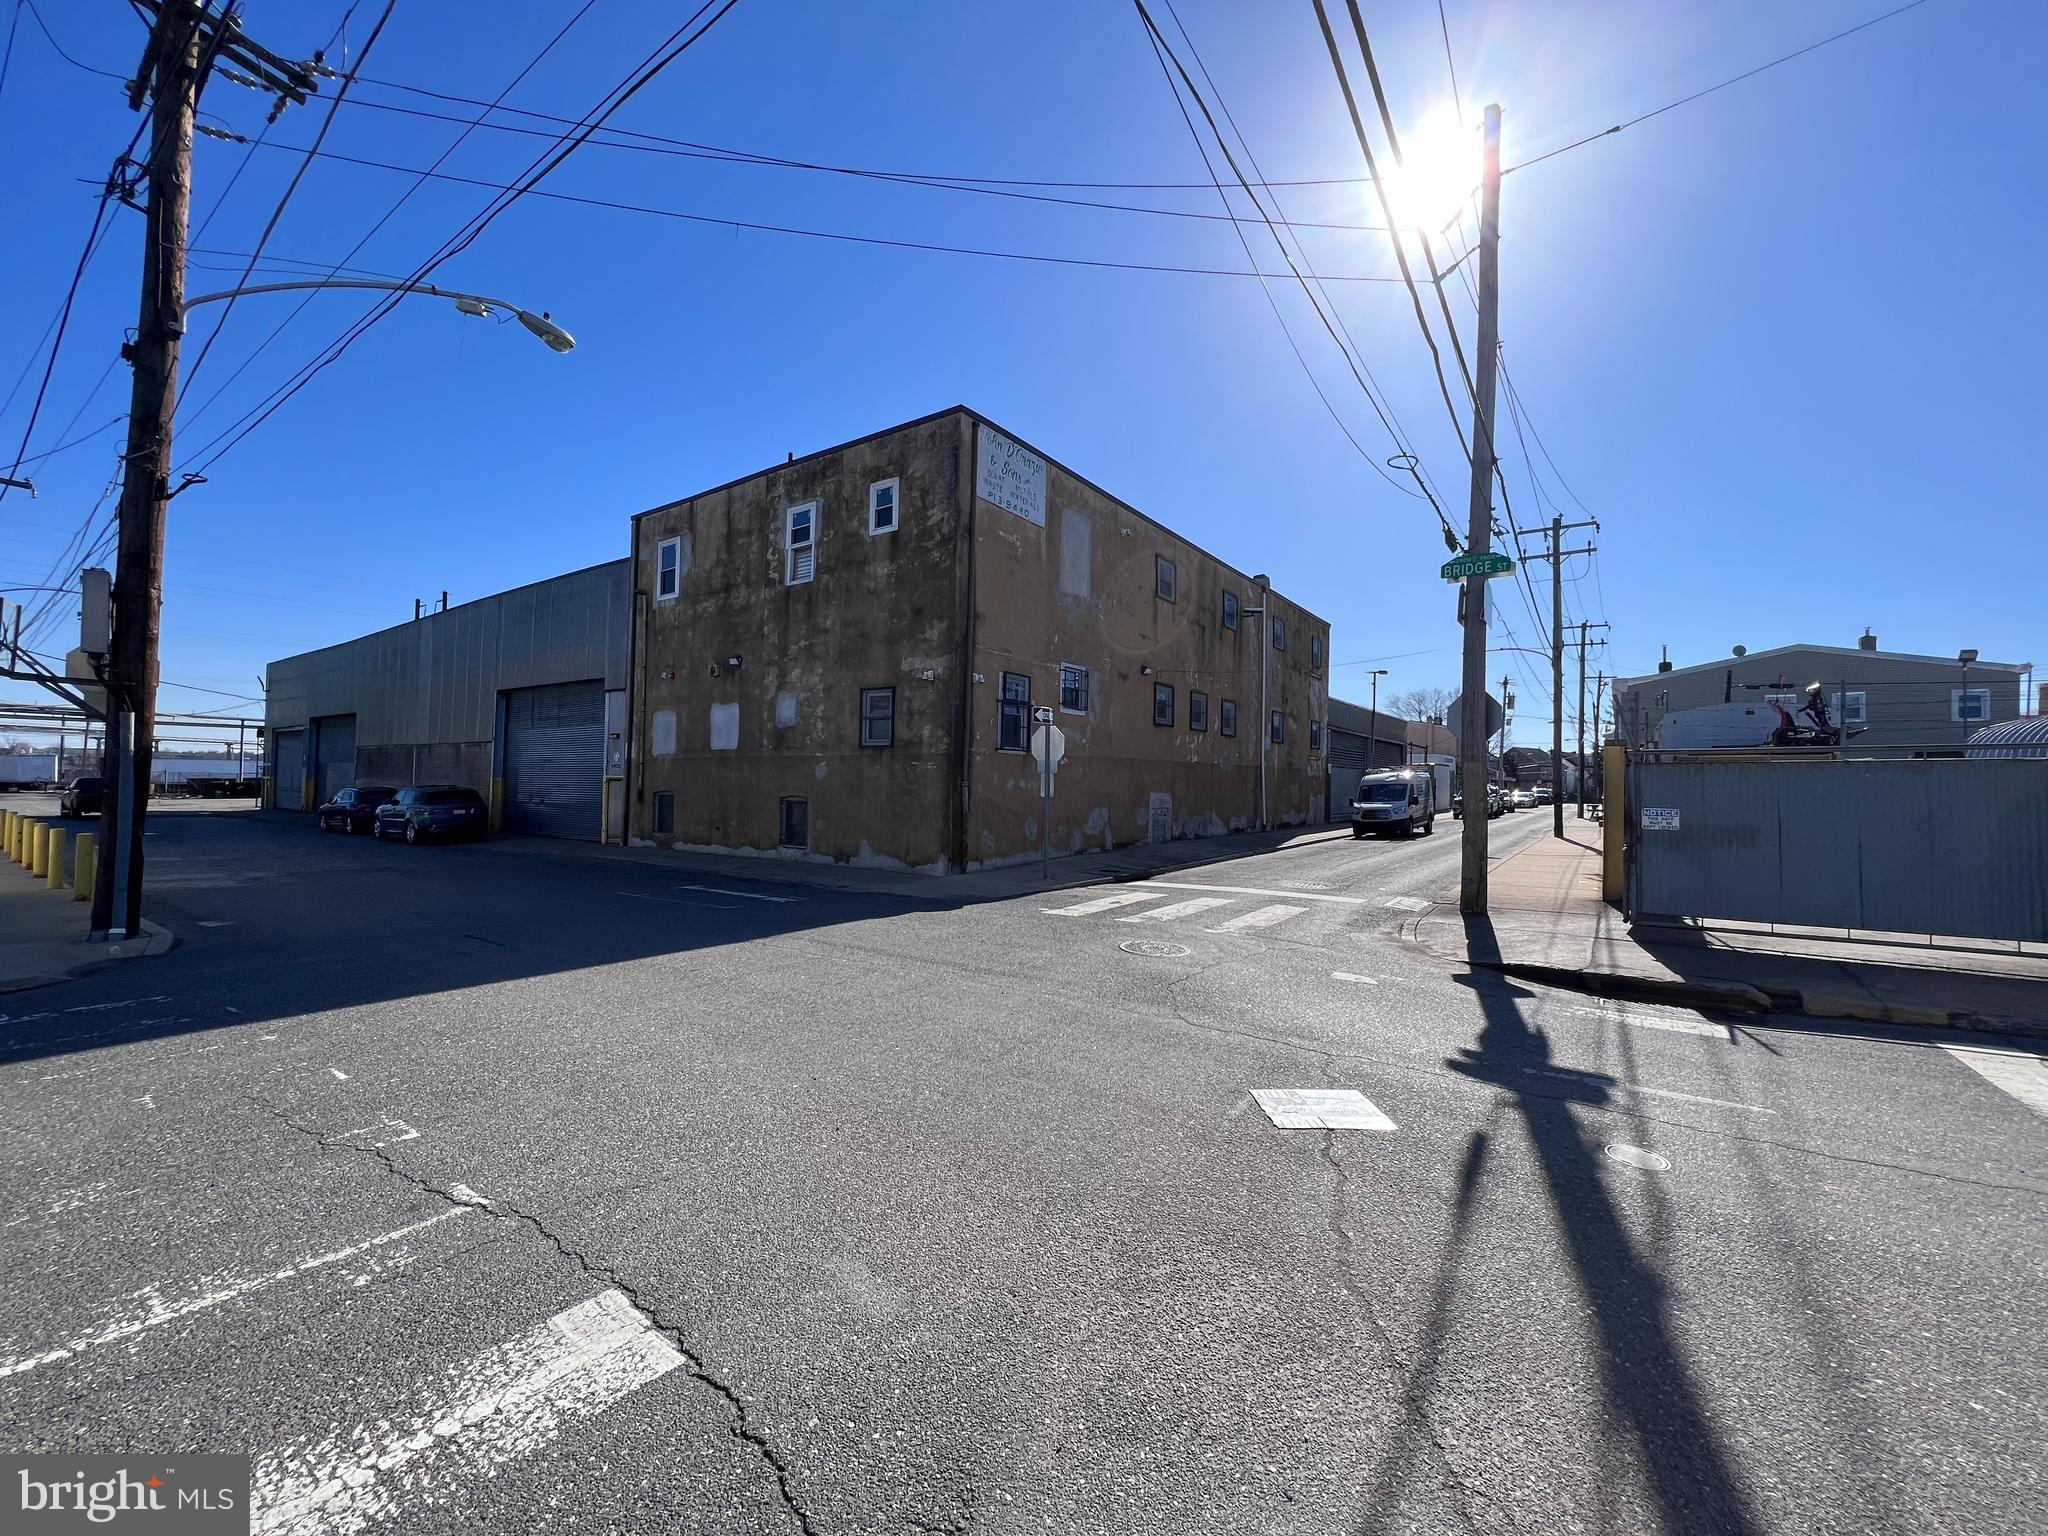
The property located at 2900-30 Bridge St in Philadelphia, PA, is a highly desirable warehouse with finished office space situated on a prime corner lot. This property boasts easy access to I95 and Delaware Avenue, making it an excellent location for businesses seeking accessibility and convenience. 

The property spans approximately 30,000 +/- square feet, offering ample space for a range of industrial, manufacturing, or logistics purposes. The building features a 26' ceiling height, making it perfect for high-capacity storage or large machinery.

Additionally, the property features five tailboard loading docks that can easily accommodate full-size tractor trailers, making it highly functional for businesses that require frequent shipping and receiving. Furthermore, the building has three roll-up doors along Bridge St. Two of these doors are 16' H x 25' W, while the third door is 13' H x 25' W, providing flexible access to the warehouse floor.

The property is further enhanced by two additional roll-up doors that give access from Gardner St. into a garage space, providing convenient options for storage or workspace. The building also features a 13,200-volt electric connection, along with access to public water and sewer systems.

The property's flexible ICMX zoning for all three parcels (2900, 2920, 2930) allows for a range of uses, including manufacturing, distribution, warehousing, and retail. This property's location adjacent to the planned extension of the Bridesburg North Trail and the Delaware Ave extension makes it an attractive investment opportunity, with the potential for future development or expansion. Overall, this property is an exceptional opportunity for businesses seeking a prime location, flexible zoning, and ample space for their operations.
#PAPH2224372

PHILADELPHIA

2900-30 BRIDGE STREET

None Beds

None Baths

30,000 Sq.Ft.

$1,800,000

MLS#: PAPH2224372
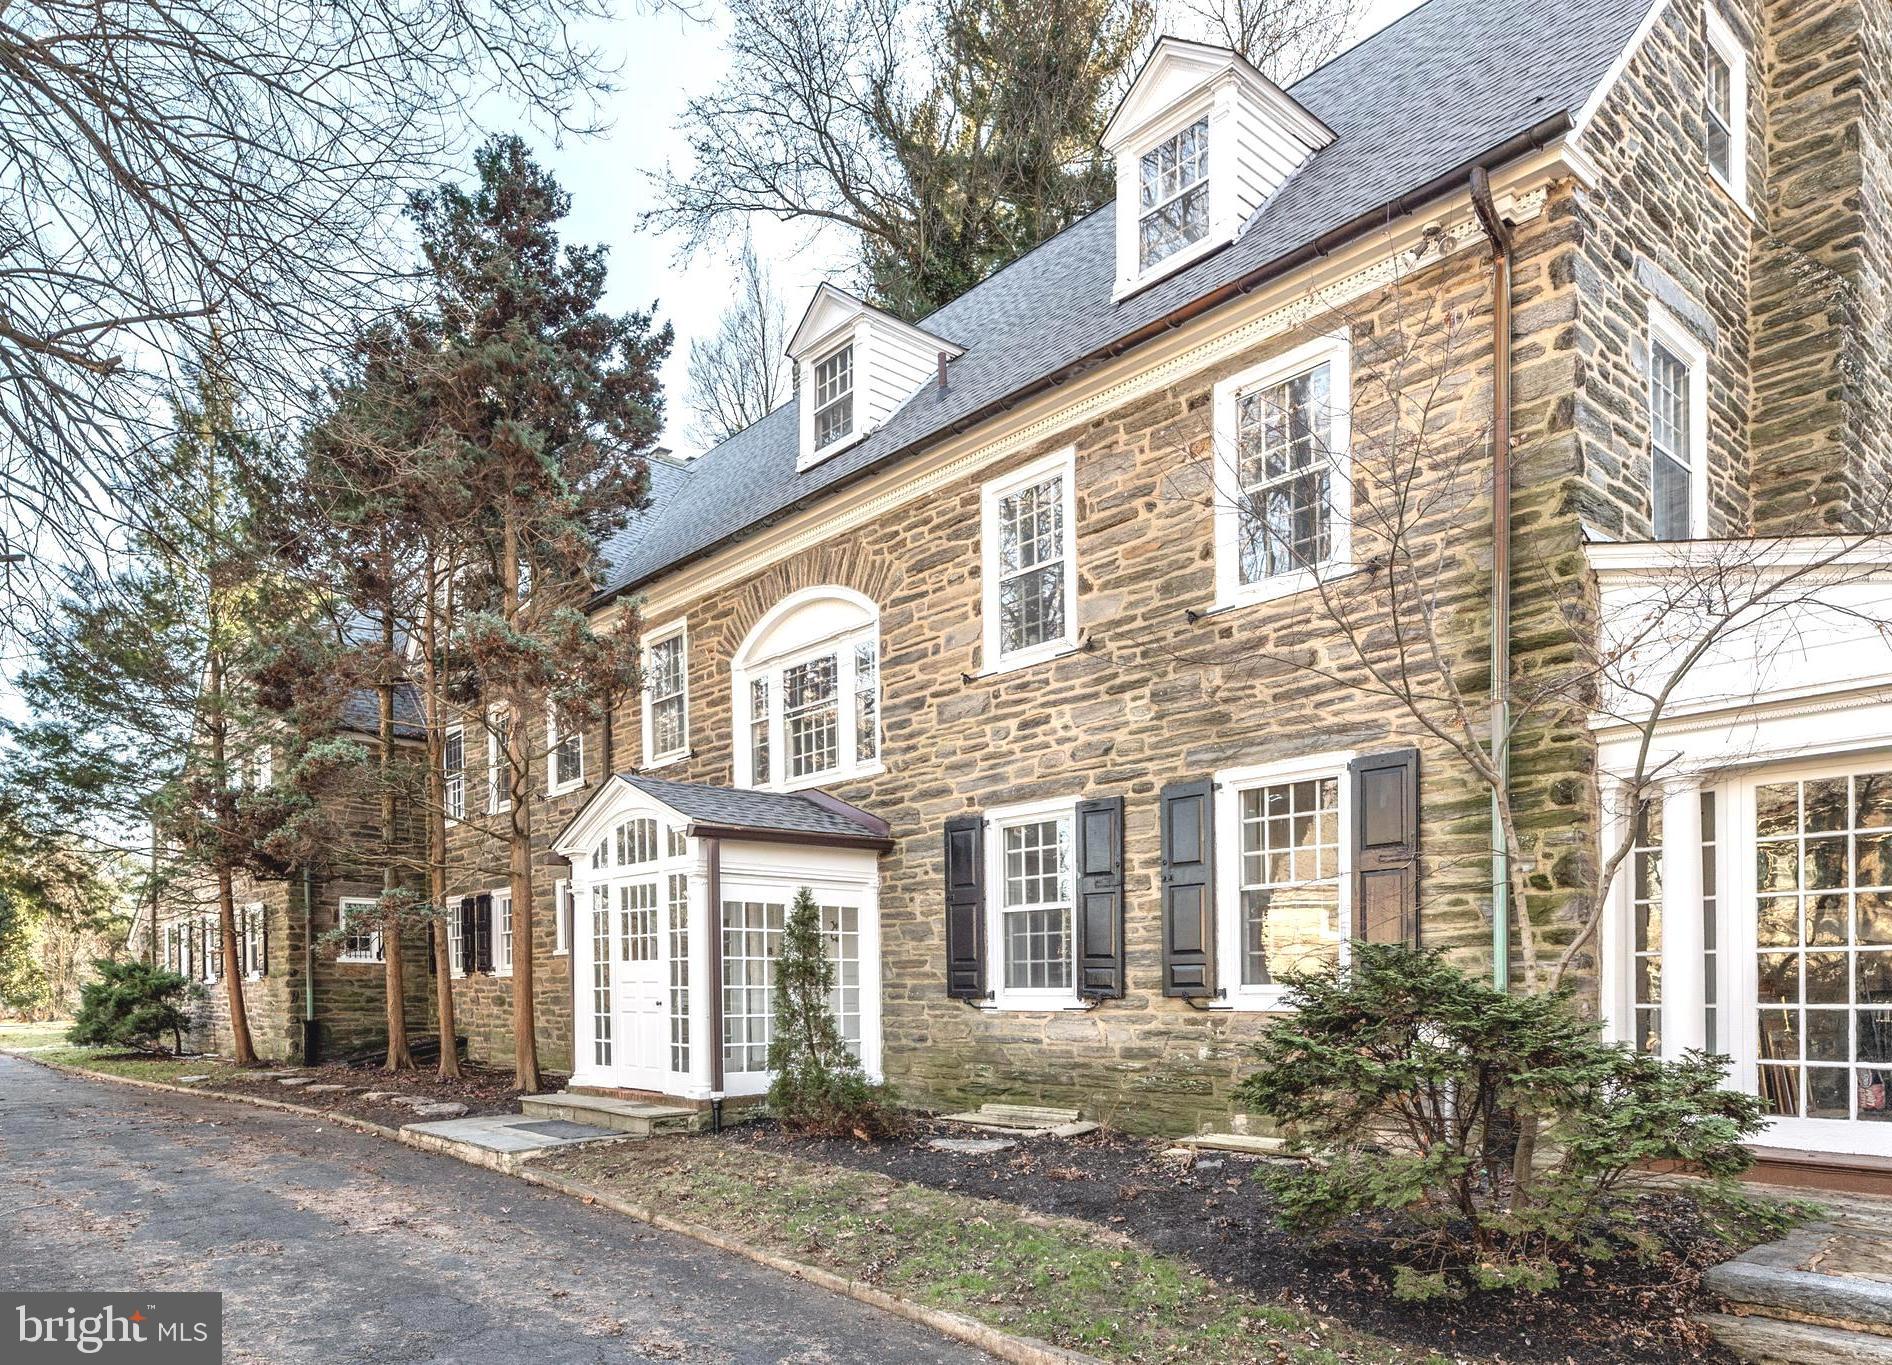
Welcome to 434 W. Allens Lane, a gorgeous colonial stone estate, lovingly maintained by the present owners and available for the first time in almost 35 years. Enter through the glass vestibule into the grand dual entry foyer with walnut colored hardwood floors and panel & crown molding. The stately Living Room features a wood-burning fireplace with wooden mantle & marble surround flanked by French doors leading to a magnificent enclosed sun porch with wood burning fireplace. An arched doorway and oversized hall lead to the formal Dining Room featuring a wood burning fireplace with wood paneled walls and a rustic beamed ceiling that perfectly balances the formality of the space. The updated Kitchen boasts granite countertops, center island for additional seating, and white cabinetry with crown molding & glass doors for displaying treasured items. The architectural interest of this home continues through the exquisitely detailed arched doorways to the built-in shelves in the den/library. A perfect place to read, unwind, or simply enjoy some peace and quiet by the fire. Take the elevator or head up the impressive u-shaped staircase with a bright, sunlit landing to find 5 Bedrooms, each with old-world charm and details that have stood the test of time. There is a fireplace in the sitting room off the Primary Suite as well as in the office. 3 Full Baths and a Half Bath complete this level. Another flight up leads to 3 Bedrooms, one with a fireplace, and 2 Full Baths. This home is situated on beautiful grounds with mature landscaping and has a detached garage with potential to create an incredible outdoor space to entertain in the warmer months. Located in the heart of W. Mt. Airy, and close to local favorites such as Allens Lane Art Center, Weaver’s Way Co-Op, and Walnut Lane Golf Club. Chestnut Hill, the trails of the Wissahickon, and Fairmount Park, in addition to commuter trains and/or a short drive to Center City, this home offers the best of both worlds. You do not want to let this opportunity pass you by!
#PAPH2195596

PHILADELPHIA

434 W ALLENS LANE

8 Beds

5 Baths

9,038 Sq.Ft.

$1,800,000

MLS#: PAPH2195596
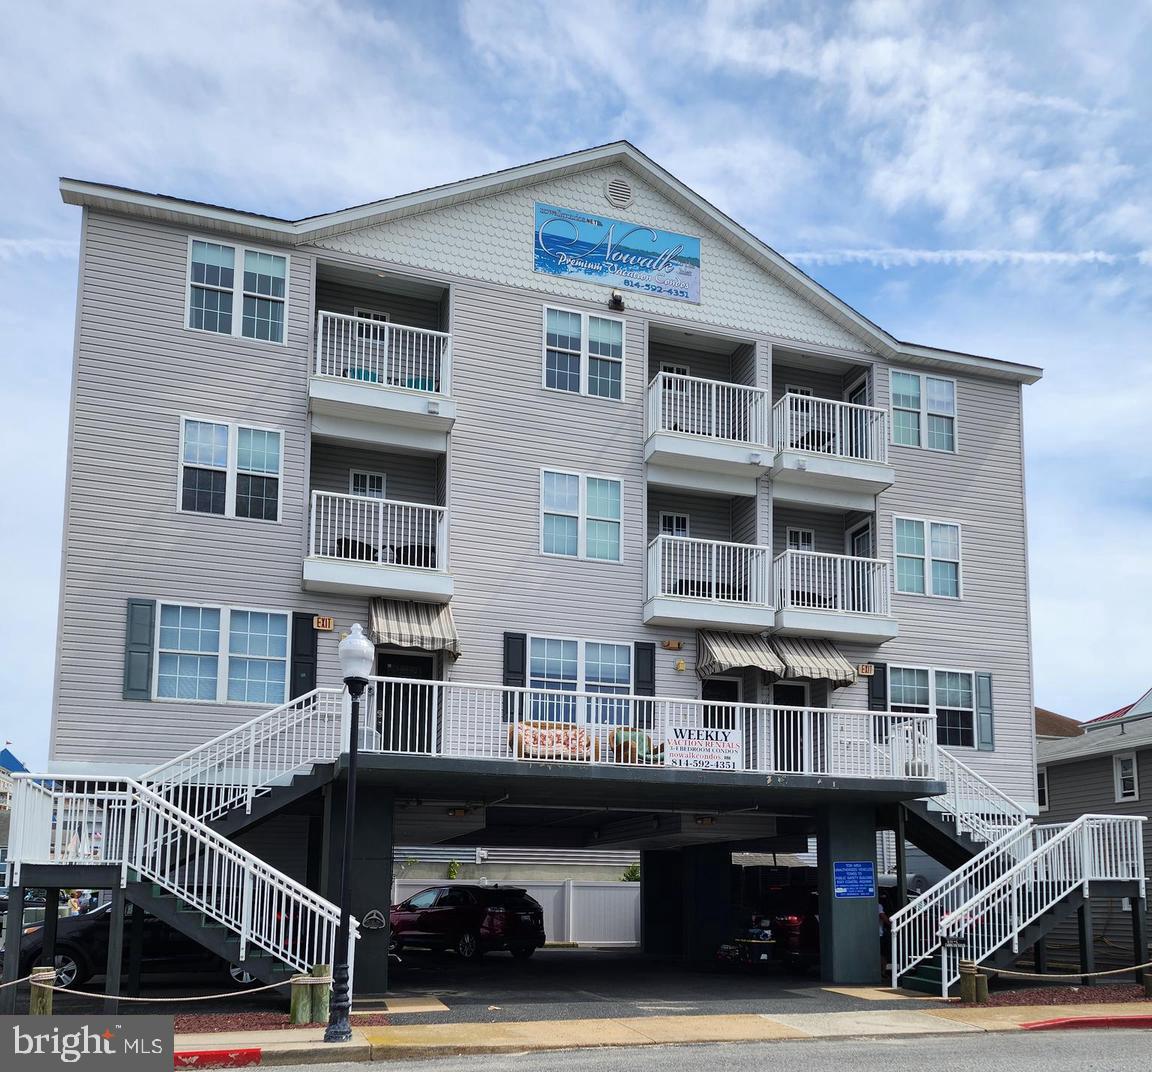
UNIQUE OPPORTUNITY! NO CONDO FEES! PROPERTY BEING OFFERED AS A PACKAGE OF 3 CONDOS WHICH MAKE UP THE ENTIRE CONDOMINIUM. YOU CAN NAME YOURSELF PRESIDENT, VICE PRESIDENT, SECRETARY, TREASURER OR ALL OF THE ABOVE. NO NEED TO DEAL WITH OTHER CONDO OWNERS.  Each condo contains 3 bedrooms plus den. Den is large with closet and window. Each unit is separately deeded with separate tax bills. Taxes shown in this listing is a combination of the total taxes for all three condos. All furnishings convey and all units feature stainless steel appliances and vinyl plank, ceramic and carpeted floors. Total turnkey operation for an investor. Roof is 4-5 years old. Units are 3 stories each, so lots of privacy. Parking under building with 2 assigned spaces per unit for a total of 6 spaces. Conveniently located with Bay views near MR Ducks, Angler, and The Jackspot (old Marina Deck). Walk to beach, boardwalk, inlet, water sports and boat rentals and all the downtown festivals. Shoulder season rentals are high due to walking distance to the festivals. Multiple outdoor decks for each unit. Two storage units for owners and/or tenants use.
#MDWO2023100

OCEAN CITY

211 DORCHESTER STREET A,B,C

9 Beds

6 Baths

4,347 Sq.Ft.

$1,800,000

MLS#: MDWO2023100
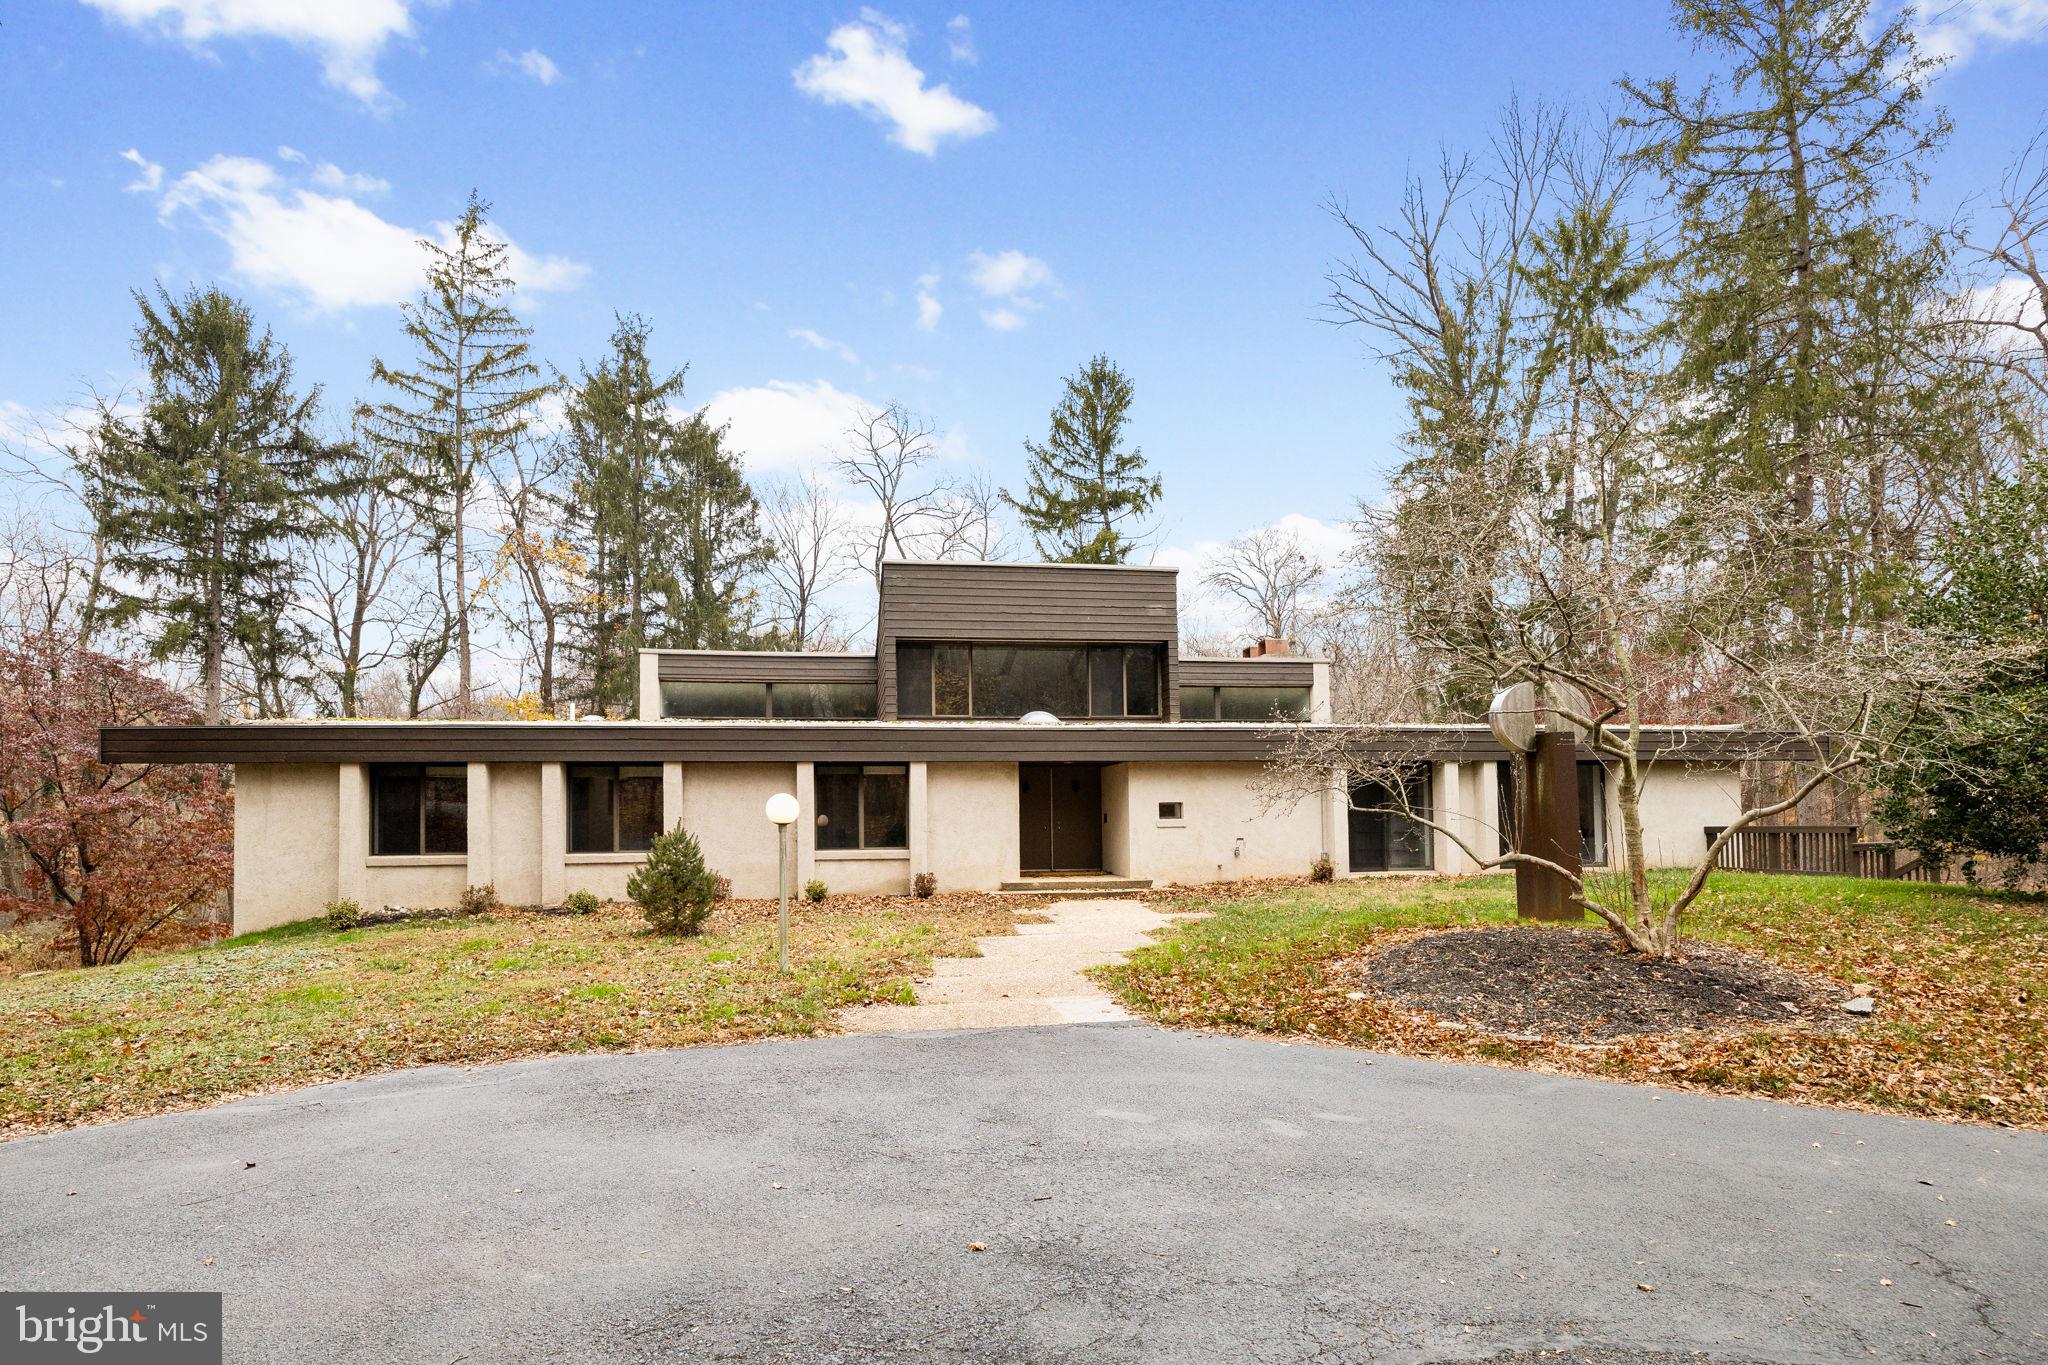
Architect Irwin Stein designed this remarkable home for his own family, bringing his distinctive modernist sensibility to one of the most desirable neighborhoods in Radnor Township. Set on 2.65 acres of secluded, wooded land, the property reflects Stein’s architectural philosophy, where clarity of form, livability, and a connection to the natural environment come together with intention and artistry.

This five-bedroom, five-bathroom residence offers a thoughtful interpretation of modern design. Influenced by midcentury ideals and shaped by the evolving architecture of the late twentieth century, the house blends strong geometry with open, livable space. Its low horizontal profile and expansive glass walls give it a presence that feels both grounded and airy. Carefully planned interiors create a sense of ease and flow from one room to the next.

Signature details showcase Stein’s creativity and craftsmanship. A dramatic spiral staircase, crafted in wood, leads to a serene loft space that floats above the main living area. The circular kitchen is both playful and functional, with original details that reflect Stein’s eye for form. The expansive living room anchors the home with bold architectural gestures—a sunken conversation pit with its own fireplace, a custom built-in sofa, soaring ceilings, and a modernist corner hearth that adds visual balance and warmth.

Floor-to-ceiling windows and glass sliders create seamless connections to the outdoors, where mature trees and natural landscaping surround the house in privacy. Step outside to find an oversized rear deck and patio—perfect for entertaining or enjoying a quiet moment in nature. Every element was carefully considered to ensure the home would feel as inspiring today as it did when it was built.

The lower level adds tremendous flexibility with a second full kitchen, two additional bathrooms, an office or studio, abundant storage, and an oversized four-car garage—ideal for multigenerational living, guest quarters, or creative workspaces.

Ideally situated just minutes from the center of Bryn Mawr, the Stein House offers convenient access to restaurants, shopping, Bryn Mawr Hospital, and the Amtrak station, with easy access to regional rail and major routes. It sits within the award-winning Radnor Township School District and is near some of the region’s most prestigious private schools and country clubs.

Rarely does a property of such architectural integrity and provenance come to market—especially one so ideally located and livable. Designed by Irwin Stein at the height of his creative powers, and cherished by the family who inspired it, 390 S Bryn Mawr Avenue is a one-of-a-kind home that invites you to live with intention, surrounded by beauty.
#PADE2088092

BRYN MAWR

390 S BRYN MAWR AVENUE

5 Beds

5 Baths

5,556 Sq.Ft.

$1,800,000

MLS#: PADE2088092

1 ... 663 664 665 666
* Listings identified with the FMLS IDX logo come from FMLS and are held by brokerage firms other than the owner of this website. The listing brokerage is identified in any listing details. Information is deemed reliable but is not guaranteed. If you believe any FMLS listing contains material that infringes your copyrighted work please click here to review our DMCA policy and learn how to submit a takedown request. © 2024. First Multiple Listing Service, Inc.

Send a message

Message successfully sent.

Your message

What is 3 + 4 ?

Reason for contacting?

I agree to receive email communication and understand I can unsubscribe at any time.

I agree to be contacted by Charis Realty Group - Christine Issler, Broker via call, email, and text for real estate services. To opt out, you can reply 'stop' at any time or reply 'help' for assistance. You can also click the unsubscribe link in the emails. Message and data rates may apply. Message frequency may vary. Privacy Policy

Sign Out

Virtual Assistant

Would you like to take the next step with this property? We can help you schedule a showing or virtual tour, or send you more details.

Yes, I would like more information.

Thank You for Your Reply, One of Our Agents will contact you as soon as possible

No, maybe later.

Thank you, you can always contact me via email, phone number or through the contact form.

Realhub AI

Lucy - Your AI-Powered Realtor

Update Your Temporary Password

Personalize your search

Enter your email and we'll notify you immediately when new listings match what you're looking for.

or enter email address

Already have an account ? Login here

Continue your home search

I agree to receive communications and understand I can unsubscribe at any time.

I agree to be contacted by Charis Realty Group - Christine Issler, Broker via call, email, and text for real estate services. To opt out, you can reply 'stop' at any time or reply 'help' for assistance. You can also click the unsubscribe link in the emails. Message and data rates may apply. Message frequency may vary. Privacy Policy

Already have an account ? Login here

We use cookies

We use cookies primarily for analytics to enhance your experience. By accepting, you agree to our use of these cookies. You can manage your preferences or learn more about our cookies policy.
