Properties

Browse or get in touch to schedule a walkthrough.

  • Nearby me
Price range

Popular features

Community features

Association

Property features

Waterfront

View

Exterior Features

Interior Features

Style

10000 properties match your criteria

Updated 1 minute ago

E-Alert name
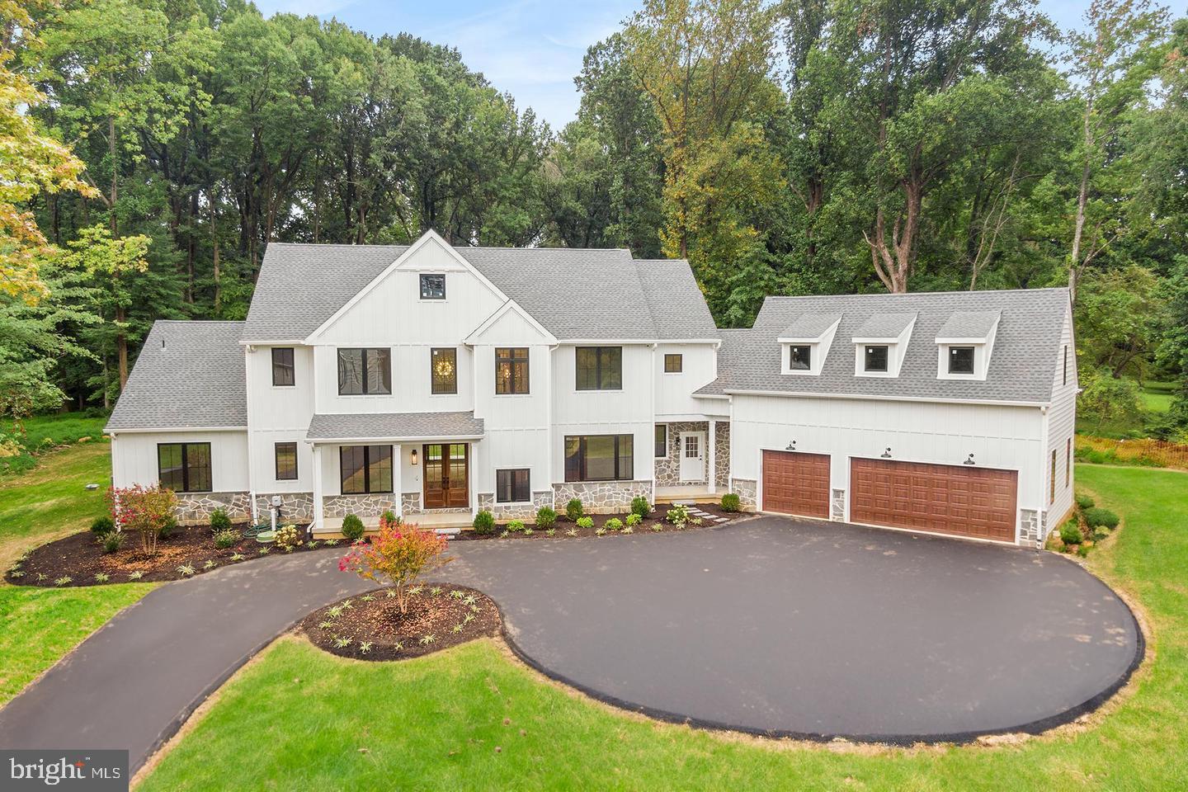
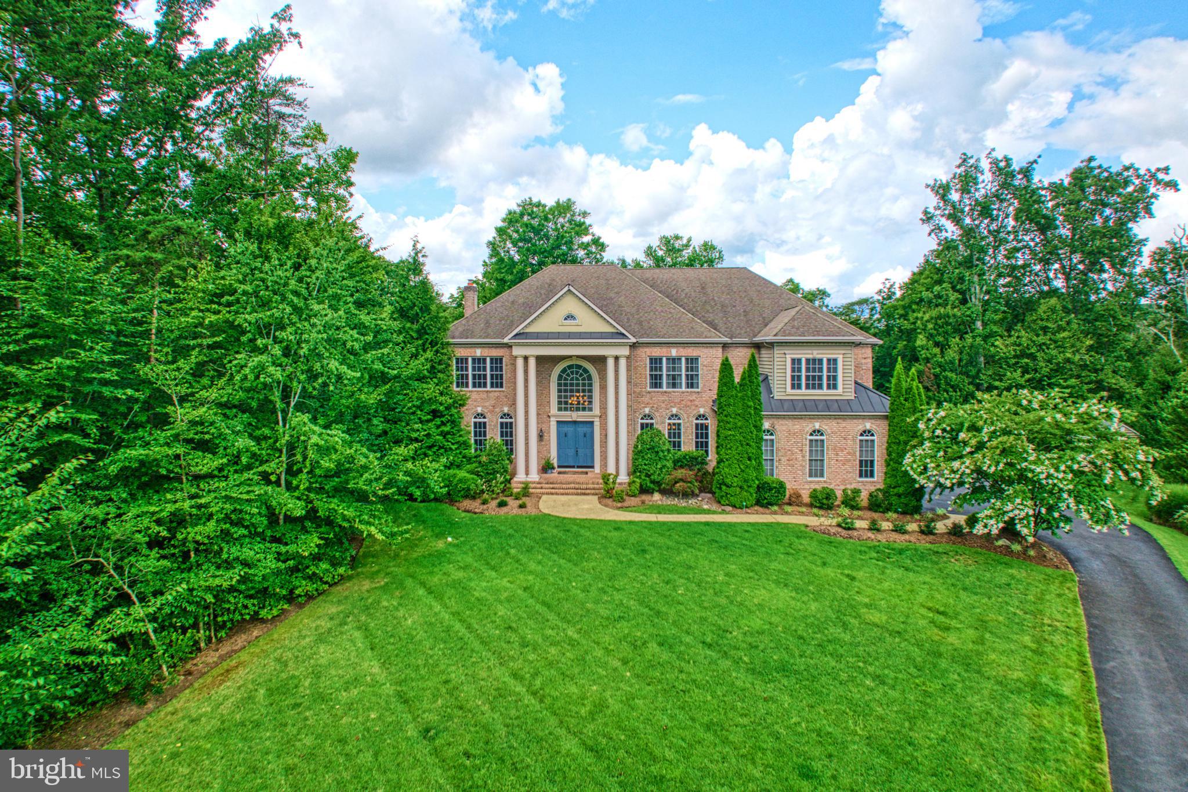
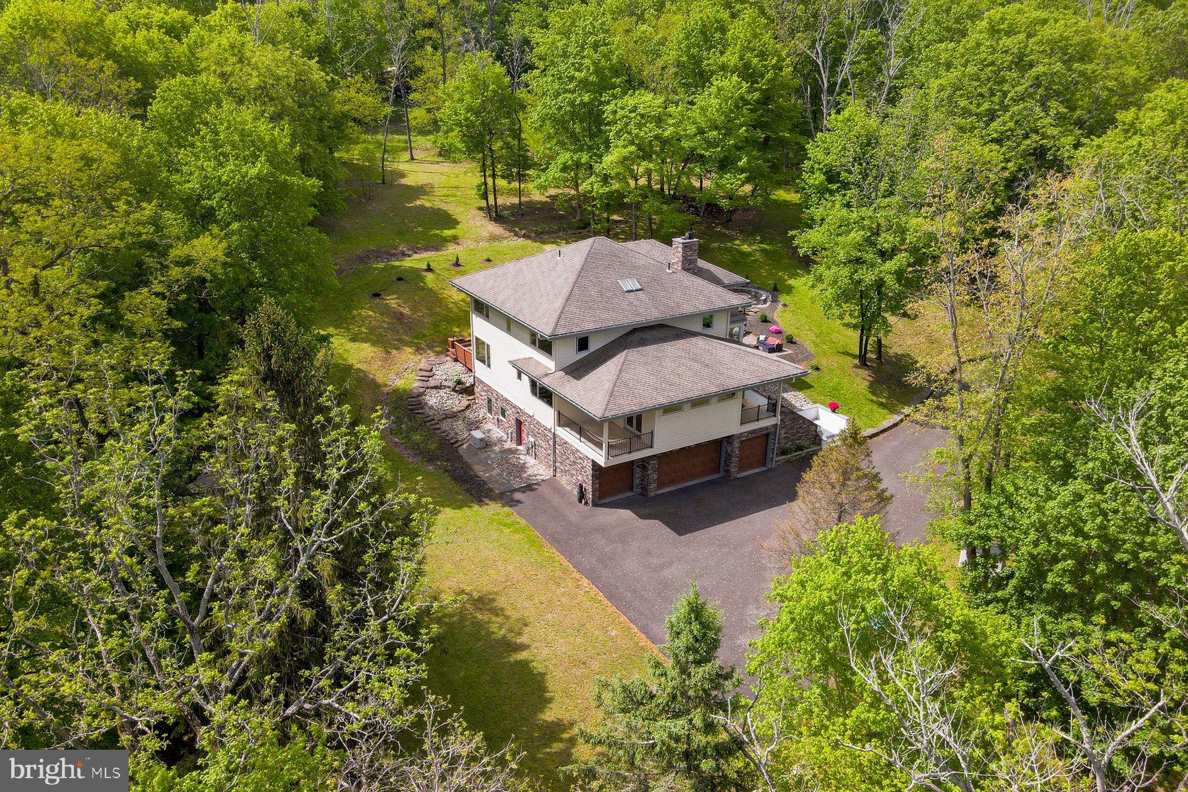
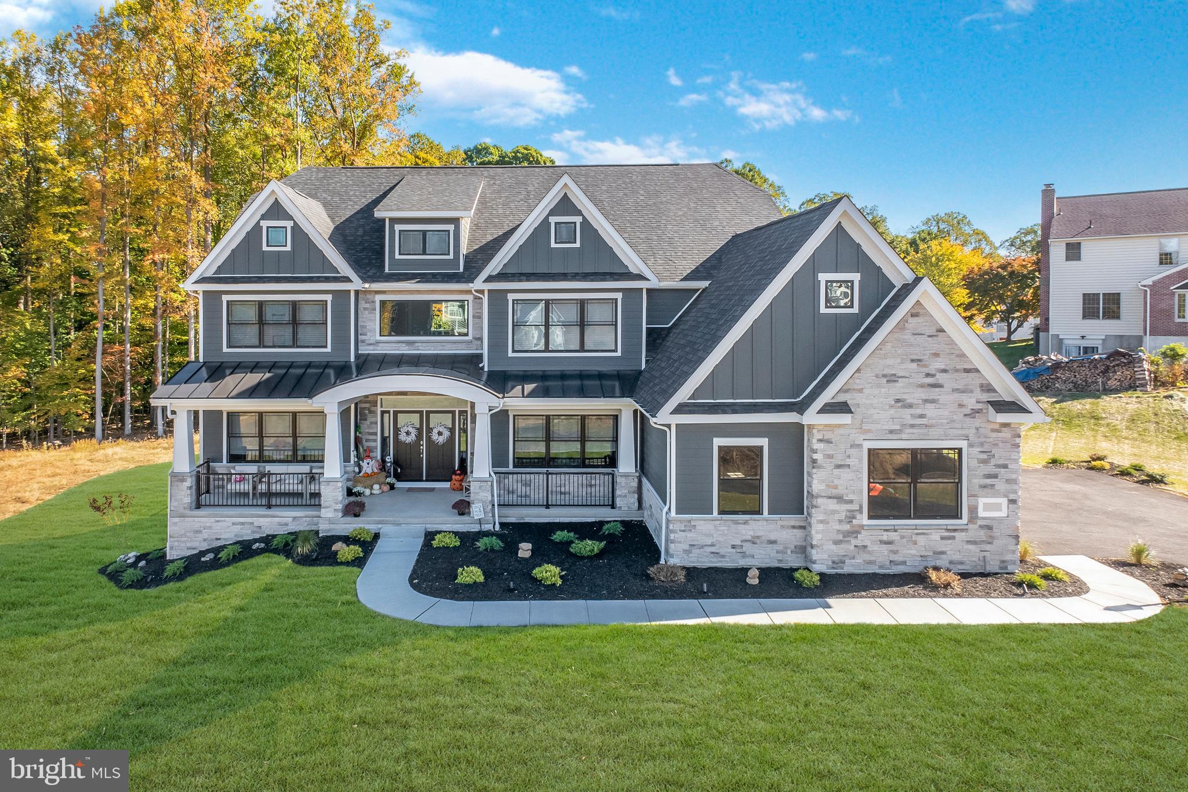
Malvern stunner with almost 6 acres of land on a private road that leads into a quiet, secluded cul-de-sac in Charlestown Township. New tax assessment for 2025 - cost savings of $6,000+ yearly! This breathtaking 5-bedroom Colonial offers a professionally epoxied 4-car garage, a custom, built-in mudroom for convenient storage off the garage, a beautifully updated eat-in kitchen with stainless steel Wolf appliances and a huge Sub-Zero fridge, a 1000+ square foot finished basement with space for an in-law suite or home gym, and a main level perfect for entertaining with crystal chandeliers, a sunroom filled with natural light, a formal dining and sitting room, and an over-sized family room with a gas fireplace!

As you enter through the grand foyer, hardwood floors, intricate millwork, and crown molding set a refined tone. Host memorable gatherings in the sophisticated dining room, complete with a tray ceiling, crystal chandelier, and ambient wall sconces. The adjacent butler’s pantry and walk-through bar ensure effortless entertaining, while the gourmet eat-in kitchen delights with bright cabinetry, quartz countertops, and high-end stainless steel appliances. The large island offers both additional prep space and seating, and the dining area seamlessly transitions to the impressive outdoor patio with built-in gas grill via sliding doors.

The inviting family room, featuring a vaulted ceiling and a striking fireplace with a wood mantel, serves as the heart of the home—a perfect retreat for cozy gatherings. This level also includes two convenient half baths and a dedicated home office with built-in shelving.

Up the sweeping staircase, the expansive primary suite provides a true sanctuary with a detailed tray ceiling, a serene sitting room complete with built-ins and a gas fireplace, two spacious walk-in closets, and two exquisitely designed full bathrooms. Four additional bedrooms, each offering ample closet space, and two well-appointed full bathrooms complete this level.

The finished basement is an entertainer’s dream, featuring a kitchen/bar, a spacious family/game room with a fireplace, and a full bathroom with a shower/tub combo. Sliding doors lead to the outdoors, where an expansive patio with a built-in grill awaits—ideal for al fresco dining and outdoor gatherings. Stairs leading from the basement to the 4-car garage add to the home’s functionality.

Set on almost 6 acres of professionally landscaped grounds, this residence offers a private oasis for outdoor enjoyment and relaxation. A short walk brings you to Brightside Farm Park to enjoy hiking and walking on paved paths through the woods. Recent 2024 updates (totaling $300,000) include full stucco remediation and installation of Hardie board with a transferable 5-year warranty, new 6-inch gutters, new carpeting, and fresh interior paint, ensuring this home is move-in ready and impeccably maintained.
#PACT2072680

MALVERN

3 WHISPER LANE

5 Beds

5 Baths

7,200 Sq.Ft.

$1,749,000

MLS#: PACT2072680

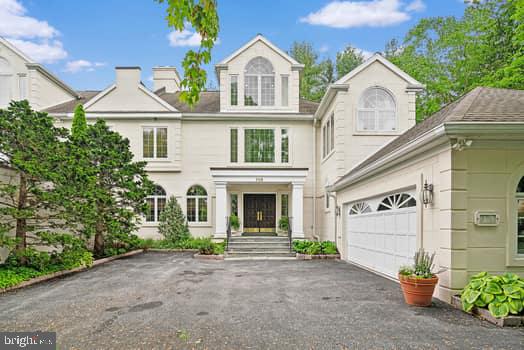
One of the premier properties in the community, this stunning “Pembrey” model home in the Haverford Reserve has every imaginable upgrade.  It is elegant, yet warm and welcoming - graced with designer finishes and state of the art features including a Lutron system, Control4 automation that provides central and remote access to all home entertainment systems, window shades, security, HVAC and spa controls.  Safety and convenience are assured with the 6-camera security system and an elevator serving all levels. (Vibe - Coco Chanel and the Jetsons create a HGTV dream home.)
The interior is bathed in light from oversized windows. The dramatic 2-story foyer with honed marble flooring and raised paneled wainscoting provide a breathtaking entry to this awe-inspiring home. After your jaw drops as you look through the double archways off of the foyer into the formal Living Room with a cast stone gas fireplace and coffered ceiling, you can turn left and walk through an elegant Dining Room with trey ceiling, fabulous glass chandelier and adjacent Butler’s Pantry with beveled mirrored backsplash, sink and wine fridge or go straight through the beautiful hallway with barrel ceiling.   Either way you will be delighted when you arrive in the Kitchen, which is the heart of the home.  
 The Gourmet Kitchen is outfitted with everything a chef would want.  An eight-burner Thermador gas range with a steam oven, Thermador double wall ovens, a full and a half dishwasher, as well as an oversized Sub-Zero refrigerator. These fabulous appliances are topped with a gorgeous marble countertop and backsplash and surrounded by both open and closed shelving and an appliance garage.   Adjacent to the Kitchen is a lovely breakfast room and a beamed, vaulted ceiling Great Room with skylights, large cast stone gas fireplace plus two sets of French doors out to the brand-new rear deck with privacy and beautiful view of the Reserve.
Adjacent to the Great Room are French doors that open to the handsome Home Office/Library featuring a rich mahogany decorative ceiling and built-ins suited for the most accomplished executive.   The main level is complete with a cheerful Powder Room and a multi-functional Mudroom with custom built-ins. Step out of the Mudroom into the attached 2-car garage with raised racedeck flooring and plenty of storage.
Back inside, you can take the graceful staircase or elevator to the upper level to get to the three bedroom suites and a convenient second floor laundry room.  Double doors access the sumptuous main suite with a vaulted-ceiling bedroom, his/hers fitted walk-in closets and a barreled ceiling hallway to the lavish white marble Bathroom featuring his and hers vanities and heated floor. The additional Bedrooms, also, have ensuite Bathrooms and custom closets.
The spacious day-lit walk-out Lower Level is a haven for all with a huge recreation room, linear gas fireplace, 80" TV with surround sound, fully equipped bar/kitchenette, Exercise room, 2nd Laundry Room, steam room, sauna and doors to the rear terrace with an in-ground spa. This space is SO well thought out – imagine finishing a dopamine releasing workout, throwing your workout clothes directly into the washing machine and then taking a steam shower or sauna before heading out to the invigoration of the spa pool that is surrounded by the gorgeous, private views of the nature preserve. You feel like you are at a five star resort every day!
 In summary, high ceilings flooded with natural light; wide plank walnut flooring, elegant fireplaces, a magnificent Kitchen, great entertaining spaces, expansive main suite, luxurious baths, a spa experience lower level and gorgeous outdoor areas make this the ultimate dream home with a “lock and leave” lifestyle in a friendly and prestigious community.  
Haverford Reserve is a community of 100 luxury carriage homes located in the heart of the Main Line amidst 124 acres of preserved land, walking and bike trails.
#PADE2062718

HAVERFORD

206 VALLEY RIDGE ROAD

3 Beds

4 Baths

5,376 Sq.Ft.

$1,749,000

MLS#: PADE2062718

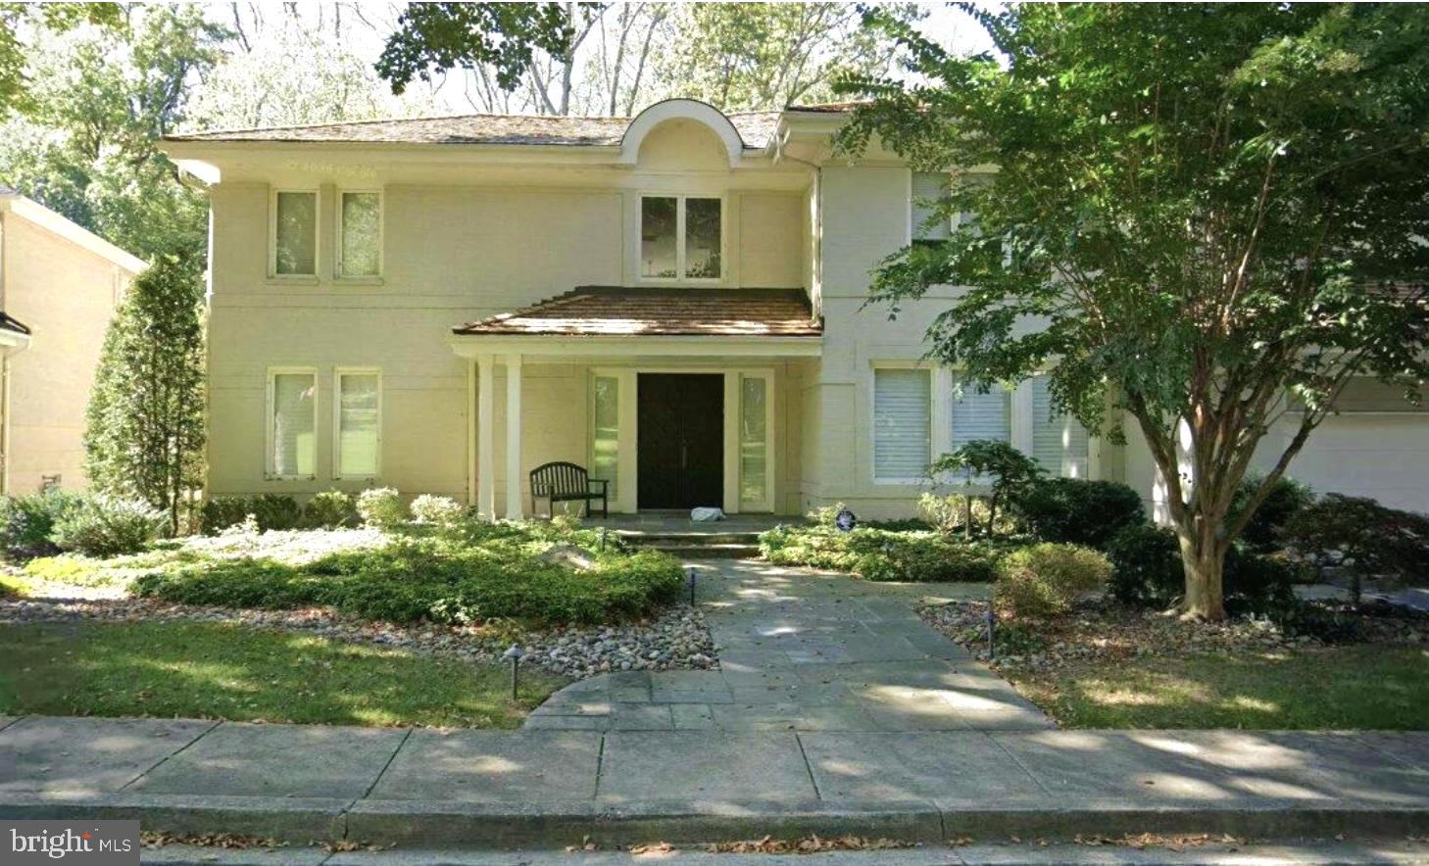
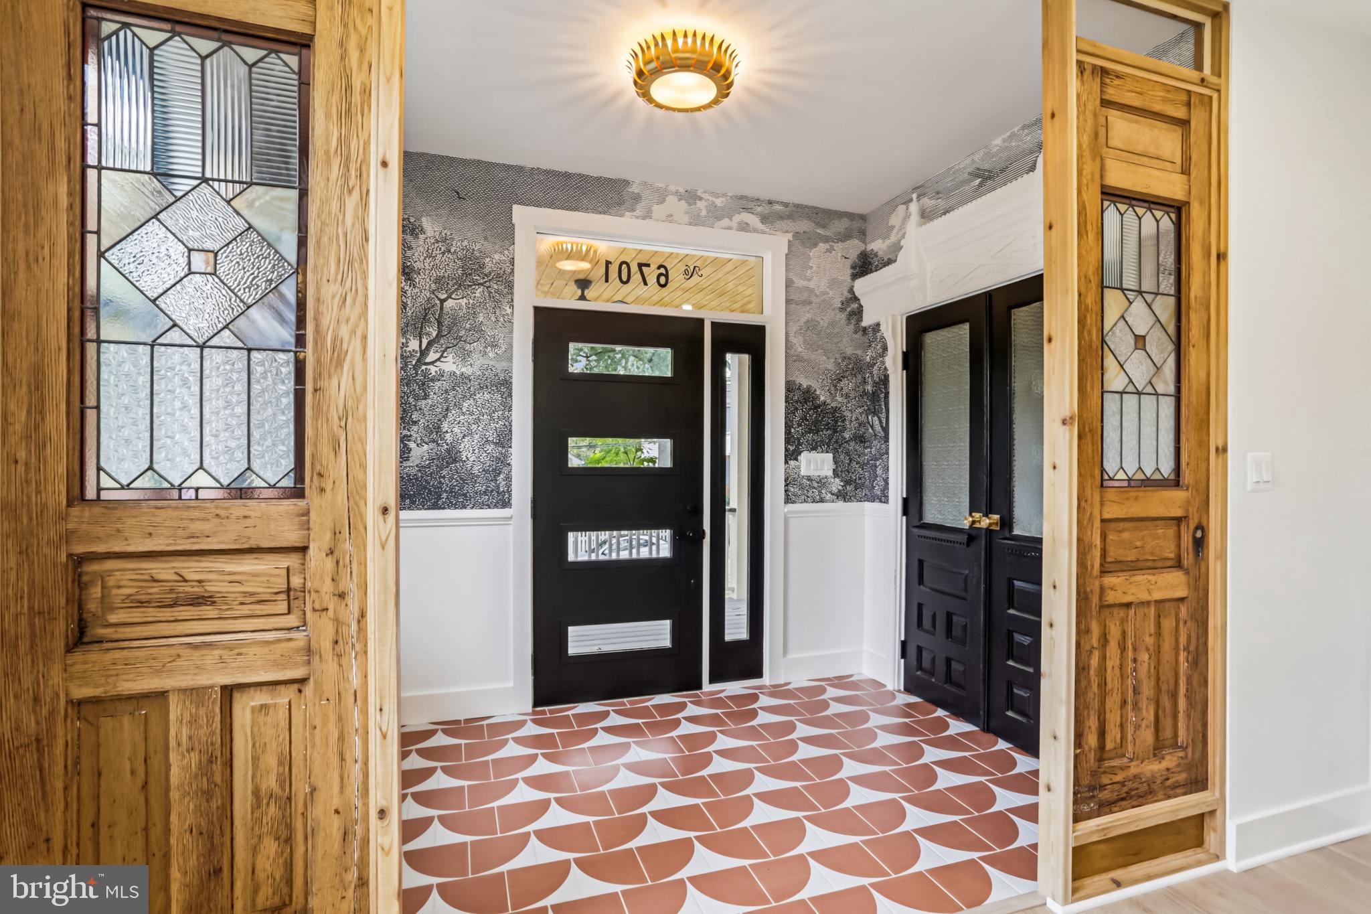
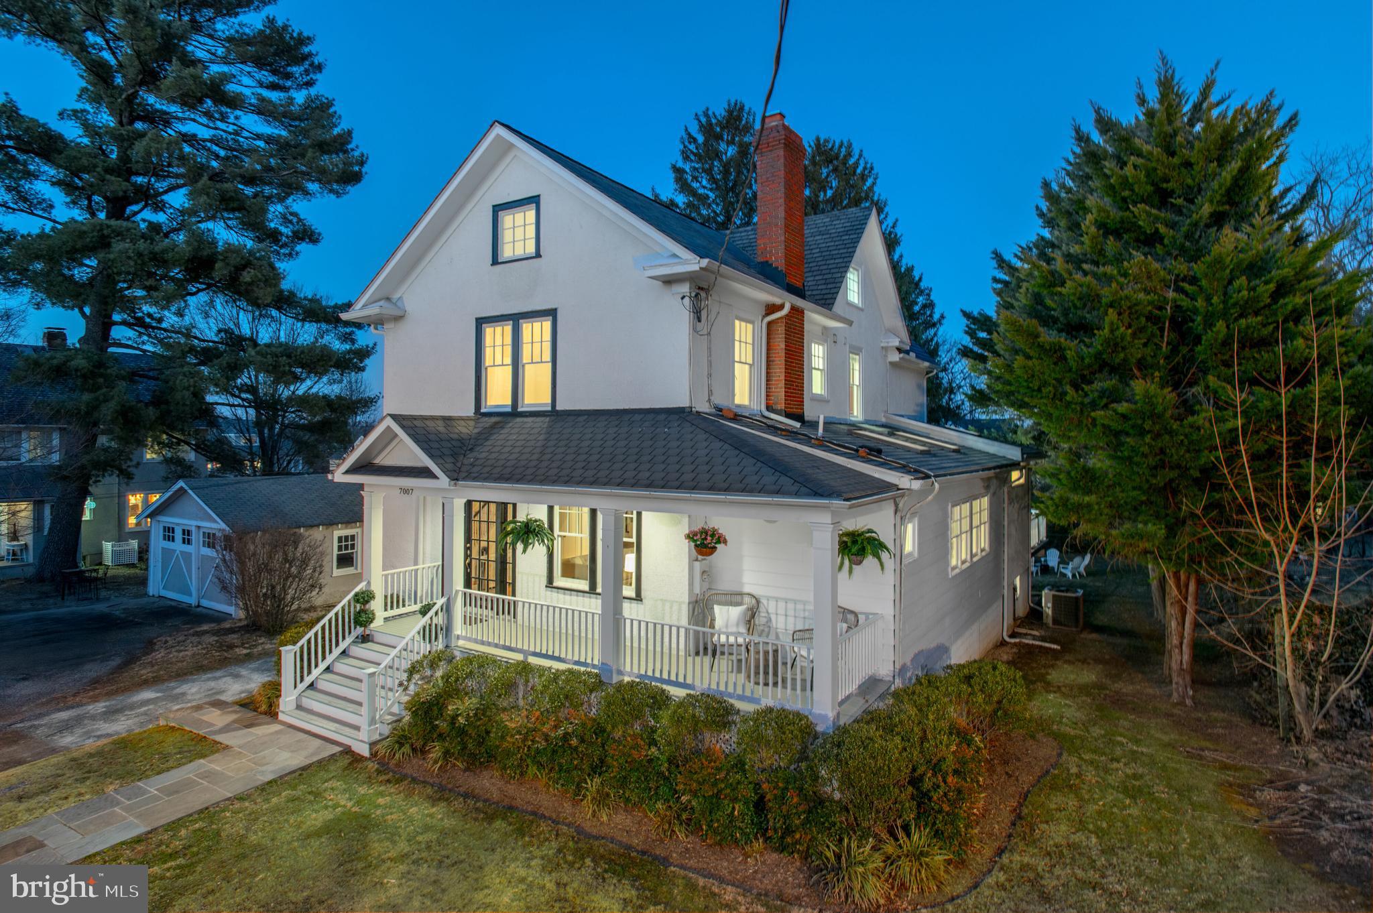
Welcome to 8903 Hempstead Avenue, a newly-renovated Victorian-style home with 6 bedrooms and 4 bathrooms! The highlights of this home include a new chef-inspired kitchen, pristine hardwood floors, an open floor plan with an office on the main level, and a bonus attic level perfect for a second home office or playroom. Every detail has been thought of from the mudroom-inspired hall closet to the cozy banquette kitchen seating; this house is a must-see. The second level is where you will find the spacious primary suite complete with a gas fireplace, a gigantic walk-in closet, and a spa-inspired bath. There are 3 additional bedrooms on this level and a spacious laundry room. The lower level boasts 2 additional bedrooms, a full bath, and a super-sized recreation area with a beautiful custom built-in. The private backyard is ideal for enjoying the outdoors on the expansive deck and stone patio perfect for a fire pit. An extra shed provides ample storage. Located in one of Bethesda's favorite neighborhoods, inside the 495 beltway and close to shopping, restaurants, public transportation, and 2 playgrounds. This house is a MUST see!
#MDMC2176704

BETHESDA

8903 HEMPSTEAD AVENUE

6 Beds

4 Baths

4,303 Sq.Ft.

$1,749,000

MLS#: MDMC2176704

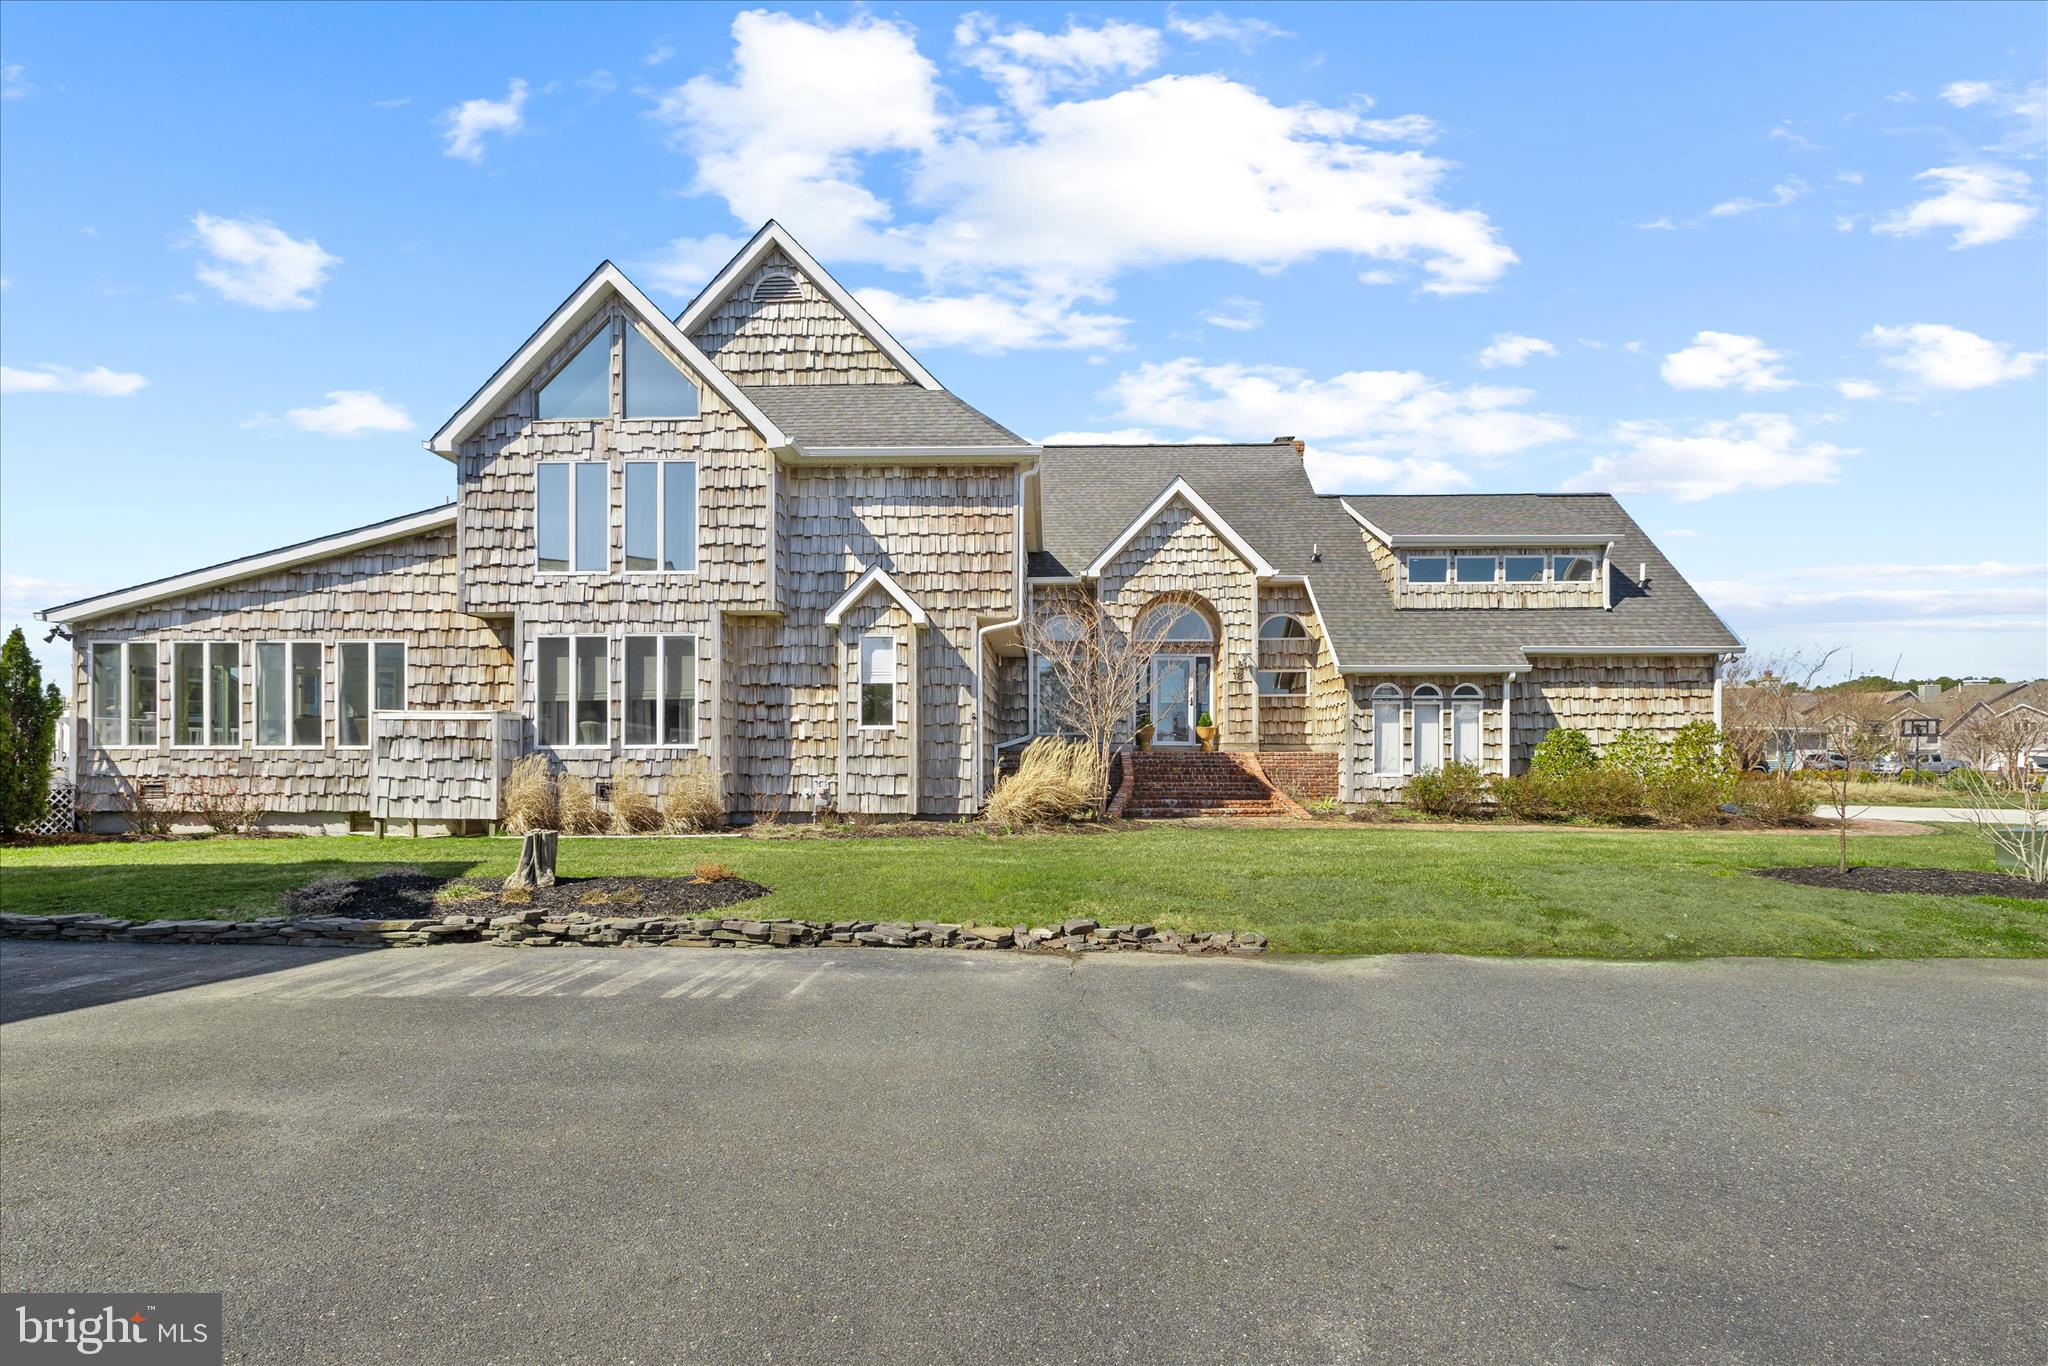
Welcome to this stunning custom waterfront home, situated high on Half Pone Point, offering elegant living on the St. Mary’s side of the Patuxent River. Built in 2014, this well-maintained property features quality workmanship throughout its approximately 4,500 square feet of above-grade living space. The bright and open interior features a first-floor owner's suite, spacious secondary bedrooms upstairs, and a large upper-level craft/media room. The main level offers 9' ceilings, hardwood floors, a dedicated office, dining room, and an inviting family room with a coffered ceiling, adjacent to a tile-floored sunroom to capture coastal scenery all year, complete with an indoor porch swing. The main-level primary suite boasts elegant tray ceilings and three expansive walk-in closets. The spa-like primary bath features a heated floor, a separate walk-in shower, dual vanities, a private water closet, and a luxurious two-person whirlpool tub, with convenient direct access to the spacious laundry room. The chef-inspired gourmet kitchen features stunning granite counters, custom 42" cabinetry, and a full suite of professional stainless steel appliances. Culinary enthusiasts will appreciate the gas cooktop with a dedicated pot filler and the large corner pantry. Transition seamlessly to the unparalleled outdoor oasis, designed for grand entertaining. The 14x20 composite deck features sleek glass railing panels for unobstructed views and a retractable awning for shade. Below, a hardscape patio defines a comfortable conversation area centered around a remote-controlled gas fire pit—ideal for enjoying cool coastal evenings. This is the epitome of coastal living, defined by exceptional waterfront amenities: 100 feet of private Patuxent River frontage, complete with a 290-foot pier and boat lift, providing effortless deep-water access to the Chesapeake Bay and stunning, direct views of the iconic Solomons Island Bridge. Ample storage and flex space abound, including an oversized 3-car garage, a dedicated RV pad, and a 16x10 Amish-built shed. The unfinished walk-up basement offers vast potential, complete with built-in shelving, a workbench, a convenient half bath, and an exterior entrance. Modern systems ensure year-round comfort and peace of mind, including a dual-zone HVAC system (heat pump with gas furnace backup) and a ready-to-use home generator. Built for enduring resilience and convenience, the home features durable HardiePlank siding and 30-year Timberline architectural shingles. Short commute to NAS Pax River, home of the US Naval Test Pilot School. Embrace the Southern Maryland lifestyle with immediate access to recreational boating, fishing, and crabbing. Explore nearby historic towns—Solomons, St. Mary’s City, and Leonardtown—offering fine dining, seasonal concerts, and festivals. It's your turn to claim this luxury retreat and coastal charm, entertaining friends and family along the picturesque shores of the Patuxent River.
#MDSM2031108

HOLLYWOOD

24814 HALF PONE POINT ROAD

3 Beds

2 Baths

4,537 Sq.Ft.

$1,749,000

MLS#: MDSM2031108

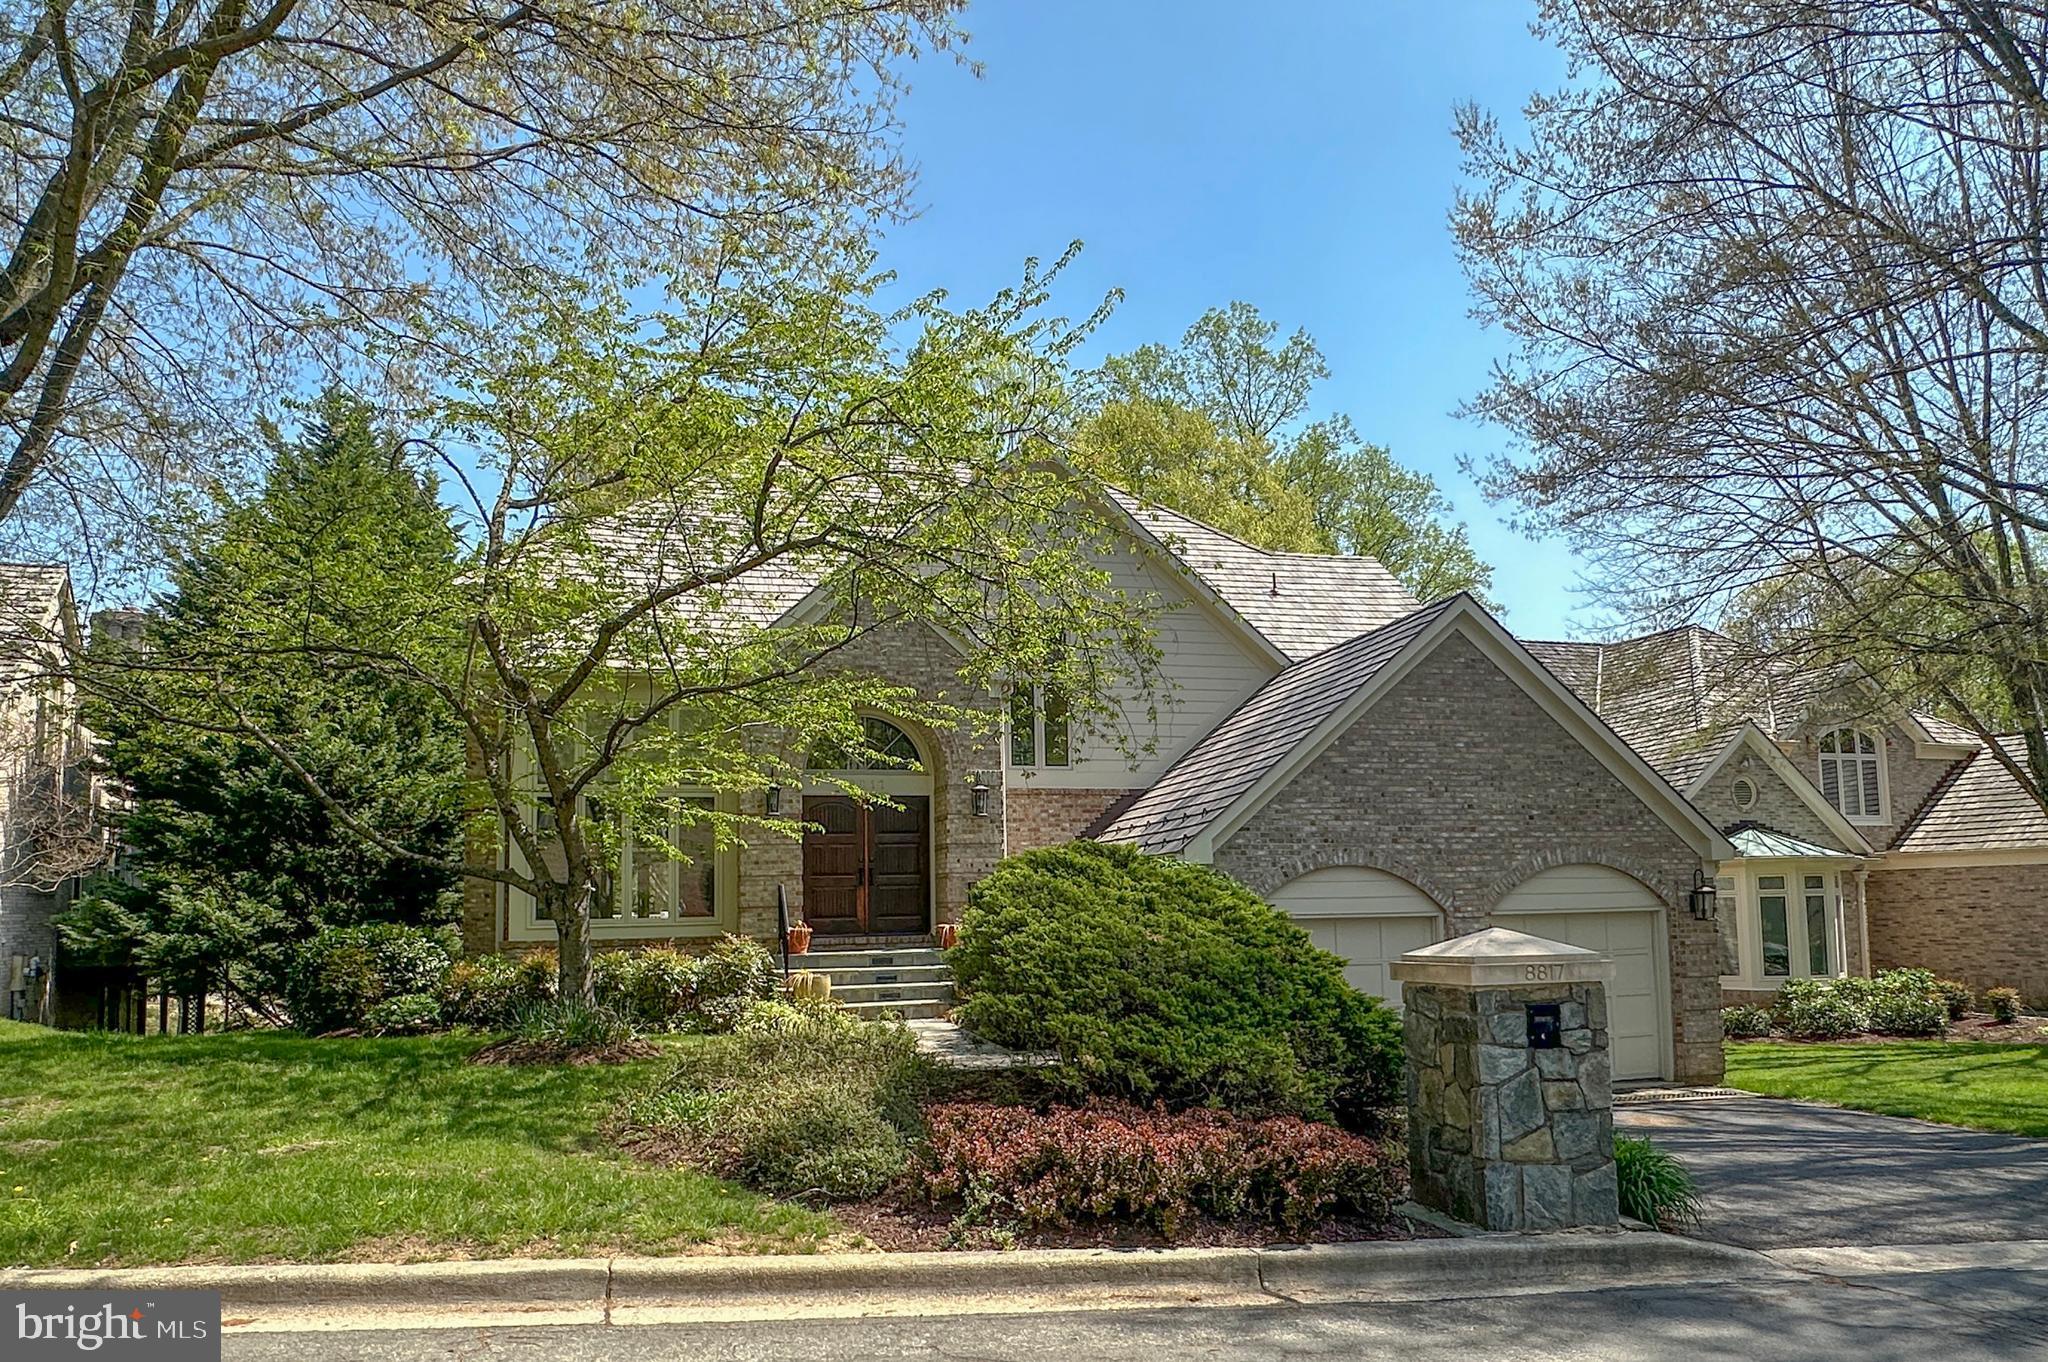
Welcome to this exceptional Laurelford residence nestled in one of the area’s most sought-after locations, where timeless elegance meets modern luxury. Offering approx 6,000 square feet of beautifully finished living space, this stunning home features five spacious bedrooms and five and a half baths, designed for both comfortable everyday living and elevated entertaining.
At the heart of the home is a chef’s dream kitchen, fully equipped with a premium Wolf stove, double-wall convection ovens, and a Sub-Zero refrigerator, complemented by generous prep space and a seamless flow into the open-concept family room. The main level, filled with natural light, offers multiple inviting living spaces, including a formal dining room, an elegant living room with a fireplace, and a private office. The family room serves as a warm and welcoming focal point, featuring a striking fireplace and an effortless connection to outdoor living—perfect for gatherings both large and small.
The main-level primary suite is a true retreat, complete with a cozy fireplace, expansive walk-in closets, and convenient access to the office. The spa-inspired bath features a Kohler VibraCoustic soaking tub that delivers a unique sound and vibration therapy experience, complemented by luxurious finishes throughout. Upstairs, generously sized bedrooms and all updated baths provide exceptional comfort, including an en-suite option ideal for guests or extended family.
The fully finished lower level expands your living space with a large recreation room, dedicated exercise area, an additional full bath and abundant storage. Thoughtful upgrades include updated HVAC systems, tankless water heaters, Sonos surround sound and a full alarm system for peace of mind.
Set on a beautiful, flat 1+ acre lot, the outdoor space is just as impressive, featuring a fully fenced yard, an extensive brick patio, and maintenance-free decking. Just off the deck, a screened-in gazebo offers a comfortable, covered space for relaxing or entertaining. A storage shed provides added convenience, while the oversized three-car garage—with direct access to both the main level mud room and basement—enhances the home’s functionality. This is a rare opportunity to own a truly grand home that combines sophistication, comfort, and an unbeatable location!
#MDBC2161870

COCKEYSVILLE

3 CHILHOWIE COURT

5 Beds

5 Baths

6,060 Sq.Ft.

$1,749,000

MLS#: MDBC2161870

Amazing home built by award-winning Douglas Construction Group (Best Green Builder-Bethesda) 
5 bedrooms, 4.5 baths,  living room, separate dining room, gourmet chef's kitchen, family room with fireplace, office and mud room with cubbies. Upper level features the owner's suite with large dual walk-in closets and a gorgeous owner's suite spa bath. 3 additional bedrooms, 2 full baths and laundry room on the upper level. Finished lower level includes 5th bedroom, full bath, recreation room, exercise room and storage room. Attached 2 car garage.  Part of the Walter Johnson High School Cluster.
#MDMC2092874

KENSINGTON

10907 ORLEANS WAY

5 Beds

4 Baths

4,834 Sq.Ft.

$1,749,000

MLS#: MDMC2092874

Amazing Arts & Crafts Colonial, built by award-winning Douglas Construction Group (Best Green Builder-Bethesda Magazine and Maryland Building Industry Association Montgomery County Custom Builder Winner) 6 bedrooms, 5.5 baths, living room, separate dining room, butler s pantry, gourmet chef s kitchen, breakfast room, family room with fireplace & built-ins and mud room. Upper level I contains the master suite with his & hers walk-in closets and a gorgeous master spa bath. 3 bedrooms with 2 full baths and laundry room. Upper Level II with a loft and an additional bedroom and full bath. Finished lower level includes 6th bedroom, full bath, huge recreation room, exercise room and storage room. Attached car garage. This home is close to top-notch schools (public & private), parks Walter Reed and more. Part of the Bethesda-Chevy Chase High School Cluster. Estimated Delivery Date: March 2021.
#MDMC694432

BETHESDA

8615 LANCASTER DRIVE

6 Beds

5 Baths

4,584 Sq.Ft.

$1,749,000

MLS#: MDMC694432

CONTACT LISTING AGENT IF YOU NEED PHOTOS FOR COMPS- TAKEN DOWN BY REQUEST OF NEW OWNER.  WOW! UNBELIEVABLE PRICE for this turnkey colonial in Avenel's sought-after gated community, Rapley Preserve! The last two comps in Rapley closed at $2,590,000 and $2.4M! This sun-filled home features 5 bedrooms, 5.5 bathrooms and over 6,700 square feet of elegant living space.  As you enter, you will be wowed by the dramatic two-story foyer, open floor plan, and fresh paint throughout. The gourmet kitchen is a chef's dream with top-of-the-line Miele stainless steel appliances, dual sinks, ample white cabinetry, granite countertops, and a large center island. The kitchen opens up to a bright breakfast room overlooking the flagstone patio & beautifully landscaped backyard.  The kitchen is also adjacent to the spacious family room with a wood-burning fireplace & dramatic stone hearth. The main level also includes a large dining room, formal living room, private office, full bathroom, powder room, mudroom, and access to the 2-car garage.   Make your way to the second level to find a gorgeous primary suite with new carpet, gas fireplace, dual walk-in closets, and an updated spa-like bath with dual vanities, walk-in shower, and soaking tub. The upper level also offers three more sizable bedrooms, two more full bathrooms, a private loft home office/study area, leading to a back staircase and deep linen closet. The walk-out lower level offers a large recreation room with home theater & built-in speakers, bonus room, fifth bedroom, fifth full bathroom, & large storage/utility room. Other notable features include a newer roof (2016), flagstone patio, whole house generator, tankless water heater, HVAC/Furnace 2013, mature landscaping, entire interior just repainted, new carpet in the master bedroom, & more! Located just moments from I-495, within the Churchill school district, and close to ample dining, shopping and entertainment options - this house is the perfect 10! Inspections welcomed for informational purposes, but home conveys in as-is condition.
#MDMC729234

POTOMAC

8504 PIERCE POINT COURT

5 Beds

5 Baths

6,750 Sq.Ft.

$1,749,000

MLS#: MDMC729234

Welcome to 15 Papermill Road, a one-of-a-kind architectural masterpiece perfectly positioned in the serene landscape of Newtown Square. This "lifestyle home" is a true entertainer's dream, offering an unmatched blend of sophisticated design and effortless functionality.
The heart of the residence features an expansive, open floor plan characterized by soaring ceilings and walls of glass that frame the tranquil, wooded setting. The home's unique design is further enhanced by multiple wrap-around decks, providing seamless transitions from nearly every room to the outdoors and offering panoramic views of the lush, private acreage.
The gourmet kitchen is a chef’s delight, transitioning seamlessly to a stunning covered patio equipped with retractable screens—the perfect spot for indoor-outdoor dining. This outdoor oasis overlooks the private, professional-grade putting green, offering a resort-style experience just minutes from the world-renowned Aronimink Golf Club.
The primary bedroom is led by an exquisite primary suite, a true retreat featuring "his and her" walk-in closets and spa-like finishes. Four additional well-appointed bedrooms offer ample space for family and guests. Notably, one bedroom is thoughtfully positioned off a private back staircase, serving as an ideal au pair or in-law suite separated from the main sleeping areas.
The fully daylit, walk-out lower level takes entertaining to the next level. This impressive space features a full bar and a separate, temperature-controlled wine room, all opening directly to a lower deck that integrates perfectly with the lush grounds.
From its grand architectural scale and extensive wrap-around decking to its championship-level amenities, 15 Papermill Road is a rare opportunity to own a home that truly defines the "Championship Lifestyle."
Offered at $1,749,000 Showings begin May 19,2026. Pictures to be uploaded May 4, 2026
• Architectural Style: Contemporary Masterpiece
• Bedrooms: 5 (Including private au pair/in-law suite)
• Key Features: Multiple Wrap-Around Decks, Putting Green, Retractable Screen Patio, Wine Room, Walk-out Lower Level
• Location: Minutes to Aronimink Golf Club, Downtown Wayne, and easy access to the Blue Route
#PADE2114070

NEWTOWN SQUARE

15 PAPER MILL ROAD

5 Beds

4 Baths

6,320 Sq.Ft.

$1,749,000

MLS#: PADE2114070

Embrace the holiday season with an extraordinary living experience at 7171 Woodmont Avenue, Suite 603, nestled in the heart of Downtown Bethesda. This is not just a condo; it's a lifestyle statement, offering an unparalleled blend of comfort and urban sophistication.

Introducing our latest gem: a stunning 2-bedroom, 2-bath unit that redefines luxury living. Every detail in this condo has been meticulously curated to offer a chic, stylish design that resonates with modern elegance. But the true crown jewel is the balcony – an expansive, uniquely designed outdoor space that promises breathtaking city vistas stretching into the horizon. This isn't just a balcony; it's your private retreat for relaxation and entertainment, offering a front-row seat to mesmerizing sunsets and the city's vibrant lights.

Imagine unwinding as Downtown Bethesda transforms into a lively, luminous spectacle right before your eyes. This condo is more than a home; it's your personal sanctuary amidst the city's charm, turning everyday moments into extraordinary experiences.

Further enhancing this incredible offering are practical amenities like two secure garage parking spaces and additional storage, ensuring convenience and peace of mind.

Don't miss the chance to be a part of this exclusive downtown enclave. Professional photos coming next week will showcase the beauty and allure of this magnificent property, but nothing compares to experiencing it in person. This holiday weekend, step into the lifestyle you deserve at 7171 Woodmont Avenue, Suite 603. Discover luxury, discover home.
#MDMC2116002

BETHESDA

7171 WOODMONT AVENUE 603

2 Beds

2 Baths

1,859 Sq.Ft.

$1,749,000

MLS#: MDMC2116002

This amazing home was built in 2012 by Douglas Construction, recognized as one of Montgomery County's premier custom home builders. These original owners have maintained and upgraded this home to the highest standards. The upper level has five bedrooms and three full baths plus a sixth bedroom and fourth full bath in the lower level. Superior craftsmanship abounds with crown molding, wood paneling, and tray ceilings. The open floor plan provides for optimal enjoyment for informal living or larger gatherings. The Living Room and Dining Room have tray ceilings with recessed lighting plus beautiful wood paneling below the chair railing. The "heart of the home" is definitely the wonderful gourmet Kitchen with extensive cabinetry plus a large center island with seating. The stainless steel appliances with granite countertops and white subway tile backsplash make this a true chef's kitchen. There is even table space which overlooks the large fenced backyard. The Kitchen is open to the warm and inviting Family Room with gas fireplace with custom stone surround flanked by two built-ins with windows above. The atrium door with adjacent windows leads to the deck, flagstone patio and backyard. Completing the first floor is a powder room, study and mudroom.

The upper level, too, is configured for optimum use. One of the five bedrooms is currently being used as a large home office. The Primary Bedroom ceiling is 10' high, also with a tray ceiling. Two large walk-in,
 

Closets with built-ins and a large Primary Bath is special. An added convenience is an upstairs laundry room. The Lower Level also provides maximum use of space. The owners have installed Luxury Vinyl Plank Flooring for increased durability and is a great choice for the two recreation rooms, future home theater or exercise room, and sixth bedroom. Also in the lower level is a 4th full bath and a Utility/Storage Room. The backyard is completely fenced and features a deck, grill and flagstone patio.


Ideally located close to Wildwood Shopping Center with restaurants and shopping, access to 495, 270, Downtown Bethesda, The District and more!
#MDMC2037160

BETHESDA

5803 KINGSWOOD ROAD

6 Beds

4 Baths

5,200 Sq.Ft.

$1,749,000

MLS#: MDMC2037160

Welcome to this custom-built, bucolic country-style home, an expanded replica of a prominent pre-war Georgian property reimagined by Anne Decker and masterfully built by Hopkins and Porter. Sitting on over 4900 SQFT on a private lot backing to preserved parkland and surrounded by mature foliage, this 5-BR, 4.5 BA turnkey residence offers the perfect marriage of history and charm with modern upgrades. Upon entrance from the breathtaking, wrap-around front porch, a grand Foyer opens to the oversized Living Room centered on a wood-burning fireplace and framed by a row of French exterior doors with beautiful green views. A set of oversized pocket doors adorned with transom windows connects to the renovated Chef’s Kitchen featuring brand new Quartz countertops, GE Café appliances and flooded with natural light, which accesses the spacious Dining Room via a Butler's Pantry. Walk down the annex replete with floor-to-ceiling Pella windows to your main level Primary Bedroom boasting a vaulted ceiling and two sets of double French exterior doors. A newly renovated Primary Bathroom with oversized marble floor, double sinks and a unique soaking tub accesses a large walk-in closet. The remainder of the main level consists of two large secondary bedrooms connected by a spacious full Bathroom with brand new tile. The upper level features a sun-soaked, flexible space ideal for a fourth Bedroom or the perfect work-from-home Office and complete with a full Bathroom. On the lower-level, two distinct living spaces connect to the perfect Au Pair suite with a full sitting room accessing a fifth Bedroom and fourth full Bathroom. The beautiful and secluded neighborhood boasts 81 custom built homes on a sprawling 204-acres, offering an equestrian center with groundkeepers and barn staff, miles of private hiking and riding trails and views of the Potomac River.
#MDMC2110224

POTOMAC

11513 LUVIE COURT

5 Beds

4 Baths

4,968 Sq.Ft.

$1,749,000

MLS#: MDMC2110224

A tranquil retreat tucked away in a wooded setting, 245 Biddulph Rd offers modern amenities on a private 1.5 acre lot. Situated next to Harford Park, a Radnor Township park that can never be built upon, the property extends visually far beyond the actual boundaries. Some newer updates include: new James Hardie Plank siding, whole house generator, newly renovated bathrooms including Porcelanosa tile and radiant heated flooring, new tile and coping around the pool, new front entry aluminum railing and trex composite decking, and so many more. The first floor offers a family room with lighted built ins, a gas fireplace, and access to the flagstone patio. Open living and dining spaces adjoin the rear atrium, with impressive floor to ceiling windows with automatic shades. The atrium opens up to the patio area, featuring a hot tub/spa and built in gas grill. Next to the dining room, you'll find the kitchen and breakfast room, which also feature nature views on 3 sides. The chef's kitchen has inset custom cabinetry, quartz countertops, double Wolf oven, and new Bosch dishwasher. The first level also has a dedicated office. Upstairs, you'll find a spacious primary suite with walk in closet, newly renovated bathroom, and access to the private deck. Three additional bedrooms and a newly renovated bathroom complete this level. The lower level offers a large family room, wet bar, fifth bedroom, and updated full bathroom. The spacious laundry room and access to the two car garage with electric car charging stations complete this area.  Conveniently located near Villanova, downtown Wayne, access to 476 and Conshohocken, King of Prussia, and many other main line attractions- come visit this beautiful property and experience it for yourself!
#PADE2062898

WAYNE

245 BIDDULPH ROAD

5 Beds

3 Baths

5,739 Sq.Ft.

$1,749,000

MLS#: PADE2062898

Nestled conveniently close to Merion station, this stone colonial home offers a harmonious blend of timeless charm and modern convenience. Its corner position ensures ample natural light, highlighting the warmth of the hardwood floors found throughout.

Step inside and you're greeted by a welcoming foyer, featuring a classic staircase as its focal point. To the right, a comfortable living room with a fireplace provides a cozy spot to unwind, seamlessly flowing into a sunlit solarium boasting walls of windows and access to the fenced yard.

On the opposite side of the foyer, a tastefully appointed dining room sets the stage for family meals and gatherings, connected to a well-equipped kitchen complete with wood cabinetry, stone countertops, and a relaxed family TV area.

Upstairs, the primary suite offers a tranquil escape with a generous walk-in closet and marble bath, accompanied by three additional bedrooms and another full bath, ensuring plenty of space for family or guests. Ascend the back staircase to discover more bedrooms and baths, offering flexibility and privacy.

Throughout the home, thoughtful design choices create an inviting and functional environment, making it the perfect place to call home.
#PAMC2096720

MERION STATION

335 WOODLEY ROAD

7 Beds

4 Baths

4,419 Sq.Ft.

$1,749,000

MLS#: PAMC2096720

**Unparalleled Luxury Backing to Conservation Land**

Experience the perfect blend of elegance and privacy in this meticulously maintained 5 bedroom, 5.5 bathroom 6,000 sq. ft. estate. Situated on a quiet cul-de-sac in the exclusive Greenbriar Preserve, this 2007 NVR-built masterpiece offers a rare backdrop of protected woodlands.

Architectural Excellence

• Grand Arrival: A soaring two-story foyer leads to formal living and dining spaces anchored by an elegant fireplace.

• Chef’s Kitchen: A true gourmet space featuring rich cherry cabinetry, top quality appliances, and a sun-drenched breakfast room.

• Owner’s Retreat: The expansive primary suite features a dedicated sitting room and a spa-like ensuite bath.

• Finished Walk-out Lower Level: A versatile space for entertaining, fitness, or a home theater, with direct access to the wooded backyard.

Peace of Mind & Location

• Reliability: Equipped with a 20KW whole-house standby generator.

• Top-Tier Education: Located within the prestigious Churchill High School cluster.

• Privacy: Enjoy the serenity of a "forever" wooded view.

Shown by appointment only. Discover the quiet side of luxury today.
#MDMC2216960

POTOMAC

12321 GREENBRIAR BRANCH DRIVE

5 Beds

5 Baths

5,967 Sq.Ft.

$1,749,000

MLS#: MDMC2216960

1 ... 651 652 653 654 655 ... 666
* Listings identified with the FMLS IDX logo come from FMLS and are held by brokerage firms other than the owner of this website. The listing brokerage is identified in any listing details. Information is deemed reliable but is not guaranteed. If you believe any FMLS listing contains material that infringes your copyrighted work please click here to review our DMCA policy and learn how to submit a takedown request. © 2024. First Multiple Listing Service, Inc.
 - property

Send a message

Message successfully sent.

Your message

What is 3 + 4 ?

Reason for contacting?

I agree to receive email communication and understand I can unsubscribe at any time.

I agree to be contacted by Charis Realty Group via call, email, and text for real estate services. To opt out, you can reply 'stop' at any time or reply 'help' for assistance. You can also click the unsubscribe link in the emails. Message and data rates may apply. Message frequency may vary. Privacy Policy

Sign Out

Virtual Assistant

Would you like to take the next step with this property? We can help you schedule a showing or virtual tour, or send you more details.

Yes, I would like more information.

Thank You for Your Reply, One of Our Agents will contact you as soon as possible

No, maybe later.

Thank you, you can always contact me via email, phone number or through the contact form.

Realhub AI

Lucy - Your AI-Powered Realtor

Update Your Temporary Password

Personalize your search

Enter your email and we'll notify you immediately when new listings match what you're looking for.

or enter email address

Already have an account ? Login here

Continue your home search

I agree to receive communications and understand I can unsubscribe at any time.

I agree to be contacted by Charis Realty Group via call, email, and text for real estate services. To opt out, you can reply 'stop' at any time or reply 'help' for assistance. You can also click the unsubscribe link in the emails. Message and data rates may apply. Message frequency may vary. Privacy Policy

Already have an account ? Login here

We use cookies

We use cookies primarily for analytics to enhance your experience. By accepting, you agree to our use of these cookies. You can manage your preferences or learn more about our cookies policy.