Properties

Browse or get in touch to schedule a walkthrough.

  • Nearby me
Price range

Popular features

Community features

Association

Property features

Waterfront

View

Exterior Features

Interior Features

Style

10000 properties match your criteria

Updated 1 minute ago

E-Alert name
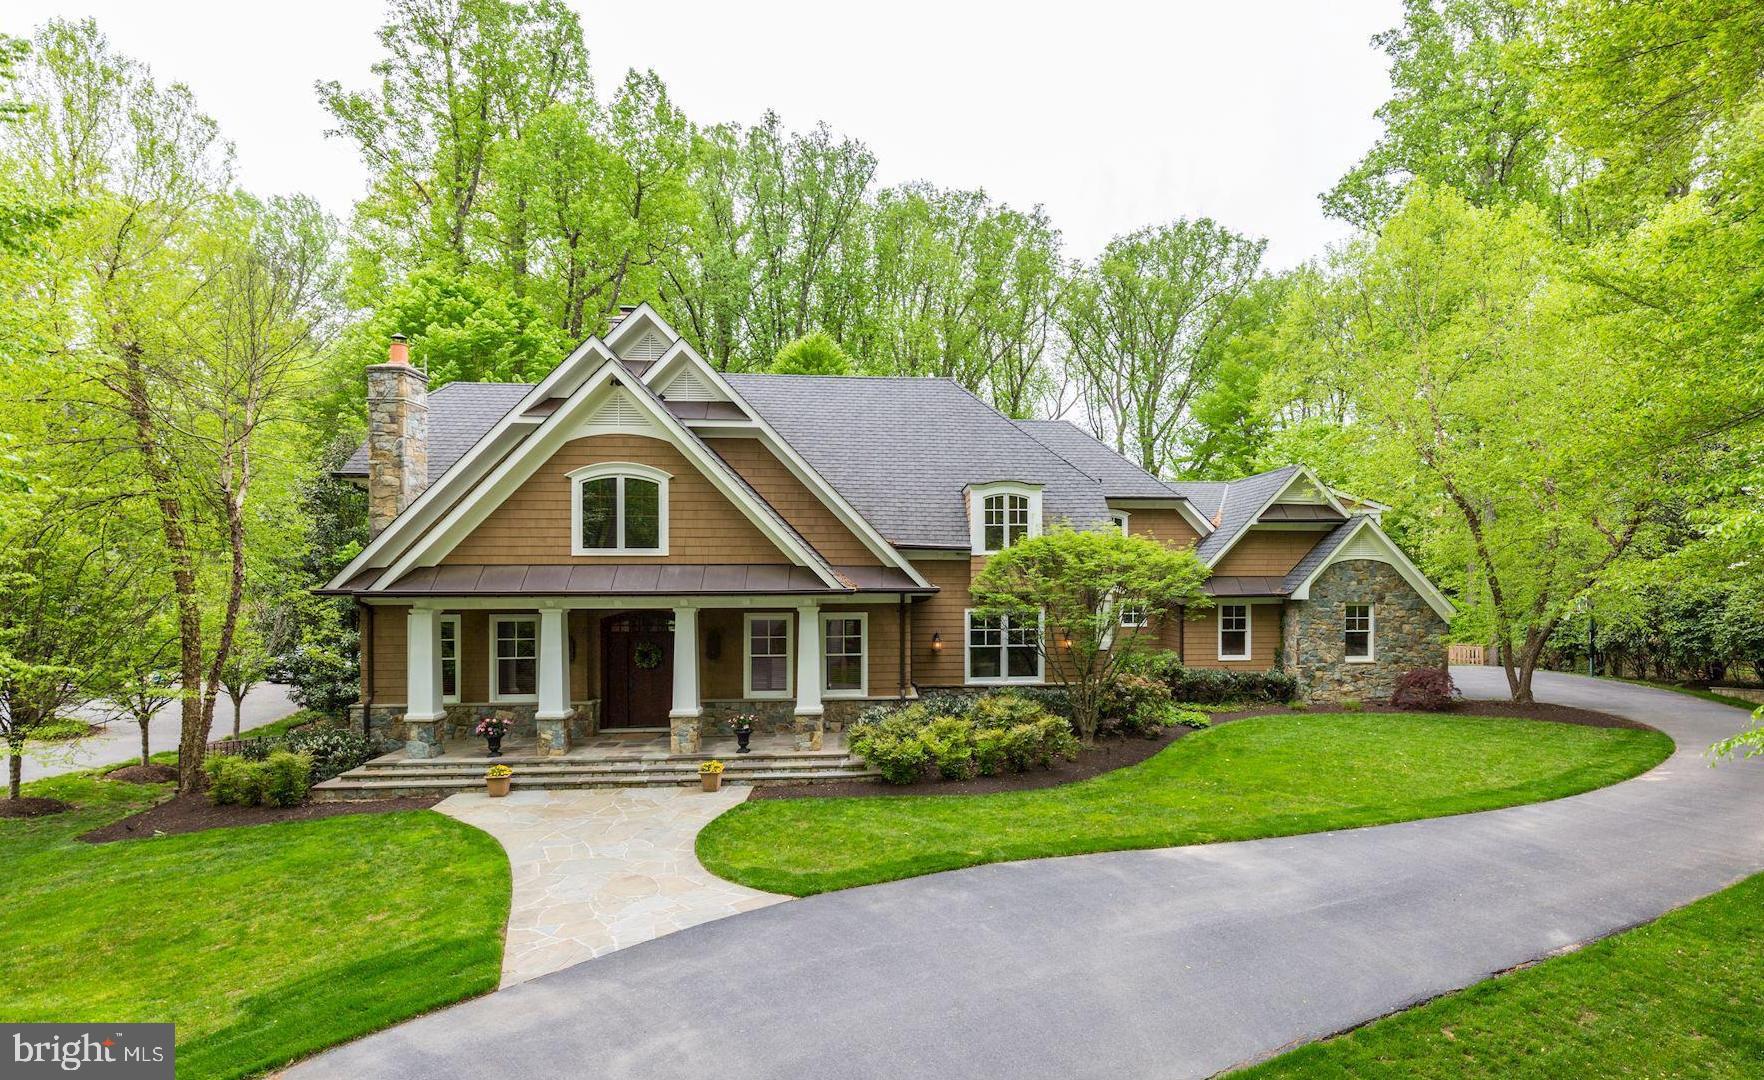
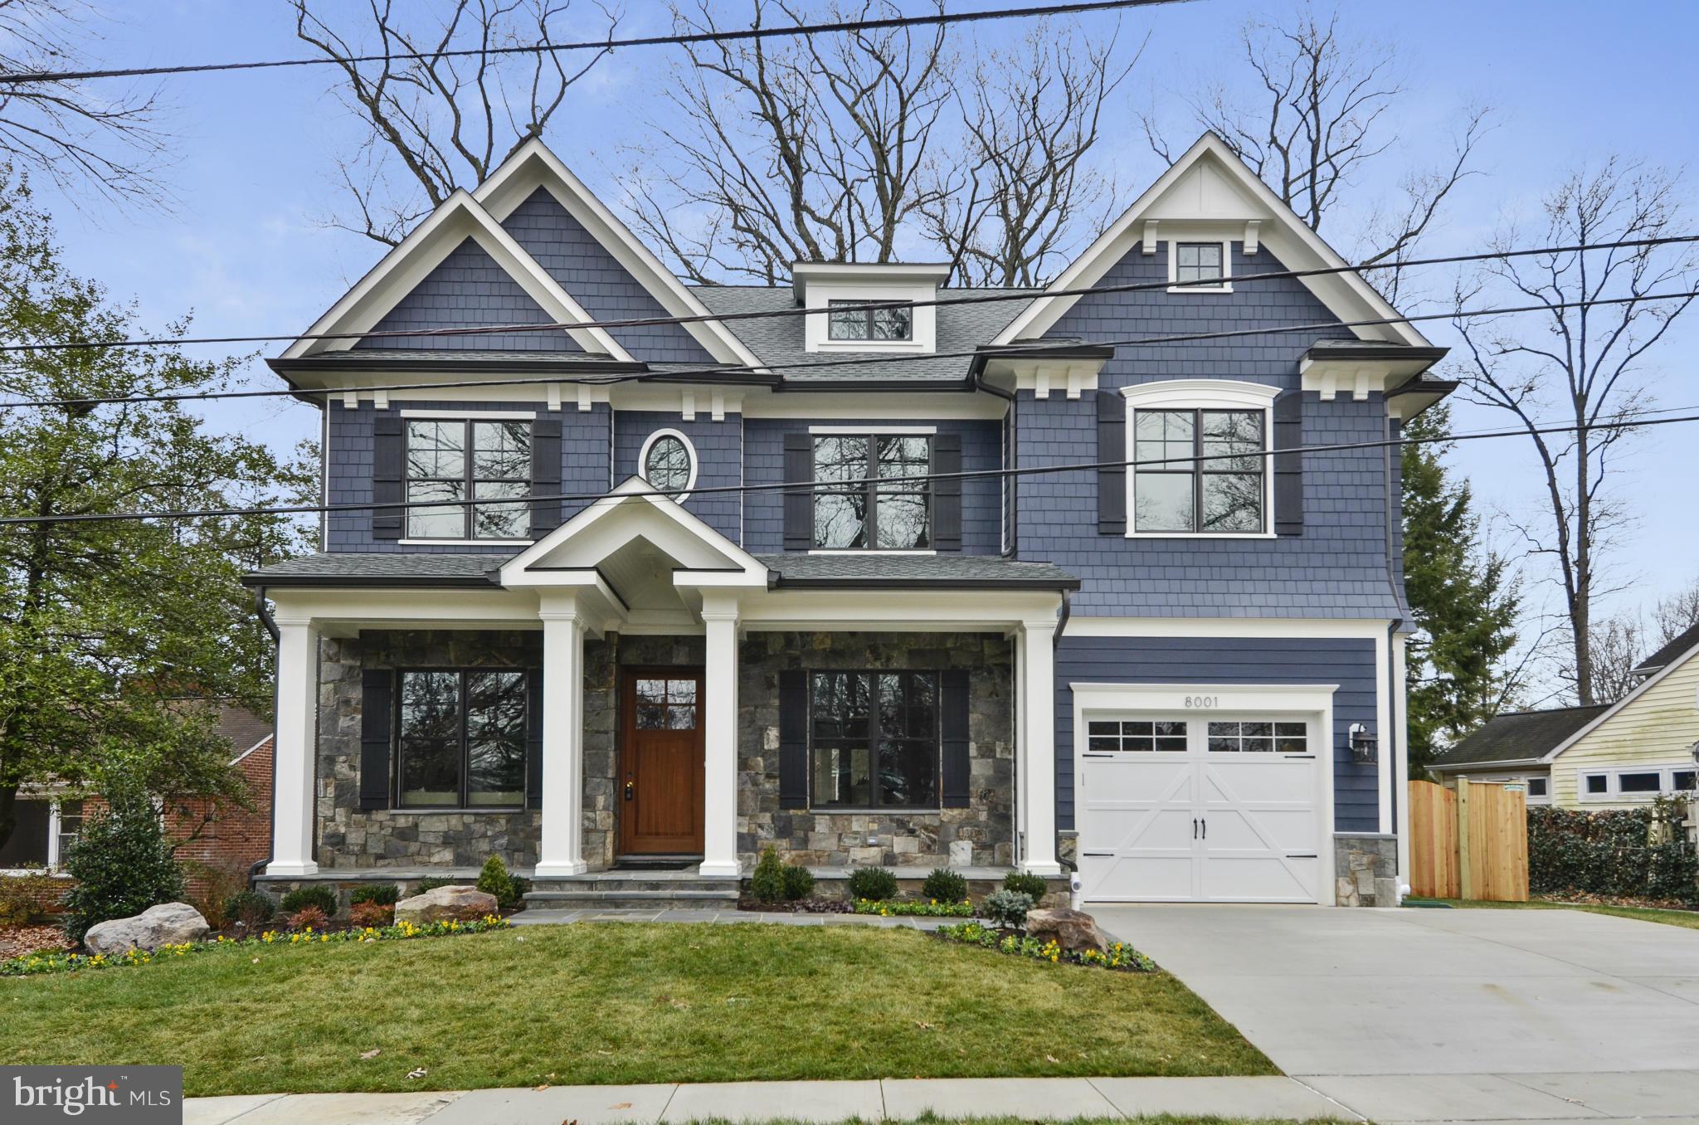
Nestled in the picturesque rolling hills of Davidsonville, this property offers both convenience to major commuter routes and stunning outdoor entertaining spaces, it features a saltwater pool, outdoor kitchen, all surrounded by beautiful views of lush green pastures and ample privacy. The interior boast a gourmet kitchen that flows seamlessly into the family room, along with four bedrooms and 4.5 baths. The finished walk out lower level includes a Tuscan-style wet bar and wine cellar. additional office flex space, full bath Fireplace and so much space for gatherings. The  property also includes a two garage, plenty of parking space, and an extra rear garage space that ideal for storing all the recreation equipment and other  toys
New roof was installed December 2025
#MDAA2145042

DAVIDSONVILLE

1312 DOUBLE GATE COURT

4 Beds

4 Baths

3,947 Sq.Ft.

$1,750,000

MLS#: MDAA2145042

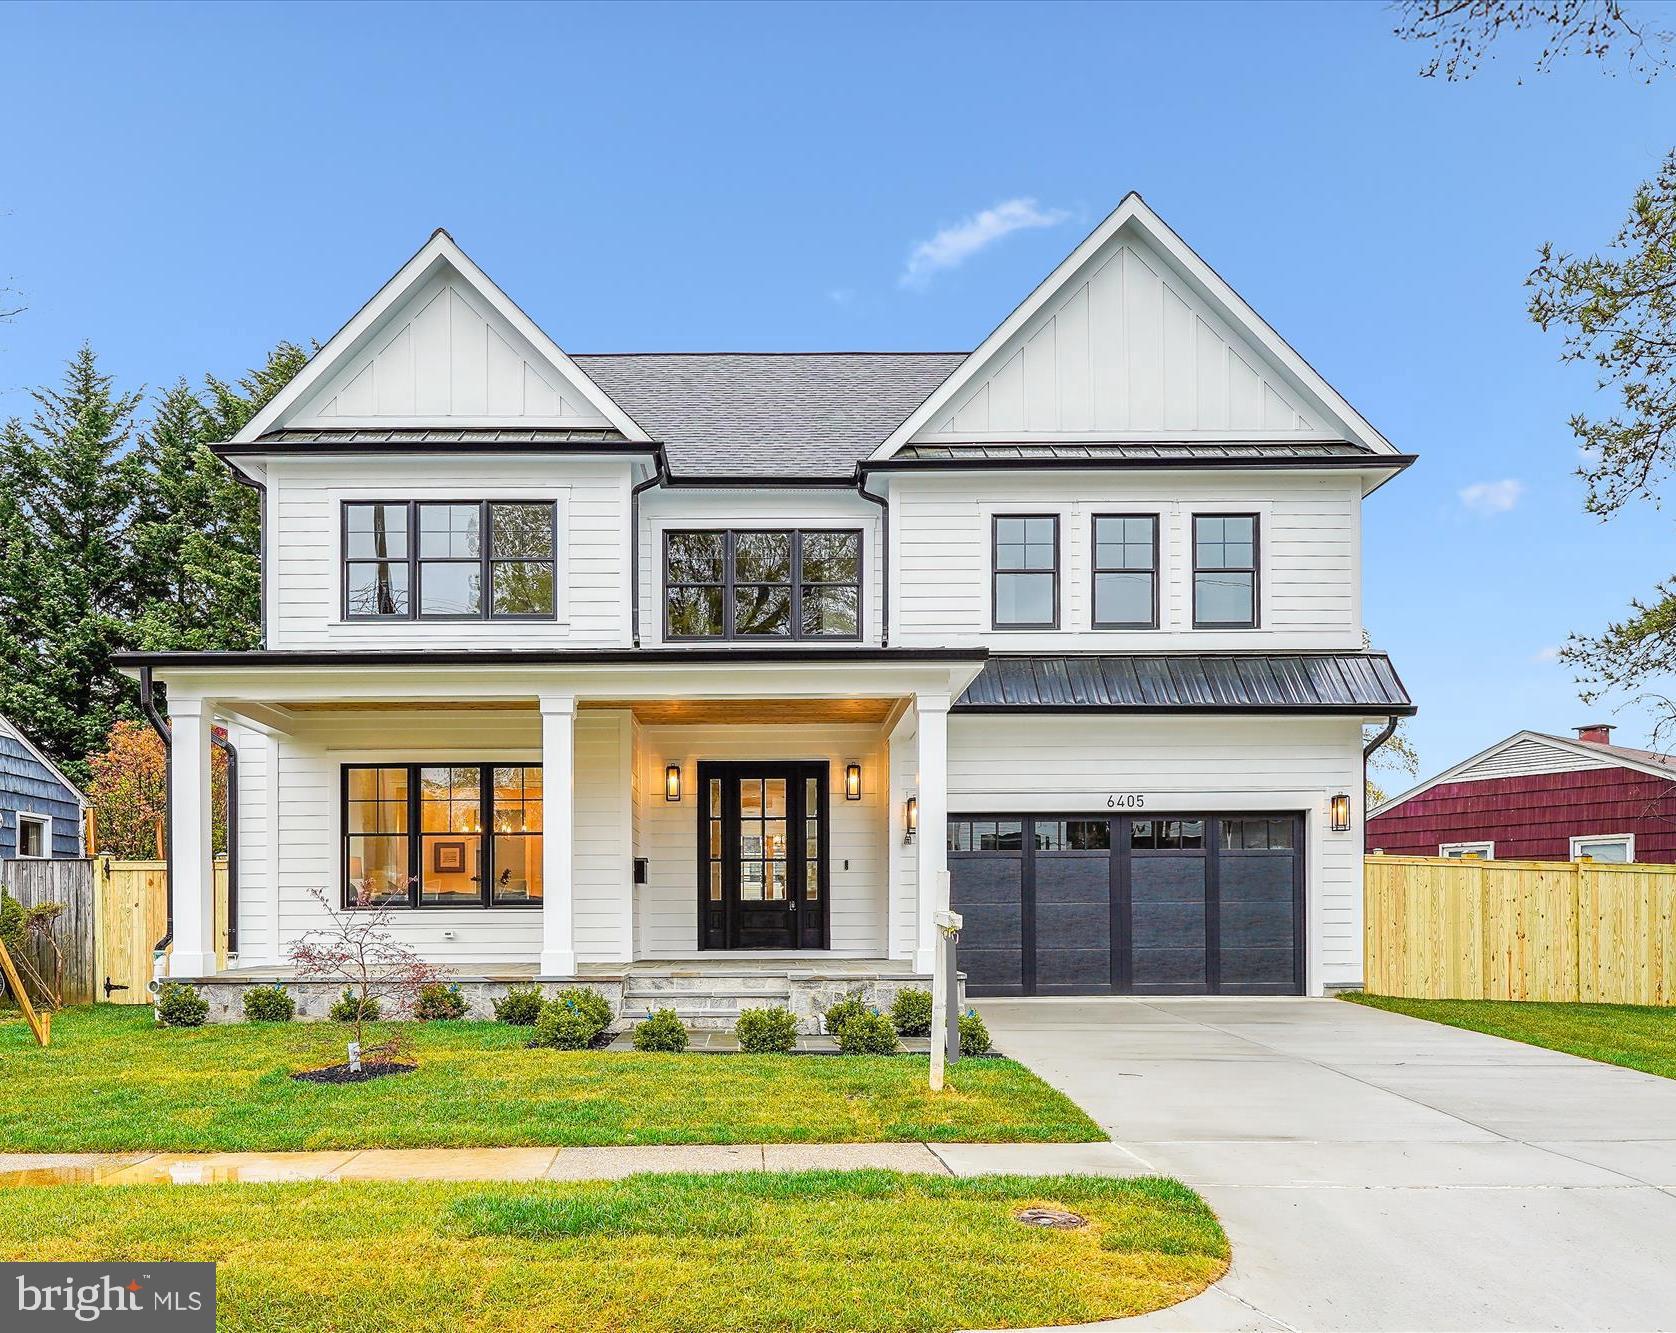
Welcome to 9910 Edward Avenue in North Bethesda Grove. A GORGEOUS BRAND NEW 6 BEDROOM & 5 1/2 BATH HOME IN BETHESDA! This high quality new construction offers everything that you are looking for in your new home, including an open floor plan with great spaces and lovely finishes with attention to detail. You will enjoy and appreciate the high quality craftsmanship on 4 finished levels with approximately  4,742 square feet of amazing living space.  This masterfully designed and built home provides ample formal spaces for entertaining and comfortable everyday living with high ceilings, pretty crown molding and generously sized rooms. Stunning white oak floors on the main and upper levels, Anderson windows, custom light fixtures, a mudroom, a gorgeous primary suite with 2 sinks, a soaking tub and a beautiful custom shower, and an amazing gourmet kitchen are just some of the features that you will fall in love with. The lower level offers a spacious great room with a bar, a game or play area, extra storage, and a guest/nanny/au-pair suite, and an area way exit to the rear fenced yard. Close to all of Bethesda's restaurants, shopping, parks, a short distance to Wildwood Shopping Center, and easy access to all major commuter routes. Comfort, luxury and convenience - you will LOVE living in this beautiful new home!
#MDMC2090428

BETHESDA

9910 EDWARD AVENUE

6 Beds

5 Baths

4,579 Sq.Ft.

$1,750,000

MLS#: MDMC2090428

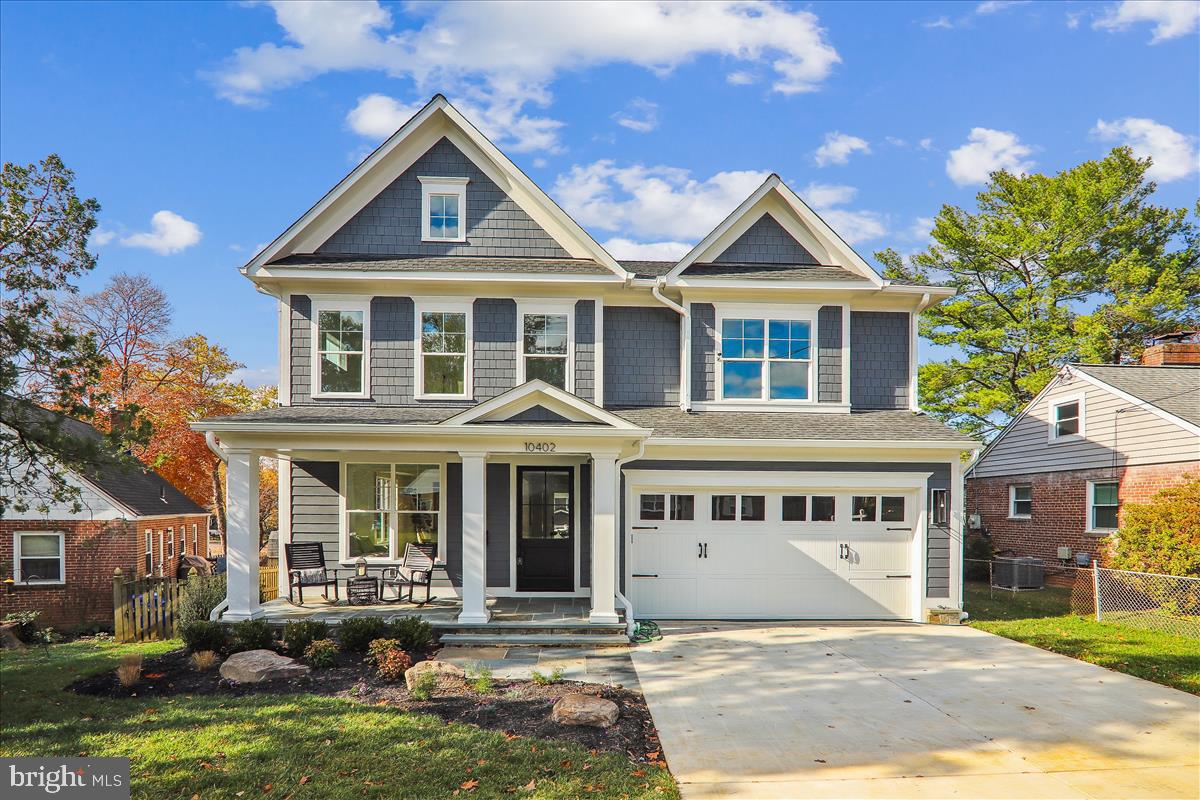
Beautifully situated on a gorgeous fenced lot with professionally landscaped grounds and wonderful curb appeal, this spacious thoughtfully designed home offers exceptional flexibility for extended families, in-laws, or multi-generational living. You will appreciate the  added convenience of the circular driveway and 3 car garage. 

Featuring 5 bedrooms plus a finished attic bedroom, the home also includes a first-floor office that could serve as a 7th bedroom if needed. With 5 full baths and 2 partial baths, there is room for everyone to live comfortably.

You will love the impressive entrance hallway will marble floors and French doors out to a deck with view of the tranquil back yard .
Entertain in the inviting family room which showcases a stunning stone fireplace and French doors to a lovely ,bright solarium where you can relax and enjoy the view of the beautifully landscaped  yard with coi pond . Dinners will be a treat in the gorgeous dining room with lighted tray ceiling and gleaming hardwood floors. 

A rare opportunity to own a home with generous living space, versatile layout options, and exceptional outdoor setting in sought-after Huntingdon Valley.
#PAMC2172160

HUNTINGDON VALLEY

2205 JEFFERSON LANE

6 Beds

5 Baths

7,463 Sq.Ft.

$1,750,000

MLS#: PAMC2172160

Country meets luxury living on this stunning private homesite offering over 6,000 finished square feet, including a 9-foot finished walkout basement and rare 4-car garage. The elegant Hampton model welcomes you with a grand two-story foyer, formal dining room, tray ceilings, and cozy fireplace.

The chef’s kitchen is designed for entertaining and everyday living, featuring double ovens, stainless steel appliances, a walk-in pantry, and abundant workspace. The finished lower level includes a spacious recreation room, hobby room, and full bath.

Oak stairs with iron balusters lead to the impressive upper level featuring 5 generously sized bedrooms, each with its own bath and walk-in closet. The luxurious primary suite offers a spacious sitting area with tray ceilings and a spa-inspired bath entered through French doors. Enjoy a breathtaking walk-through glass shower with dual shower heads, freestanding soaking tub, separate vanities with quartz countertops, soft-close cabinetry, private water closet, and two oversized walk-in closets.

Additional highlights include Mohawk RevWood flooring in the hallway, bedroom-level laundry room with cabinets and utility sink, and abundant storage throughout with multiple linen closets. This exceptional home combines elegance, comfort, and functionality in every detail.
#MDMC2232786

GERMANTOWN

14640 SENECA FARM LANE

7 Beds

6 Baths

6,084 Sq.Ft.

$1,750,000

MLS#: MDMC2232786

New on site 1 day ago
Welcome to 14622 Seneca Farm Lane, a custom luxury home with over 6,000 square feet of living space, 6 bedrooms and 6 full baths.  With a soaring 2 story entrance, nine-foot ceilings throughout and situated on a 1.2 acre lot, this stunning home offers an impressive blend of space, comfort and style.  The main level features a convenient bedroom with a full bath or flexible 2nd office space, a gourmet kitchen, a cozy family room with a fireplace, and a formal separate dining room perfect for gatherings and special occasions.  This home is sure to please with a rare 4 car garage, 6 spacious bedrooms (all have huge walkin closets) and a fully finished lower level with walkup providing flexible living space, a bedroom and ensuite bath.  Relax on the front porch while sipping lemonade and listening to the calming flow of the water fountain with accent lighting.  Enjoy outdoor living on the deck, sunset views, and the expansive backyard which is ideal for relaxing, entertaining, or watching the various wildlife and birds.  Seneca Farms features walking paths, spacious homesites with privacy, and convenience within minutes of Kentlands/Lakelands, I-270, ICC, and I-495.
#MDMC2236606

GERMANTOWN

14622 SENECA FARM LN

6 Beds

6 Baths

5,819 Sq.Ft.

$1,750,000

MLS#: MDMC2236606

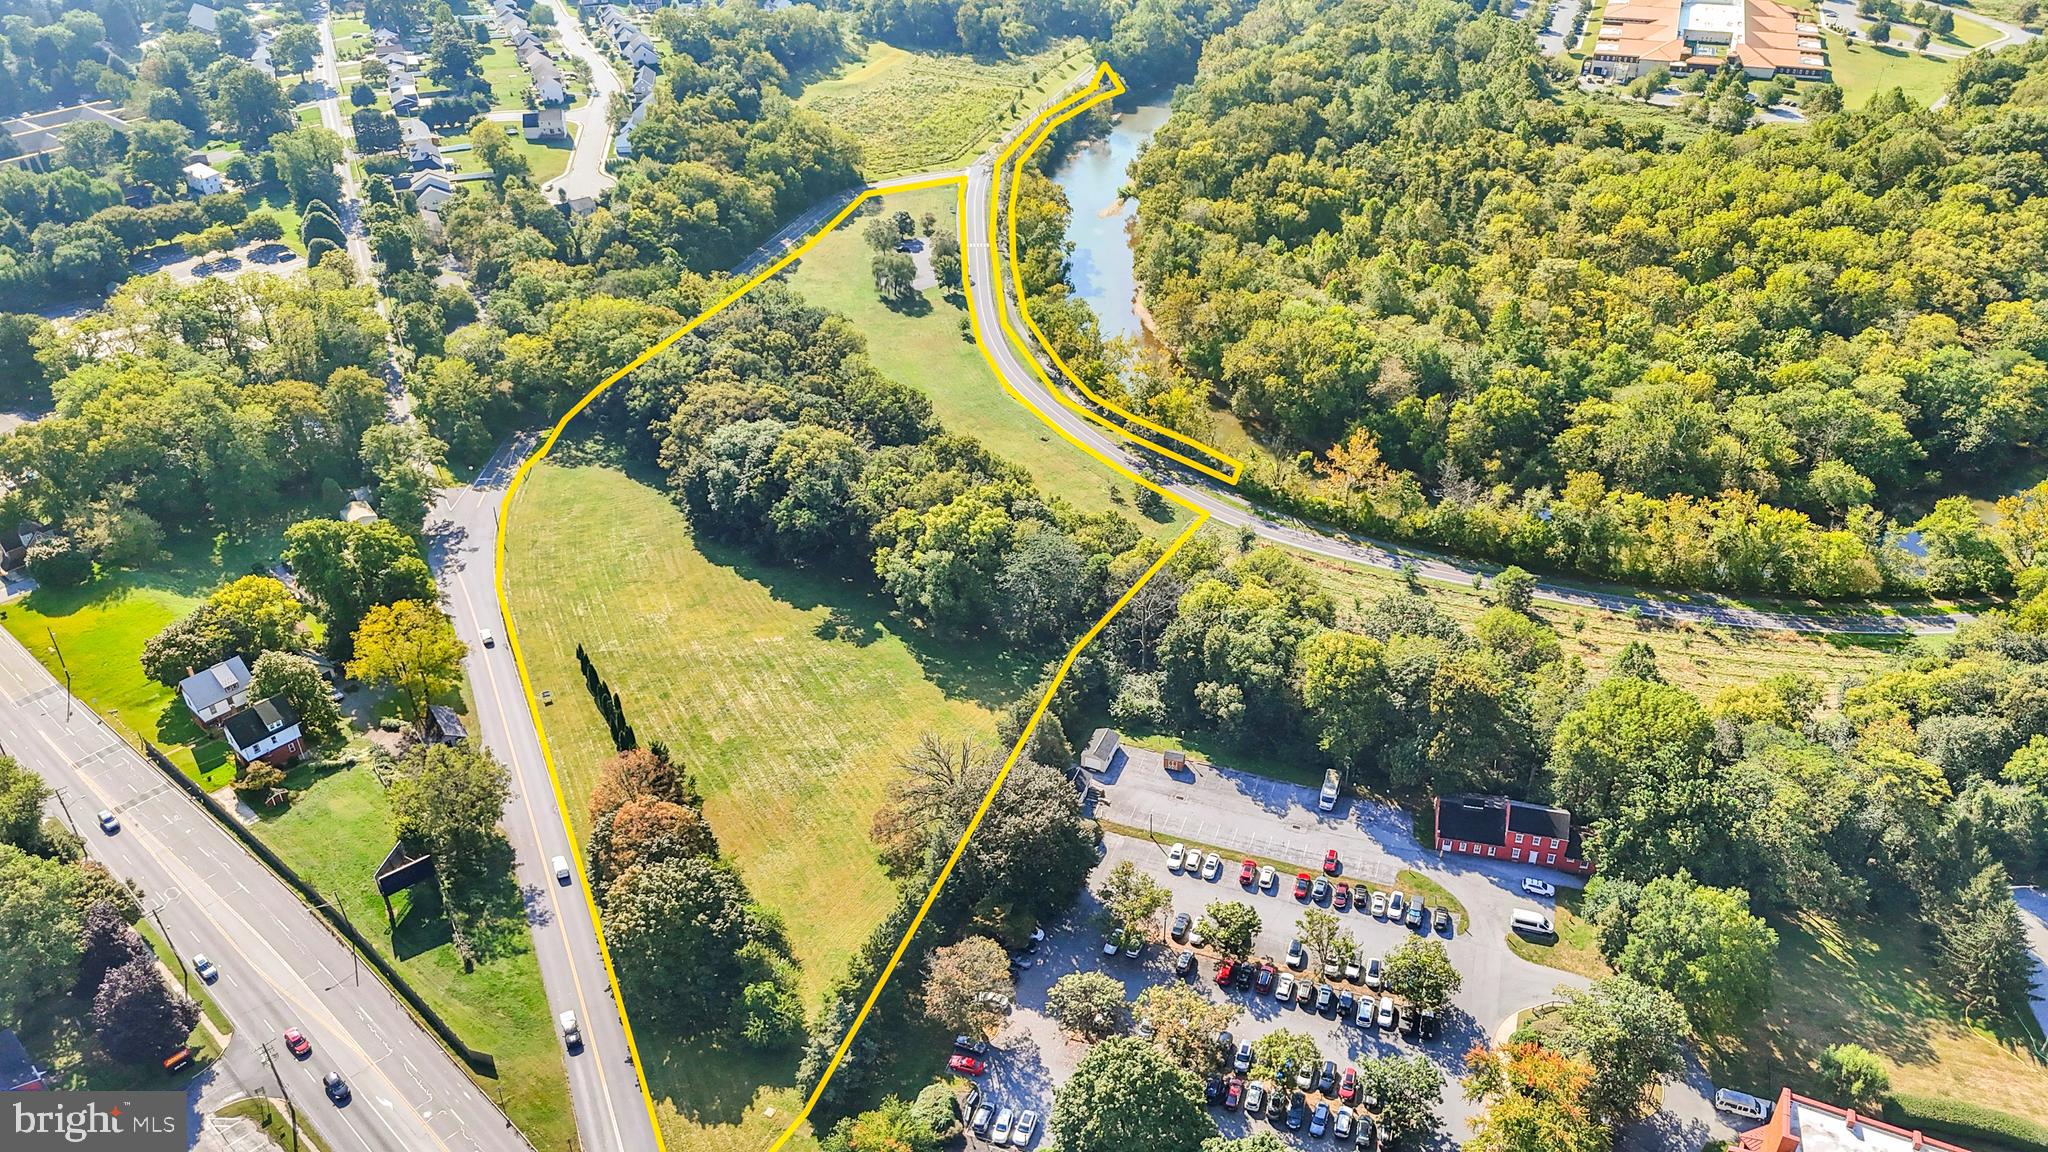
Commercial Sale On Real Estate Only - Rare opportunity to own profitable Commercial Property in Kingsville  with 226 frontage long Belair Road with two curb cuts for easy accessibility.  High Traffic Count-approximately 22,000 to 28,000 per day.  Zoned BL (Business Local) on 1.71 Acres, more or less.  Main level fully leased with an abundance of store front parking.    Complete with a walk-out lower level under the main building currently used as storage with a huge, paved parking lot in the rear and along with access around the building.  Unit A consists of 6,670 SF  with loading dock capable of accessing tractor and trailers for deliveries.   Unit B consists of 2,253 SF.  Well maintained building includes commercial rubber roof approximately two years old.
#MDBC2163488

KINGSVILLE

12037 BELAIR ROAD

None Beds

None Baths

15,067 Sq.Ft.

$1,750,000

MLS#: MDBC2163488

New on site 2 days ago
Proudly offered by Mark & Tina, this impeccably maintained Jericho Valley residence showcases exceptional craftsmanship, extensive millwork, and the unmistakable quality of a former David Schrenk model home. Thoughtfully upgraded throughout, this stunning 4-bedroom home blends timeless elegance with resort-style living. Designed for both comfort and flexibility, the home features two spacious owner’s/in-law/guest suites, 3 full baths, and 2 half baths. The beautifully renovated gourmet kitchen is equipped with high-end appliances, an LPG cooktop, marble countertops, abundant custom storage, a separate wine bar, and a butler’s pantry—ideal for entertaining and everyday living alike. Sunlight fills the inviting sunroom through three walls of windows, while the fully finished basement and game room provide expansive additional living space, natural light, and three oversized storage rooms. Recent improvements and premium features include: Andersen 400 Series windows throughout, Renovated owner’s suite and luxury bath, Refinished hardwood flooring, New carpeting in the family room and owner’s suite, Interior and exterior painting, Updated insulated garage doors with windows, Jeld-Wen, Pella, and Andersen exterior doors, New roof (June 2025) with dual solar-powered attic exhaust fans, Whole-house generator, Whole-house water softener system, 2-zone HVAC with LPG heat, Three Ring security cameras, Pennsylvania bluestone front porch, Professional landscape and accent lighting. The backyard is a true private retreat, offering an extraordinary outdoor recreation and entertaining experience. The Sylvan in-ground pool—completely replastered and retiled in June 2024—features an LPG heater and lighting, accompanied by a six-person hot tub, stamped concrete pool deck, and beautifully landscaped grounds. A standout feature is the custom covered pool cabana (18’ x 14’), thoughtfully appointed with: Refreshment center with sink and water service, Marble countertop bar, Weatherproof cabinetry, changing room, Recessed lighting, CATV and wired audio speakers, Ceiling fan, Outdoor hot/cold shower, Exterior water bib, Standing seam metal roof with gutters. Additional exterior highlights include a TimberTech and Azek rear deck with covered porch and dual ceiling fans, a fully fenced yard with pool privacy fencing, professionally maintained landscaping, and a telescoping flagpole. This exceptional Jericho Valley property offers refined indoor living, unmatched outdoor amenities, and true pride of ownership at every turn. Located in the award winning Council Rock School District (CR North HS) and close to shopping, restaurants and commuting routes. Arrange your private tour today as this one won't last!
#PABU2122236

NEWTOWN

324 RIDGE AVENUE

4 Beds

3 Baths

5,661 Sq.Ft.

$1,750,000

MLS#: PABU2122236

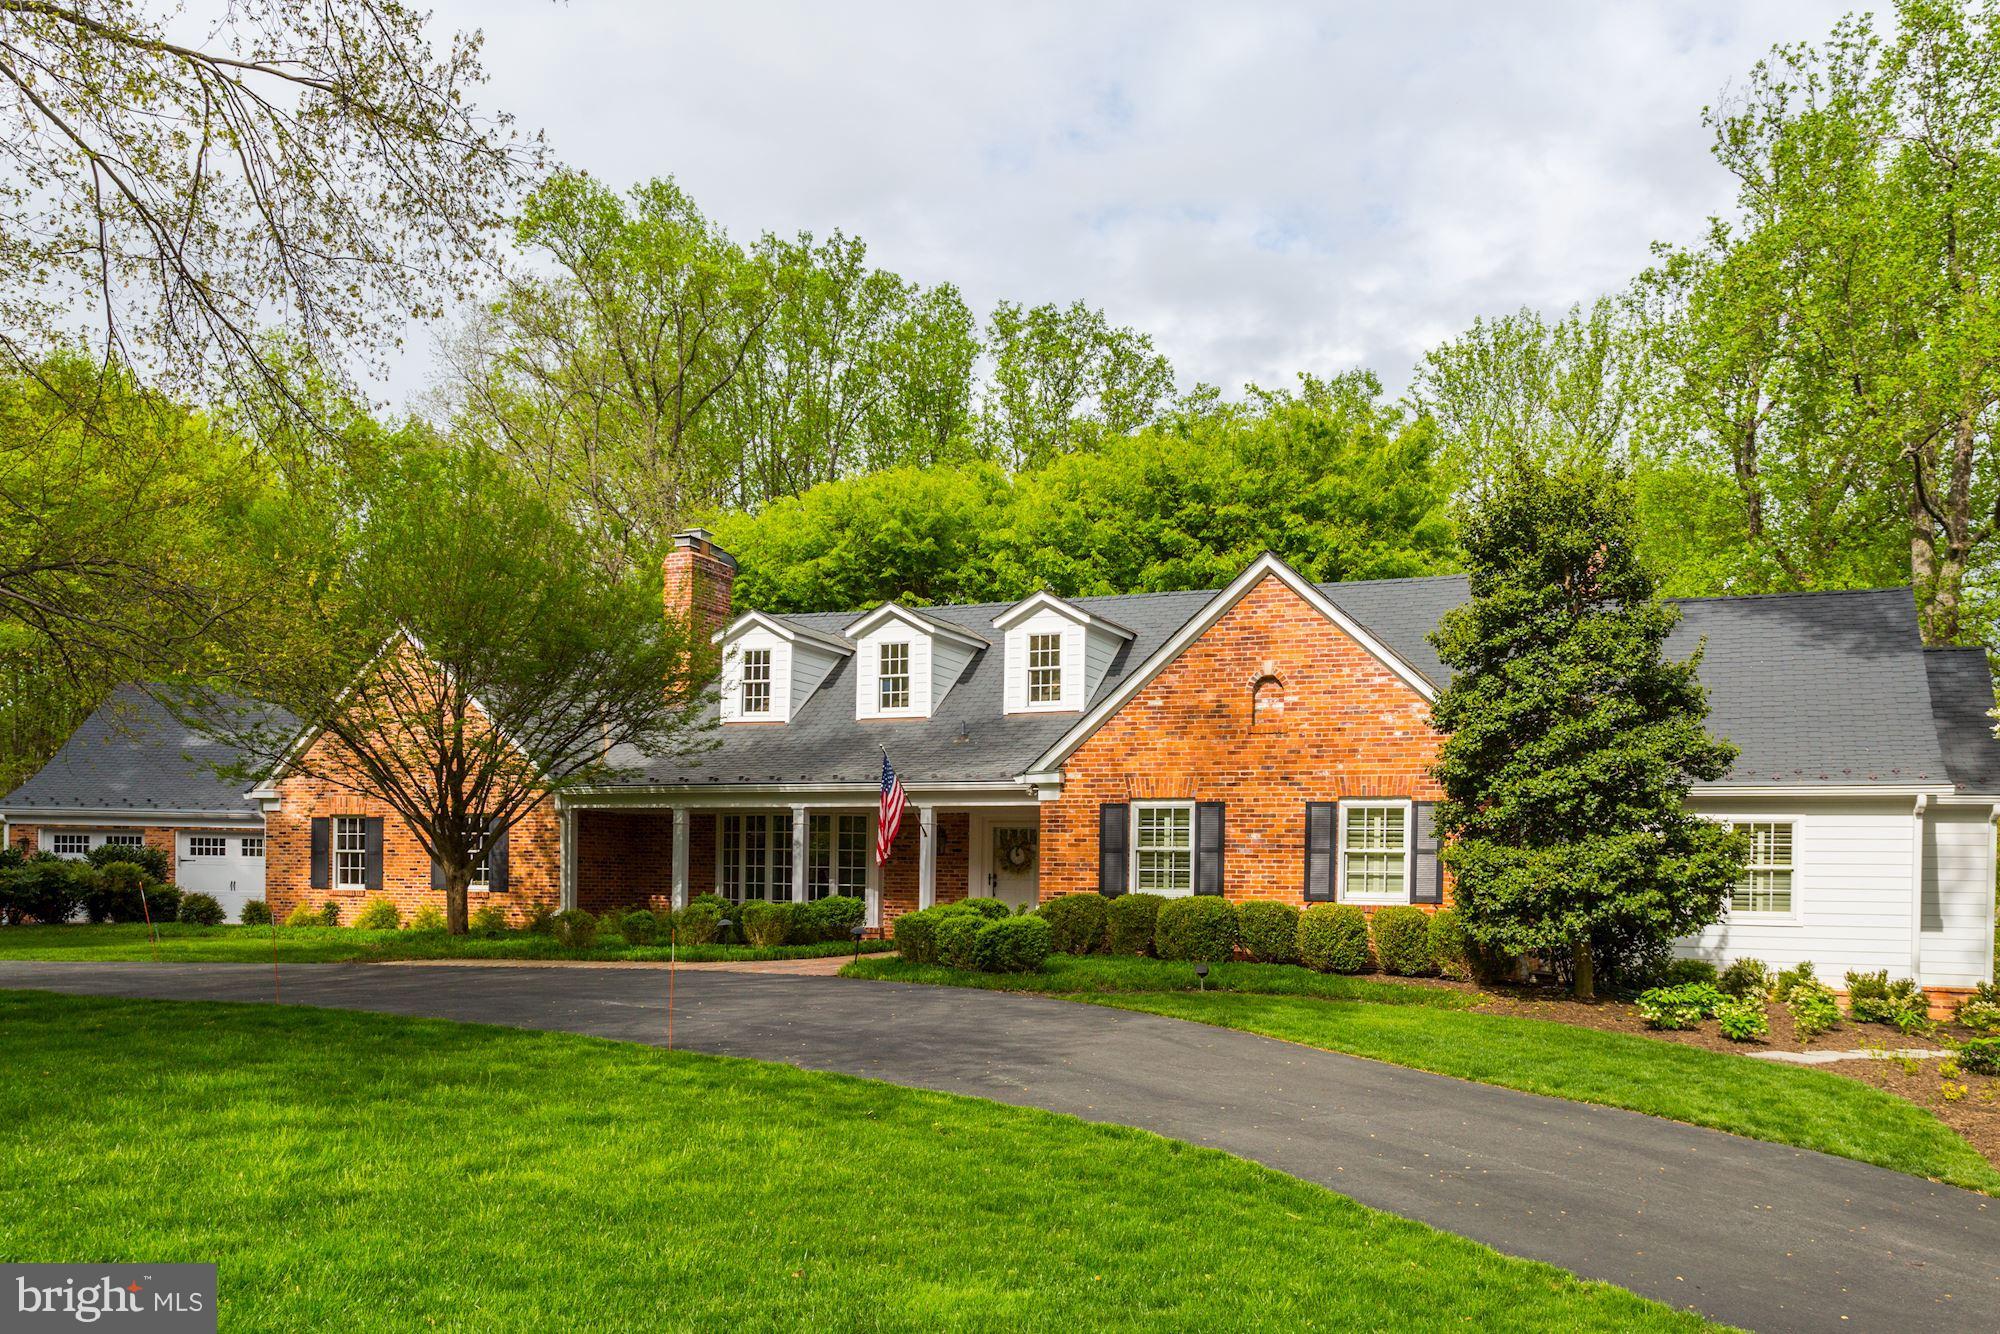
Open house Sunday, May 31st 2-4p.  Big Price Reduction!! for this meticulously designed English Cotswold–inspired residence ideally located just moments from downtown Bethesda, is where timeless architecture meets thoughtful, modern functionality. No detail has been overlooked in this exceptional home, offering refined finishes and seamless flow throughout. The front entry welcomes you into the home; the ADA compliant entry services the VA approved elevator that accesses all 3 levels of the home.  From the foyer, enter into the elegant formal living and dining rooms, perfect for both intimate gatherings and larger-scale entertaining. A circular/figure ‘8’ floorplan is thought to be the ideal design, and this home meets that expectation. 
The cathedral, beamed ceiling in the family room overlooks a beautifully landscaped backyard, creating a warm and inviting setting. The eat-in kitchen provides direct access to the rear patios and features ample space for everyday living as well as effortless entertaining.
The main level includes two well-appointed bedrooms and a full bath, offering flexibility for guests or multigenerational living and a wood burning FP in the living room . Upstairs, the primary suite serves as a private retreat with a gas fireplace and a fully ADA-compliant bath, complemented by an additional bedroom.
The expansive lower level boasts a large recreation room with wood-burning fireplace, walk-up access to the backyard,  a den as well as a full bath, and direct entry to the one-car garage—all great space that is ideal for both relaxation and convenience.
The details are important here—the ADA compliant elevator accesses all 3 levels—easily accommodating 2-3 people. There are 3 zones of heating/cooling; and a commercial grade Generac generator (recently replaced) that will make the whole house function in an emergency. The rear yard is fully fenced offering privacy. Outside, professionally designed and meticulously maintained landscaping surrounds the home, with two distinct rear patios offering multiple spaces for outdoor dining and entertaining.
Additional features include an extended driveway accommodating 6–7 vehicles. 
A rare offering combining classic Cotswold charm with modern accessibility in a premier Bethesda location.
#MDMC2224974

BETHESDA

5735 BRADLEY BOULEVARD

4 Beds

3 Baths

3,776 Sq.Ft.

$1,750,000

MLS#: MDMC2224974

Welcome to Black Horse Alley - a luxury, new construction development in the heart of Old City! This home is impressive with more than 4,000 sq ft of carefully curated living space and all the high-end features you'd expect, including a 6-stop elevator, two car garage parking, two roof decks and tax abatement! The open concept main level is modern and elegant - perfect for entertaining. Meal planning won't feel like a chore in this designer chef's kitchen with custom cabinetry and soft close hinges, quartz countertops, a Wolf and Sub-Zero appliance package and direct access to an outdoor deck. The third level features two generous sized bedrooms with en-suite baths and custom walk-in closets, plus a full size laundry room with Whirlpool washer and dryer. Relax and unwind in your private, fourth floor master suite. This sophisticated, yet comfortable space offers a huge custom walk-in closet, tons of windows and a spa-like bath with gorgeous tile work, double vanity, freestanding tub and frameless glass shower with dual shower fixtures. The beautifully finished lower level features a spacious bedroom, full bath, media room - perfect for game days or in-home movie nights! An expansive roof deck offers bonus entertainment space including a pilot house bar with lounge area, sink and beverage center. Additional standard features include hardwood floors throughout with large format porcelain tile on bathroom floors and showers, multi-zone energy efficient HVAC system, Honeywell alarm system and Control 4 smart home with touch screen and pre-wire package. All square footage numbers are approximate and include above and below grade measurements. Square footage should be verified by the buyer. It is the responsibility of the buyer to verify real estate taxes.
#PAPH825458

PHILADELPHIA

106 BLACK HORSE ALLEY 4

4 Beds

4 Baths

4,000 Sq.Ft.

$1,750,000

MLS#: PAPH825458

Own a piece of history in this extraordinary developer's penthouse at The White Building!  This one-of-a-kind unit is embedded within one of Philadelphia's trendiest and most vibrant neighborhoods, Midtown Village. This exceptional 3 bed 3 bath home possesses high-end finishes as well as a custom 30'x15' skylight spanning the entire kitchen. Features of the 3,149 sq. ft. apartment include 15 ft ceilings, Brazilian cherry hardwood flooring, original exposed brick walls, expansive living and dining areas and oversized windows. The living area contains an open-concept living room, dining room, and kitchen. The kitchen is equipped with top of the line appliances such as Gaggenau, Sub Zero and Wolf, a large island counter with seating for four, an indoor Grill with the Wolf Hood, Lagos Azul tile, Calcutta Gold custom counters and a large wine fridge and pantry. Two of the home's spacious bedrooms lie opposite the kitchen, each connected by a jack and jill bathroom with dual vanity and shower/tub. Further, you will find the Master Suite complete with large walk-in closet, and stunning master bath with large shower, soaking tub and dual vanity with marble top. Additionally, there is a quaint office and full laundry room off the kitchen, an attic above the master closet, dual zoned HVAC, 2 car parking, and additional storage spaces in the basement of the building. In this amazing location, you will be close to all major attractions including high end shopping, award winning restaurants, Rittenhouse and Washington Square parks and much more. You will also have easy access to local and regional trains, major highways and Philadelphia International Airport. Don't wait, schedule your showing today!
#1003246121

PHILADELPHIA

105 S 12TH STREET 504

3 Beds

3 Baths

3,149 Sq.Ft.

$1,750,000

MLS#: 1003246121

Discover the quintessential Southern Maryland waterfront lifestyle, situated on a stunning 2-acre parcel in beautiful St. Georges Island. Enjoy westerly panoramic Potomac views, and the Virginia shoreline on the horizon. Enjoy early evening hours drenched in sunset. Watch boats pass all day long, as well as watermen hauling in crab pots. Located on the lower Potomac, just 10 nautical miles to the Chesapeake Bay, and the area's best fishing grounds for striped bass. Boaters are within 70 NM to DC, 65 NM to Annapolis, and 75 NM to Virginia Beach. Coastal living at its best, with 200' of rip-rap waterfront, a 125' pier with 10,000 lb boat lift, and two jet ski lifts. MLW 4-5'. Bring your boat, your friends, kayaks, crab pots, fishing rods! Wrap the day up with a cookout/crab feast on the expansive back deck, complete with a granite topped full outdoor kitchen/gas grill, a 7-seat hot tub, a resplendent green lawn, and a comfortable screened porch to watch the river in all weather! The relaxing lifestyle continues indoors, with many features to enjoy, such as the 22' tall coffered ceiling and stone fireplace in the great room, with broad water views. The open kitchen offers all the quality appliances, gorgeous granite counters, ample storage, custom cabinetry, and more, to create sumptuous meals and feasts. The adjacent butler's pantry provides a prep sink, more cabinetry and the primary laundry room; an additional pantry is located off the breakfast area. A sitting room, parlor, study, two additional fireplaces, and large DR allow for flexible living space and plenty of flow for entertaining, whether large parties or intimate gatherings. The graceful curved staircase leads to the second story, with dazzling views of the water. Two spacious bedrooms with a shared remodeled hall bath lie at one end of this level, with a third en suite guestroom and the primary bedroom suite on the other side. You may never want to leave the primary bedroom, with all that it has to offer! Windows galore, a sitting area with private fourth FP, a spa of a bathroom, with access to a private balcony, sauna, luxury shower and garden tub, dressing room, and separate laundry room, complete with coffee station, beverage fridge, and microwave. The third floor serves as the 5th bedroom/additional guest suite, with a full bath, wet bar, built-ins, several closets, and one of three Juliet balconies for yet another perch to enjoy the gorgeous view. Very privately situated, the property is secured by an automatic gate and fully fenced. Plenty of wildlife still manages to grace the property! Boats, cars, and outdoor toys can be stored in the detached oversized 2-car garage, with more storage above, and an attached 2+car garage nicely accommodates all the vehicles. An adorable potting shed has both electric and heating/air and could make a nice art studio. Newer generator installed. A garden shed and multiple frost proof yard hydrants allow for easy lawn maintenance. Simply stunning landscaping, with flower beds, crepe myrtles, and tall shade trees. Truly, you must see it all for yourself! St. Georges Island is 1.5 hours to Washington. No need to contend with Bay Bridge traffic to escape to your island getaway! Piney Point boat ramp and the Ruddy Duck Seafood & Ale House are just 1.5 miles away. Nearby Piney Point Lighthouse makes for a nice bike ride destination. Convenient marine service is available just across the Potomac, at Coles Point Marina. 30 min. to NAS Patuxent River, 30 min. to St. Mary's Hospital and charming Leonardtown.
#MDSM2020242

PINEY POINT

16105 THOMAS ROAD

5 Beds

4 Baths

6,656 Sq.Ft.

$1,750,000

MLS#: MDSM2020242

Welcome to 500 Pond View Ln, a stunning Southern Living-inspired estate nestled on over an acre with sweeping views of Hayfields Country Club. This custom-built home boasts 7 bedrooms, 4.5 baths, and over 9,700 sq ft of meticulously crafted finished living space.
Step through the solid walnut entry door into the grand foyer with vaulted ceilings, hardwood flooring, and elegant wainscoting. The formal living and dining rooms each feature wood-burning fireplaces, marble surrounds, and intricate crown molding. The gourmet kitchen is a chef's dream, with custom cabinetry, granite counters, tumbled marble backsplash, twin under counter smart Jenn-Air stainless steel ovens, 6 burner gas cooktop with downdraft vent, and a spacious breakfast room that opens to a covered veranda. Two large peninsula counters offer additional storage a beverage station and ice maker. A large butlers pantry/bar area offres cherry cabinetry, wine racks, and granite counters. A spacious mudroom sits between the pool area and garage with custom built cabinetry, storage bins, and additional dishwasher and sink/wash area. The great room impresses with a coffered ceiling, an oversized stone and brick wood burning Rumford fireplace, and floor-length windows overlooking the serene backyard oasis and covered verandah. Relax in the large main-level primary suite with French doors leading to the veranda, a luxurious updated bath complete with dual vanity, freestanding soak in tub, vaulted ceilings, walk in glass enclosed shower, and a custom built dressing room.
Upstairs, four additional bedrooms provide space for family or guests, each offering unique charm and ample storage. Two additional full bathrooms sit on the upper level as well. The upper level has a large open den currently used as a home office with steps down into a spacious media room. The large media room spans 26 x 26 with vaulted ceilings, built in cherry entertainment center, surround sound and Samsung TV that will convey with the home. Up one more flight of steps is a large finished, conditioned, attic area that can be used as additional flex space or a 7th bedroom.

Entertain in style in the lower level, complete with a recreation room complete with pool table, home gym area, and a large home theater with surround sound. The opposite side of the lower level is perfect for an in law suite and/or multi-generational living. Complete with gas fireplace, living area, sleeping area and full bathroom.
Step outside to find a heated, grotto-style pool, extensive bluestone patios, and a built-in grilling station—perfect for enjoying Maryland’s seasons. This home combines timeless elegance with modern amenities, including a five-zone HVAC, a standby generator, and a Sonos sound system. Don't miss the opportunity to make 500 Pond View Ln your forever home—luxury living at its finest.
#MDBC2107816

COCKEYSVILLE

500 POND VIEW LANE

5 Beds

4 Baths

9,785 Sq.Ft.

$1,750,000

MLS#: MDBC2107816

Welcome to "Eagles Nest" , a one of kind river side home with long distance panoramic views that are unrivaled along the Delaware. Set on a gentle bend of the Delaware river this completely rebuilt, raised and renovated home has all it's living space built above the flood plain. The main living room has floor to ceiling windows that fill the room with sunlight and offers a breathtaking view of the timeless landscape that looks the same as it has for centuries. The floor to ceiling stone wrapped fireplace, custom millwork, hardwood floors and open floor plan create a warm and  welcoming living space. The well appointed chef's style kitchen has high end stainless appliances, custom cabinetry & built-in shelves , ornate tile backsplash and is anchored by a granite island with beverage unit & prep sink.  The main floor primary suite is perched with a full view of the river and natural landscape, ample closet space, plantation shutters and hardwood floors. The sumptuous owner bath has dual vanity sinks, jetted soaking tub, & seamless walk in shower. The 2nd floor offers two more generous bedrooms, a full bath, and loft that looks out to the river. The lower level provides additional space for entertaining and direct access to the two car garage. There are decks off the main and 2nd floor that run the full length of the house and that give a full embrace of the incredible view like sitting in a tree top. Follow the hardscape path right down to the river and take your canoe or kayak out into the water.  The other side of the property offers a large level & open yard with direct access to the towpath. There is also an oversized barn / outbuilding that offers endless possibilities to add an office, studio, possible guest house or in-law suite.  Easy access to New Hope, Frenchtown &  Stockton. Close to routes 32, 29, 611 & 202.  
“The river has great wisdom and whispers its secrets to the hearts of men.” 
- Mark Twain
#PABU2093226

PIPERSVILLE

30 BRIDGE FOUR LANE

3 Beds

2 Baths

1,980 Sq.Ft.

$1,750,000

MLS#: PABU2093226

Spectacular, 6 Bedroom, 5 full Bathroom, 1 Powder Room brick Georgian colonial sitting on a level .95 acre lot in sought-after Northside Villanova.  This wonderful home has approximately 6000 sq ft plus an enormous basement and a beautiful, in-ground, salt-water, heated swimming pool and spa on a cul-de-sac street.  Gourmet open Kitchen has granite countertops and Breakfast Bar, stainless steel appliances, a spacious pantry, a Mud Room and an eat-in Breakfast room with plenty of light. The Family Room has custom built-ins, a gas fireplace, and beautiful hardwood floors throughout. Sizeable formal Dining Room has crown molding, chair rail and wainscoting and connects to a glass-enclosed Sunroom. Traditional Living Room with a wood burning fireplace, crown molding, vast windows and more built-ins. Cozy Office/Den with stone floors, exposed brick walls, crown molding, and wainscoting which leads to a separate bedroom with a cedar closet. Enormous 1st floor Primary Bedroom Suite addition has a gas fireplace, vaulted ceilings, a screened in porch, a dressing room with many closets, an oversized Primary marble bathroom with radiant heat, double marble vanity, jacuzzi and a large custom shower. The 2nd level has 4 Bedrooms with spacious closets and 3 newly renovated Bathrooms. Gigantic walk-out Lower level is finished throughout with a Nanny Suite, 2 Playrooms, a Gym, and plenty of storage. This gorgeous property is located on a beautiful destination street with newer windows, a generator, and a 2-car garage. The grounds have exquisite plantings and landscaping with an abundance of perennial flowers. Award-winning Lower Merion Schools. Close to 76, 476 and all major highways.
#PAMC2028092

VILLANOVA

1211 LAKEMONT ROAD

6 Beds

5 Baths

5,774 Sq.Ft.

$1,750,000

MLS#: PAMC2028092

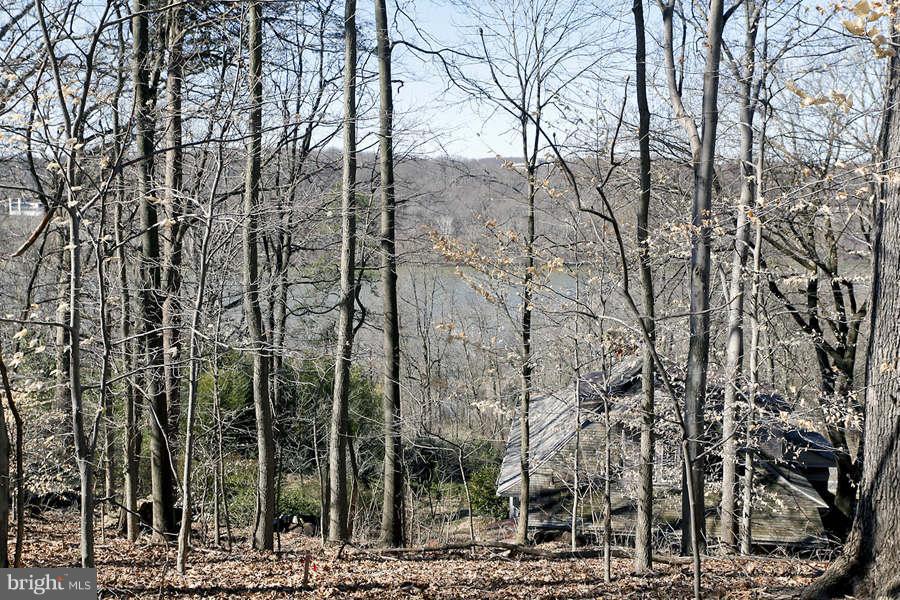
Newly renovated home on the Chesapeake Bay! Watch the ships from around the world travel the Bay. Large Palatial windows in family room & both Master Suites. Yes, two Master Suites one on each level!  Four fireplaces, new $200,000 plus kitchen with gorgeous marble countertops, and over 2,000 sq. ft. addition to house. Beautiful extended porch with blue slate & tongue & groove ceilings. Move in ready, panoramic views of the bay! 12 minute commute to the Bay Bridge.Virtual Tour Link   http://tour.homevisit.com/mls/264282 Video Tour Link   http://vimeo.com/340245785
#MDQA142770

STEVENSVILLE

205 LIGHTHOUSE VIEW DRIVE

4 Beds

3 Baths

6,311 Sq.Ft.

$1,750,000

MLS#: MDQA142770

1 ... 645 646 647 648 649 ... 666
* Listings identified with the FMLS IDX logo come from FMLS and are held by brokerage firms other than the owner of this website. The listing brokerage is identified in any listing details. Information is deemed reliable but is not guaranteed. If you believe any FMLS listing contains material that infringes your copyrighted work please click here to review our DMCA policy and learn how to submit a takedown request. © 2024. First Multiple Listing Service, Inc.
 - property

Send a message

Message successfully sent.

Your message

What is 3 + 4 ?

Reason for contacting?

I agree to receive email communication and understand I can unsubscribe at any time.

I agree to be contacted by Charis Realty Group via call, email, and text for real estate services. To opt out, you can reply 'stop' at any time or reply 'help' for assistance. You can also click the unsubscribe link in the emails. Message and data rates may apply. Message frequency may vary. Privacy Policy

Sign Out

Virtual Assistant

Would you like to take the next step with this property? We can help you schedule a showing or virtual tour, or send you more details.

Yes, I would like more information.

Thank You for Your Reply, One of Our Agents will contact you as soon as possible

No, maybe later.

Thank you, you can always contact me via email, phone number or through the contact form.

Realhub AI

Lucy - Your AI-Powered Realtor

Update Your Temporary Password

Personalize your search

Enter your email and we'll notify you immediately when new listings match what you're looking for.

or enter email address

Already have an account ? Login here

Continue your home search

I agree to receive communications and understand I can unsubscribe at any time.

I agree to be contacted by Charis Realty Group via call, email, and text for real estate services. To opt out, you can reply 'stop' at any time or reply 'help' for assistance. You can also click the unsubscribe link in the emails. Message and data rates may apply. Message frequency may vary. Privacy Policy

Already have an account ? Login here

We use cookies

We use cookies primarily for analytics to enhance your experience. By accepting, you agree to our use of these cookies. You can manage your preferences or learn more about our cookies policy.