Properties

Browse or get in touch to schedule a walkthrough.

  • Nearby me
Price range

Popular Features

Community Features

Association

Property Features

Waterfront

View

Exterior Features

Interior Features

Style

10000 properties match your criteria

Updated 1 minute ago

E-Alert name
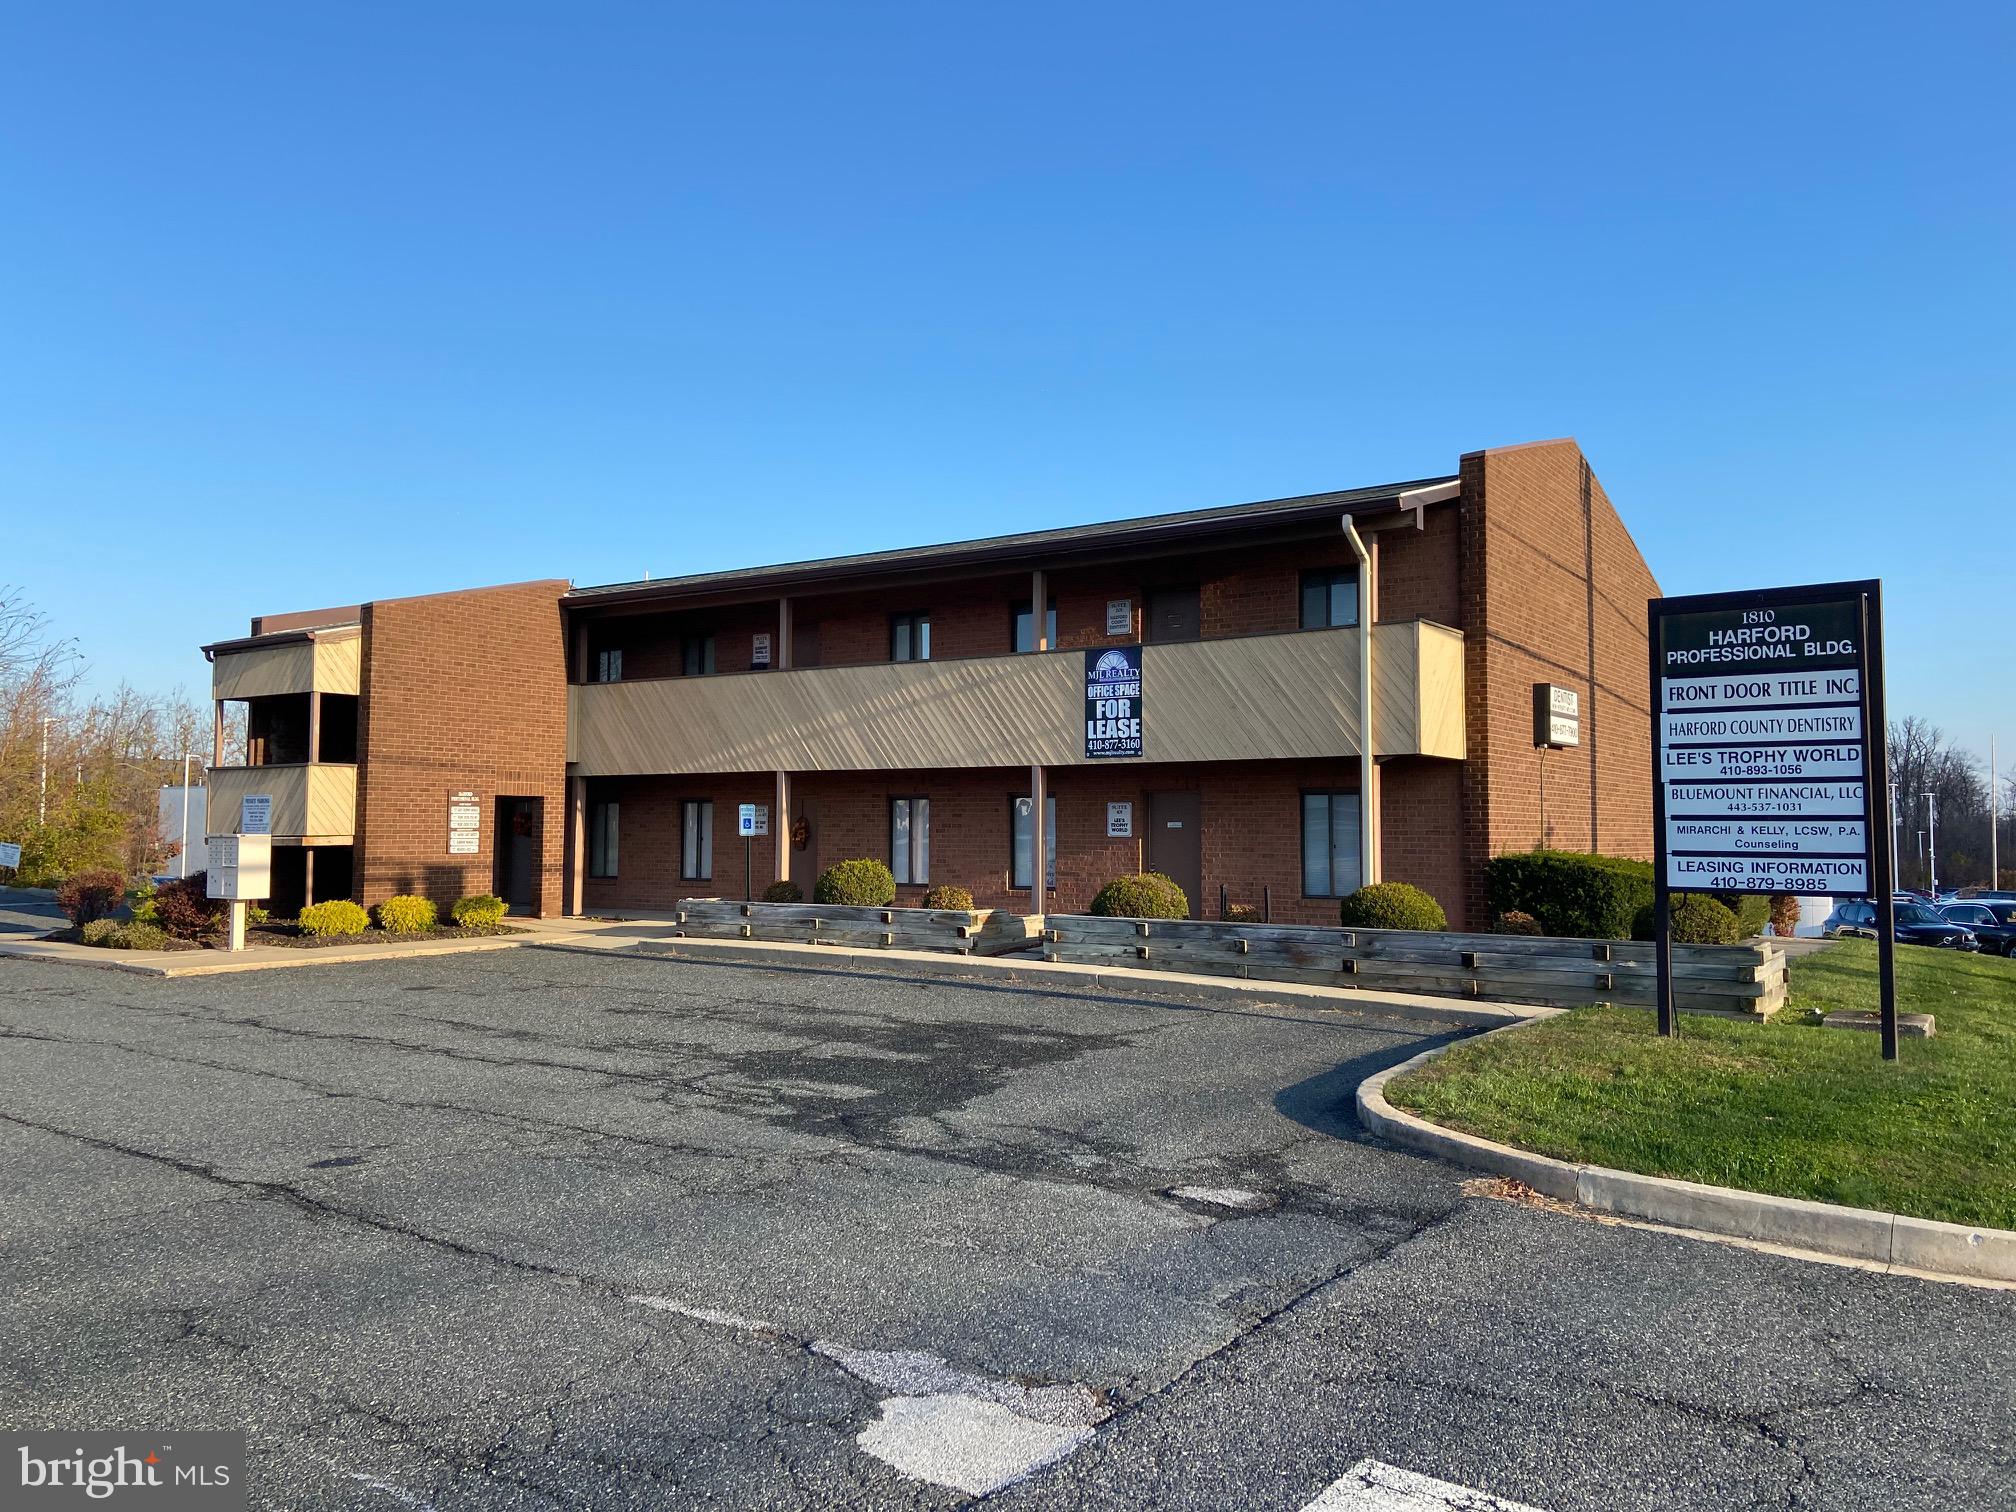
Prime Development Opportunity in the Heart of Fallston. This property offers .85 acres along a very busy section of Belair Rd in Fallston. The traffic count exceeds 30,000 per day. The property has easy ingress and egress with a traffic light and turn lanes already in place. The property also offers a potential back access as West Grove Ave is in the rear of the property. Buyer to verify back access. The property is ideal for any fast food chain or national retailer looking for high exposure and easy access to their business. The properties road frontage is approx 129 ft and it's depth is approx 284 ft. The current status of the property is a Fully Occupied Professional Office Building.  Call the Listing Office for further details and showings
#MDHR2018066

FALLSTON

1810 BEL AIR ROAD

None Beds

None Baths

5,304 Sq.Ft.

$1,875,000

MLS#: MDHR2018066
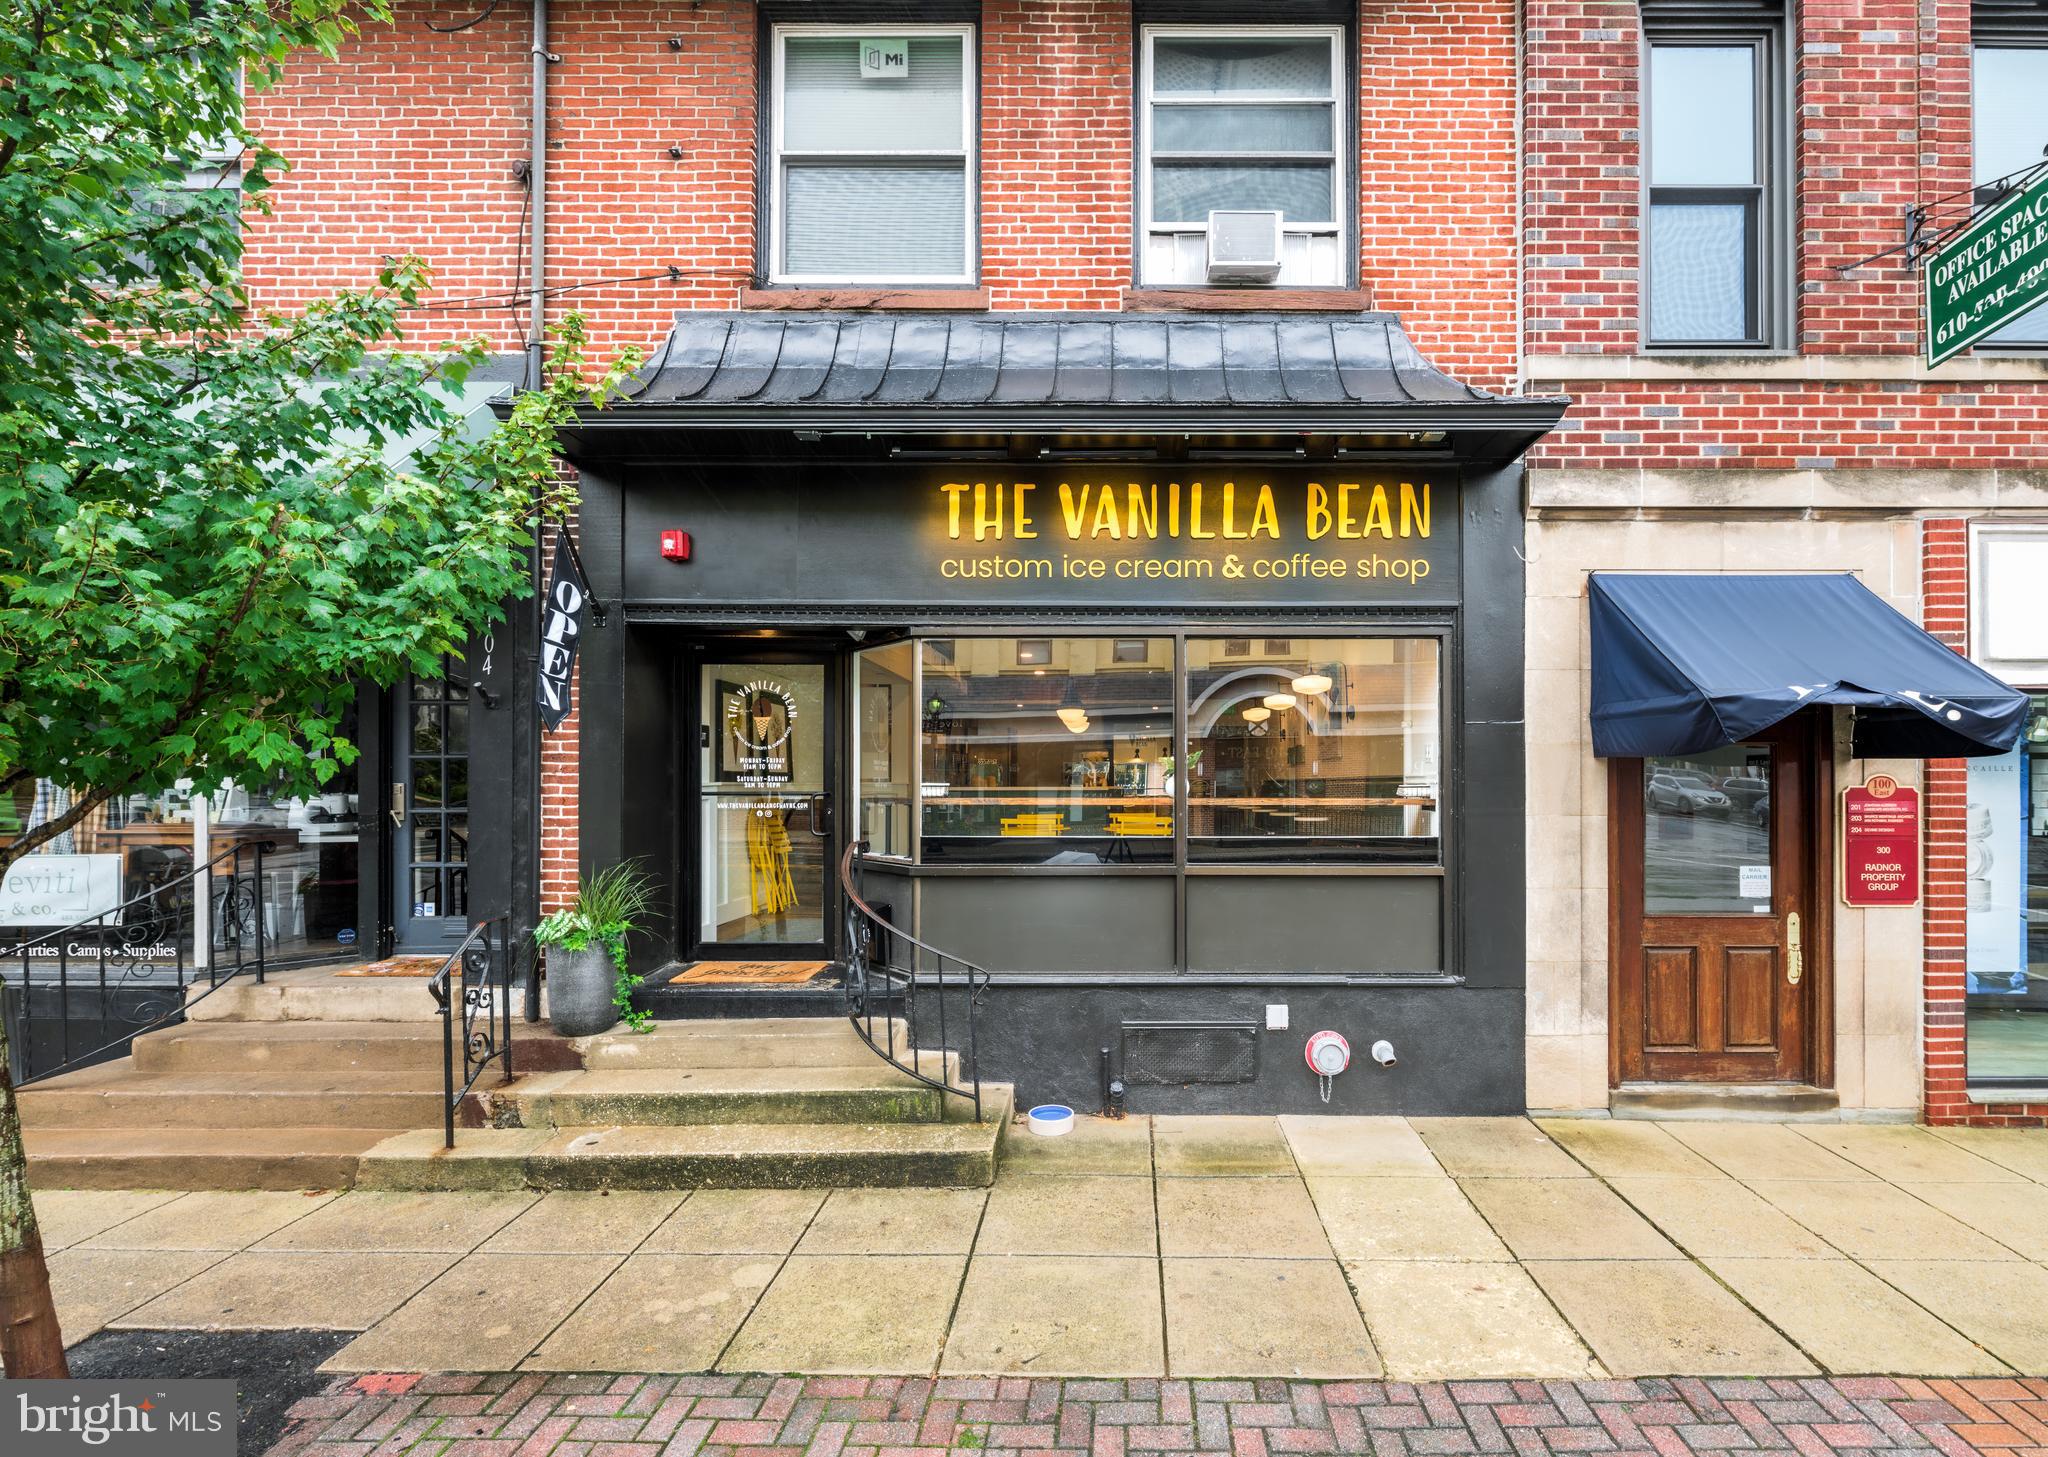
Back on the Market! Improved Mixed use Commerical building- Full occupied with room for rents to improve. It consists of two retail store fronts, Basement storage, One individual office space, four residential apartments. Extra private parking for all. Over 9000 sq ft total. Room for improvement and significant increase in residential rents.
#PADE2063378

WAYNE

102 E LANCASTER AVENUE 104

None Beds

None Baths

9,426 Sq.Ft.

$1,875,000

MLS#: PADE2063378
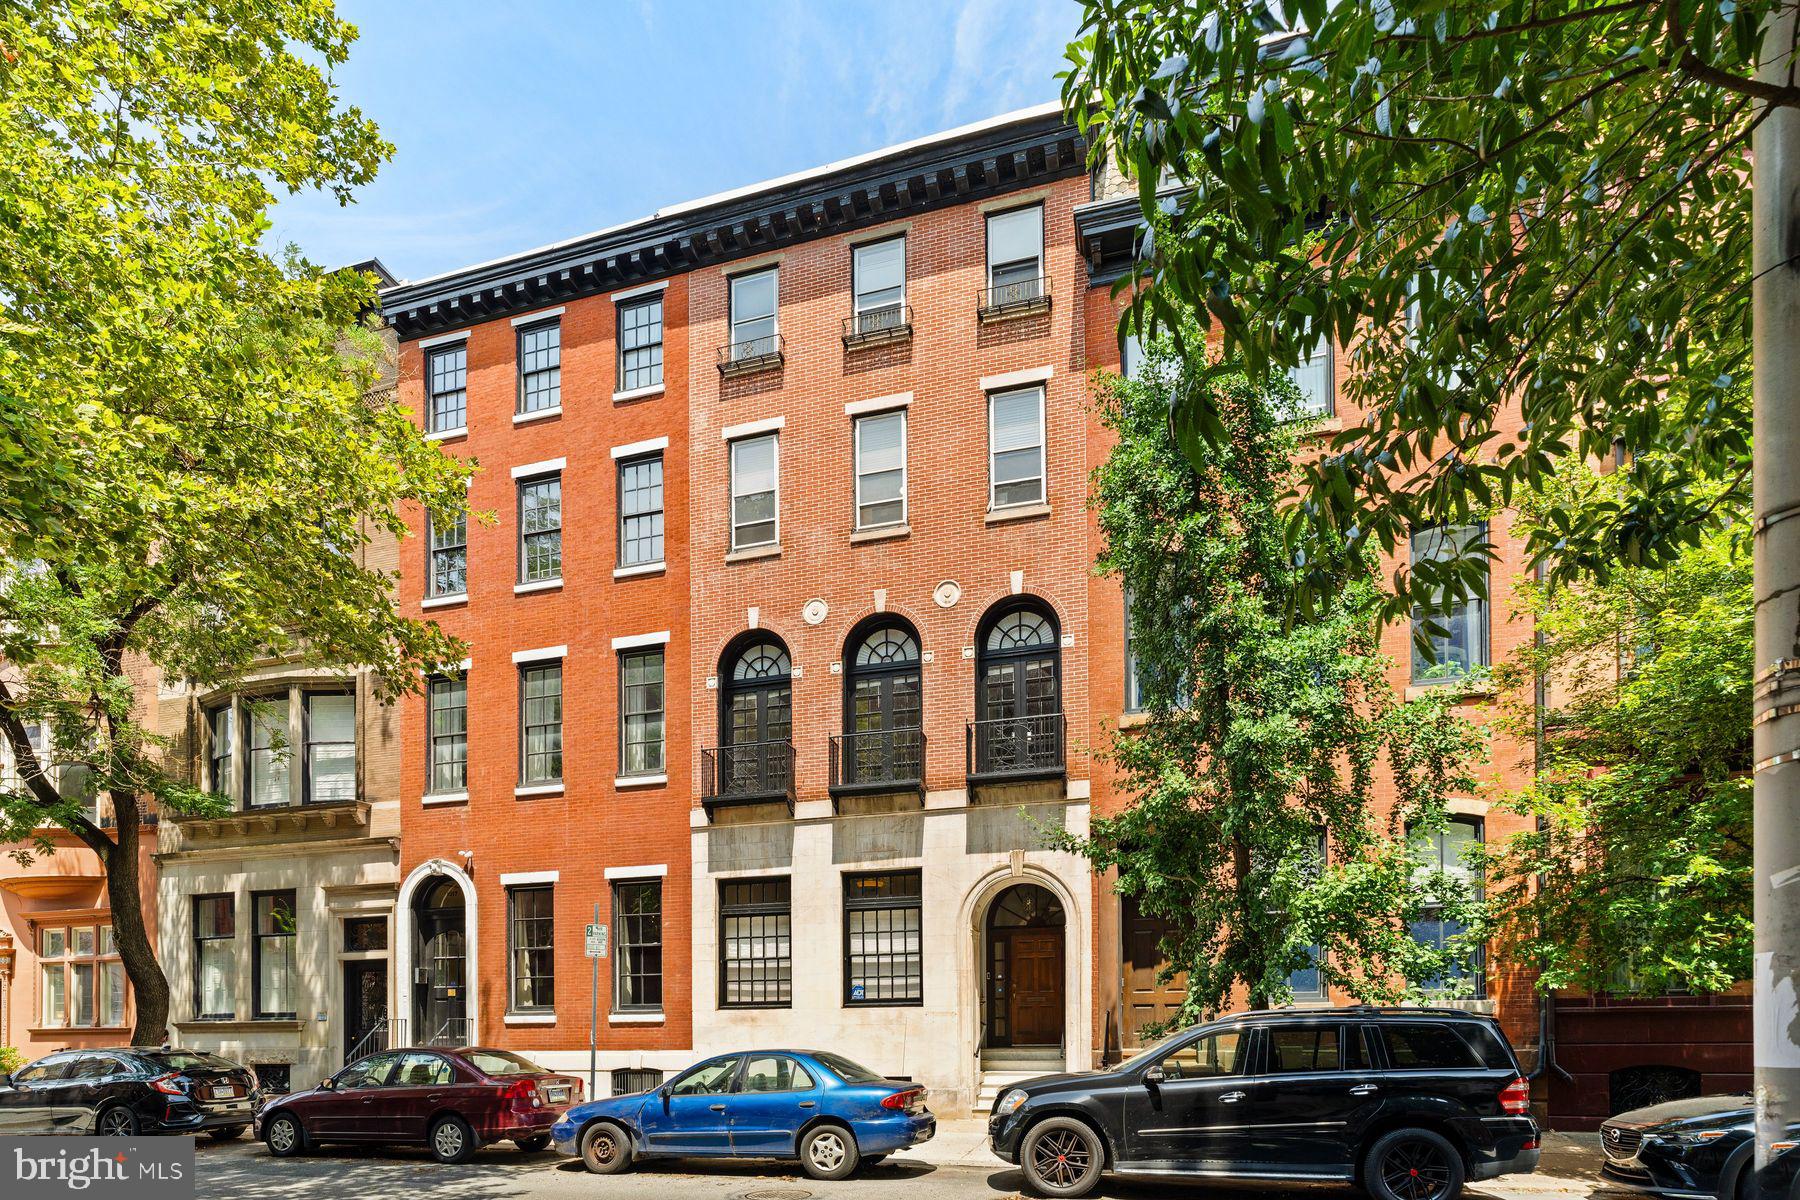
Welcome to a grand historic townhome, situated in the heart of Rittenhouse Square. Originally built in 1750, with a Colonial Revival facade upgrade in the 1920s, this property exudes timeless elegance and charm. Previously a doctors office, and now a family residence with an additional apartment/in-law suite off Manning. While it may require some updating, the potential for transformation into a multi-family residence is limitless, as are the potential variations of live/work or live in part while the rest produces income. Featuring classic architectural details, including intricate moldings, original fireplaces, soaring ceilings and expansive windows that flood the home with natural light. The spacious floor plan features multiple living areas, offering flexibility for grand entertaining and/or comfortable family living. Your purchase here also includes a rare 2-car garage, providing convenient and secure parking. This is a unique opportunity to own a piece of Philadelphia's rich history, while creating your dream property in one of the city's most coveted neighborhoods!
#PAPH2450846

PHILADELPHIA

1915 SPRUCE STREET

4 Beds

None Baths

5,770 Sq.Ft.

$1,875,000

MLS#: PAPH2450846
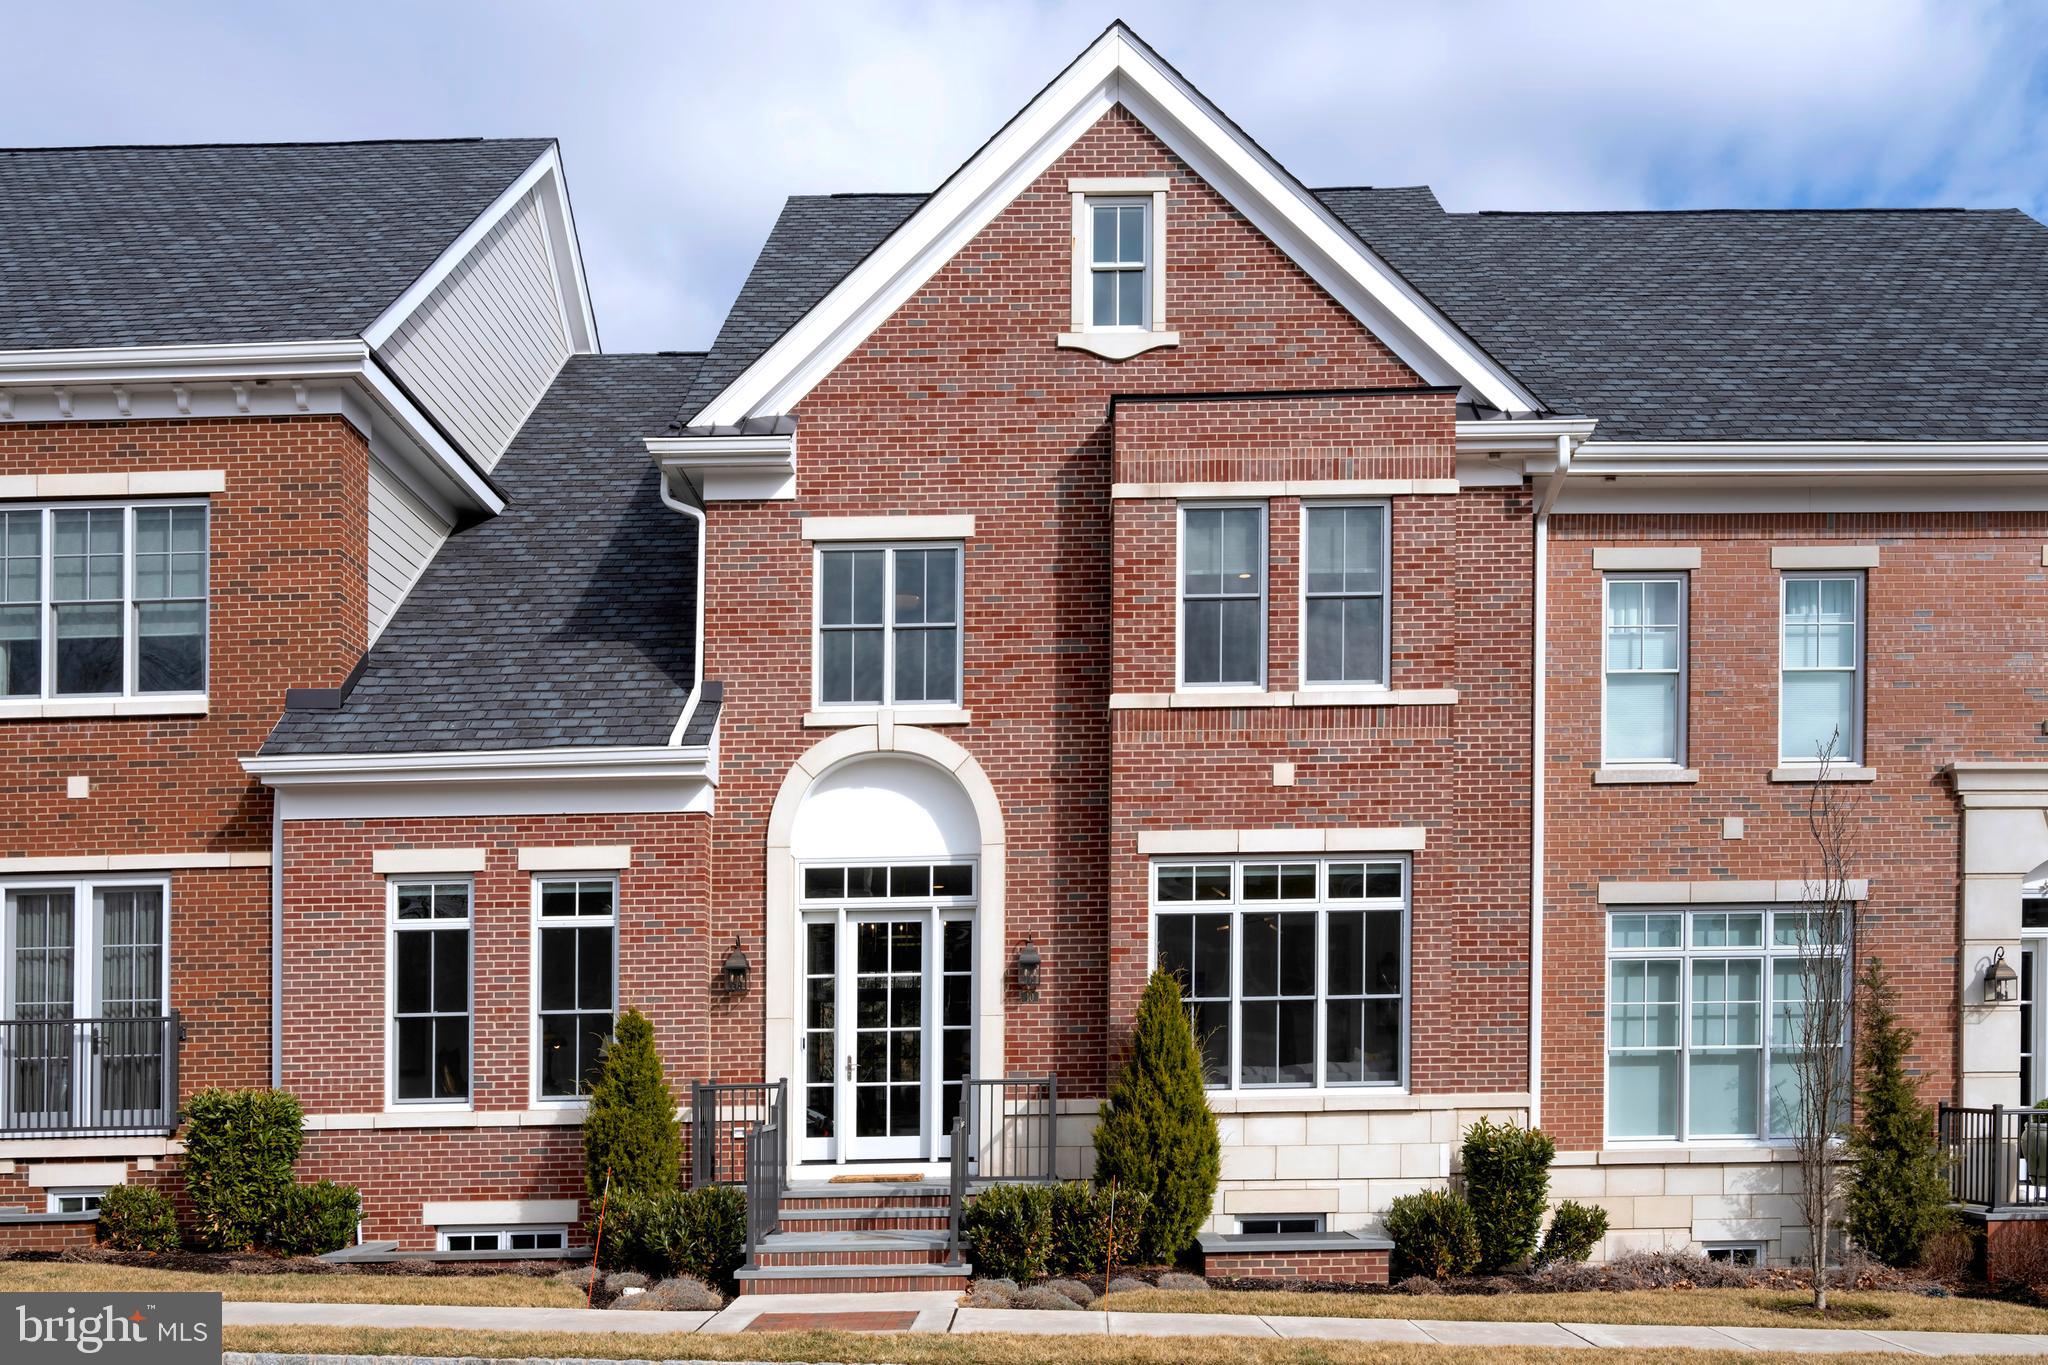
In the elegant, gated enclave of Rabbit Run Creek, this sophisticated townhouse with extensive upgrades knows how to make a lasting impression! Wide-board flooring sets the tone with a relaxed, beachy vibe, while the open floor plan keeps everything feeling airy and effortless. This home is officially a three-bedroom, but thanks to a bonus room on the second floor, it lives more like a four-bedroom. A home office just off the entry keeps work-from-home days feeling productive, and the living room (which could also serve as a formal dining room) invites you to settle in and relax. The kitchen is a showstopper with a Wolf appliance package and a Sub-Zero fridge. Floating shelves, a farmhouse sink, and sleek, contrasting cabinetry prove that function and style can indeed be best friends. Around the corner, a butler’s pantry with a wine fridge is ready for whatever gathering you have in mind. The dining area and casual gathering room make entertaining effortless, with a gas fireplace adding just the right amount of cozy. Open the glass doors and step onto a private patio backing to woods. Whether it's morning coffee, an evening glass of wine, or just an excuse to breathe in some fresh air, this outdoor space is the perfect escape. Upstairs, a spacious laundry room makes life easier, while a bedroom with its own bath and a third bedroom with an adjacent hall bath ensure everyone has room to spread out. The bonus room can be anything you want it to be, from a den, to a home gym or even a guest room. Yet, it is the main suite that steals the show. A Juliet balcony welcomes soft breezes, while the walk-in closet is a dream with shoe shelving and plenty of drawers and open storage to keep everything effortlessly organized. The en suite bath is the cherry on top, with a rain shower, handheld and standard shower options, and spa-like finishes that make every morning feel a little more indulgent. An in-home elevator makes getting around easy, and the two-car garage keeps things practical without taking away from the home’s polished aesthetic. The unfinished basement is already plumbed for a full bathroom and can be finished for additional space. The small community of townhomes is designed with privacy in mind, featuring beautifully landscaped pocket parks and a quiet, refined atmosphere. Tucked into the heart of Bucks County, this townhouse is close to New Hope’s arts scene, fabulous restaurants, and scenic outdoor escapes, all while offering the security and serenity of a gated community with easy proximity to NYC, Philly, and Princeton. Come experience why the New York Times recently called New Hope “A Rival to the Hamptons!”
#PABU2088300

NEW HOPE

10 MEADOWBROOK COURT

3 Beds

3 Baths

N/A

$1,875,000

MLS#: PABU2088300
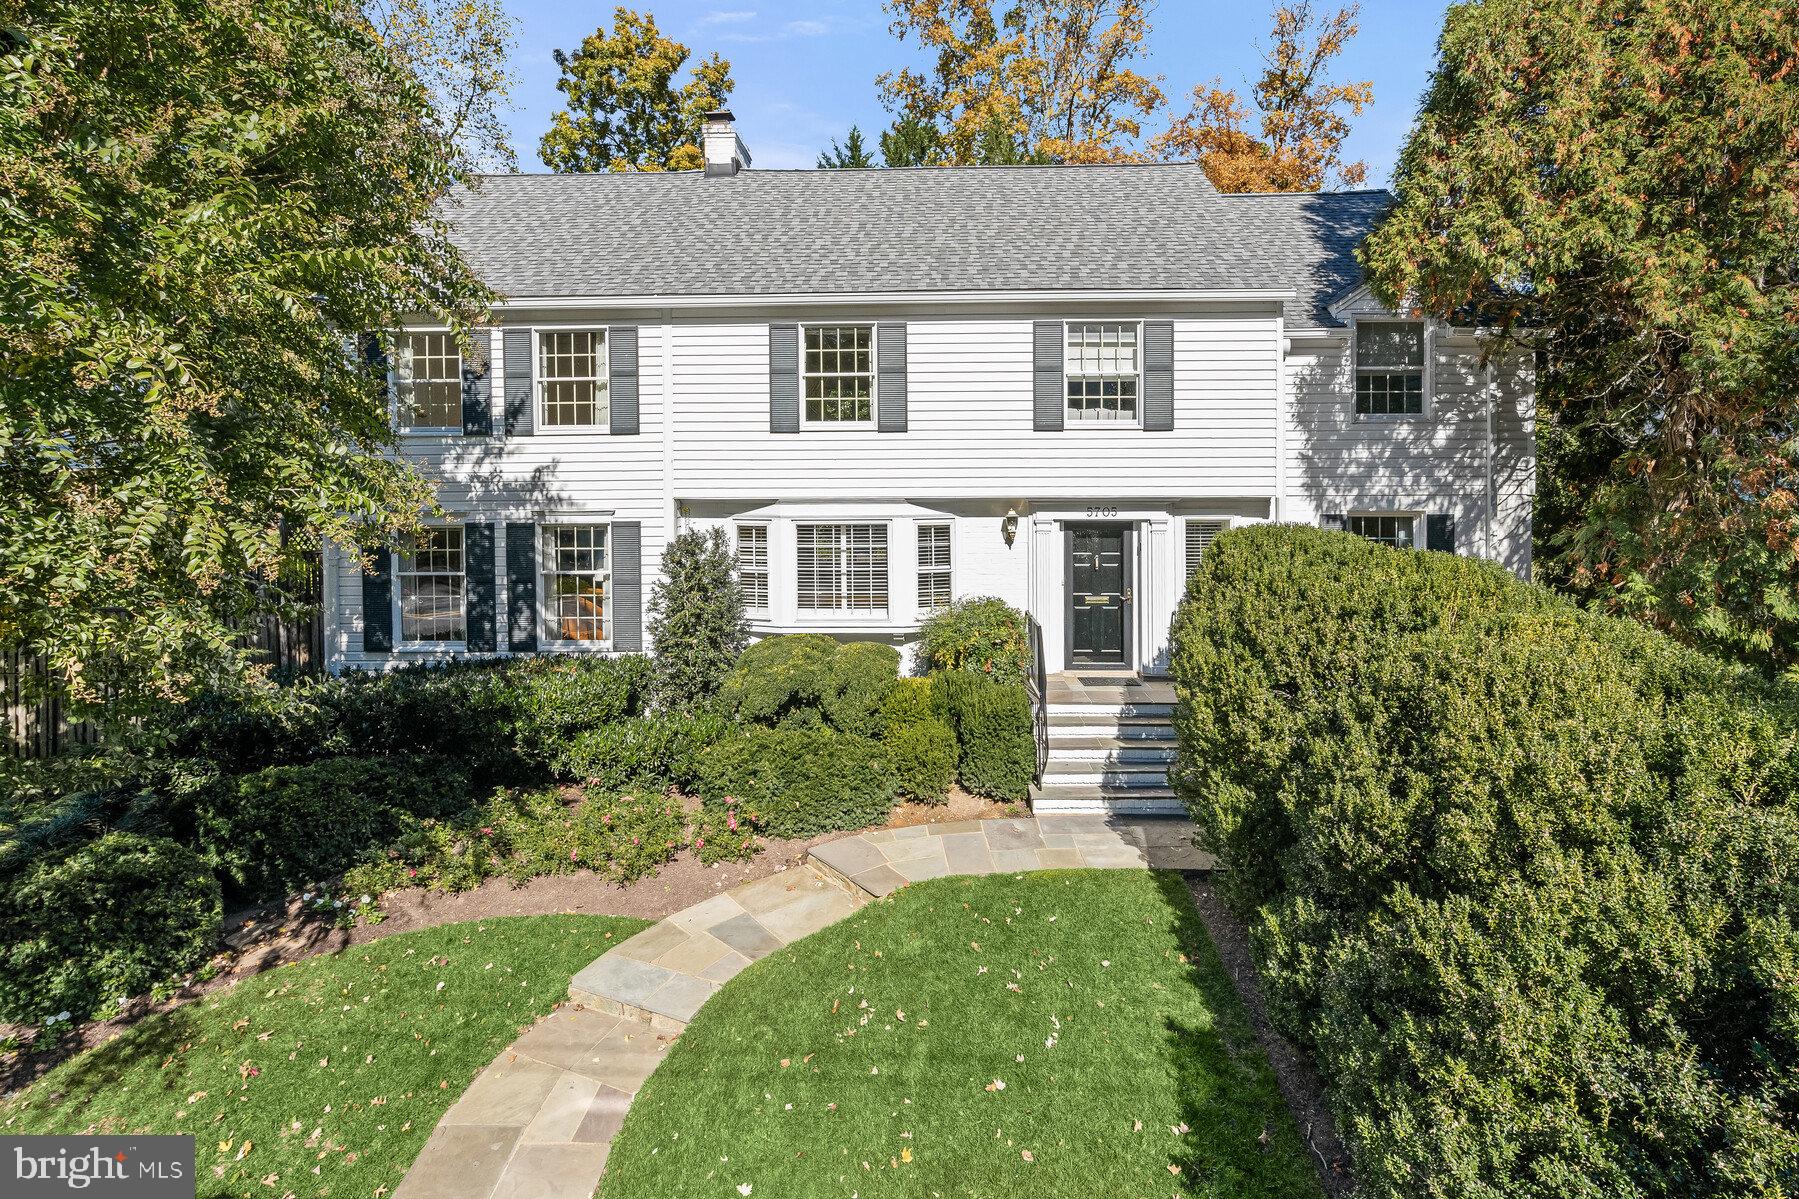
Welcome to 5705 Rockmere Drive, located in the heart of Sumner! This classic center hall colonial has been beautifully expanded and updated to create a home with gracious entertaining spaces, pockets of intimate living, and enough room for the largest gatherings or easy day-to-day living. The wide center hall leads to a living room that expands from the front to the back of the house, featuring a wood-burning fireplace and abundant natural light. The expansive formal dining room boasts chair rail and crown molding, as well as an updated chandelier and custom wallpaper. The home’s stunning, newly renovated gourmet kitchen includes updated cabinetry and hardware, stainless steel appliances, and a generous island. The kitchen is anchored by the light-filled, skylit breakfast area overlooking the beautiful rear garden. The balance of the main floor includes a family room, a gracious office with 15-foot ceilings, and a fabulous powder room. The upper-level features four spacious bedrooms and three full baths. The primary suite spans the width of the house and offers a spacious walk-in closet that could also double as a workout room, a luxury bathroom with a spa tub and a separate steam shower. Opposite the primary suite, there are three more inviting bedrooms, two of which include a loft space for extra storage or as a play space for the kids! The lower level houses a wonderful recreation/playroom, another full bathroom, and an entry to the garage. The Sumner neighborhood is ideally located off the Massachusetts Avenue corridor and is part of the highly desired Woodacres/Pyle/Whitman cluster of schools, providing easy access to shopping, public transportation, parks, the Capital Crescent trail, and more. Welcome home!
#MDMC2111222

BETHESDA

5705 ROCKMERE DRIVE

4 Beds

4 Baths

4,150 Sq.Ft.

$1,875,000

MLS#: MDMC2111222
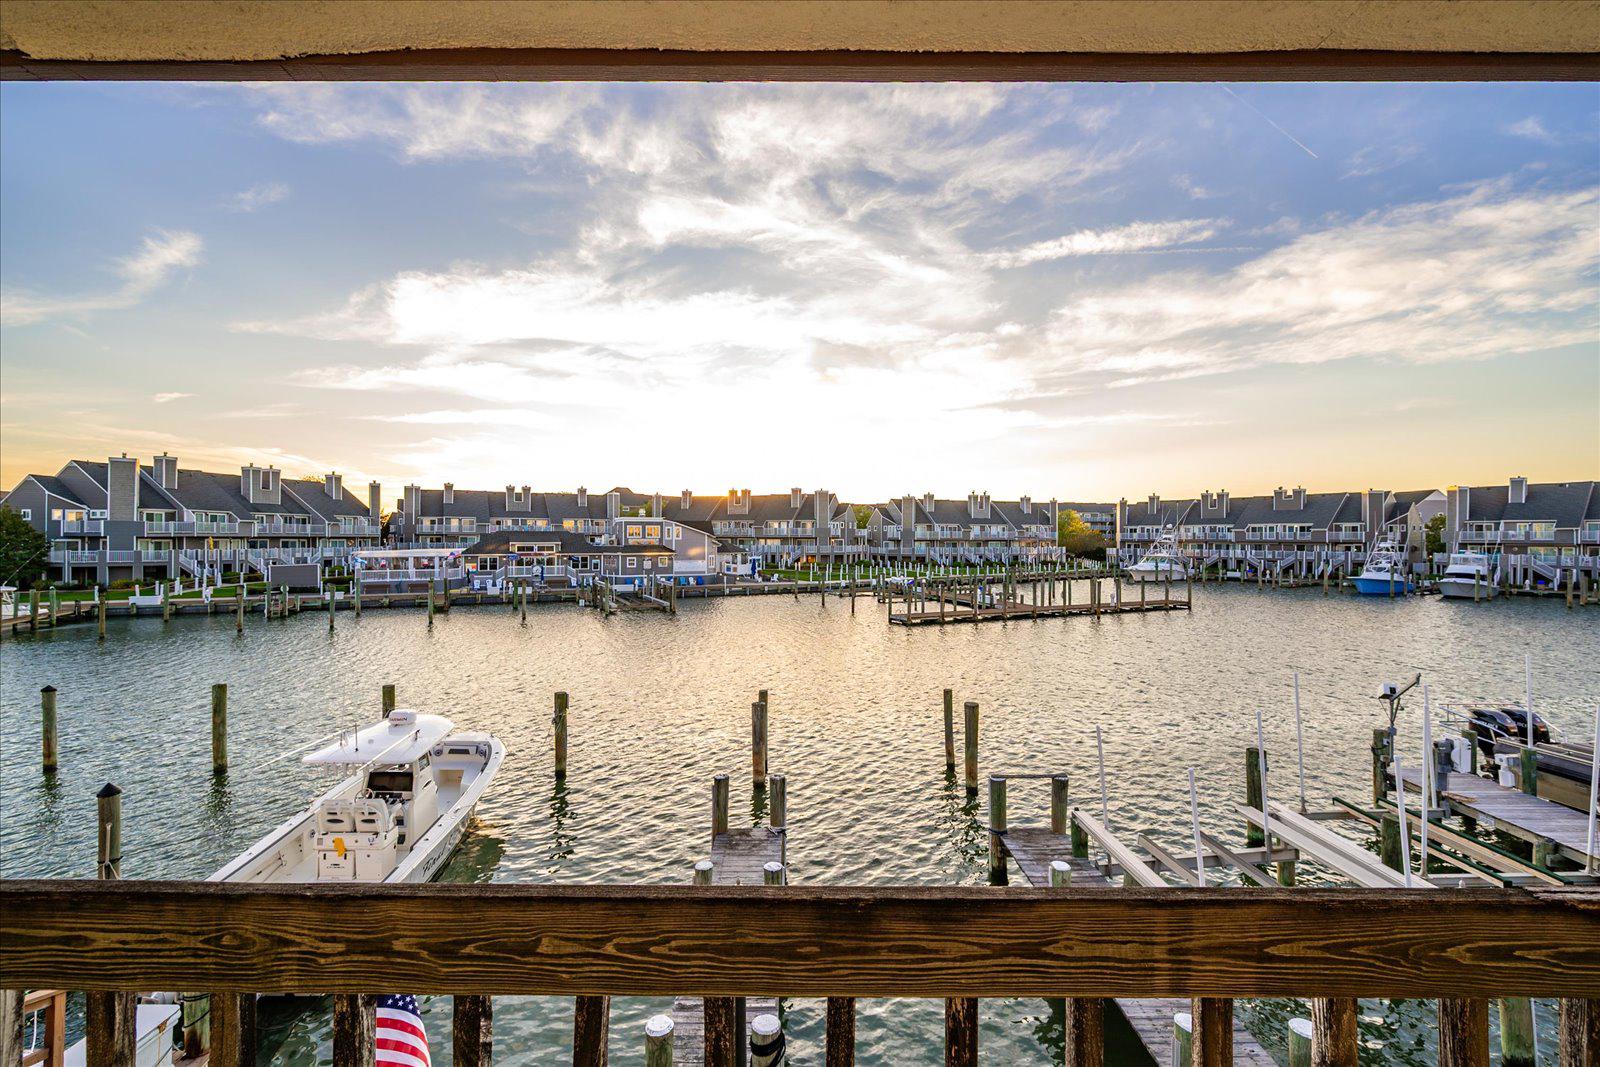
NEW PRICE! RARE WATERFRONT SINGLE FAMILY HOME WITH OPPORTUNITY  AND ENDLESS POTENTIAL! NEWER VINYL BULKHEAD! 
This is truly a one-of-a-kind waterfront property nestled on an oversized 6,000 sq ft lot overlooking the protected cove of Harbour Island. Opportunities like this are incredibly rare—offering not only location, but unmatched versatility and potential.
The existing over 2,000 sq ft two-story home invites you to bring your vision to life. Whether you choose to renovate and customize the current residence or explore the potential to build two units (with town approval)—living in one and renting the other—the possibilities here are exceptional.
Boating enthusiasts will appreciate the 3 private boat slips, including one with an electric lift, along with over 40 feet of water frontage complete with water and electric at the dock. Enjoy direct access to open water while being tucked into a calm, protected cove—perfect for boating, fishing, or simply relaxing by the water.
Enjoy gorgeous nightly sunsets while entertaining family and friends on your large private deck after a day on the water. Prefer the beach? You’re just a short walk away from putting your toes in the sand.
This location is truly a WATERMAN'S DREAM, offering endless opportunities for fishing, boating, swimming, and even front-row seats from your own deck to watch the excitement of the annual White Marlin Tournament, including the boats returning, weigh-ins, and all the energy this iconic event brings.
Skip the beach traffic altogether—just hop on your boat and cruise to the many waterfront restaurants and bars along the Ocean City bayfront for dining, drinks, and entertainment.
Why pay condo or HOA fees when you can own your very own piece of waterfront paradise? This property offers the freedom, space, and flexibility that’s hard to find in today’s market.
This home is being sold “As Is”, presenting a rare opportunity to secure a premier waterfront location and make it your own.
The world is your oyster with this Harbor Island gem—don’t miss an opportunity like this again!
#MDWO2038146

OCEAN CITY

401 13TH STREET

4 Beds

3 Baths

2,287 Sq.Ft.

$1,875,000

MLS#: MDWO2038146
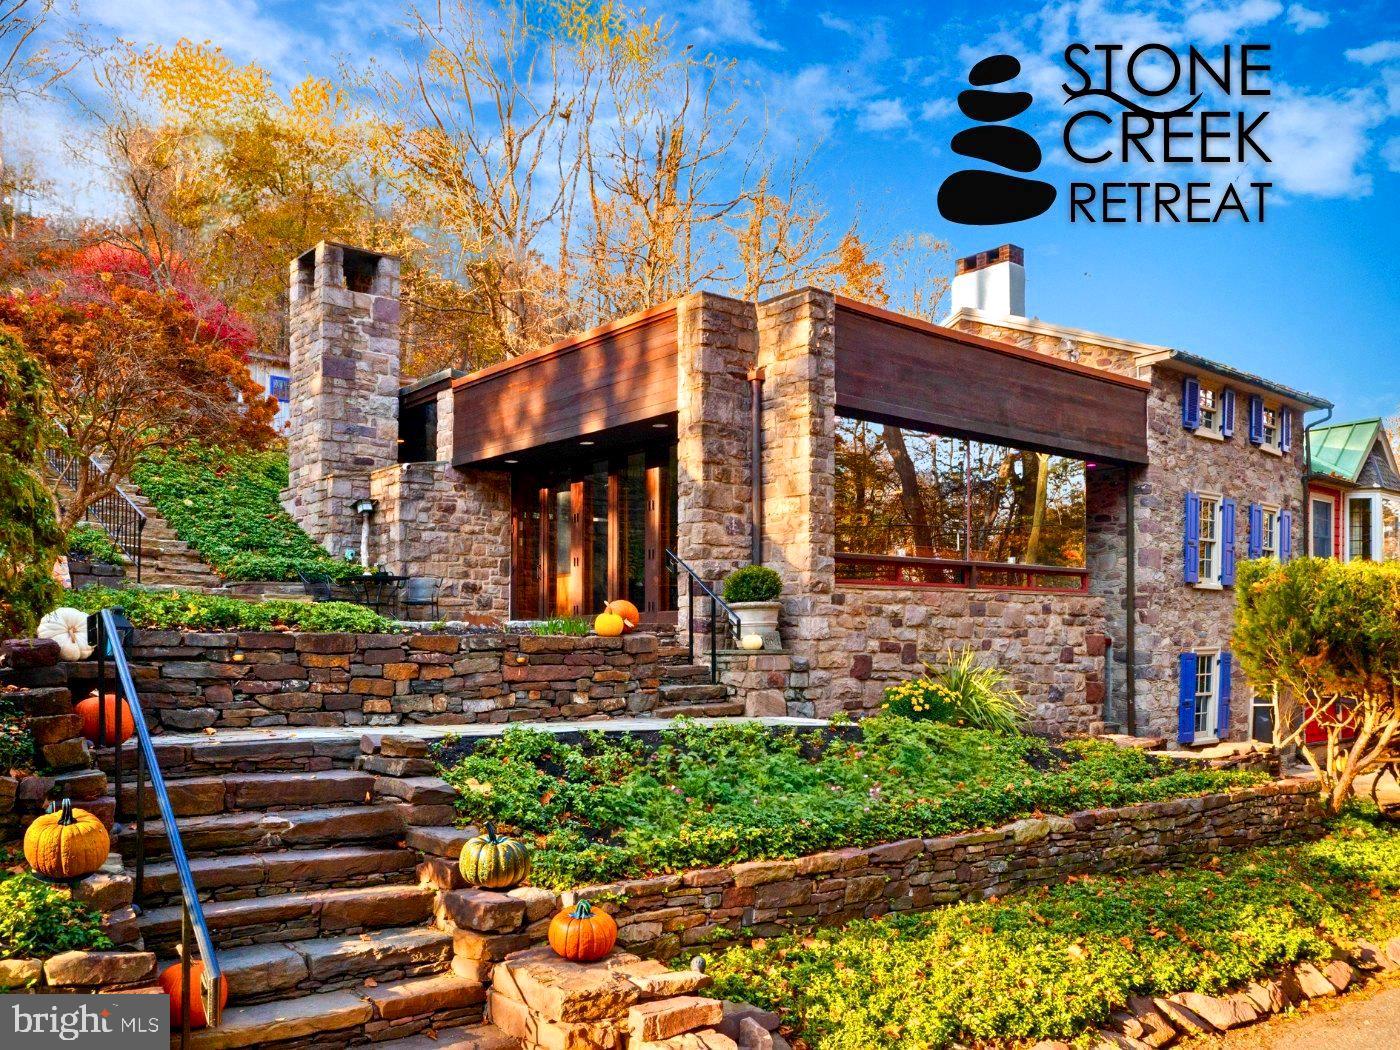
This strikingly original Lumberville estate, perched high above the cascading Paunnacussing Creek, has been forged by over three centuries of avant-garde style. The brilliant unification consists of a 1700s stacked-stone house, a 1800s Victorian annex and a 1900s stone-and-glass annex. Its calculated evolution stands as a testament, to the allure of its immersive location, and the uniqueness of its design. Enter the main living space and watch with wonder as it surpasses functionality, and dives into the abstract. A sea-of-slate flooring and window-walls impress, and the home’s nimble Phillips-Hue color-changing programmable lighting system boosts your ability to customize. The adjacent kitchen is adorned with hidden surprises, with sleek Mercer tiles, refinished cabinetry with new hardware, and state-of-the-art appliances. The Primary Suite, located on the home’s main level, is defined by extravagance—  the room is adorned with newly installed Rifle Company wallpaper, an exposed stone wall, heated marble flooring and soaring cathedral ceilings. There is a fireplace, an incredible full bath with multiple sinks, a walk-in shower, and abundant closet space to house your wardrobes. French doors offer access to the rear patio, with views reminiscent of a European landscape. From the kitchen, original pie stairs lead up to the second floor, where there is a full bathroom, bedroom and access to a luxurious roof deck. The ground level is a treasure trove of delights, including another charming fireplace, sophisticated built-ins (complete with a sneaky Murphy bed!), a full bathroom, wine cellar, laundry sanctuary, and a bluestone three-seasons room. The estate's grounds are a botanical wonderland exhibiting stone terraces, walkways and gardens, a koi pond, fountains, and a vintage greenhouse for the cultivation of one’s very own fruits, vegetables, and herbs. Positioned just steps away from the Main House is the separate 1700s wooden and slate-roofed Carriage House, with its own Victorian-era annex (providing secondary living quarters for offices and/or a guest house). This estate is as fabulous as it gets, listed on the National Register of Historic Places, and featured in publications such as The New York Times. Few interior design styles have captivated our imaginations the way “Stone Creek Retreat” has, behaving as an exemplary example of modernism in its warmest and most creative state. Free your mind and soul, with sophisticated wonder, at this Bucks County marvel.
**Flood insurance is $1,000 per year. The  policy is grandfathered in and is fully transferable to Buyer. Extensive property upgrades (totaling over 200k+) are listed in the photo gallery as well as a tremendous amount of property inclusions.**
#PABU2064148

LUMBERVILLE

6611 FLEECYDALE

4 Beds

4 Baths

2,877 Sq.Ft.

$1,875,000

MLS#: PABU2064148
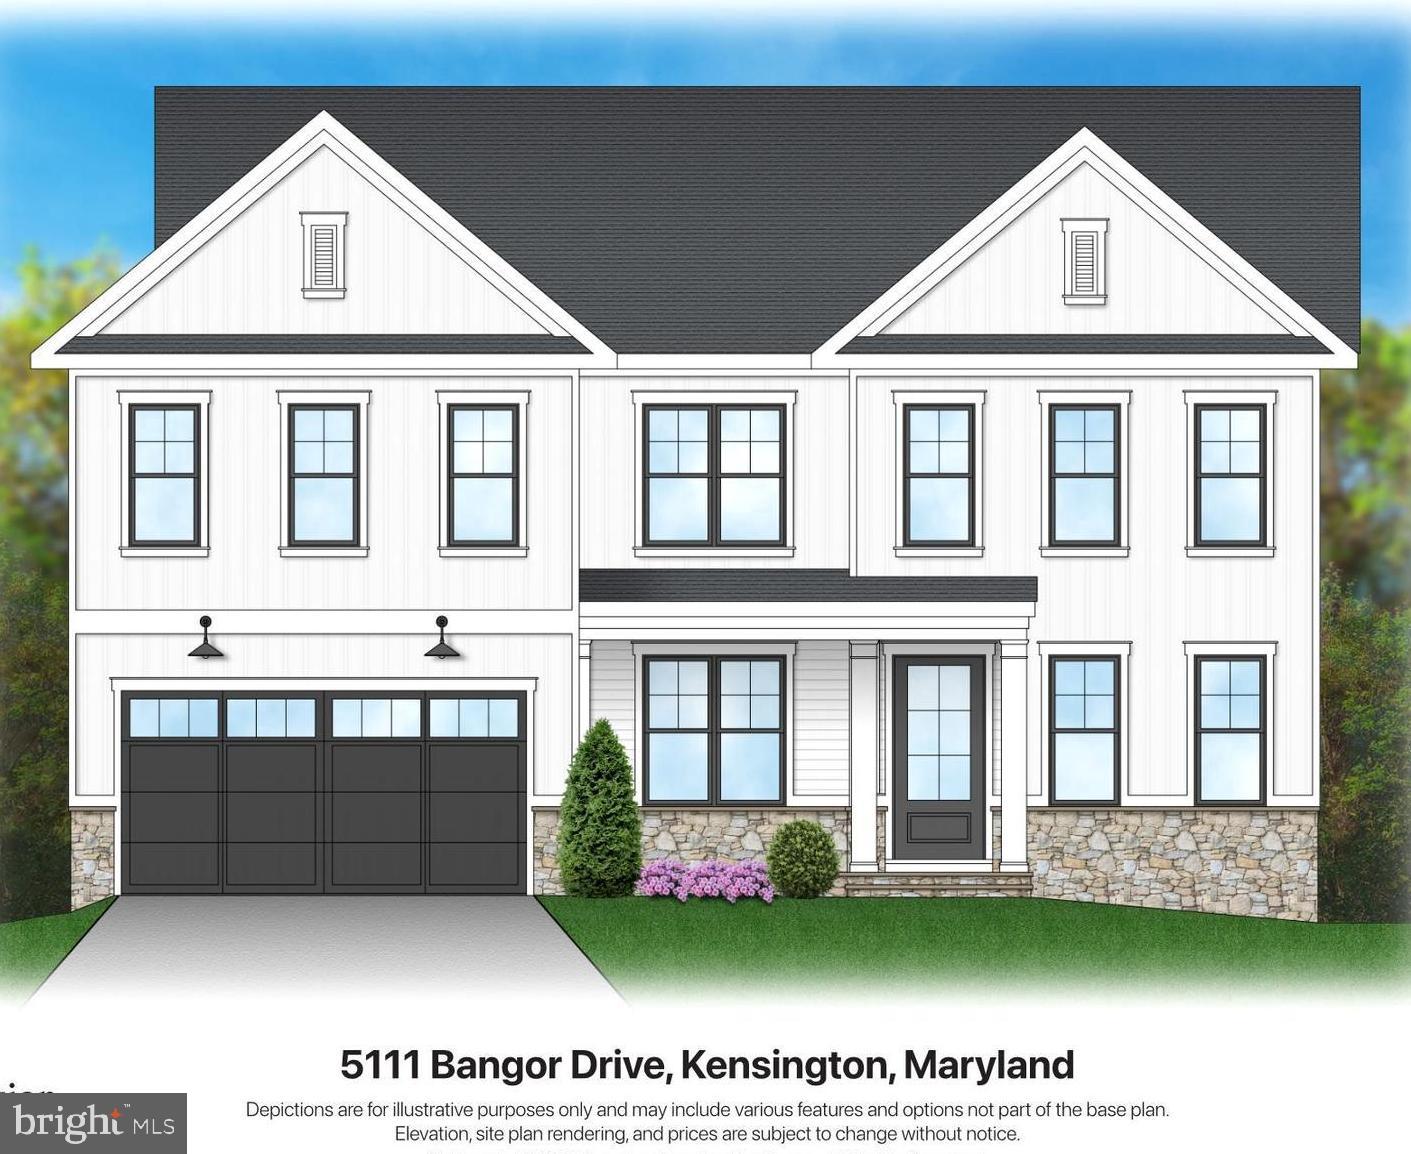
Stunning new home built by award-winning Douglas Construction Group (Best Green Builder-Bethesda) One of two available Douglas Construction homes on this street, one of which can still be fully customized. 5 Bedrooms, 4.5 baths and over 4,400 finished square feet of living space. All the modern details from high ceilings, hardwood floors, custom fixtures and recessed lighting. The main level features a spacious family room with built-ins, living room, formal dining room, gourmet chef's kitchen with center island, breakfast area, large walk-in pantry, butler's pantry with wine refrigerator, mudroom with bench and cubbies and a powder room. The upper level includes a beautiful primary suite with two walk-in closets and a luxurious spa bath with a frameless, glass enclosed shower, soaking tub and dual sinks. Also included on the upper level are 3 additional bedrooms, 2 additional bathrooms, a Family/Homework-Study area and a large laundry room. Finished Lower Level with 5th bedroom, 4th full bathroom, recreation room and plenty of storage. Trex deck overlooking rear yard and two car garage. This gorgeous brand-new home boasts all the details and Green features you have come to expect from a finely crafted Douglas Construction Group home! In the Walter Johnson High School District! December Delivery.
#MDMC2147870

KENSINGTON

5111 BANGOR DRIVE

5 Beds

4 Baths

4,416 Sq.Ft.

$1,875,000

MLS#: MDMC2147870
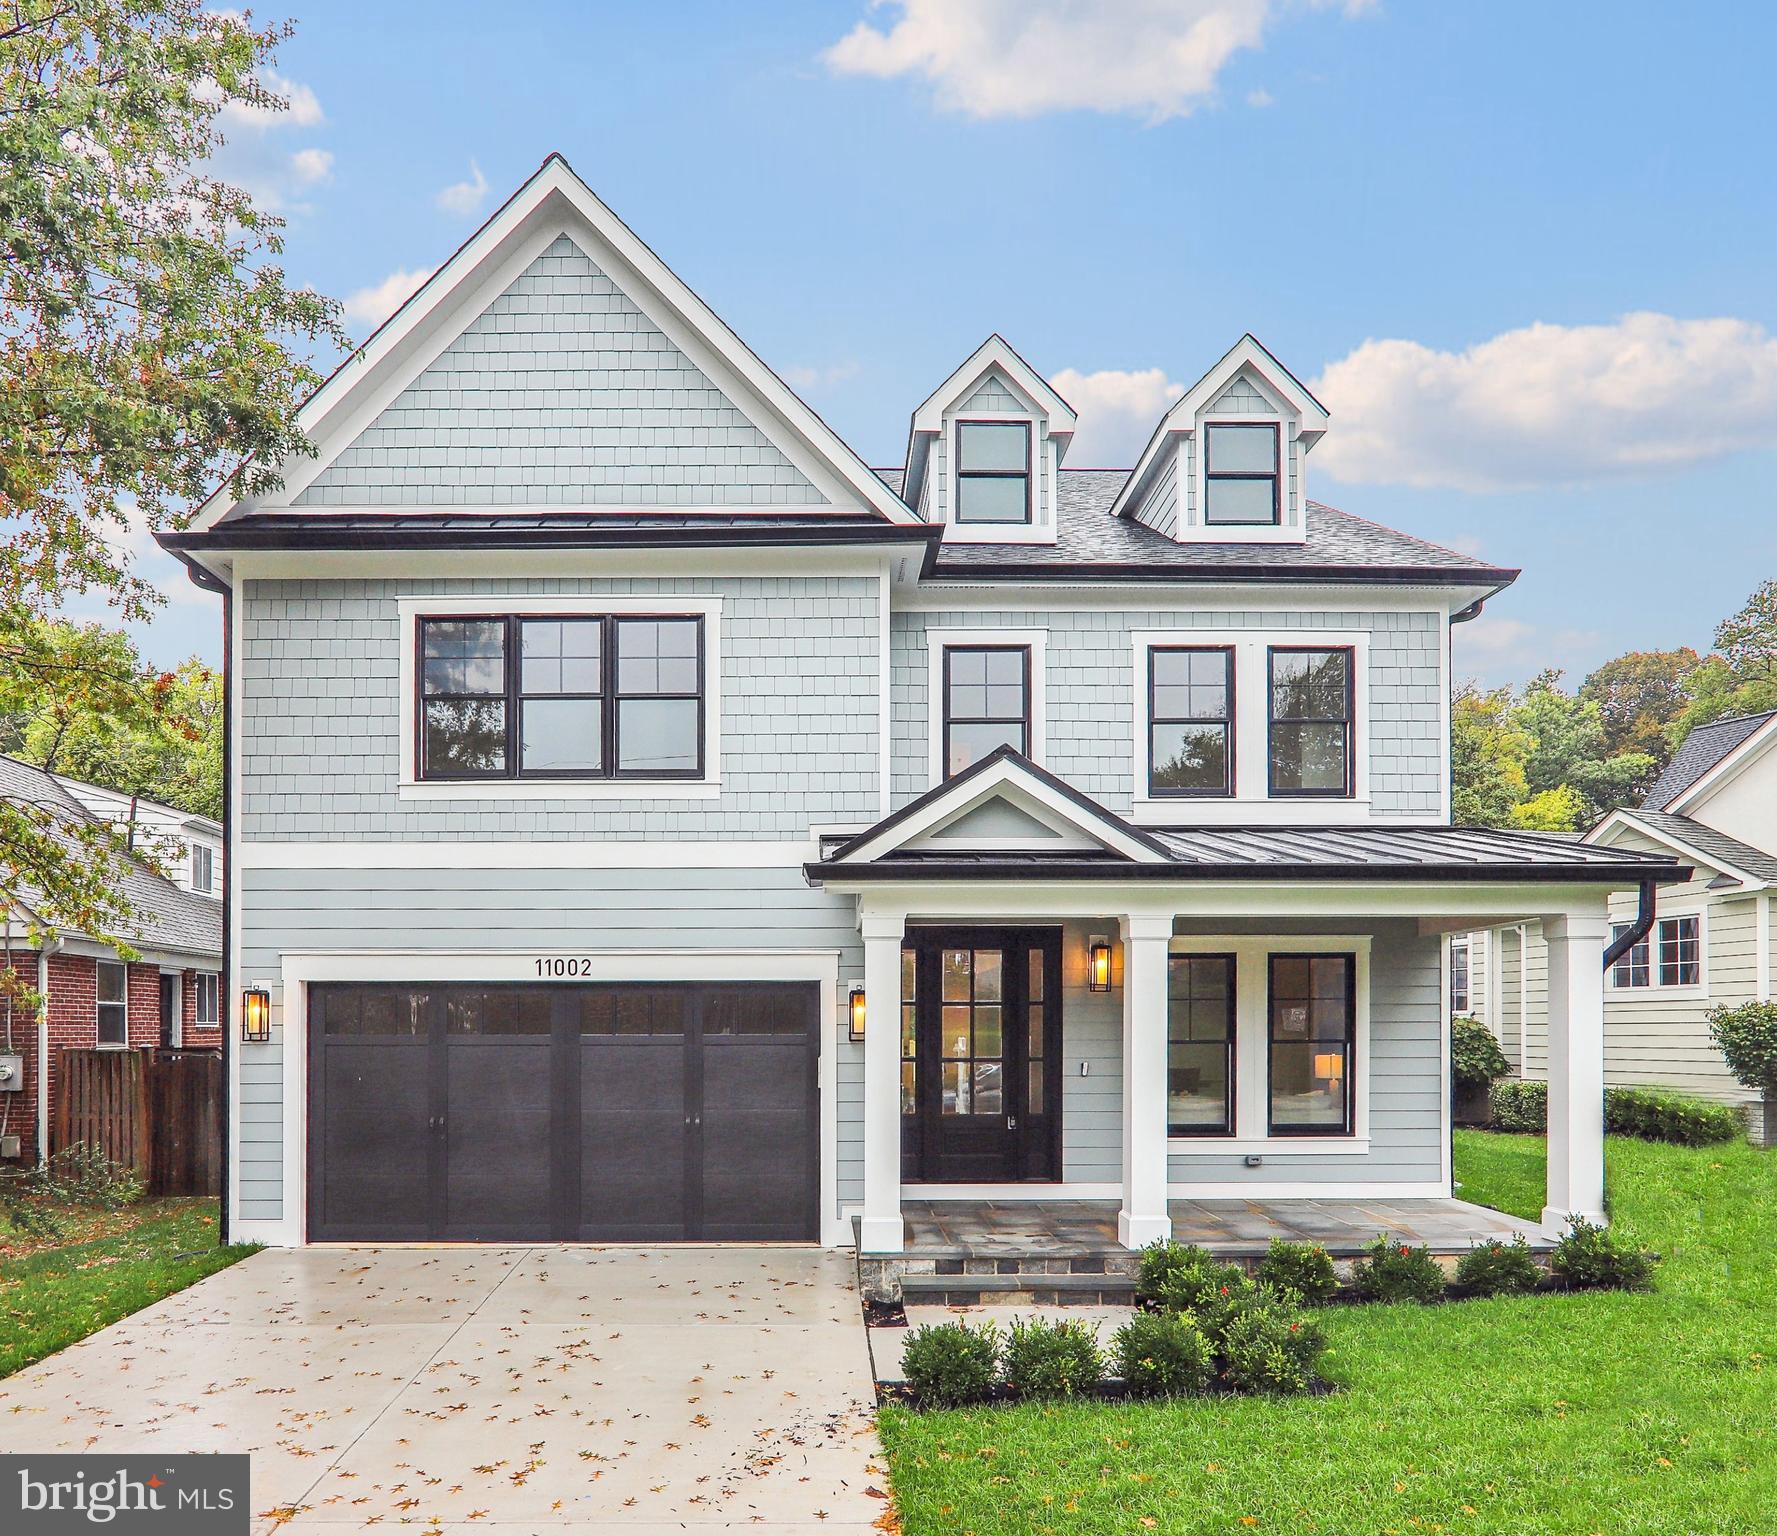
Welcome to 11002 Stillwater Avenue,  one of two available homes on this street - built by esteemed builder, ERB Properties! This extraordinary home offers an amazing open floor plan with 3 finished levels, 5 bedrooms, 4.5 bathrooms and over 5,000 square feet of living space! Featuring beautiful craftsmanship and finishes with generous-sized rooms, abundant recessed lighting and wide plank hardwood floors, it is ready for you to move right in! The main level includes a living room, formal dining room, gourmet chef’s kitchen with high end appliances, soft close cabinets & drawers, quartz countertops, island with waterfall counter and a walk-in pantry. The main level also features a light and bright family room with a gas fireplace, a large mudroom with cubbies and a bench and a powder room. The spectacular upper level boasts a primary suite with a walk-in closet and a luxurious spa bathroom with a separate oversized frameless glass enclosed shower with dual showerheads, a soaking tub and two sinks. Also on the upper level are 3 additional bedrooms, 2 additional full bathrooms, a lovely, open family/homework-study area and a laundry room with a washer and dryer. On the spacious lower level you will find a recreation room with a wet bar and beverage refrigerator, a 5th bedroom, a 4th full bathroom, an exercise room with rubber mat and mirror, additional storage space and a separate walk up side entrance. Additional features include an attached two car garage and a covered rear patio! Located in the lovely Garrett Park Estates subdivision, this home is part of the Walter Johnson High School cluster.
#MDMC2148364

KENSINGTON

11002 STILLWATER AVENUE

5 Beds

4 Baths

5,068 Sq.Ft.

$1,875,000

MLS#: MDMC2148364
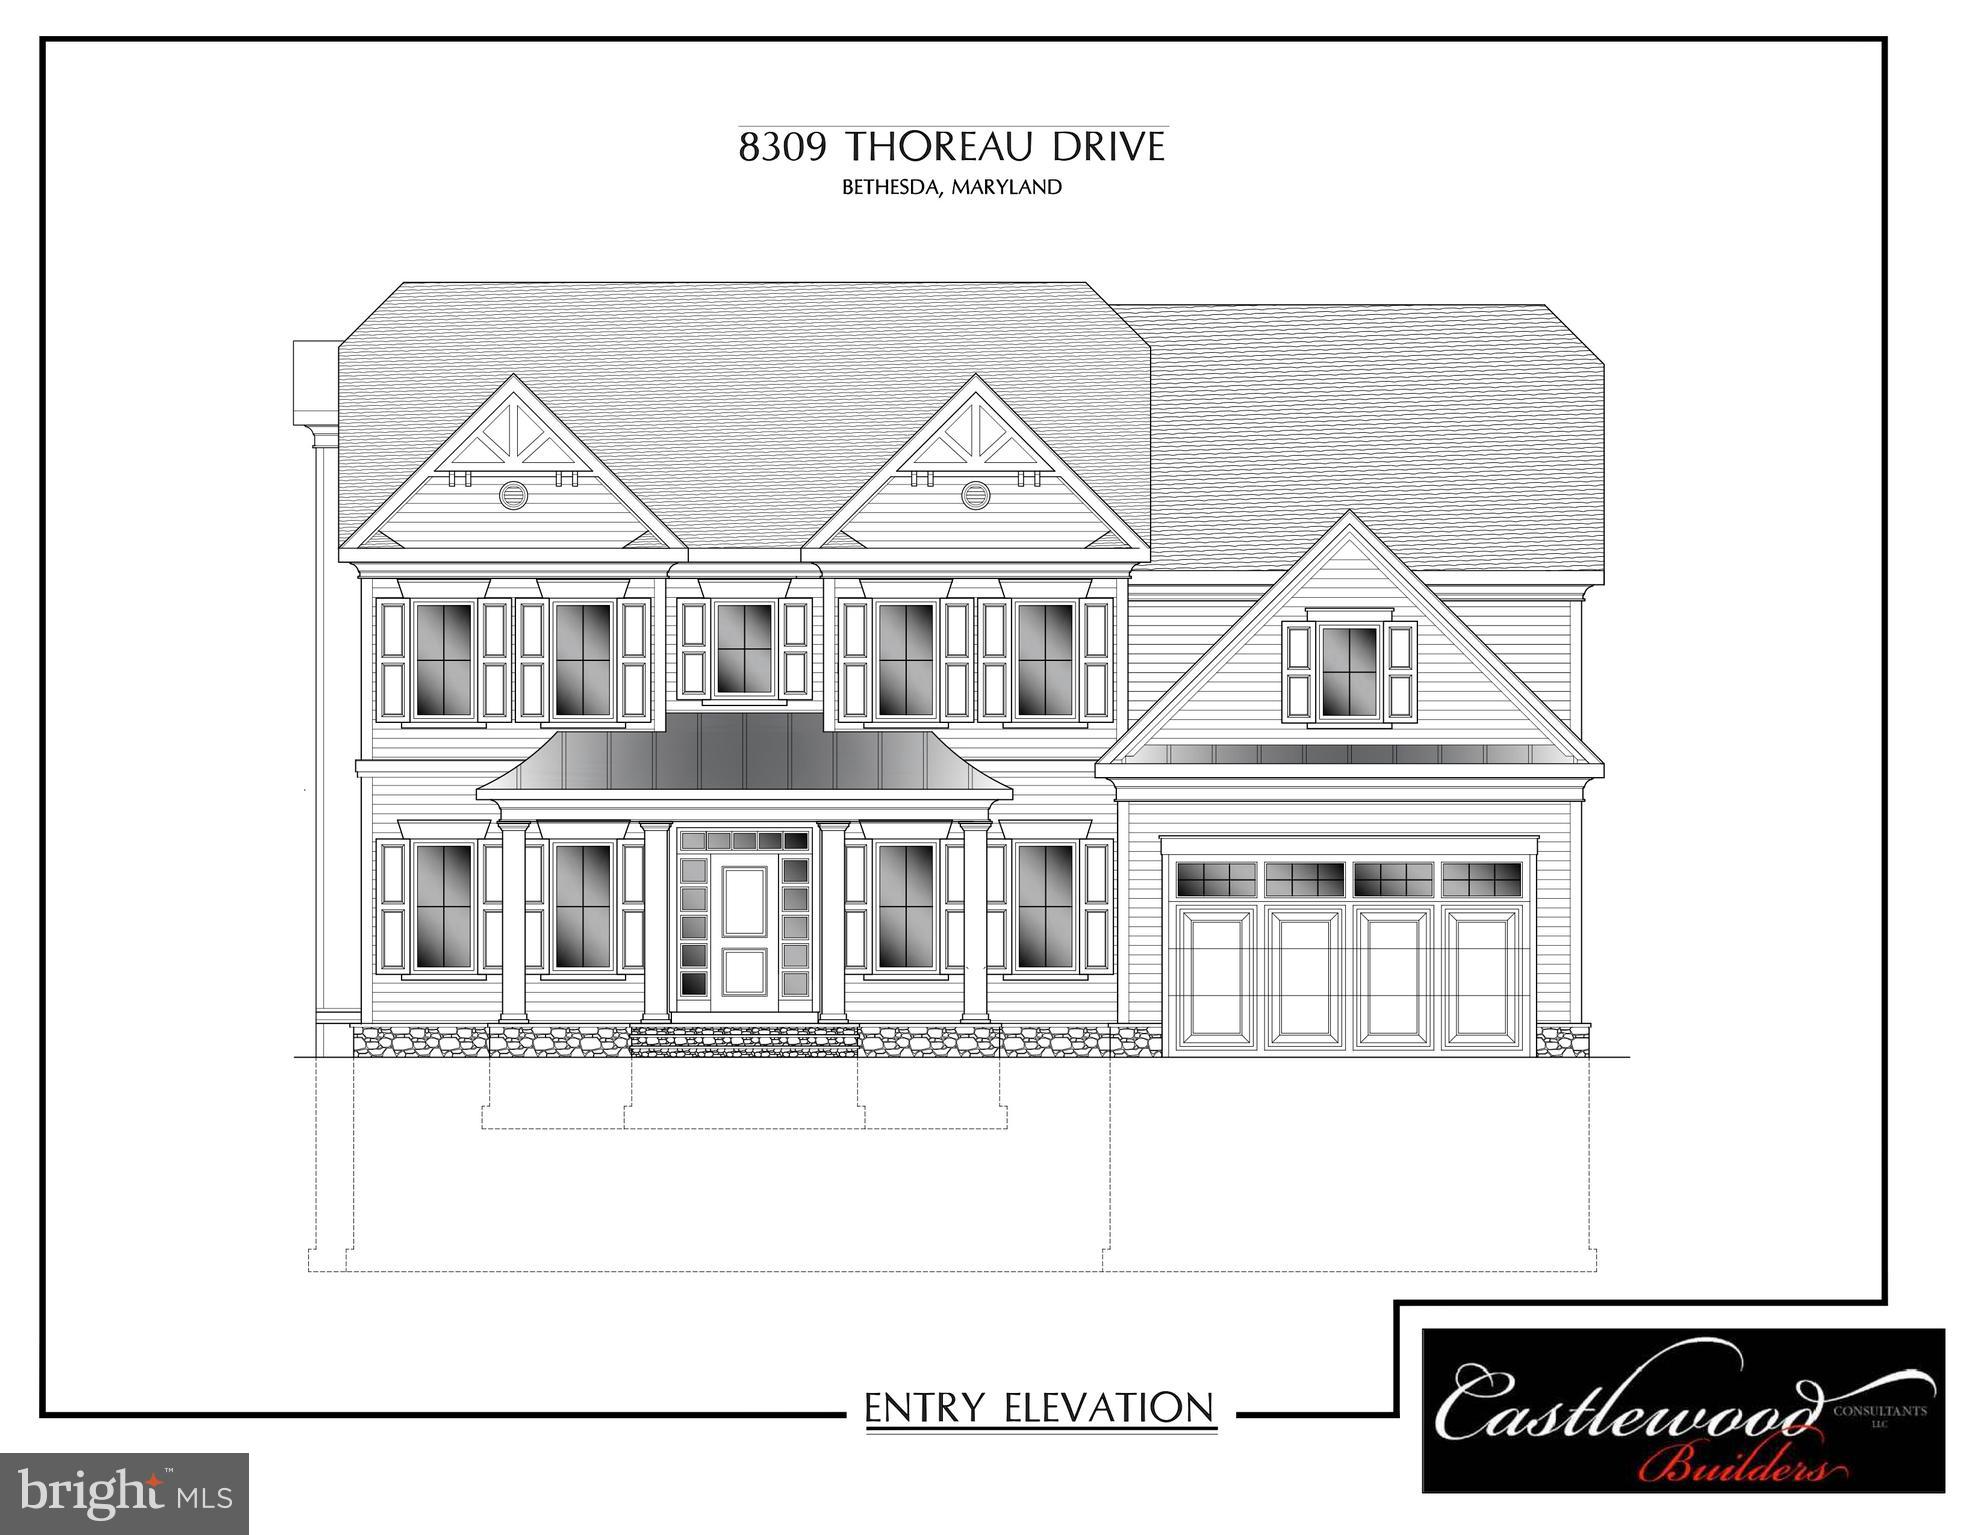
NEW HOME COMING SOON BY AWARD WINNING CASTLEWOOD CUSTOM BUILDERS. **SPRING DELIVERY**5 BEDROOMS/ 4.5 BATHS. LOCATED IN WALT WHITMAN SCHOOL DISTRICT. PRIME LOCATION & SUPERIOR CONSTRUCTION. OPEN FLOOR PLAN, 3 LEVELS OF LUXURY, HARDWOOD FLOORING, GOURMET KITCHEN, STAINLESS STEEL APPLIANCES, CUSTOM MILLWORK & MUCH MORE.CALL TO SCHEDULE A TOUR AND TO CUSTOMIZE NOW.
#MDMC686656

BETHESDA

8309 THOREAU DRIVE

5 Beds

4 Baths

6,272 Sq.Ft.

$1,875,000

MLS#: MDMC686656
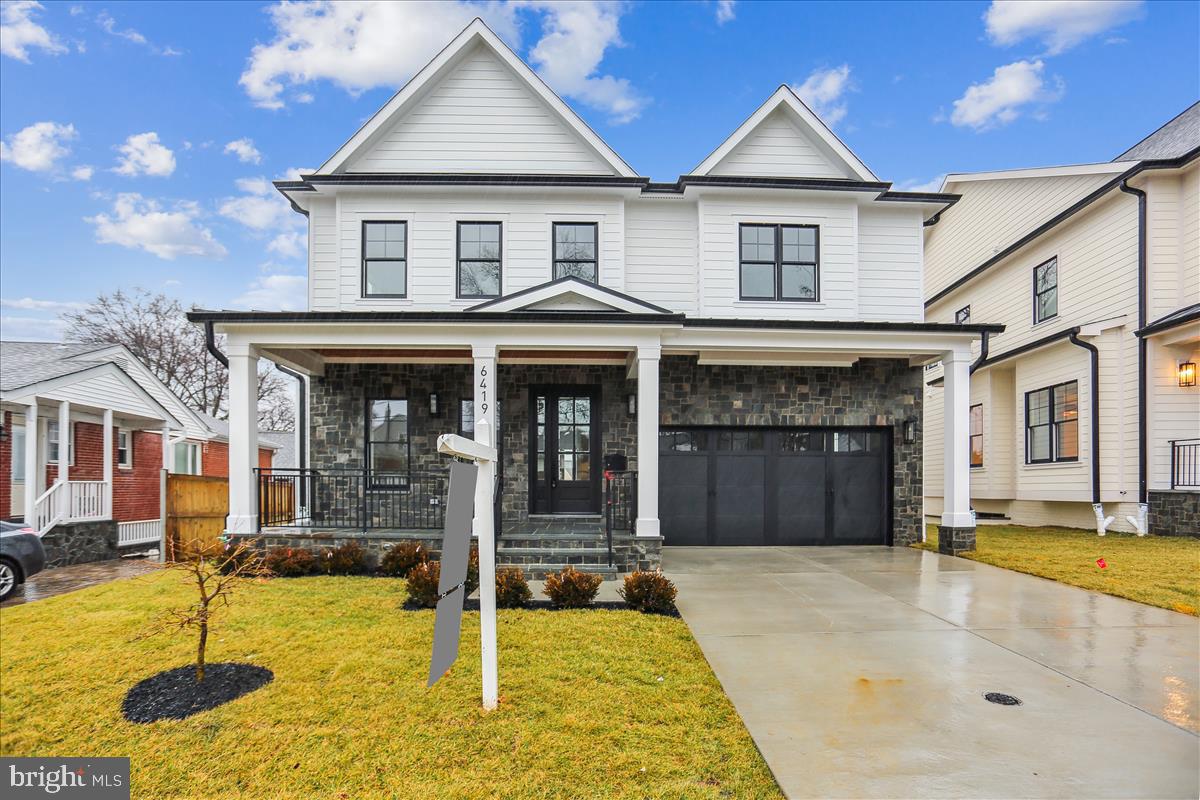
Welcome to 6419 Winnepeg Road! One sold, 2 left of 3 spectacular new builds by prominent ERB Properties!  This stately home includes 3 finished levels, 5 bedrooms, 4.5 bathrooms and over 5,000 square feet of living space! So many amazing features and finishes including 10’ ceilings, 7” European white oak floors, plenty of windows to let sunshine in, abundant recessed lighting and iron bannisters. The main level offers a Living Room, Formal Dining Room, Butler’s Pantry with wine refrigerator, a spacious Family Room with a gas fireplace, a gorgeous Gourmet Kitchen with quartz waterfall counters and JennAir appliances, Breakfast Area, Mud Room with bench and cubbies and a Powder Room. On the Upper Level you will find an inviting Owners’ Suite with a tray ceiling, 3 walk-in closets and a luxurious spa bath with separate, frameless glass enclosed shower, soaking tub and dual vanities.  Also on the Upper Level are 3 additional bedrooms, 2 additional full bathrooms, an office and a large laundry room with a sink and cabinets. The lower level features a 5th bedroom with a walk-in closet, full bathroom, large recreation room, oversized wet bar with wine refrigerator, exercise room with mirror and rubber flooring and a separate walk-up entrance. A fully fenced yard, 2 car attached Garage and Trex Deck off of the family room complete this thoughtfully designed home. Situated in the Georgetown Village subdivision, this home is part of the Walter Johnson High School cluster and is close to shopping!
#MDMC2112634

BETHESDA

6419 WINNEPEG ROAD

5 Beds

4 Baths

5,018 Sq.Ft.

$1,875,000

MLS#: MDMC2112634
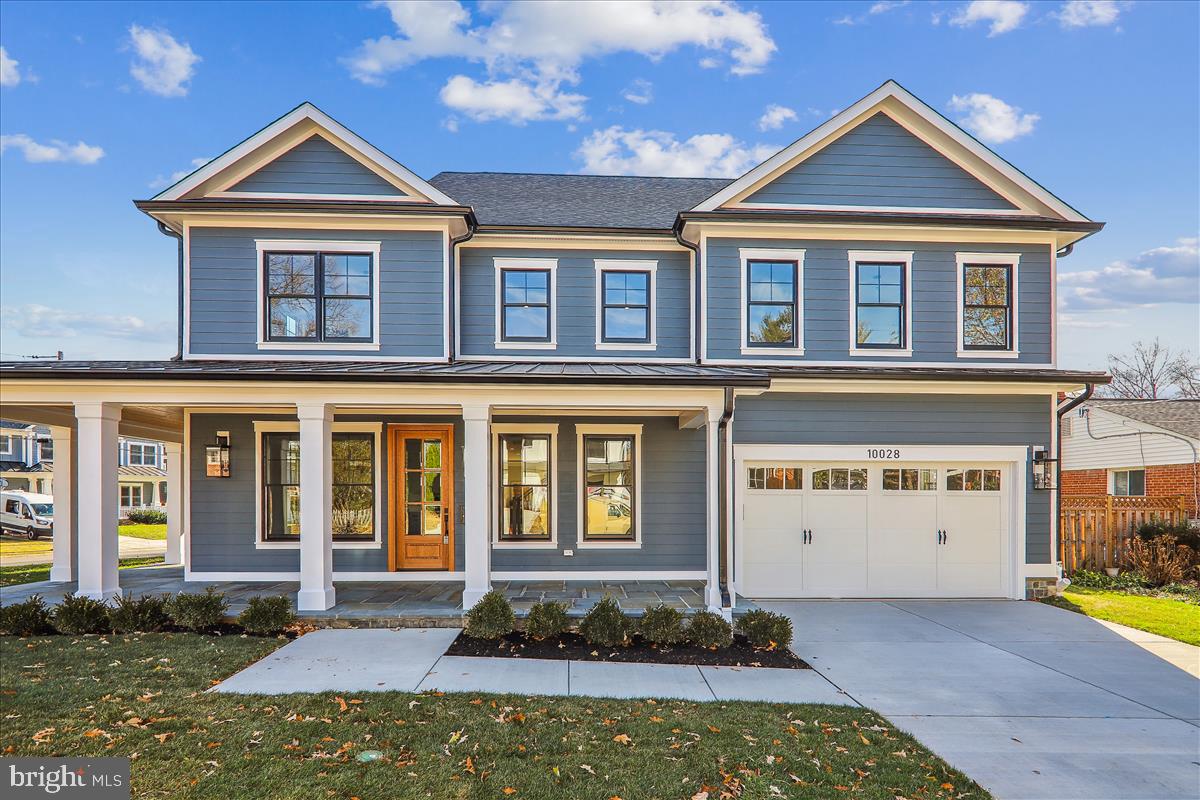
Stunning, brand new Arts and Crafts colonial with a wrap around porch built by esteemed builder, ERB Properties.  This home offers an amazing open floor plan with 3 finished levels, 6 bedrooms and 4.5 bathrooms! Featuring beautiful craftsmanship and finishes with generous-sized rooms, abundant recessed lighting and European 7” white oak hardwood floors, it is ready for you to move right in! Inviting and spacious living room, oversized formal dining room with butler’s pantry including wine refrigerator, gourmet chef’s kitchen with high end appliances, soft close cabinets & drawers, quartz countertops, island with waterfall counters and pantry. Light and bright gorgeous family room with gas fireplace, large mudroom with cubbies and benches, powder room and flagstone patio. The spectacular upper level includes an owners’ suite with dual, custom walk-in closets, luxurious spa bath with separate oversized frameless glass enclosed shower, soaking tub and dual sinks. Also on the upper level are 3 additional bedrooms, 2 additional full bathrooms, a lovely open and sun filled family/homework-study area and a laundry room with sink, cabinets, washer and dryer. On the fabulous lower level you will find an extensive recreation room with a wet bar and wine refrigerator, two additional bedrooms, a full bathroom, exercise room with mirror and rubber floor, additional closets with plenty of storage space and a separate walk up rear entrance. Attached two car garage! Located in the lovely Marymount subdivision, this home is part of the Walter Johnson High School cluster. Prime Bethesda location and just a short walk to shopping, restaurants and schools!
#MDMC2113566

BETHESDA

10028 CLUE DRIVE

6 Beds

4 Baths

4,811 Sq.Ft.

$1,875,000

MLS#: MDMC2113566

Welcome to this exceptional 5-bedroom, 5.2-bath residence, just four years young and ideally located in the highly sought-after Great Valley School District. Thoughtfully designed with timeless elegance and modern comfort, this beautiful home offers an inviting sense of luxury from the moment you arrive.
Step into the gracious foyer and discover a light-filled main level where sophisticated style meets everyday living. The spacious great room creates a warm gathering space, flowing effortlessly into the beautifully appointed kitchen and breakfast area. Gorgeous wide-plank hardwood flooring enhances the main living spaces, adding warmth and an elevated sense of craftsmanship. A formal dining room and private study complete the first floor, providing refined spaces for entertaining, working, and relaxing.
Upstairs, the luxurious primary suite offers a serene retreat with a spacious bedroom, elegant en-suite bath, and generous walk-in closets. Two additional bedrooms feature their own private en-suite bathrooms, providing exceptional comfort and privacy for family members or overnight guests. The fourth and fifth bedrooms are thoughtfully connected by a Jack-and-Jill bathroom, creating an ideal arrangement for children or guests. A conveniently located laundry room completes the second floor.
The finished lower level adds valuable living space and includes a full bathroom with natural daylight and a walkout to the outdoors. Bright, versatile, and inviting, this level is perfect for a recreation room, home gym, media area, guest space, or additional family living.
Step outside and enjoy the wonderful outdoor living spaces, offering a beautiful extension of the home's interior. Perfect for entertaining, dining al fresco, relaxing with family, or simply enjoying the surrounding setting, the outdoor space adds another dimension to this exceptional property.
Adding to the appeal is the home's central location, offering convenient access to major commuting routes, highly regarded schools, shopping, dining, and everyday amenities. This ideal location makes it easy to enjoy all that the surrounding area has to offer while providing an easy commute to nearby employment centers.
SHOWINGS START September 12
#PACT2134808

MALVERN

2 BARNWOOD CIRCLE

5 Beds

5 Baths

4,296 Sq.Ft.

$1,875,000

MLS#: PACT2134808
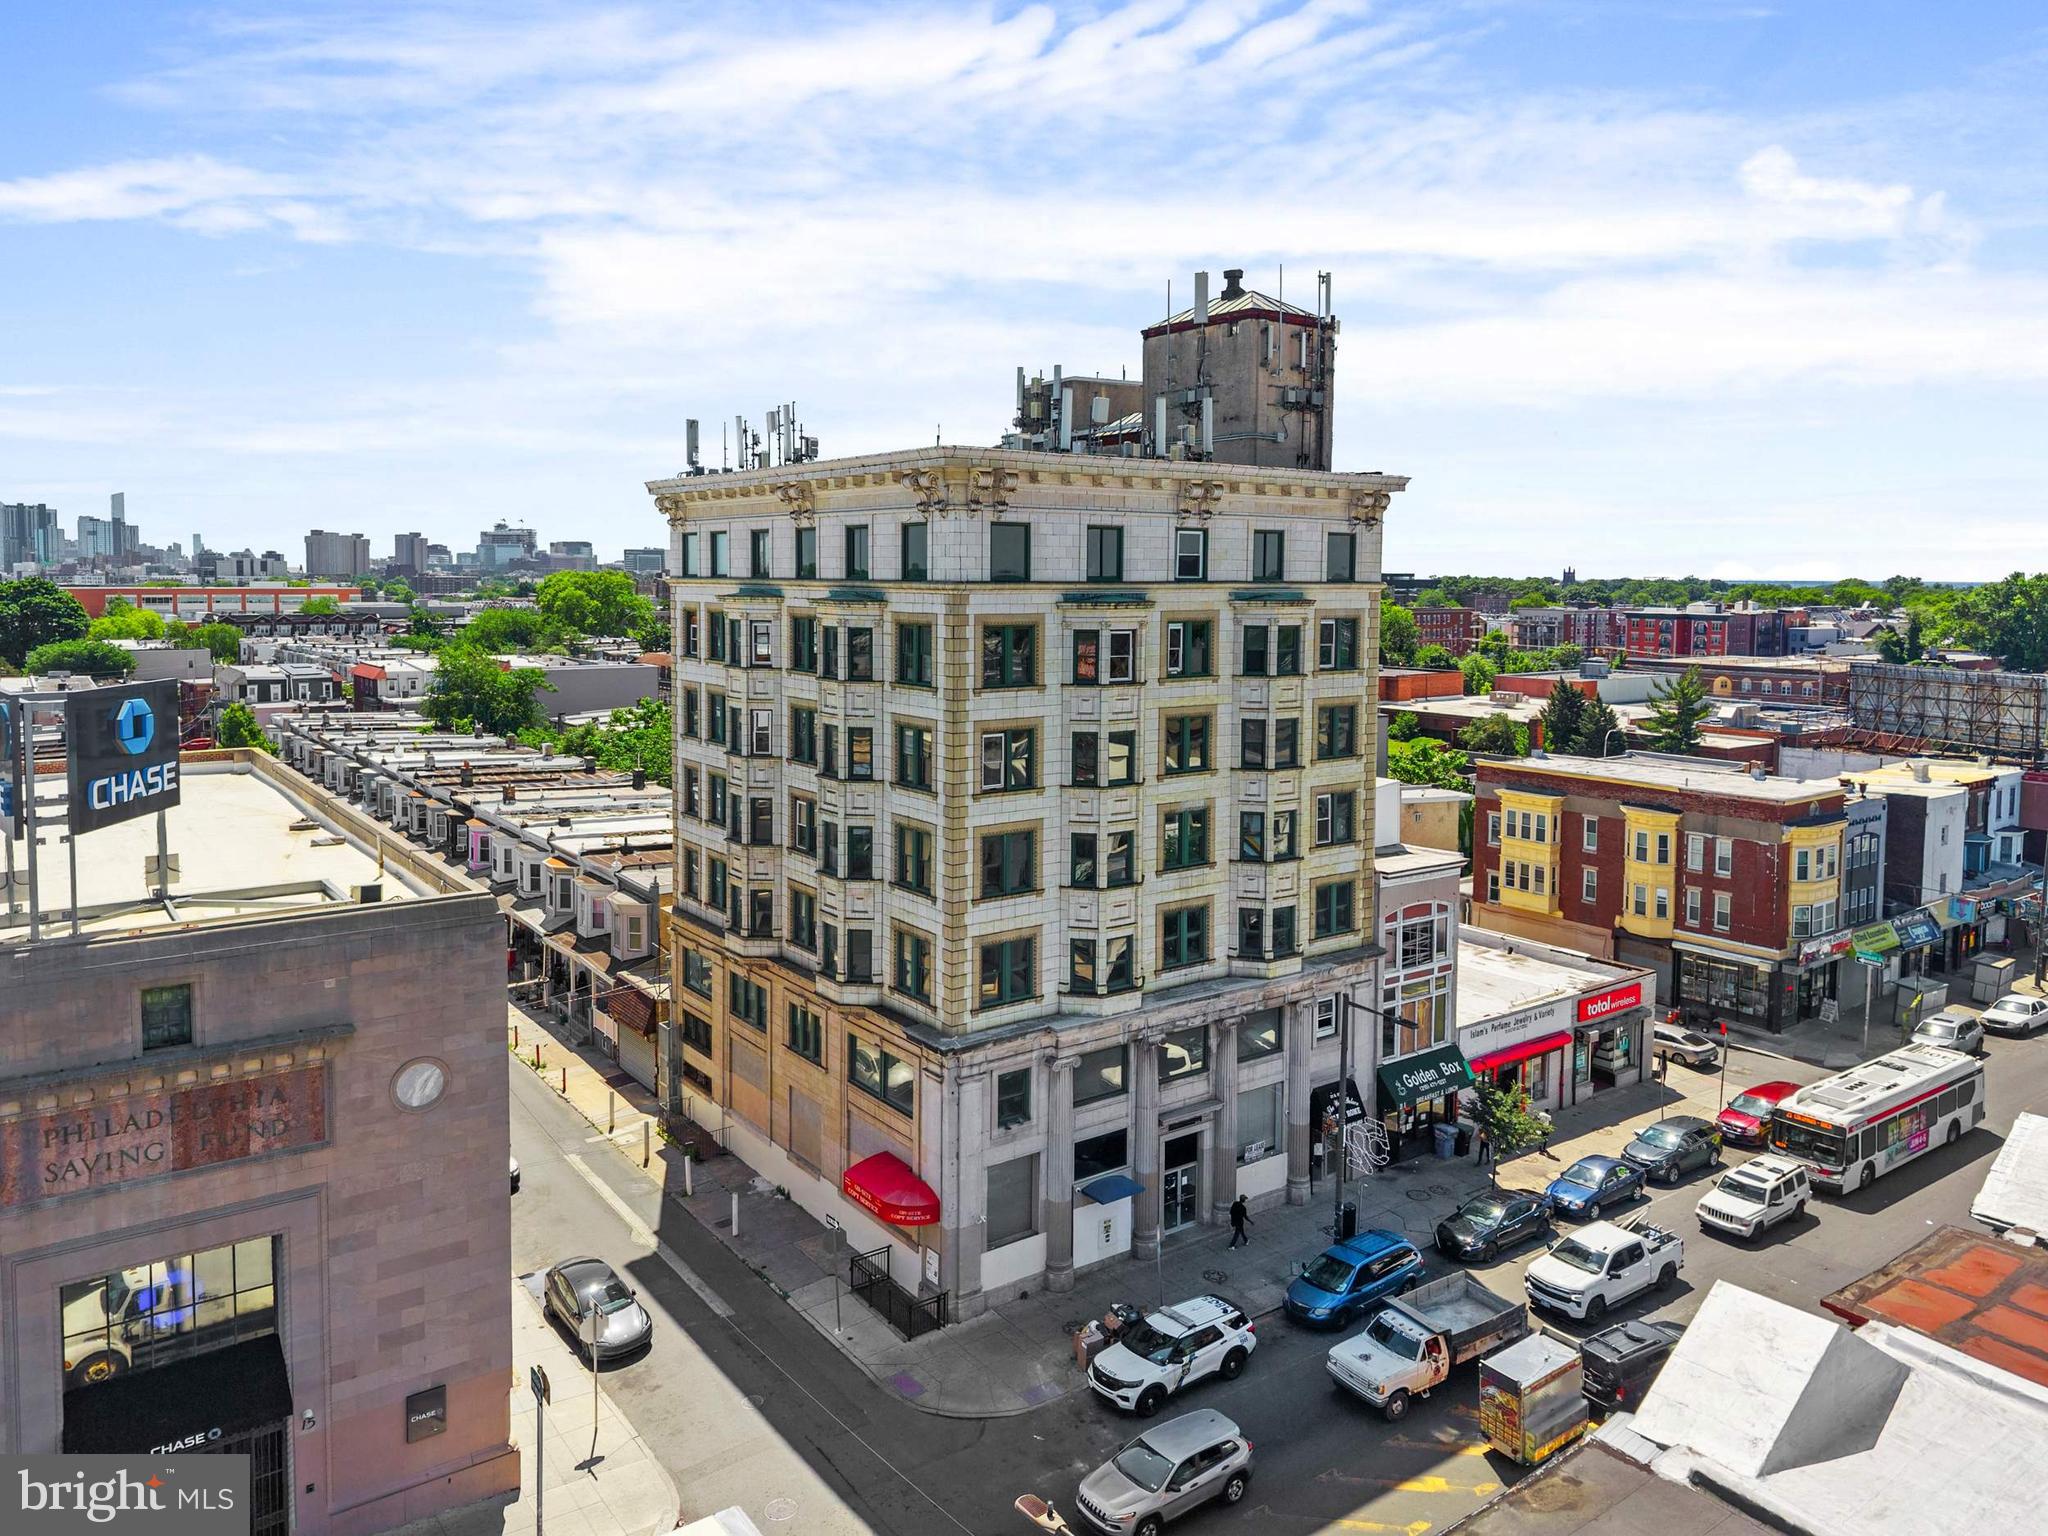
The Parke Building presents a rare redevelopment opportunity in the heart of West Philadelphia’s rapidly evolving 52nd Street corridor. Positioned prominently on the southeast corner of 52nd & Ludlow, this seven-story mixed-use building offers approximately 28,609 square feet on a corner lot with 61 feet of frontage and is located within a Qualified Opportunity Zone. Currently in shell condition, the property still showcases remnants of its original 1920s architectural character while providing a blank canvas for a visionary developer. The property is zoned CMX-4 and includes a use permit for a 46-unit apartment project, creating significant upside potential in a location surrounded by public transportation, neighborhood commerce, and ongoing investment. The rooftop delivers sweeping 360-degree views, including striking views of the Center City skyline, while SEPTA’s 52nd Street Market-Frankford Line station sits just steps away, offering direct access to Center City and University City. This is a unique opportunity to reposition a landmark-scale property in one of Philadelphia’s most transit-oriented corridors.
#PAPH2633692

PHILADELPHIA

17 S 52ND STREET 23

None Beds

None Baths

28,609 Sq.Ft.

$1,875,000

MLS#: PAPH2633692

The Parke Building presents a rare redevelopment opportunity in the heart of West Philadelphia’s rapidly evolving 52nd Street corridor. Positioned prominently on the southeast corner of 52nd & Ludlow, this seven-story mixed-use building offers approximately 28,609 square feet on a corner lot with 61 feet of frontage and is located within a Qualified Opportunity Zone. Currently in shell condition, the property still showcases remnants of its original 1920s architectural character while providing a blank canvas for a visionary developer. The property is zoned CMX-4 and includes a use permit for a 46-unit apartment project, creating significant upside potential in a location surrounded by public transportation, neighborhood commerce, and ongoing investment. The rooftop delivers sweeping 360-degree views, including striking views of the Center City skyline, while SEPTA’s 52nd Street Market-Frankford Line station sits just steps away, offering direct access to Center City and University City. This is a unique opportunity to reposition a landmark-scale property in one of Philadelphia’s most transit-oriented corridors.
#PAPH2679430

PHILADELPHIA

17 S 52ND STREET 23

46 Beds

None Baths

28,609 Sq.Ft.

$1,875,000

MLS#: PAPH2679430

1 ... 632 633 634 635 636 ... 666
* Listings identified with the FMLS IDX logo come from FMLS and are held by brokerage firms other than the owner of this website. The listing brokerage is identified in any listing details. Information is deemed reliable but is not guaranteed. If you believe any FMLS listing contains material that infringes your copyrighted work please click here to review our DMCA policy and learn how to submit a takedown request. © 2024. First Multiple Listing Service, Inc.

Send a message

Message successfully sent.

Your message

What is 3 + 4 ?

Reason for contacting?

I agree to receive email communication and understand I can unsubscribe at any time.

I agree to be contacted by Charis Realty Group - Christine Issler, Broker via call, email, and text for real estate services. To opt out, you can reply 'stop' at any time or reply 'help' for assistance. You can also click the unsubscribe link in the emails. Message and data rates may apply. Message frequency may vary. Privacy Policy

Sign Out

Virtual Assistant

Would you like to take the next step with this property? We can help you schedule a showing or virtual tour, or send you more details.

Yes, I would like more information.

Thank You for Your Reply, One of Our Agents will contact you as soon as possible

No, maybe later.

Thank you, you can always contact me via email, phone number or through the contact form.

Realhub AI

Lucy - Your AI-Powered Realtor

Update Your Temporary Password

Personalize your search

Enter your email and we'll notify you immediately when new listings match what you're looking for.

or enter email address

Already have an account ? Login here

Continue your home search

I agree to receive communications and understand I can unsubscribe at any time.

I agree to be contacted by Charis Realty Group - Christine Issler, Broker via call, email, and text for real estate services. To opt out, you can reply 'stop' at any time or reply 'help' for assistance. You can also click the unsubscribe link in the emails. Message and data rates may apply. Message frequency may vary. Privacy Policy

Already have an account ? Login here

We use cookies

We use cookies primarily for analytics to enhance your experience. By accepting, you agree to our use of these cookies. You can manage your preferences or learn more about our cookies policy.
