Properties

Browse or get in touch to schedule a walkthrough.

  • Nearby me
Price range

Popular Features

Community Features

Association

Property Features

Waterfront

View

Exterior Features

Interior Features

Style

10000 properties match your criteria

Updated 1 minute ago

E-Alert name
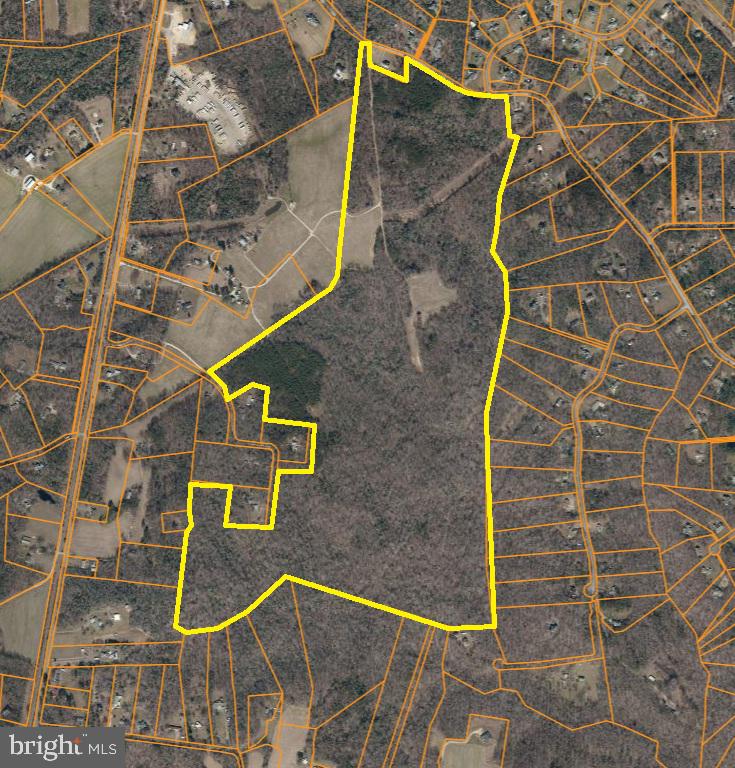
RARE OPPORTUNITY – UNENCUMBERED LARGE ACREAGE TRACT IN CHARLES COUNTY. 
210.704± acres of predominantly wooded vacant land located along the south side of Young Road and the east side of Grace Keller Drive in Waldorf, Maryland. The property is zoned AC (Agricultural Conservation) and offers exceptional potential for development, agricultural, recreational, conservation, or estate-use purposes. The property benefits from one approved percolation test, with recordation documents currently in process, and is designated within Septic Tier 3 allowing for multiple lot development, if desired. Access is provided via a recorded 50-foot right-of-way along Grace Keller Drive, a privately maintained roadway dedicated to public use, as well as direct frontage and access along Young Road, a public county-maintained roadway. The tract is largely unencumbered, with no known easements affecting the property other than a SMECO utility easement. Opportunities to acquire a contiguous 200+ acre parcel in Charles County are increasingly rare, making this an exceptional investment, conservation, or legacy ownership opportunity.
#MDCH2045126

WALDORF

GRACE KELLER DRIVE

None Beds

None Baths

210.7 acres

$1,950,000

MLS#: MDCH2045126

Rarely does a home combine this level of quality, thoughtful renovation, and premier location. Set quietly at the end of a picturesque cul-de-sac in prestigious Polo Club Estates and backing to the historic Penllyn Club, this exceptional stone residence has been comprehensively improved so today's buyer can simply move in and enjoy. Original stucco has been professionally replaced with James Hardie siding, Andersen 400 Series windows installed, three bathrooms beautifully renovated, major systems updated, a commercial-grade Briggs & Stratton natural gas generator added, and recent improvements include a new York air conditioning system and pool heater. The result is a home that offers the character buyers love with the confidence today's buyers expect.
A flagstone walkway and covered front porch welcome you into interiors where rich hardwood flooring, custom millwork, and exceptional craftsmanship immediately set the tone. The formal living room with fireplace flows to a private office with custom built-ins, while the spectacular family room features soaring ceilings, skylights, a dramatic floor-to-ceiling stone fireplace, and seamless access to the outdoor entertaining spaces.
The renovated kitchen is the centerpiece of the home, offering custom cabinetry, an expansive center island, generous dining space, and effortless flow for both everyday living and entertaining. Nearby, the formal dining room provides an elegant setting for holidays and celebrations.
Front and rear staircases lead upstairs where the private owner's suite offers a spacious bedroom, dressing area, walk-in closet, and beautifully renovated spa bath. Three additional bedrooms include an expansive en-suite, while two share a renovated hall bath.
The finished lower level offers exceptional flexibility for recreation, fitness, gaming, or media while still providing abundant storage, including a cedar closet.
Outside, resort-style living awaits. The heated 55,000-gallon saltwater pool with dramatic fire and water bowls, color-changing lighting, an expansive pergola with ceiling fans, hot tub, masonry fire pit, Sonos sound system, flagstone patios, and a convenient pool equipment shed create an extraordinary private retreat, all overlooking a peaceful backdrop that provides remarkable privacy.
Beautifully renovated, meticulously maintained, and truly move-in ready, this is the kind of home buyers wait years to find—and one that rarely becomes available in Polo Club Estates.
#PAMC2189026

LOWER GWYNEDD

504 HOBBY HORSE HILL

4 Beds

3 Baths

6,600 Sq.Ft.

$1,950,000

MLS#: PAMC2189026
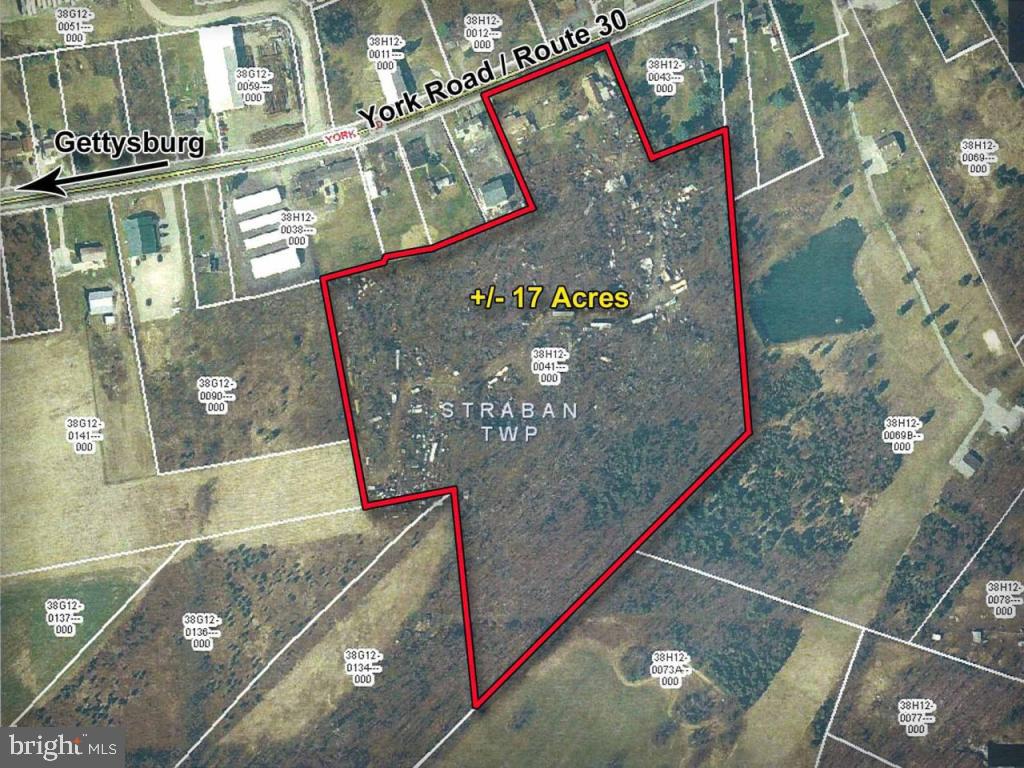
Recent township zoning amendment provides District Overlay for warehouse.  Outstanding commercial development property for many uses.  Also frontage on Route 30/ York Road/ Lincoln Highway.   Owner to remove all miscellaneous vehicles from property before closing.  Owner will complete Environmental Phase I study upon receiving  acceptable offer.   Property includes two (2) ranch houses in fair condition.
#1002663525

GETTYSBURG

1957 YORK ROAD

None Beds

None Baths

17.0 acres

$1,950,000

MLS#: 1002663525
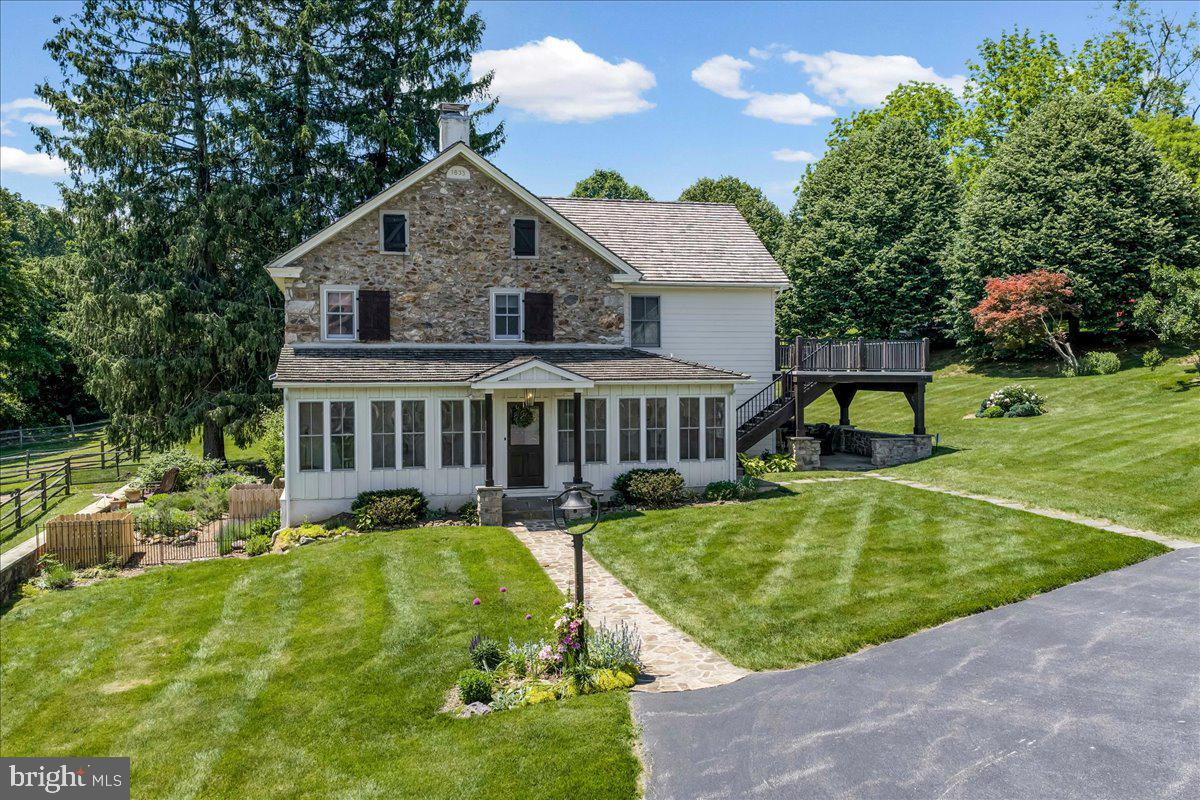
Look no further!  The breathtaking hard-to-find c. 1800 Three Kings Farm is nestled on a serene setting of 18.26 rolling acres, with a 36-tree fruit orchard, over 300 Christmas trees, and 6 fenced pastures.  Built by  three veterans of the War of 1812 and featured in the Chester County tour of historical homes, this Chester Springs beauty has it all, with its fabulous oversized stone bank barn with ample hay and equipment loft storage, 9 box stalls that conveniently lead to the animal paddock with large secure chicken coop, and a separate heated tack room.  A convenient well house offers shelter to the 18th century stone-lined well and keeps animal feed close at hand.  The second barn measures 24'x24', with an upstairs workroom and an attached oversized 3 car garage including washer, dryer, kitchen cabinets, and utility sink and a separate guest, caretaker and or in-law studio apartment with a full bath and wood pellet stove. A working stone spring house sits at the edge of the pasture and feeds the Pickering Creek.  The summer kitchen west of the main farmhouse offers outside entertaining opportunities near the slate covered patio and the south-facing herb garden.  As you travel to the home by the stone walkway you enter the main floor by the enclosed sun-filled front porch with high ceilings, wood floors and a spot for your rocking chairs.  You will delight in the flow to the Living Room with its wide plank wood floors and the home's original cooking fireplace as well as a corner fireplace with a stove insert, many recessed lights, curved plaster work and deep window sills offering majestic views.  The grandeur of the gourmet kitchen awaits with all its original historical heritage WOW factor and splendid modern-day amenities.  This chef and guest-friendly space is outfitted with period correct brick flooring, live-edge white oak island countertop, pendant lights and room for bar stools, 9 recessed lights, underneath cabinet ambiance lighting and an abundant supply of exquisite soft-touch cabinetry.  A built-in beverage refrigerator, Sharpe microwave, Thermadore stainless appliances, steam convection oven, and 6 burner Thermadore gas stove and oven make entertaining a joy.  Rounding out the main floor area is the Office with a gas-powered fireplace insert, hardwood flooring and rustic sliding barn door along with a Powder Room hall bathroom and the Laundry Room with sink off the kitchen for your convenience.  A quieter mood prevails upstairs.  The Primary Bedroom Suite is an airy sanctuary providing a peaceful place to unwind.  Situated for privacy and designed for comfort, this room features a doorway to the sizeable porch offering bucolic views, as well as wide plank hardwood flooring, recessed lights, walk-in closets, and a spa style bathroom for the ultimate escape, including large walk-in glass marble shower and flooring with recessed lights and double sink.  Three additional generous-sized bedrooms all with deep curved window sills and impeccable hardwood flooring with one that leads to the walk-up attic and another one with a pellet stove in the fireplace.  Additional upgrades,updates and features include: new roofs in past 5 years on all  the buildings,  recently installed $12,000 generator, heating and air conditioning systems updated in 2024, and added water treatment system, as well as reduced taxes through the Clean and Green program.  A turnkey farm with hens, goats, potbelly pigs, Icelandic sheep and two roosters can all be included.  This farm boasts the perfect location being close to the PA Turnpike, Septa R5 rail line with stops throughout the Main Line and Philadelphia, Great Valley Corporate Center, King of Prussia, shopping centers and stores.  Home comes complete with historic handwritten deed from 1863 and the original family's bible and German hymnbook as well as extensive research linking the farm to the original Penn land grants.  Come make this unique and one of a kind resale your new home today!
#PACT2119838

CHESTER SPRINGS

2563 VERONICA DRIVE

4 Beds

2 Baths

2,801 Sq.Ft.

$1,950,000

MLS#: PACT2119838
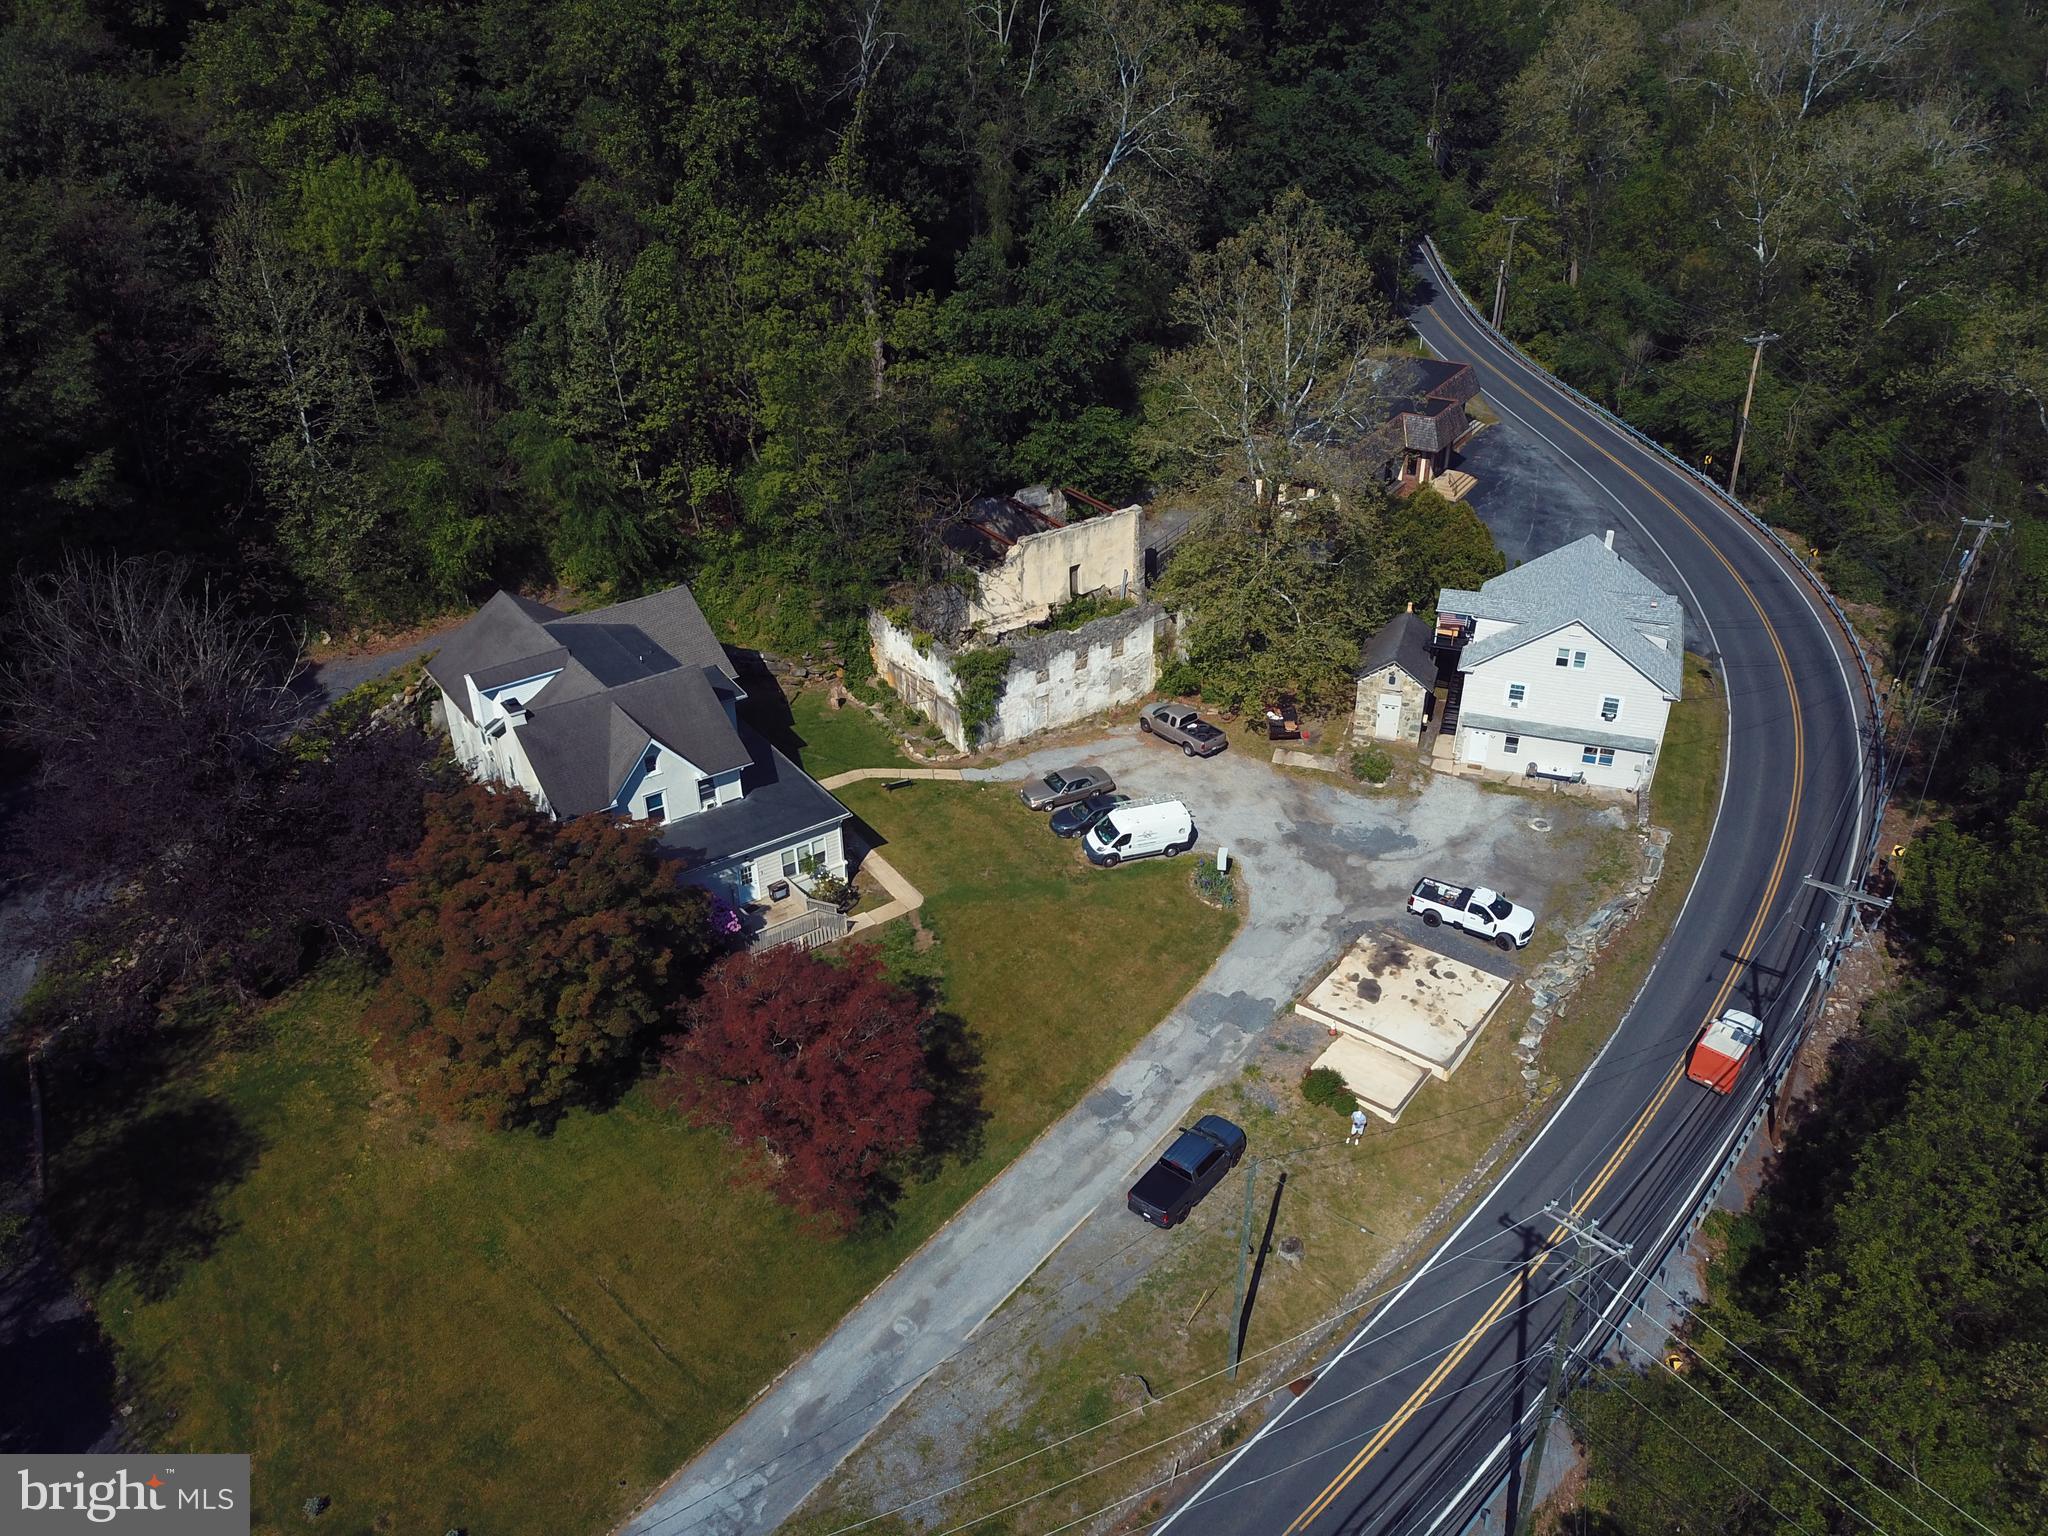
Ten-unit multifamily investment property located in Downingtown, PA. The property features a diverse unit mix of one-bedroom, two-bedroom, and three-bedroom apartments and currently generates approximately $14,150 per month in gross rental income ($169,800 annually).

The tenant base includes a mix of Housing Authority of Chester County (HACC) and private-pay residents, with seven of the ten units benefiting from government-backed rental assistance. The varied unit configuration appeals to a broad range of tenants and supports strong occupancy within an established residential corridor.

Conveniently located near major employment centers, shopping, public transportation, and regional commuter routes, the property benefits from consistent rental demand and long-term workforce housing fundamentals.

This property is being offered individually or as part of a Portfolio, a larger collection of 10 multifamily and mixed-use investment properties located in close proximity.  Full Offering Memorandums and Portfolio information, financials, and supplemental offering materials are available upon request.
#PACT2129072

DOWNINGTOWN

1002 BONDSVILLE ROAD

None Beds

None Baths

7,891 Sq.Ft.

$1,950,000

MLS#: PACT2129072
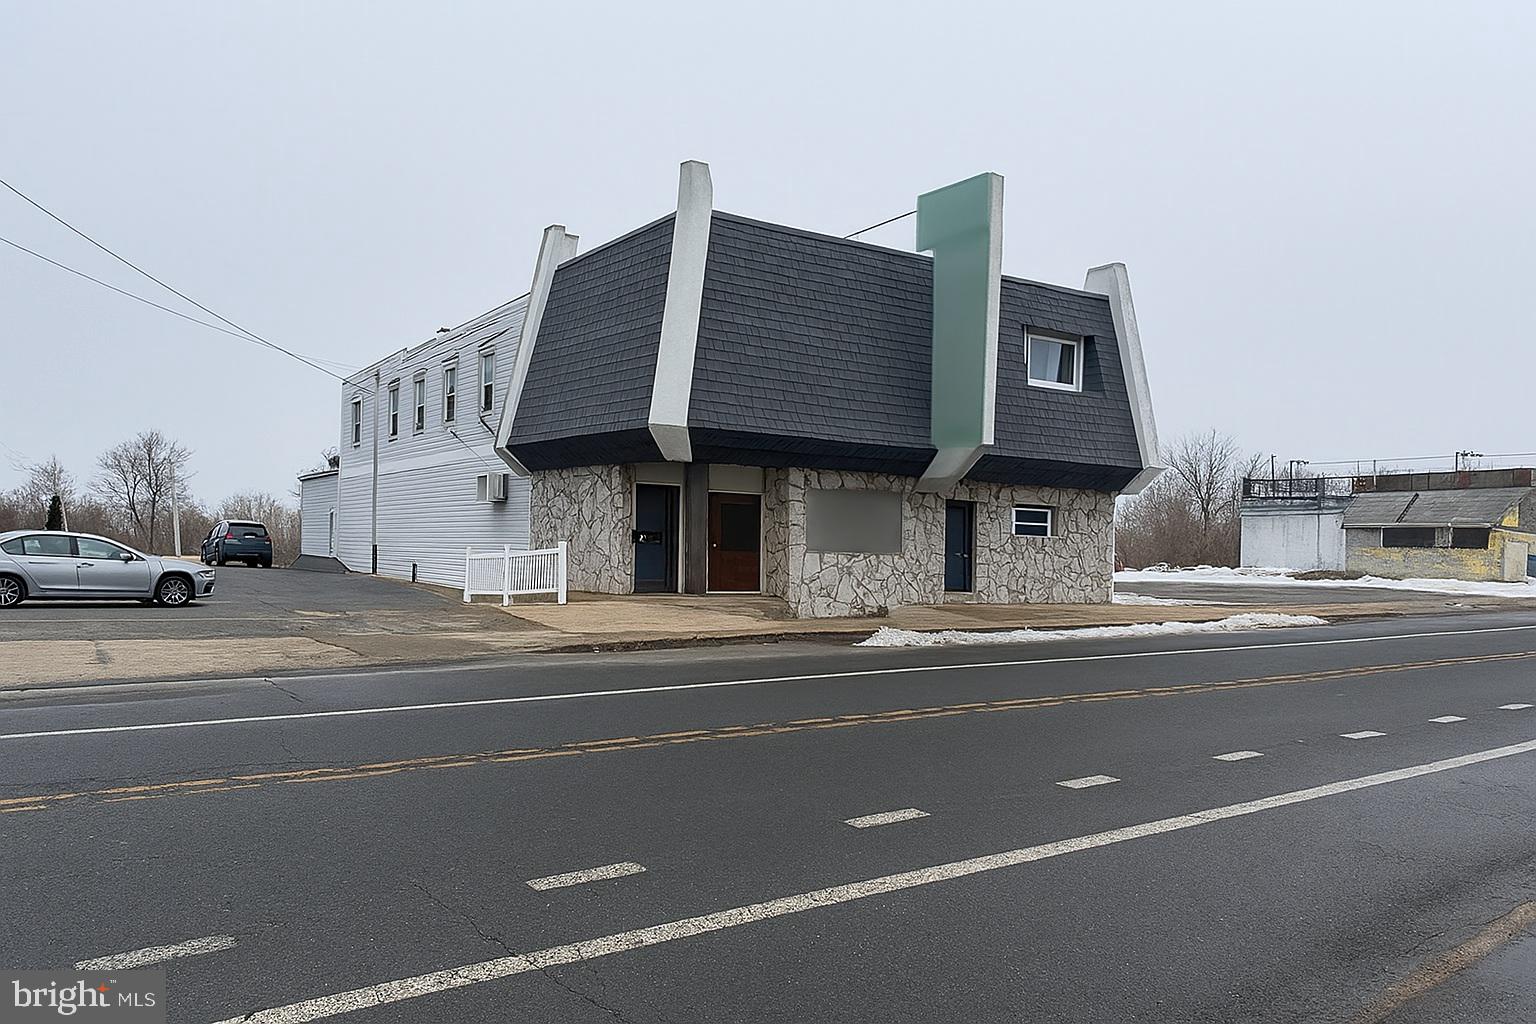
Discover an exceptional chance to own a fully turnkey restaurant and bar in a high‑visibility location.  Two Dining Rooms, Banquet Room and a Beautiful Bar.  Home of the iconic Kelly's Seafood Restaurant & Bar, a buyer may choose to continue operating under this legendary name or begin their own legacy. This property comes complete with all existing equipment, furnishings, and fixtures—offering a seamless transition for your next culinary or hospitality venture. Includes commercial kitchen appliances, bar equipment, refrigeration, prep stations, and dining furniture. Everything you need to open and operate from day one. Flexible floor plan ideal for dining, entertainment, private events, or rebranding to suit your concept. Rare, high‑capacity parking, with  65 parking spaces, that easily accommodates guests during peak hours and special events. Excellent visibility and accessibility, surrounded by established businesses and a strong customer base. Perfect for restaurateurs, investors, or operators looking to expand with minimal startup costs. Whether you're launching a new concept or expanding an existing brand, this property delivers the space, equipment, and location to make it happen.  Property also includes an apartment for an added revenue stream. Opportunities like this don’t come around often. 
*Liquor License available at additional price
**Please do not visit property without an appointment with Listing Agent. If visiting as a customer, please do not talk to the staff regarding the sale.
#PAPH2585468

PHILADELPHIA

9360-9370 OLD BUSTLETON AVENUE

None Beds

None Baths

7,330 Sq.Ft.

$1,950,000

MLS#: PAPH2585468

Create the home you have always envisioned at Fieldcrest Farm. Lot 3 offers a rare combination of open space, privacy and a quiet rural setting, with the conveniences of Annapolis and the Washington region within reach. It is a place to slow down, enjoy the countryside and build a home that reflects your style and the way you want to live.

Whitehall Builders’ proposed home plans provide a starting point to explore the possibilities. Consider a kitchen made for gathering, comfortable spaces for entertaining, a quiet home office or a porch where you can begin and end the day outdoors. Work with the builder to explore the layout, finishes and available options that will make the home your own. The appeal extends beyond the house itself: open surroundings, a sense of separation and room to enjoy a more relaxed pace of life.

Rural living here keeps you connected to the region. Annapolis offers historic streets, waterfront restaurants, shopping and cultural attractions, while area marinas provide options for keeping a boat and enjoying the Chesapeake Bay. Nearby shopping and dining serve everyday needs, with access to Washington, DC, Reagan National Airport and the broader region for work and travel.

For buyers who have struggled to find an existing home that fits their vision, Lot 3 offers the opportunity to create something personal from the beginning. Custom home opportunities that bring together countryside, privacy and proximity to these destinations are limited. Fieldcrest Farm offers a setting to put down roots and build for the years ahead.

Visit Whitehall Building's website for additional information. 

PHOTO DISCLOSURE: Photos 1–19 have been AI-enhanced for marketing purposes. Plans and concept images are illustrative and do not depict a completed home. Buyers should confirm final design, specifications and available options with the builder.
#MDAA2158780

LOTHIAN

609 POND ROAD

6 Beds

6 Baths

5,521 Sq.Ft.

$1,950,000

MLS#: MDAA2158780
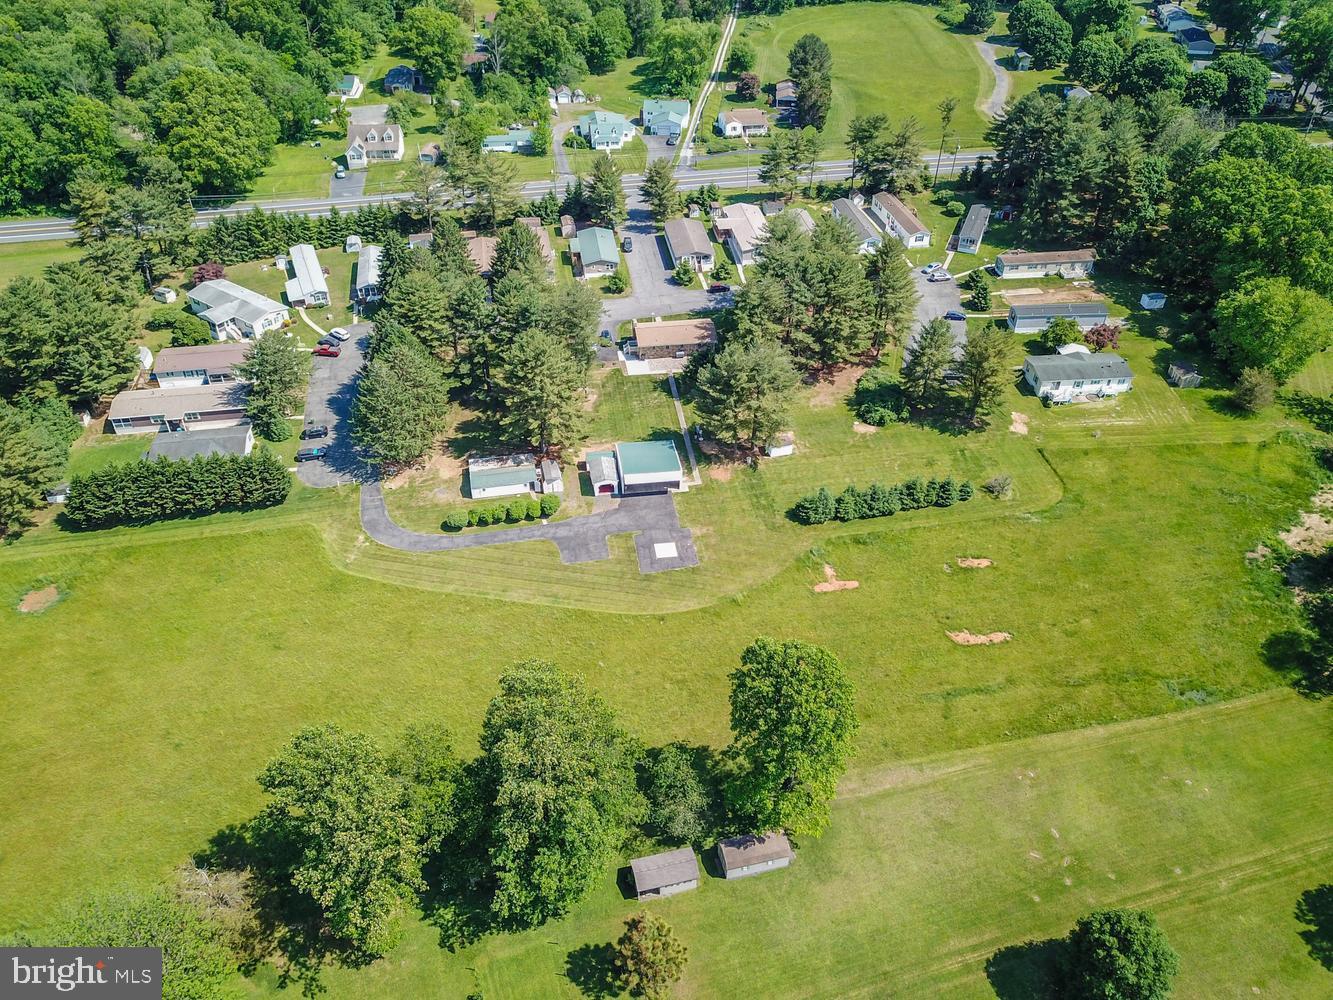
Rare investment opportunity ​to own a well-maintained 55+ mobile home community situated on 10 acres with 20 mobile home lots plus an ​updated Ranch​er with an In-Law Suite. This unique property offers multiple income streams with established lot rentals while also providing the option for owner occupancy or additional rental income from the rancher and outbuildings. Peaceful setting with ample open space, mature trees, and ​situated next to a park. The ranch home offers comfortable single-level living and is ideal for an onsite owner/operator, property manager, or supplemental income opportunity. The Rancher also features an In-Law Suite with a bedroom, full kitchen, living room, and it's own entrance. Conveniently located on Route 1 yet still peaceful/quiet and bordered by trees. Excellent opportunity for investors seeking stable cash flow, long-term growth potential, and a versatile income-producing property. Owner Financing Considered. Current Lot Rents $522.50/month. Property also includes multiple sheds/garages and a helicopter hangar.
#MDHR2055410

DARLINGTON

4104 CONOWINGO ROAD

None Beds

None Baths

2,900 Sq.Ft.

$1,950,000

MLS#: MDHR2055410
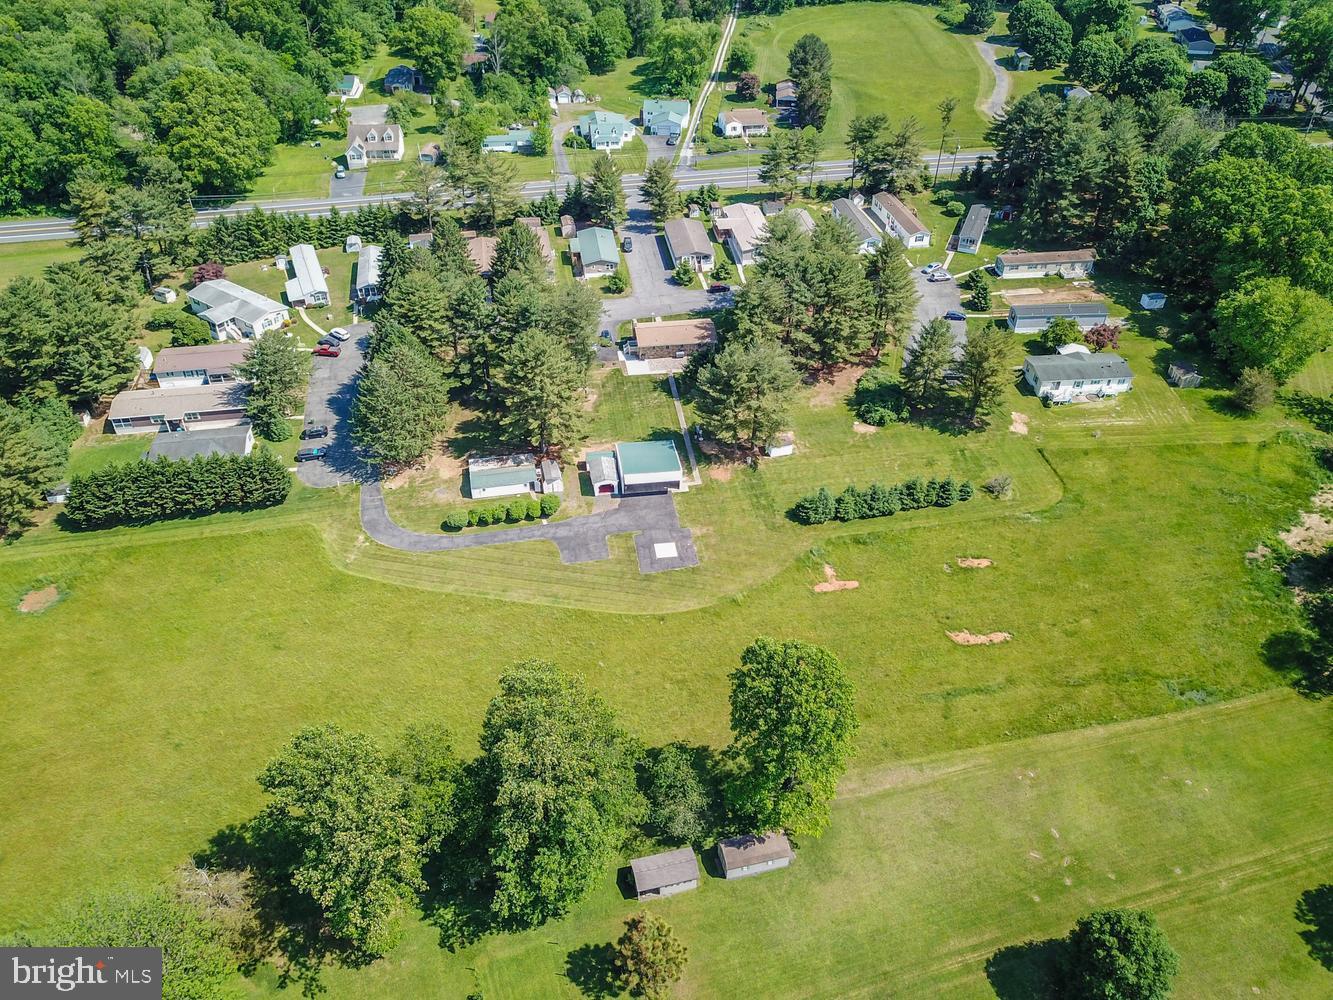
Rare investment opportunity ​to own a well-maintained 55+ mobile home community situated on 10 acres with 20 mobile home lots plus an ​updated Ranch​er with an In-Law Suite. This unique property offers multiple income streams with established lot rentals while also providing the option for owner occupancy or additional rental income from the rancher and outbuildings. Peaceful setting with ample open space, mature trees, and ​situated next to a park. The ranch home offers comfortable single-level living and is ideal for an onsite owner/operator, property manager, or supplemental income opportunity. The Rancher also features an In-Law Suite with a bedroom, full kitchen, living room, and it's own entrance. Conveniently located on Route 1 yet still peaceful/quiet and bordered by trees. Excellent opportunity for investors seeking stable cash flow, long-term growth potential, and a versatile income-producing property. Owner Financing Considered. Current Lot Rents $522.50/month. Property also includes multiple sheds/garages and a helicopter hangar.
#MDHR2055284

DARLINGTON

4104 CONOWINGO ROAD

None Beds

None Baths

2,304 Sq.Ft.

$1,950,000

MLS#: MDHR2055284

Welcome to 210 Quisset Lane, a beautiful stone Colonial set at the end of a quiet cul-de-sac in the sought-after Whitegate community of Wayne. With timeless appeal, a wonderful floor plan, 5-6 spacious bedrooms, an exceptional finished lower level, and a spectacular private backyard with a pool, this home offers an ideal combination of comfortable everyday living and exceptional entertaining space.
A welcoming center hall with a turned staircase introduces the light-filled first floor, featuring hardwood floors, beautiful millwork, recessed lighting and freshly painted interiors. The formal living room includes a wood-burning fireplace and custom mantel, while the dining room is accented by wainscoting and crown molding. A bright study overlooking the rear yard provides a comfortable and private space for working from home.
The heart of the home is the open kitchen, breakfast room and dramatic two-story family room. The gourmet kitchen features granite countertops, a large center island with seating, stone backsplash and stainless steel appliances including a Sub-Zero refrigerator, Wolf gas cooktop, Bosch dishwasher and double oven and built in microwave. The adjoining breakfast room opens to the rear terrace, while the impressive family room features a soaring two-story ceiling, stone wood-burning fireplace, built-in cabinetry and a dramatic wall of windows overlooking the pool and backyard. A convenient bar area with a wine refrigerator and sink makes entertaining easy. A large mudroom with built-in cabinetry and lockers, second powder room, back staircase and access to the three-car garage complete the first floor.
Upstairs, the spacious primary suite features hardwood floors, a tray ceiling, two large walk-in closets, a private office and an expansive bath with dual vanities, soaking tub and separate shower. Four additional generously sized bedrooms, two additional full baths and a large second-floor laundry room provide plenty of space and flexibility.
The finished lower level offers even more room to gather, play and entertain, with multiple recreation and seating areas, built-in bookcases, a charming built-in playhouse, full bath and an additional room that can serve as a guest bedroom, exercise room or home office. Movie nights are especially fun in the dedicated theater room with theater seating and equipment included, and a built-in bar with beverage refrigerator completes the space.
Outside is truly something special. The expansive flagstone patio, raised dining area, oversized heated pool and hot tub create a private backyard retreat surrounded by mature trees and landscaping. The fenced yard offers plenty of room for recreation and entertaining while providing wonderful privacy.
Additional features include a whole-house generator, Sonos music system, garage EV charger, outdoor lighting and irrigation system. Whitegate residents also enjoy convenient access to the neighborhood park, playground and tennis courts. All of this in a desirable Wayne location convenient to shopping, dining, major roadways and everything the Main Line has to offer. 210 Quisset Lane is a home designed to be enjoyed—inside and out.
#PAMC2195722

WAYNE

210 QUISSET LANE

6 Beds

4 Baths

6,038 Sq.Ft.

$1,950,000

MLS#: PAMC2195722

CLASSIC BUCKS COUNTY ELEGANCE IN A PREMIER UPPER MAKEFIELD SETTING
Nestled on more than three picturesque acres at the end of a cul-de-sac in Colts Neck Farm, this distinctive Bucks County residence offers a rare combination of timeless character, generous living spaces, and exceptional privacy in the highly regarded Council Rock School District. Located within a small enclave of distinctive homes in Upper Makefield Township, the property enjoys a serene natural setting with picturesque views, all just minutes from the charm and convenience of Newtown Borough and New Hope. A welcoming center hall foyer introduces interiors designed for both gracious entertaining and comfortable everyday living. The main level features a private study, a formal living room with fireplace, an oversized dining room ideal for hosting gatherings, and a spacious great room. Freshly re-done Hardwood flooring extends throughout the first floor, complementing the home’s fresh, neutral palette. At the heart of the home is a beautifully updated kitchen and features new cabinetry and countertops, along with a distinctive oversized island configuration offering abundant workspace and gathering areas. An adjoining casual dining area overlooks the wooded backdrop, while direct access to the maintenance free deck creates an inviting connection between indoor and outdoor living. Steps below, the paver patio provides an ideal setting for entertaining, relaxing, and enjoying the peaceful surroundings. The second floor offers five generously proportioned bedrooms, including a spacious primary suite featuring a separate sitting area and dressing room. Hardwood flooring continues throughout the second level, the rear staircase provides convenient access between the kitchen and guest room. The finished walk-out lower level adds remarkable versatility, featuring another guest room, a full bathroom, and additional living and recreation space. Sliding doors open directly to the paver patio and fenced yard, creating an appealing extension of the home’s living and entertaining areas against a beautiful natural backdrop.
Meticulously maintained and thoughtfully refreshed, this special residence offers fresh, neutral interior colors, all new Anderson windows & doors throughout and an updated HVAC system, providing both timeless appeal and important modern-day comforts. Conveniently located near major commuting routes serving Princeton, New Jersey, New York City, and Philadelphia, the property is also just minutes from Newtown Borough’s and New Hope's inviting collection of boutiques, restaurants, and everyday conveniences. A rare opportunity to enjoy the space, privacy, and enduring appeal of a classic Bucks County home in a sought-after Upper Makefield setting.
#PABU2133204

NEWTOWN

18 COLTS NECK DRIVE

6 Beds

4 Baths

6,000 Sq.Ft.

$1,950,000

MLS#: PABU2133204
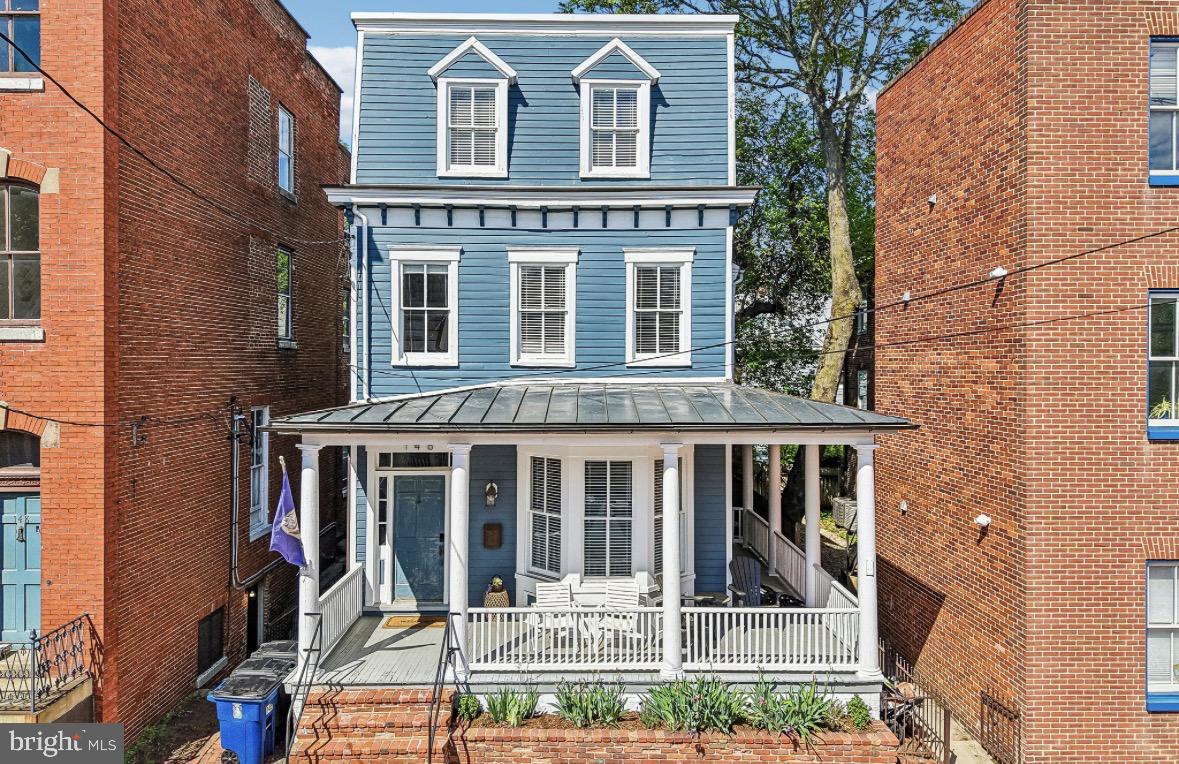
Price improvement!!! Welcome to 146 Duke of Gloucester Street! As you approach the home, a welcoming front porch will greet you, offering a place to sit and take in all that Annapolis has to offer. Nestled in the heart of historic Annapolis, this beautifully appointed 4-bedroom, 3.5-bath residence seamlessly blends timeless charm with modern sophistication. Rich in character and thoughtfully updated throughout, this exceptional home offers an inviting open-concept main level designed for both comfortable living and effortless entertaining. Step inside to discover sun-filled living and dining spaces anchored by a stunning exposed brick fireplace that adds warmth and historic appeal. The modern kitchen is a true centerpiece, featuring stylish finishes, ample cabinetry, and a functional layout perfect for everyday living and hosting guests alike. The second level features three spacious bedrooms filled with natural light from oversized windows, generous closet space, and two beautifully appointed full bathrooms, creating comfortable accommodations for family and guests alike. Occupying the entire third floor, the expansive primary suite serves as a private retreat complete with a luxurious spa-inspired bath designed for relaxation and rejuvenation. Outside, enjoy a charming backyard—an ideal setting for outdoor dining, gardening, or simply unwinding in your own private oasis. Perfectly situated just moments from the waterfront, renowned restaurants, boutique shopping, and the rich history of downtown Annapolis, this home offers a rare opportunity to experience historic living with all the comforts of modern design.
#MDAA2144868

ANNAPOLIS

146 DUKE OF GLOUCESTER STREET

4 Beds

3 Baths

3,042 Sq.Ft.

$1,950,000

MLS#: MDAA2144868

New on site 2 days ago
Coming soon
PROFESSIONAL PHOTOS BY 10/28. Lakefront privacy with breathtaking views in Chester County!
Offered for the first time since its construction in 1994, this extraordinary 18-acre property presents a rare opportunity to own a private retreat surrounded by natural beauty. Inspired by Frank Lloyd Wright’s Open Prairie style, the home was thoughtfully designed by Peter Archer with Peter Zimmerman to embrace its remarkable setting and create a natural connection between indoors and out. As the first residence completed by renowned builder Griffiths Construction, it is a legacy property where craftsmanship, architecture, and landscape come together beautifully.

At the heart of the property lies a stunning lake encompassing nearly six acres—one of the largest private lakes in Chester County. The lake and surrounding acreage create a haven for wildlife, with frequent sightings of Bald and Golden Eagles, Pileated Woodpeckers, Great Blue Herons, Wild Turkeys, and Foxes. Mature native trees—including White Oak, Red Oak, River Birch, Redbud, Dogwood, and Crabapple—frame the landscape, providing privacy, seasonal color, and an extraordinary sense of serenity.

The home offers 5,000+ square feet of space, with 4–5 bedrooms, 4.5 baths, and a three-car garage. The home takes full advantage of its setting, with expansive windows and lake views from several rooms reinforcing the connection with the surrounding landscape. The main level features a primary suite with two walk-in closets and fireplace, an open kitchen and breakfast area, great room, spacious office with built-in desk and file drawers, dining room, and a versatile bonus room ideal as a second office or 5th bedroom. Upstairs are three additional bedrooms and two full baths. Perhaps the home’s most unexpected feature is its indoor spa pool with kitchenette, fireplace, and full bath, overlooking the lake and surrounded on three sides by glass doors. 

Warmth and natural character are found throughout, with red oak floors, tongue-and-groove ceilings, a striking sandstone fireplace, and a reclaimed hickory mantel sourced from an 1850s barn. 

Outdoor living is equally inviting, with extensive brick patios positioned to take full advantage of the tranquil water views—an idyllic setting for quiet mornings, outdoor entertaining, or simply enjoying the surrounding nature. Need more nature? The 703-acre Coventry Woods Park has an access point less than 2 miles away.

Always lovingly maintained by the original owners, recent improvements include a new roof and skylights (Oct 2020), a newer well pump & pressure tank, and renovation of the registered and "low hazard" designated dam (2026) in accordance with PA DEP standards.

Private, peaceful, and truly one-of-a-kind, this remarkable Chester County property offers the rare combination of acreage, water, wildlife, architectural character, and privacy—a home conceived in harmony with its surroundings and now ready for its next chapter. The full experience of this property can only be appreciated in person, so schedule your showing today! PLEASE NOTE: this property is not accessible for a "drive-by" due to its location.
#PACT2131926

POTTSTOWN

910 MALVERN DRIVE

4 Beds

4 Baths

5,356 Sq.Ft.

$1,950,000

MLS#: PACT2131926

Set on a beautifully manageable acre in the estate section, this distinctive residence offers an unusual combination of architectural presence, privacy and ease. Extraordinary detailing is evident throughout, but it is perhaps the windows that are most memorable: beautifully scaled and exquisitely detailed, they frame private views of the surrounding landscape while giving each room its own architectural character. 
 
Inside, the home is sophisticated and highly styled, with two marble fireplaces anchoring the principal living spaces. A beautifully updated kitchen balances clean, current design with the character of the architecture, while the renovated baths are equally refined in their materials and execution. A loft office adds an unexpected and appealing workspace, removed from the primary living areas yet visually connected to the home. 
 
With only 2 bedrooms, the residence is particularly compelling for those who want to maintain a substantial Main Line presence without the burden of rooms that are rarely used. The scale is generous where it matters, yet refreshingly right sized for everyday living. 
 
Outside, approximately one acre provides privacy and a lovely sense of setting without the maintenance demands of a larger estate. The result is a rare offering: an architecturally significant home in an established estate setting, beautifully updated and exceptionally suited to a buyer seeking sophistication, privacy and a more effortless way to live on the Main Line.
#PAMC2196692

GLADWYNE

20 W OLD GULPH ROAD

2 Beds

2 Baths

1,692 Sq.Ft.

$1,950,000

MLS#: PAMC2196692
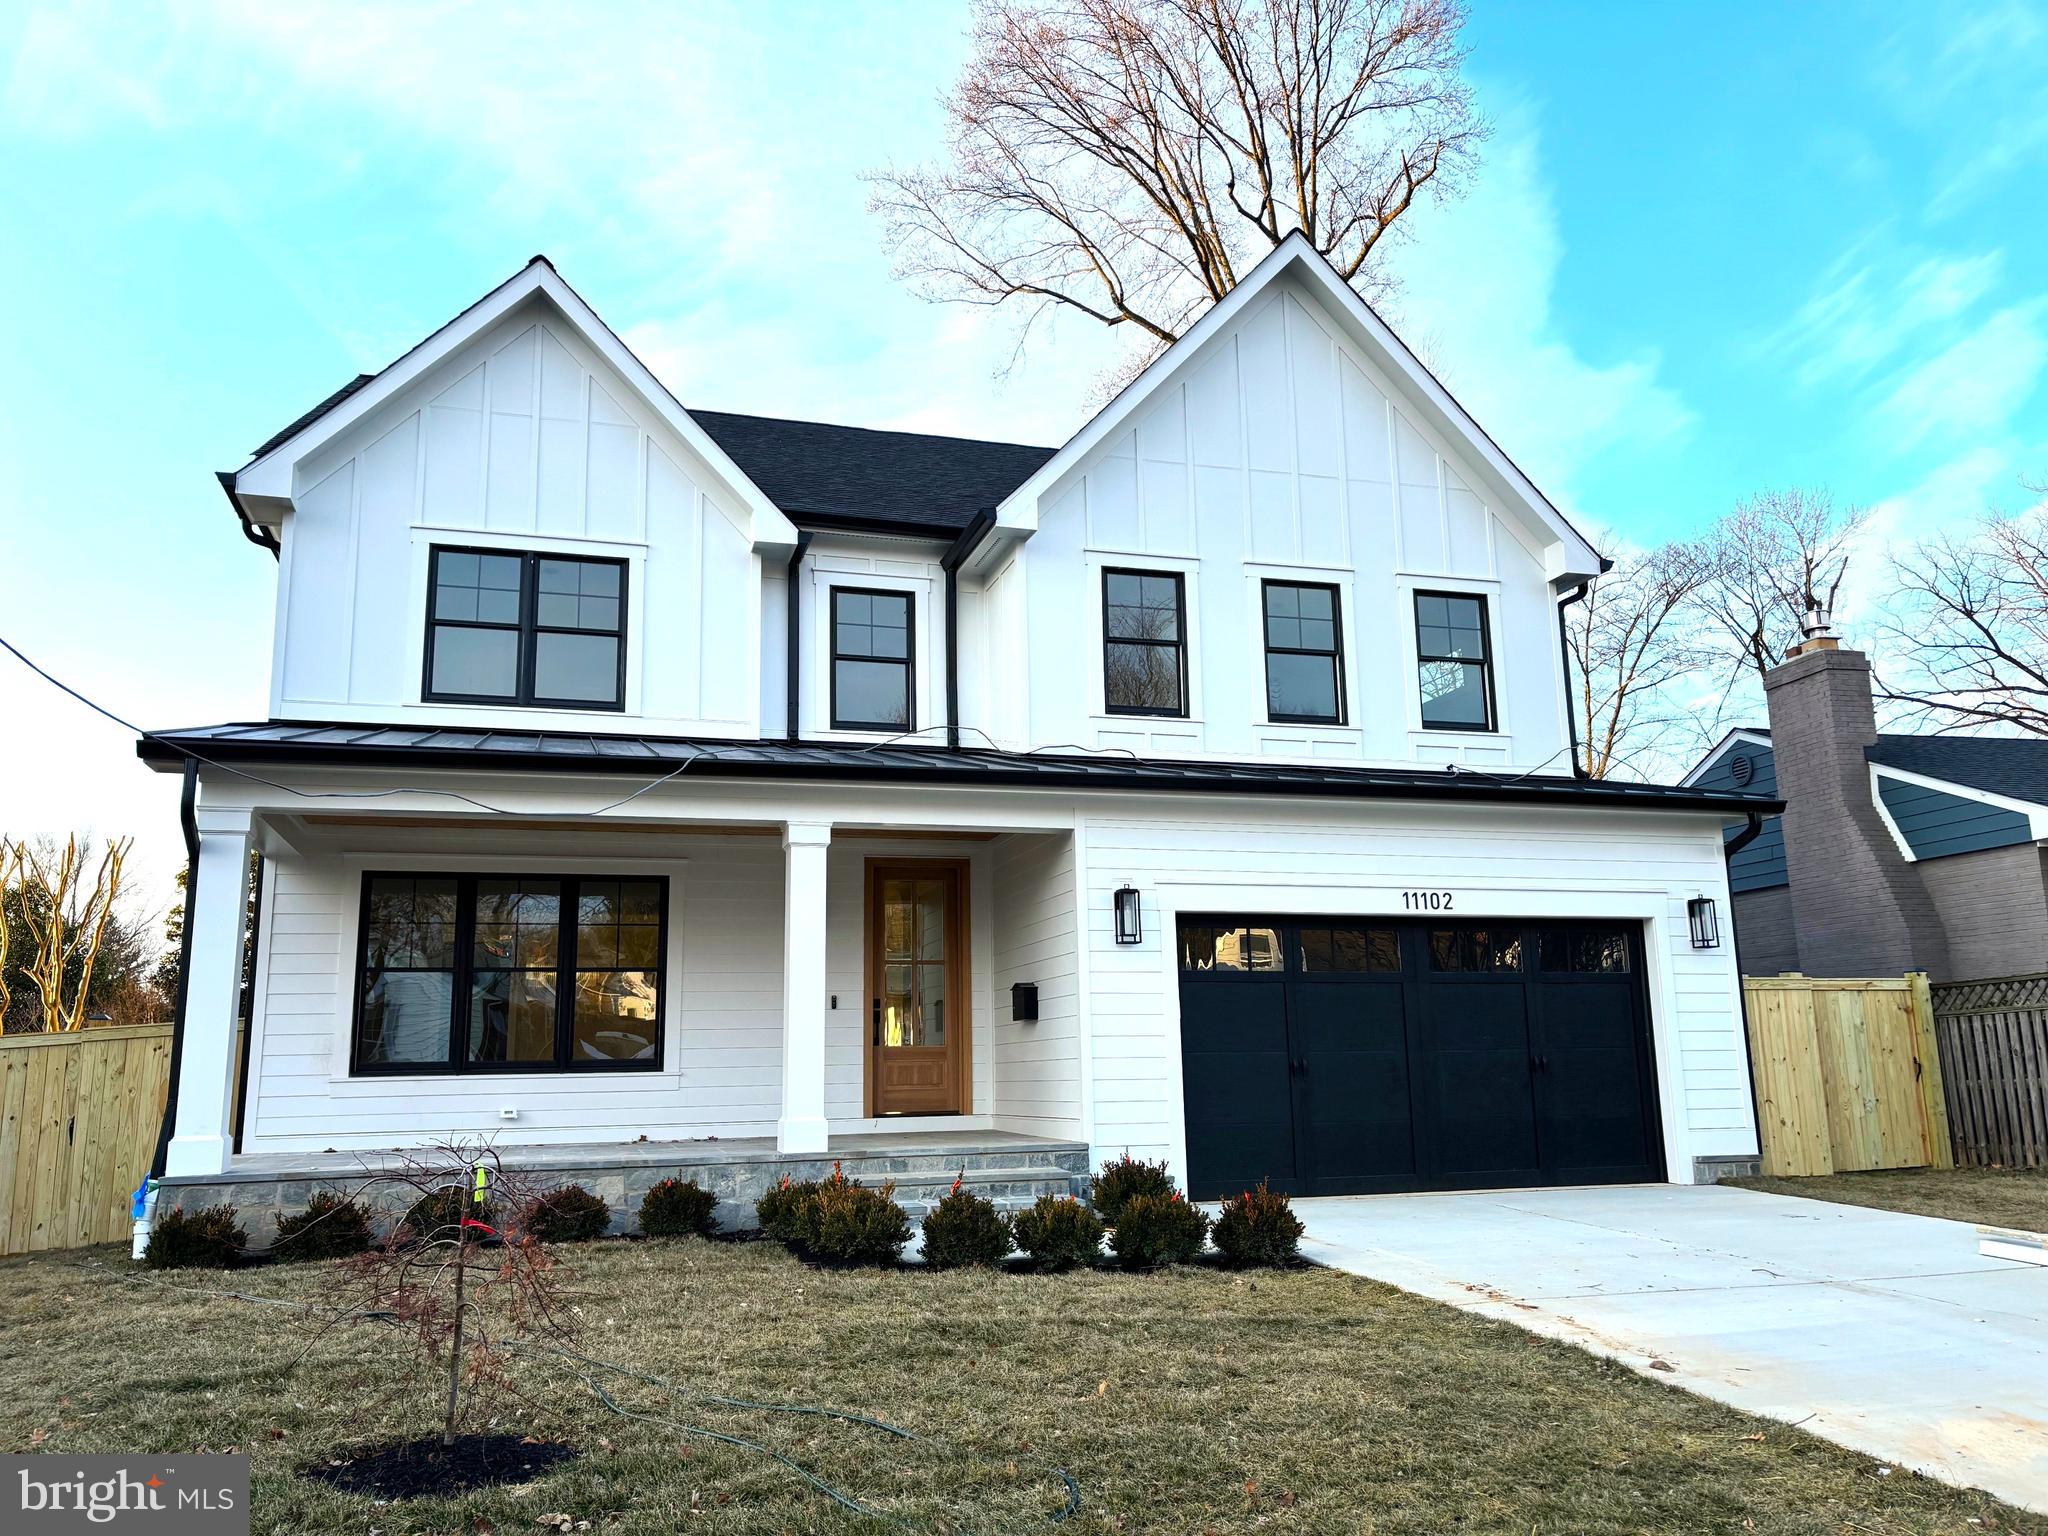
100% Completed! Welcome to 11002 Stillwater Avenue, built by esteemed builder, ERB Properties! This extraordinary home offers an amazing open floor plan with 3 finished levels, 5 bedrooms, 4.5 bathrooms and over 5,400 square feet of living space! Featuring beautiful craftsmanship and finishes with generous-sized rooms, abundant recessed lighting and wide plank hardwood floors, it is ready for you to move right in! The main level includes a living room, formal dining room, gourmet chef’s kitchen with high end appliances, soft close cabinets & drawers, quartz countertops, island with waterfall counter and a walk-in pantry. The main level also features a light and bright family room with a gas fireplace, a large mudroom with cubbies and a bench and a powder room. The spectacular upper level boasts a primary suite with two walk-in closets and a luxurious spa bathroom with a separate oversized frameless glass enclosed shower with dual shower heads, a soaking tub and two sinks. Also on the upper level are 3 additional bedrooms, 2 additional full bathrooms, a lovely, open family/homework-study area and a laundry room with a washer and dryer. On the spacious lower level you will find a recreation room with a wet bar and beverage refrigerator, a 5th bedroom, a 4th full bathroom, an exercise room with rubber mat and mirror, additional storage space and a separate walk up back entrance. Additional features include an attached two car garage and a covered Trex deck! Located in the lovely Garrett Park Estates subdivision, this home is part of the Walter Johnson High School cluster.
#MDMC2158542

KENSINGTON

11102 STILLWATER AVENUE

5 Beds

4 Baths

5,459 Sq.Ft.

$1,950,000

MLS#: MDMC2158542

1 ... 581 582 583 584 585 ... 666
* Listings identified with the FMLS IDX logo come from FMLS and are held by brokerage firms other than the owner of this website. The listing brokerage is identified in any listing details. Information is deemed reliable but is not guaranteed. If you believe any FMLS listing contains material that infringes your copyrighted work please click here to review our DMCA policy and learn how to submit a takedown request. © 2024. First Multiple Listing Service, Inc.

Send a message

Message successfully sent.

Your message

What is 3 + 4 ?

Reason for contacting?

I agree to receive email communication and understand I can unsubscribe at any time.

I agree to be contacted by Charis Realty Group - Christine Issler, Broker via call, email, and text for real estate services. To opt out, you can reply 'stop' at any time or reply 'help' for assistance. You can also click the unsubscribe link in the emails. Message and data rates may apply. Message frequency may vary. Privacy Policy

Sign Out

Virtual Assistant

Would you like to take the next step with this property? We can help you schedule a showing or virtual tour, or send you more details.

Yes, I would like more information.

Thank You for Your Reply, One of Our Agents will contact you as soon as possible

No, maybe later.

Thank you, you can always contact me via email, phone number or through the contact form.

Realhub AI

Lucy - Your AI-Powered Realtor

Update Your Temporary Password

Personalize your search

Enter your email and we'll notify you immediately when new listings match what you're looking for.

or enter email address

Already have an account ? Login here

Continue your home search

I agree to receive communications and understand I can unsubscribe at any time.

I agree to be contacted by Charis Realty Group - Christine Issler, Broker via call, email, and text for real estate services. To opt out, you can reply 'stop' at any time or reply 'help' for assistance. You can also click the unsubscribe link in the emails. Message and data rates may apply. Message frequency may vary. Privacy Policy

Already have an account ? Login here

We use cookies

We use cookies primarily for analytics to enhance your experience. By accepting, you agree to our use of these cookies. You can manage your preferences or learn more about our cookies policy.