Properties

Browse or get in touch to schedule a walkthrough.

  • Nearby me
Price range

Popular Features

Community Features

Association

Property Features

Waterfront

View

Exterior Features

Interior Features

Style

10000 properties match your criteria

Updated 1 minute ago

E-Alert name
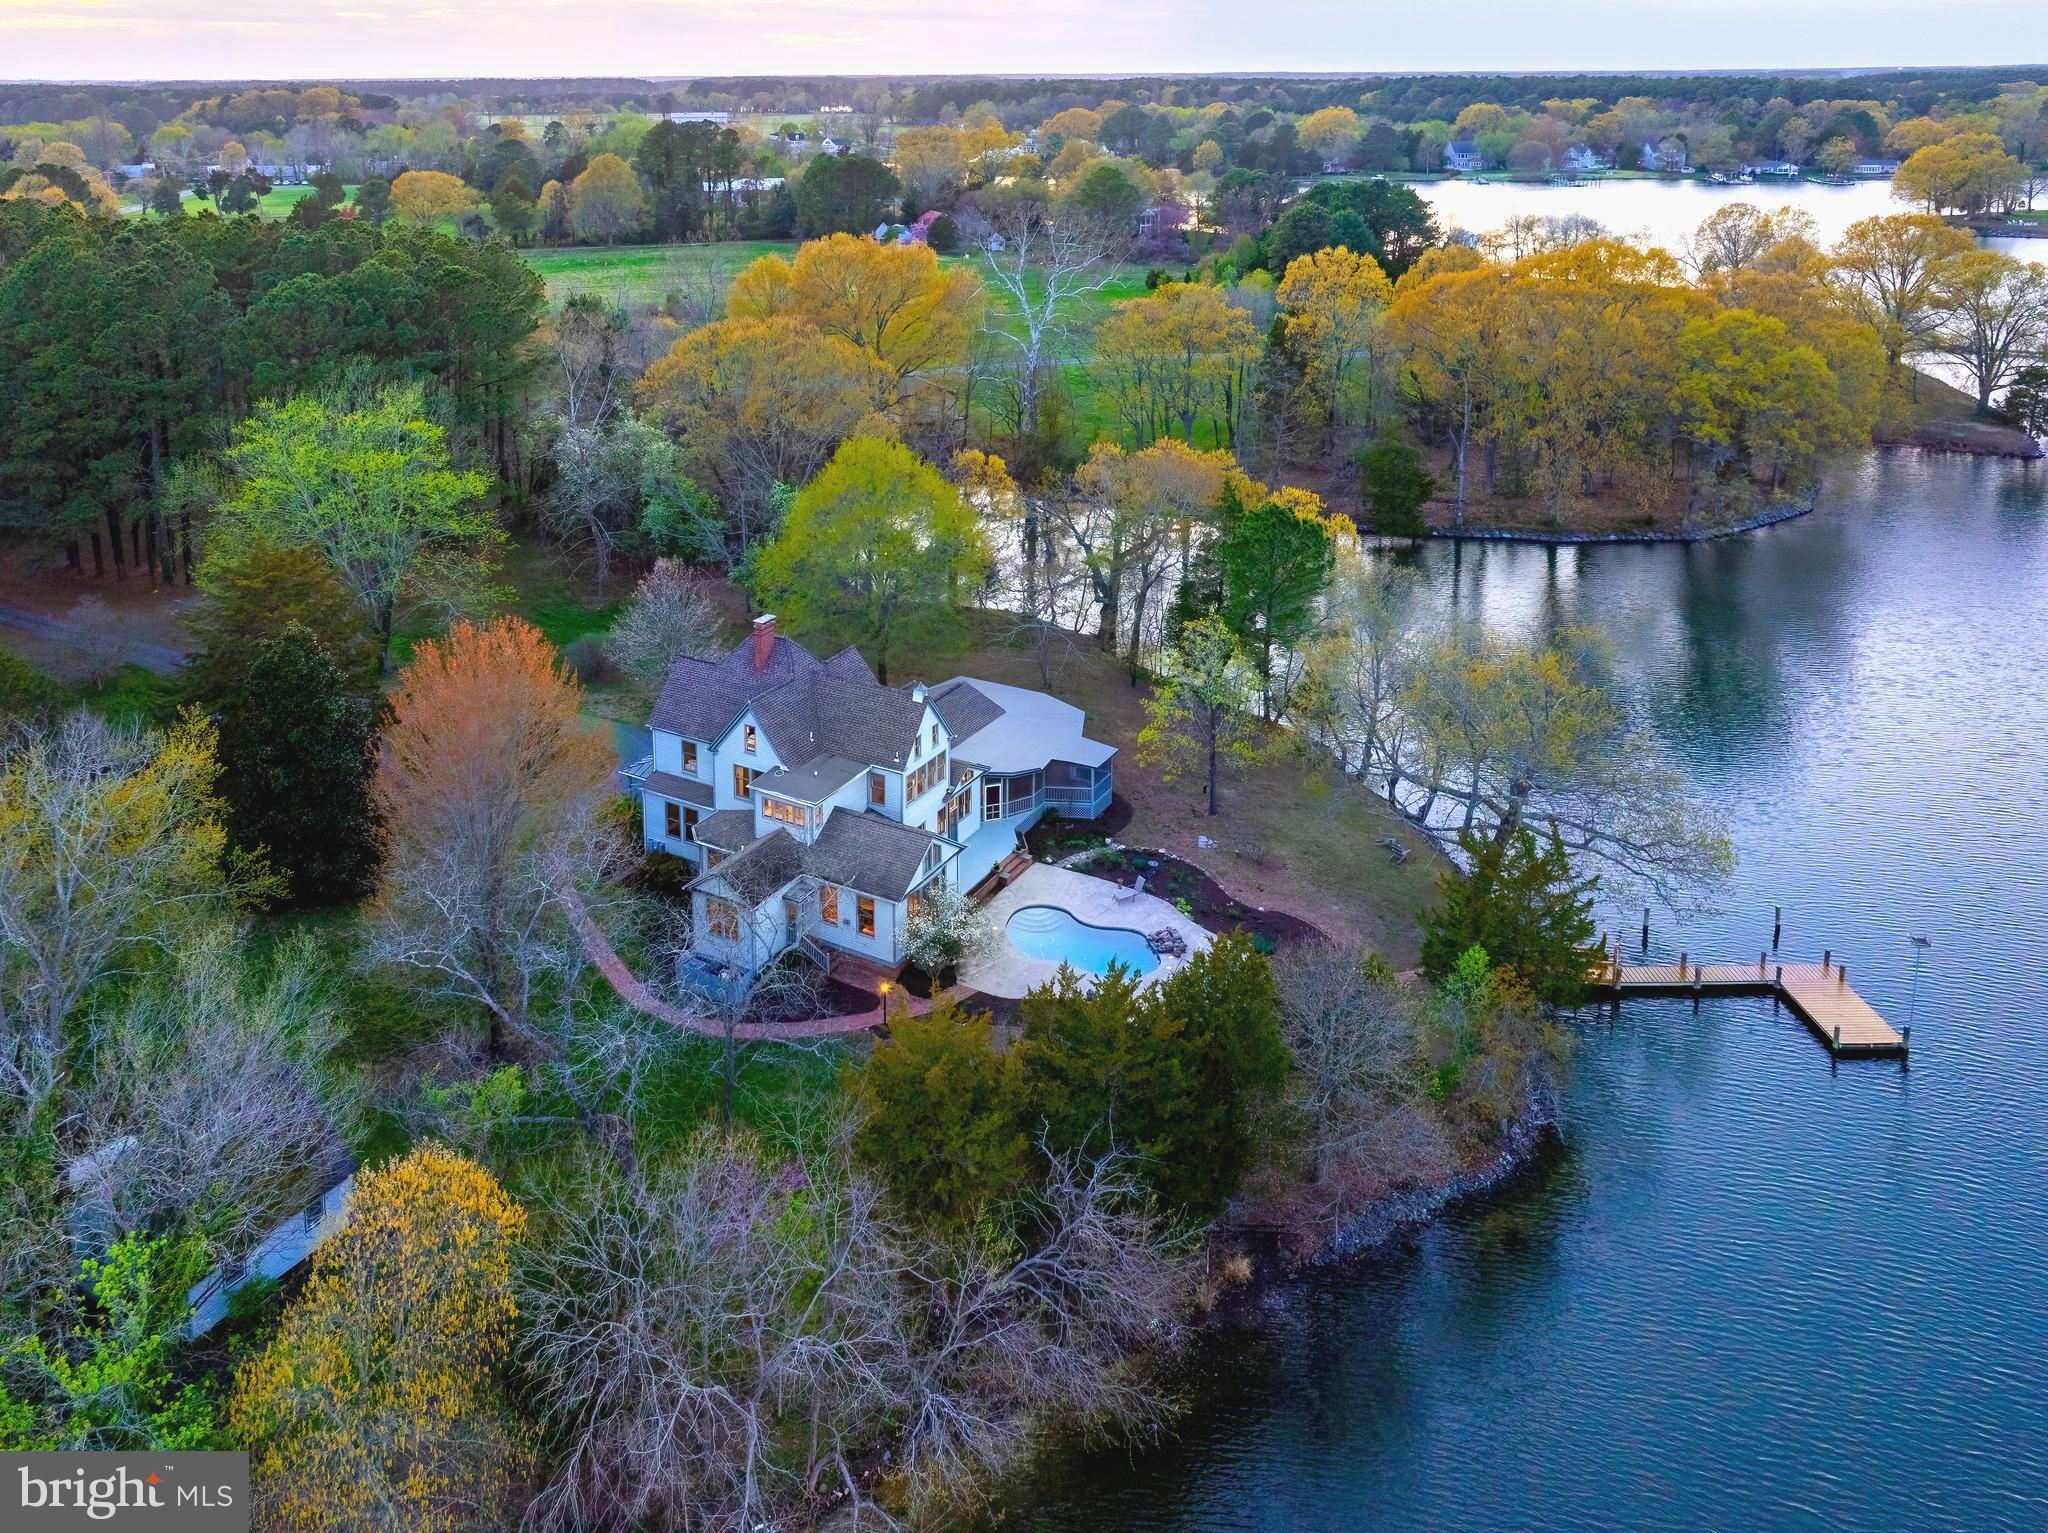
Welcome to Terrapin Point, an extraordinary waterfront estate nestled in the heart of Royal Oak, Maryland—one of Talbot County’s most coveted and picturesque settings. Built in 1890, this timeless Victorian residence evokes the charm of a bygone era, blending old-world elegance with the serene beauty of Maryland’s Eastern Shore. Set gracefully on a private point along the tranquil waters of Oak Creek, the property offers sweeping, uninterrupted waterfront views and a rare sense of peace and seclusion. With minimal boat traffic and protected waters just off the Miles River, Terrapin Point is a true sanctuary for those seeking quiet coastal living and the wonders of nature. 
A long, tree-lined driveway creates a grand and memorable approach, opening to a storybook setting reminiscent of a Norman Rockwell painting. The home itself is filled with natural light and architectural character, including soaring ceilings, elegant archways, and a stunning dining room with exposed beams that overlooks the water—perfectly framing the estate’s breathtaking surroundings.
Designed for both relaxation and entertaining, the home features a spacious kitchen and dining area ideal for hosting, along with an oversize screened porch that invites you to unwind while enjoying gentle breezes off the creek. Outdoors, a beautifully positioned in-ground pool sits just at the water’s edge, offering a resort-like  vacation experience. On the edge of the trees sits a beautifully designed potential "glamping" cabin, art or music studio where you can enjoy the birds singing and watch the light through the trees.
Perfectly located, the property sits equidistant between the charming towns of Easton and St. Michaels, allowing effortless access to renowned dining, shopping, and cultural attractions while maintaining a peaceful, tucked-away feel.
The 12 acre point of land and home embodies the quintessential Eastern Shore lifestyle—refined yet relaxed, elegant yet inviting. A rare offering where timeless architecture, premier waterfront, and an exceptional location come together to create a truly unforgettable property.
*Seller currently resides at the property in the main floor primary suite. Several pictures have been visually enhanced with virtual staging.
#MDTA2013440

ROYAL OAK

26090 ROYAL OAK ROAD

4 Beds

5 Baths

5,207 Sq.Ft.

$1,990,000

MLS#: MDTA2013440
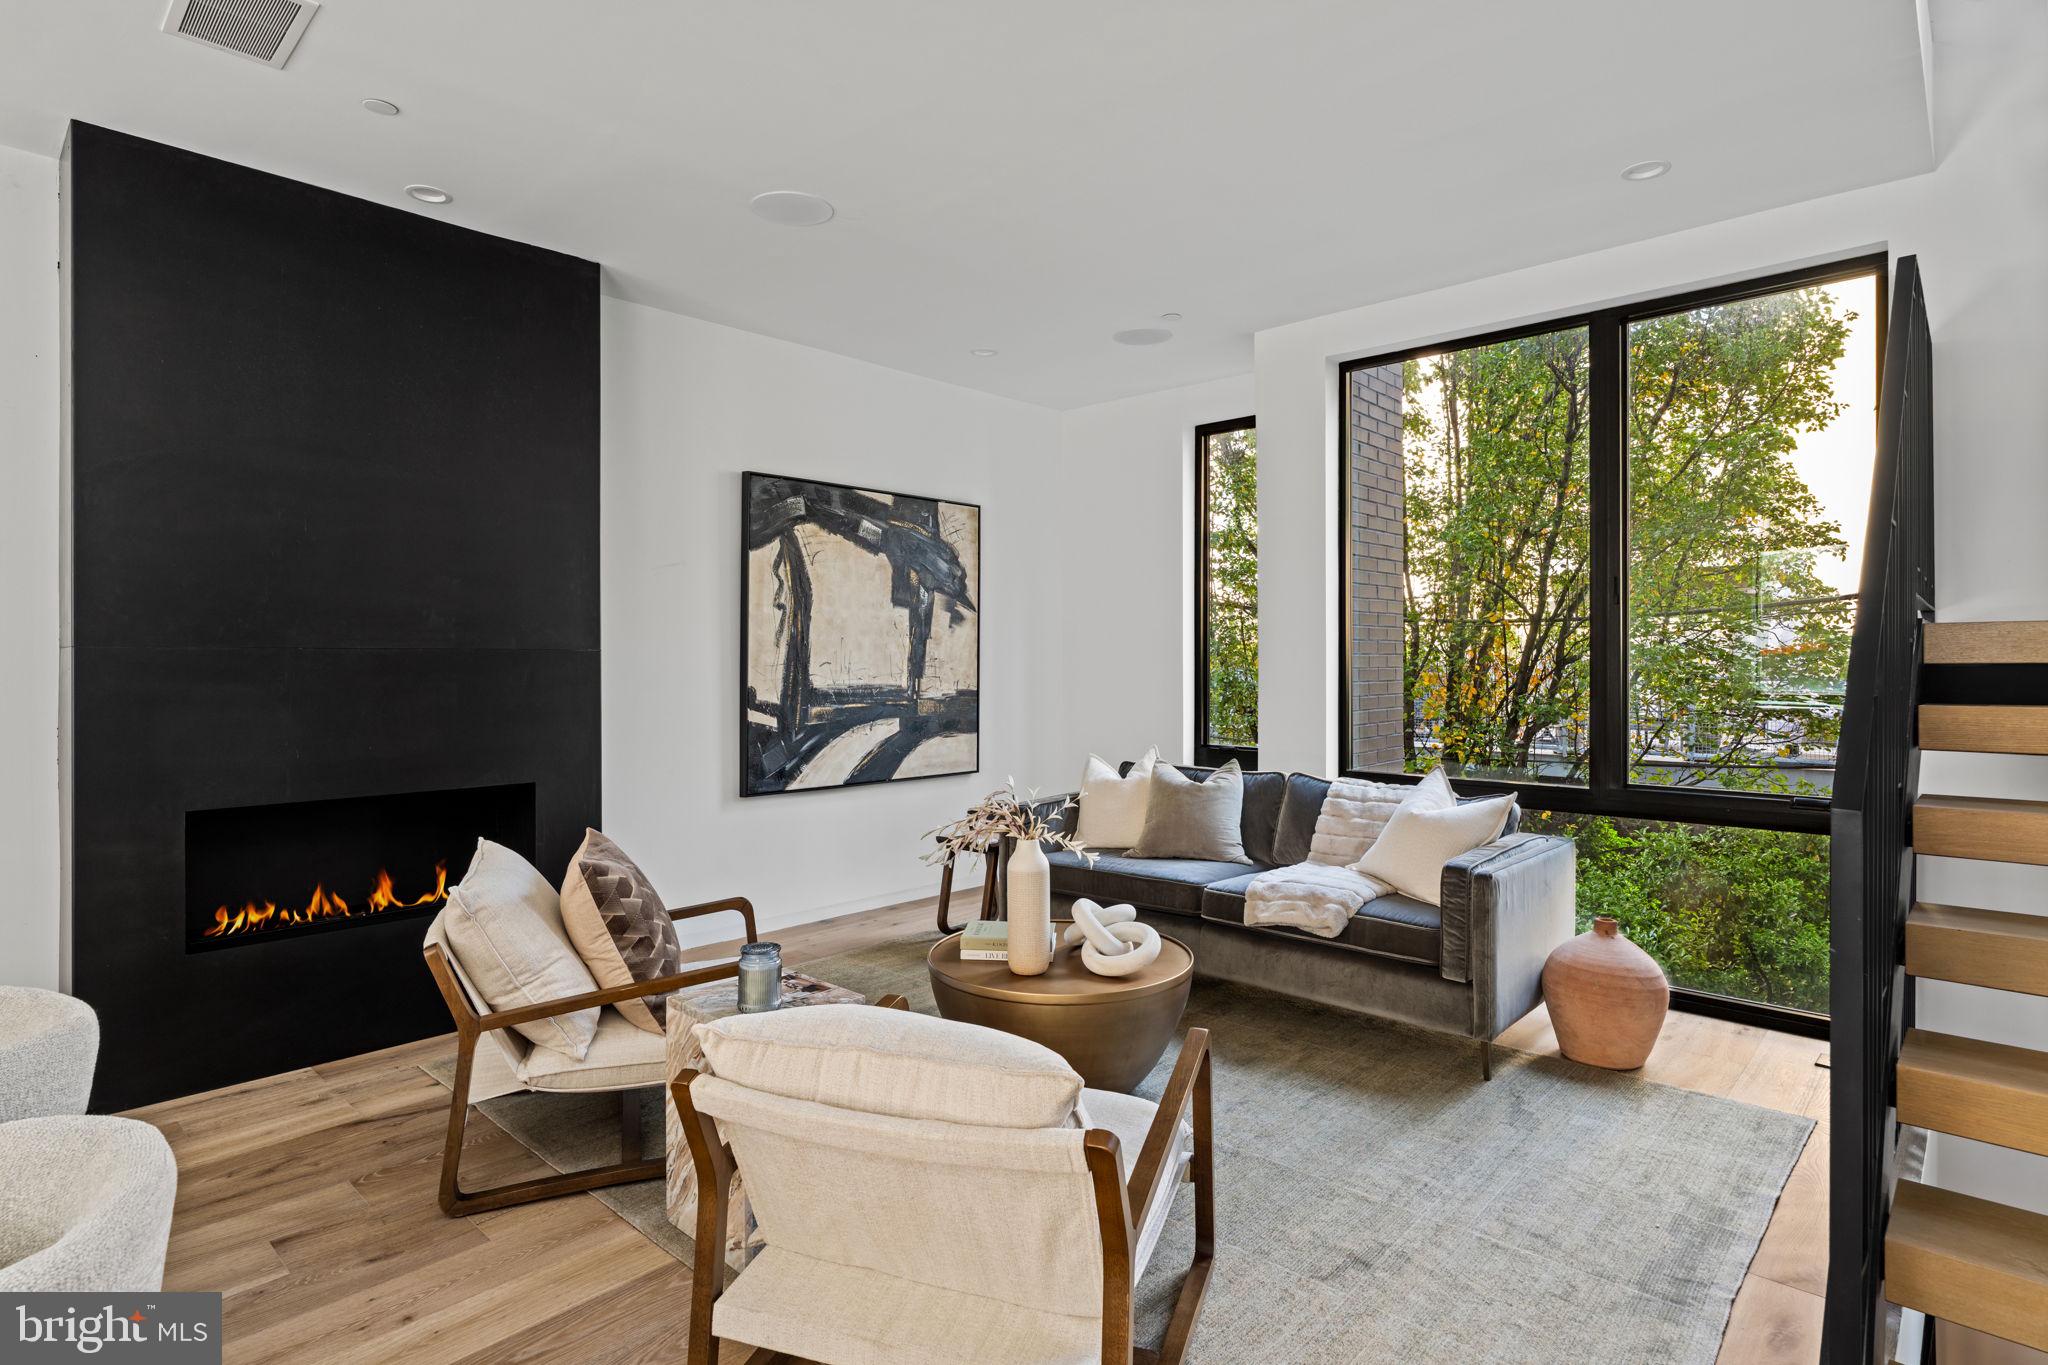
You’re Almost Home: The Kenilworth III new construction homes offer ultimate townhome living.     MOVE IN READY!

 Spread across 3100 SF of living space plus an additional 800 SF finished basement, you’ll find top-level finishes, carefully thought-out open floor plans, a five-stop elevator, 9’+ floor-to-ceiling windows, custom metalwork, recessed millwork, and Savant smart home integration. Enter the home through a custom 4’ wide pivot hinge entry door, and you will first find a convenient home office with an en-suite powder room and a built-in coat closet in the main hallway.     
   
Upstairs, the living space is anchored by a gas fireplace with a custom blackened steel surround and wide-plank hardwood flooring.  Next, you will find a well-curated kitchen finished with Miele appliances, 48” panel-ready fridge, a built-in coffee maker, sleek wood-grain cabinetry, a tiled floor with large format tiles, sophisticated black honed counters, and an additional wet bar area with an additional built-in fridge.     
   
On the 3rd floor you will find 2 bedrooms with custom closets, an additional living/lounge area, a walk-in laundry room, and a spa-inspired hall bathroom with porcelanosa tile, Watermark fixtures, and a heated tile floor.    
 
The 4th Floor primary suite encompasses the top level featuring 10’+ ceilings, unobstructed city skyline views from the 10’ tall windows with green roofs right outside, a primary spa equipped with a built-in steam shower system, matte black soaker tub, and a large dual sink vanity and a private water closet.  In addition, the primary has an impressive walk-in closet with over 26’ of built-in cabinetry.  Lastly, finishing off the fourth floor includes another wet bar area and a separate powder room set up perfectly for roof deck entertainment.     

The basement is another great place to entertain guests with a superb layout for a home theatre and includes a 3rd conveniently located wet bar, a fourth bedroom, and another spa-inspired bathroom. Additional features of this home include a two-car garage with electric car charging, a 4-zone HVAC system, and a designer steel staircase from top to bottom with custom-fit 4” oak treads.      

 This home is built of the highest quality materials for ultimate luxury living. Take advantage of stunning rooftop views, quiet cul-de-sac streets, and a full  10-year tax abatement. Graduate Hospital is an extremely walkable neighborhood home to an abundance of restaurants, shops, and is just steps from Center City.

Ready for move in!!
#PAPH2584190

PHILADELPHIA

1432 KENILWORTH STREET

4 Beds

3 Baths

3,822 Sq.Ft.

$1,990,000

MLS#: PAPH2584190
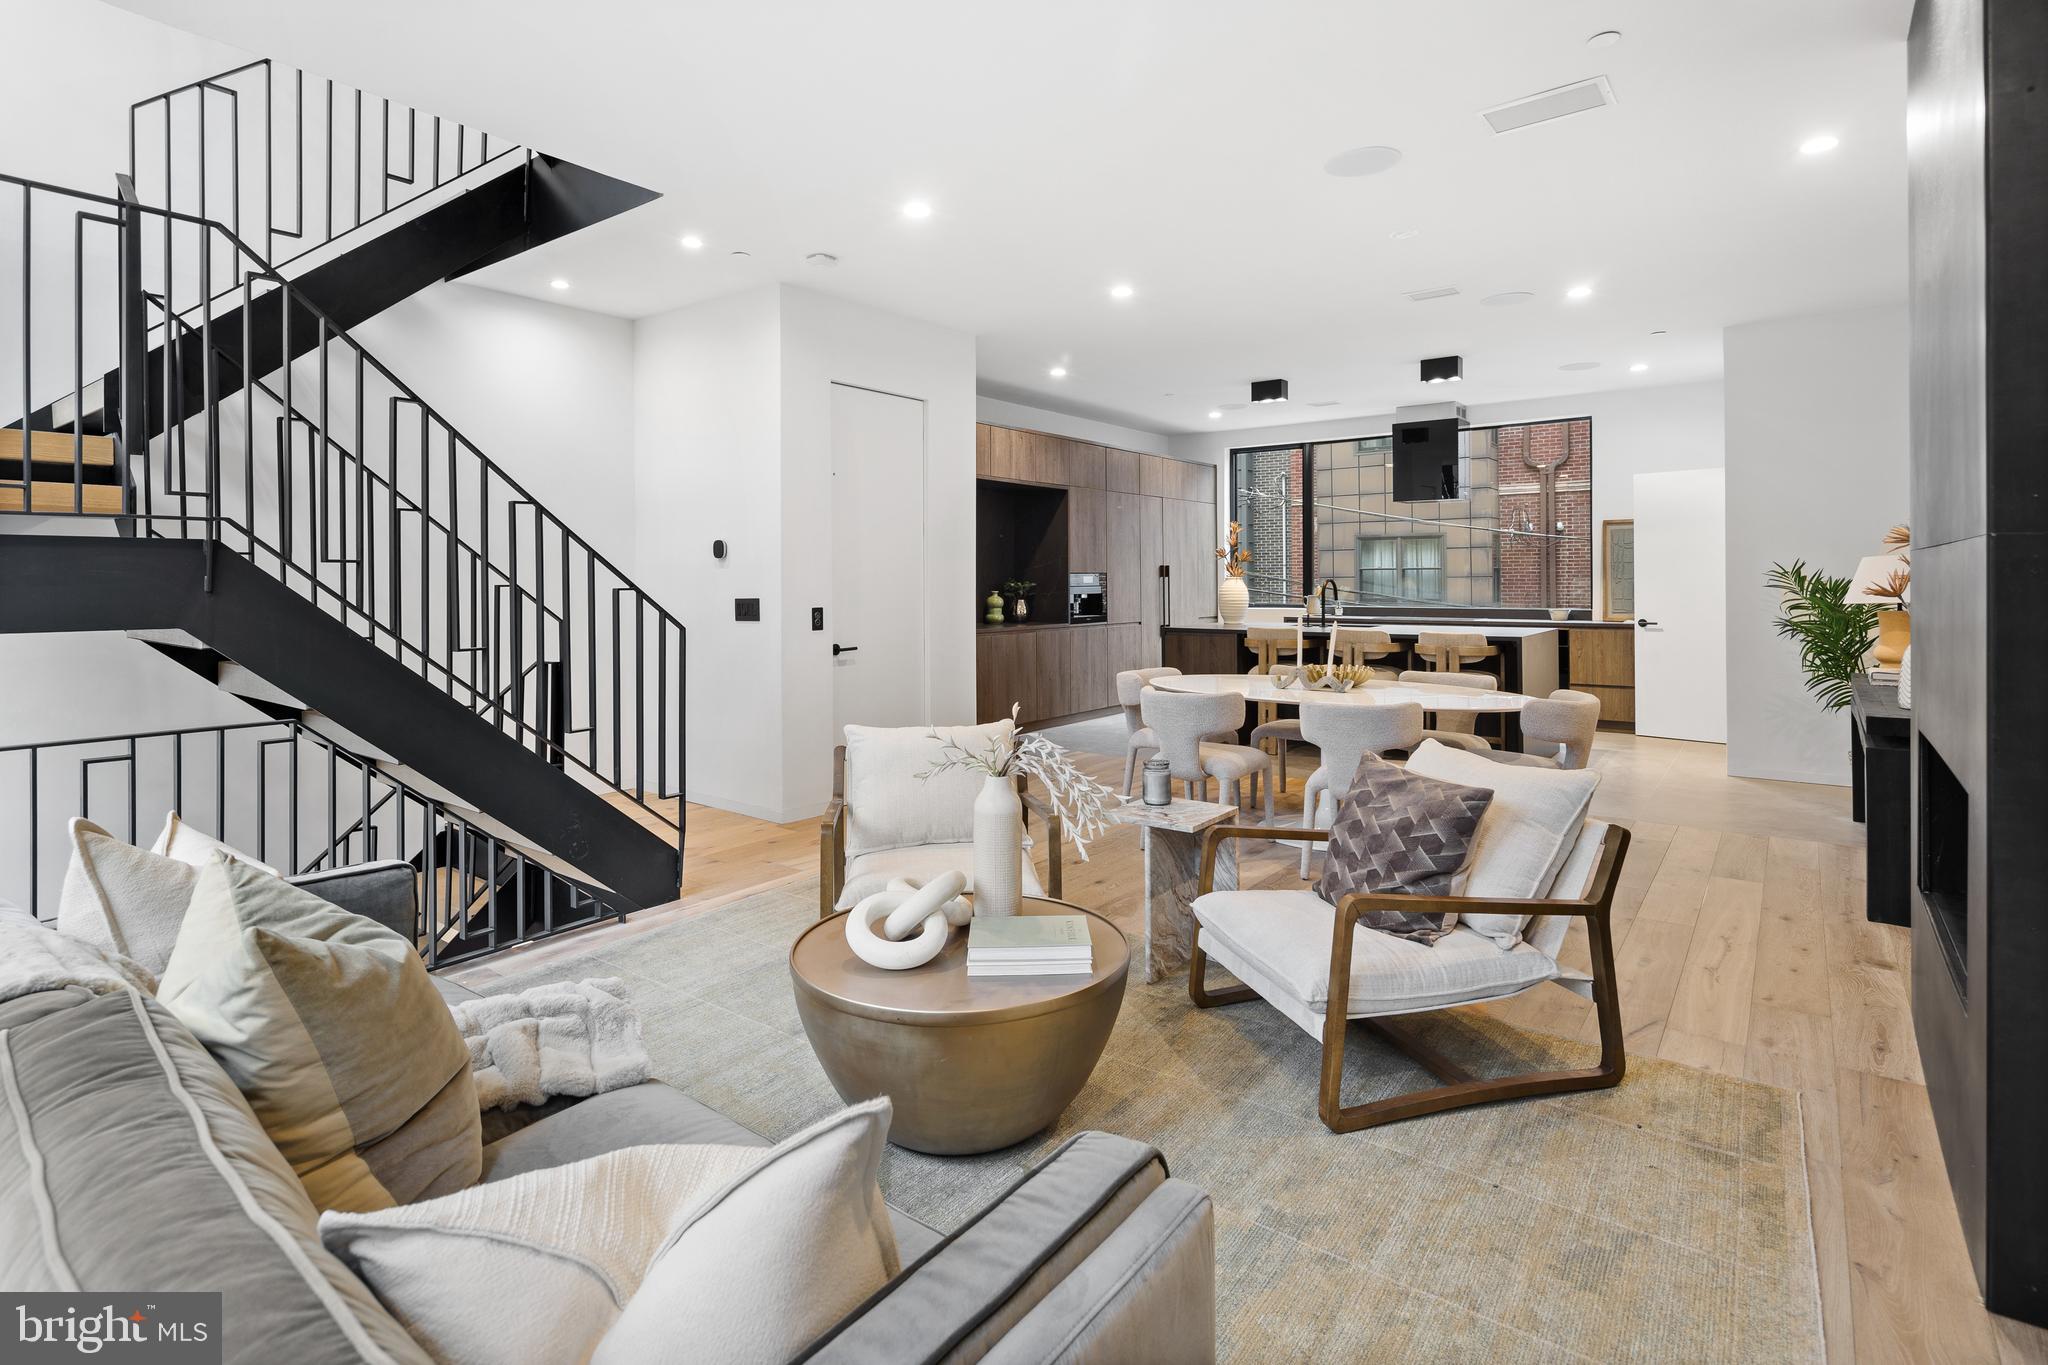
Welcome to 1430 Kenilworth St, a stunning modern luxury residence that perfectly blends sophisticated design with everyday comfort. This beautifully crafted home offers 4 spacious bedrooms, 4 full bathrooms, and a private 2-car garage, delivering both style and functionality for today’s discerning buyer.

Step inside to discover an open-concept floor plan filled with natural light, high ceilings, and elegant contemporary finishes throughout. The heart of the home features a designer kitchen with premium appliances, sleek cabinetry, and an oversized island, ideal for entertaining or casual family gatherings. The adjoining living and dining spaces flow seamlessly, creating a warm yet refined atmosphere.

Each bedroom is generously sized, including a luxurious primary suite with a spa-inspired bathroom and ample closet space. The additional bedrooms and bathrooms provide flexibility for family, guests, or a home office.
Additional highlights include a private two-car garage, modern fixtures and finishes, and thoughtfully designed living spaces throughout. Whether you’re hosting guests or enjoying a quiet evening at home, this property offers the perfect balance of comfort and modern elegance.

Located in a desirable area with convenient access to shopping, dining, and major routes, 1430 Kenilworth St is a rare opportunity to own a turnkey luxury home designed for contemporary living.  

Also includes 10 year tax abatement and Builders warranty.
#PAPH2591030

PHILADELPHIA

1430 KENILWORTH STREET

4 Beds

4 Baths

3,800 Sq.Ft.

$1,990,000

MLS#: PAPH2591030
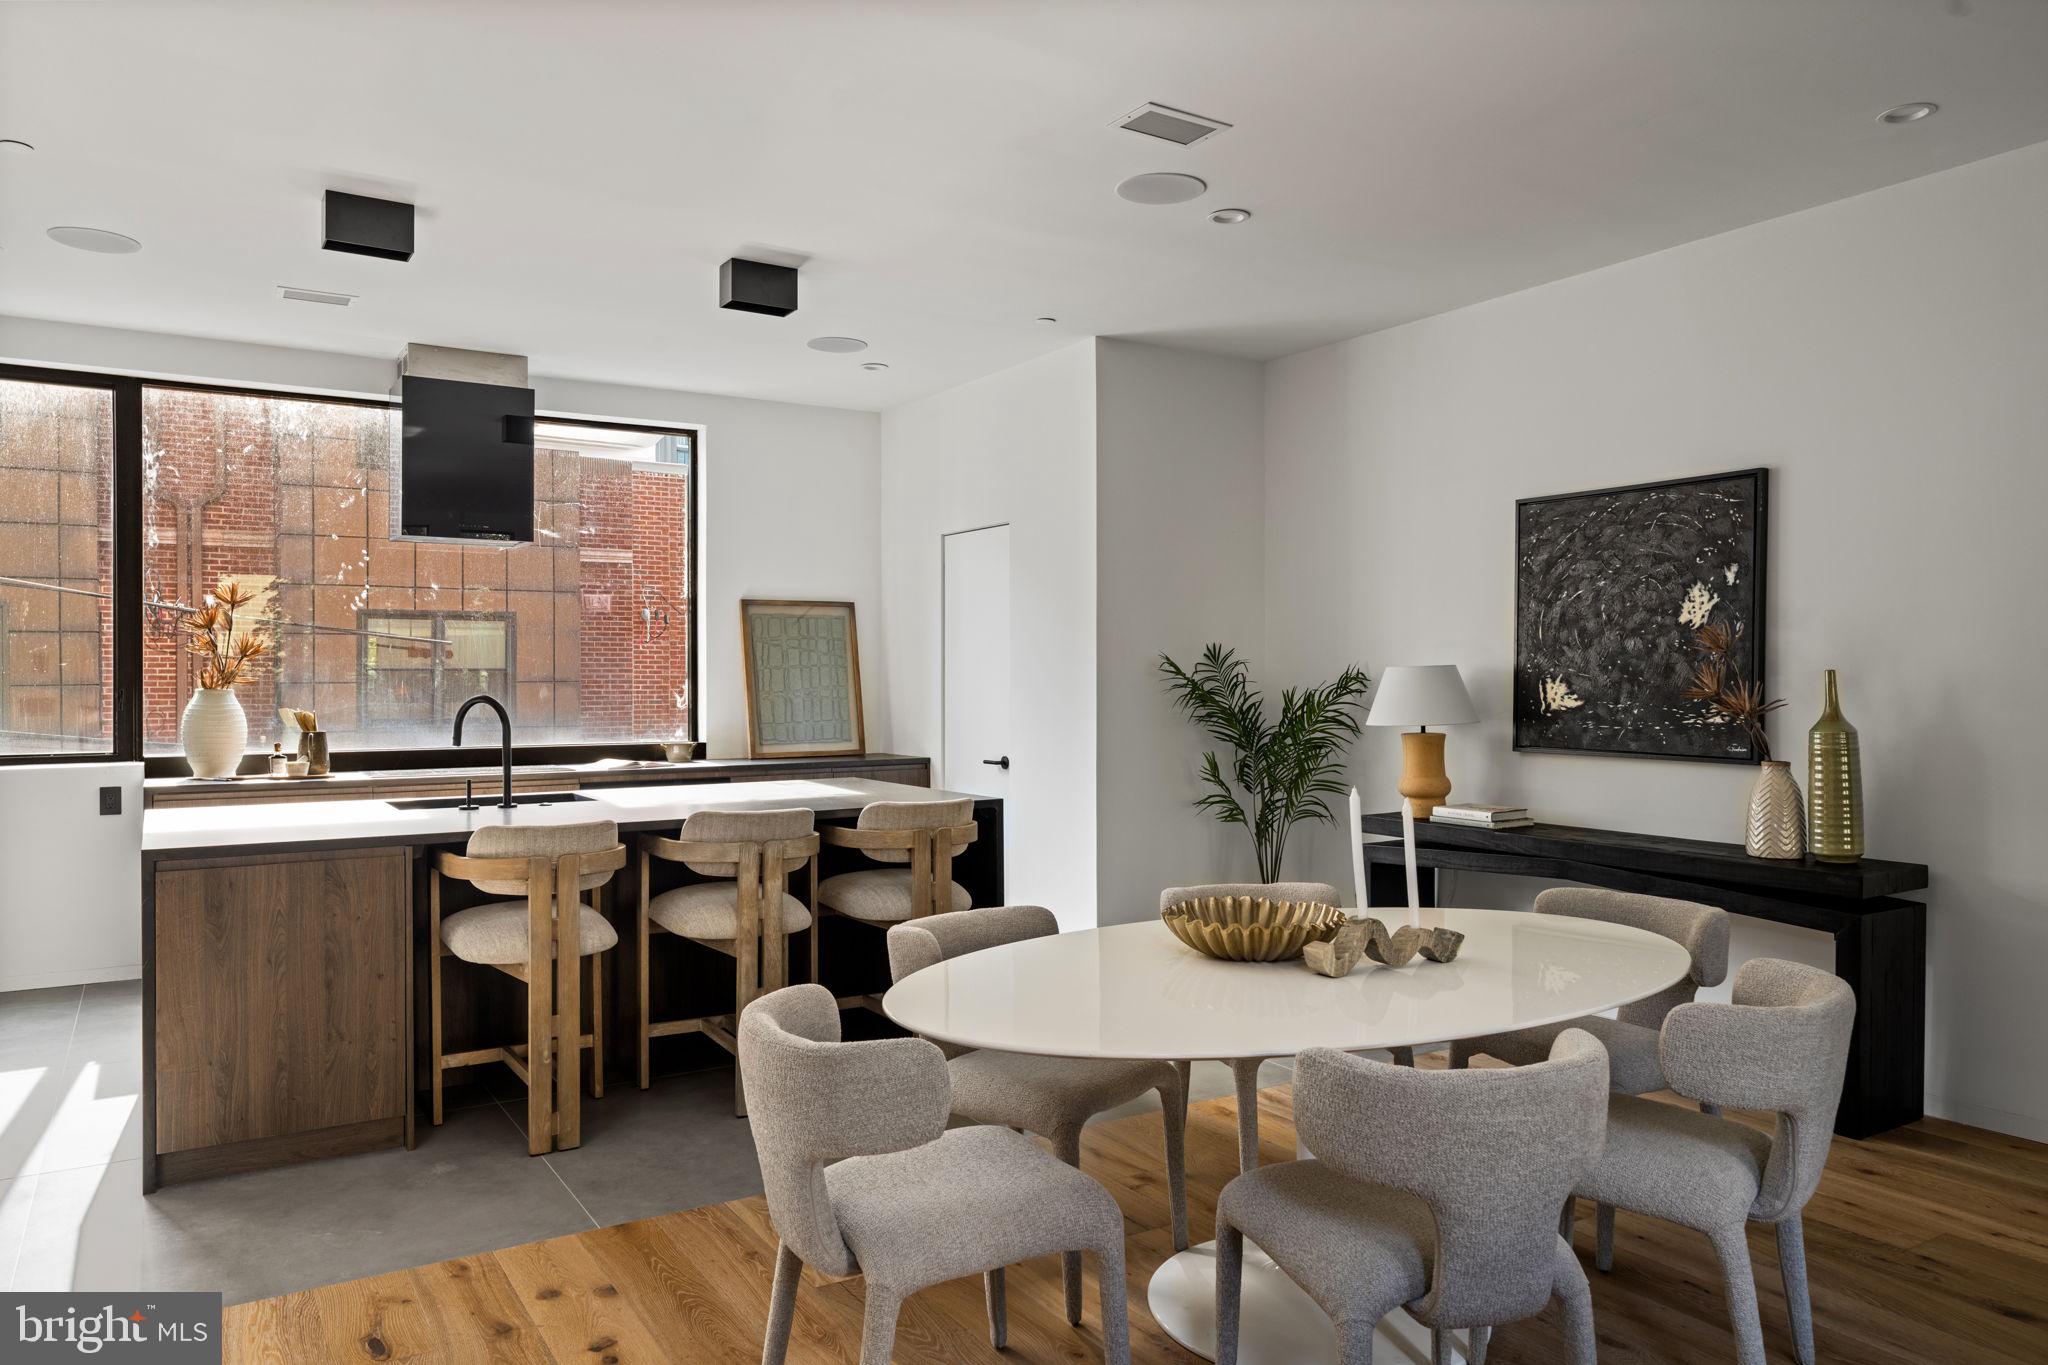
You’re Almost Home: The Kenilworth III new construction homes offer ultimate townhome living.     MOVE IN READY!

 Spread across 3100 SF of living space plus an additional 800 SF finished basement, you’ll find top-level finishes, carefully thought-out open floor plans, a five-stop elevator, 9’+ floor-to-ceiling windows, custom metalwork, recessed millwork, and Savant smart home integration. Enter the home through a custom 4’ wide pivot hinge entry door, and you will first find a convenient home office with an en-suite powder room and a built-in coat closet in the main hallway.     
   
Upstairs, the living space is anchored by a gas fireplace with a custom blackened steel surround and wide-plank hardwood flooring.  Next, you will find a well-curated kitchen finished with Miele appliances, 48” panel-ready fridge, a built-in coffee maker, sleek wood-grain cabinetry, a tiled floor with large format tiles, sophisticated black honed counters, and an additional wet bar area with an additional built-in fridge.     
   
On the 3rd floor you will find 2 bedrooms with custom closets, an additional living/lounge area, a walk-in laundry room, and a spa-inspired hall bathroom with porcelanosa tile, Watermark fixtures, and a heated tile floor.    
 
The 4th Floor primary suite encompasses the top level featuring 10’+ ceilings, unobstructed city skyline views from the 10’ tall windows with green roofs right outside, a primary spa equipped with a built-in steam shower system, matte black soaker tub, and a large dual sink vanity and a private water closet.  In addition, the primary has an impressive walk-in closet with over 26’ of built-in cabinetry.  Lastly, finishing off the fourth floor includes another wet bar area and a separate powder room set up perfectly for roof deck entertainment.     

The basement is another great place to entertain guests with a superb layout for a home theatre and includes a 3rd conveniently located wet bar, a fourth bedroom, and another spa-inspired bathroom. Additional features of this home include a two-car garage with electric car charging, a 4-zone HVAC system, and a designer steel staircase from top to bottom with custom-fit 4” oak treads.      

 This home is built of the highest quality materials for ultimate luxury living. Take advantage of stunning rooftop views, quiet cul-de-sac streets, and a full  10-year tax abatement. Graduate Hospital is an extremely walkable neighborhood home to an abundance of restaurants, shops, and is just steps from Center City.

Ready for move in!!
#PAPH2551856

PHILADELPHIA

1428 KENILWORTH STREET

4 Beds

3 Baths

3,822 Sq.Ft.

$1,990,000

MLS#: PAPH2551856

Turnkey mixed-use investment opportunity in College Township, minutes from Penn State University, Downtown State College, Route 322 and I-99. Situated on approximately 1.30 acres, this 7,579-square-foot property offers excellent visibility, approximately 25 parking spaces and two established income streams. A long-standing veterinary practice occupies approximately 5,905 square feet across two floors under a triple-net lease. The practice recently expanded into former garage and storage space and completed extensive renovations throughout the facility. The property also includes a recently renovated 1,674-square-foot residential apartment featuring three bedrooms and one full bath. Both units are fully leased, providing 100% occupancy and approximately $136,380 in current scheduled annual rental income. Gateway Commercial zoning permits a variety of potential commercial uses, providing valuable long-term flexibility. With upgraded interiors, established tenancy, ample parking and convenient access to the greater State College area, 200 Elmwood Street presents an attractive opportunity for investors seeking diversified income and future adaptability. Financial information, lease documents and operating details are available to qualified buyers upon request.
#PACE2519008

STATE COLLEGE

200 ELMWOOD STREET

None Beds

None Baths

7,579 Sq.Ft.

$1,990,000

MLS#: PACE2519008
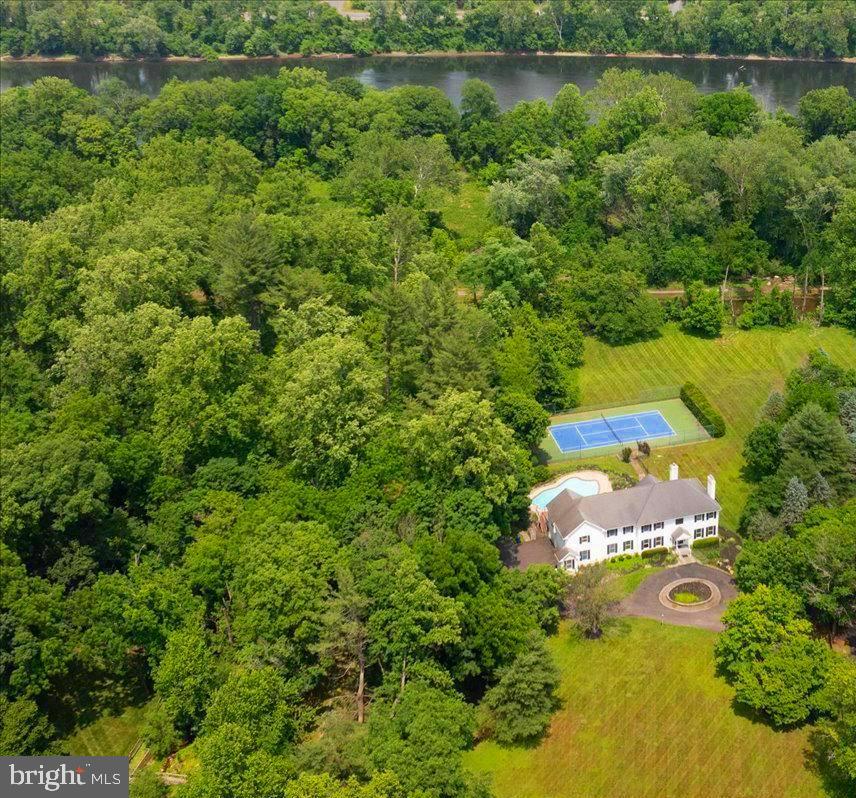
Positioned along the banks of the Delaware River, this exceptional residence offers a rare blend of privacy, recreation, and spacious living within the coveted Bowman's Tower Farm community. Set behind a fully fenced property, the home includes exclusive access to a private 200-acre island reserved for residents of the HOA, creating a truly distinctive lifestyle opportunity. Bring your vision and creativity to further elevate this property into a dream estate surrounded by the beauty and tranquility of one of Bucks County’s most scenic settings. Ideally located just moments from the area's beloved river towns, residents enjoy convenient access to renowned dining, boutique shopping, galleries, and year-round community events throughout New Hope, Lambertville, and the surrounding countryside. A gracious foyer opens to thoughtfully designed living spaces including a formal parlour and elegant dining room, while rich hardwood flooring extends throughout the main level. Designed to embrace the surrounding landscape, the family room is lined with oversized windows overlooking the heated pool, hot tub, and private tennis court, while a striking stone-surround gas fireplace adds warmth and character. Several skylights further enhance the home’s bright and airy atmosphere. The kitchen is appointed with dual paneled Sub Zero refrigerators, built-in oven and microwave, electric cooktop, and generous workspace ideal for entertaining and daily function. Nearby, an additional flex room serves perfectly as either a private office or playroom. A functional laundry and mudroom with utility sink offers direct access to the backyard, while a powder room and oversized three-car garage with additional storage complete the main level. Upstairs, the primary suite serves as a spacious retreat featuring a gas fireplace, walk-in closet with custom built-ins, secondary closet, cedar closet, and a spa-inspired ensuite bath complete with jacuzzi tub and separate shower. Three additional bedrooms each feature their own ensuite bathrooms and walk-in closets, while a fifth bedroom offers flexibility as a guest room, office, or additional living space. A large full-height attic provides substantial storage potential. The fully finished walk-out lower level offers exceptional versatility for entertaining and recreation. Featuring tile flooring throughout, this level includes a full bar with sink and dishwasher, theater room, dry sauna, full bathroom, gas fireplace, and multiple gathering spaces ideal for hosting guests year-round. Outdoor living is equally impressive with a large rear deck overlooking the grounds, heated pool and spa, tennis court with electricity and water fountain, storage shed, and beautifully maintained landscape stretching toward the canal-side setting adjacent to the Delaware River. Additional features include dual-zone oil heat, central vacuum, generator, water softener, and two water heaters. Combining amenities, exceptional privacy, and direct access to the natural beauty of the Delaware River and adjacent canal, this is the first time this property has come to the market and presents a rare opportunity to refresh a legacy estate in one of Bucks County’s most sought-after locations.
#PABU2120230

NEW HOPE

1558 RIVER ROAD

5 Beds

7 Baths

6,474 Sq.Ft.

$1,990,000

MLS#: PABU2120230

Turnkey income in one of Philadelphia’s most in-demand neighborhoods. 1809 Pine Street is a fully leased, updated 7-unit apartment building with parking just steps from Rittenhouse Square. A rare chance to own a stabilized asset on one of Center City’s most beautiful tree-lined blocks.

The heavy lifting is done.  The building has been thoughtfully updated and impeccably maintained, and every unit is leased through mid 2027.  A new owner can step in with in-place cash flow and no lease-up risk.  There are 2 parking spaces in addition to 7 one bed, one bath apartments.  All have central air, some with in-unit laundry.  The top floor includes a roof deck, and all have a basement storage locker.  The building has separate utilities, and current fire and lead certs. 

Location is first rate. Residents are a short walk from Rittenhouse Square, Fitler Square, Schuylkill River Trail, Walnut Street shopping and dining, and easy access to University City and the major hospital and university employers.  

Rent roll, expenses and lease details available to qualified buyers upon request. All showings by appointment only.
#PAPH2677318

PHILADELPHIA

1809 PINE STREET 00

None Beds

None Baths

5,654 Sq.Ft.

$1,990,000

MLS#: PAPH2677318

This resort, set in the peaceful countryside of Historic Bedford County, offers everything you could hope for. The breathtaking scenic views offer the perfect backdrop for all those candid and not so candid photo ops. Just imagine your wedding, family reunion, weekend retreat, or gatherings taking place in these beautiful surroundings. The individual cabins, each offering a campfire pit and barbecue grill, offer sleeping for 2 to 12 guests. The pavilion located conveniently beside the pool and pond has electricity, heat, and a food prep kitchen for your function. Thinking of horseback riding? The resort has you covered with a carriage house and stables to house your esquarian needs. The stream offers fun water sports for young and old from wading to catch and release of local fish.
#81357

Clearville

1461-B Big Creek Road

None Beds

None Baths

1,344 Sq.Ft.

$1,990,000

MLS#: 81357

New on site 3 days ago
Exceptional opportunity to acquire a renovated, move-in-ready industrial facility at 837 W 3rd St in Lansdale. Offering approximately 12,000 square feet of versatile warehouse, service, and office space, this property is well suited for an owner-user, automotive operation, contractor, distribution business, light industrial use, or a variety of other commercial applications.
The building has undergone extensive improvements and features multiple renovated offices, four large drive-in garage doors, updated electrical, a new HVAC system, new heaters, new windows, and a new roof. The spacious warehouse and service areas provide excellent functionality, while the finished offices create a professional environment for management, staff, and clients.
Currently configured for warehouse and automotive service use, the facility is equipped with hydraulic lifts, shop equipment, and additional infrastructure that can allow a new operator to transition into the space with minimal setup. Industrial zoning provides flexibility for a wide range of potential uses, subject to municipal approvals.
Outside, the property offers ample parking along with a fenced yard providing valuable space for vehicles, equipment, or secure outdoor storage. A security system adds another level of functionality for businesses requiring controlled access and protection of inventory or equipment.
Conveniently positioned in Lansdale with easy access to major regional roadways, commercial corridors, and surrounding Montgomery County communities, the property combines location, functionality, and substantial recent capital improvements.
A rare opportunity to acquire a well-maintained industrial property in excellent condition with offices, warehouse space, multiple drive-in doors, secure outdoor space, and extensive equipment already in place. Ready for immediate occupancy and operation.
#PAMC2198520

LANSDALE

837 W 3RD STREET

None Beds

None Baths

1,860 Sq.Ft.

$1,990,000

MLS#: PAMC2198520

New on site 2 days ago
Coming soon
Welcome to Holly Marsh, this exceptional waterfront estate spans over 87 acres across three adjoining parcels on Maryland’s Eastern Shore. Expansive water views, spectacular sunrises and sunsets create a remarkable setting for this 5 bedroom, 4 bath waterfront home. A pool, hot tub, private beach and pier with boat lift offer endless opportunities to relax, entertain and enjoy life on the water. Recent improvements include a fully renovated kitchen and laundry room with new appliances, fresh paint throughout, a new dock and boat lift, shoreline riprap and a resurfaced parking area (2024), plus a new retractable pool cover, rescreened porch and hot tub area (2025). Established waterfowl impoundments with well, updated with new piping and gates (2026), provide excellent duck and goose hunting, while great sika deer & turkey hunting can be enjoyed throughout the property. Rooted in the outdoor traditions of the Eastern Shore, Holly Marsh offers privacy, natural beauty and a waterfront retreat to share with family and friends.
#MDDO2013402

CHURCH CREEK

3214 KIRWANS NECK ROAD

5 Beds

4 Baths

3,876 Sq.Ft.

$1,990,000

MLS#: MDDO2013402

Expansive 11+ acre site situated along US-15 Hwy with a +/- 6,800 SF industrial building. This property offers great accessibility and visibility. Public utilities, large, drive-in door, finished office space and warehouse.
#PALY2002594

SOUTH WILLIAMSPORT

960 US-15

None Beds

None Baths

6,800 Sq.Ft.

$1,990,000

MLS#: PALY2002594
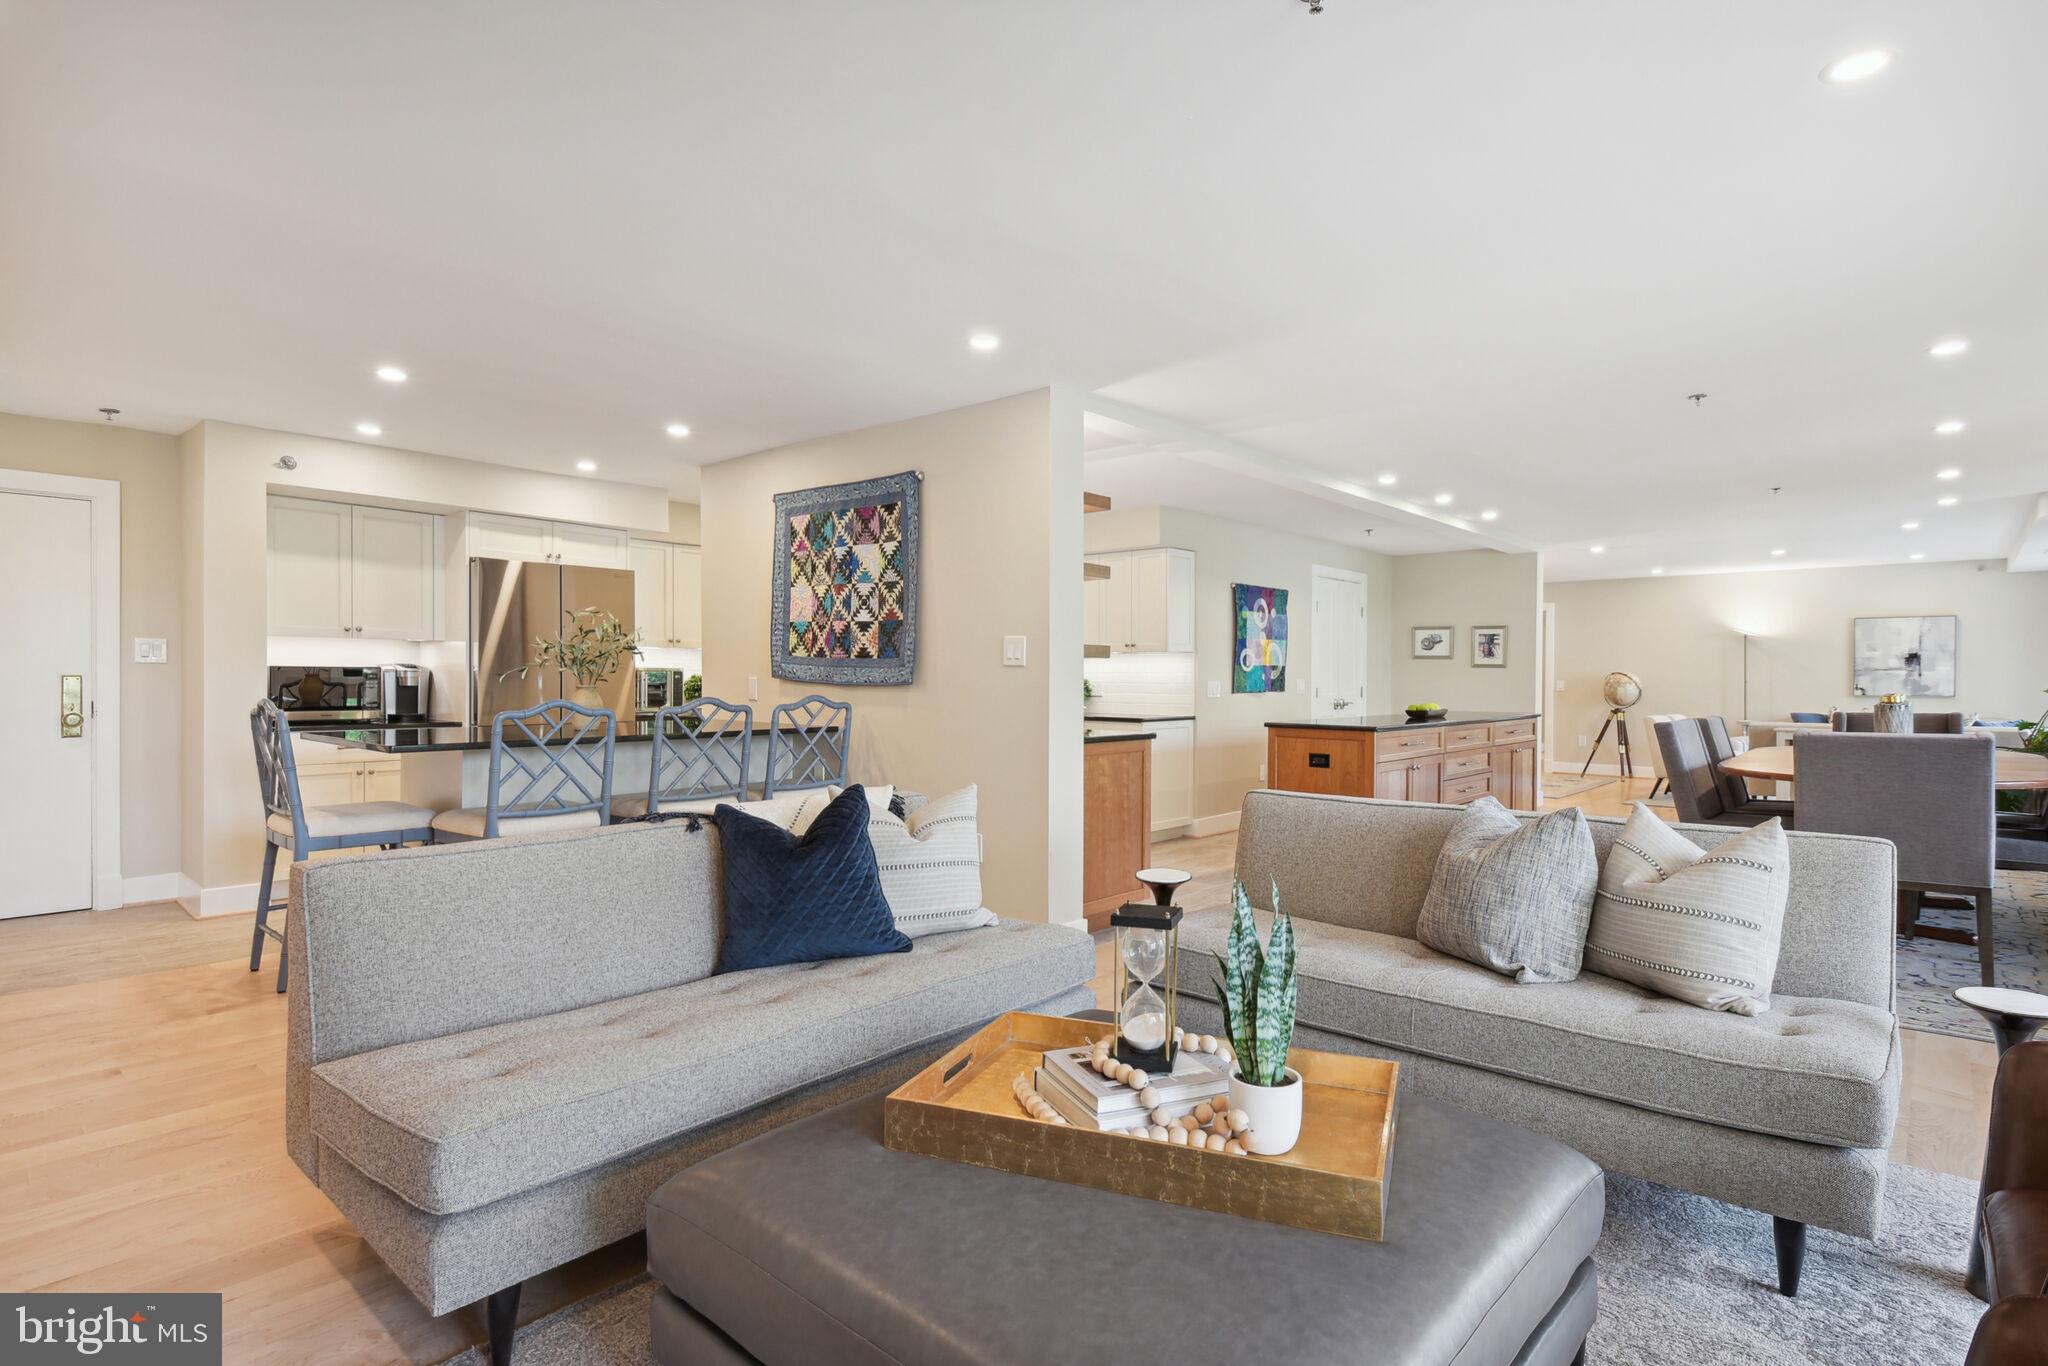
Introducing THE CARLETON in Chevy Chase, a luxurious residence conveniently situated near the Friendship Heights Metro, Whole Foods, and The Collection. Renowned for its exceptional staff and friendly community, The Carleton offers full-service amenities, including a gym, heated pool, and 24-hour front desk, all in a pet-friendly environment.
Completely renovated in 2022, this exquisite condo boasts 3 bedrooms or 2 and a den, 2 full baths, and 2 half baths, spanning over 2600 square feet by combining two units. Step onto the spacious balcony, perfect for enjoying your morning coffee or unwinding with an evening drink. Inside, hardwood floors, dual HVAC zones, and dimmable recessed lights create an inviting atmosphere. The expansive open layout encompasses multiple living areas, a large dining space, and access to the balcony. Custom remote control window treatments, ceiling fans, and additional sound attenuation insulation add to the comfort and tranquility of the home. The well-appointed kitchen features subway tile backsplash, black granite counters, ample cabinetry, under cabinet lighting, and a long island with abundant storage and serving space. The owner's suite is a retreat in itself, with a spacious sitting area, a large walk-in closet, and a beautiful owner's bath. This exceptional residence also includes 2 reserved garage spaces and 2 storage spaces. With its thoughtful design, modern upgrades, and prime location, this home at The Carleton offers a truly luxurious and convenient lifestyle.
#MDMC2144226

CHEVY CHASE

4550 N PARK AVENUE 108

2 Beds

2 Baths

2,628 Sq.Ft.

$1,990,000

MLS#: MDMC2144226
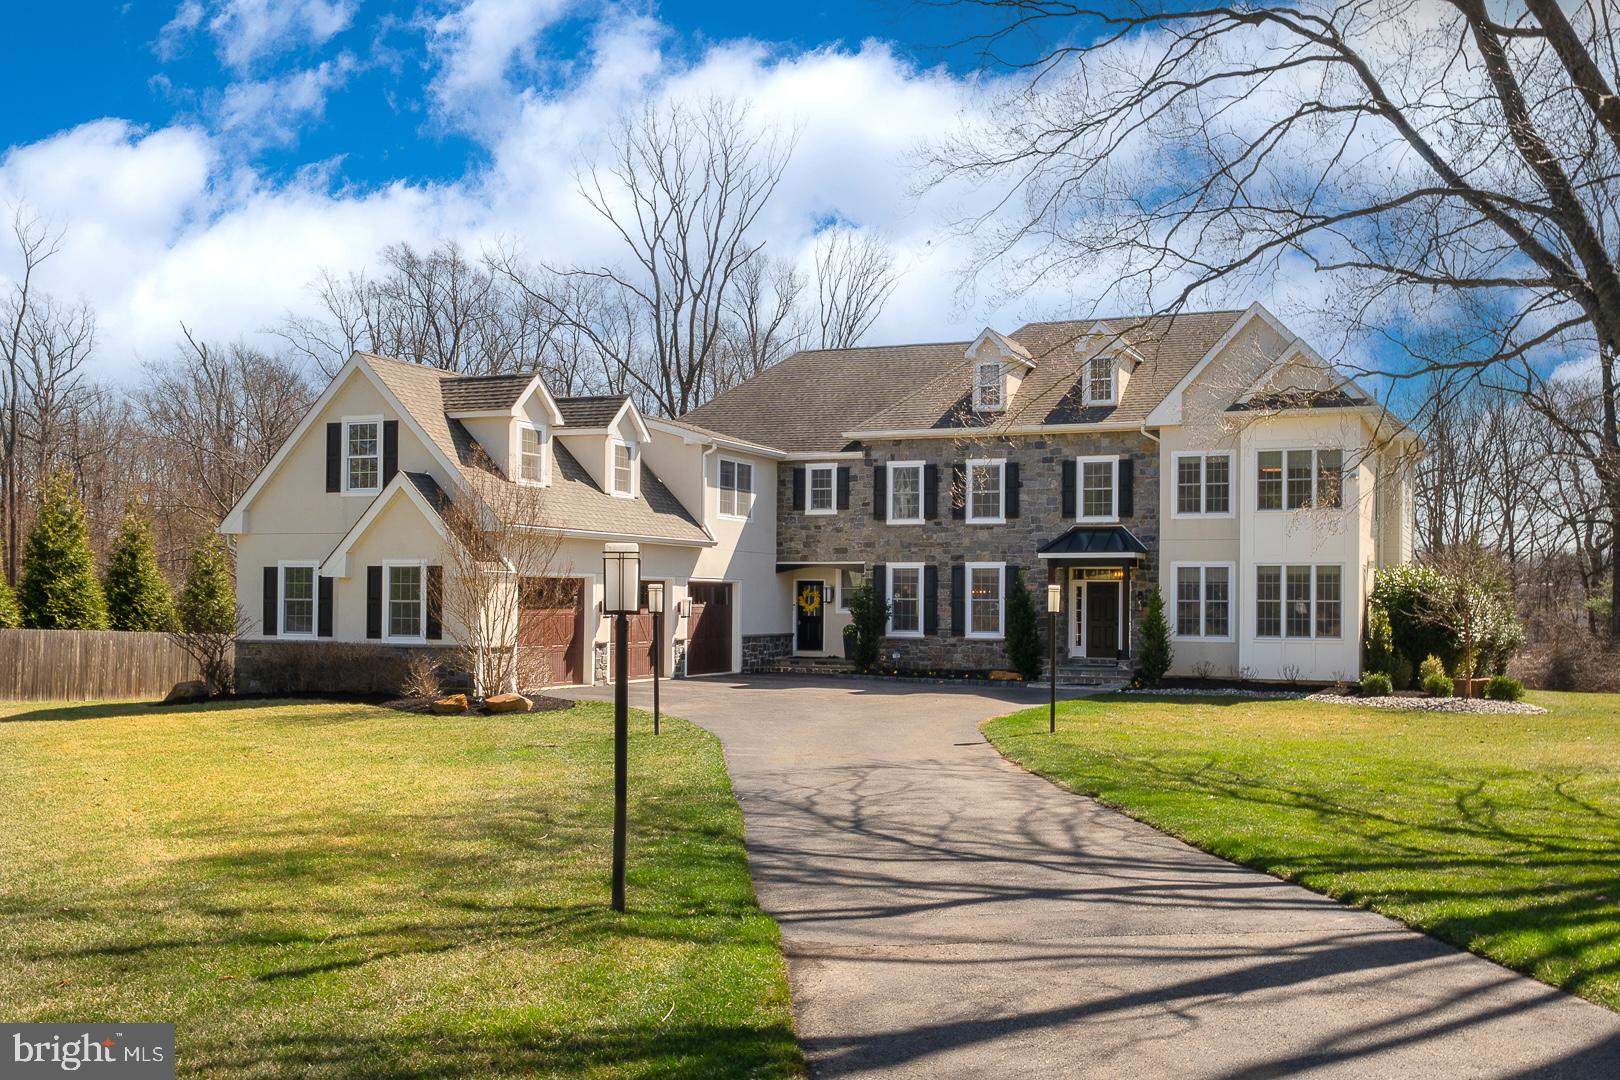
Elegant and expansive, this exquisite 5-bedroom, 4-full-bath, 2-powder room luxury home was thoughtfully crafted in 2018.  Offering 5,350 square feet of impeccable living space on 1.45 acres,  this home is a masterpiece of design and function.

The grand entry welcomes you into a formal living room with fireplace complemented by a sophisticated dining room with a custom butler’s pantry. Perfect for entertaining, the spacious gourmet kitchen features a large island, top-of-the-line appliances, and opens to a sun-filled breakfast room and a large family room with wood-burning fireplace.

Step outside to the expansive wraparound deck made of durable composite decking, ideal for enjoying serene outdoor living or hosting gatherings in complete privacy. A generous office space on the main level provides a quiet retreat for work or study, while the three-car garage and whole-house generator offer convenience and peace of mind.

Situated well back from the road, this home enjoys both seclusion and easy access to all the amenities you need, within the highly sought-after T/E School District.

Additional features include a luxurious master suite, four additional bedrooms plus 3 additional full baths on the second level.  Laundry room and a large bonus room complete the second level.

This property is an extraordinary opportunity to own a meticulously designed, nearly new home in a coveted location. Schedule your private tour today and experience the perfect blend of luxury and comfort.

*Some exterior photos were taken in October 2024 to highlight the fall foliage.
#PACT2093770

BERWYN

1300 SUGARTOWN ROAD

5 Beds

4 Baths

5,350 Sq.Ft.

$1,990,000

MLS#: PACT2093770
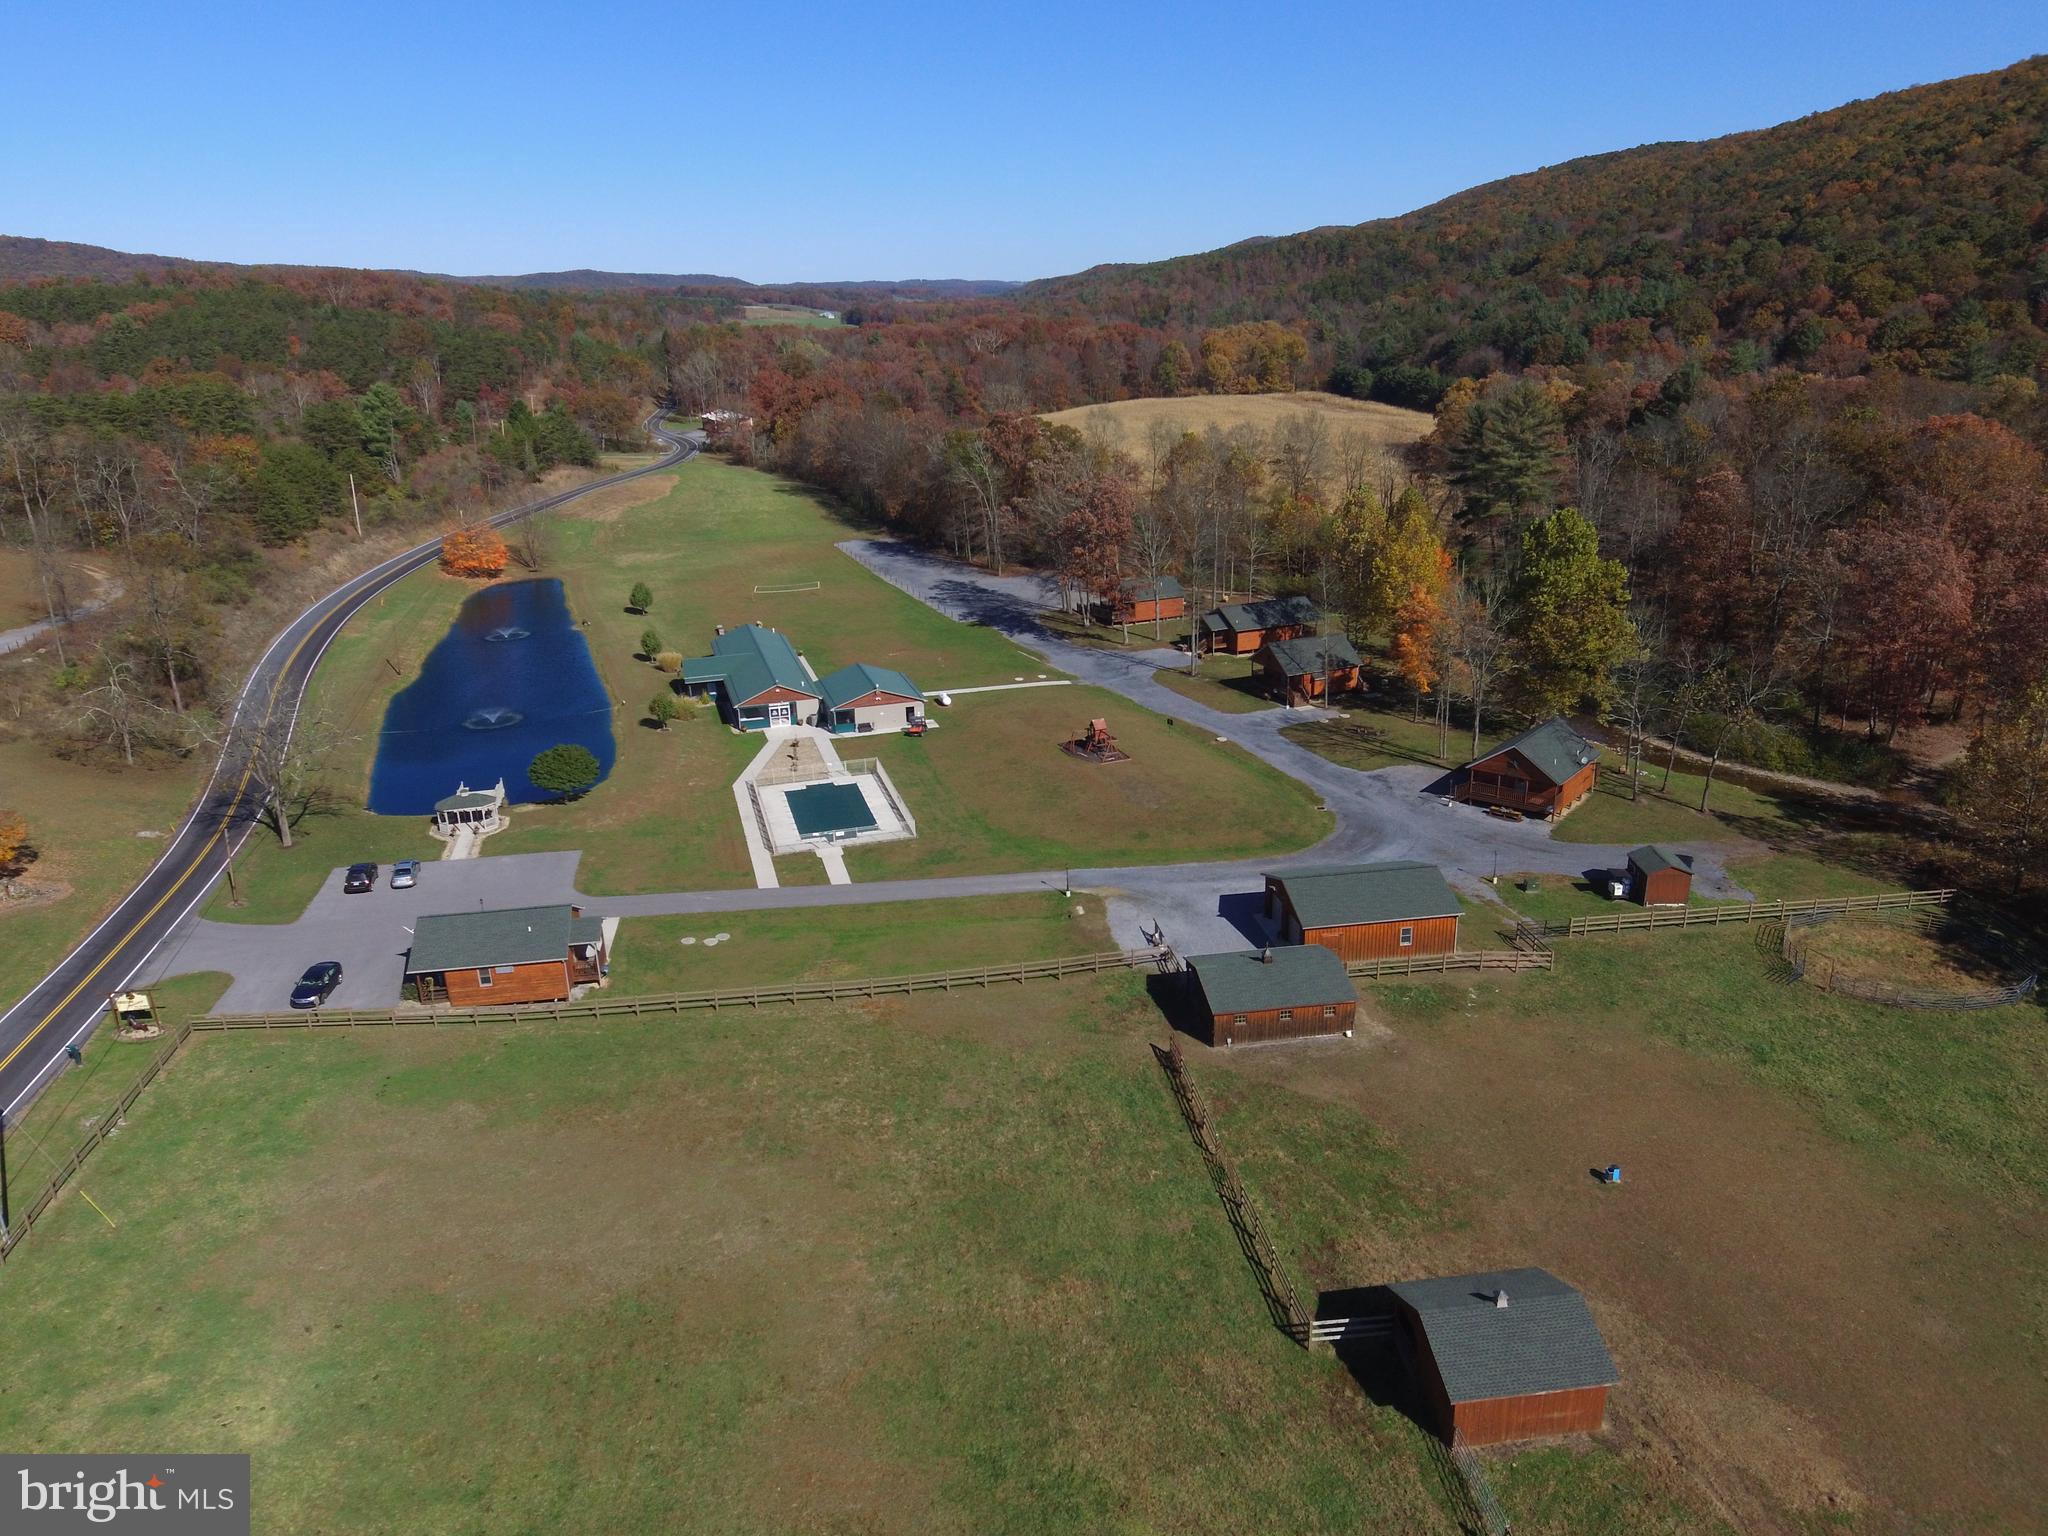
This resort, set in the peaceful countryside of Historic Bedford County, offers everything you could hope for.  The breathtaking scenic views offer the perfect backdrop for all those candid and not so candid photo ops.  Just imagine your wedding, family reunion, weekend retreat, or gatherings taking place in these beautiful surroundings.  The individual cabins, each offering a campfire pit and barbecue grill, offer sleeping for 2 to 12 guests.  The pavilion located conveniently beside the pool and pond has electricity, heat, and  a food prep kitchen for your function. Thinking of horseback riding? The resort has you covered with a carriage house and stables to house your equestrian needs.  The stream offers fun water sports for young and old from wading to catch and release of local fish.
#PABD2002884

CLEARVILLE

1461 BIG CREEK ROAD

3 Beds

1 Baths

1,344 Sq.Ft.

$1,990,000

MLS#: PABD2002884
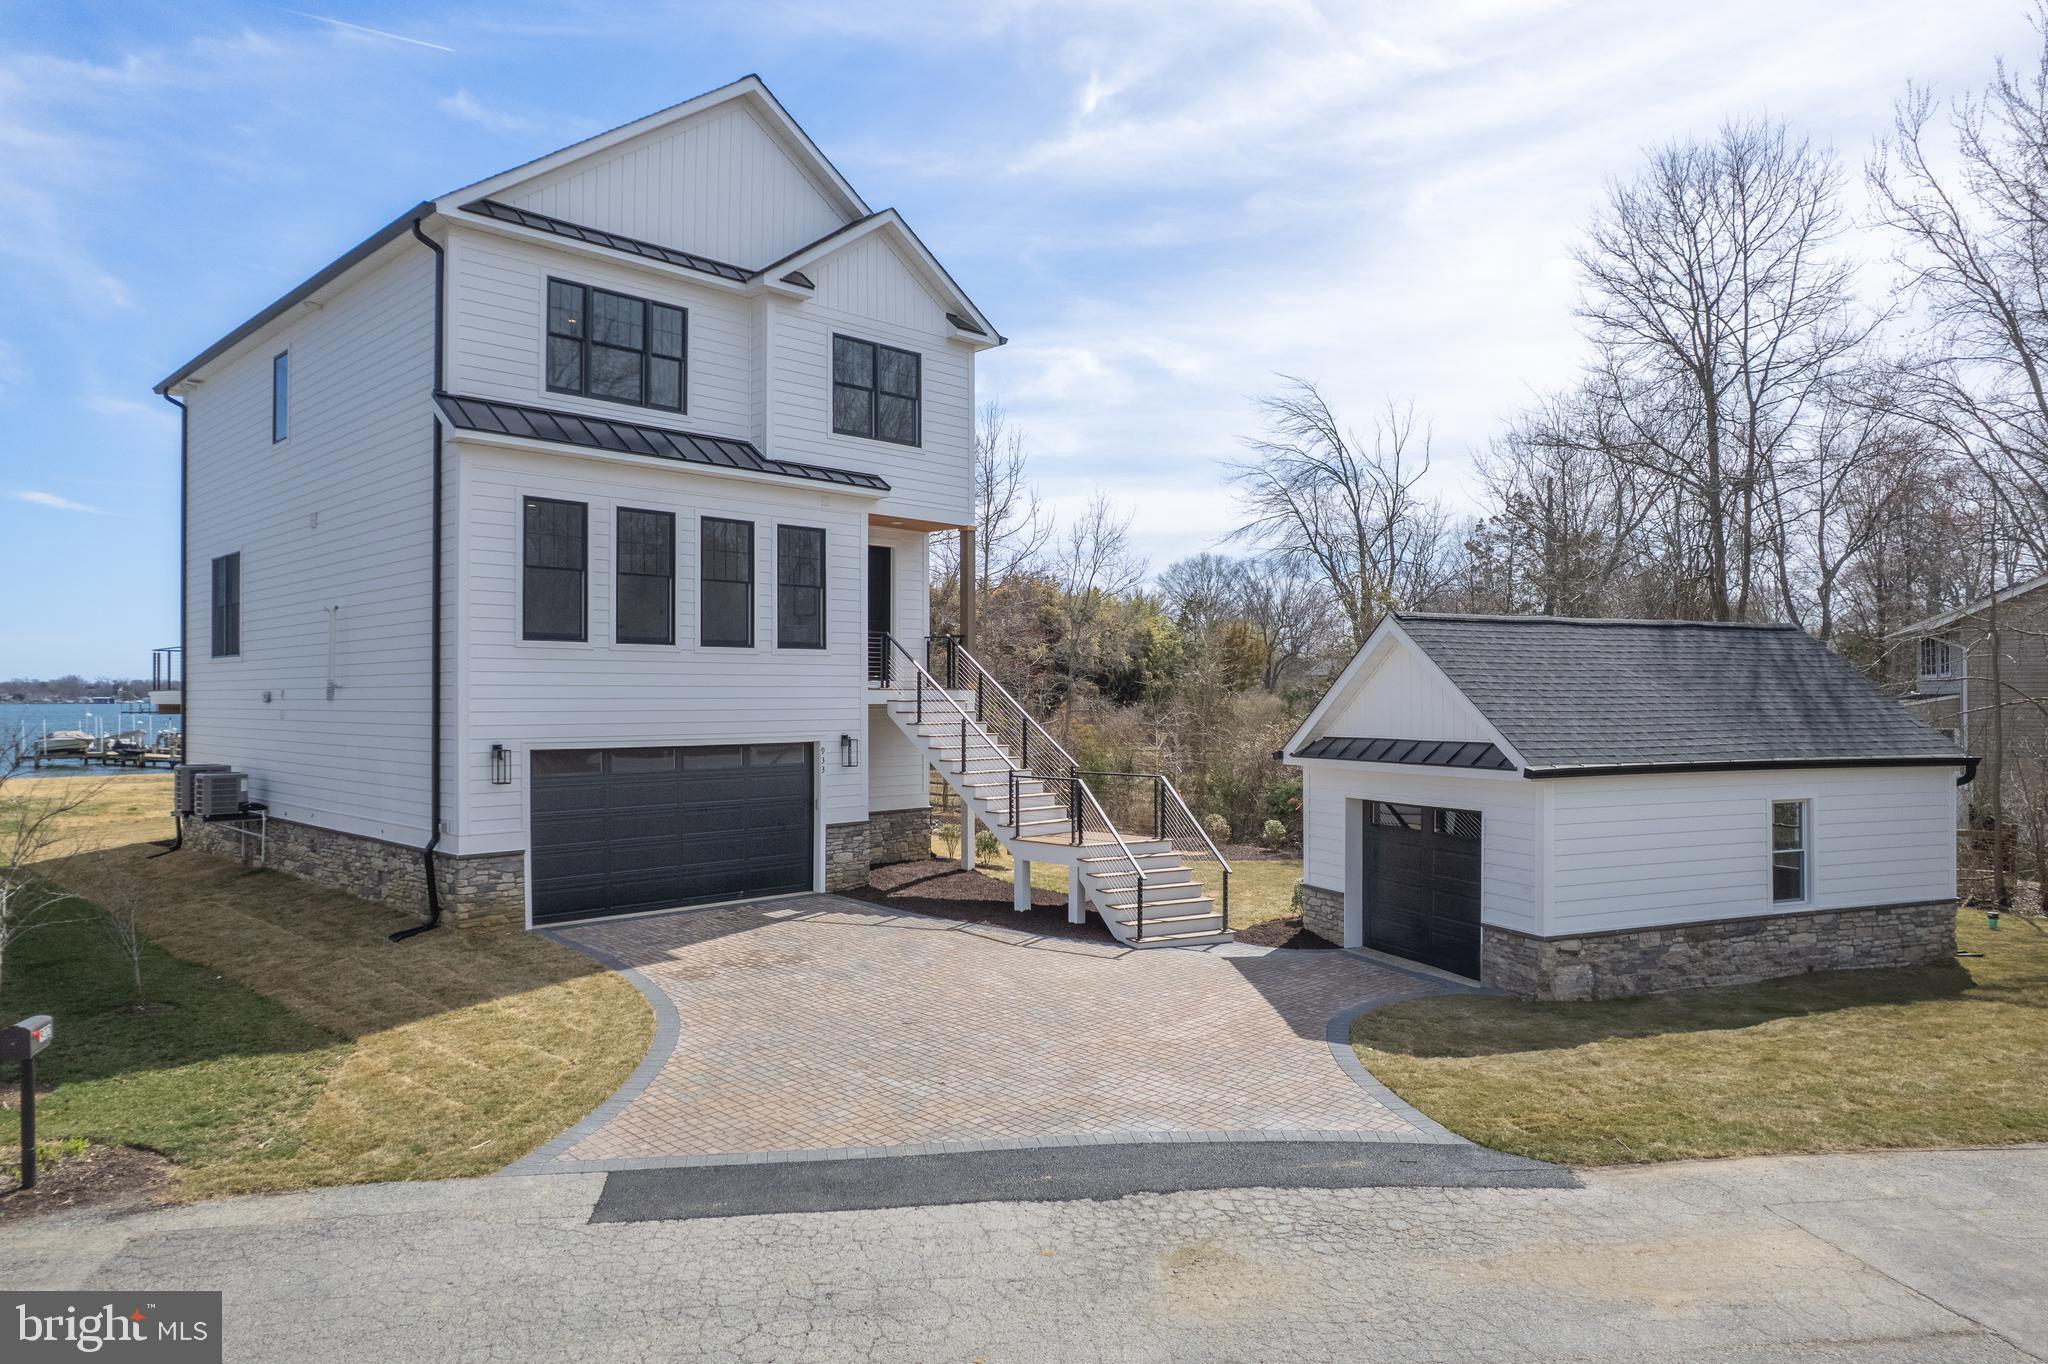
Introducing your dream waterfront oasis UNDER CONSTRUCTION NOW! At this moment there is still time to pick lighting.  Nestled on approximately half an acre of pristine land, this newly constructed gem boasts breathtaking views and luxurious living. With 4 bedrooms and 3 1/2 baths and a first-floor library, there's ample space for both relaxation and productivity.  Step into the heart of the home, where a large open kitchen awaits, adorned with stunning GE Cafe appliances and high end quartz countertops. Whip up culinary masterpieces on the 36" gas range with a professional hood and enjoy dinner and a summer breeze on your large deck overlooking Selby Bay!  Large, open floorplan with plenty of sunlit rooms!  Hardwood flooring is planned throughout the main living area! Indulge in unparalleled luxury with the owner's suite, a haven of comfort and style. Retreat to your own private oasis featuring a generous bath complete with a separate soaking tub and shower, as well as a double vanity for added convenience.  Step outside onto the second deck directly from the owner's suite, where tranquil water views and fresh breezes await, creating the perfect backdrop for morning coffee or evening stargazing.  Walk in closet with custom built-ins!  This exceptional property doesn't stop there - it also includes a jack and jill bedroom, ideal for families or guests, as well as another ensuite, ensuring everyone enjoys their own space and privacy.   Convenient 2-car garage plus an ADDITIONAL standalone GARAGE for all your storage needs or additional parking. Whether you're entertaining guests or enjoying quiet moments by the water, this property offers the perfect blend of elegance and functionality. Don't miss your chance to call this waterfront retreat home!  Pier permit!
#MDAA2083612

EDGEWATER

933 WILLIAMS STREET

4 Beds

3 Baths

2,674 Sq.Ft.

$1,990,000

MLS#: MDAA2083612

1 ... 565 566 567 568 569 ... 666
* Listings identified with the FMLS IDX logo come from FMLS and are held by brokerage firms other than the owner of this website. The listing brokerage is identified in any listing details. Information is deemed reliable but is not guaranteed. If you believe any FMLS listing contains material that infringes your copyrighted work please click here to review our DMCA policy and learn how to submit a takedown request. © 2024. First Multiple Listing Service, Inc.

Send a message

Message successfully sent.

Your message

What is 3 + 4 ?

Reason for contacting?

I agree to receive email communication and understand I can unsubscribe at any time.

I agree to be contacted by Charis Realty Group - Christine Issler, Broker via call, email, and text for real estate services. To opt out, you can reply 'stop' at any time or reply 'help' for assistance. You can also click the unsubscribe link in the emails. Message and data rates may apply. Message frequency may vary. Privacy Policy

Sign Out

Virtual Assistant

Would you like to take the next step with this property? We can help you schedule a showing or virtual tour, or send you more details.

Yes, I would like more information.

Thank You for Your Reply, One of Our Agents will contact you as soon as possible

No, maybe later.

Thank you, you can always contact me via email, phone number or through the contact form.

Realhub AI

Lucy - Your AI-Powered Realtor

Update Your Temporary Password

Personalize your search

Enter your email and we'll notify you immediately when new listings match what you're looking for.

or enter email address

Already have an account ? Login here

Continue your home search

I agree to receive communications and understand I can unsubscribe at any time.

I agree to be contacted by Charis Realty Group - Christine Issler, Broker via call, email, and text for real estate services. To opt out, you can reply 'stop' at any time or reply 'help' for assistance. You can also click the unsubscribe link in the emails. Message and data rates may apply. Message frequency may vary. Privacy Policy

Already have an account ? Login here

We use cookies

We use cookies primarily for analytics to enhance your experience. By accepting, you agree to our use of these cookies. You can manage your preferences or learn more about our cookies policy.