Properties

Browse or get in touch to schedule a walkthrough.

  • Nearby me
Price range

Popular Features

Community Features

Association

Property Features

Waterfront

View

Exterior Features

Interior Features

Style

10000 properties match your criteria

Updated 1 minute ago

E-Alert name
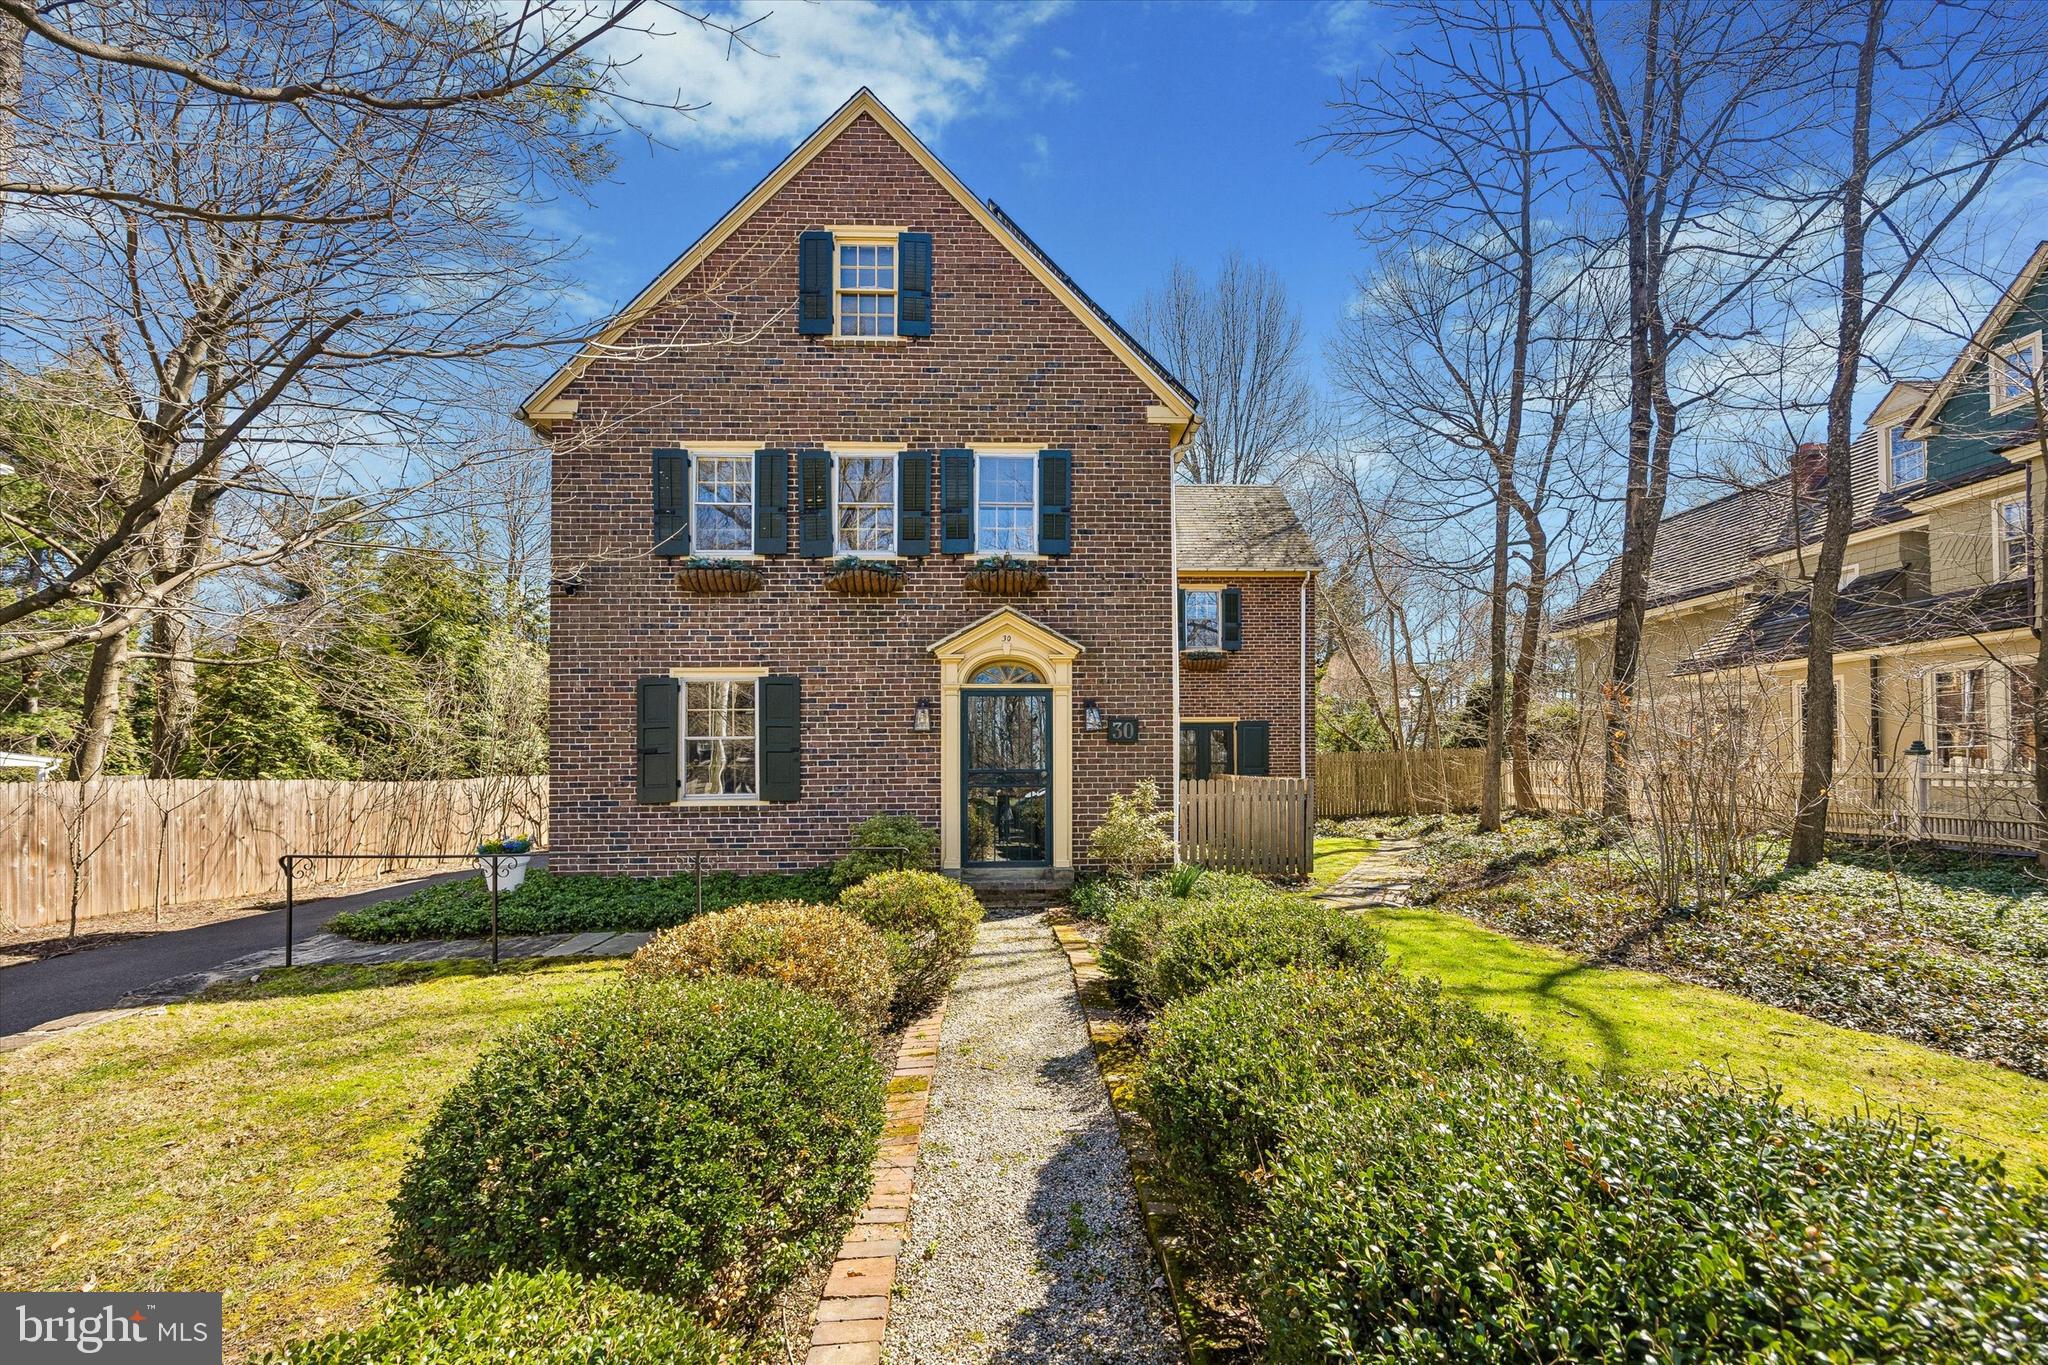
It’s rare to find this seamless blend of historic charm and modern comfort on one of Chestnut Hill’s most coveted “Top of the Hill” streets. Thoughtfully reimagined, this exceptional residence preserves its original architectural character while offering the updates today’s lifestyle demands. At the heart of the home is a recently renovated custom kitchen designed for gathering. Featuring stunning oak cabinetry, Café appliances, quartz countertops, elegant brass hardware, and a beautifully appointed bar area with wine and beverage refrigeration, the space is both warm and sophisticated.
The first floor offers a bright, flexible layout tailored to modern living. A gracious dining room lined with windows provides the perfect backdrop for entertaining. The inviting family room/den showcases a fireplace, built-in bookshelves, and direct access to the rear terrace. Just beyond, a pass-through library leads to an additional living space currently used as a living room—complete with a deep wood-burning fireplace and sliding glass doors opening to the terrace. A newly renovated laundry and mudroom with generous storage, cubbies, and a coat closet adds everyday convenience.
Upstairs, the second floor offers four to five bedrooms, depending on your needs. One room is currently styled as a sophisticated home office with custom built-ins and a desk, while another adjoins the primary suite and serves as a spacious dressing room. Three full bathrooms enhance the versatility and comfort of this level.
The third floor provides four additional bedrooms, including one currently used as a playroom/family lounge—ideal for guests, hobbies, or flexible living arrangements.
This stately brick home is rich with amenities, including central air, three-zone heating, refinished hardwood floors throughout, fully updated electrical (with all knob-and-tube wiring removed in 2019), a renovated first-floor powder room, and solar panels. A detached two-car garage sits just steps from the house and features a second-floor loft with a newly installed mini-split system for heating and cooling—offering endless potential for a studio, office, or guest space.
The private, fenced, professionally landscaped backyard is set on a rare, expansive flat lot with and includes a basketball court installed behind the garage. Multiple access points from the main level lead to the rear terrace, creating effortless indoor-outdoor living.
Located just steps from Germantown Avenue’s shops and restaurants, convenient to the R7 and R8 SEPTA rail lines, and within walking distance to the scenic trails of Wissahickon Valley Park, Morris Arboretum, and Woodmere Art Museum, this historically registered home offers the best of location, lifestyle, and legacy.
#PAPH2587428

PHILADELPHIA

30 SUMMIT STREET

8 Beds

4 Baths

4,752 Sq.Ft.

$1,995,000

MLS#: PAPH2587428
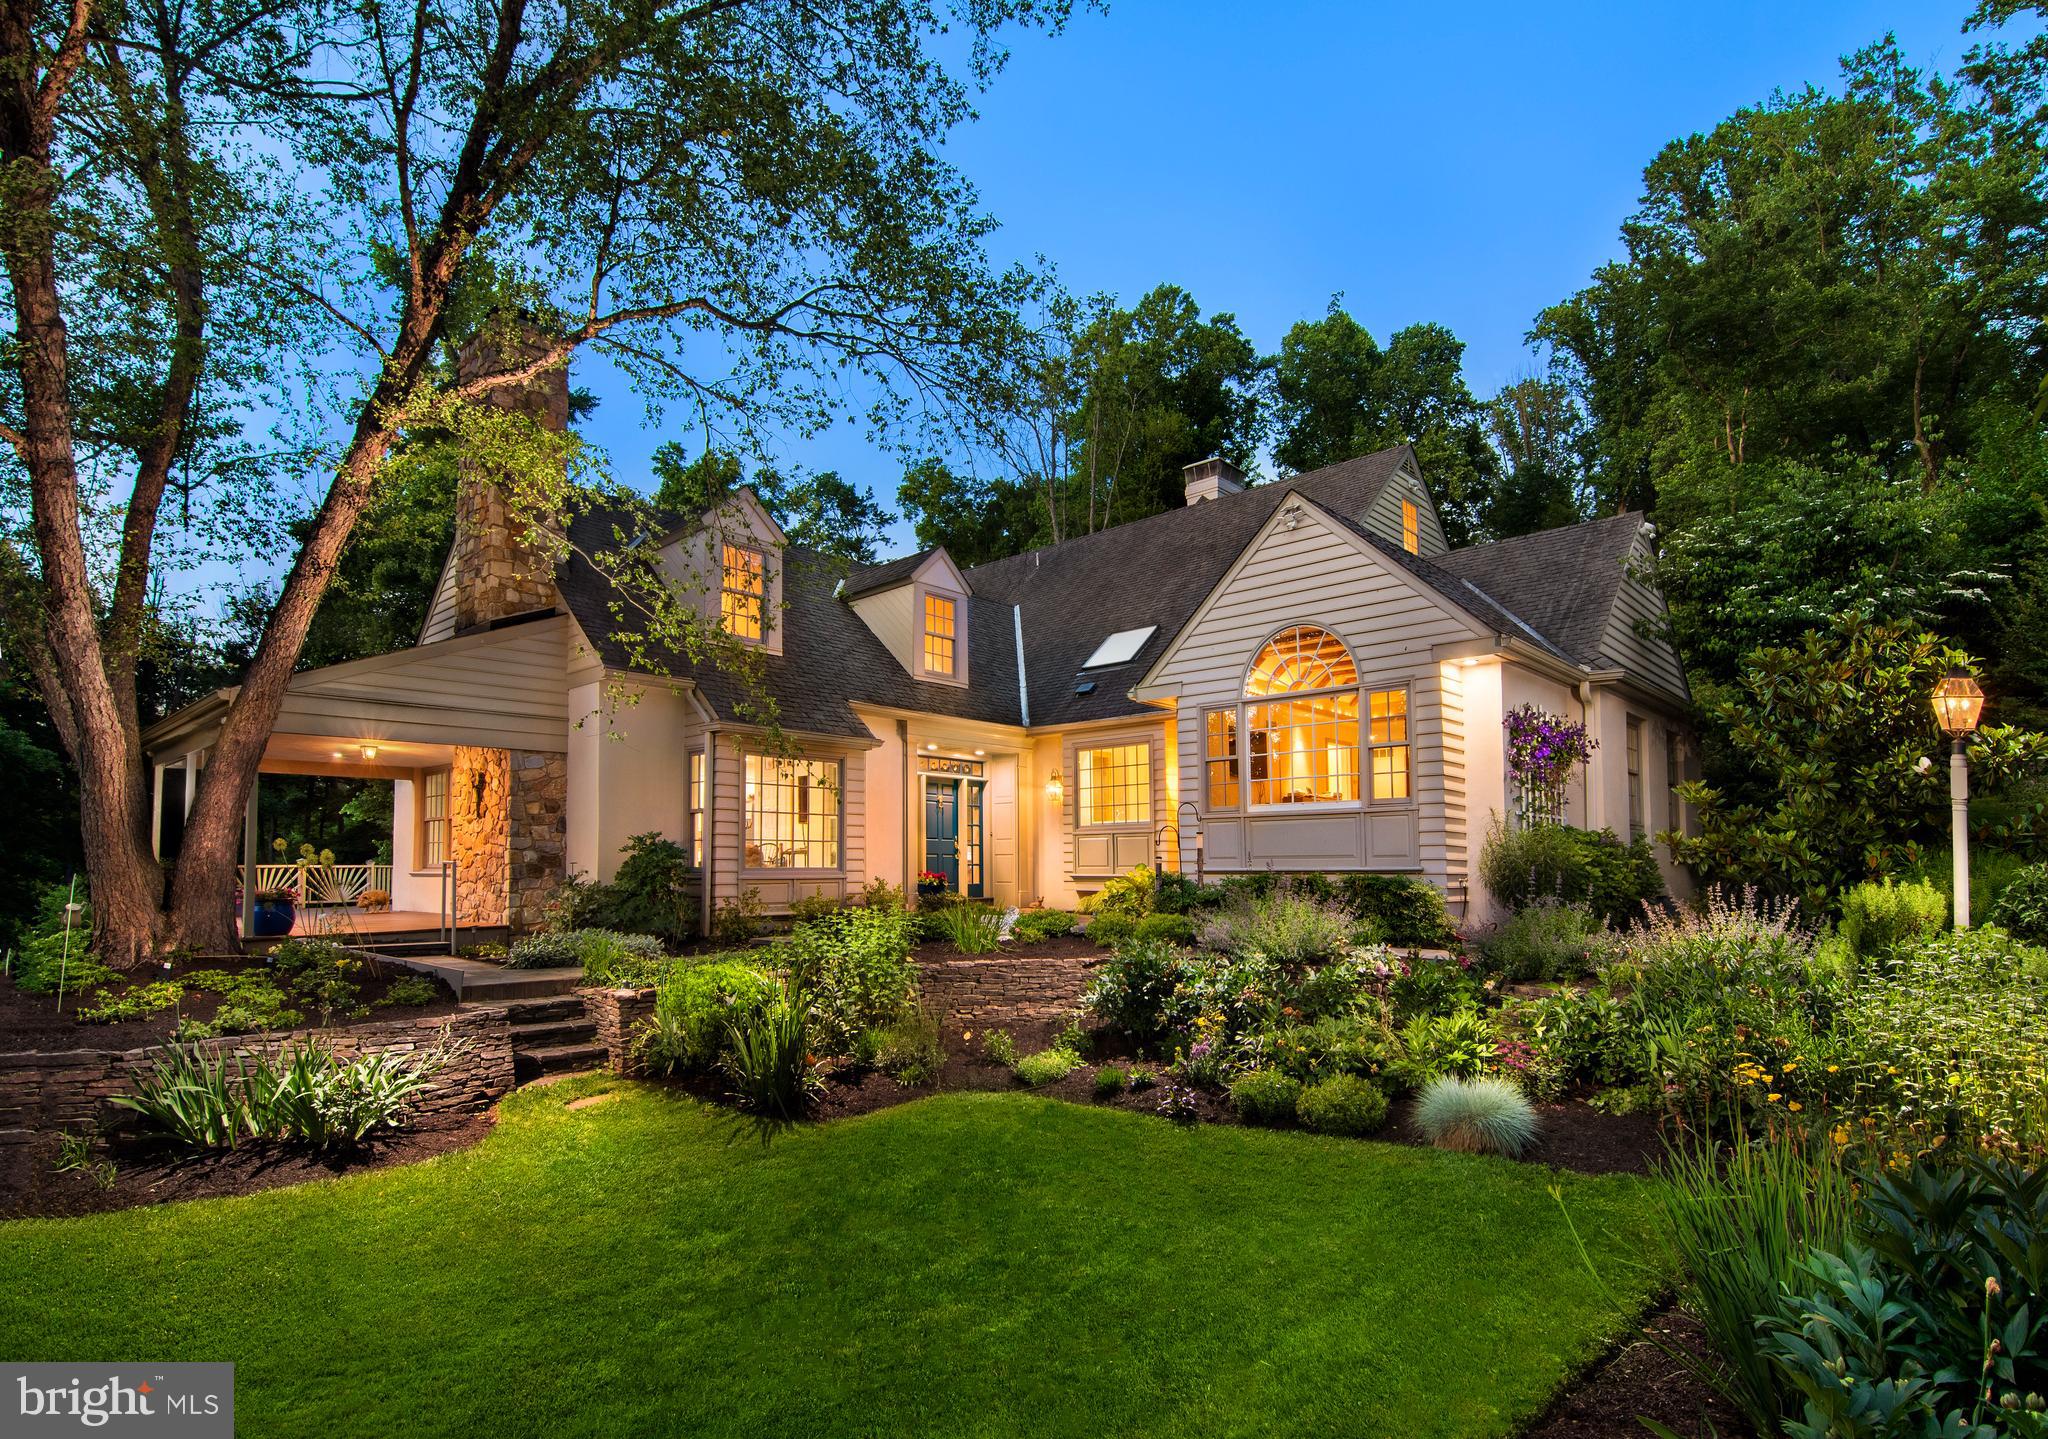
Nestled in the heart of Radnor Hunt, this extraordinary property offers a rare opportunity to own a home of unmatched character and charm. Situated on 4.3 breathtaking acres, complete with a picturesque pond and stunning gardens, this meticulously-maintained residence seamlessly blends classic architectural details with modern amenities. From the moment you step into the light-filled foyer, you are welcomed into a home designed for both comfort and sophistication. The expansive kitchen and breakfast room, adorned with bay windows and abundant natural light, create a bright and inviting space. A gas fireplace with a stone surround adds warmth, while glass doors open to outdoor living space, including a beautiful covered porch overlooking the serene pond. Just beyond the covered porch sits a beautiful patio - perfect for al fresco dining.  A deck off of the kitchen is also accessible from the great room, and the formal dining area as well, providing a wonderful flow from indoors to the bucolic outdoor setting.  A grand opening, framed by reclaimed barn beams, leads into the magnificent two-story great room, where a floor-to-ceiling wall of historically inspired exposed stone serves as a striking architectural highlight. French doors provide access to the outdoor living space, while skylights and charming window seats enhance the ambiance of this room and are perfectly positioned flanking the gas fireplace on either side. The open floor plan flows beautifully into the spacious living and dining areas, both bathed in natural light and designed for entertaining. A glass-enclosed porch extends the living space, offering a tranquil retreat to take in the breathtaking views. The first-floor primary suite is a private sanctuary, featuring a large bay window with stunning water views.  Architectural details such as rounded walls and reclaimed beams, implemented by Archer & Buchanan, add a unique character to this inviting space. A spacious walk-in closet outfitted with built-in drawers and shelves provides an abundance of space for all wardrobe needs. The luxurious primary bath is spacious and illuminated by a generous skylight and large picture window offering breathtaking scenery to enjoy. The radiant heated floors provide an extra level of comfort. Upstairs, a loft area—perfect for a home office, playroom or additional bedroom-is complete with built-ins and skylights, enhancing its functionality. A striking suspended walkway overlooking the great room leads to three additional bedrooms, and two full baths to service this area of the home.  One of the bedrooms is en-suite and also boasts a roomy walk-in closet. This remarkable home includes dry-set stone walls and vibrant gardens.  Some of the beautiful species you will find include hydrangea, daffodils, iris, a climbing clematis on arbor and so much more.  For added delight, mature crepe myrtles adorn the property and a spectacular magnolia makes a statement at the flagstone walkway leading to the entrance. Additional features include a two-car detached garage with attached potting shed, a 4,000+ bottle wine cellar, a whole-house generator, and gleaming hardwood floors throughout most of the home. Located just minutes from all the Main Line has to offer, including Episcopal Academy, the Malvern and Paoli R5, this one-of-a-kind residence offers an unparalleled blend of elegance, comfort, and natural beauty. This home is a true masterpiece, presenting a once-in-a-lifetime opportunity to own a property of exceptional character and craftsmanship.
#PACT2092896

MALVERN

130 JAFFREY ROAD

4 Beds

3 Baths

4,822 Sq.Ft.

$1,995,000

MLS#: PACT2092896
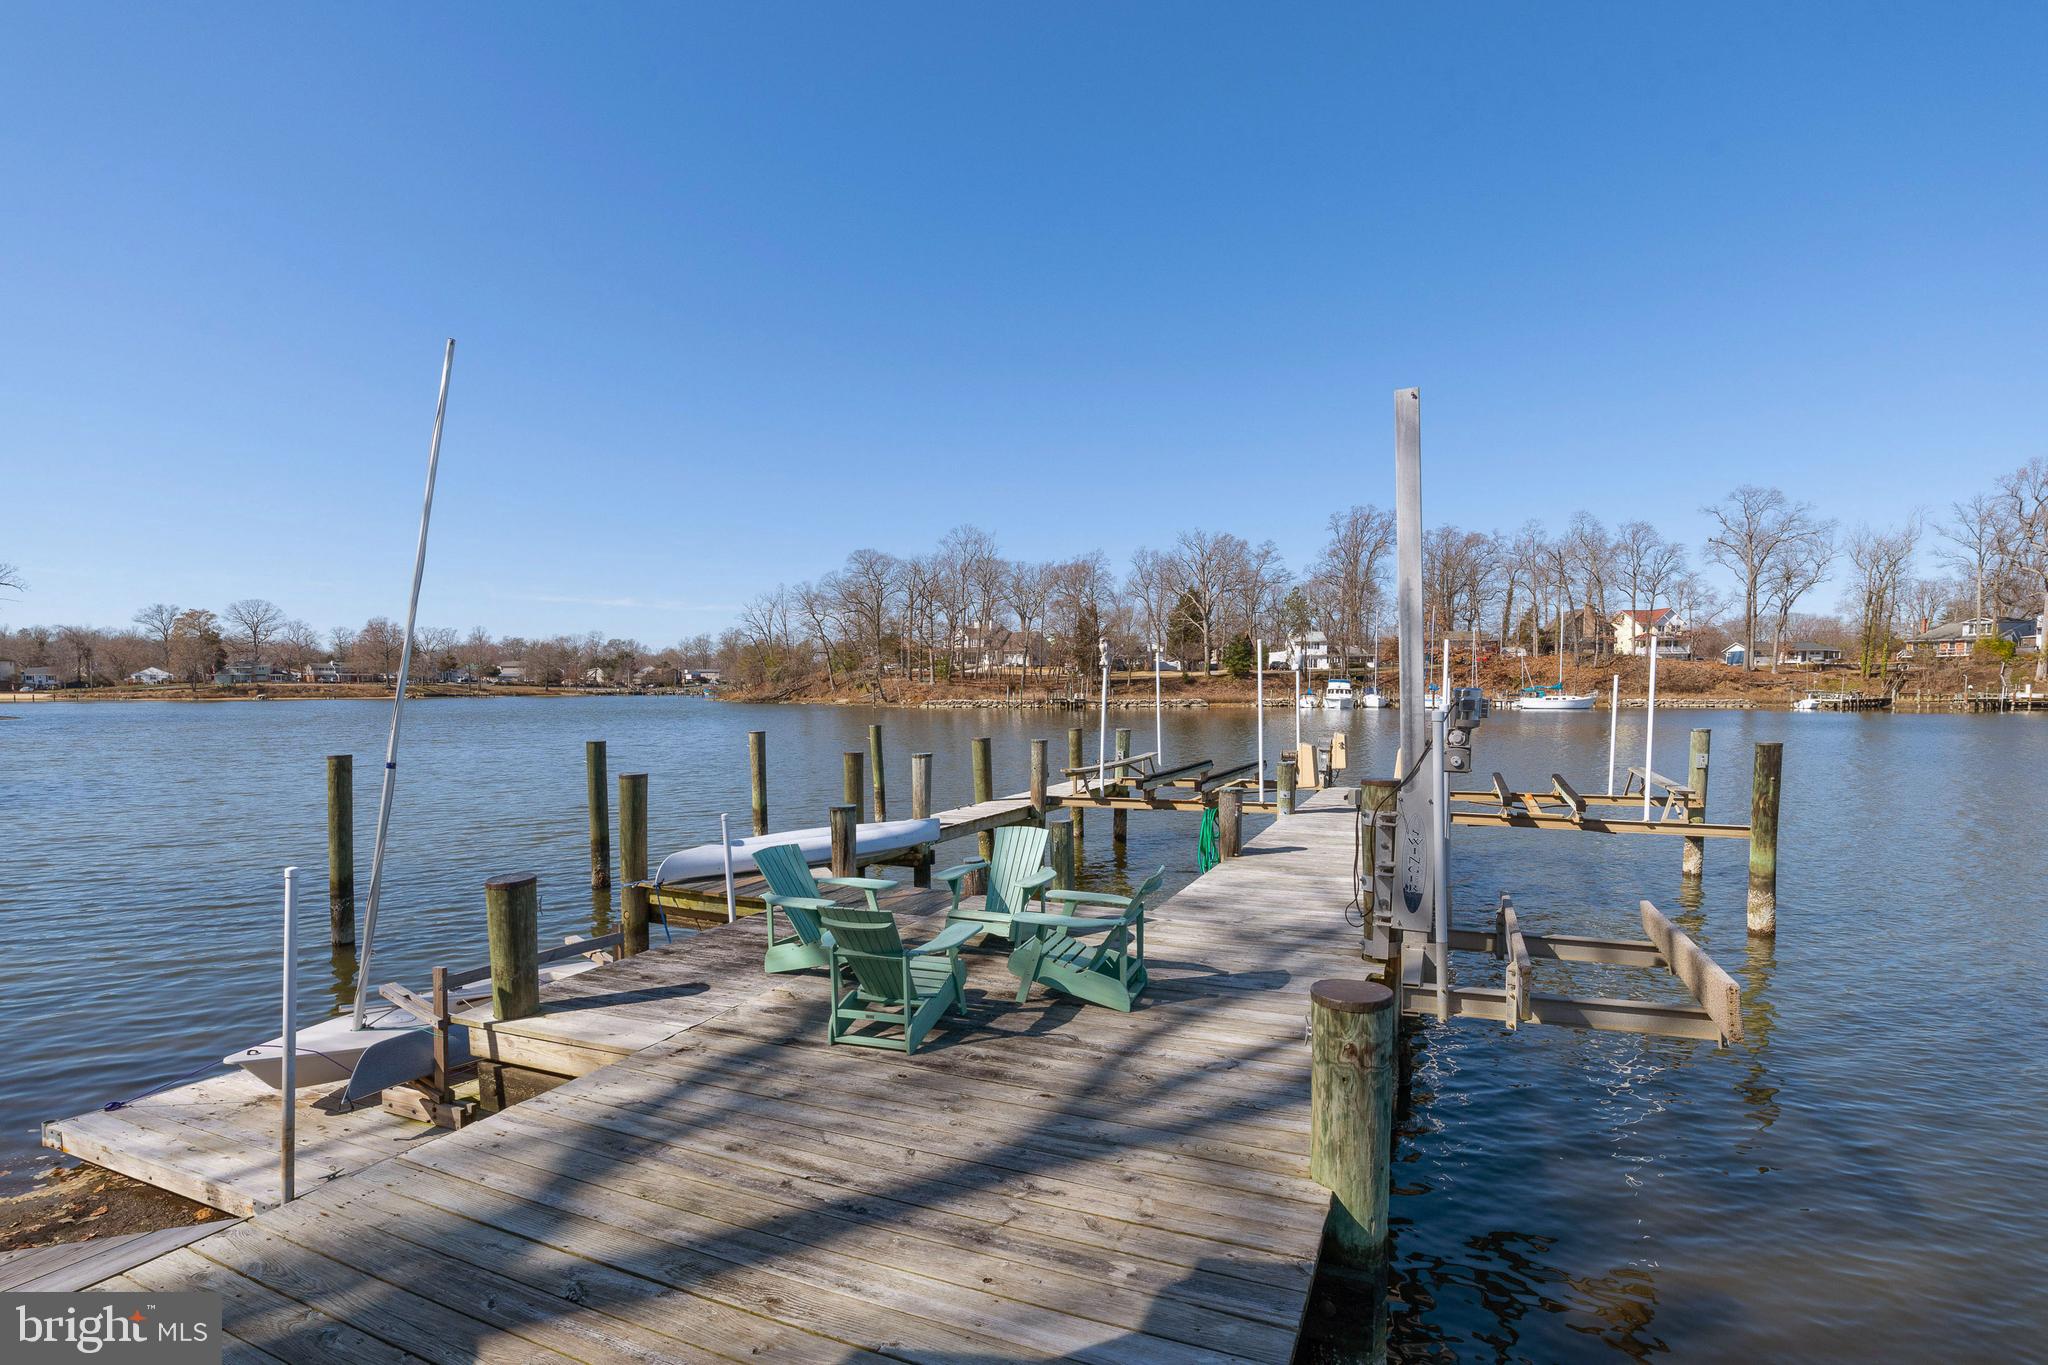
Absolutely stunning waterfront property located on Glebe Creek at the mouth of the infamous South River offering deep water, nautical charm and a delightful entertaining venue all within an easy commute to DC, Northern Virginia and Downtown Annapolis. Enjoy gorgeous 180-degree panoramic water views from this magnificent 3600 sf home offering 4 bedrooms, 3 full baths, private pier with multiple deepwater slips, boat house and 339' feet of water frontage on .59 acres. Enjoy expansive views from the walls of glass in the Great Room and the Primary Suite with adjoining Primary Bath to the newly designed and built, custom two-sided Fireplace. Offering gorgeous stonework, stone mantle and unique, see thru two-sided glass doors. It features dual access to the firebox from both the interior of the home and from the exterior deck. Tall windows positioned on either side of the fireplace expand the view further enhancing the waterside beauty with views of the water, deck and boat house. The deck area has new, high performance composite decking and is large enough to host either large waterside cookouts or small intimate get togethers. From the deck you can see to the South River or exit down steps waterside to the Boat House and Pier. Additional upgrades include a new roof, new skylights, new heat pump for bedroom level zone, hardwood floors thru out and all 3 bathrooms totally renovated. The Primary Suite has tall ceilings, big water views, and new custom walk-in closet cabinetry that then leads to a gorgeous bath with glass shower and a beautiful one of a kind vanity accent wall and of course... more water views! The bedroom level has 2 additional spacious bedrooms and upper level laundry area. The Main Level has the 4th BR/Office with beautiful terra cotta tile flooring, included Murphy Bed and newly renovated adjoining  full bath with bonus walk-in storage closet.  The Kitchen and Dining Room are on the same level as the 4th BR/Office and you step down to an expansive living area with huge deck space and water views wherever you look. Boaters will love the ability to have several boats and/or greet incoming boating friends offering multiple slips with 2-Hi N Dry 10,000 lb Boat Lifts and a Tide Tamer Industries Aluminum Swinger Boat Lift rated at 1500 pounds used for a small boat or jet ski + a floating pier. The Boat House is a party waiting to happen with Tiki Bar, refrigerator, table & chairs and running water and electric. There is also a pottery shed on the property with heat, A/C and electric that is presently being used as a kid's crash pad and could possibly be expanded to a larger structure under the newly passed AA County Accessory Dwelling Units Law (ADU's) permitting second, smaller homes which could be used for short term rentals such as Airbnb or VRBO if the new owner occupies the property.  Lots of wonderful possibilities here! In addition to all these features this home has a high and dry concrete floored basement accessed from outside that is outfitted with built-in workbenches and metal storage cabinets and tons of storage. Boaters will appreciate the 2 exterior storage lockers tucked under the deck great for storing swimming and boating gear. The surrounding community of Glebe Heights has a voluntary HOA fee and offers a beach, boat ramp, boat slips, and kayak racks. Close by is an AA County dog park. This home is public sewer, private water, dual zone heating and air, has an Invisible Fence and a newly installed state of the art home security system you can control with an app on your phone. This home will not disappoint!
#MDAA2054098

EDGEWATER

310 ARBUTUS DRIVE

4 Beds

3 Baths

3,631 Sq.Ft.

$1,995,000

MLS#: MDAA2054098
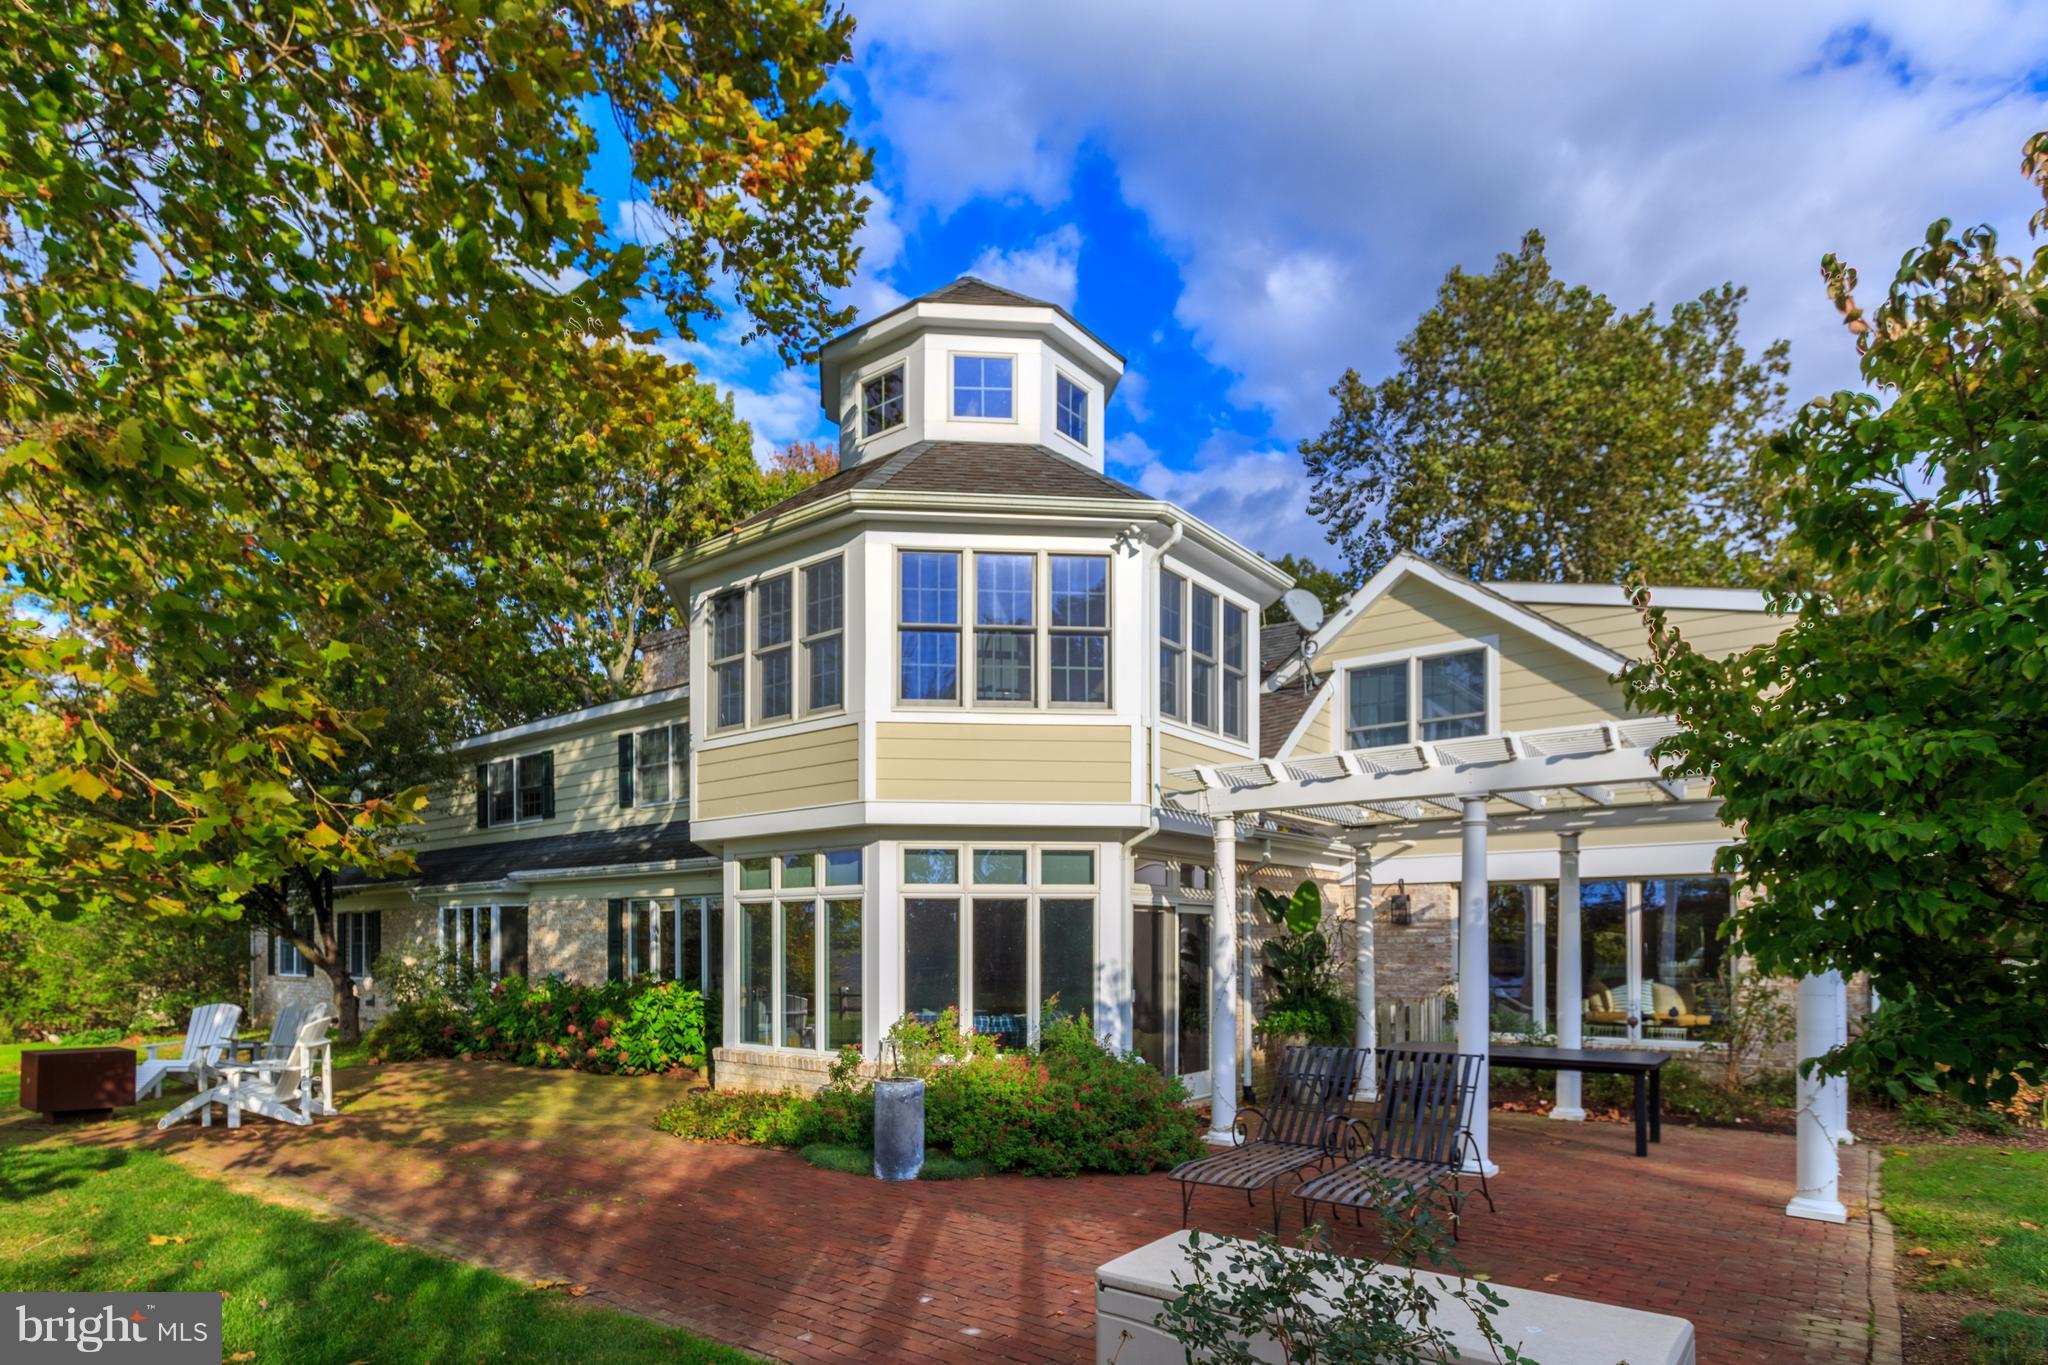
"Money can't buy happiness" is proven wrong when you live in and/or visit this happy house!  Regardless the season, lifestyle is achieved inside and outside this beautiful home and 10-acre property on Worton Creek, overlooking the Chesapeake Bay. An exceptional 6-bedroom, 4 & 1/2 bath home with stunning waterfront, including dock with 2 lifts, salt-swimming pool, playground, 3 car garage & more!
#1003972407

WORTON

11128 GREEN COVE DRIVE

6 Beds

4 Baths

5,108 Sq.Ft.

$1,995,000

MLS#: 1003972407
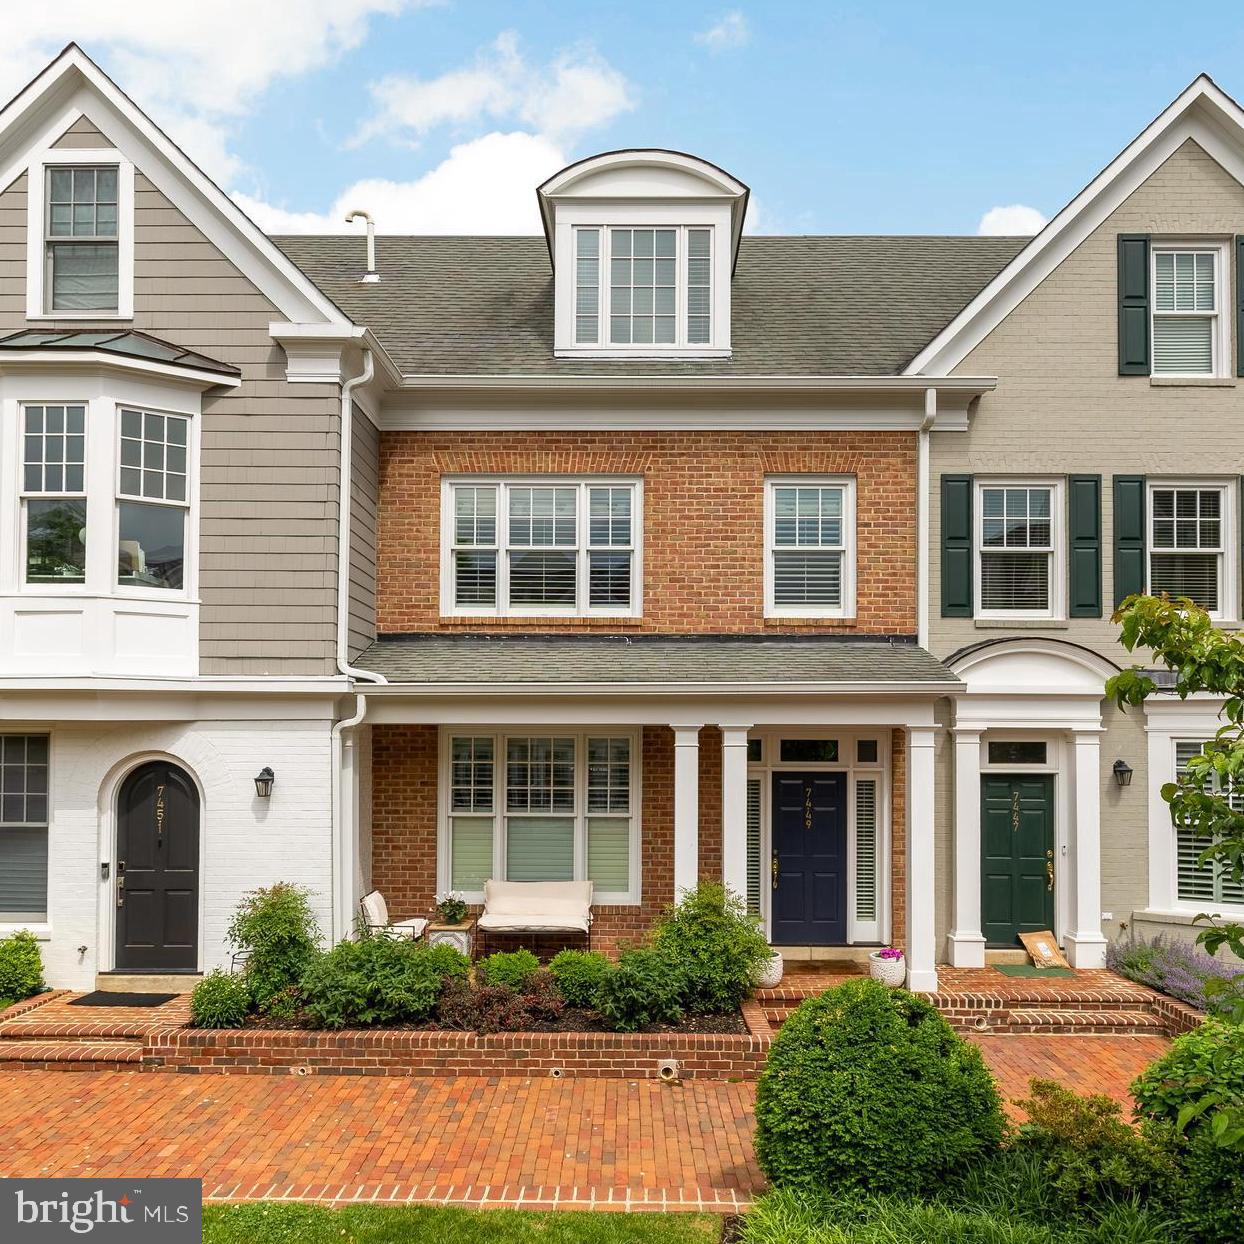
OPEN HOUSE SCHEDULED FOR JULY 27 HAS BEEN CANCELED.  
Beautifully Renovated Townhome in the Heart of Downtown Bethesda! With walkability to Metro, groceries, restaurants,, shops and parks, this home offers the ultimate in low maintenance urban living. Stylish and sophisticated, this 3-bedroom, 3.5-bath residence has been impeccably updated from top to bottom with a designer’s touch. Each bedroom features its own en-suite bath, and the home showcases refinished hardwood floors throughout, fresh designer paint, and high-end finishes at every turn. The gourmet kitchen is equipped with a Sub-Zero refrigerator and wine cooler, Bertazzoni gas range, and new Caesarstone quartz countertops—perfect for everyday living and entertaining.

Enjoy the privacy of your own two-car garage, a private patio just off the kitchen (complete with gas hookup for grilling), guest parking, and a desirable location centered in a beautifully landscaped courtyard. Despite being right in the middle of downtown Bethesda, the home is quiet and peaceful for such a central location. Open concept living and dining spaces flow beautifully for entertaining, while the lower level provides generous storage and flexible space. The home is equipped with a multi-zone HVAC system for customized comfort throughout. Truly move-in ready and not to be missed!
#MDMC2191750

BETHESDA

7449 ARLINGTON ROAD

3 Beds

3 Baths

3,456 Sq.Ft.

$1,995,000

MLS#: MDMC2191750
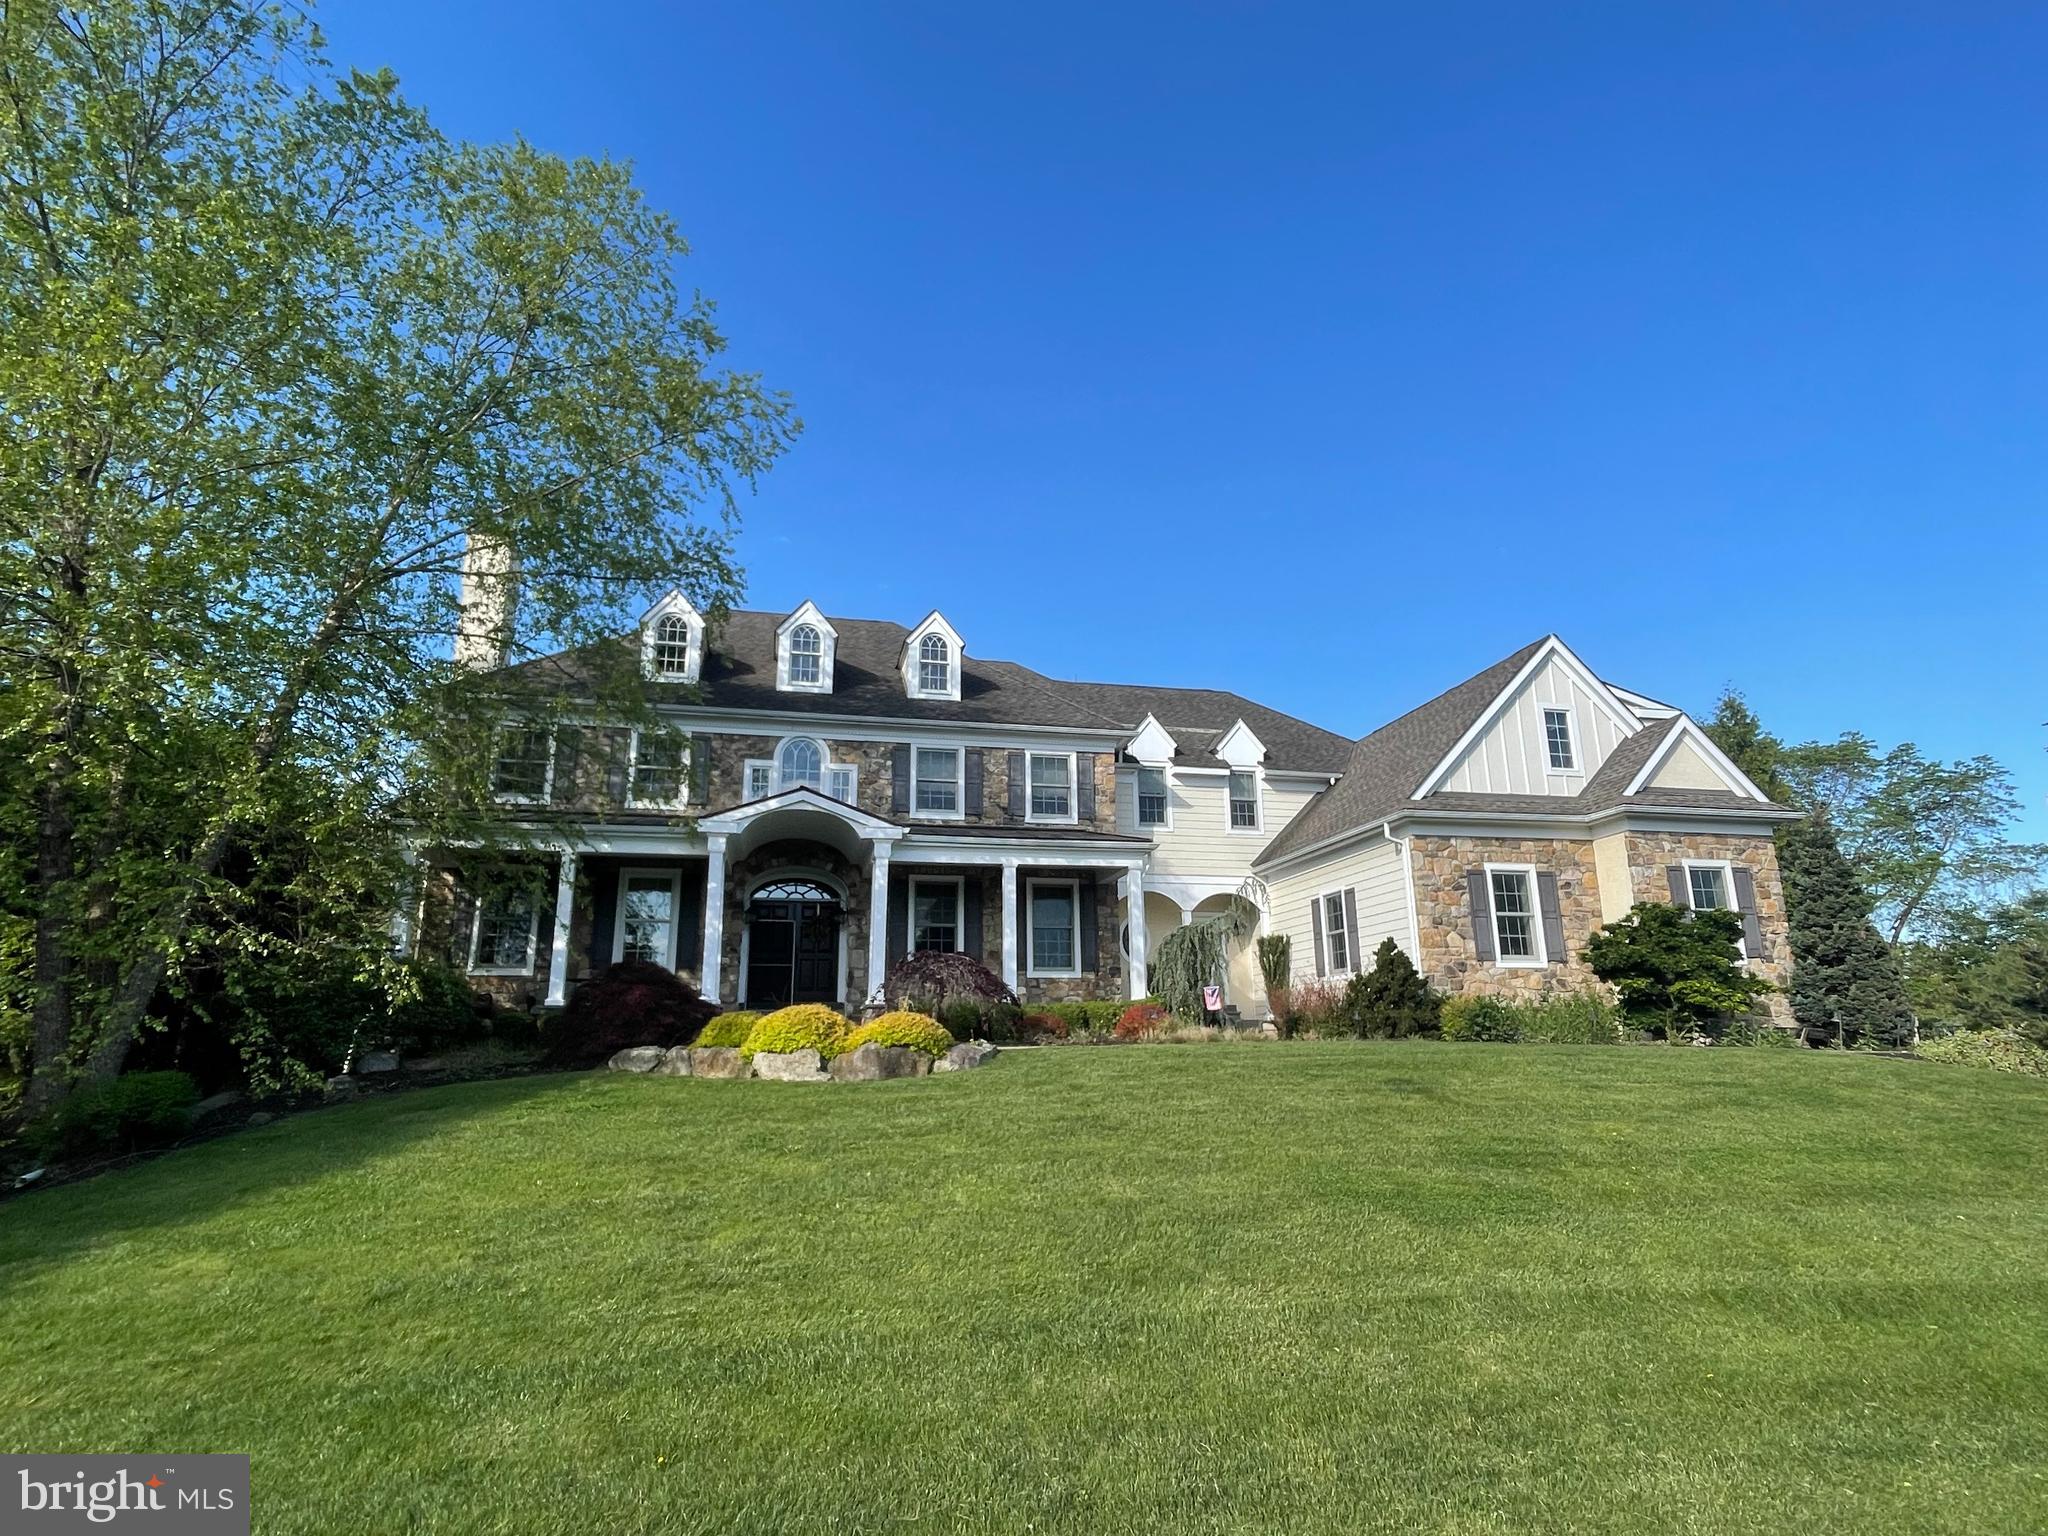
Nestled in the highly sought-after community of Brick House Farm in desirable Edgmont Township, this extraordinary custom two-story Colonial offers luxury living at its finest. Set amidst over 20 acres of preserved open space featuring scenic walking trails, a tranquil pond, and charming pavilion, this professionally landscaped estate combines timeless elegance with resort-style amenities.

Boasting 5 bedrooms, 5 full baths, 2 powder rooms, and a 3-car attached garage, the home showcases exceptional craftsmanship throughout with a stunning stone, Hardie board, and stucco exterior. A custom illuminated stone walkway welcomes you to the expansive covered front porch with stately pillars, ceiling fans, and lighting.

Step through the double-door entry into a grand front-to-back foyer featuring gleaming hardwood floors and elegant architectural details. Designed for both everyday living and entertaining, the main level offers sophisticated formal living and dining spaces, a custom wine room, a beautiful sunroom with walls of windows, and a private study with built-ins.

The gourmet chef’s kitchen is the heart of the home, complete with granite countertops, a large two-tier center island, farmhouse sink, premium appliances, custom cabinetry, and a butler’s pantry. The kitchen flows seamlessly into the breakfast room with custom tray ceiling and built-in seating, and overlooks the dramatic family room featuring soaring vaulted ceilings, a floor-to-ceiling stone fireplace, custom built-ins, and extensive millwork.

Upstairs, the luxurious owner’s retreat is a private sanctuary featuring a sitting room, tray ceiling, dual custom walk-in closets, and a spa-inspired bath with oversized shower, rain shower feature, Jacuzzi tub, and double vanities. Additional spacious bedrooms include en-suite and Jack-and-Jill bath configurations, while a convenient second-floor laundry room offers extensive cabinetry and workspace.

The finished walk-out lower level was designed for exceptional entertaining and recreation, featuring a spectacular custom mahogany bar, family room with brick fireplace and unique architectural details, children’s playroom, steam room, exercise room, full bath, and abundant storage space.

The outdoor living experience rivals a private resort. Enjoy the expansive multi-level slate patio complete with built-in grilling station, outdoor refrigerator, and separate stone fireplace. The stunning Gunite pool and spa feature a grotto, waterfalls, slide, lighting, and hot tub. Completing the backyard oasis is a custom pool house offering a covered porch, family room with fireplace, changing room, full bath, laundry area, and storage.

Additional premium amenities include a whole-house generator, sprinkler system, central vacuum, alarm system, dual Lennox HVAC systems with four zones, and dual propane hot water heaters.

This one-of-a-kind estate offers an unmatched combination of luxury, craftsmanship, and lifestyle in one of Edgmont Township’s most coveted communities.
#PADE2115734

NEWTOWN SQUARE

1024 BRICK HOUSE FARM LANE

5 Beds

5 Baths

7,835 Sq.Ft.

$1,995,000

MLS#: PADE2115734
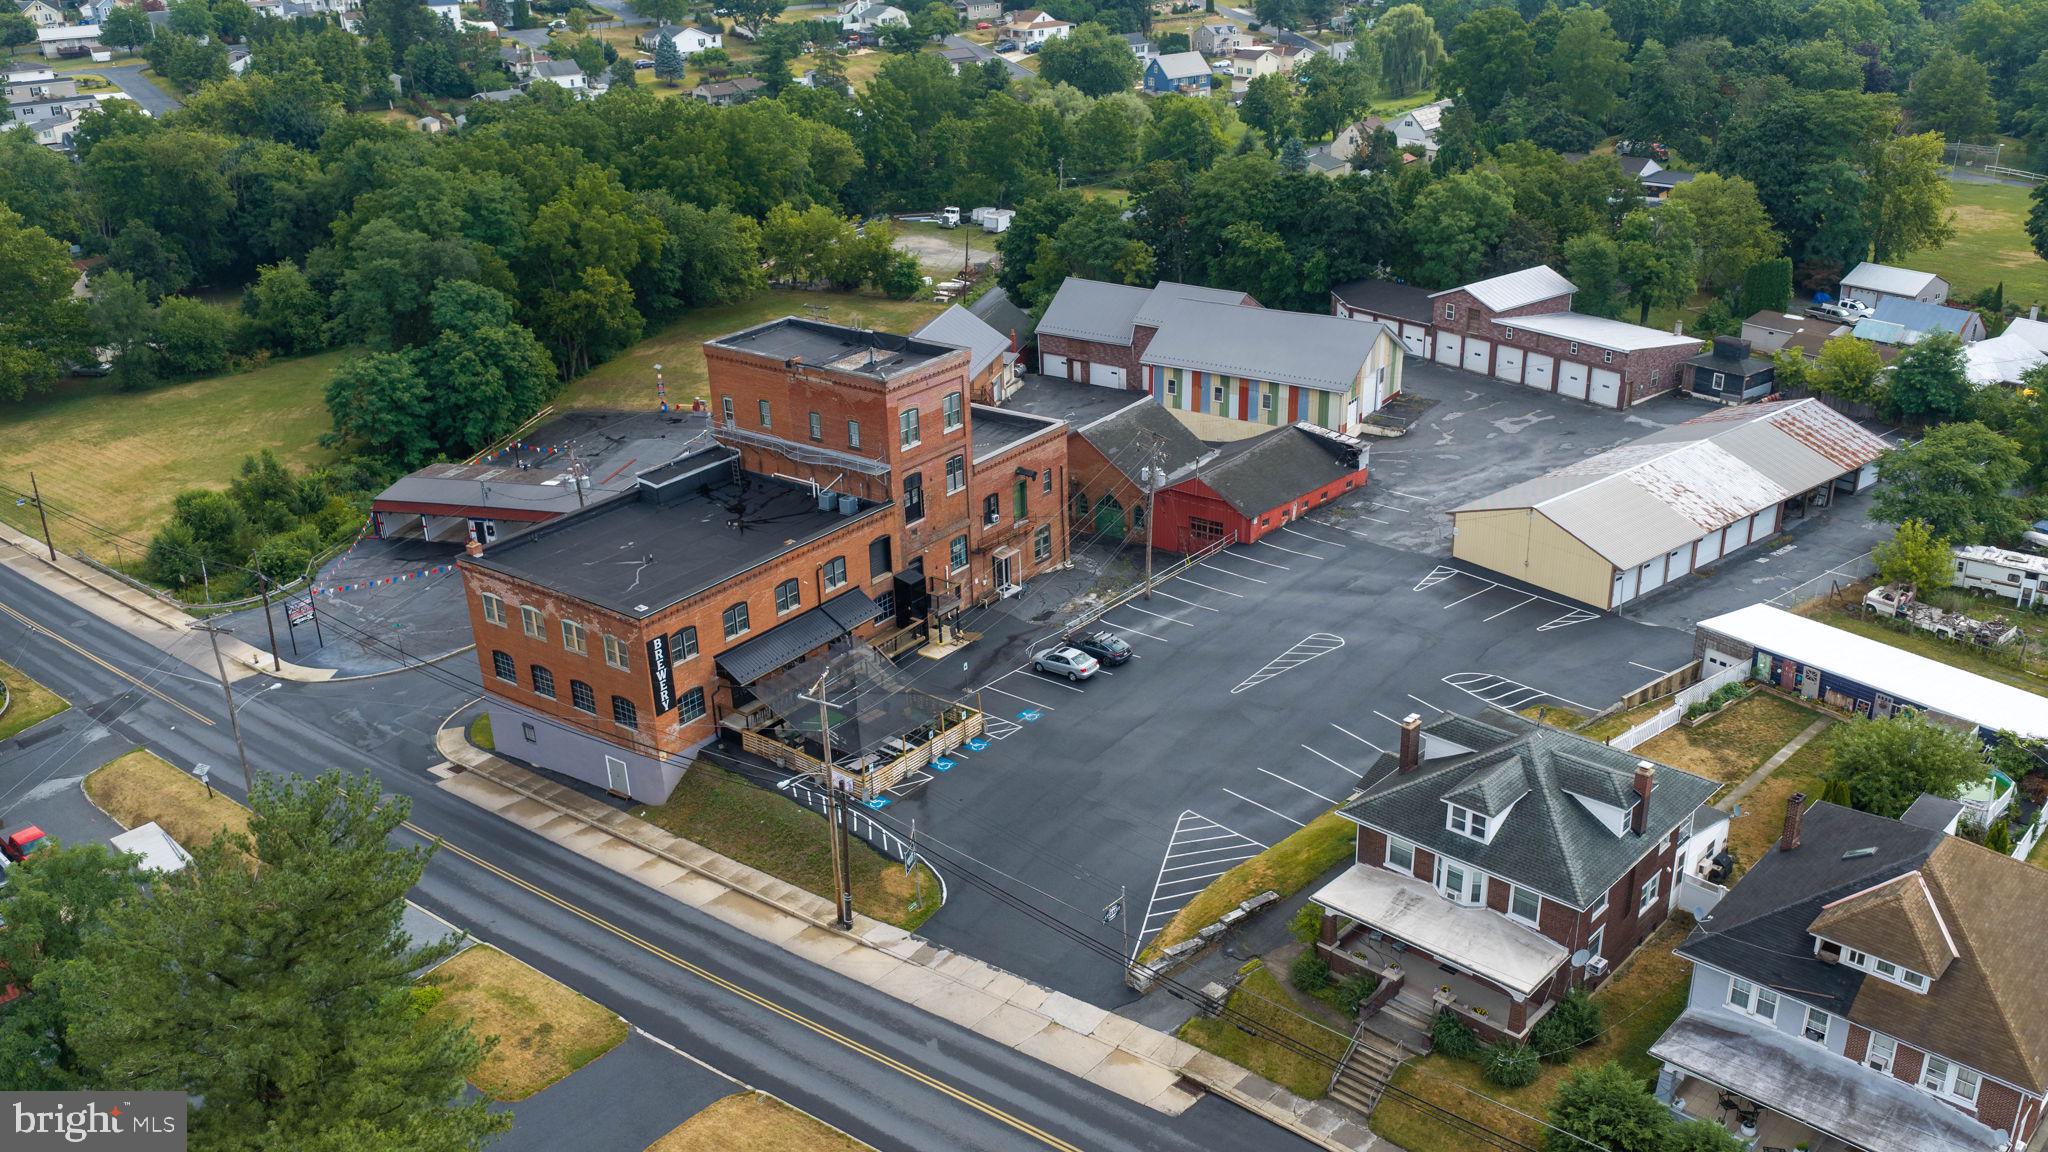
Originally built in 1856, the Lebanon Brewery property offers a restaurant and brewery opportunity, as well as operating the 7th Street Storage business in the Northern part of Lebanon City.

The restaurant/brewery space has indoor seating capacity for 100-140 customers and comes fully  equipped with all necessary furniture, fixtures and equipment, including bottling equipment.  Within the same building is an abundance of unfinished/overflow space that offers potential for expansion or  additional tenants.

The self-storage component comprises seven (7) buildings and approximately seventy four (74) units. Fantastic opportunity for a restauranteur/brewer with current additional income and further upside potential.

+/- 1.12 acre lot with address of 840 North 7th Street (Tax Account 10-2337992-374023-0000) assessment and real estate taxes are included in this listing and in the purchase price.
#PALN2027556

LEBANON

640 MILLER STREET

None Beds

None Baths

54,716 Sq.Ft.

$1,995,000

MLS#: PALN2027556
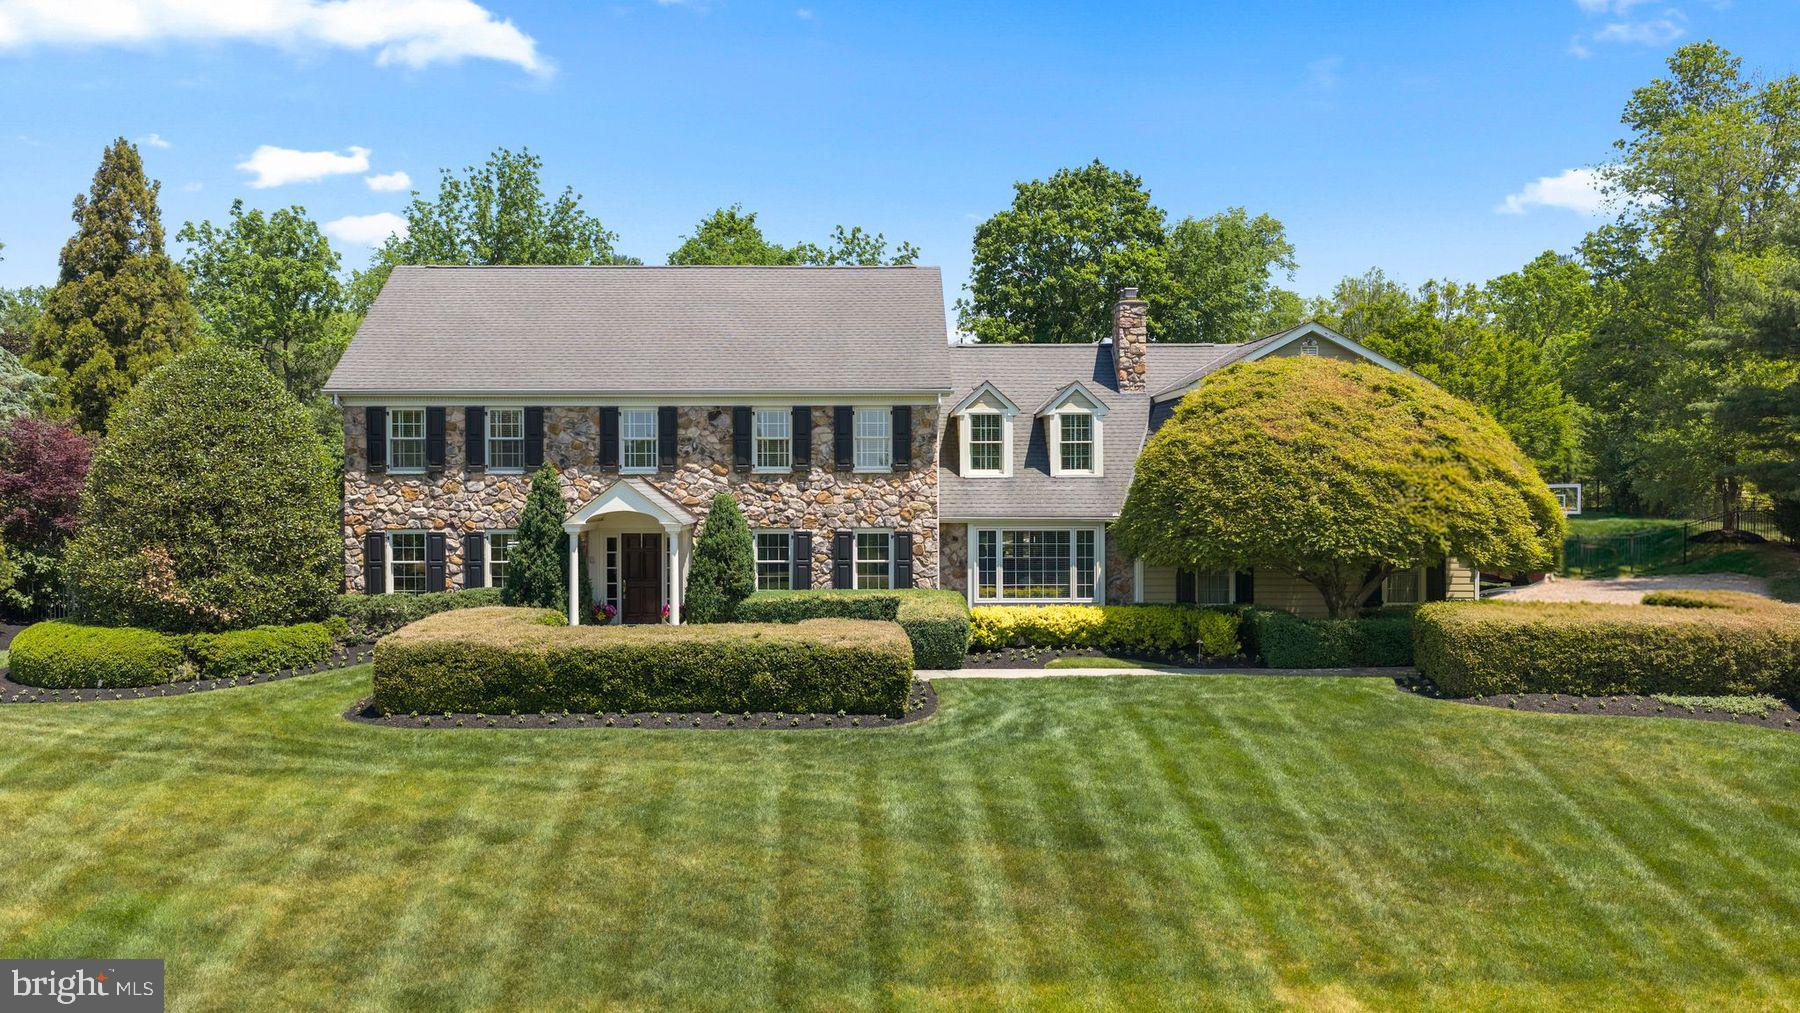
Perched on a beautifully landscaped 1.06-acre lot with a gracious setback from the street, 1017 Lorien Drive enjoys a commanding presence on one of Gwynedd Valley's most iconic addresses and offers more than 5,900 square feet of refined living. A dramatic foyer opens to a classic center hall colonial, framed by two divided light french doors leading to the study on the right and a light filled living room on the left.
A distinguished first-floor study showcases extensive custom cherry built-ins and rich wainscoting, and functional cork wall covering. The adjoining living room is bathed in light through floor-to-ceiling windows. At the heart of the home, a stunning kitchen remodeled by Blue Bell Kitchens features a Thermador six-burner range with griddle, two built-in Sub-Zero refrigerators, a Wolf oven, granite surfaces throughout, an oversized island with prep sink, walk-in pantry, built-in desk, and a separate wet bar with custom cabinetry. Three skylights flood the space with natural light, and French doors open to a hardscaped patio and pool beyond. Just off the kitchen, the family room invites everyone to linger with floor-to-ceiling built-ins, a coffered ceiling, and a cozy window seat, while a sunroom wrapped in windows captures the gardens year-round. To complete the first floor, a stunning dining room with room to host everyone for the special meals, like Thanksgiving, or just your average Sunday night!
Upstairs, the center hall corridor services six generously scaled bedrooms, a full laundry, and second floor office and sitting area. The primary suite is a true retreat, featuring a private sitting room, three walk-in closets, a skylit vanity area, and a spa-inspired bath with cathedral ceilings, additional skylights, his-and-her vanities, and radiant-heat floor. Three additional bedrooms with adjoining baths, a second home office, and a laundry room complete the level. A private two-bedroom suite over the garage offers ideal accommodation for in-laws or an au pair. The lower level extends the living space with a finished entertainment room featuring a built-in bar, plus extensive built-in storage and work bench in the unfinished area.
Step outside to your own private resort: a sparkling pool framed by a bluestone patio and cool-deck surround, lush professional landscaping, and two graceful fieldstone retaining walls. A full pool house with kitchenette, full bath, changing area and potting shed/storage completes the picture. A whole-property sprinkler system fed by a private well keeps the grounds effortlessly verdant. Award-winning schools, convenient shopping in Spring House and along Route 309, an easy commute to Philadelphia via the regional rails, and a short drive to the Trenton train station to catch Amtrak to NYC round out a rare opportunity to plant roots on one of Gwynedd Valley's most coveted streets.
#PAMC2182128

GWYNEDD VALLEY

1017 LORIEN DRIVE

6 Beds

4 Baths

7,102 Sq.Ft.

$1,995,000

MLS#: PAMC2182128
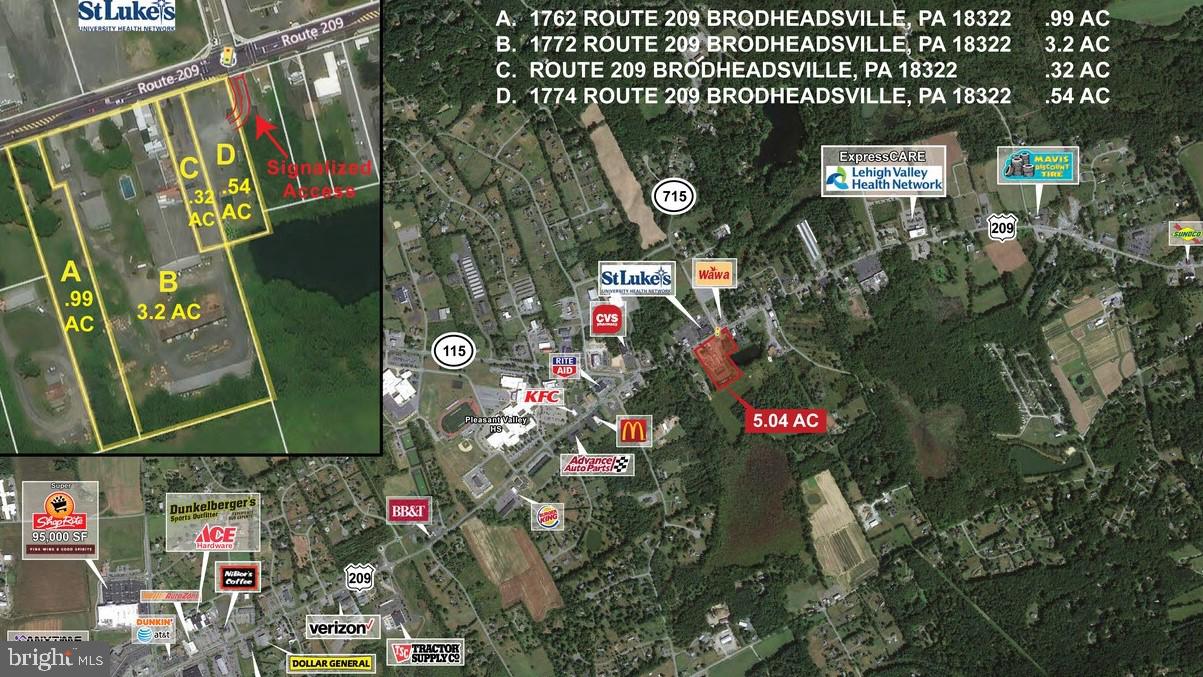
Property is four parcels (1762-1774 Route 209 in Brodheadsville), +/- 5 Acres and is situated at signalized intersection of Rt. 209 and Rt. 715. Traffic counts in excess of 18,000 VPD.
#PAMR2003374

BRODHEADSVILLE

1762 ROUTE 209

None Beds

None Baths

5.04 acres

$1,995,000

MLS#: PAMR2003374

PRE-MARKET OFFER ACCEPTED BY SELLER.
#1002406103

CHEVY CHASE

3915 VIRGILIA STREET

5 Beds

4 Baths

N/A

$1,995,000

MLS#: 1002406103

NEW PRICE! Beautifully designed architectural elements are the hallmark of this 5-year young residence in the heart of downtown Bethesda. High ceilings, wide planked floors and flooded with light. Main level entry foyer opens to living room, dining room, den, gourmet kitchen with every bell and whistle, and family room with fireplace. Second level includes master suite with master sitting room, with fireplace and designer bathroom. Three additional bedrooms are found on the second level with two additional bathrooms. The lower level includes inviting family room with fireplace, gym or possible additional bedroom plus full bath. Potential for wine cellar too. Deep driveway with 1 car garage with additional parking for 4 cars and expansive patio/garden area for entertaining. A total of 6 bedrooms and 5 full baths. Hurry this one won't last long! FYI- The last two sales on this street were teardowns..4804 Leland Street sold for $1,175,000 and 4820 Leland Street sold for $1,250,000.
#MDMC623188

CHEVY CHASE

4813 LELAND STREET

6 Beds

5 Baths

5,200 Sq.Ft.

$1,995,000

MLS#: MDMC623188
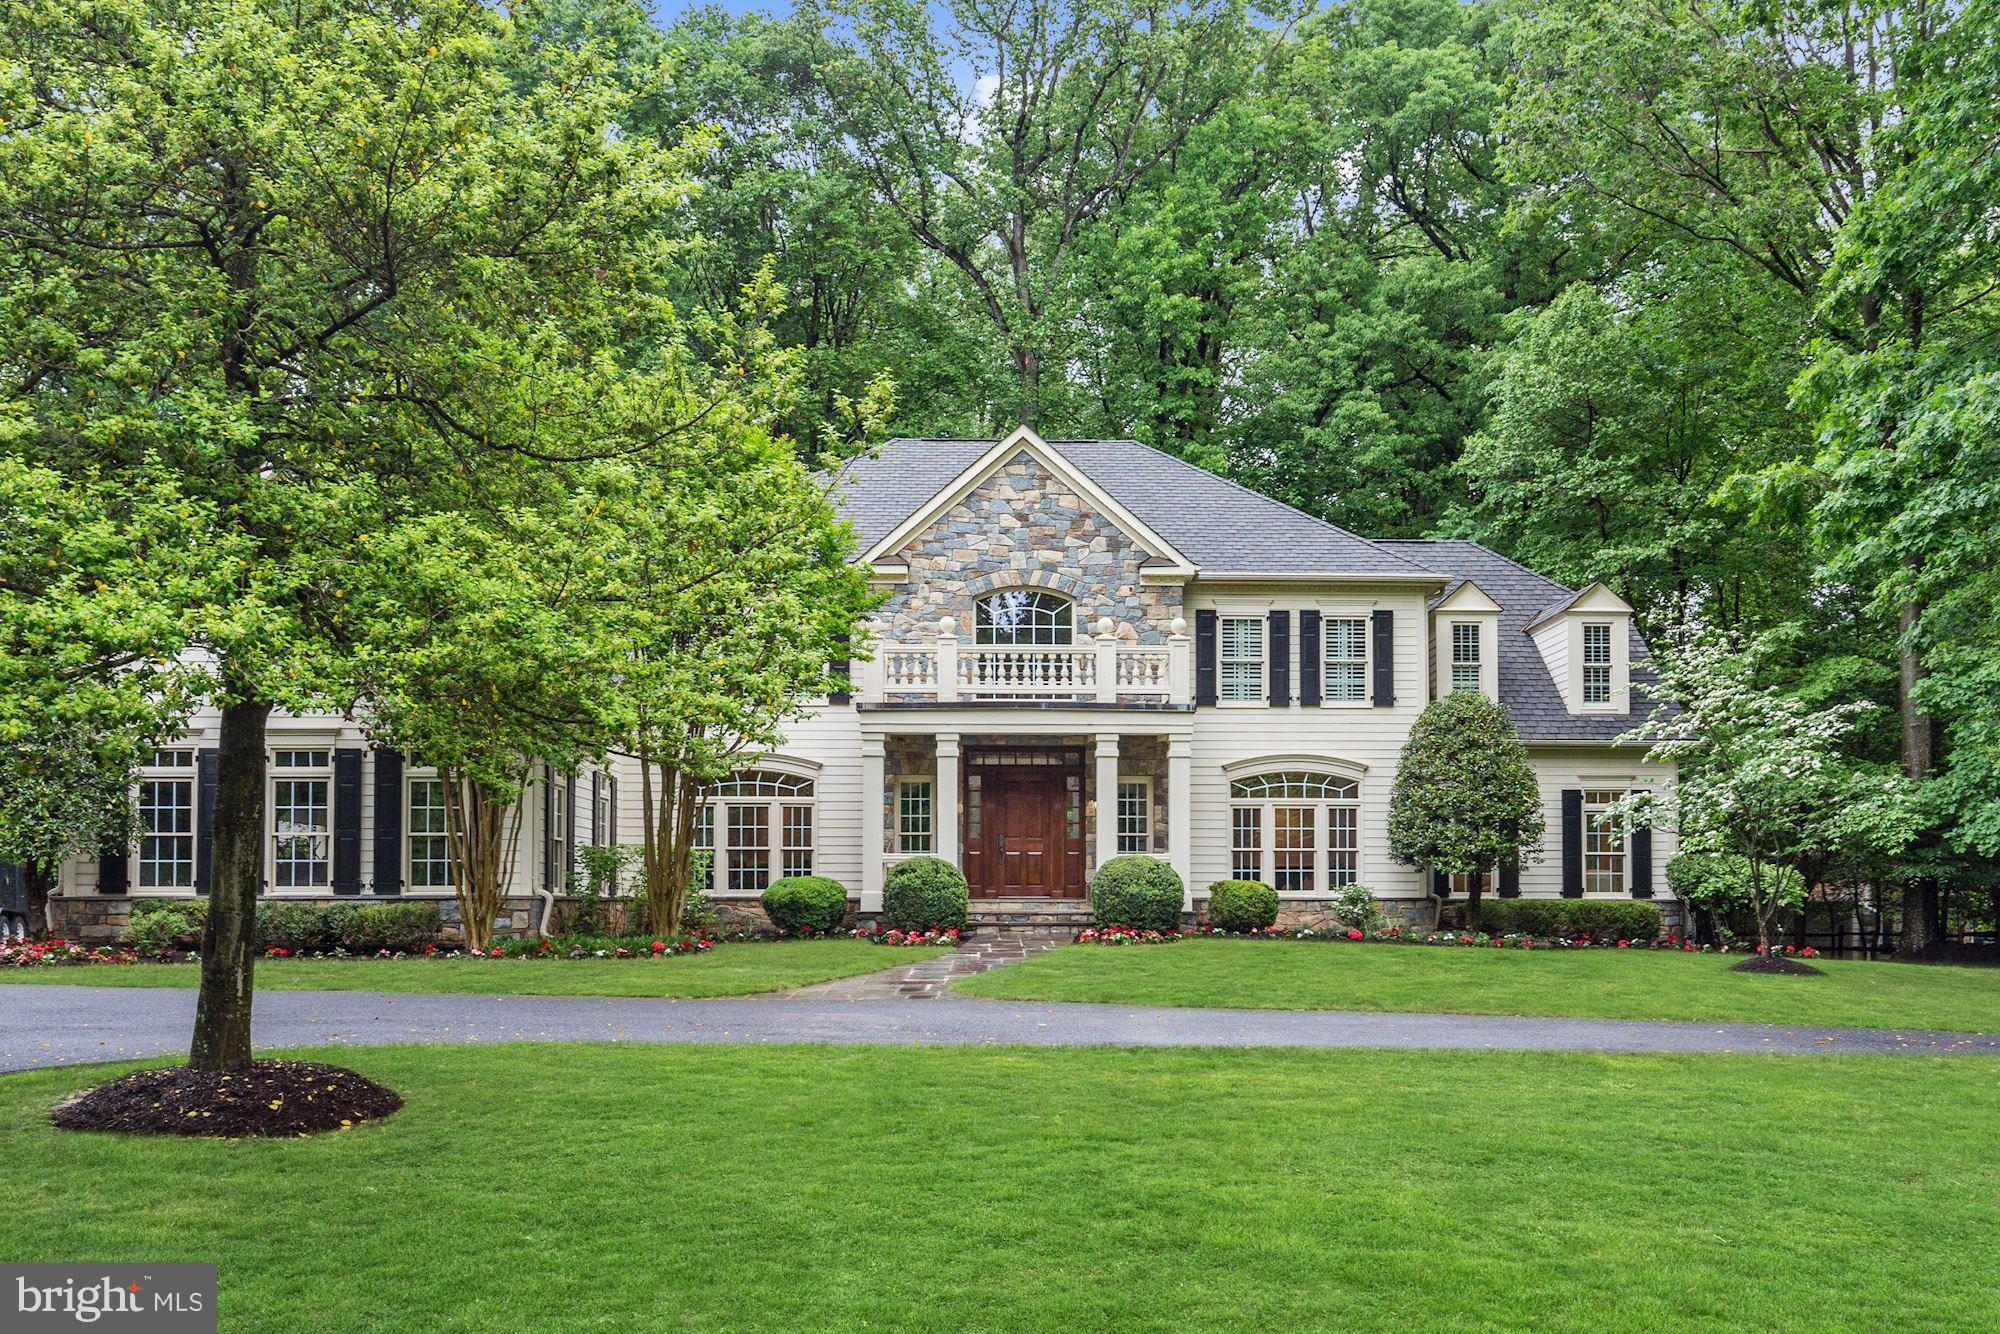
$200.000.00 reduction on this custom designed home built by Natelli Homes. No detail was overlooked. Large rooms, high ceilings and a very "user friendly" floor plan. 5 bedrooms, 4 full baths and an upstairs family room on the second floor. Great first floor with large kitchen, library, sunroom, family room, living room, dining room. Located prior to The Village on almost a treed 1-acre lot.
#1001527896

POTOMAC

10021 NEWHALL ROAD

6 Beds

6 Baths

9,483 Sq.Ft.

$1,995,000

MLS#: 1001527896
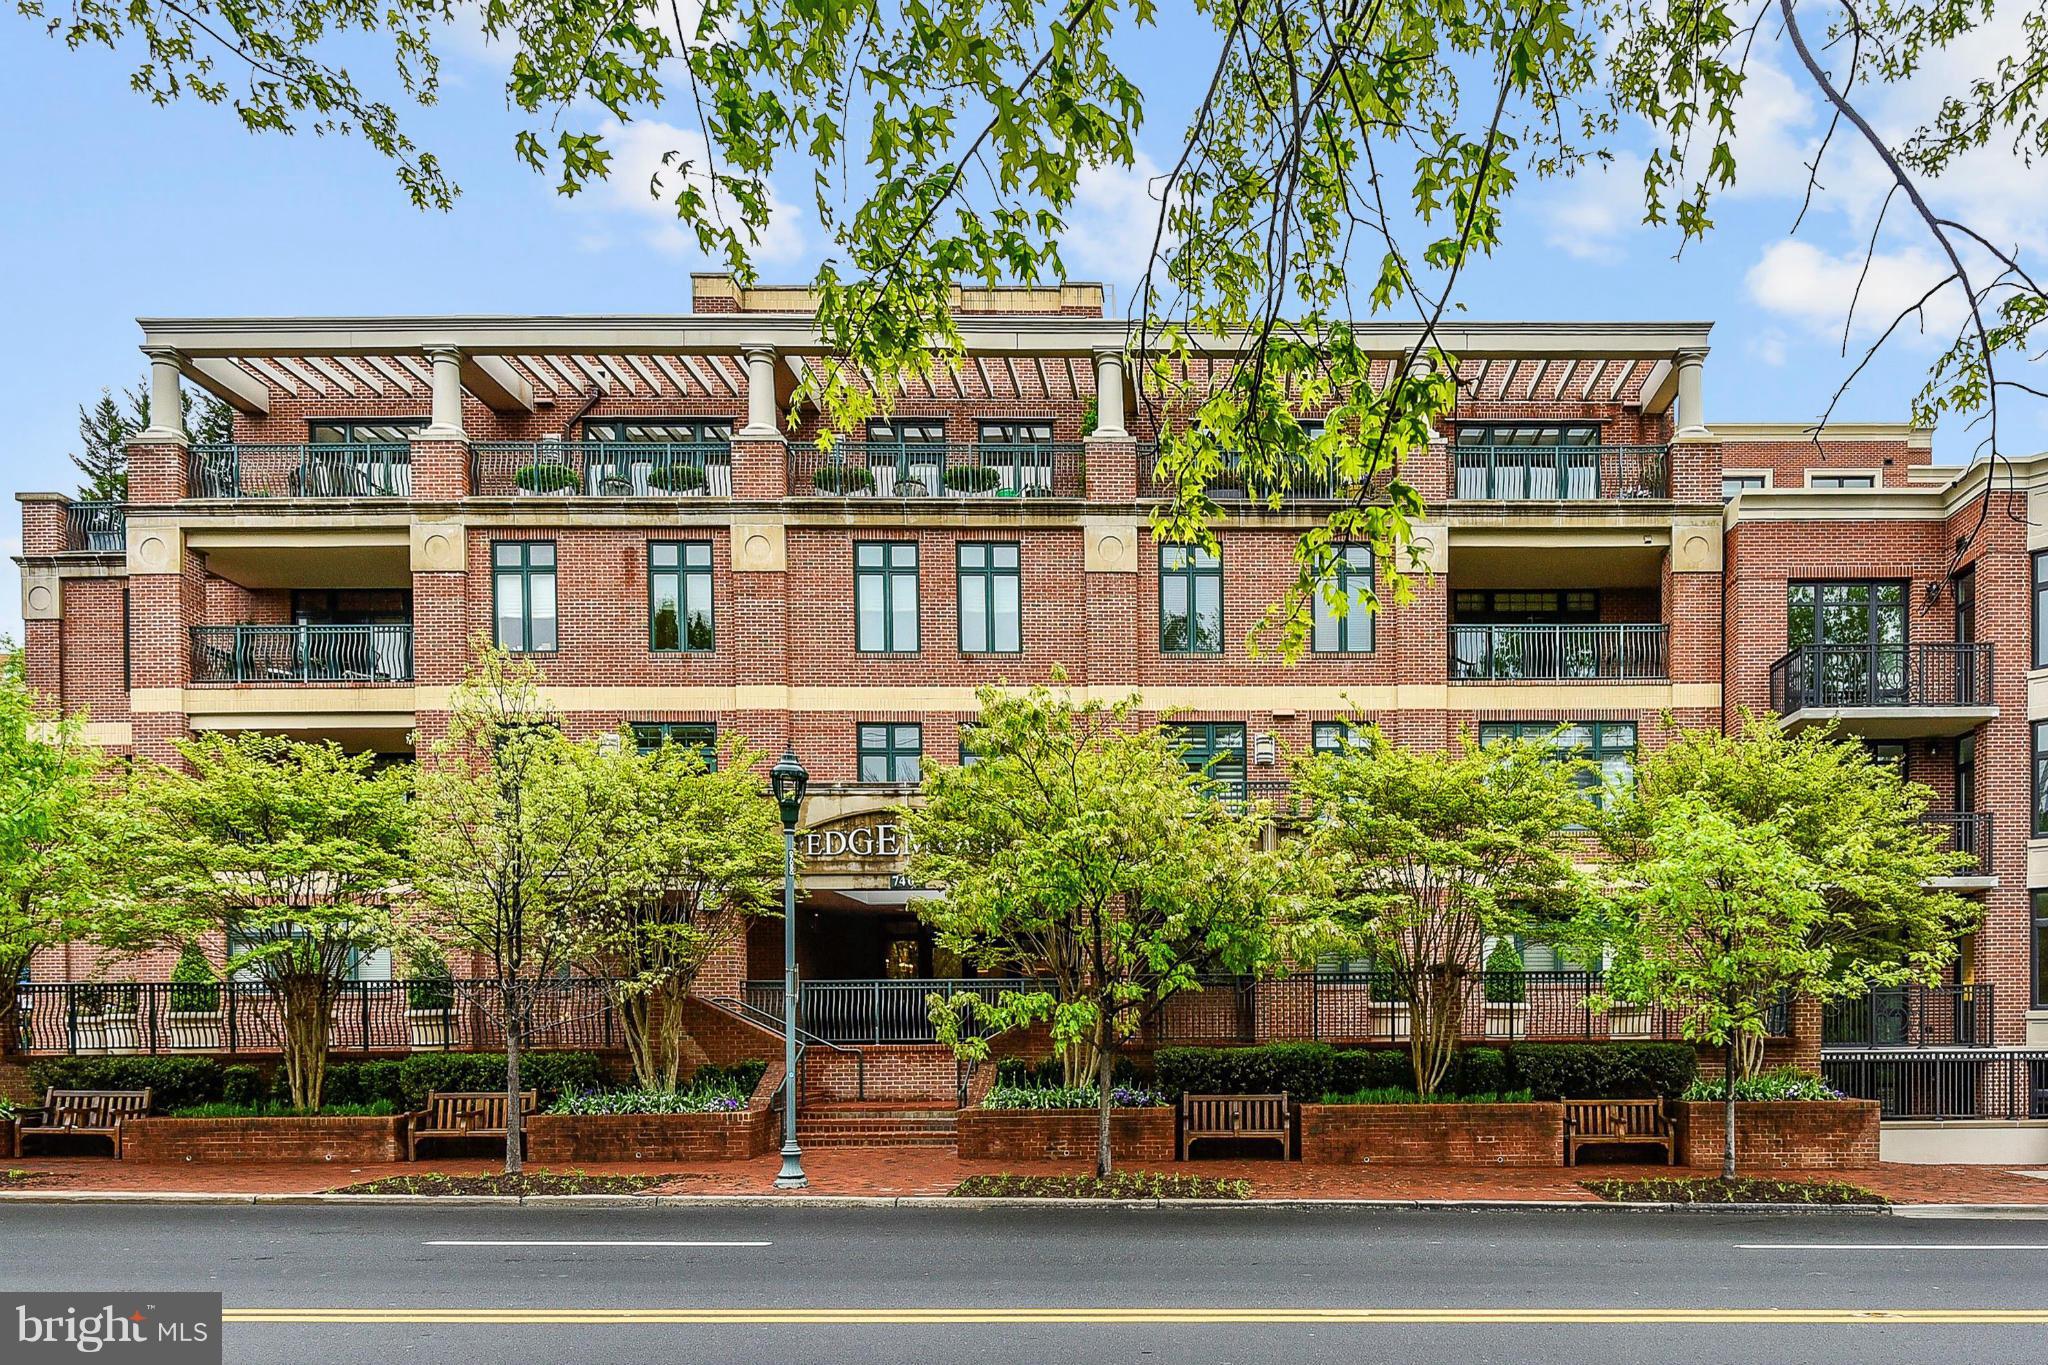
Light-filled luxury Penthouse in boutique building in the heart of Bethesda.Unit features 2 huge private terraces, open floor plan, high ceilings, hardwood floors & stylish finishes. Living room with fireplace, gourmet kitchen,large master suite w/ walk-in closet, ample guest room,separate den.Better than new construction.2 parking spaces, extra storage.Walk to everything.
#1000052063

BETHESDA

7405 ARLINGTON ROAD 401

2 Beds

2 Baths

2,435 Sq.Ft.

$1,995,000

MLS#: 1000052063
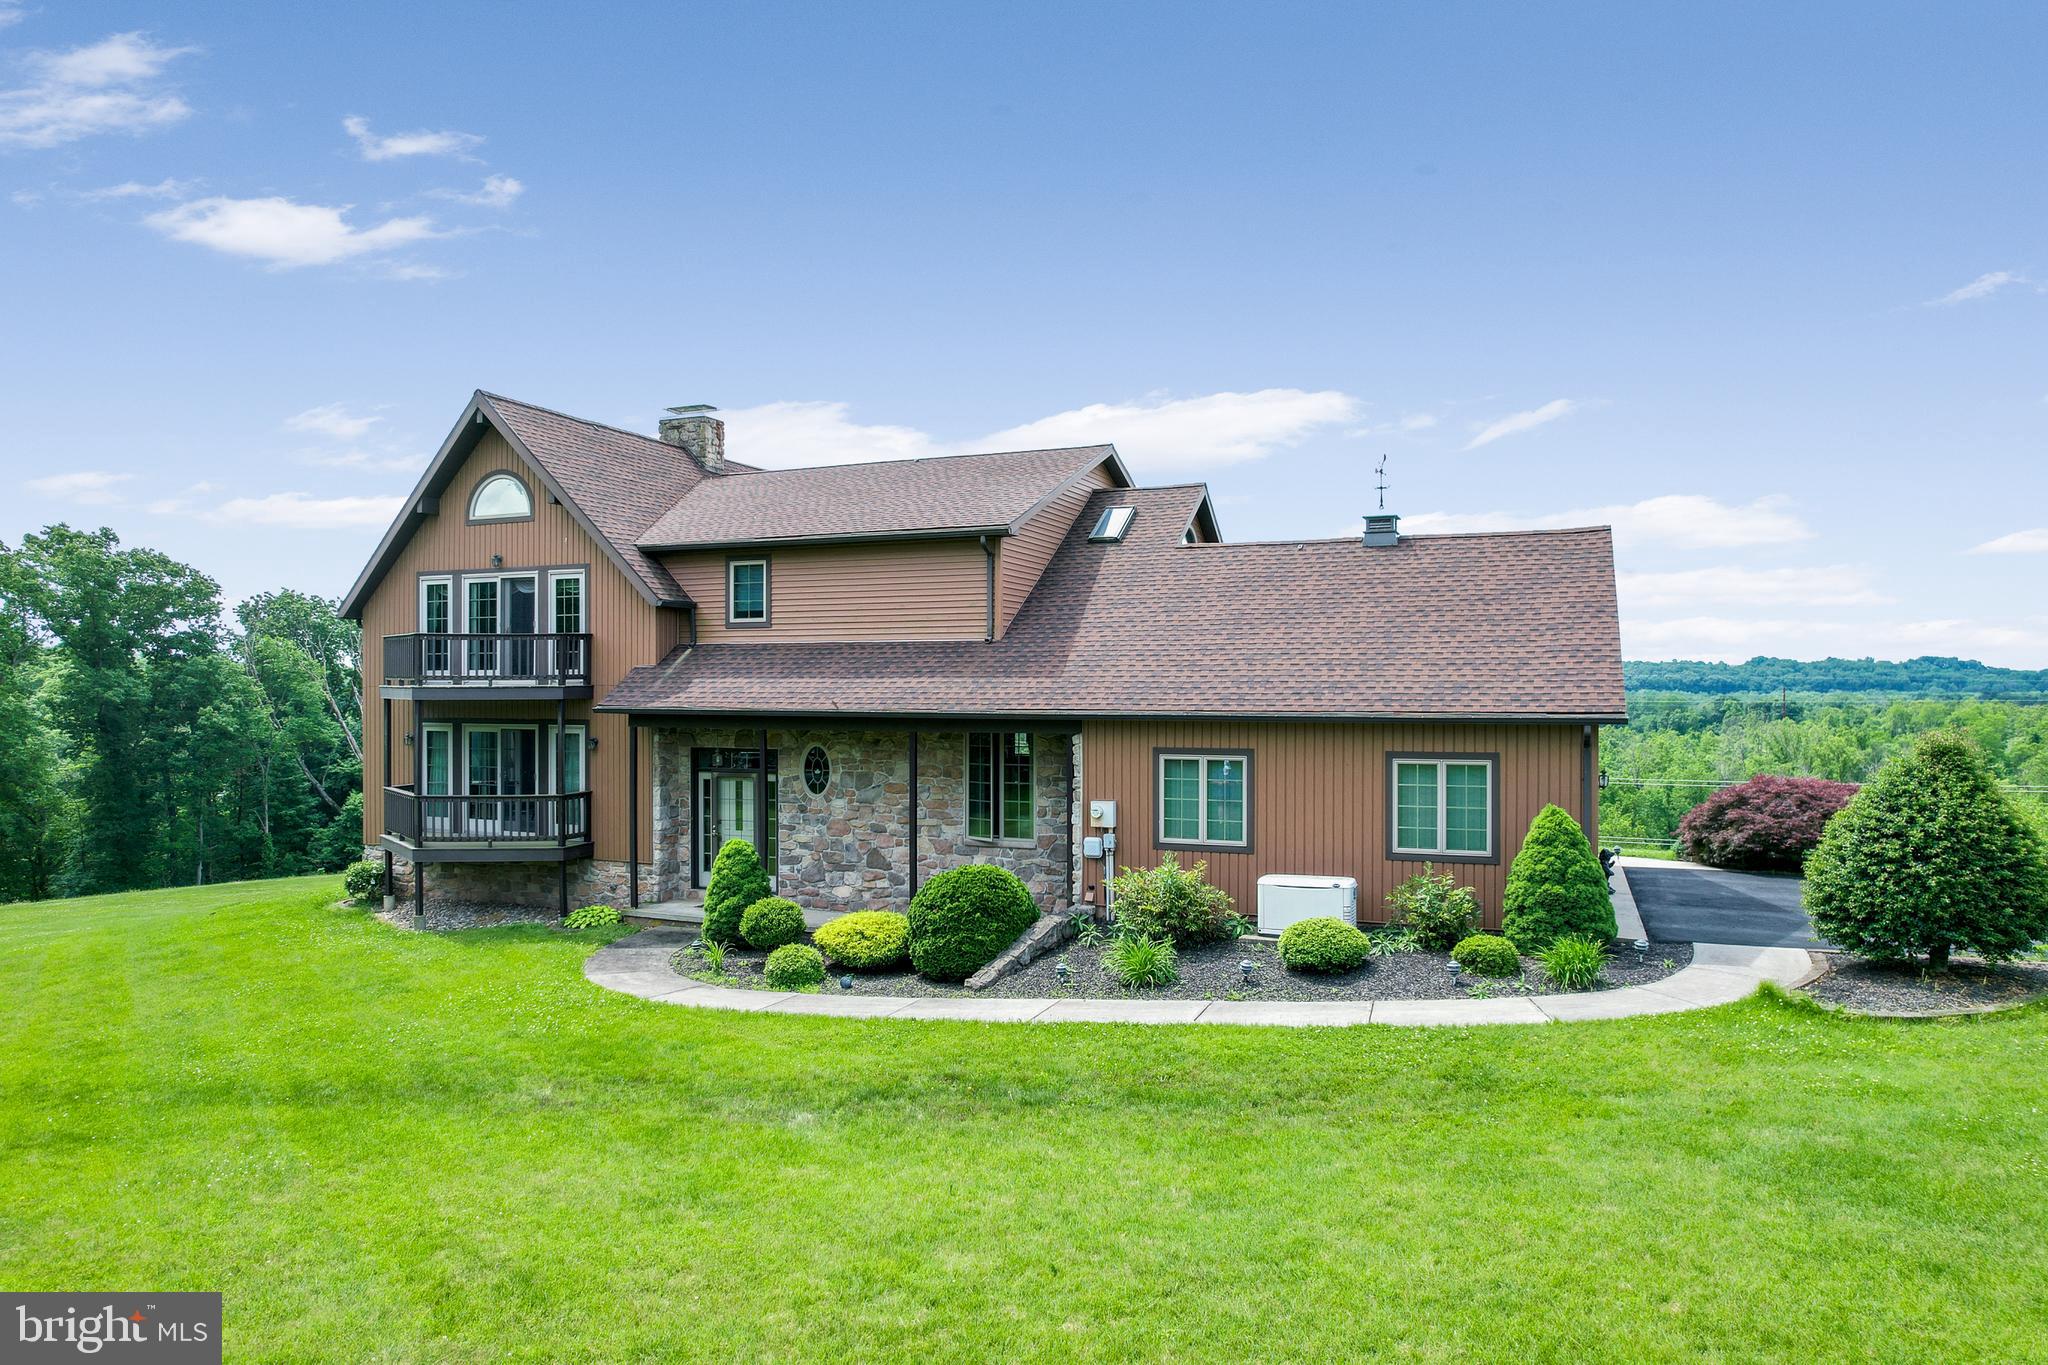
Welcome to 1067-1071 Main Street. This meticulously maintained, vast property offers 9.08 acres of stunning river views you will have a hard time finding anywhere else. With two combined parcels including 2 single-family homes, 1 large 8+ bay mechanics garage, 7 additional garage buildings ranging from 1 bay to 6 bays there is room for everything. 

Parcel A, the custom-built 2-story home is over 3,200sqft and features a 3-story fireplace, 2-3 bedrooms, and a large kitchen with breakfast area.  Some notable features are the 2nd-floor loft with gas fireplace, expansive primary suite,  the lower level with a full bar and a double-sided gas fireplace and living space, the stunning views in almost every room, and 2 car garage. 

Parcel B features a ranch home features 2 bedrooms, a large living area, a full basement, a recently remodeled bathroom, a primary suite with a soaking tub, and much, much more! Also on Parcel B you will find the mechanic's garage that has been meticulously maintained and is quite a sight to see. With an office (plus loft), 1/2 bathroom, 8 bays of work space, parts room, and more, this garage is a mechanic's dream! As an added bonus, the 7 additional buildings offer parking for over 20+ vehicles. 

This estate has been custom built by the owner and is a rare find in Spring-Ford School District. Reach out for your private tour today!
#PAMC2046262

LINFIELD

1067 MAIN STREET

None Beds

None Baths

9,700 Sq.Ft.

$1,995,000

MLS#: PAMC2046262
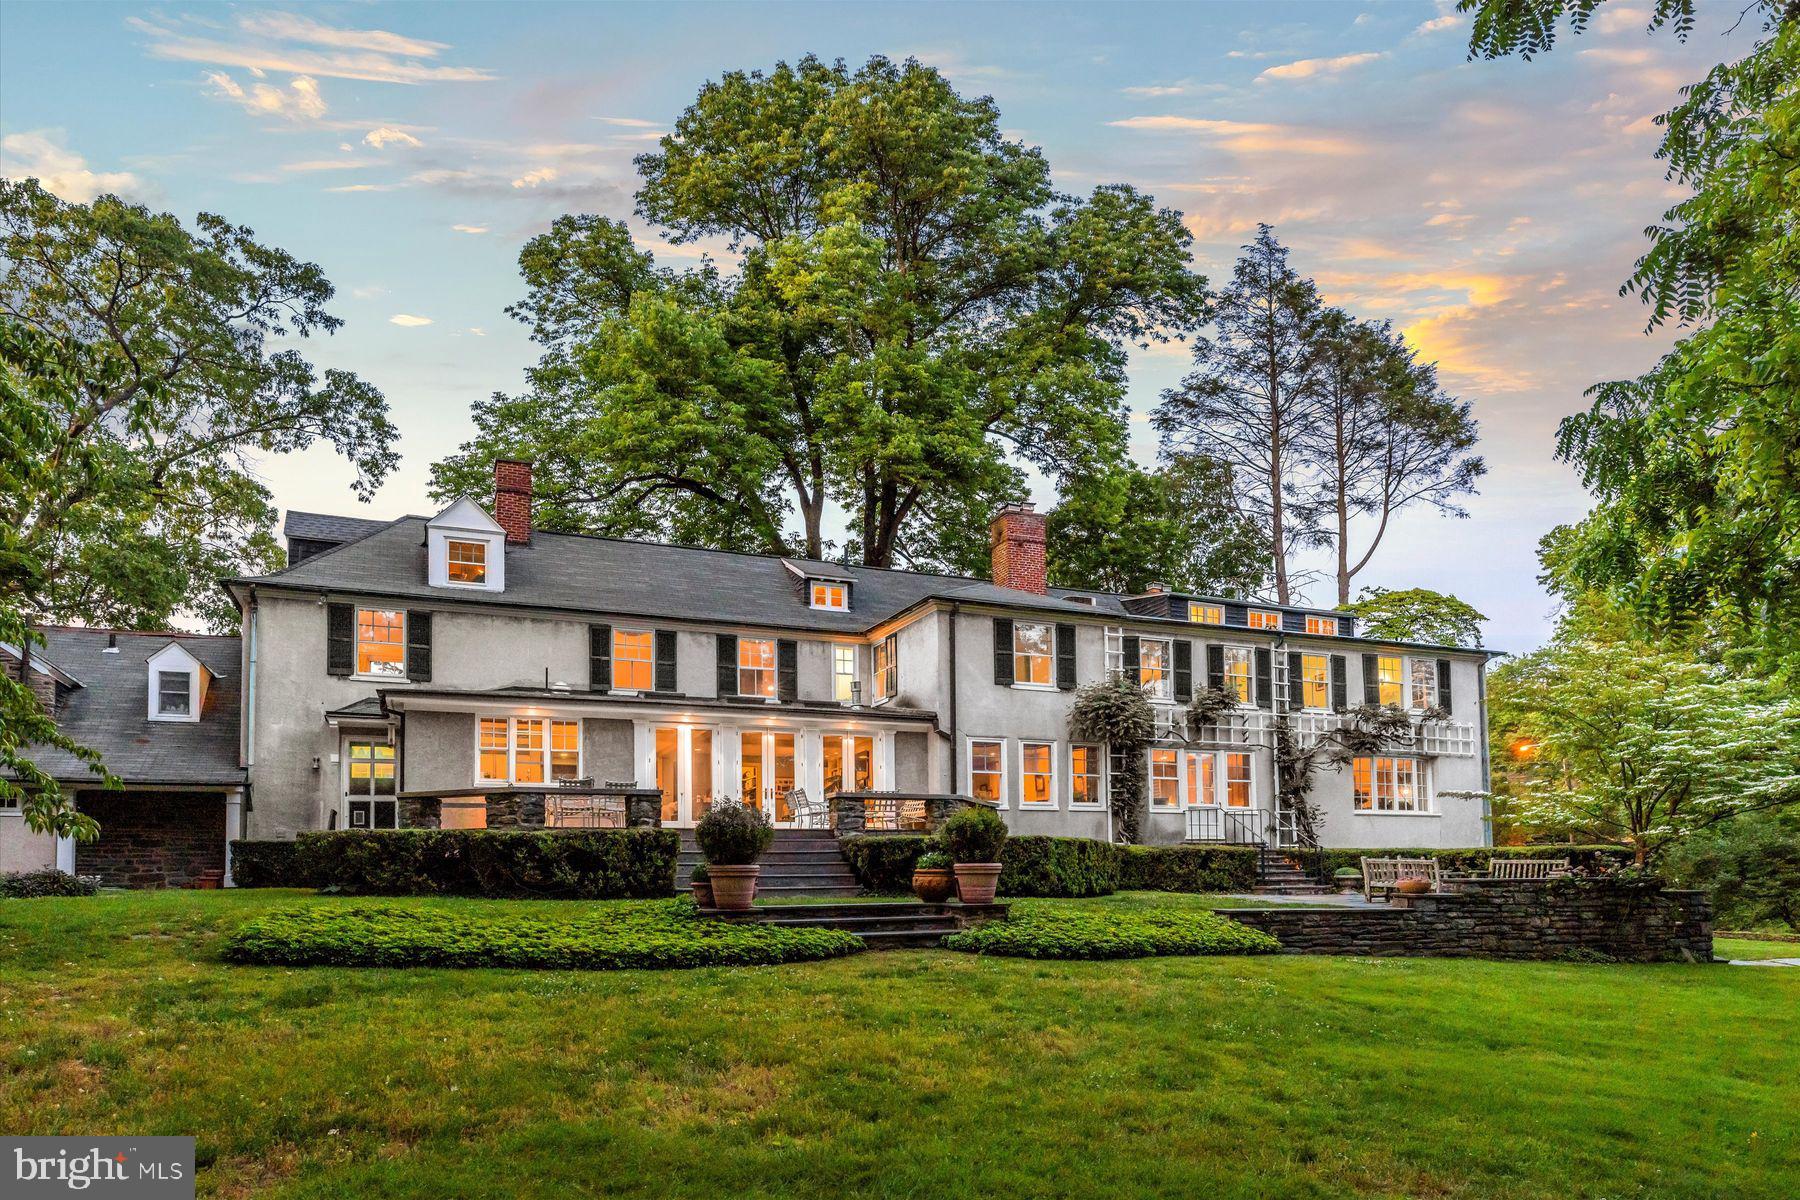
We are extremely proud to offer 9012 Crefeld Street, a truly magical property; originally designed by Brockie and Hastings, with further additions and alterations by Tilden and Pepper, two of the most notable architectural firms in Philadelphia’s rich architectural history. Built in 1903, the house is truly unique in that it was planned so that every room except one has a view of the Wissahickon Valley Park. Amazing! “Grant’s Hill” is a magnificent residence, beautifully sited on .97 acres. The first floor features a brightly lit, gracious floor plan with coveted architectural details and moldings, meticulously and lovingly maintained. Large entry hall with a lovely staircase, formal living room, dining room and a handsome paneled library, all with fireplaces. Gourmet kitchen with Viking and Subzero appliances, large family room also with fireplace, opening onto terrace. Upstairs, in addition to a large master suite with a fireplace, two floors of bedrooms, baths, offices and comfortable living spaces. Fantastic apartment above three car garage with separate entrance perfect for office, in-laws or au pair. Immaculate basement with paneled media room, with well appointed wet bar and powder room. Outside, beautifully designed stone walls, mature perennial gardens, blue stone terraces that will simply knock you out. “Grant’s Hill” is notable for its history and for the opportunity it offers today to enjoy an exceptional lifestyle, in a leafy, private setting, just a short walk to the Chestnut Hill village, shops, restaurants and the coveted Wissahickon trails. It simply doesn’t get any better than this!
#PAPH2279088

PHILADELPHIA

9012 CREFELD STREET

6 Beds

5 Baths

7,700 Sq.Ft.

$1,995,000

MLS#: PAPH2279088

1 ... 557 558 559 560 561 ... 666
* Listings identified with the FMLS IDX logo come from FMLS and are held by brokerage firms other than the owner of this website. The listing brokerage is identified in any listing details. Information is deemed reliable but is not guaranteed. If you believe any FMLS listing contains material that infringes your copyrighted work please review our DMCA policy and learn how to submit a takedown request. © 2024. First Multiple Listing Service, Inc.

Send a message

Message successfully sent.

Your message

What is 3 + 4 ?

Reason for contacting?

I agree to receive email communication and understand I can unsubscribe at any time.

I agree to be contacted by Charis Realty Group - Christine Issler, Broker via call, email, and text for real estate services. To opt out, you can reply 'stop' at any time or reply 'help' for assistance. You can also click the unsubscribe link in the emails. Message and data rates may apply. Message frequency may vary. Privacy Policy

Sign Out

Virtual Assistant

Would you like to take the next step with this property? We can help you schedule a showing or virtual tour, or send you more details.

Yes, I would like more information.

Thank You for Your Reply, One of Our Agents will contact you as soon as possible

No, maybe later.

Thank you, you can always contact me via email, phone number or through the contact form.

Realhub AI

Lucy - Your AI-Powered Realtor

Update Your Temporary Password

Personalize your search

Enter your email and we'll notify you immediately when new listings match what you're looking for.

or enter email address

Already have an account ? Login here

Continue your home search

I agree to receive communications and understand I can unsubscribe at any time.

I agree to be contacted by Charis Realty Group - Christine Issler, Broker via call, email, and text for real estate services. To opt out, you can reply 'stop' at any time or reply 'help' for assistance. You can also click the unsubscribe link in the emails. Message and data rates may apply. Message frequency may vary. Privacy Policy

Already have an account ? Login here

We use cookies

We use cookies primarily for analytics to enhance your experience. By accepting, you agree to our use of these cookies. You can manage your preferences or learn more about our cookies policy.