Properties

Browse or get in touch to schedule a walkthrough.

  • Nearby me
Price range

Popular Features

Community Features

Association

Property Features

Waterfront

View

Exterior Features

Interior Features

Style

10000 properties match your criteria

Updated 1 minute ago

E-Alert name
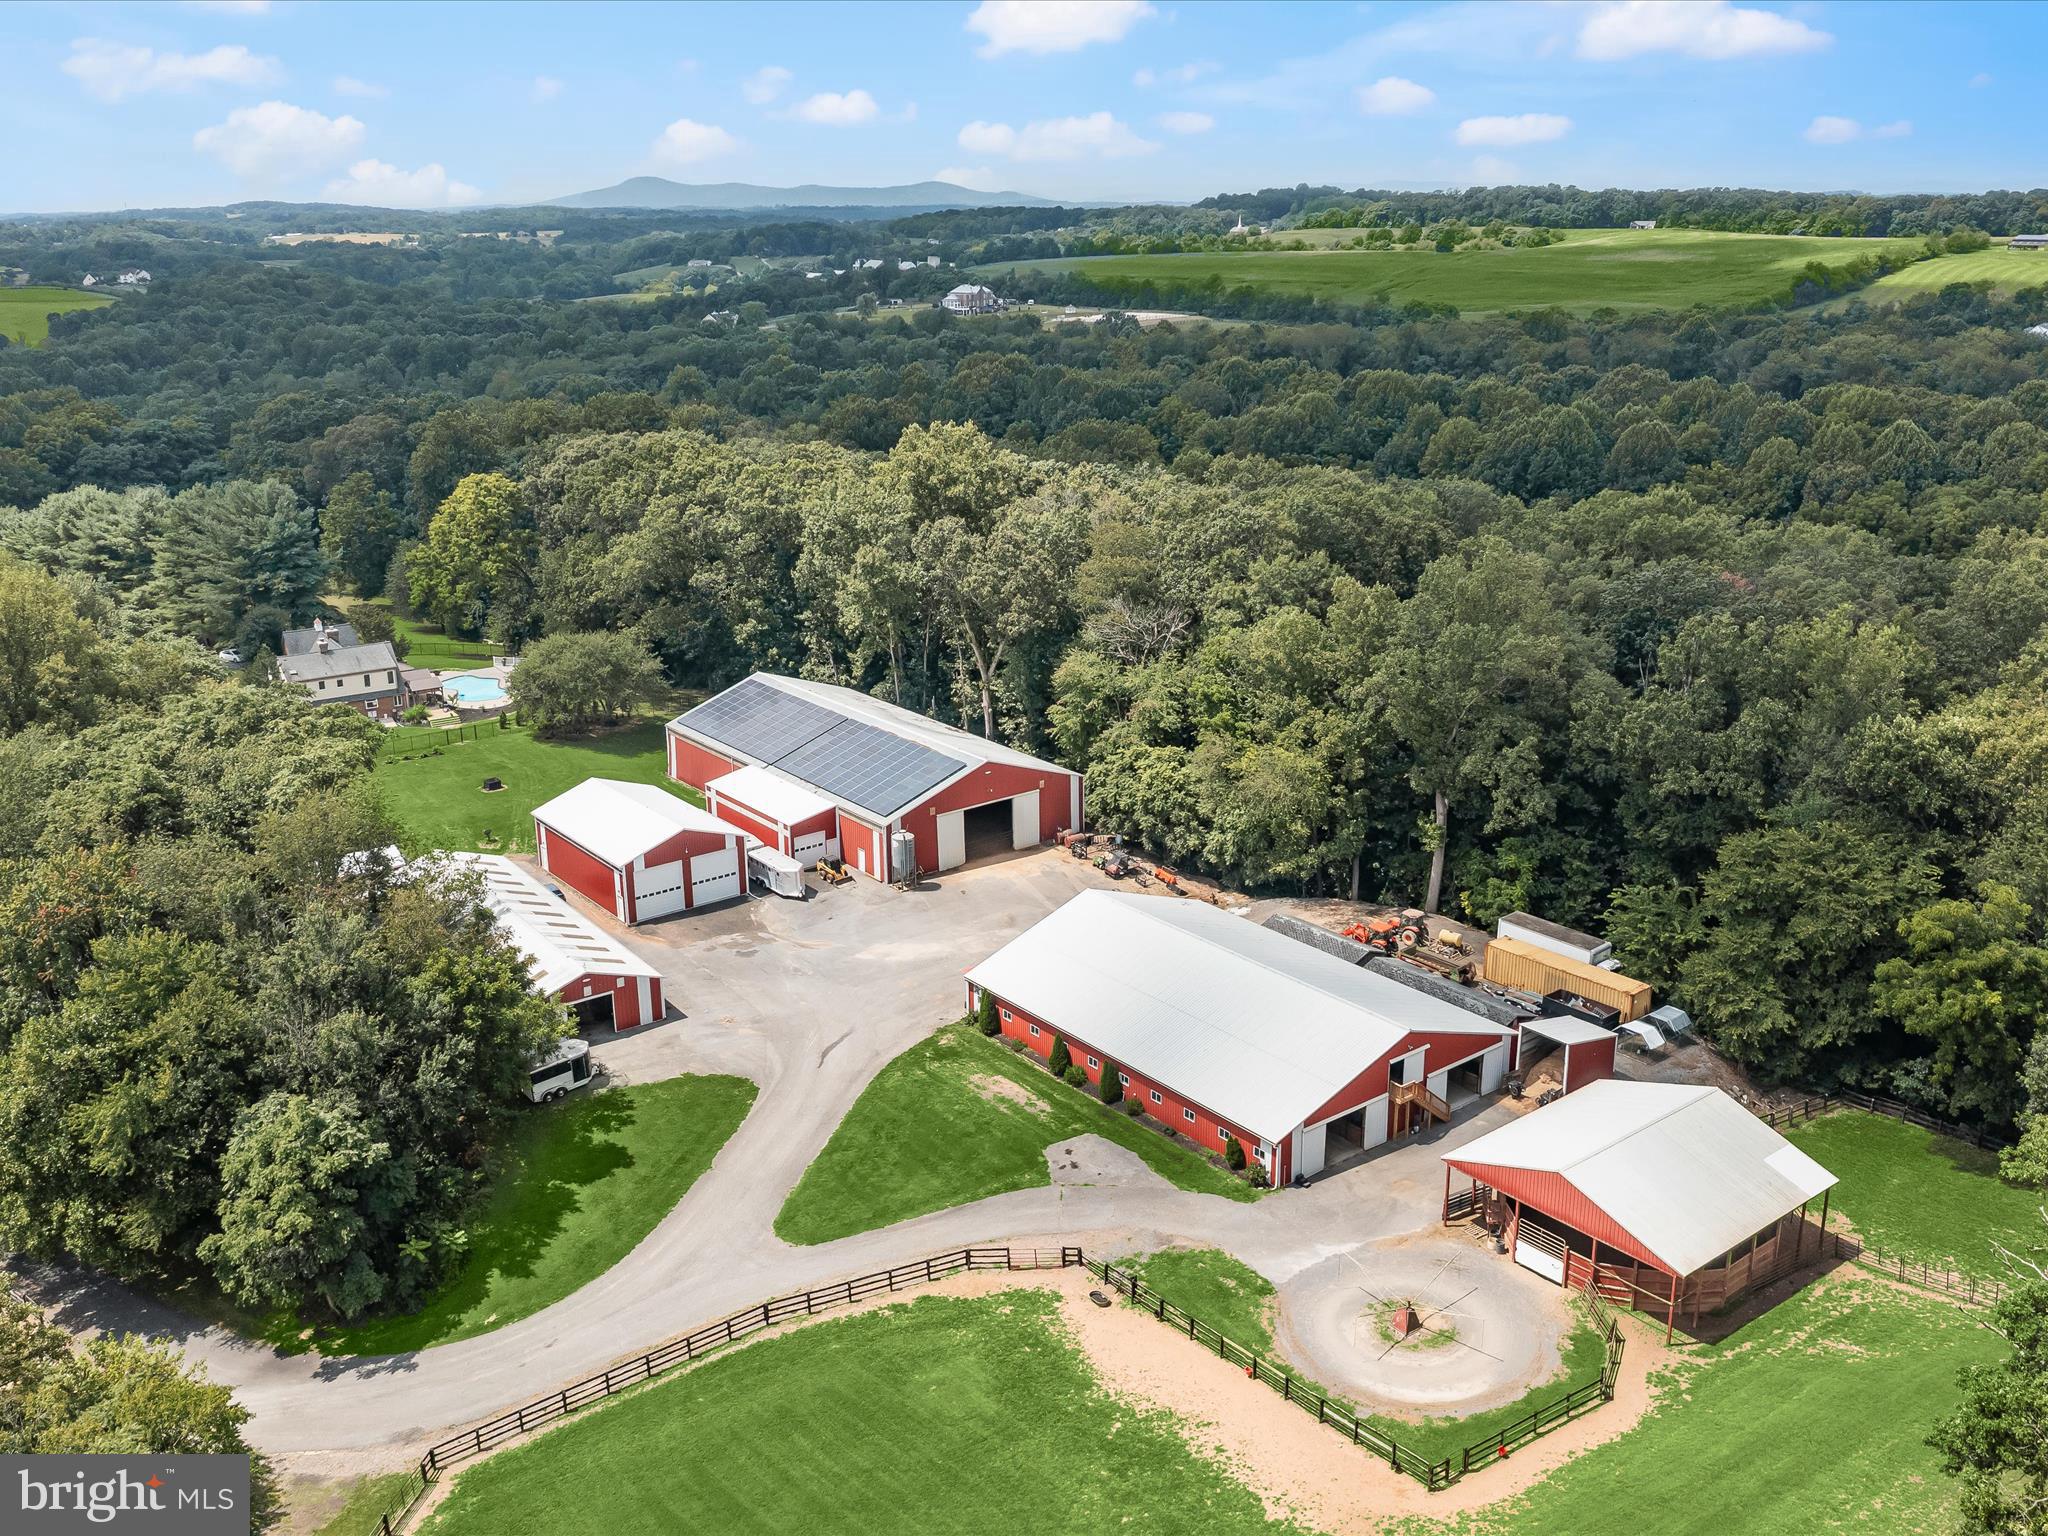
Set on 25 picturesque acres with a meandering creek, this world-class equestrian estate offers an unparalleled blend of professional horse facilities and refined country living—all within an easy drive of Washington D.C., Baltimore, and Northern Virginia. Designed with precision, care, and comfort in mind, the property is turnkey for the serious equestrian, trainer, or discerning private owner.  At the heart of the farm are two exceptional barns, totaling 45 stalls, thoughtfully designed for safety, convenience, and efficiency. The main barn boasts 29 matted stalls across two wide 12-foot aisles, each equipped with its own fan, light, and timed outlet. Amenities include a climate-controlled lounge, two spacious tack rooms, a wash stall, an insulated laundry room, a utility room, and a massive loft with guest accommodations. Dedicated farrier lighting and ample tractor clearance make daily operations effortless. Just steps away are an indoor arena, a large shavings shed, an additional 7 stalls, and a hay storage container that keeps dust to a minimum.  The second barn offers 9 matted stalls, a charming guest room, a full bath, and a two-bedroom suite ideal for visiting riders or staff. A vehicle lift in the barn provides space for on-site equipment maintenance.  For the rider, the property features a large 60x120' indoor arena with sand footing and lighting, powered by a leased solar panel array with five inverters in the attached workshop. Outdoor training spaces include a 175’ x 275’ arena with new footing, a 48-foot covered round pen, and a 4-horse ProWalk hot walker. Pastures are immaculately maintained, enclosed by safe wood fencing, and laid out for ease of rotation and turnout.  Additional accommodations include a caretaker’s cottage and barn apartment, both updated for comfort and practicality.  The four-bedroom main residence blends casual elegance with warmth, featuring hardwood floors, two gas fireplaces, a great room with brick-surround fireplace, cathedral ceilings,  and skylights, a formal dining room with built-ins, crown molding,  and designer lighting, and a main-level primary suite with the flexibility to expand. The updated kitchen with island and stainless steel appliances, granite counters,  opens to light-filled living spaces, and the unfinished basement with rough-in offers room to grow. The upper level provides three spacious bedrooms, one with an en-suite bath with a soaking jetted tub, a walk-in shower, and a walk-in closet.   Outdoor living is elevated by a newly remodeled heated inground pool with fountains, new tile and plaster, a sun deck, and a covered patio surrounded by lush perennial gardens.  Additional amenities include a Two-car attached garage with EV charger, an RV garage with 16-foot ceilings, 14-foot doors, and 100-amp service, designed for Class A RVs, large living quarter horse trailers, or future conversion to a gym, basketball court, breeding facility, or stallion station.  Every detail of this estate, from the safe fencing to the solar power, from the manicured arenas to the luxurious living quarters, has been crafted for the ease of care and enjoyment of horse and rider alike. With proximity to top equine veterinary hospitals and premier showgrounds, this is a rare opportunity to own one of Montgomery County’s finest equestrian properties. Shown by private appointment only.
#MDMC2195500

DAMASCUS

10901 MOXLEY ROAD

5 Beds

3 Baths

3,695 Sq.Ft.

$2,000,000

MLS#: MDMC2195500
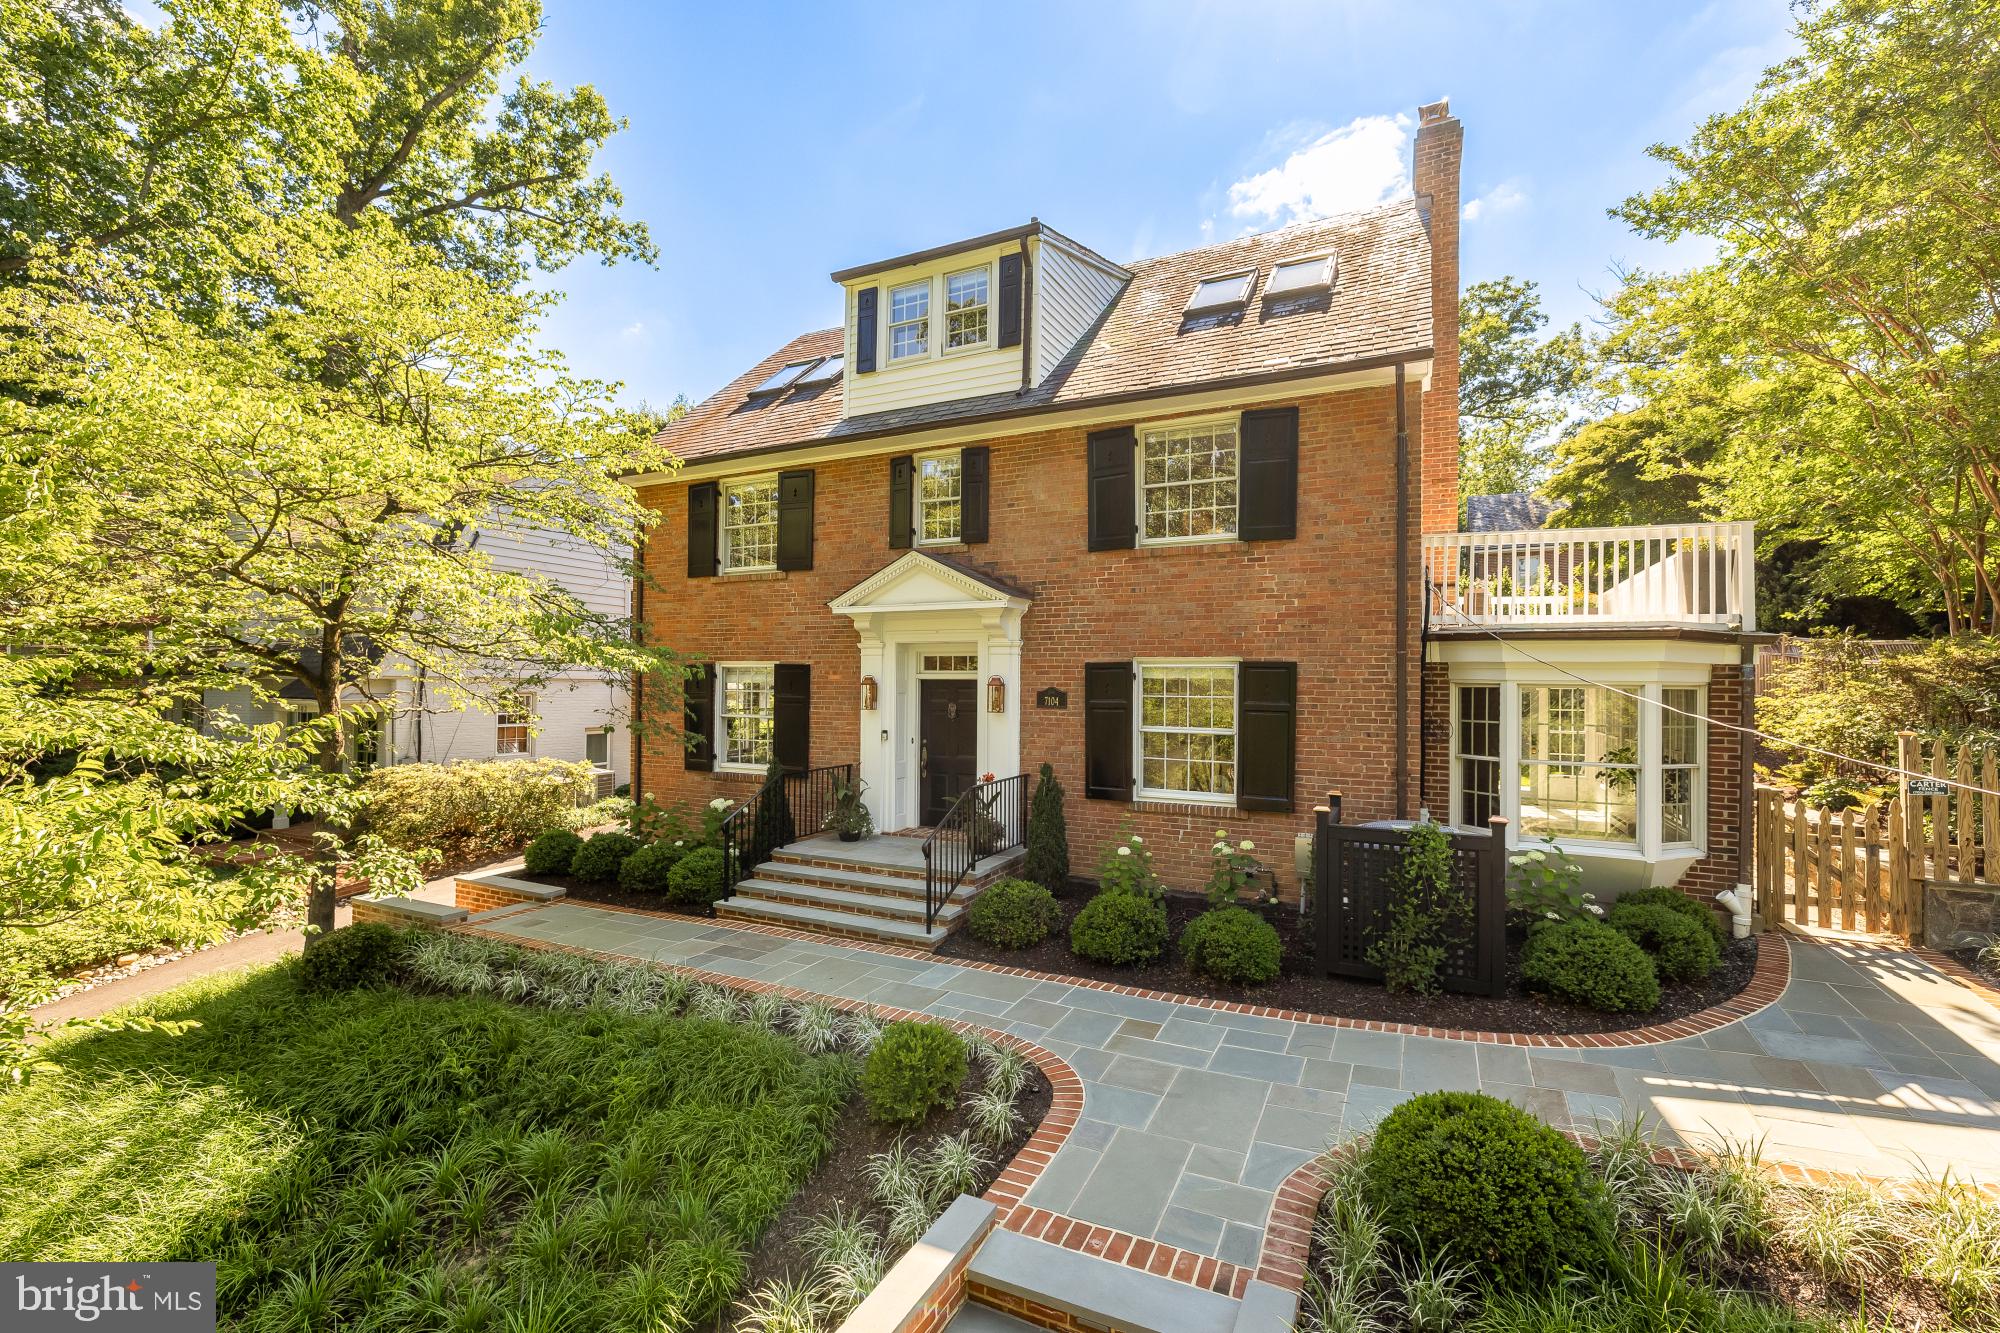
Nestled on a picturesque street in the heart of the Town of Chevy Chase, 7104 Beechwood Drive is a beautifully updated residence that seamlessly blends timeless character with modern comfort. Bathed in natural sunlight throughout the day, the home offers bright, inviting living spaces and a warm, welcoming atmosphere from the moment you step inside.

Thoughtful improvements can be found throughout the property, including a renovated kitchen, extensive landscaping enhancements, and numerous updates that elevate both form and function. The beautifully landscaped grounds create exceptional curb appeal, while the private backyard serves as a tranquil retreat surrounded by mature trees and lush greenery, an ideal setting for outdoor dining, entertaining, gardening, or simply unwinding.

Inside, the home offers six spacious bedrooms and a highly functional floor plan designed for today's lifestyle. Multiple bedrooms are thoughtfully situated together, creating a convenient and connected layout, while the finished attic spaces provide remarkable flexibility for guest accommodations, home offices, creative studios, fitness rooms, or additional living space.

One of the home's standout features is the beautifully designed mudroom, offering exceptional organization and everyday convenience. The inviting patio is another favorite gathering place, perfect for enjoying a morning coffee, or simply taking in the charm of the neighborhood and beautiful trees.

Life in the Town of Chevy Chase is truly special. Known for its tree-lined streets, distinctive architecture, and strong sense of community, the neighborhood offers a setting that feels both peaceful and connected. Residents enjoy walking among the mature canopy of trees, admiring the unique homes that define the area, and experiencing the timeless character that has made the Town of Chevy Chase one of the region's most beloved communities.

7104 Beechwood Drive presents a rare opportunity to own a thoughtfully updated home with exceptional indoor and outdoor living spaces in one of the area's most cherished neighborhoods.
#MDMC2240726

CHEVY CHASE

7104 BEECHWOOD DRIVE

6 Beds

4 Baths

3,678 Sq.Ft.

$2,000,000

MLS#: MDMC2240726
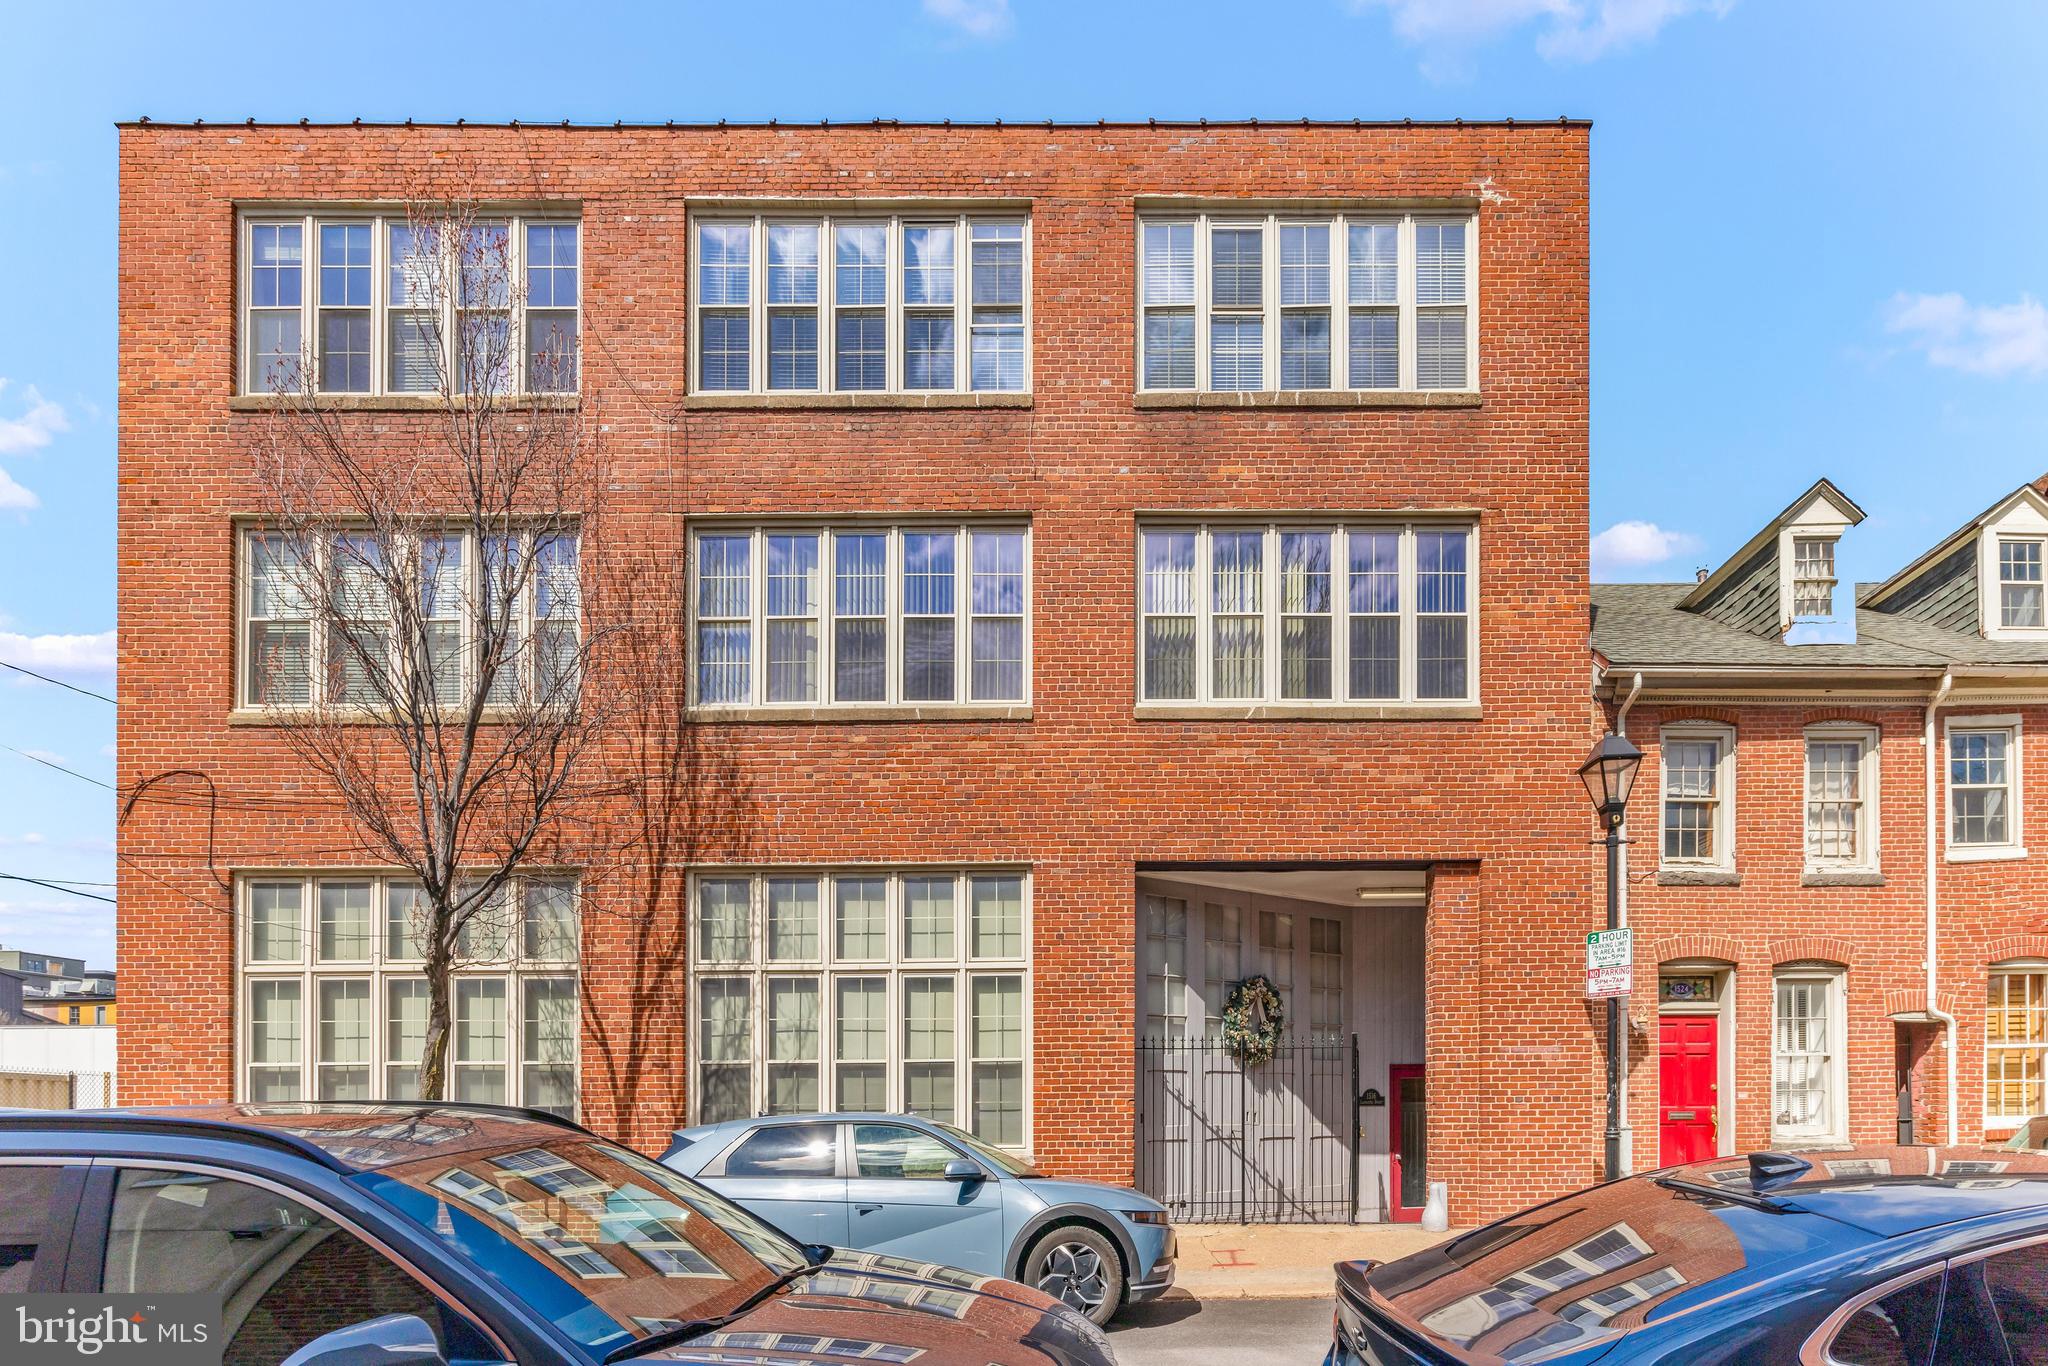
Incredible investment opportunity in the heart of Fells Point!
This 9-unit multi-family property at 1516 Lancaster Street offers
everything a savvy investor could want—high ROI potential,
prime location, and rare amenities. Each unit features 1.5 or 2
bedrooms, and the building includes 9 dedicated parking
spots, 9 storage units, and a detached garage—a true
luxury in this area.

With close proximity to the waterfront, restaurants, and
nightlife, this turnkey property is perfectly positioned for strong
rental income and long-term appreciation. Don’t miss your
chance to own a premier asset in one of Baltimore’s most
desirable neighborhoods.
#MDBA2164722

BALTIMORE

1516 LANCASTER STREET

None Beds

None Baths

7,520 Sq.Ft.

$2,000,000

MLS#: MDBA2164722
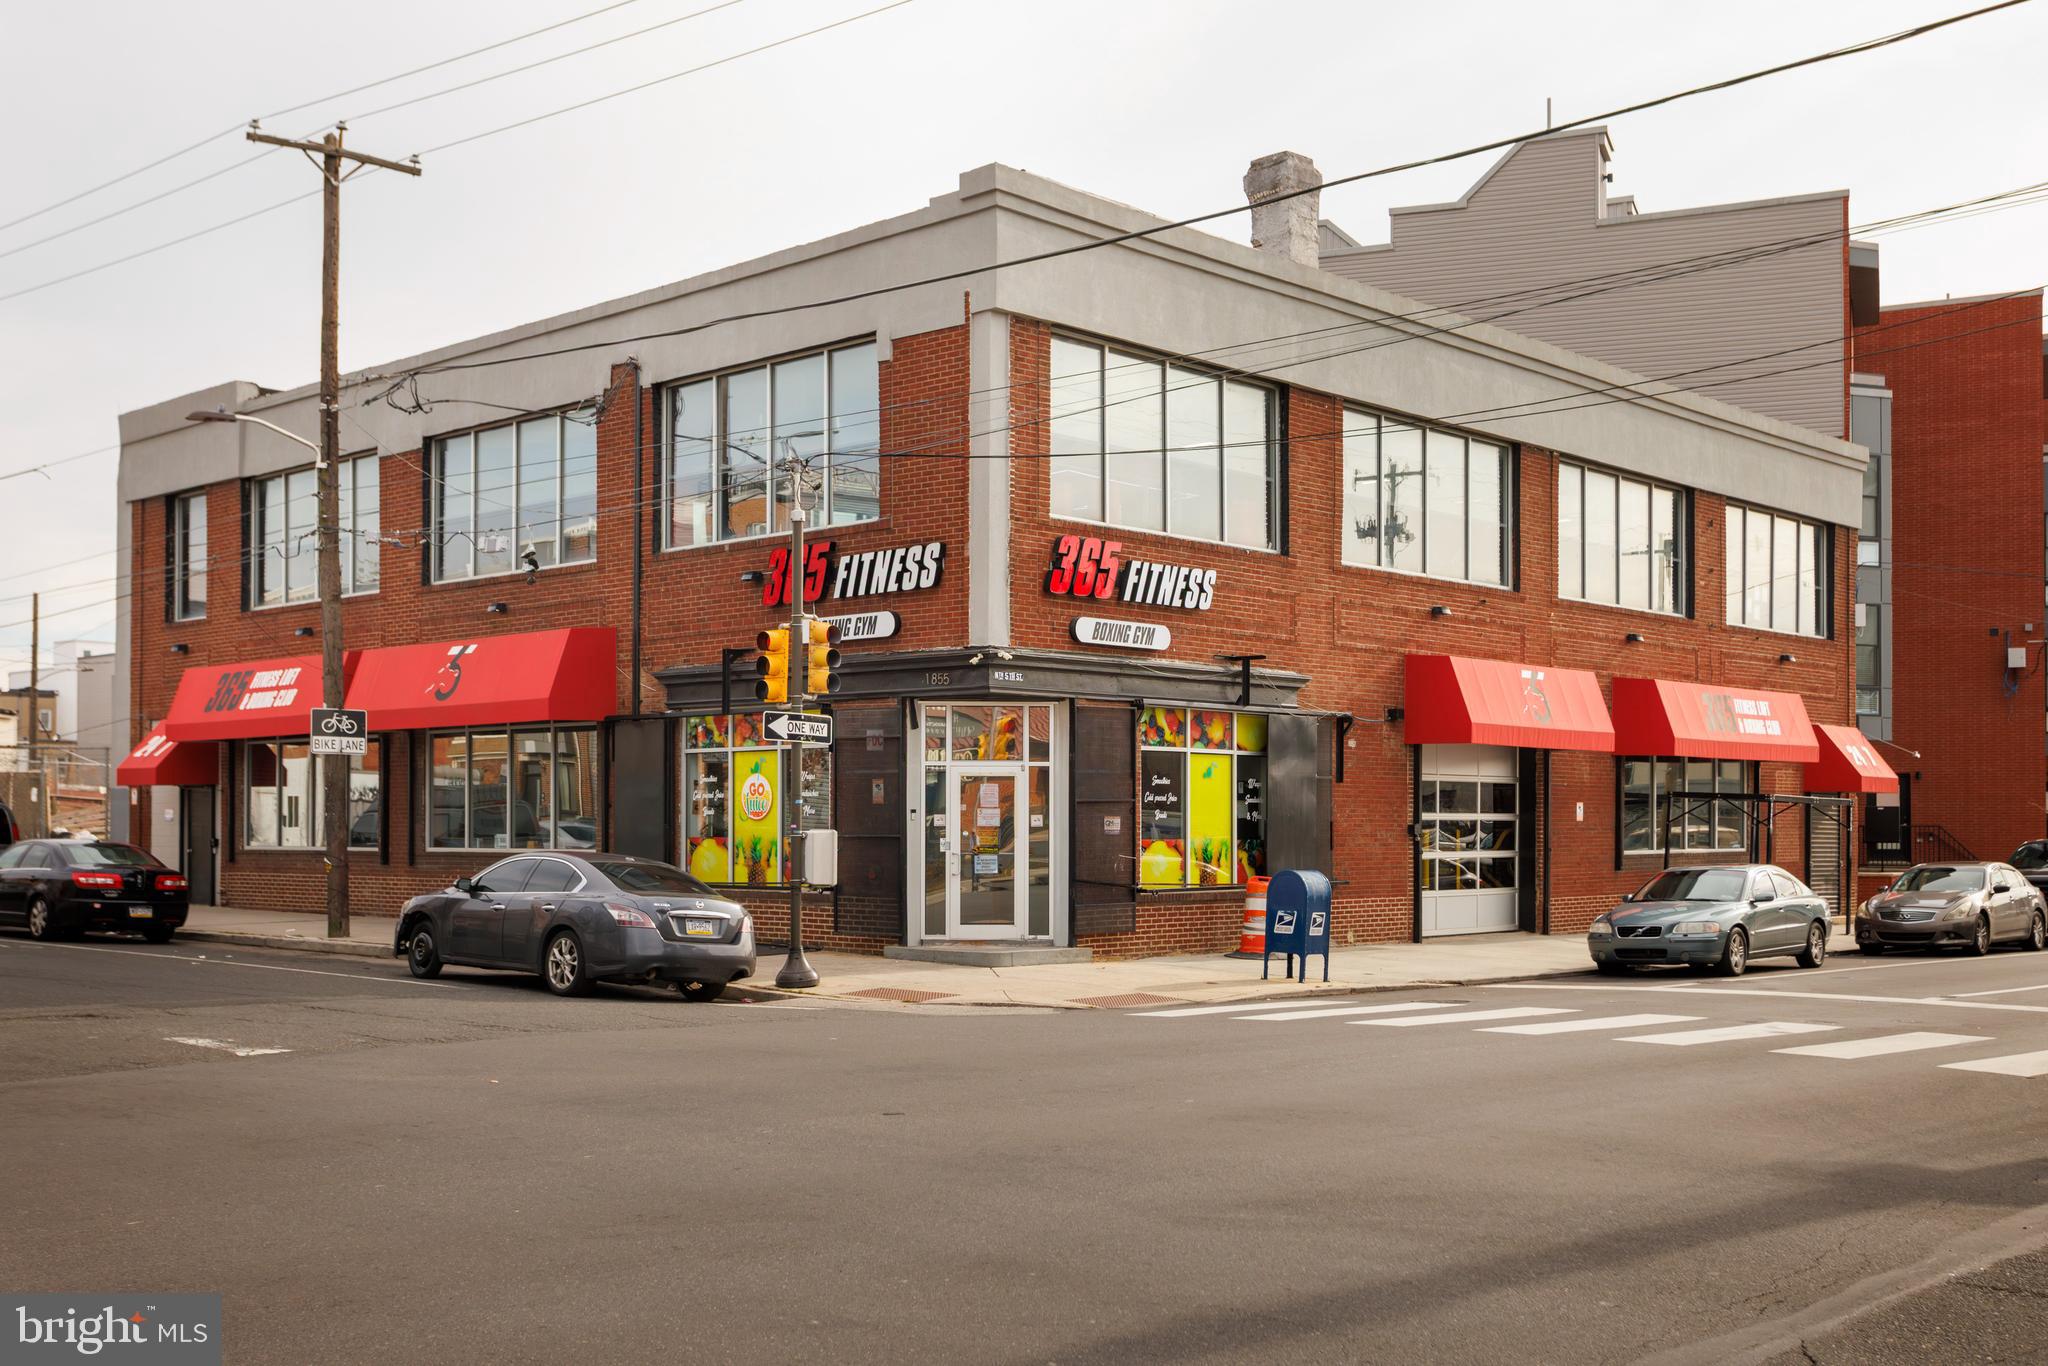
For sale: Fully redeveloped 10,756 SF commercial building at 1847–1855 N 5th St, Philadelphia. Originally a warehouse, the property was completely renovated in 2020 with all-new electrical, plumbing, HVAC, and modern finishes. Currently built out as a two-story gym, it's turnkey for fitness, wellness, flex, or creative industrial use. Situated on a 5,452 SF lot in a rapidly evolving corridor near Fishtown and Temple University. Zoned ICMX and offered at $2,000,000 ( $186/SF).
#PAPH2562320

PHILADELPHIA

1855 5TH STREET N

None Beds

None Baths

10,756 Sq.Ft.

$2,000,000

MLS#: PAPH2562320

Welcome to 728 Springdale Dr in Exton! An excellent opportunity to own a Class B commercial property situated on Route 30 at the entrance of Whiteland Business Park. The property offers a flexible layout and strong potential for an investor or an owner/user looking to occupy a portion of the building while generating additional income by securing a tenant(s) for the lower level. The building features 24 on-site parking spaces and convenient access to Business Route 30, providing connectivity to Exton and surrounding areas. With it’s established business park setting, great location, and versatile owner-user/investment potential, 728 Springdale Dr offers opportunity for both business owners and investors.
#PACT2134340

EXTON

728 SPRINGDALE DRIVE

None Beds

None Baths

8,966 Sq.Ft.

$2,000,000

MLS#: PACT2134340
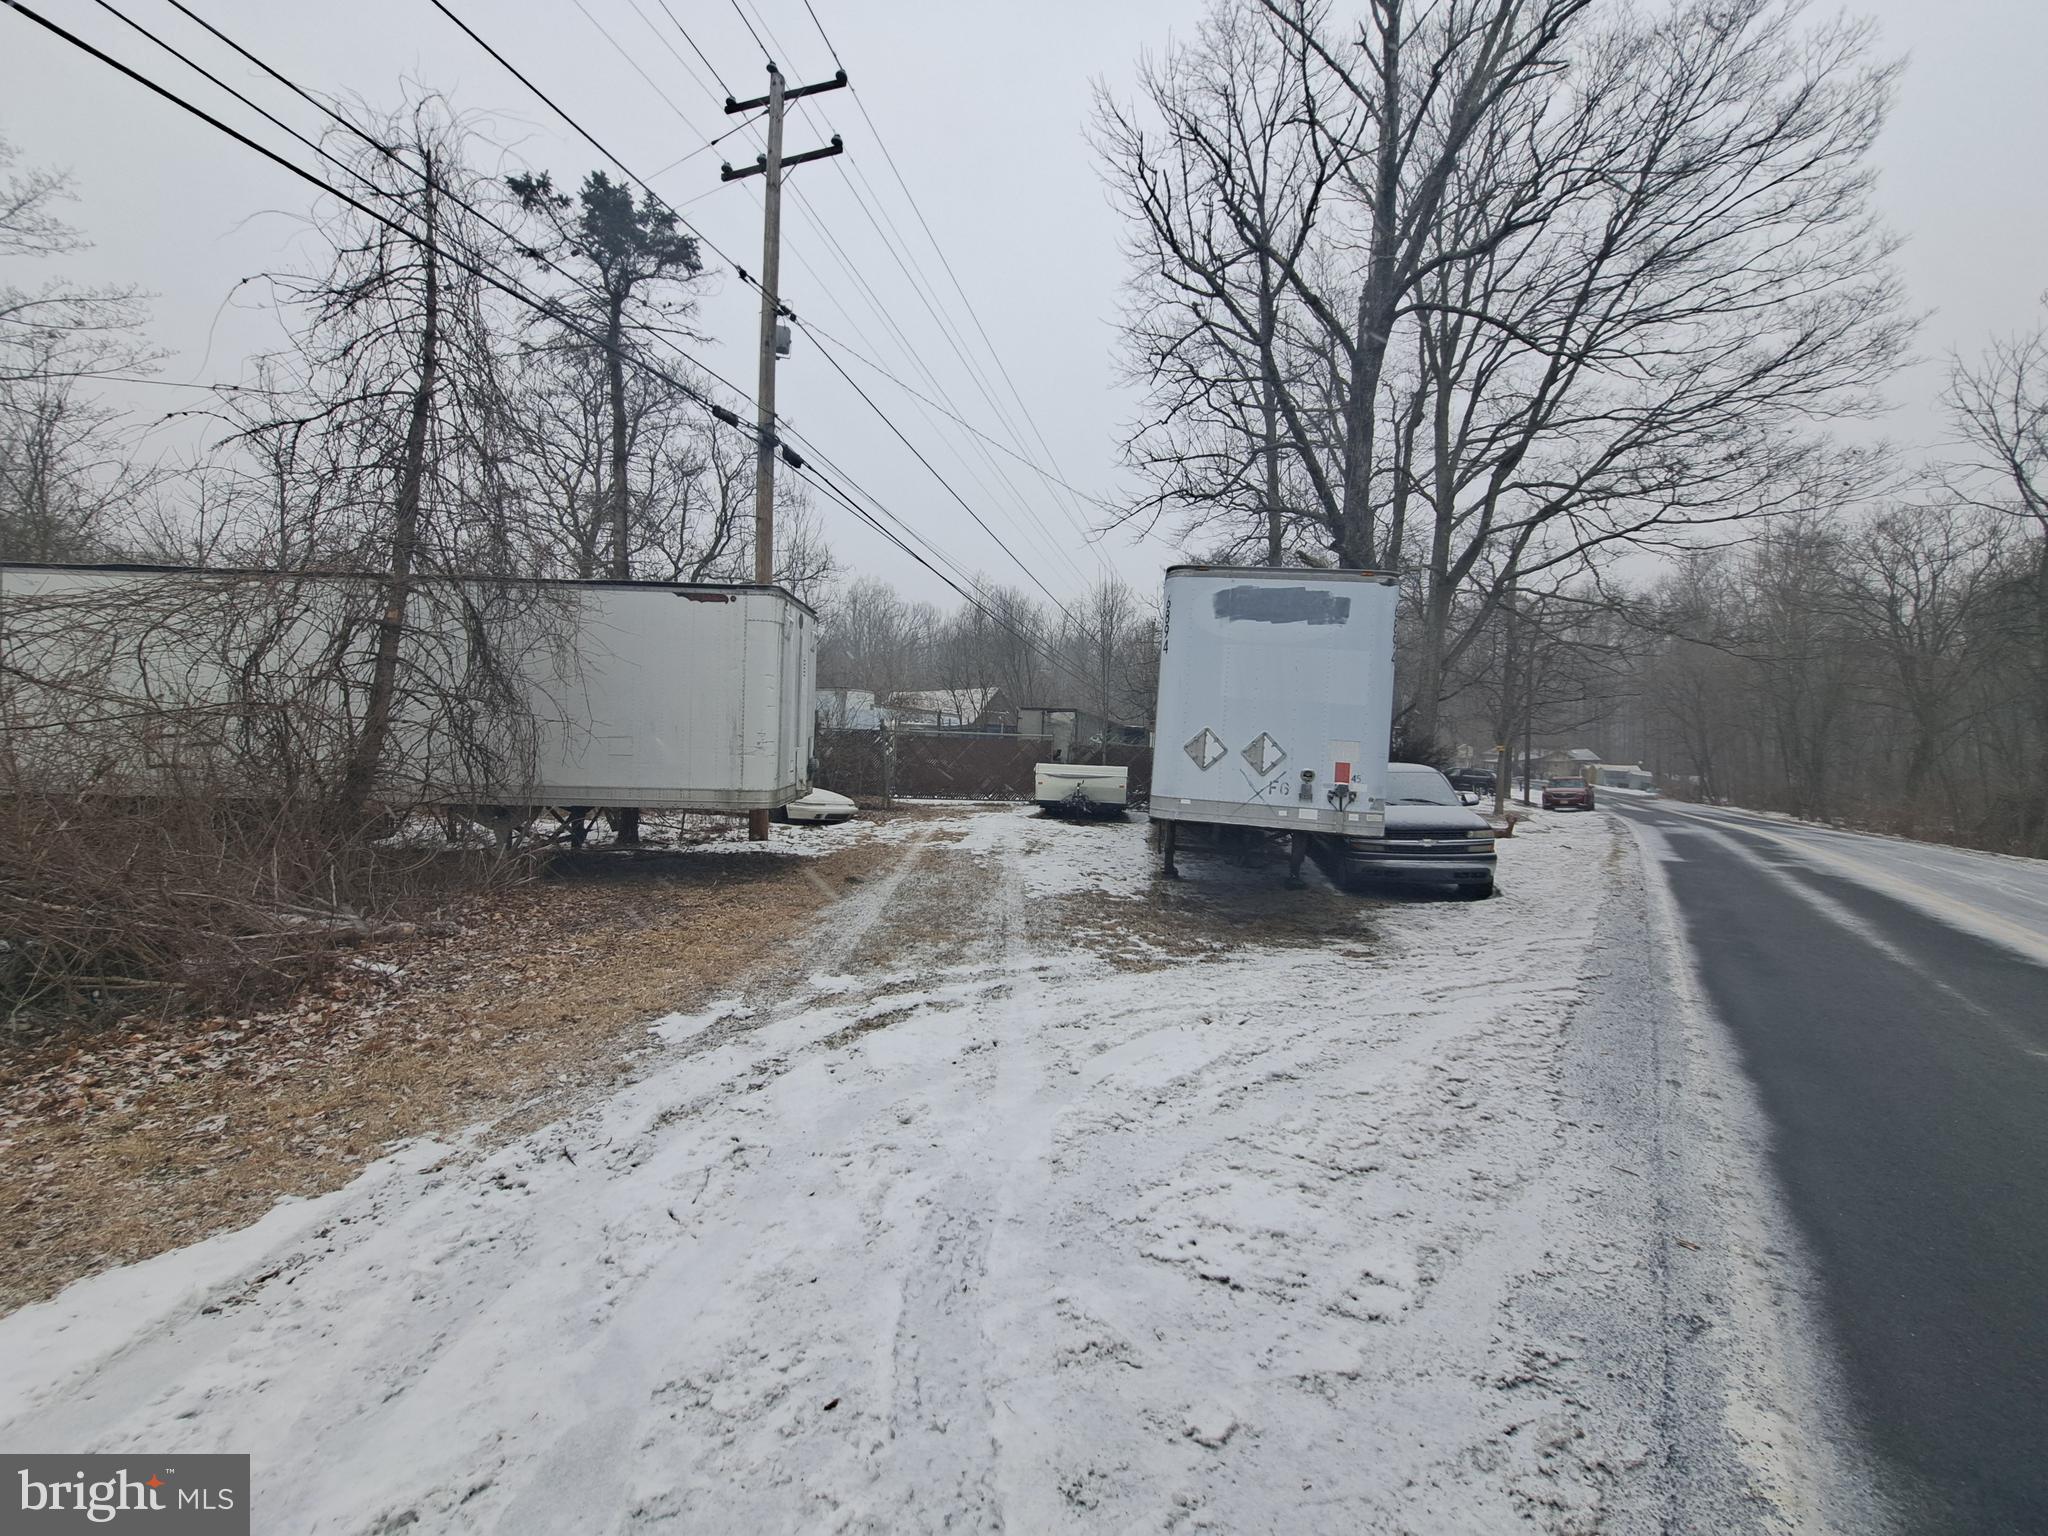
This unique property offers over 31 acres of land that is zoned for Auto Recycling/Junk Yard use. It is an ideal location for truck or equipment parking, making it perfect for businesses in need of storage space. The current owner is utilizing the property by parking tractor trailer boxes and other equipment, demonstrating its potential for various industrial uses.

With its vast size and zoning designation, there are numerous development possibilities for this property. Whether you are looking to expand an existing business or start a new venture, this property offers the space and flexibility needed to accommodate a wide range of projects.

Additionally, the location of the property provides easy access to major highways and transportation routes, making it convenient for businesses that require efficient logistics. Overall, this property presents a rare opportunity for investors or business owners looking for a versatile and expansive space to meet their needs.
#PANH2007458

BANGOR

124 MOLASSES ROAD

None Beds

None Baths

3,200 Sq.Ft.

$2,000,000

MLS#: PANH2007458
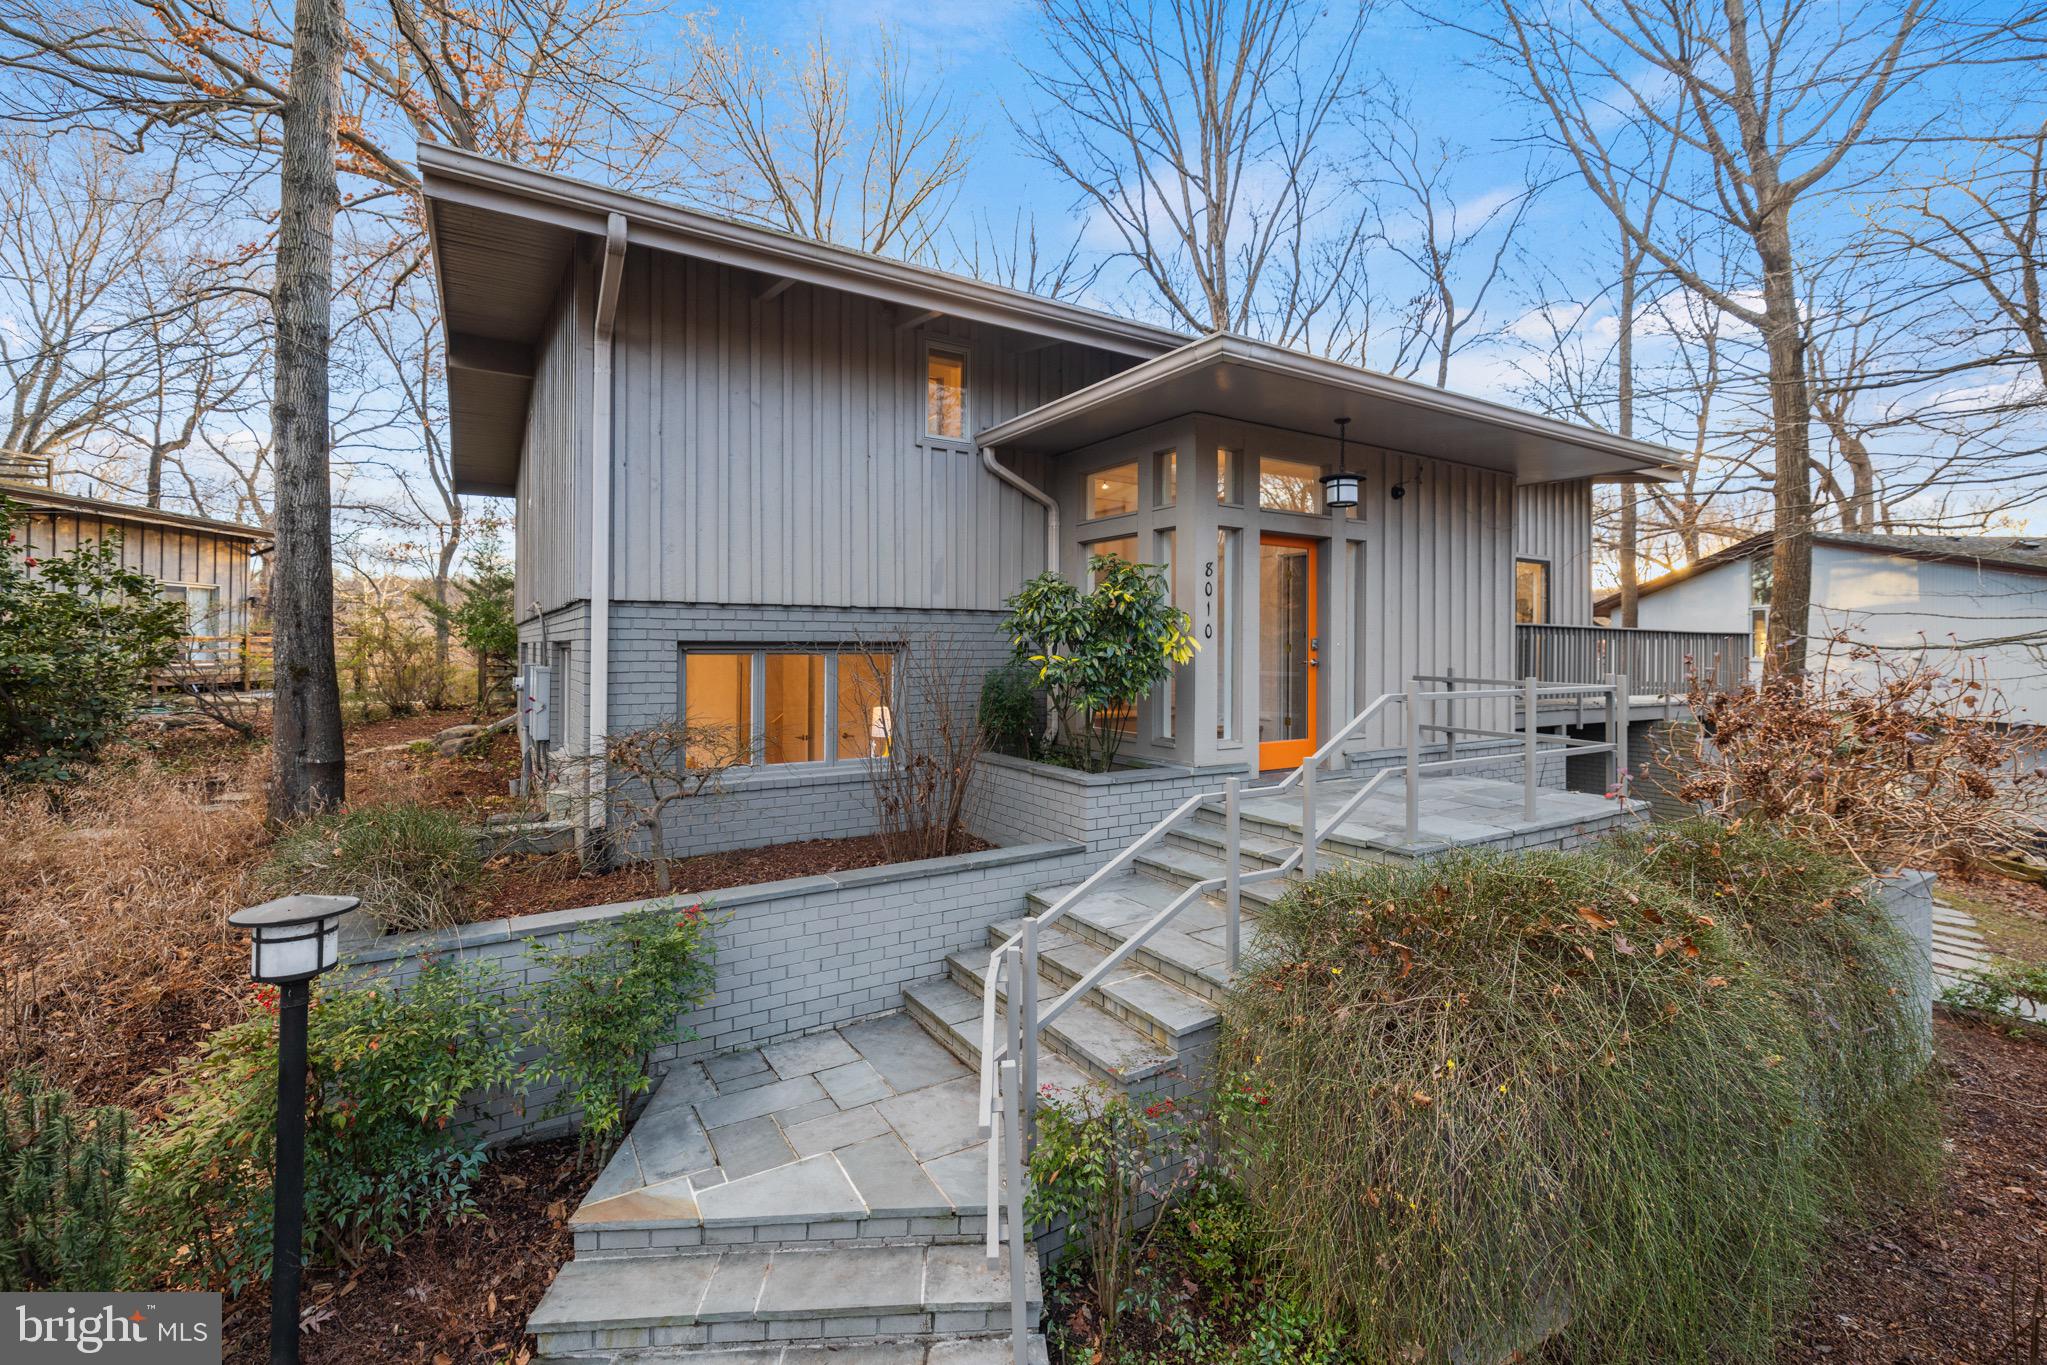
Welcome to 8010 Riverside Drive, a beautifully updated, mid-century modern home nestled in the tree tops with stunning views of the Potomac River and the C & O Canal. Boasting gorgeous hardwood floors, vaulted ceilings, extra large windows, amazing natural light, an abundance of storage, and a huge wrap-around deck, this home is sure to delight! Upon entering the property, the welcoming foyer features slate floors and a large walk-in closet. As you walk down the main hallway, you'll notice the beautiful built-ins with a natural wood-finish that line the entire left side wall, perfect for displaying all of your treasures. The expansive living room features vaulted ceilings, exposed wood beams, large windows for an abundance of natural light, and a cozy fireplace, and is open to the dining room all with direct access to the massive wrap-around deck that was built around a tree and features breathtaking views of the Potomac River. The perfectly appointed kitchen is open to the dining room and has stainless steel appliances, including a gas cooktop and wall oven, as well as a beverage fridge, sleek flat-front wood cabinets and granite countertops. The main level also includes a office/bedroom/flex space with direct access to the wrap-around pressure-treated deck! The primary suite has mini-double door entry for additional privacy. The primary suite is a true owner's retreat, and features skylights, a large walk-in closet with custom built-in closet organizer, and a washer and dryer, plus an en-suite bath with dual sinks and large shower. Making your way to the lower level, which features new engineered hardwood floors and a spacious family room with a 2nd fireplace and direct access to the walk-out and partially covered flagstone patio and your little personal pond. An added bonus are the many storage areas that are located along the perimeter of the home, which are more than enough to house all of your outdoor toys and gardening tools. Completing the basement level is a bedroom and full bathroom with ample closet space, and a large storage / laundry room. As much as there is to love inside the home, there's even more to love nearby! EXCELLENT LOCATION! Situated overlooking the Potomac River, you're just moments from the Chesapeake & Ohio Canal Trail, perfect for all of your leisure needs, and minutes to Cabin John Local Park and Glen Echo Park, and just a bit further to Congressional Country Club and Burning Tree Club. For your everyday needs, you're a quick 5-minute stroll (2 blocks) to MacArthur Plaza, which features the Bethesda Co-Op, Salon Jean & Day Spa, a post office, and great eats such as Fish Taco Mexican Taqueria, Sal's Italian Kitchen, and Wild Tomato Restaurant and Bar. Minutes to Bethesda and just a bit further to DC and Tysons for premium shopping, dining and entertainment. Nearby to major employers (Amazon, Gannett, Capital One, Freddie Mac, Northrop Grumman, Federal Government, to name a few) and hospitals (Suburban Hospital and Walter Reed Medical Center). Nearby to major commuter routes (I-495, Clara Barton Parkway, George Washington Memorial Parkway, and River Road) and less than a quarter mile to the bus stop. Bannockman Elementary, Thomas W. Pyle Middle, and Walt Whitman High School Pyramids. Don't miss this ONCE IN A LIFETIME opportunity to own this most singular property overlooking the C & O Canal with PRIME views of the Potomac River! A true nature lover's retreat yet nearby to the best of city living. This Is It! Welcome Home!
#MDMC2116638

CABIN JOHN

8010 RIVERSIDE DRIVE

5 Beds

3 Baths

3,125 Sq.Ft.

$2,000,000

MLS#: MDMC2116638
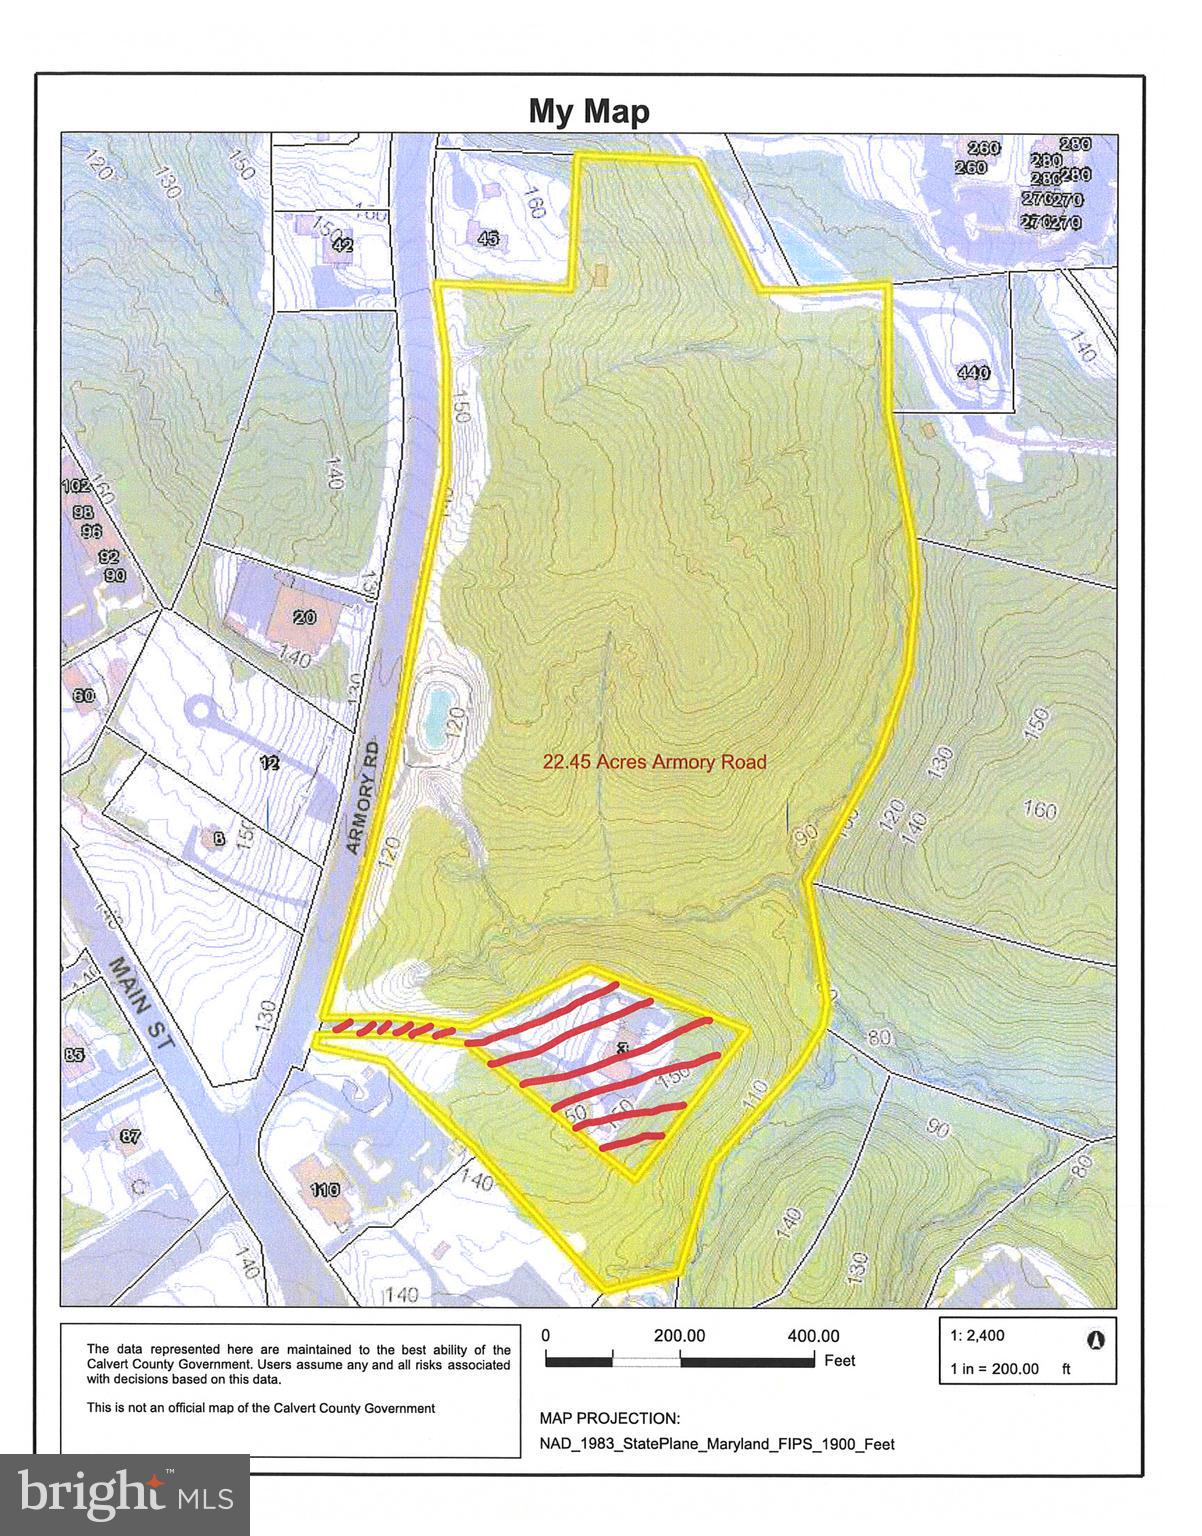
Attention Developers and Investors!!!  22.45 acres in the heart of Old Town Prince Frederick.  Largest developable parcel within walking distance to the Courthouse, County government, restaurants, offices, schools, place of worship, medical offices, day spas, stores, etc.  Mostly wooded parcel with potential for housing, mixed use commercial /office  development.  Housing uses could be apartments, senior housing, etc. Steps off of Prince Frederick's Main Street with large frontage on Armory Rd.
Rare opportunity for an investor to create a major project in the perfect location.  Please see the Prince Frederick Master Plan and Zoning Ordinance in Documents on Bright MLS or through the Calvert County Government website.  Currently in a Forest Management Program, thus taxes are very low.
#MDCA2012318

PRINCE FREDERICK

ARMORY ROAD

None Beds

None Baths

N/A

$2,000,000

MLS#: MDCA2012318
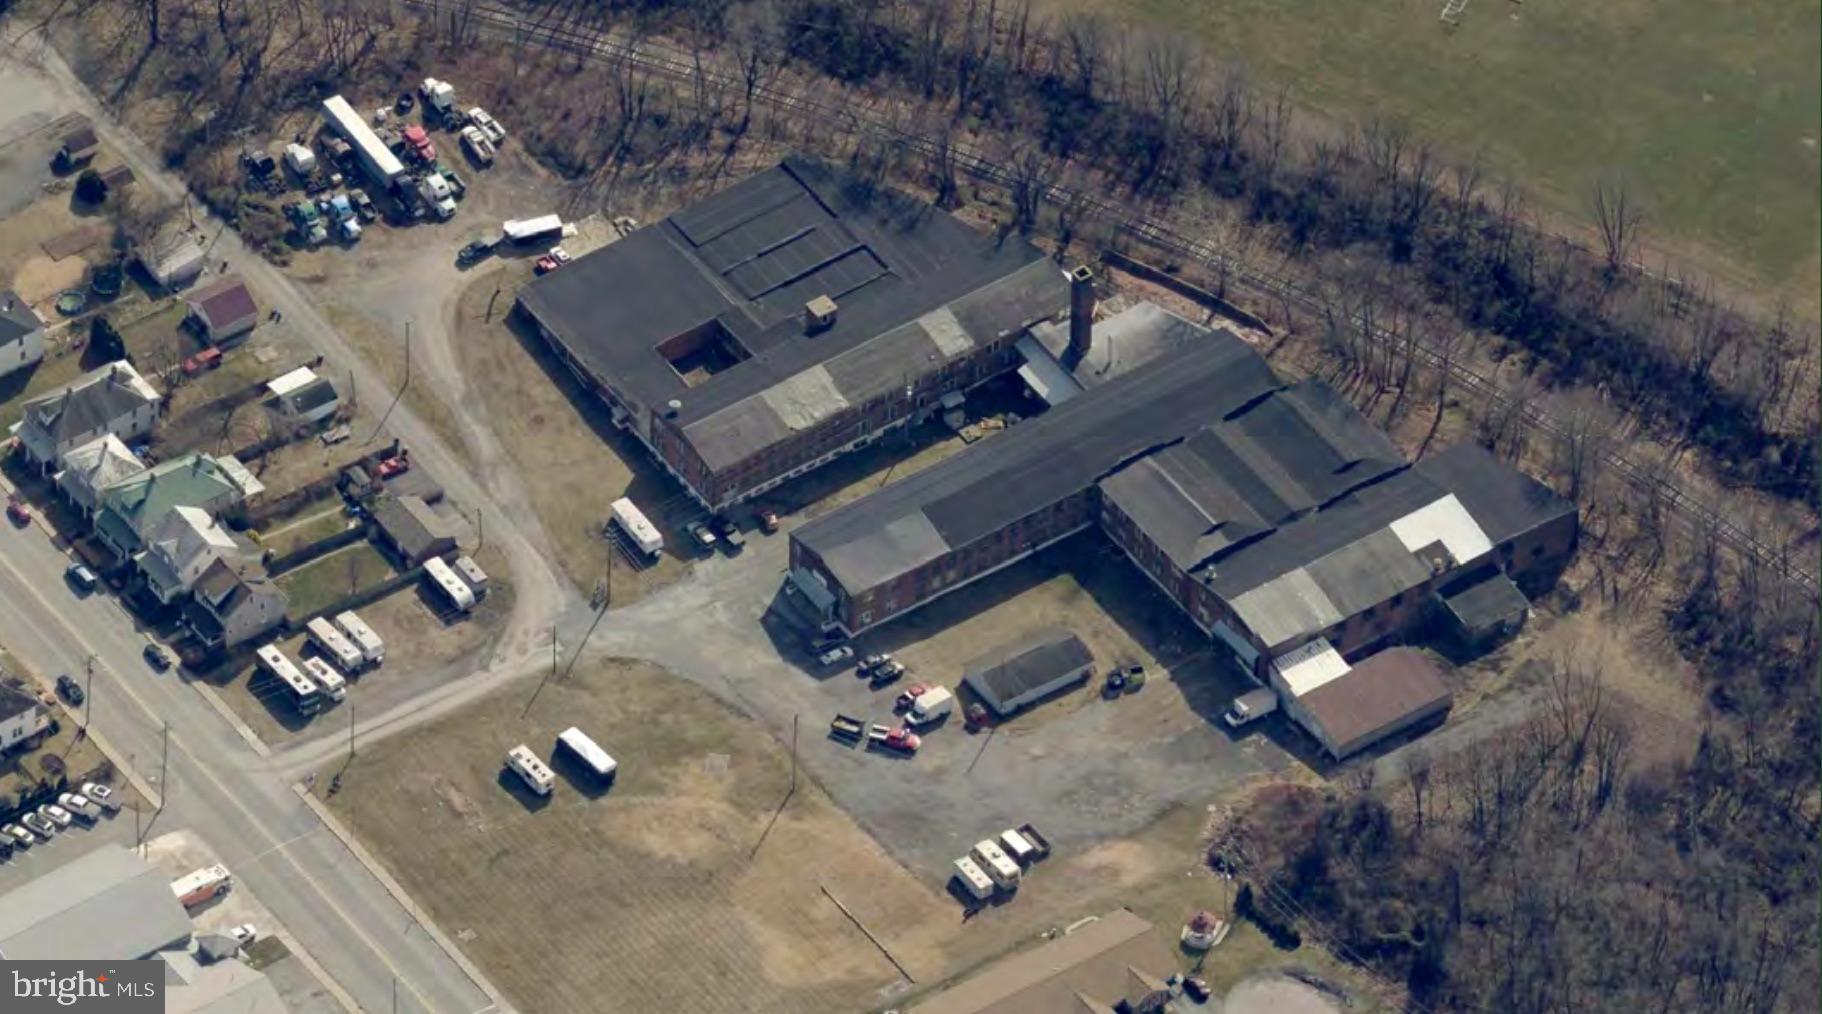
Perfect opportunity to purchase an approximate 120,000 SF of industrial manufacturing building for re-development, with current in-place income to carry the property during the land development process.
#PAFL2032312

SHIPPENSBURG

40 LURGAN AVENUE

None Beds

None Baths

120,000 Sq.Ft.

$2,000,000

MLS#: PAFL2032312
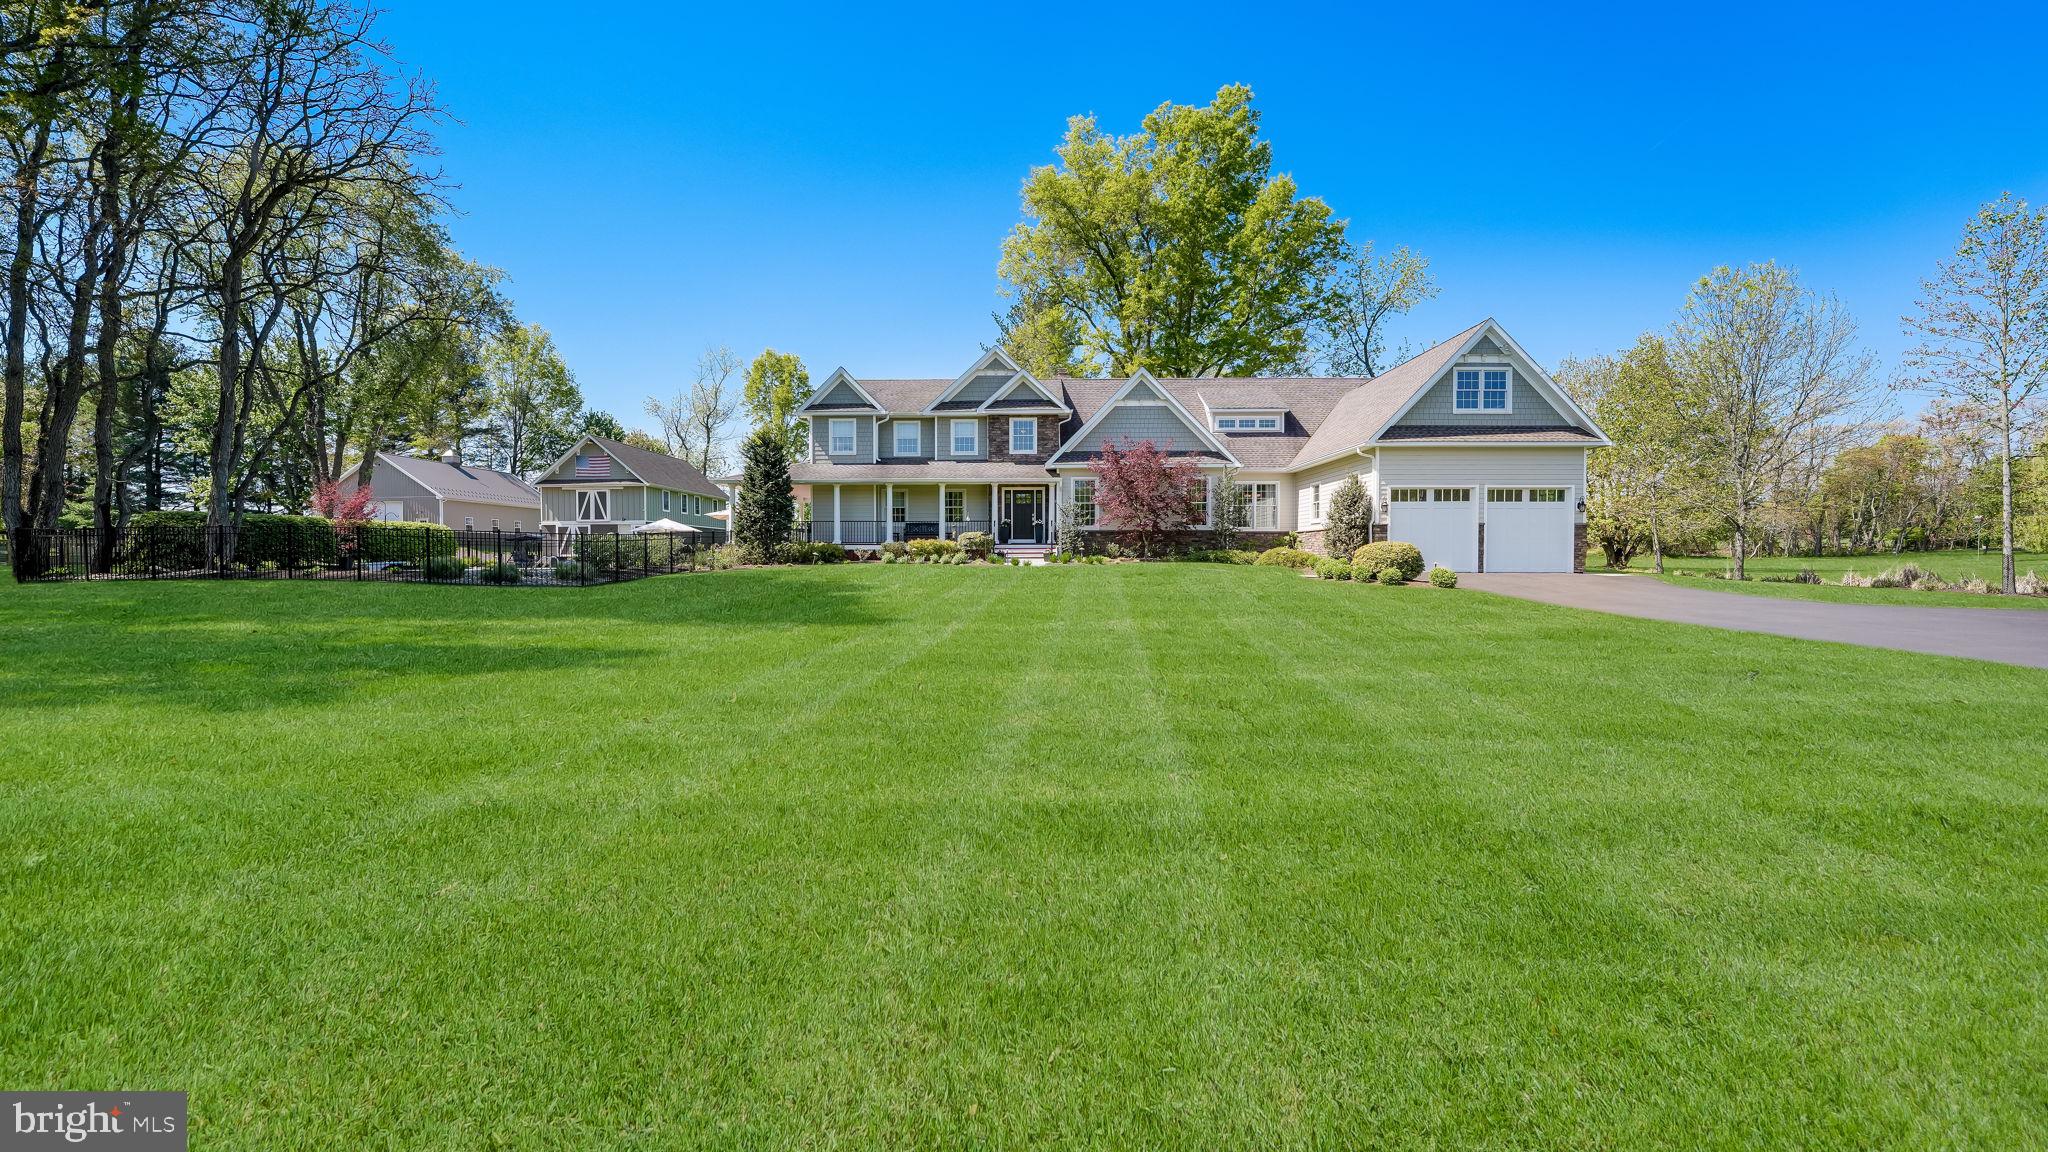
Nestled on a beautifully maintained 6-acre property in a prime location on Carversville Road in the desirable 18902 zip code, this exceptional home offers a perfect blend of comfort, functionality, and scenic charm. The property features a spacious residence complemented by a barn and a pole barn equipped with electricity, providing ample space for hobbies, storage, or agricultural use.
Inside, the home boasts a well-appointed kitchen featuring a Viking refrigerator and gas range, ideal for both everyday living and entertaining. Generous storage can be found throughout the home, ensuring practicality without compromising style. A whole-house generator provides peace of mind, while the primary suite bathroom offers a restful retreat with radiant heated flooring in the bathroom. 
Step outside to enjoy professionally designed landscaping and elegant outdoor lighting that enhances the property’s natural beauty. A wrap around porch invites relaxation and scenic views, while the fenced-in backyard offers a safe place to play or a good romp. The heated saltwater pool and hot tub creates a resort-like atmosphere, perfect for summer-fall and winter enjoyment.
This unique property combines refined living with expansive outdoor amenities in a sought-after location an ideal place to call home. All of this in Central Bucks School District and minutes away to Doylestown Borough to enjoy the borough’s shops, cafes, restaurants and culture. Welcome Home!
#PABU2119920

DOYLESTOWN

5389 CARVERSVILLE ROAD

3 Beds

2 Baths

4,915 Sq.Ft.

$2,000,000

MLS#: PABU2119920
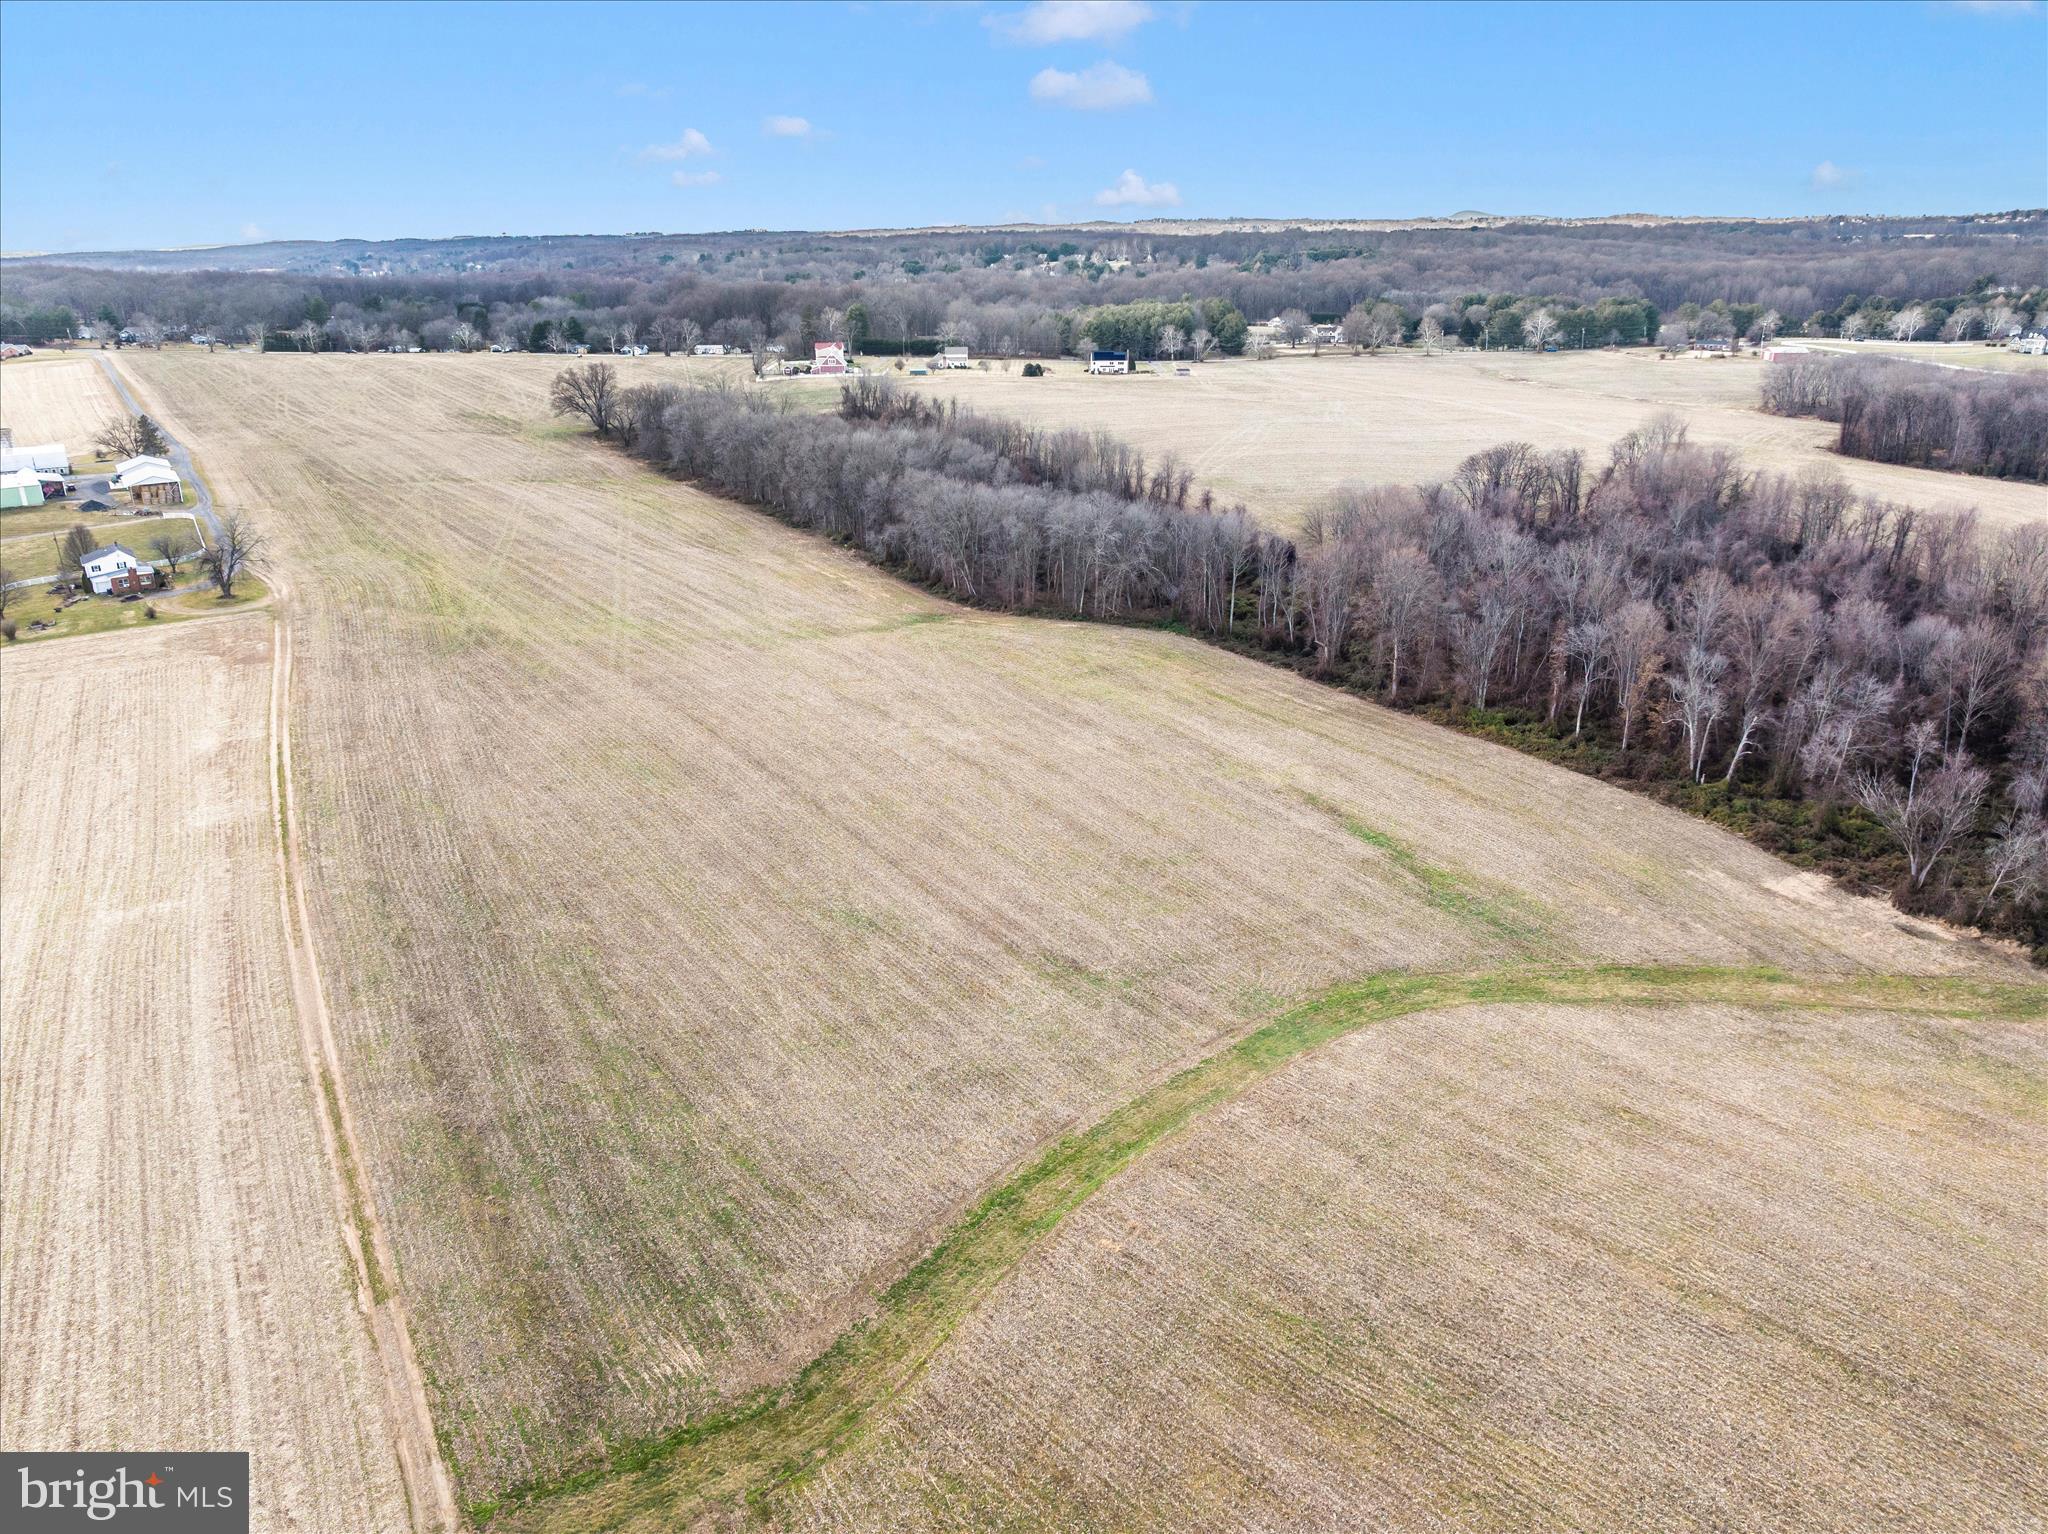
Rare opportunity to acquire a large tract of highly productive agricultural land in close proximity to Washington DC and Baltimore. This farm enjoys road frontage on State Route 108 and Annapolis Rock Road. The majority of the property is arable productive cropland, and the remainder is forest. Great Location, beautiful property.
#MDMC2211456

GAITHERSBURG

114 ACRES ON DAMASCUS ROAD

None Beds

None Baths

114.24 acres

$2,000,000

MLS#: MDMC2211456
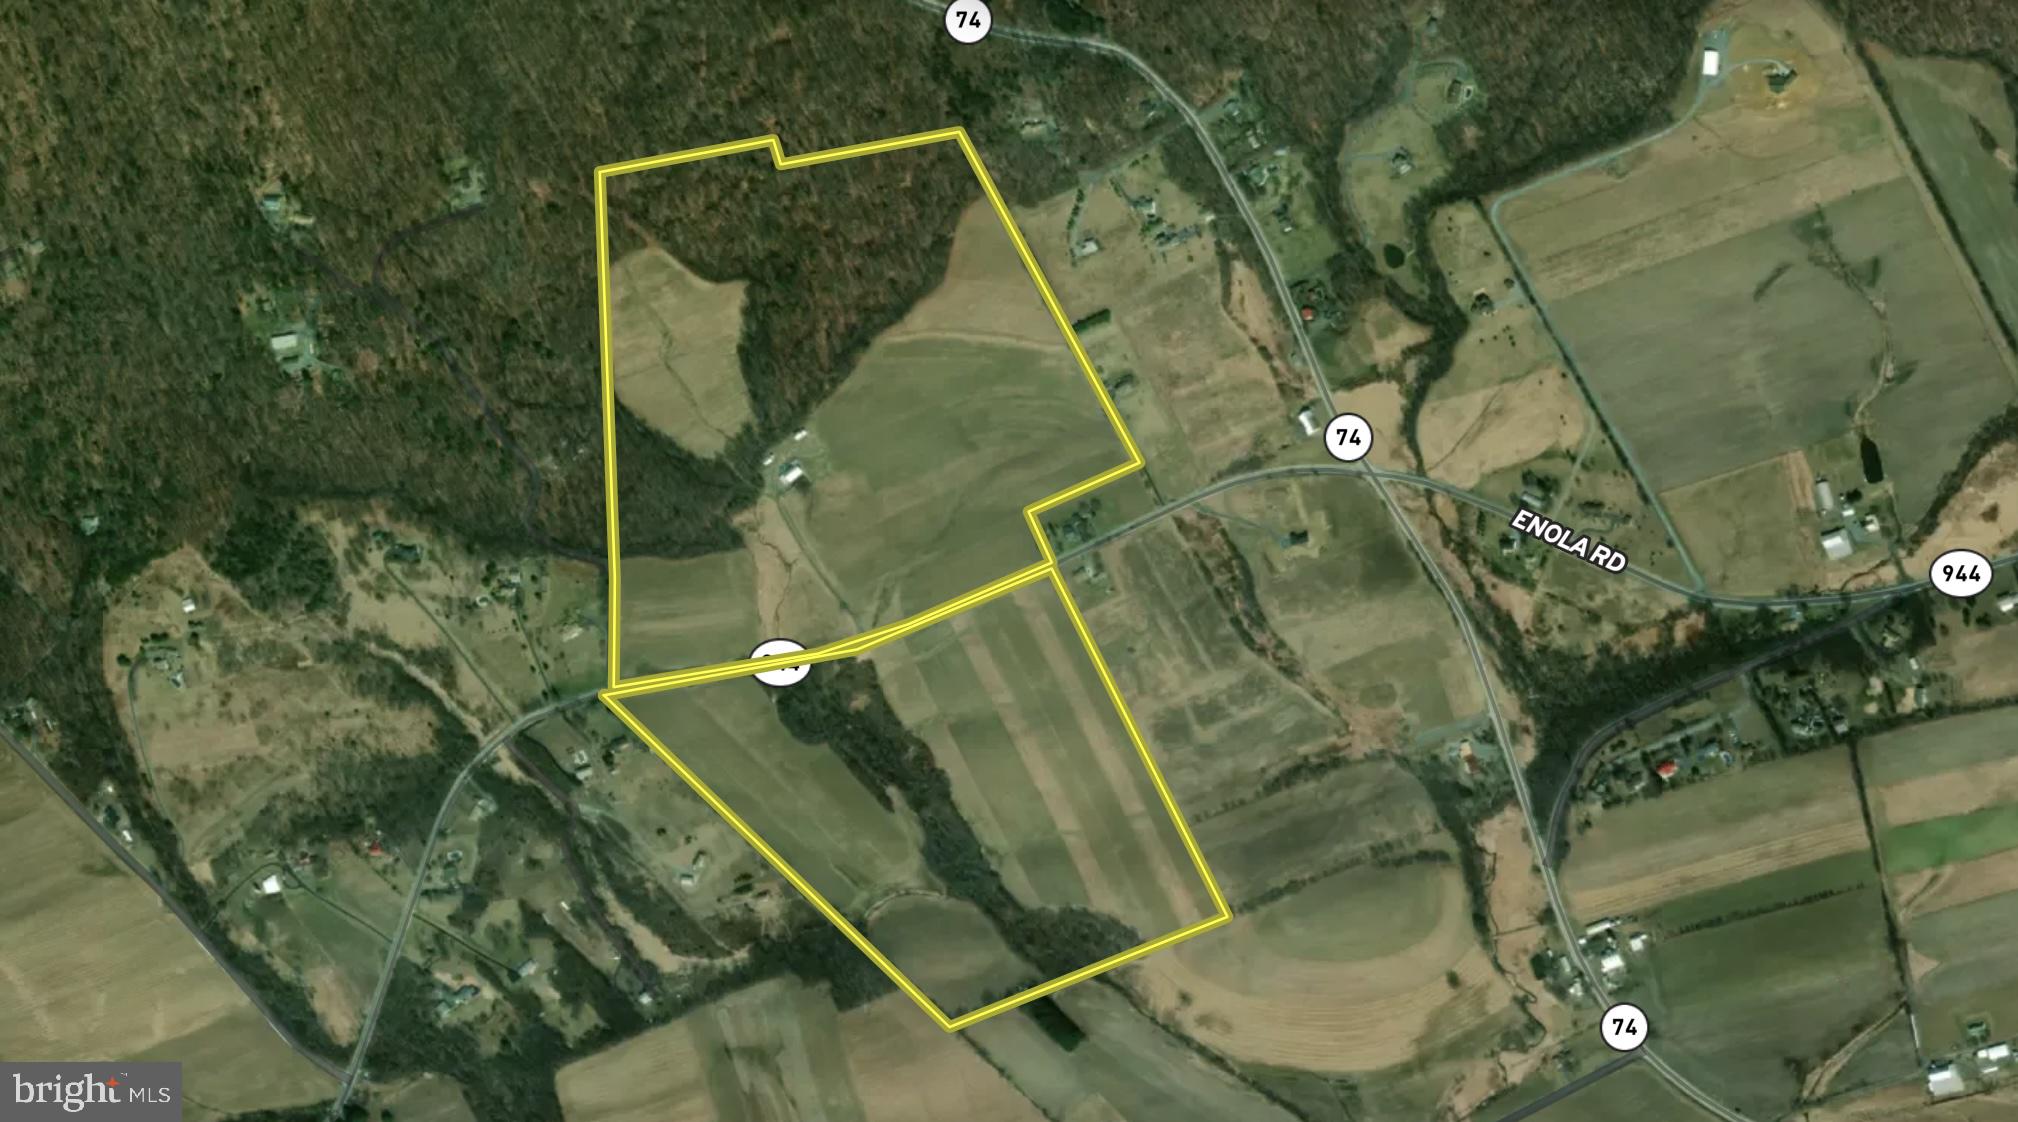
Property was sold off market. Entered only for comp purposes only.
#PACB2041456

CARLISLE

2770 ENOLA ROAD

None Beds

None Baths

127.0 acres

$2,000,000

MLS#: PACB2041456
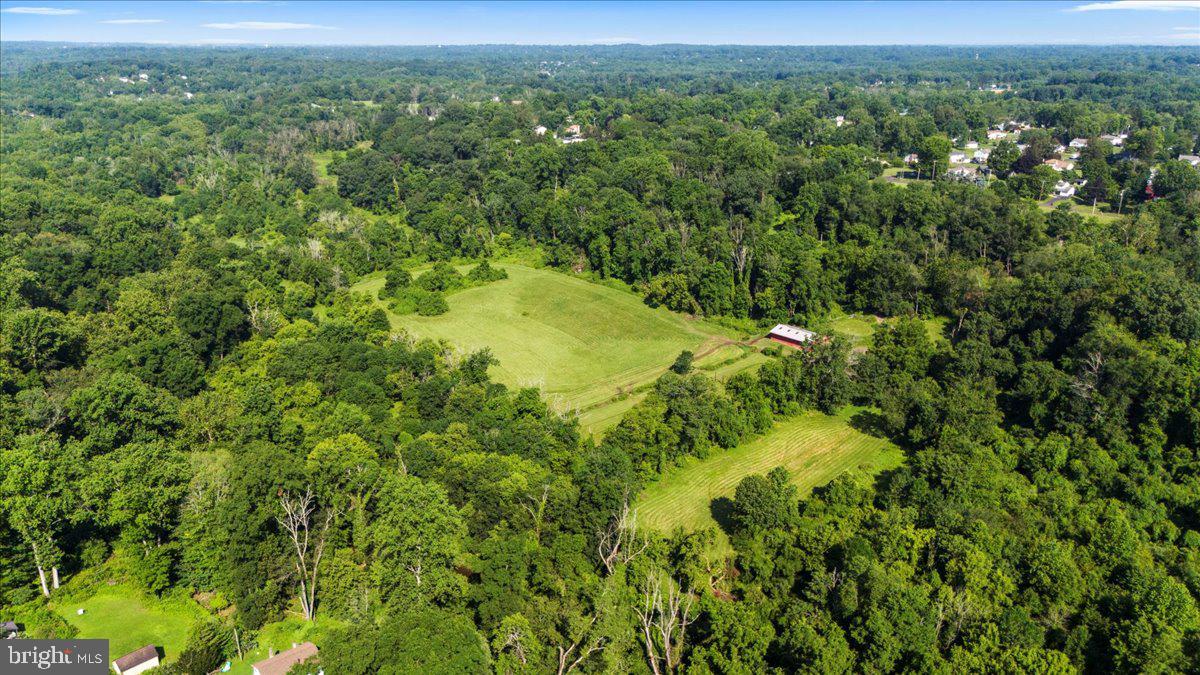
An exceptional opportunity to acquire a significant landholding in the heart of Bucks County. Spanning 27.33 acres in Northampton Township, this rare offering presents compelling potential for investors, builders, or discerning end users seeking to create a private estate or thoughtfully planned development.


Once a distinguished thoroughbred breeding farm, the property retains elements of its storied past, including a weathered barn and remnants of original fencing that once framed open grazing pastures. Today, gently rolling, partially cleared acreage is complemented by wooded borders, offering a sense of privacy, natural beauty, and scale that is increasingly difficult to find. The setting balances pastoral tranquility with proximity to modern conveniences, creating an ideal environment for a private family compound, equestrian estate, gentleman’s farm, or a buyer-driven development vision.


The property includes a ranch-style residence that was previously rented. Two engineered sketch plans and a survey, available upon request, illustrate the potential for five to six estate-sized lots. Approximately 17 usable acres are zoned R-1 with a two-acre minimum lot requirement, with floodplain considerations already accounted for in the yield. An on-site public sewer easement is in place, with public water available nearby. Recent nearby new construction sales ranging from $1.9 million to $2.1 million support both high-end residential development and luxury end-user opportunities, including the possibility for an investor to create a personal residence and selectively subdivide additional parcels.


The property is currently enrolled in Act 319 Clean and Green, providing preferential tax treatment for agricultural use and reduced real estate taxes. Located within the award-winning Council Rock School District and just minutes from the historic towns of Newtown and Richboro, the location offers convenient access to shopping, dining, and everyday amenities, as well as major commuter routes including Route 232, Route 1, and I-95.

Whether envisioned as a legacy estate, a private retreat, or a strategic development opportunity, 270 Rocksville Road represents a rare chance to shape something enduring in one of Pennsylvania’s most sought-after communities.

Also see MLS- PABU2111654 and MLS PABU2111656
#PABU2111652

SOUTHAMPTON

270 ROCKSVILLE ROAD

3 Beds

2 Baths

1,248 Sq.Ft.

$2,000,000

MLS#: PABU2111652
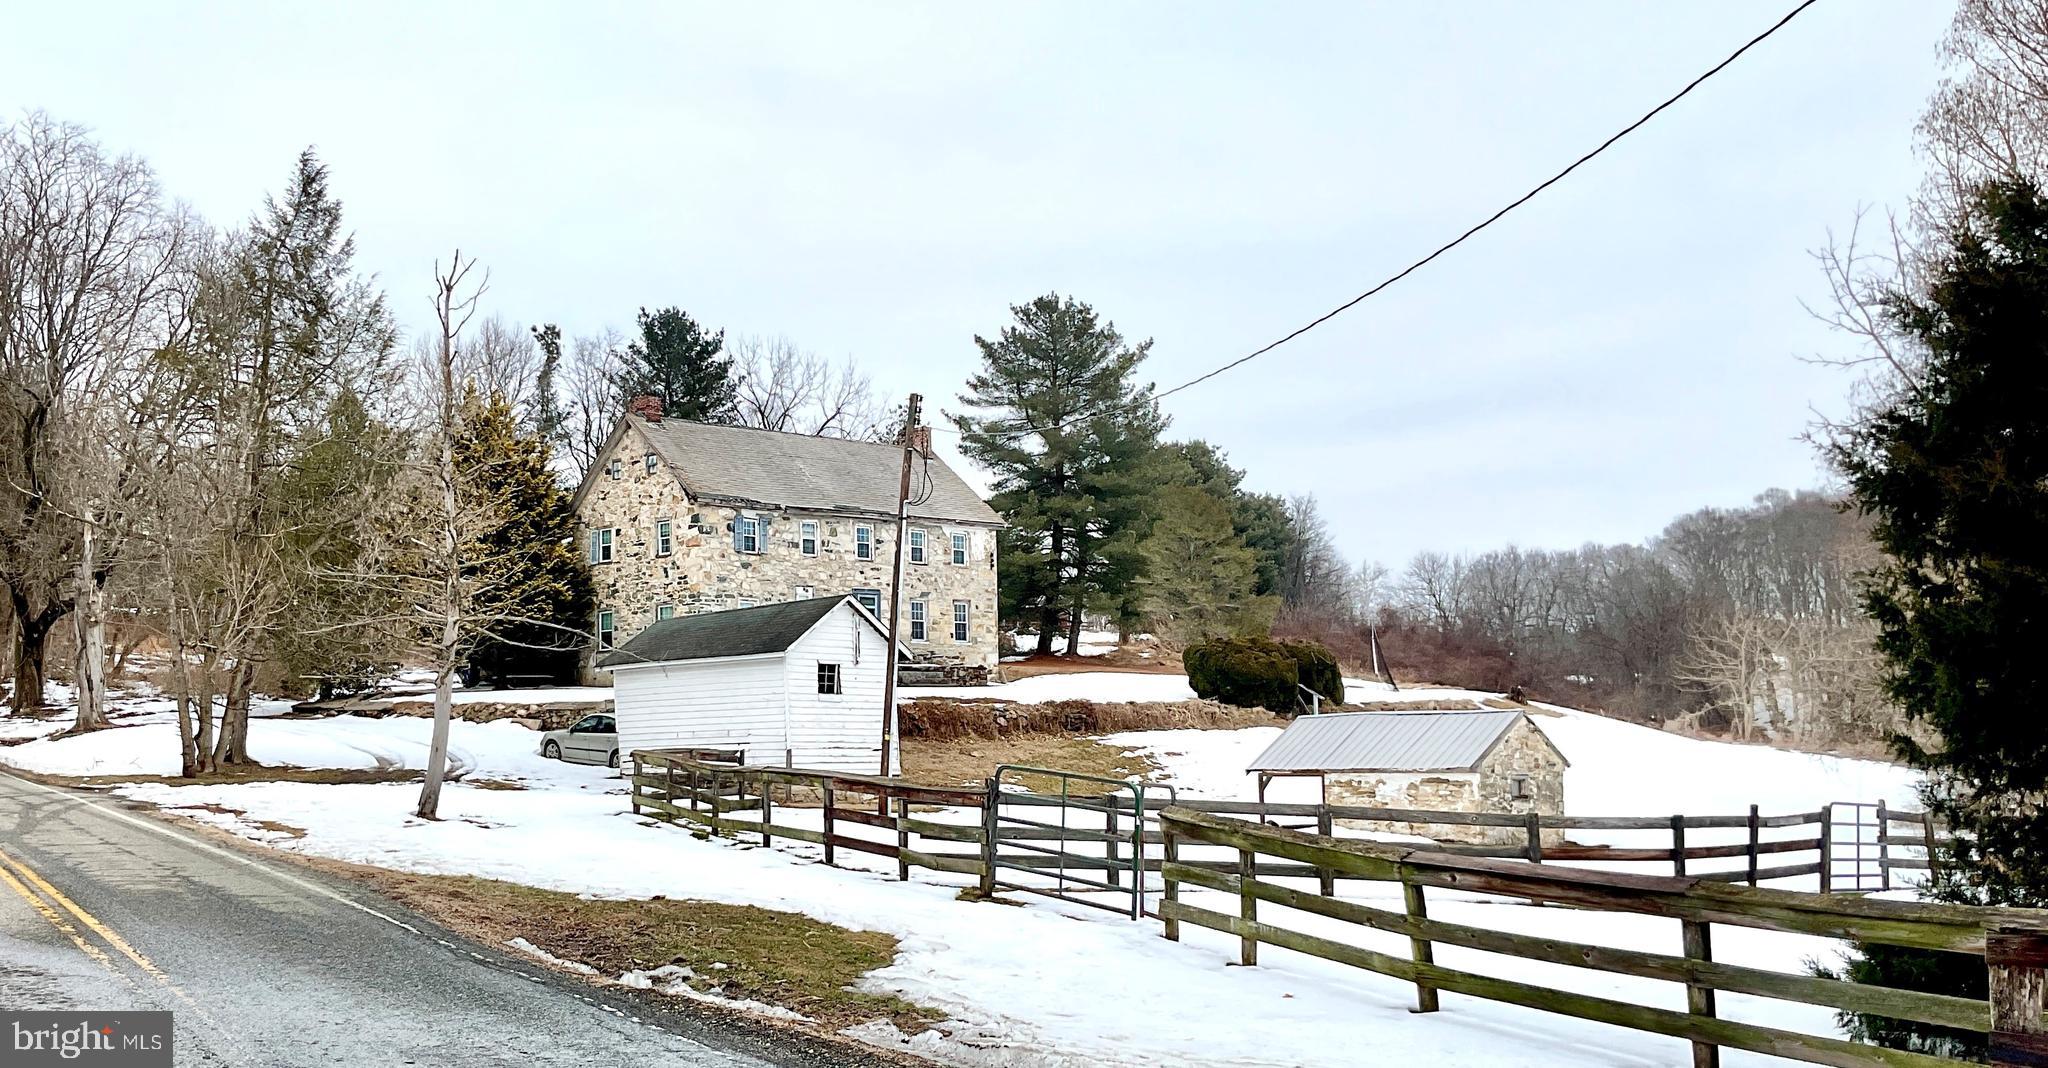
This property is going to onsite auction 4/20/2026 at    .m and is being sold with reserve. LISTED PRICE IS ONLY A SUGGESTED OPENING BID AND IS NOT INDICATIVE OF THE FINAL SALES PRICE WHICH WILL BE BY SELLER CONFIRMATION DAY OF AUCTION.  Terms: Down payment of $150,000 required day of auction. Settlement on or before May 29, 2026. Transfer taxes to be paid by buyer. Real Estate taxes shall be prorated.
This 228 Acre preserved farm in Cecil Co MD with approx. 90 acres tillable, 80 acres wooded and 40 acres stream & wetlands features frontage on both sides of Rock Church Rd. The large land parcel located within 1 mile of the 5600-acre Fair Hill Nature Preserve presents a rare opportunity for farmers or equestrian. Main dwelling needing updates features the charm of a centuries old stone house w/ hardwood floors, stone & brick fireplaces, repointed stone walls, exposed beams and more. Farm also has misc. outbuildings and 2 BR tenant house needing complete remodel.  Buyer to be granted access to all fields before settlement.
#MDCC2020550

ELKTON

192 ROCK CHURCH ROAD

5 Beds

2 Baths

5,498 Sq.Ft.

$2,000,000

MLS#: MDCC2020550
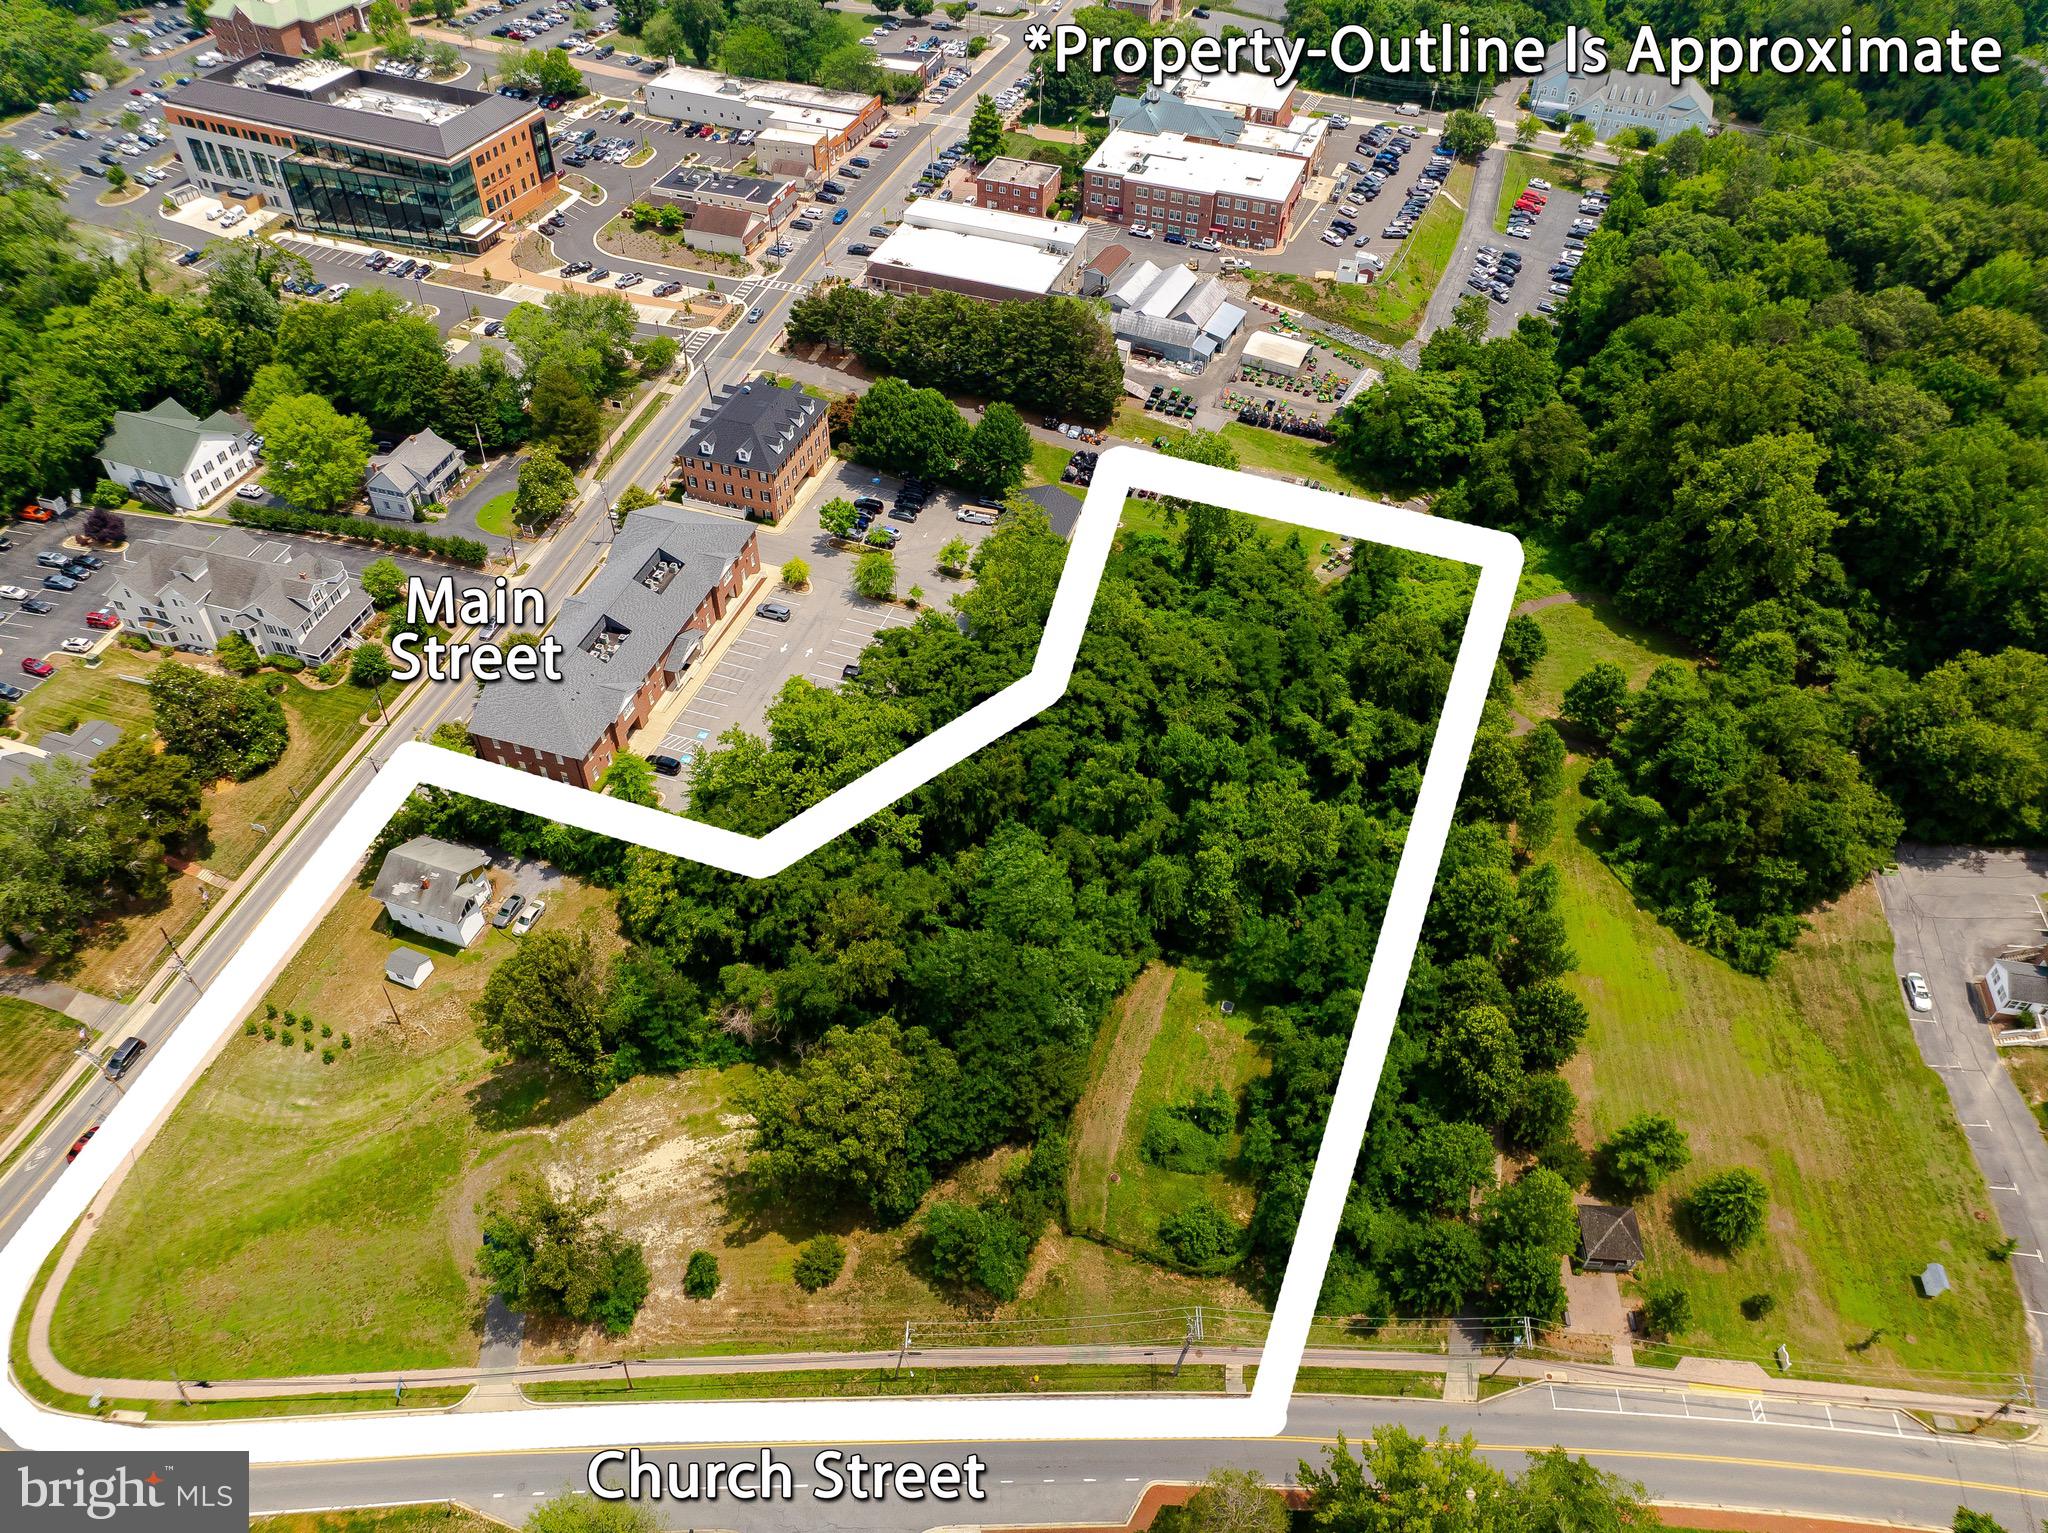
Exceptional opportunity to own three acres in the heart of the Prince Frederick Town Center.   Ideally positioned at the highly visible intersection of Main Street and Church Street, this prime commercial property is located in the center of "downtown" Prince Frederick.
Within walking distance of the Calvert County Courthouse, State and County government offices, professional businesses, retail shops, restaurants, and other community amenities, this location offers outstanding convenience and accessibility. The property's walkable setting, excellent public transportation access, and exceptional visibility make it an ideal site for a wide variety of permitted public or private commercial uses.
Listing is for 125 Main Street  and 91 Church St. They are adjoining properties with separate tax id numbers.  The two properties are only being sold together!  Please do not ask-They are NOT being sold separately. 
Existing building on 125 Main St parcel is being sold as is.  Value is in the land!
Whether you're planning professional offices, retail, mixed-use development, or another business venture, this is a rare opportunity to invest in one of Calvert County's most desirable commercial locations.
Don't miss the chance to bring your vision to life in the center of Prince Frederick.  Please reach out with any questions.
Listing agent is a member of  the selling entity.
#MDCA2029140

PRINCE FREDERICK

125 MAIN AND 91 CHURCH STREET

None Beds

None Baths

2,106 Sq.Ft.

$2,000,000

MLS#: MDCA2029140

1 ... 517 518 519 520 521 ... 666
* Listings identified with the FMLS IDX logo come from FMLS and are held by brokerage firms other than the owner of this website. The listing brokerage is identified in any listing details. Information is deemed reliable but is not guaranteed. If you believe any FMLS listing contains material that infringes your copyrighted work please click here to review our DMCA policy and learn how to submit a takedown request. © 2024. First Multiple Listing Service, Inc.
 - property

Send a message

Message successfully sent.

Your message

What is 3 + 4 ?

Reason for contacting?

I agree to receive email communication and understand I can unsubscribe at any time.

I agree to be contacted by Charis Realty Group - Christine Issler, Broker via call, email, and text for real estate services. To opt out, you can reply 'stop' at any time or reply 'help' for assistance. You can also click the unsubscribe link in the emails. Message and data rates may apply. Message frequency may vary. Privacy Policy

Sign Out

Virtual Assistant

Would you like to take the next step with this property? We can help you schedule a showing or virtual tour, or send you more details.

Yes, I would like more information.

Thank You for Your Reply, One of Our Agents will contact you as soon as possible

No, maybe later.

Thank you, you can always contact me via email, phone number or through the contact form.

Realhub AI

Lucy - Your AI-Powered Realtor

Update Your Temporary Password

Personalize your search

Enter your email and we'll notify you immediately when new listings match what you're looking for.

or enter email address

Already have an account ? Login here

Continue your home search

I agree to receive communications and understand I can unsubscribe at any time.

I agree to be contacted by Charis Realty Group - Christine Issler, Broker via call, email, and text for real estate services. To opt out, you can reply 'stop' at any time or reply 'help' for assistance. You can also click the unsubscribe link in the emails. Message and data rates may apply. Message frequency may vary. Privacy Policy

Already have an account ? Login here

We use cookies

We use cookies primarily for analytics to enhance your experience. By accepting, you agree to our use of these cookies. You can manage your preferences or learn more about our cookies policy.
