Properties

Browse or get in touch to schedule a walkthrough.

  • Nearby me
Price range

Popular Features

Community Features

Association

Property Features

Waterfront

View

Exterior Features

Interior Features

Style

10000 properties match your criteria

Updated 1 minute ago

E-Alert name
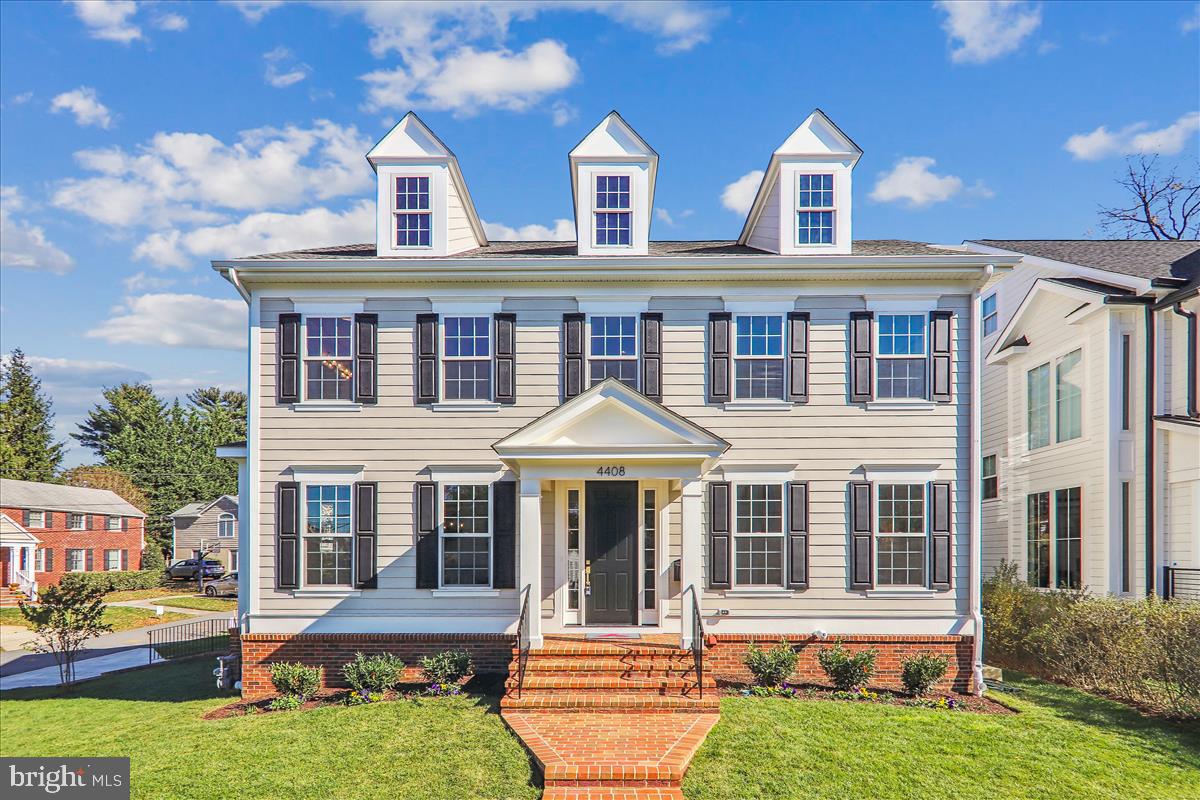
Location, location, location! Perfect for access to downtown DC, upper northwest, and
Bethesda. This gorgeous, new 4-level home is in East Bethesda. Walk to the restaurants and
shops in downtown Bethesda, the Redline Metro NIH/Walter Reed station, and Lynbrook Park.
Designed and built by Afnan & Co., this premium construction home features 5 bedrooms and
4.5 baths. The main level features abundant natural light and an open concept design with a
chef’s gourmet kitchen, white cabinets, marble backsplash with satin brass inset, quartz
countertops, center island and a sun-filled great room with gas fireplace. An oversized formal
dining room includes a large bay window and is flanked by a butler pantry and walk-in pantry,
and a large set of elegant glass doors leads from a spacious hallway to a flex room that is
perfect for telework. A powder room completes the main level. The level rear yard is enclosed
by a cedar privacy fence and includes a spacious brick patio with a natural gas connection that
is ready for your grill! A large, light-filled staircase leads to Upper Level I with a luxurious
primary suite with a large walk-in closet with California Closets, a tray ceiling bedroom and a
spa-like bath with a double vanity, vessel tub, large linen closet, a separate toilet room, and an
oversized, walk-in shower with dual heads. Two oversized, secondary bedrooms with large
closets and a large buddy bath and a convenient laundry room complete Upper Level I. On
Upper Level II you will find a very large 4 th bedroom, a 3 rd full bathroom and a flex space that is
perfect study or hangout area. The finished, walk-out lower level includes a 5 th bedroom with
an on-suite full bath that is perfect for an au pair, nanny, or guests. The open recreation room
is soaked in natural light from the double glass walkout doors, perfect as a second family room
or game room. A mudroom with built-in cubbies and a very large walk-in closet lead to an
oversized, 1-1/2 car garage with lots of storage space and an EV charging receptacle included.
Two unfinished mechanical rooms and several extra closets provide ample storage area. Part of
the Bethesda-Chevy Chase school cluster. This home, with its light, airy finishes and satin gold
accent hardware throughout, blends to best of classic architectural design and modern details,
ready for you to move right in!
#MDMC2118476

BETHESDA

4408 FAIRFIELD DRIVE

5 Beds

4 Baths

4,115 Sq.Ft.

$2,024,900

MLS#: MDMC2118476

• Type: Office Condo • RBA: 47,234 SF • Stories: 3 • Class: B  • Renovated: 2020 • Construction: Masonry • Parking: Surface - 210 (4.45/1,000 SF) • Walk Score®: Car-Dependent (42) Transit Score®: Some Transit (39)
#MDMC2249748

ROCKVILLE

4 TAFT COURT SUITE 200

None Beds

None Baths

47,234 Sq.Ft.

$2,024,880

MLS#: MDMC2249748
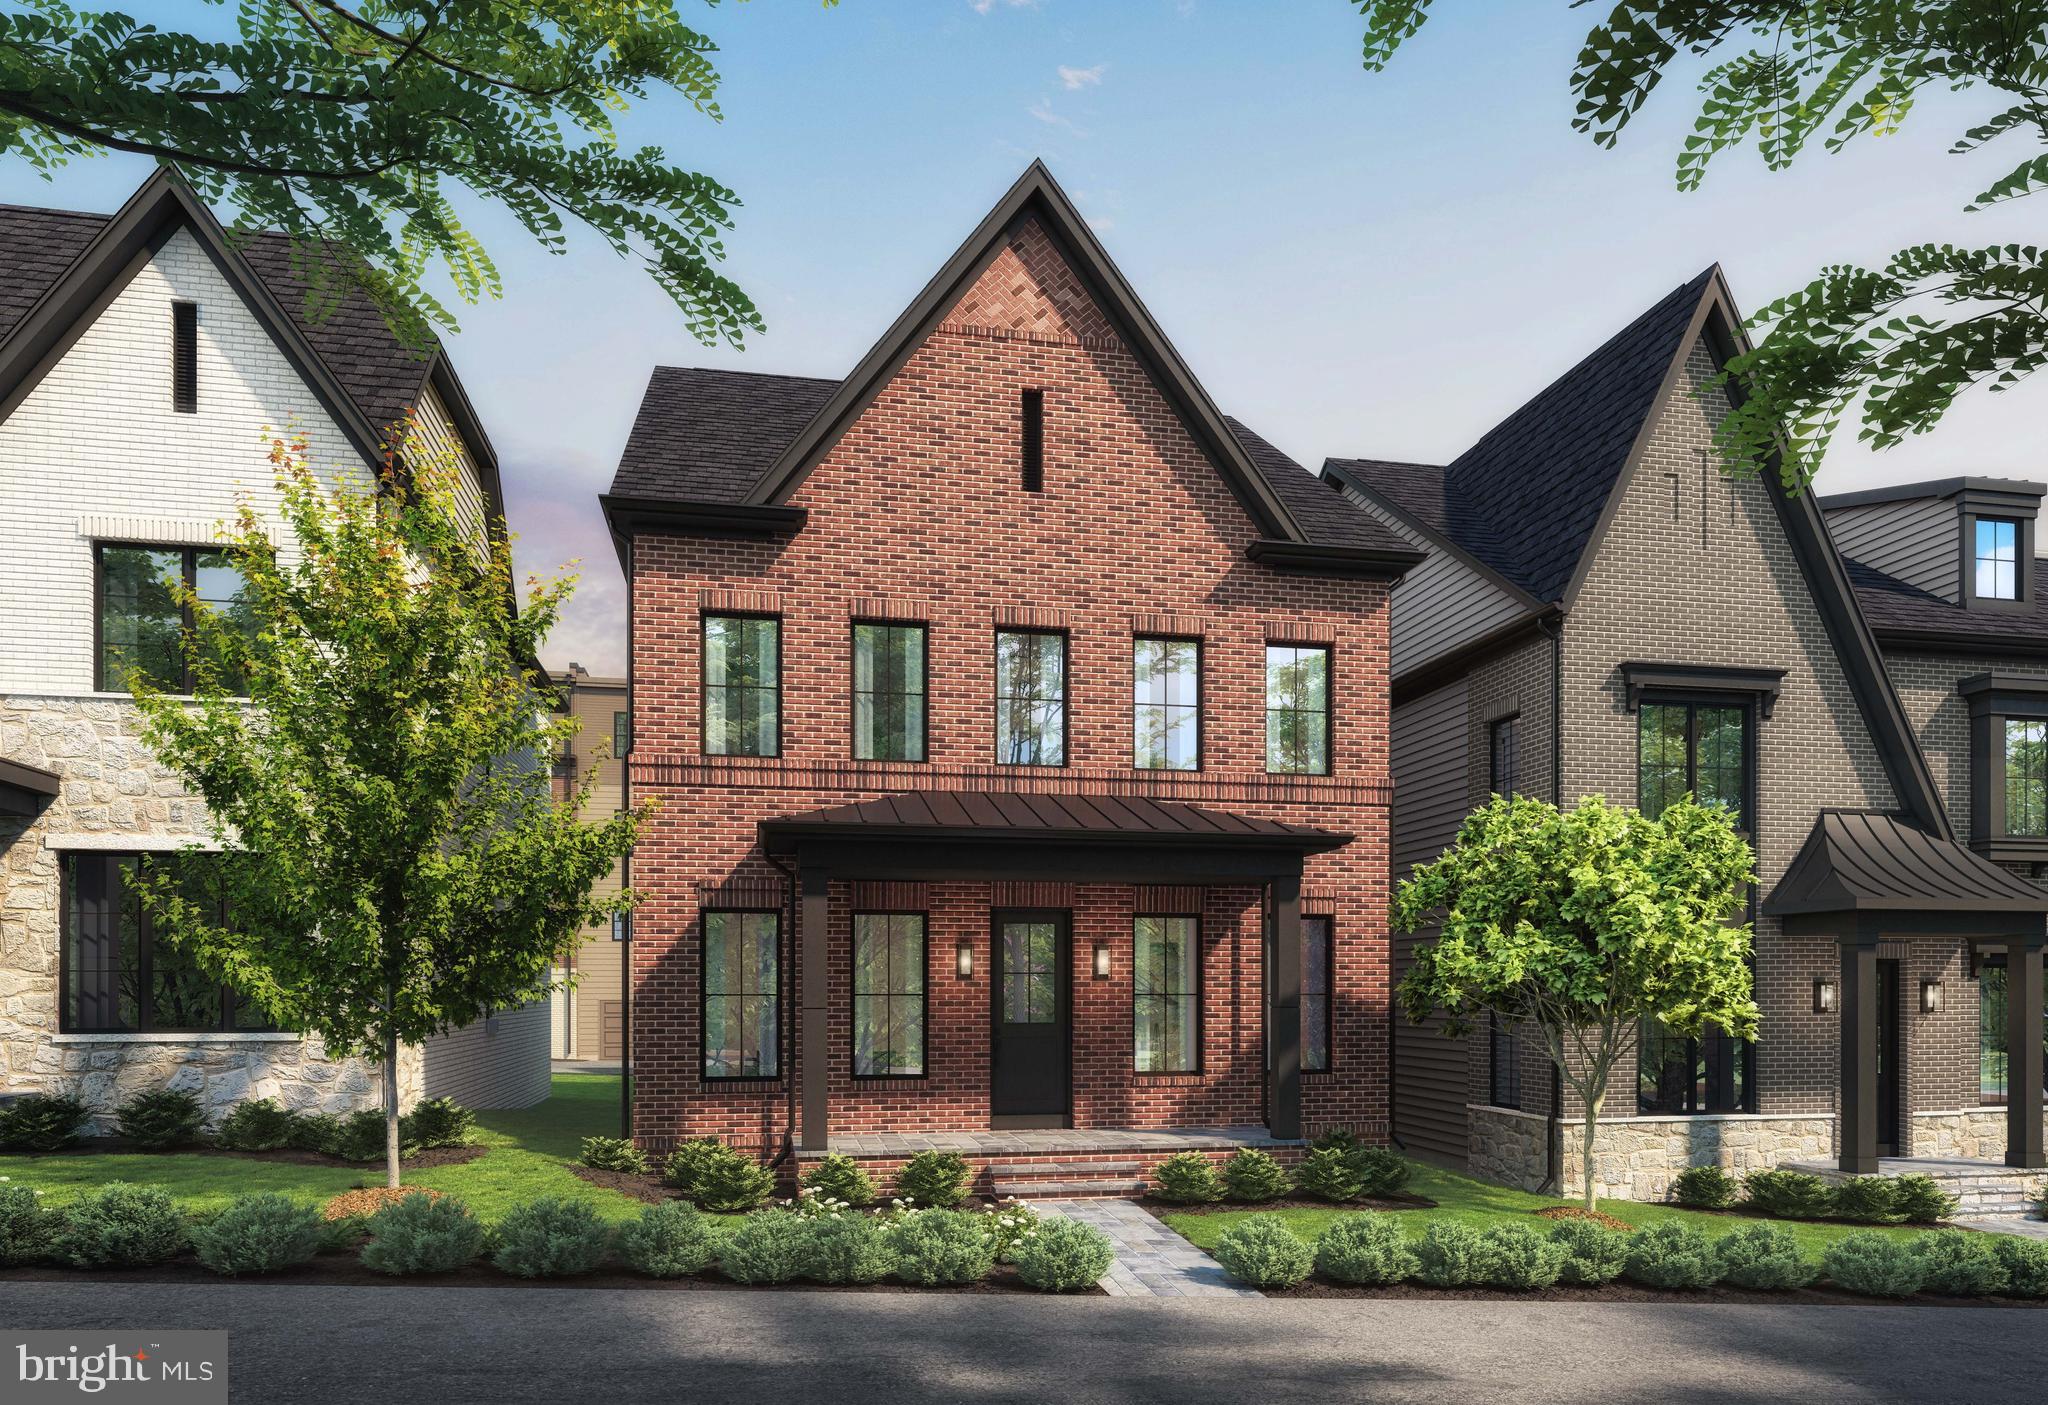
Model Home Now Open! Craftmark Homes is offering an outstanding selection of City Style Single Family Homes in a charming setting located in a Premiere Location. If high-quality construction with high-end brands what you have been searching for-then your new home is just around the corner. Enjoy Energy-Star Certified Construction. The Strathmore Lot 16 has a gracious 2-Car Garage with additional parking pad for guests, an elevator, 5 Bedrooms, 5 Full and 1-Half Bath with 4 Finished levels that offers seamless access from airy interiors filled with natural light, featuring open flowing interiors, plus thoughtfully designed outdoor spaces, The Strathmore offers classical details such as triple tray ceilings in the foyer, plus a coffered ceiling in the family room, one can enjoy sweeping views throughout. The airy entry foyer with soaring 10-foot ceilings on the main level, frames a first picturesque glimpse of these views, Entertaining will be at the top of the list to share the Upgrade Cabinetry, Quartz and Optional Thermador Gourmet Appliances, along with the luxury finishes the Strathmore has to offer with friends and family. The main level, Primary Suite and upper hallway are all finished with Hardwood. The Primary Bath and Closet Space are a must see sanctuary. Enjoy an over-sized primary shower with duel shower heads, free standing tub, dual vanities that include a private grooming space. The lower level provide plenty of space for entertaining and family nights. The central adjacent courtyard patio offers a more private setting for quiet visits, dining and conversation. Strathmore View grounds are both lush and colorful creating a soothing environment. Contact the Builder Sales Manager and visit Builder website for information and appointments.
#MDMC2239714

KENSINGTON

5004 STRATHMORE AVENUE

5 Beds

5 Baths

N/A

$2,023,780

MLS#: MDMC2239714
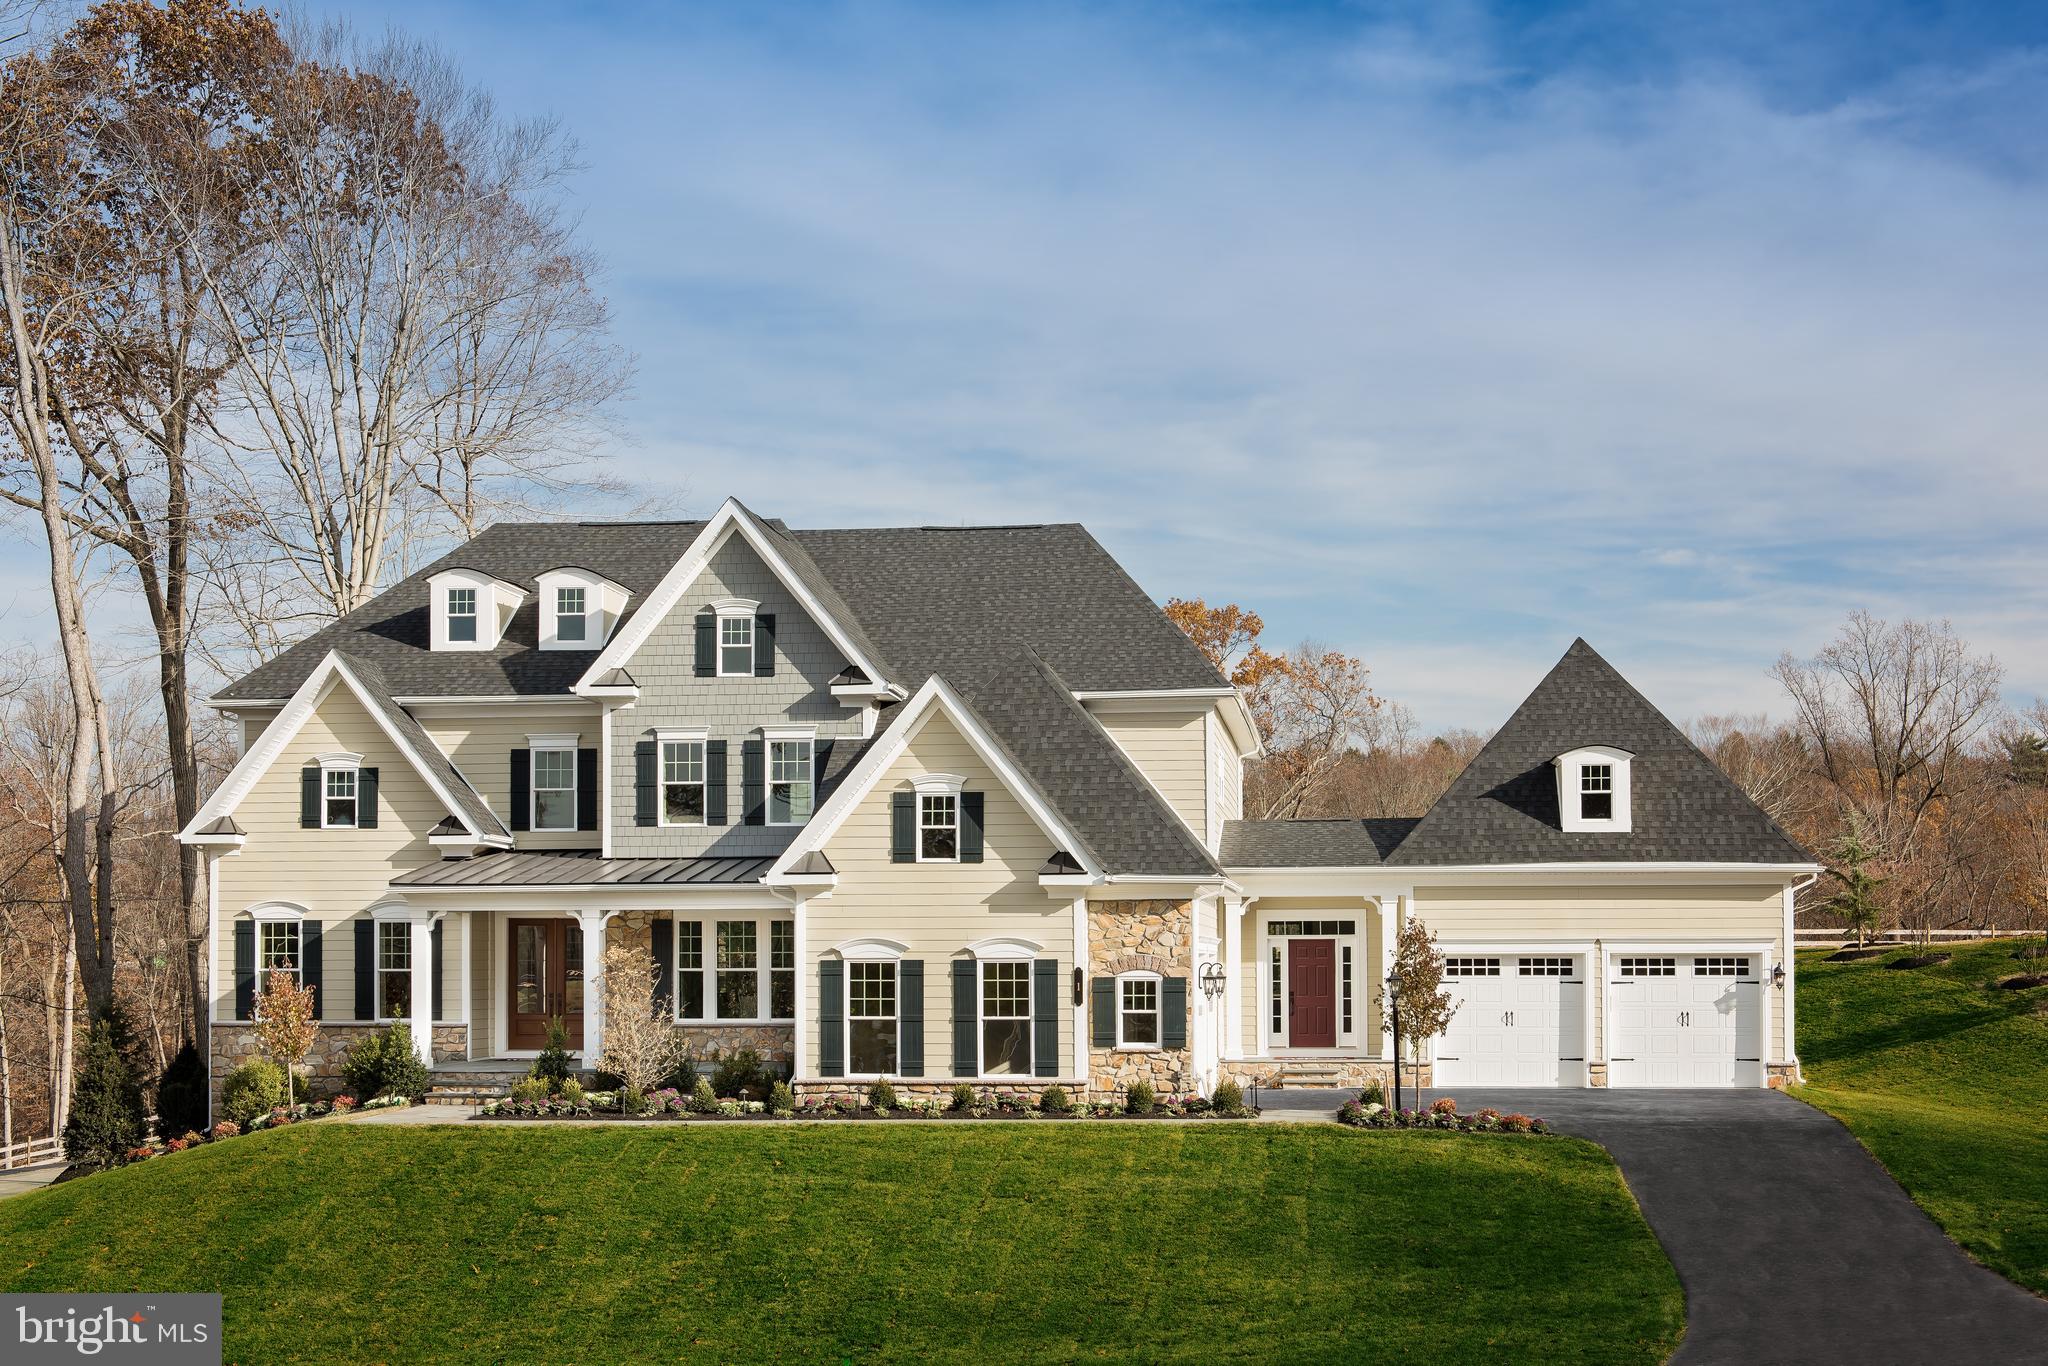
Welcome to Greystone by NVHomes , a community that more than 90 people have already decided to call home! The Estate Homes at Geystone feature 28 luxury estate homes nestled among lakes, trails and a nature preserve near the West Chester Borough. Part of the luxurious Estate series, the Clifton Park II at Greystone brings grandeur and elegance to a conveniently designed floorplan perfect for today s busy lifestyles. Enter into the grand two-story foyer, accented by a beautiful water-fall staircase. Graceful columns set off the formal dining room and two story living room while keeping the floorplan light and open. Past a conveniently placed powder room and coat closet, additional columns define an enormous family room, which is open to the kitchen and is perfect for entertaining. The dinette flows into a kitchen that features two oversized islands and walk-in pantry. Your included morning room offers more kitchen space to spread out and entertain. Off the kitchen is a butler s pantry, family entry with arrival center and laundry room. Choose to add the optional conservatory or first floor suite to make your home a true show piece. Upstairs are five bedrooms, each with their own bath and walk-in closet. But the real story of the Clifton Park II is the owner s suite. Through a double-door entry, you walk into a suite of breath-taking proportions accented by a tray ceiling. The owners bath is stunning with its soaking tub, dual vanities, separate shower and compartmentalized water closet.  Enjoy even more space with your included finished basement and full bath! You can also add the optional media room, home office, or exercise room, full bath and wet bar to maximize your entertaining space.  Other floorplans and homesites are available. Photos are representative. Our models are open by by appointment.
#PACT2034136

WEST CHESTER

17 GERSHWIN DRIVE

6 Beds

6 Baths

7,922 Sq.Ft.

$2,022,175

MLS#: PACT2034136
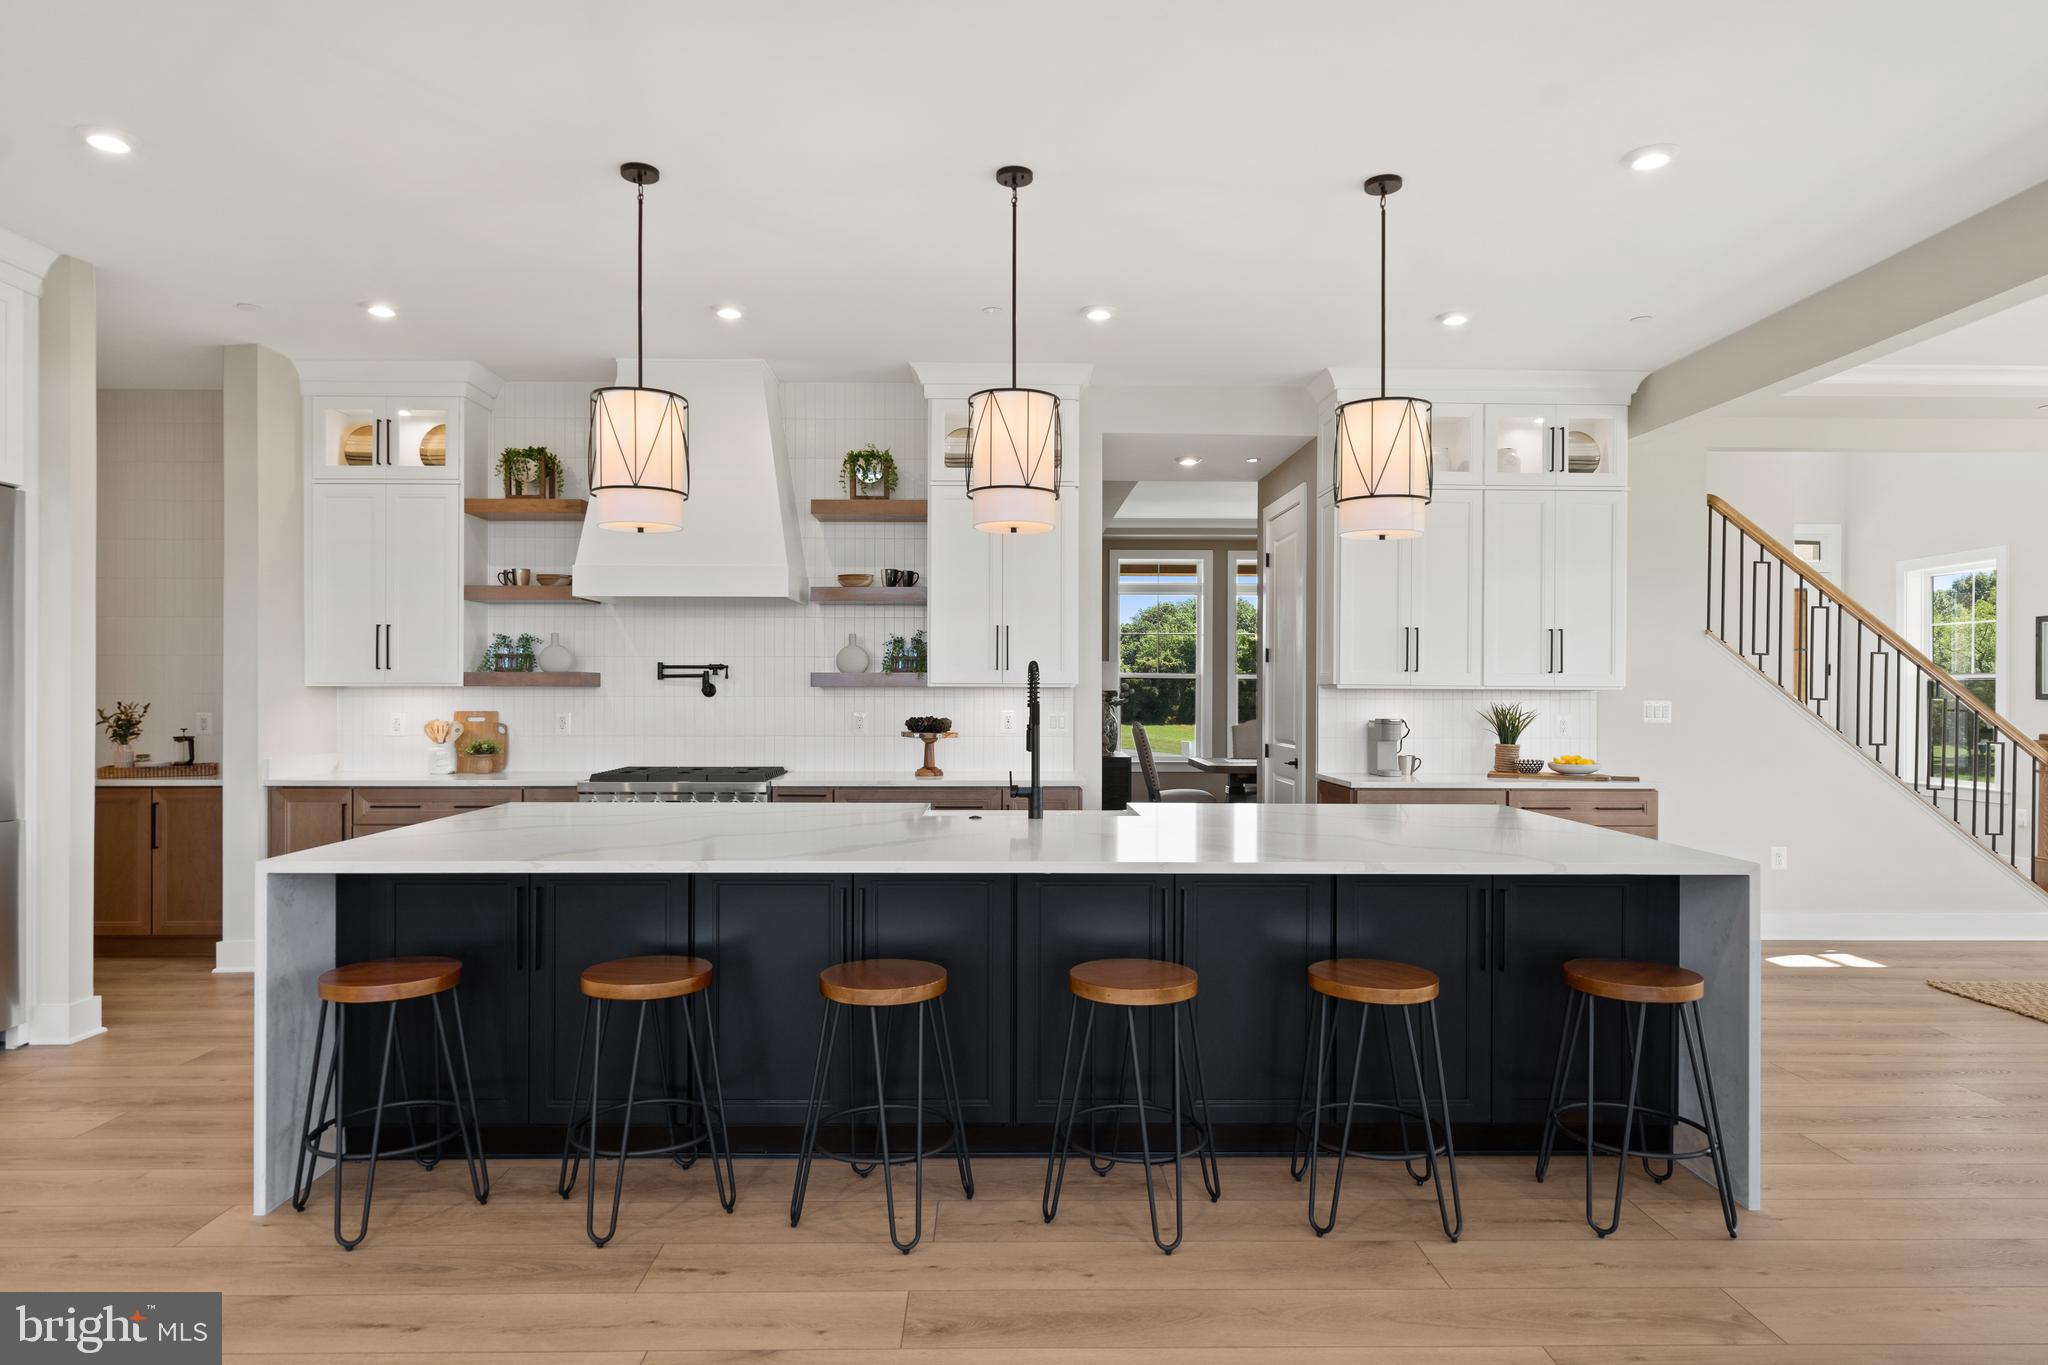
MODEL HOME FOR SALE AND READY FOR QUICK MOVE IN! Introducing the exquisite Rodin floor plan, now available for purchase! This home, brimming with designer-inspired touches and finishes, embodies the quintessential farmhouse charm. Perched atop a hill, it offers breathtaking panoramic views of Sugarloaf Mountain. Enjoy inspiring vistas from every angle, with front and rear views extending from East to West, showcasing stunning sunrises and sunsets. Set on over 9 acres, this luxury residence is the latest gem in the Christopher Companies’ collection of high-end homes.
#MDMC2217900

DICKERSON

21331 BIG WOODS ROAD

6 Beds

6 Baths

7,498 Sq.Ft.

$2,019,900

MLS#: MDMC2217900
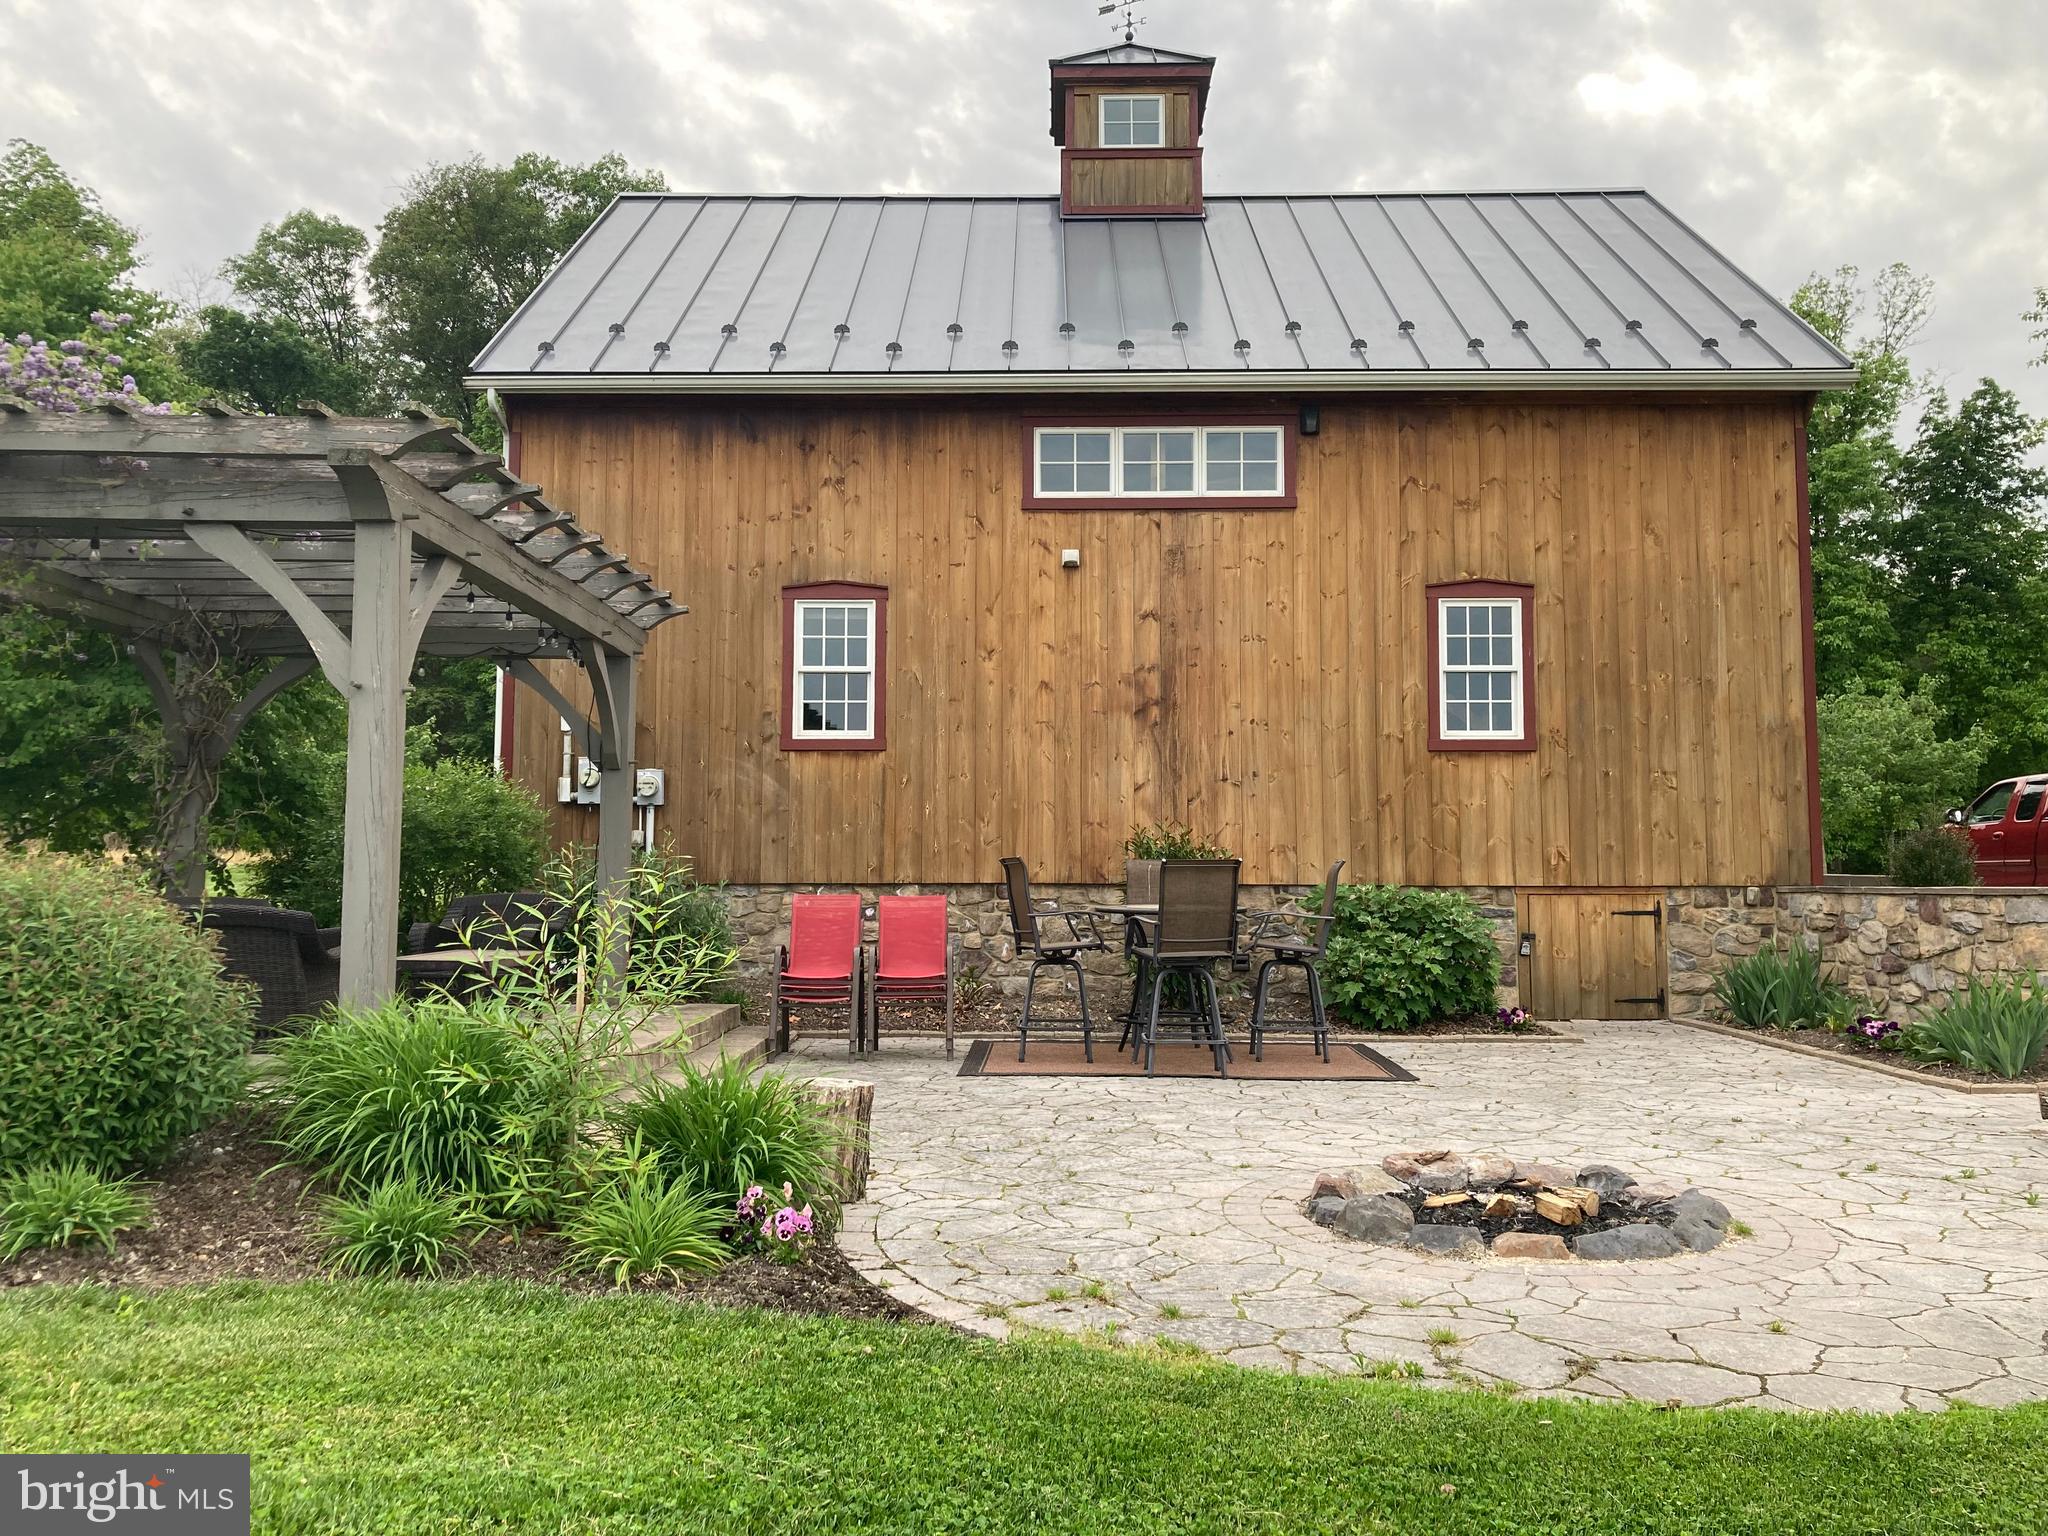
This property will be offered at Public Auction on Tuesday, June 17, 2025 @ 6pm.  The listing price is the opening bid only and in no way reflects the final sale price.  10% down due at auction, 2% transfer tax to be paid by the purchaser, real estate taxes prorated. Discover the perfect blend of peaceful countryside living and modern convenience on this stunning 186+ acre farm and recreational property – less than 20 minutes from historic Gettysburg. This preserved property offers 115 acres of highly productive tillable ground, complete with a center pivot irrigation system—ideal for agricultural use. Beyond the farmland, you’ll find 65 acres of mature woodlands filled with diverse wildlife, a fully stocked fishing pond, and an extensive network of developed four-wheeler/ATV trails for year-round outdoor enjoyment. At the heart of the property sits a beautifully maintained three-bedroom timber frame home, built by Riehl Construction in 2012. Tucked away at the end of a private quarter mile driveway, the home offers privacy and features a picturesque outdoor living space with serene views. Whether cozying up indoors during the winter or enjoying the expansive property in the warmer months, this home is perfectly suited for every season. Additional amenities include expansive river frontage along the Conewago Creek and a large machine barn. While this property offers a true escape, it remains conveniently located with easy access to Routes 30, 15, 76, and 81. Whether you're seeking a productive working farm, a private getaway, or a recreational paradise—this property delivers it all.
Property is enrolled in the Adams County Land Preservation Program.
#PAAD2017874

NEW OXFORD

1900 OXFORD ROAD

3 Beds

1 Baths

1,512 Sq.Ft.

$2,018,200

MLS#: PAAD2017874
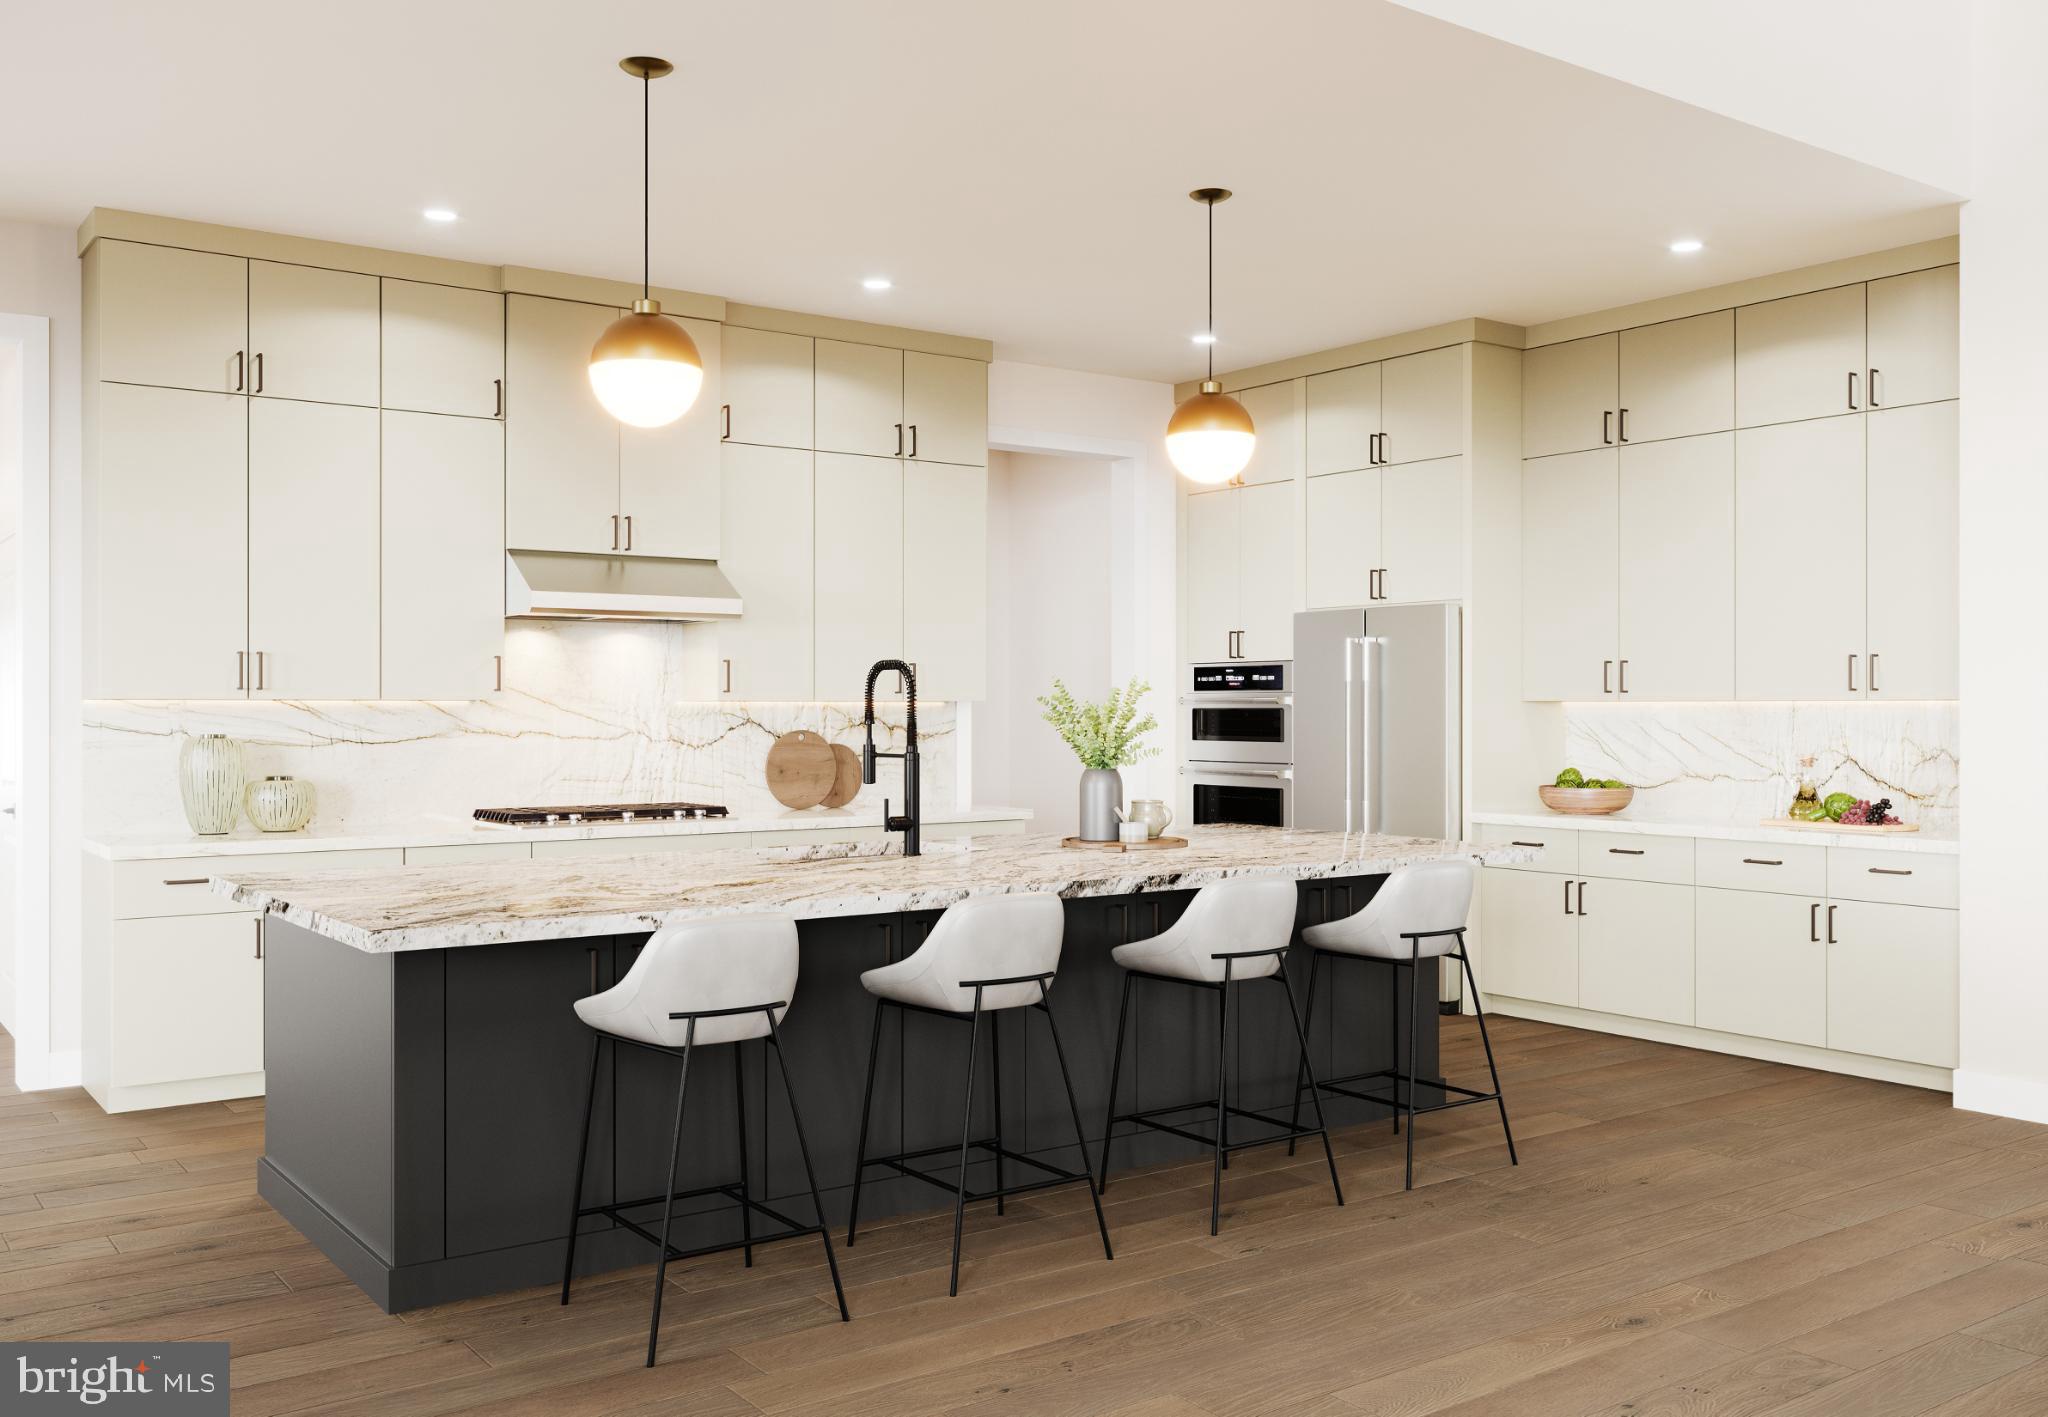
The Mayweather blends timeless elegance with everyday comfort in a thoughtfully designed 5-bedroom, 5.5-bath home. From the moment you step into the welcoming foyer, you’ll feel the sense of openness that defines this home’s modern layout. The heart of the home features a stunning two-story great room that flows effortlessly into a bright casual dining area and a chef-inspired kitchen, complete with a large island, two walk-in pantries, and generous cabinetry—perfect for entertaining or quiet evenings in.

A private first-floor bedroom suite with its own full bath offers ideal space for guests or multigenerational living. Upstairs, retreat to the luxurious primary suite featuring dual walk-in closets and a spa-like bath with dual vanities, a soaking tub, and an oversized shower with a seat. Each secondary bedroom includes its own private bath and walk-in closet, ensuring comfort and privacy for everyone.

Nestled in the sought-after community of Lyondale Meadows in Newtown, the Mayweather invites you to experience the perfect balance of sophistication, space, and warmth—all within a picturesque setting close to parks, trails, and top-rated schools.
#PABU2114566

NEWTOWN

19 AUGUSTA DRIVE LOT 5

5 Beds

5 Baths

4,778 Sq.Ft.

$2,016,639

MLS#: PABU2114566
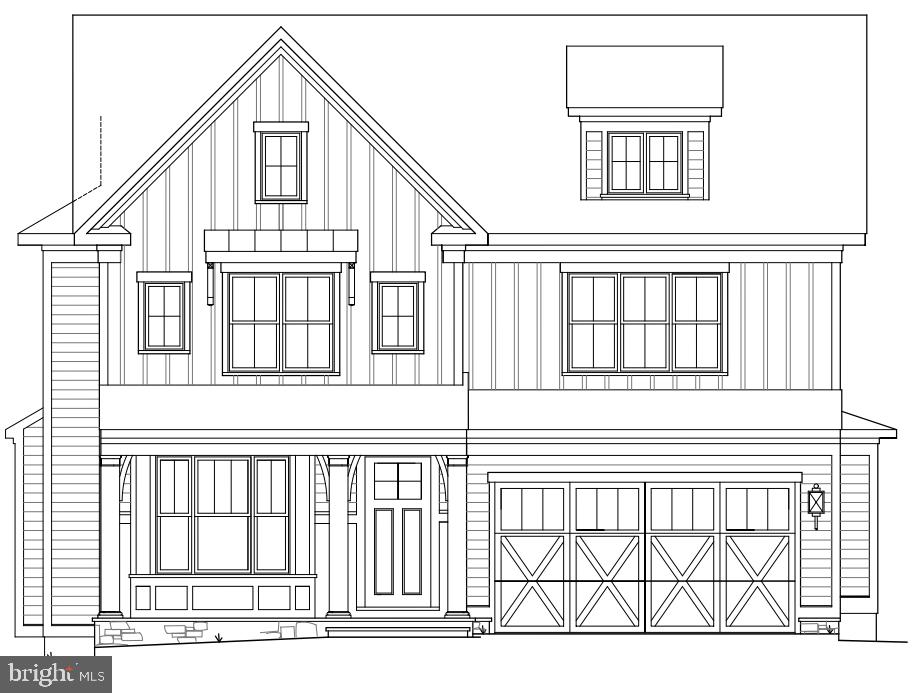
Amazing new Farmhouse built by award-winning Douglas Construction Group (Best Green Builder-Bethesda Magazine and Maryland Building Industry Association Montgomery County Custom Builder Winner) 5/(6 opt) bedrooms, 4.5 baths, covered porch, living room, separate dining room, butlers pantry, gourmet chefs kitchen, breakfast room, family room with fireplace and built-ins, office and mud room with built-ins. Upper level contains the master suite with his & hers’ walk-in closets, coffee bar and a gorgeous master spa bath. 3 bedrooms with walk-in closets and 2 full baths, homework/study room/ 5th bedroom opt. and laundry room. Finished lower level includes 6th bedroom, full bath, game room, recreation room with bar, exercise room and storage room. Attached 2 car garage. This home is close parks,  easy access to Downtown Bethesda and more. Part of the Walt Whitman High School Cluster.
#MDMC2001814

BETHESDA

5909 FOLKSTONE ROAD

5 Beds

4 Baths

4,969 Sq.Ft.

$2,010,000

MLS#: MDMC2001814

Wooded  1.12 acre waterfront lot.
#MDAA2024802

ANNAPOLIS

3178 HARNESS CREEK ROAD

None Beds

None Baths

1.12 acres

$2,000,000

MLS#: MDAA2024802
Potomac Land Opportunity – 5 Acres – Subdivision Potential
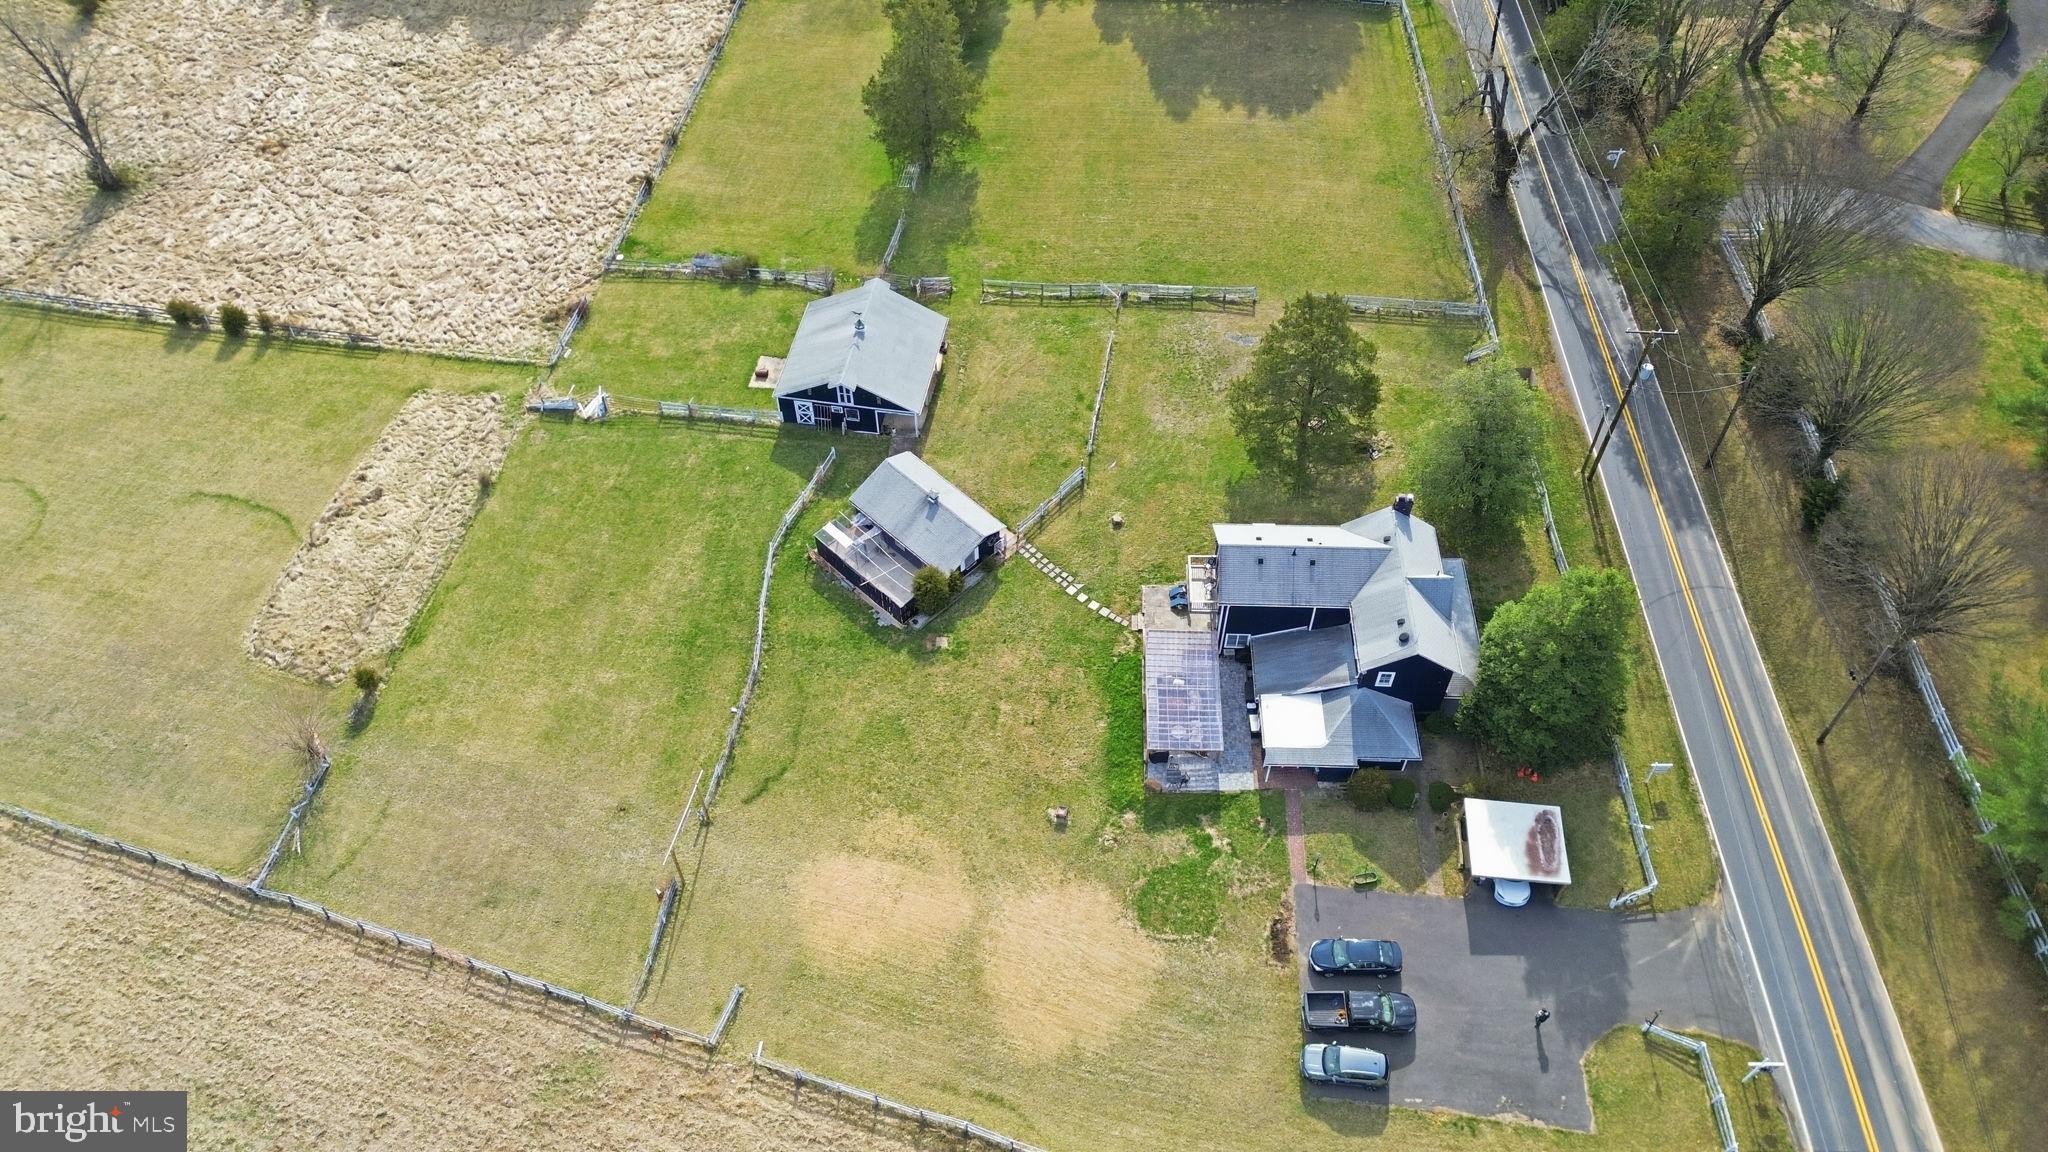
Presenting a distinguished 5-acre development opportunity on Glen Road. This exceptional parcel features an engineer-prepared conceptual plan for subdivision into two 2.5-acre luxury estate lots, aligning with the standards of the surrounding upscale residential community.
The property currently encompasses a well-maintained three-bedroom, two-and-a-half-bath farmhouse, a professional workshop, stable facilities, and recent enhancements including an outdoor kitchen and orchard. These improvements offer substantial utility or rental income potential during the development approval process. Public water lines are available on the street
Situated within a highly regarded school district, the location provides convenient access to major commuter routes and premium shopping destinations. This offering is well-suited for custom home builders, developers, or long-term land-banking investors. Please note: Agent is related to seller.
#MDMC2220392

POTOMAC

11641 GLEN ROAD

None Beds

None Baths

5.0 acres

$2,000,000

MLS#: MDMC2220392
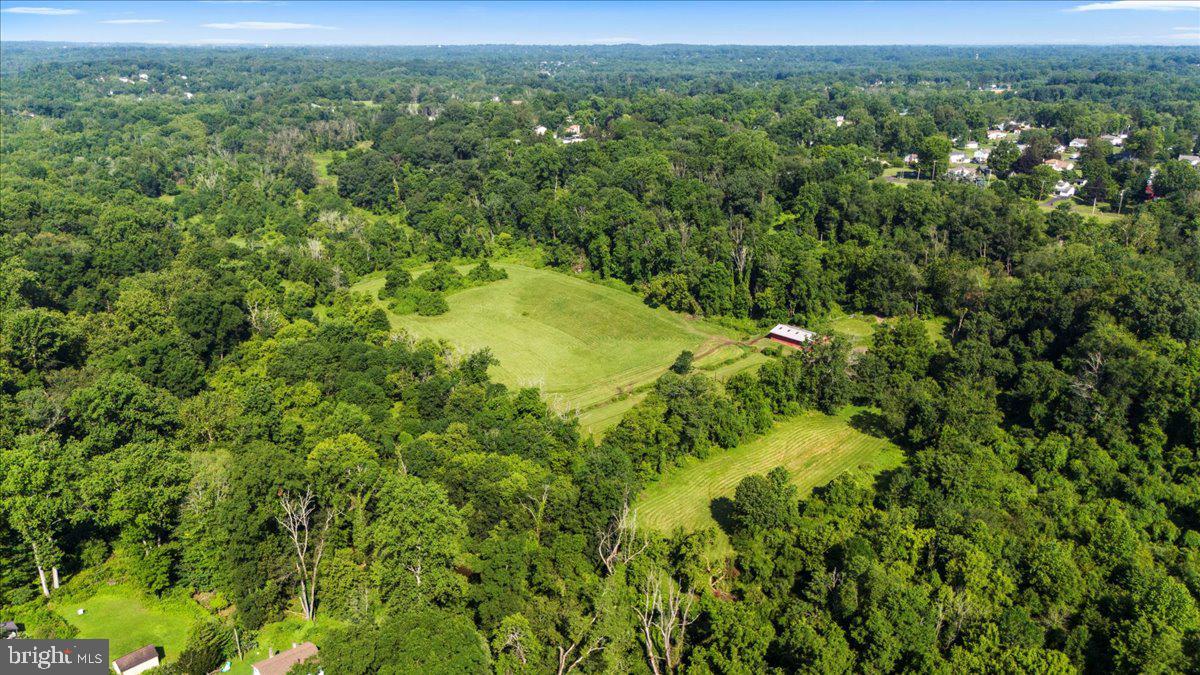
An exceptional opportunity to acquire a significant landholding in the heart of Bucks County. Spanning 27.33 acres in Northampton Township, this rare offering presents compelling potential for investors, builders, or discerning end users seeking to create a private estate or thoughtfully planned development.


Once a distinguished thoroughbred breeding farm, the property retains elements of its storied past, including a weathered barn and remnants of original fencing that once framed open grazing pastures. Today, gently rolling, partially cleared acreage is complemented by wooded borders, offering a sense of privacy, natural beauty, and scale that is increasingly difficult to find. The setting balances pastoral tranquility with proximity to modern conveniences, creating an ideal environment for a private family compound, equestrian estate, gentleman’s farm, or a buyer-driven development vision.


The property includes a ranch-style residence that was previously rented. Two engineered sketch plans and a survey, available upon request, illustrate the potential for five to six estate-sized lots. Approximately 17 usable acres are zoned R-1 with a two-acre minimum lot requirement, with floodplain considerations already accounted for in the yield. An on-site public sewer easement is in place, with public water available nearby. Recent nearby new construction sales ranging from $1.9 million to $2.1 million support both high-end residential development and luxury end-user opportunities, including the possibility for an investor to create a personal residence and selectively subdivide additional parcels.


The property is currently enrolled in Act 319 Clean and Green, providing preferential tax treatment for agricultural use and reduced real estate taxes. Located within the award-winning Council Rock School District and just minutes from the historic towns of Newtown and Richboro, the location offers convenient access to shopping, dining, and everyday amenities, as well as major commuter routes including Route 232, Route 1, and I-95.

Whether envisioned as a legacy estate, a private retreat, or a strategic development opportunity, 270 Rocksville Road represents a rare chance to shape something enduring in one of Pennsylvania’s most sought-after communities.

ALSO See MLS PABU2111654 and MLS PABU2111652
#PABU2111656

SOUTHAMPTON

270 ROCKSVILLE ROAD

None Beds

None Baths

27.34 acres

$2,000,000

MLS#: PABU2111656
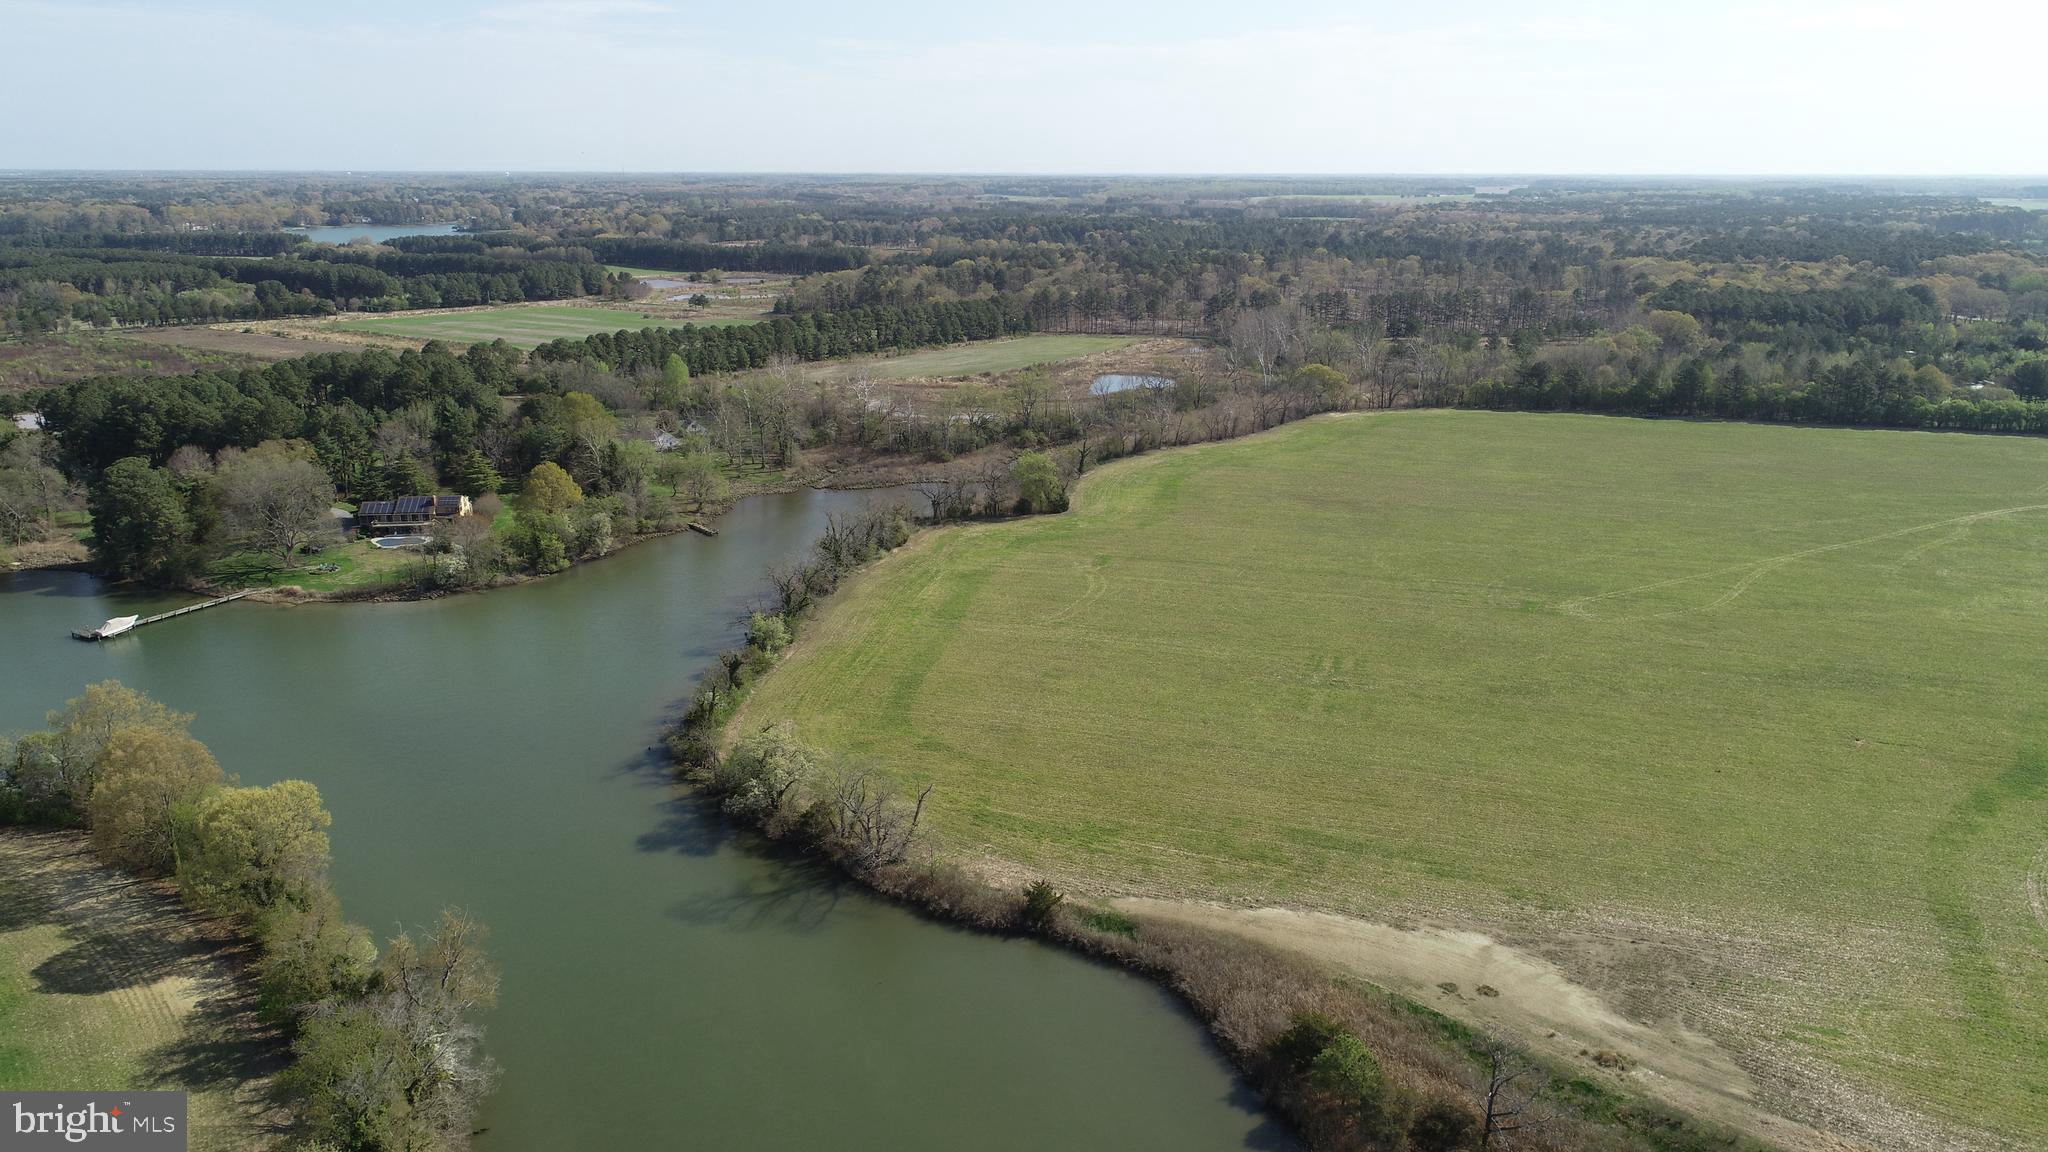
Welcome to an amazing farm opportunity located 3 miles from Oxford, Maryland, one of the Eastern Shore’s most treasured waterfront towns,  where timeless charm meets an exceptional opportunity to create your dream home. 
Set along the shores of Goldsborough Creek, this premier waterfront parcel offers northwestern exposure, delivering breathtaking sunset views across tranquil waters.
The preferred waterfront building site allows for construction with a 100-foot setback, providing nearly 180 degrees of waterfront views on Goldsborough Creek.  A proposed 150-foot private dock site would provide approximately 2.5 feet at mean low tide.
A recent septic application with the Talbot County Health Department has been submitted for a four-bedroom residence. Soil evaluations indicate excellent conditions for a generous sewage disposal area, offering flexibility for a substantial home and the potential for future improvements. Engineering analysis also supports the possibility of identifying additional SDA locations should subdivision be pursued, subject to county approvals.  Preliminary estimates show the potential for 2 waterfront and 1 inland building site, to be confirmed with Talbot County Planning and Zoning.
The farm is located within a historic waterfowl staging area providing habitat for wintering Canada Geese and Ducks.  Adjacent woodland and contiguous farm fields complement this coveted rural setting with ample opportunity to enhance the natural features and create a haven for the outdoors and nature enthusiasts.
This unique waterfront farm opportunity provides an extraordinary setting to design and build a custom waterfront retreat in a location defined by the natural beauty where land and water combine.
#MDTA2012894

OXFORD

OXFORD ROAD

None Beds

None Baths

51.68 acres

$2,000,000

MLS#: MDTA2012894
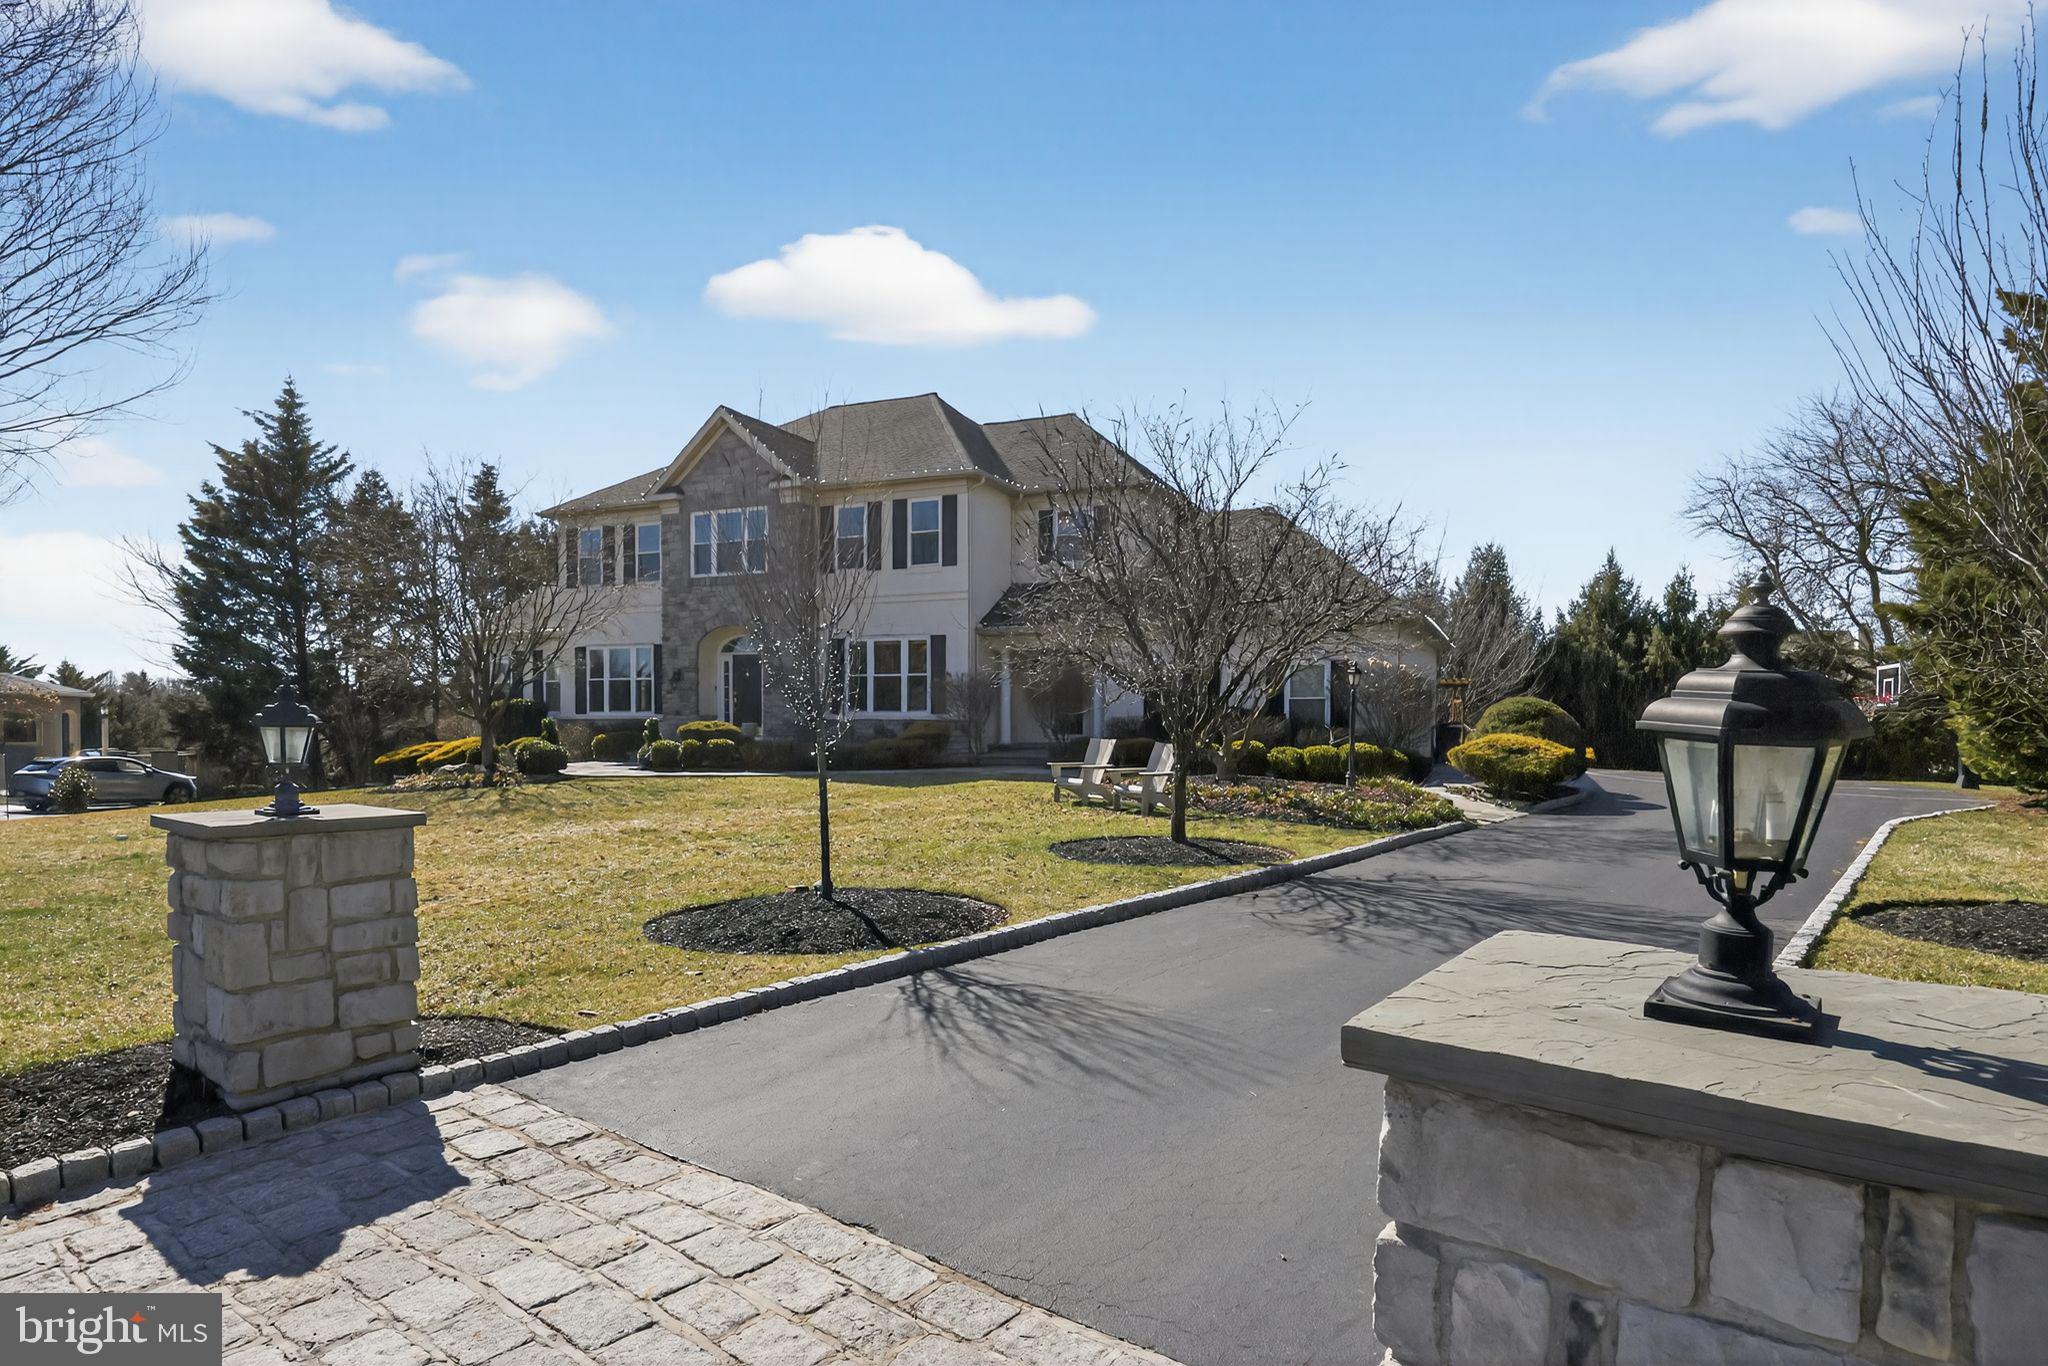
This is the one that you have been waiting for! Best floor plan & location in all of Wainwright at Whitemarsh. Premium lot . This gorgeous single home is situated on a prime cul-de-sac location at the top of Tatum Lane. One of the largest lots in the development.  Front yard is set back & has an expansive back yard with a lovely gazebo & gardens.  5 bedroom 4.5 baths. Fully finished basement including a home theater with stadium seating, professionally installed AV speaker system, built-in stone surround facade, custom bar /sink area, bedroom & bathroom, & play area . Large sunroom/bonus room and additional study on the main level.  Hardwood floors on every level throughout the house. Large master bedroom suite with built-in closets. Princess suite and 2  bedrooms withJack and Jill bathroom complete the upstairs. All closets have custom built-in shelving. Mudroom with separate front entrance. Front entrance has accent lighting package with timers. Sprinkler system.  Three car garage with additional storage.  Property is minutes from major transportation, shopping, & restaurants.
#PAMC2170146

PLYMOUTH MEETING

705 TATUM LANE

5 Beds

4 Baths

6,496 Sq.Ft.

$2,000,000

MLS#: PAMC2170146
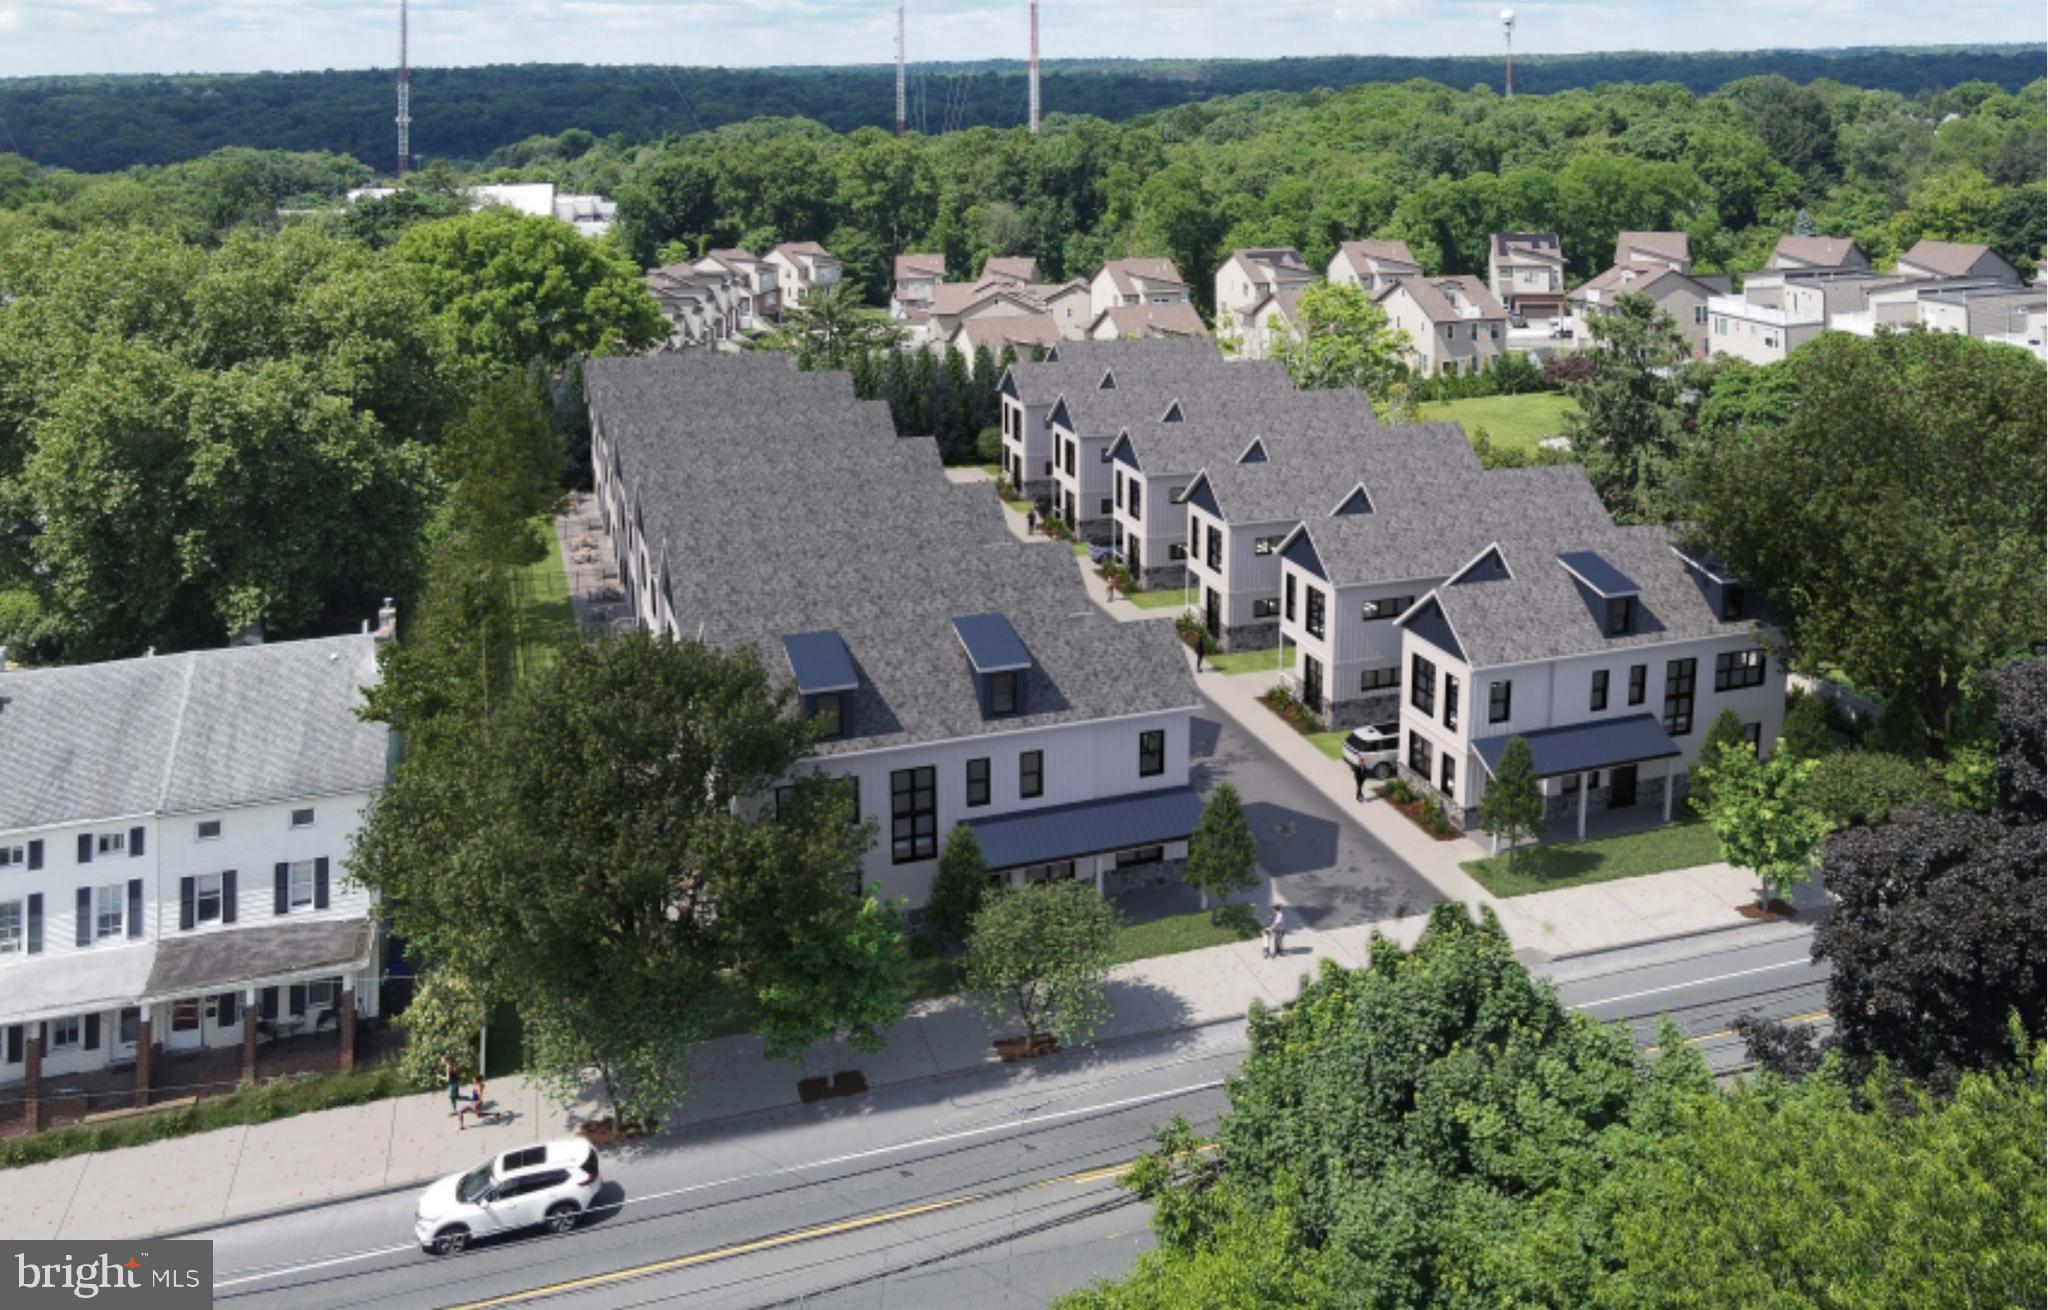
Attention developers: presenting a rare opportunity to acquire an entitled 1.35-acre (+/- 60k SF) development site located at 7330 Ridge Avenue in the Roxborough section of Northwest Philadelphia. The property is delivered with approved zoning for the construction of 12 single-family detached homes with 24 total parking spaces. Acquisition price is less than $167k per approved lot, with comparable new construction home outsales north of $1M each. The existing structure has been demolished and the site has been backfilled. Designed by HDO Architecture, a respected Philadelphia-based firm, the homes feature expansive 30-foot-wide floor plans with 4 bedrooms, 3 stories above grade, partial basements, and generous private backyards. Each home includes two-car parking  (1 interior + 1 driveway), with an optional loft level available; gross building area (GBA):  4,060 SF per home; building footprint:  1,507 SF per home. Preliminary floor plans are available, and purchasers have the option to engage HDO Architecture for the preparation of full architectural plans. This is a rare development opportunity in a strong residential market, ideal for builders seeking an efficient path to market with a desirable new construction product. Drive by today. Full offering memorandum available upon request.
#PAPH2533280

PHILADELPHIA

7330 RIDGE AVENUE

None Beds

None Baths

1.35 acres

$2,000,000

MLS#: PAPH2533280
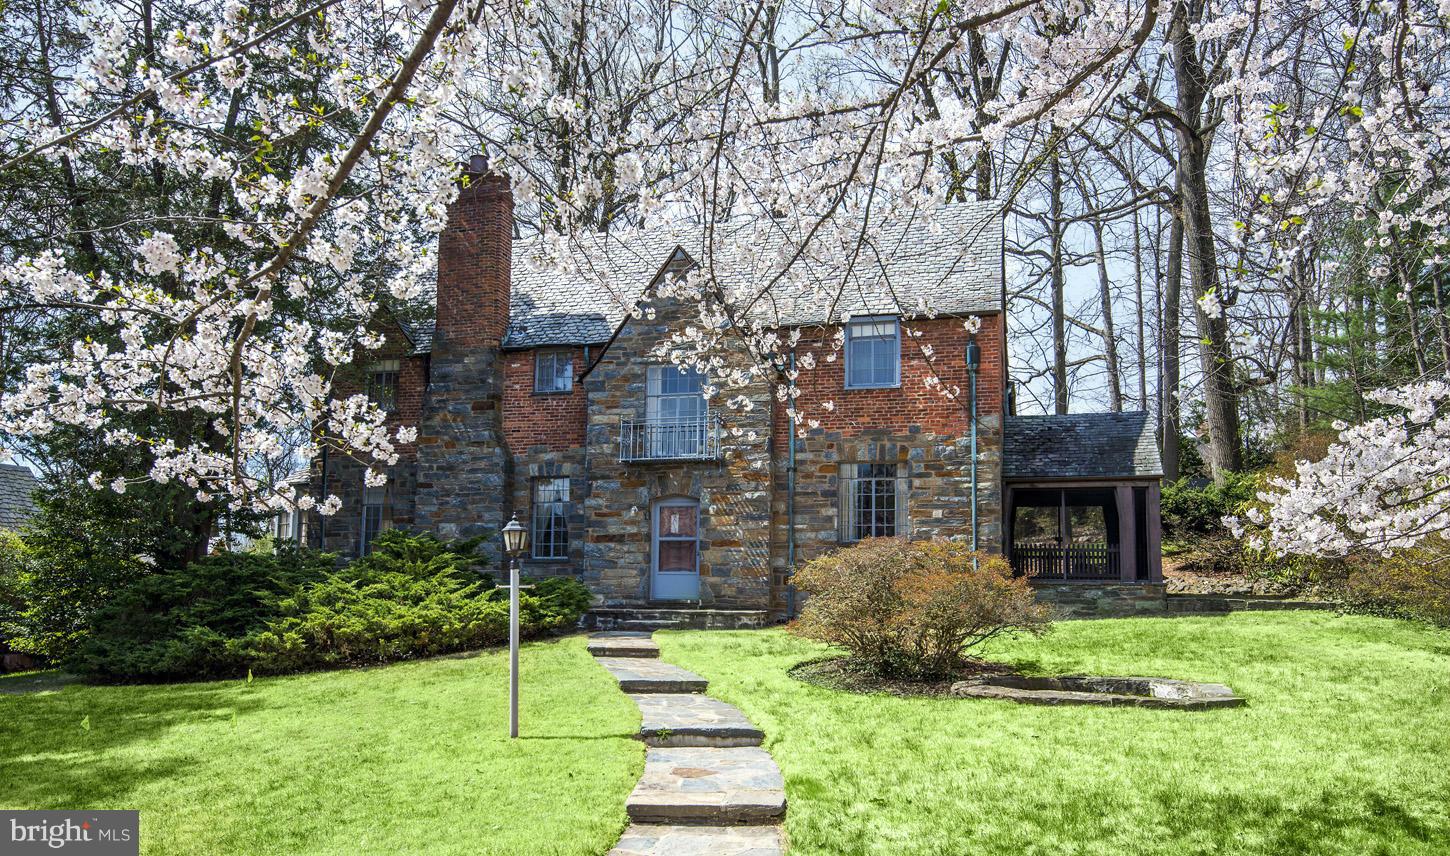
This is entered for comp purposes only.  Lovely Tudor home on fantastic block in Kenwood.
#1003231244

CHEVY CHASE

6408 BROOKSIDE DRIVE

6 Beds

3 Baths

N/A

$2,000,000

MLS#: 1003231244

1 ... 507 508 509 510 511 ... 666
* Listings identified with the FMLS IDX logo come from FMLS and are held by brokerage firms other than the owner of this website. The listing brokerage is identified in any listing details. Information is deemed reliable but is not guaranteed. If you believe any FMLS listing contains material that infringes your copyrighted work please click here to review our DMCA policy and learn how to submit a takedown request. © 2024. First Multiple Listing Service, Inc.
 - property

Send a message

Message successfully sent.

Your message

What is 3 + 4 ?

Reason for contacting?

I agree to receive email communication and understand I can unsubscribe at any time.

I agree to be contacted by Charis Realty Group - Christine Issler, Broker via call, email, and text for real estate services. To opt out, you can reply 'stop' at any time or reply 'help' for assistance. You can also click the unsubscribe link in the emails. Message and data rates may apply. Message frequency may vary. Privacy Policy

Sign Out

Virtual Assistant

Would you like to take the next step with this property? We can help you schedule a showing or virtual tour, or send you more details.

Yes, I would like more information.

Thank You for Your Reply, One of Our Agents will contact you as soon as possible

No, maybe later.

Thank you, you can always contact me via email, phone number or through the contact form.

Realhub AI

Lucy - Your AI-Powered Realtor

Update Your Temporary Password

Personalize your search

Enter your email and we'll notify you immediately when new listings match what you're looking for.

or enter email address

Already have an account ? Login here

Continue your home search

I agree to receive communications and understand I can unsubscribe at any time.

I agree to be contacted by Charis Realty Group - Christine Issler, Broker via call, email, and text for real estate services. To opt out, you can reply 'stop' at any time or reply 'help' for assistance. You can also click the unsubscribe link in the emails. Message and data rates may apply. Message frequency may vary. Privacy Policy

Already have an account ? Login here

We use cookies

We use cookies primarily for analytics to enhance your experience. By accepting, you agree to our use of these cookies. You can manage your preferences or learn more about our cookies policy.
