Properties

Browse or get in touch to schedule a walkthrough.

  • Nearby me
Price range

Popular Features

Community Features

Association

Property Features

Waterfront

View

Exterior Features

Interior Features

Style

1101768 properties match your criteria

Updated 1 minute ago

E-Alert name
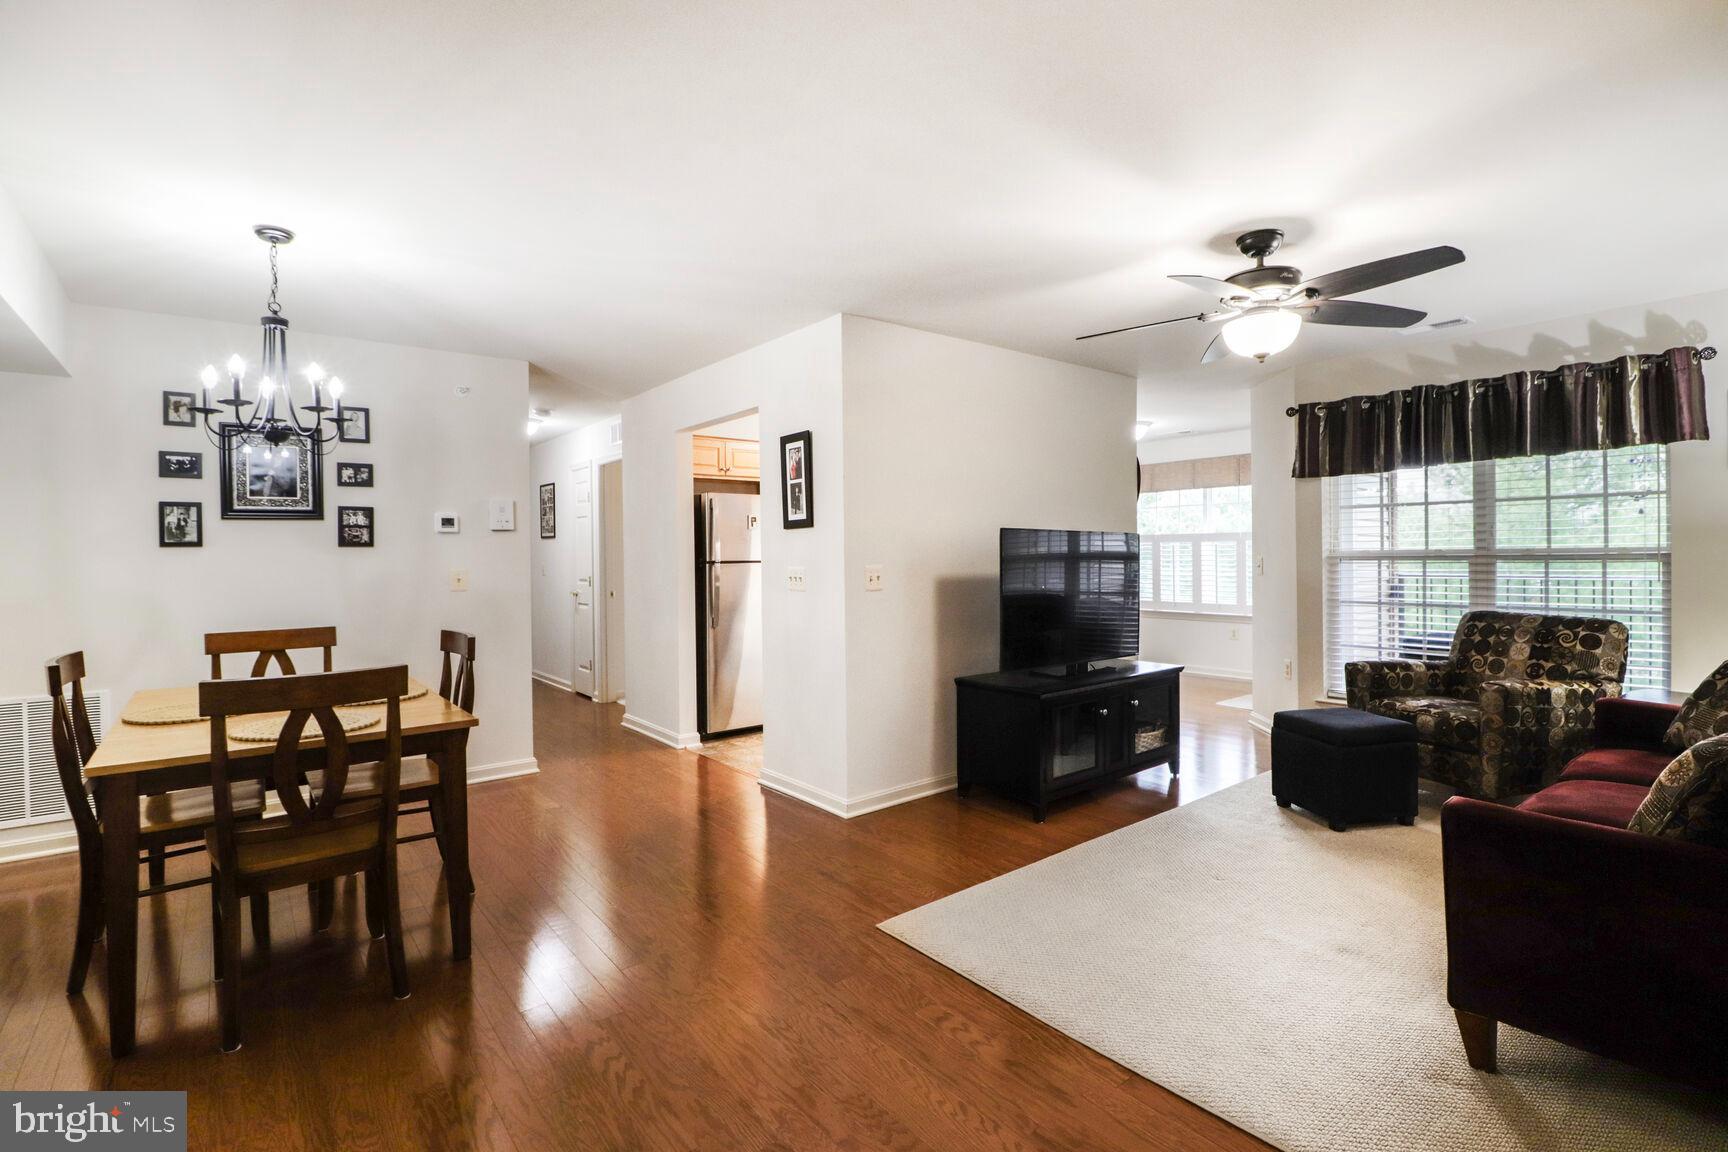
The Good Life Awaits With This Exceptional, Top Level, Wembley Square Condominium Home In Secured, Elevator Building With Great Location. Upgrades Throughout Including Flooring, Cabinetry, Appliances, Lighting Fixtures & Faucets. All Ages Are Welcome & Let Others Do The Grass & Snow! Features Auburn Oak Floors, Maple Kitchen With Granite Counters, Tile Backsplash, & Stainless Appliances, Cozy Breakfast / Sun Room, Primary Bedroom With Full Bathroom & Walk-in Closet, & Rear-facing  Private Balcony With Storage Area. Schedule Your Appointment Today For Showings That Begin April 17th!
#MDCR2026030

HAMPSTEAD

810 WEMBLEY DRIVE 3B

2 Beds

2 Baths

1,000 Sq.Ft.

$290,000

MLS#: MDCR2026030
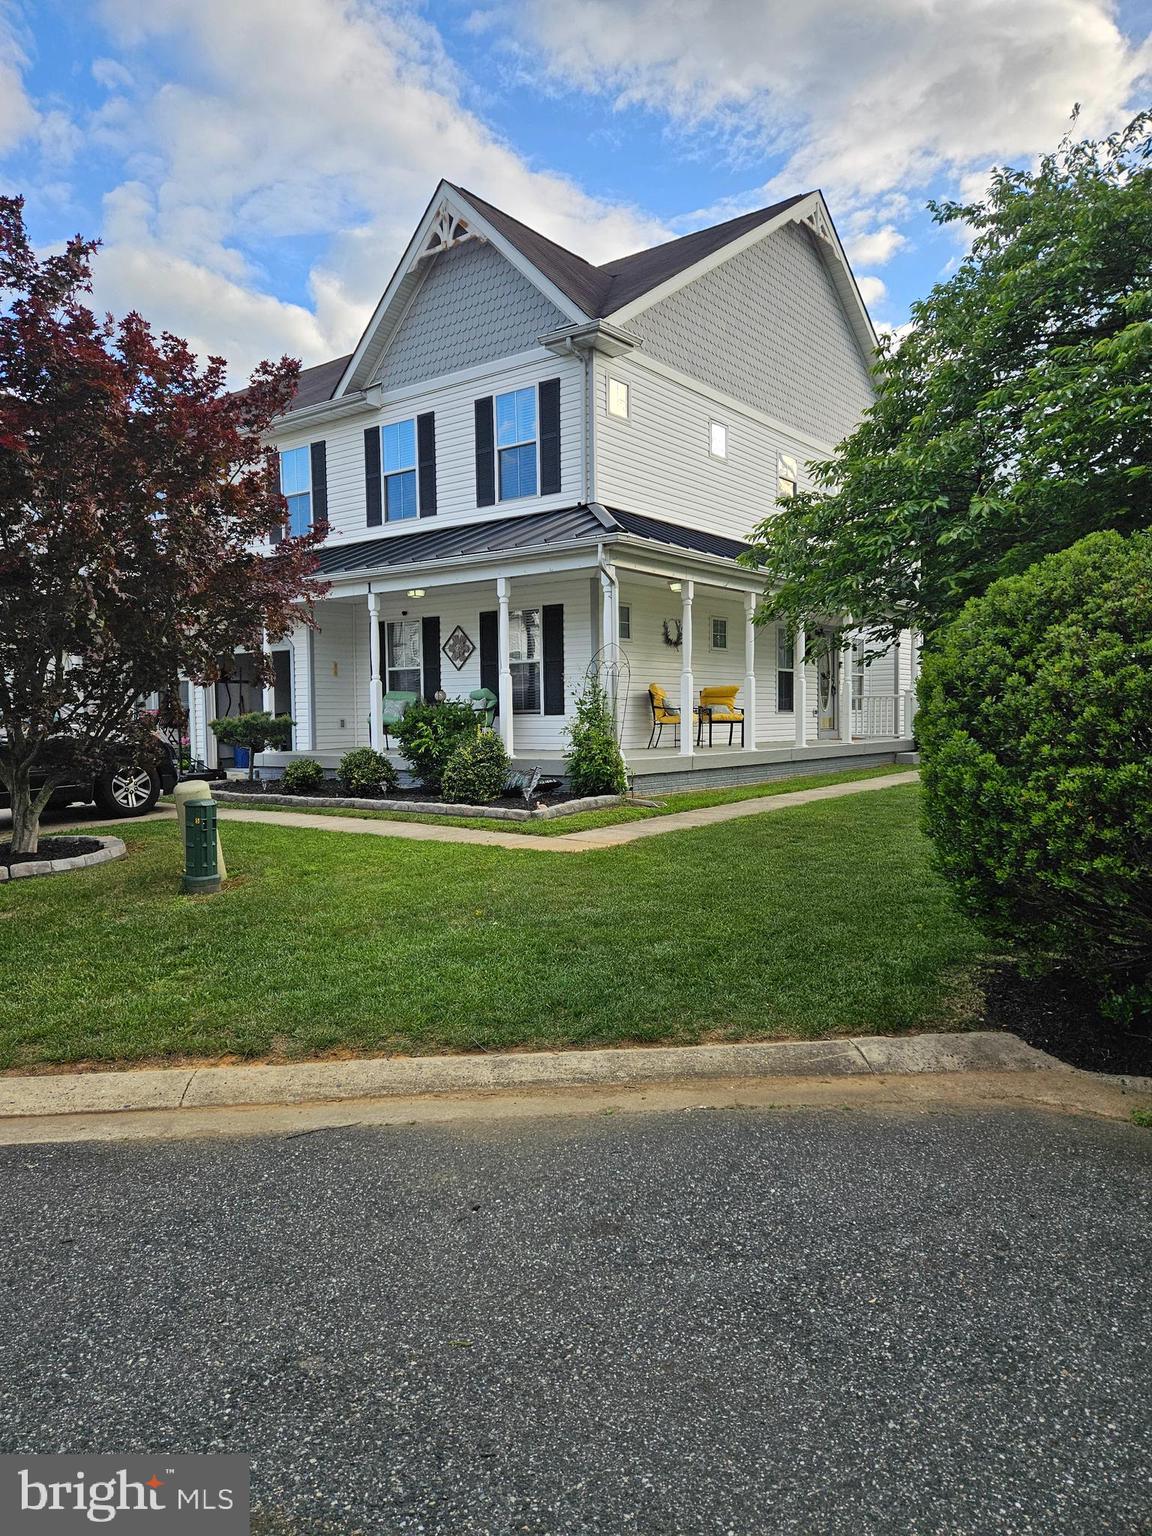
Welcome to 1 Canvas Place, This End of Group offers a wrap around front/side porch to enjoy morning coffee. Being at the end of a cul-de-sac allows for lots of parking, lots of kids play with no through street traffic. 
We are walking distance to the Safeway market and Pappas restaurant. Located conveniently close to schools and shopping, 10 minutes from 95 and 2 miles from downtown Bel Air.
Upkeep includes New Primary bath in 2023, new washer & dryer 2024 and New carpets 2025.
3 Large bedrooms , 2 full baths and a half bath. Primary bed and bath on the main level. 
Breathtaking 9 foot ceilings plus a grand open family room boasting a gas fireplace with lots of windows for toasty winter nights. This room adjoins the open kitchen space with granite counters, stainless steel appliances next to the dining area.  Walk out to the large back deck overlooking a nice fully fenced yard including a shed. Upper boasts 2 large bedrooms 1 with a kids play nook and a full bath. also a second family room space if you desire. Laundry room is between levels.
Unfinished lower level with walkout/walk up stairs to the rear can be easily finished.  
Bring all offers , this one won't last long!!!
#MDHR2043138

BEL AIR

1 CANVAS PLACE

3 Beds

2 Baths

2,277 Sq.Ft.

$424,000

MLS#: MDHR2043138
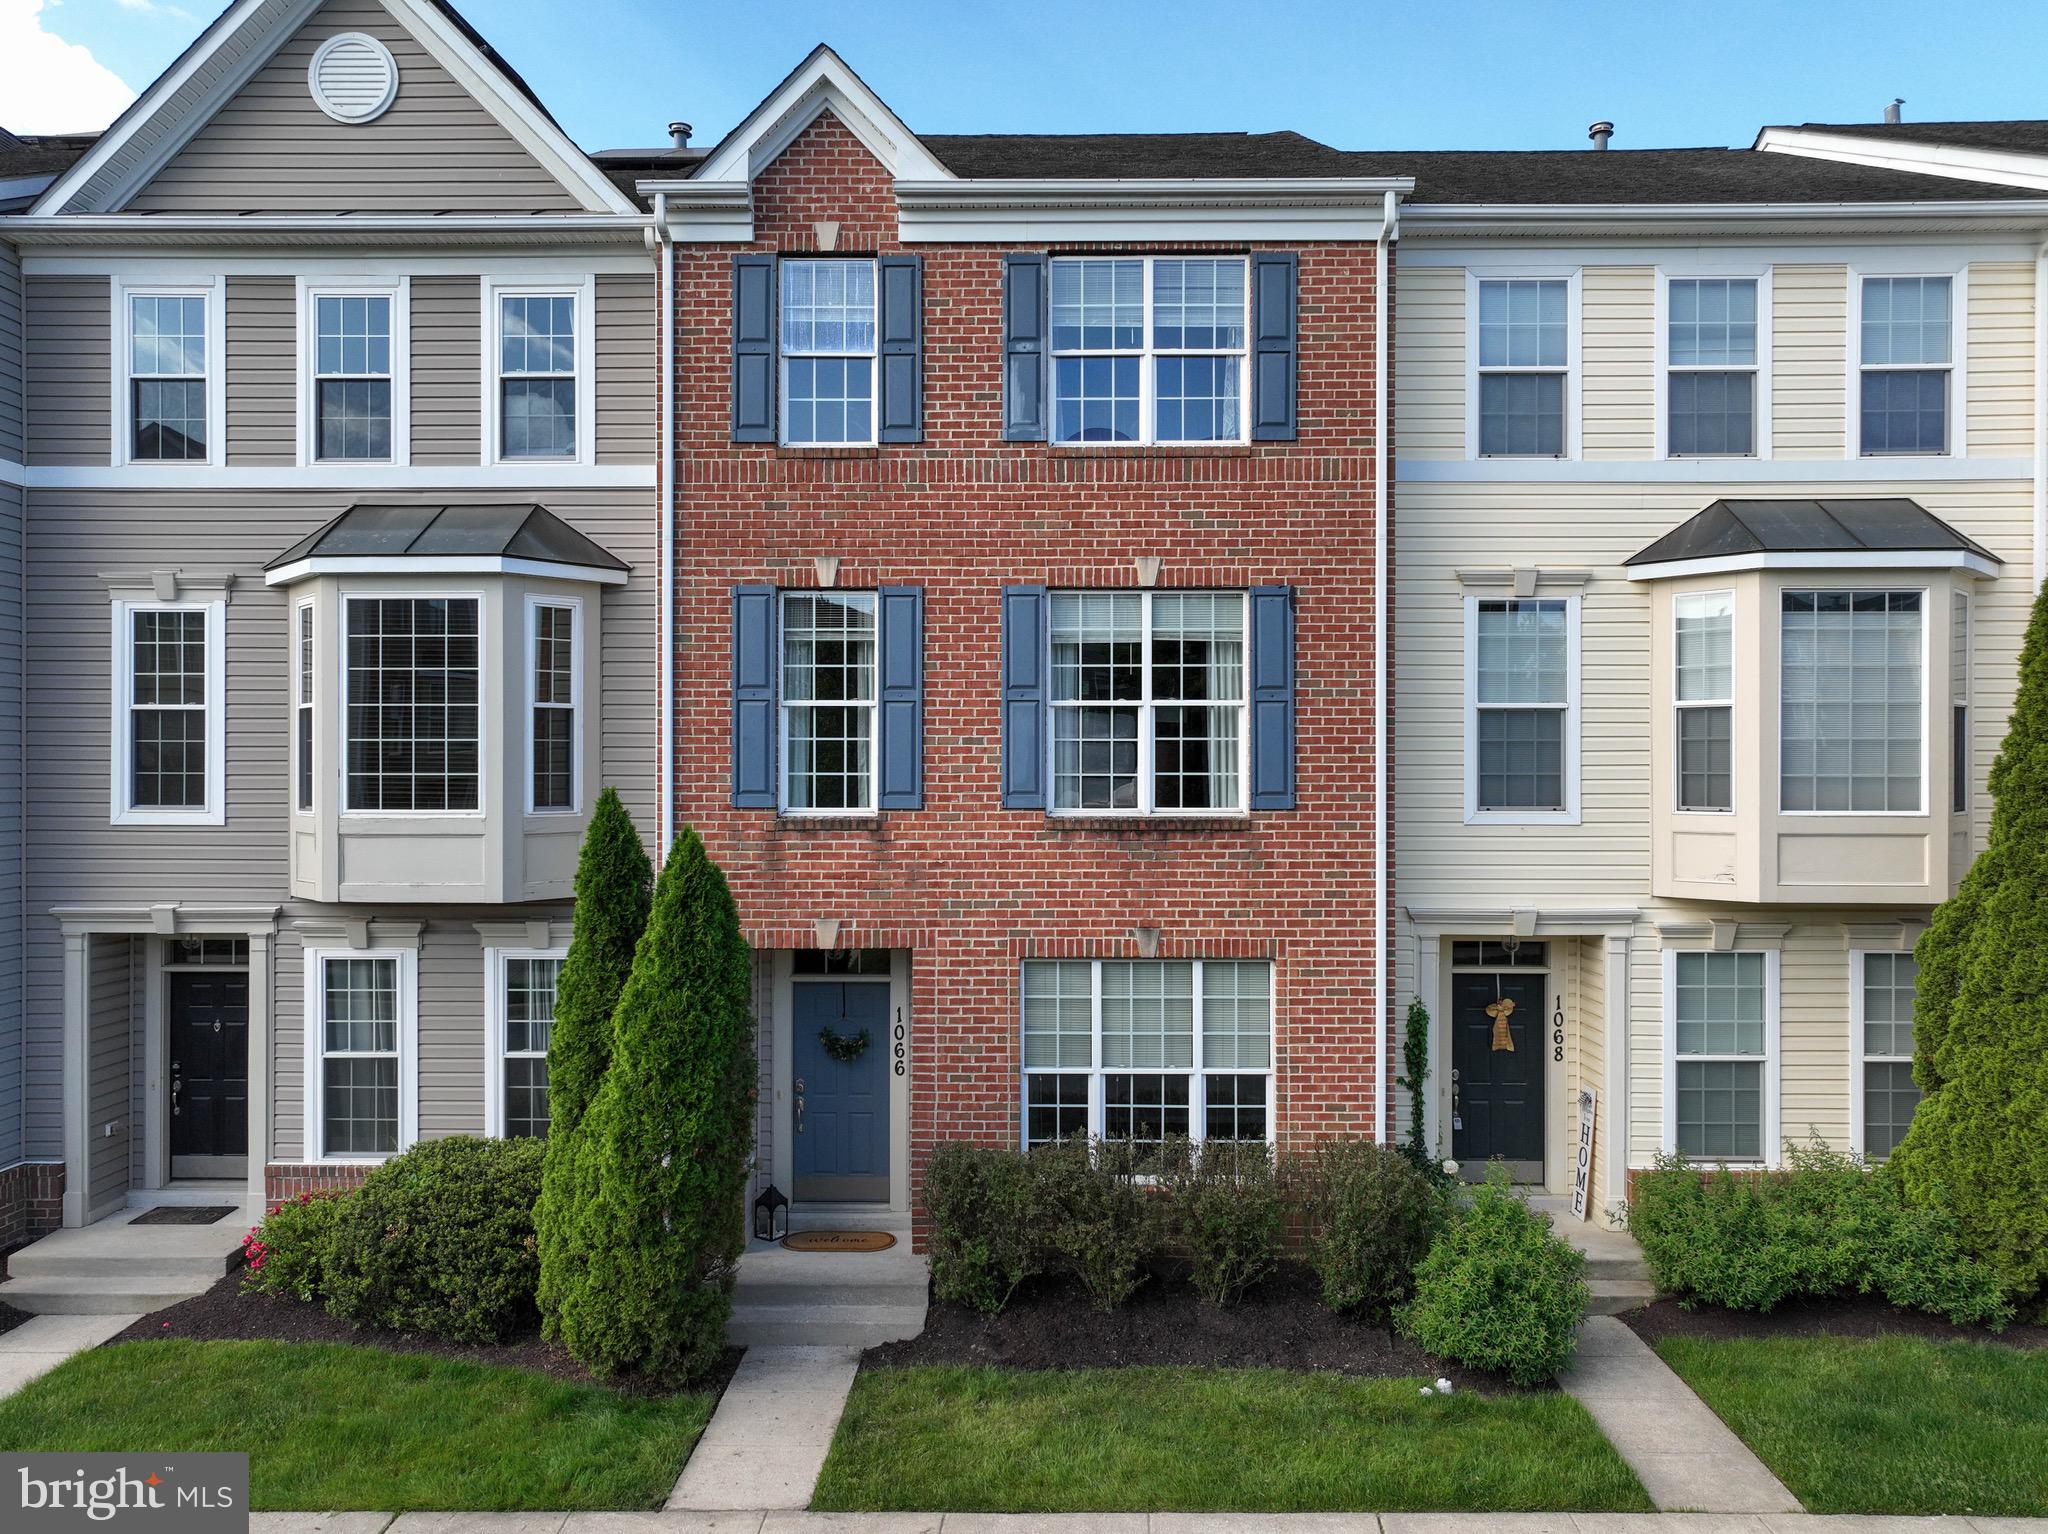
Welcome home to this beautiful Three-Level Townhome in Amenity-Rich Piney Orchard

This stunning three-level townhome in Piney Orchard offers a luxurious and convenient lifestyle. With three bedrooms and an additional room located on the first floor that can be used as an office or even a fourth bedroom, this home provides ample space for living and working. 
The kitchen features granite countertops, a breakfast bar, and a convenient laundry closet, adding both style and practicality to the home. The abundance of natural light and  beautiful hardwood floors on the main floor create a warm and welcoming ambiance.  The open floorplan of the kitchen and family room creates a spacious and inviting atmosphere, perfect for entertaining or relaxing. A deck ( composite wood decking) off the kitchen offers a lovely outdoor space for enjoying the surrounding scenery.
The primary suite offers tray ceilings, walk in closet and attached primary full bath with a soaking tub.
Additionally, the home comes equipped with solar panels, with a lease that conveys, providing eco-friendly energy and potential cost savings. Its proximity to commuter routes adds further convenience for residents.

Overall, this townhome offers a perfect blend of comfort, style, and practicality in a desirable location. Piney Orchard offers an array of amenities such as 3 Outdoor pools, 1 indoor pool, 4 tennis courts. Close proximity to BWI, Fort Meade, NSA and Marc train. Plenty of shopping and dining close by.
#MDAA2113612

ODENTON

1066 PIPISTRELLE COURT

3 Beds

2 Baths

1,868 Sq.Ft.

$485,000

MLS#: MDAA2113612
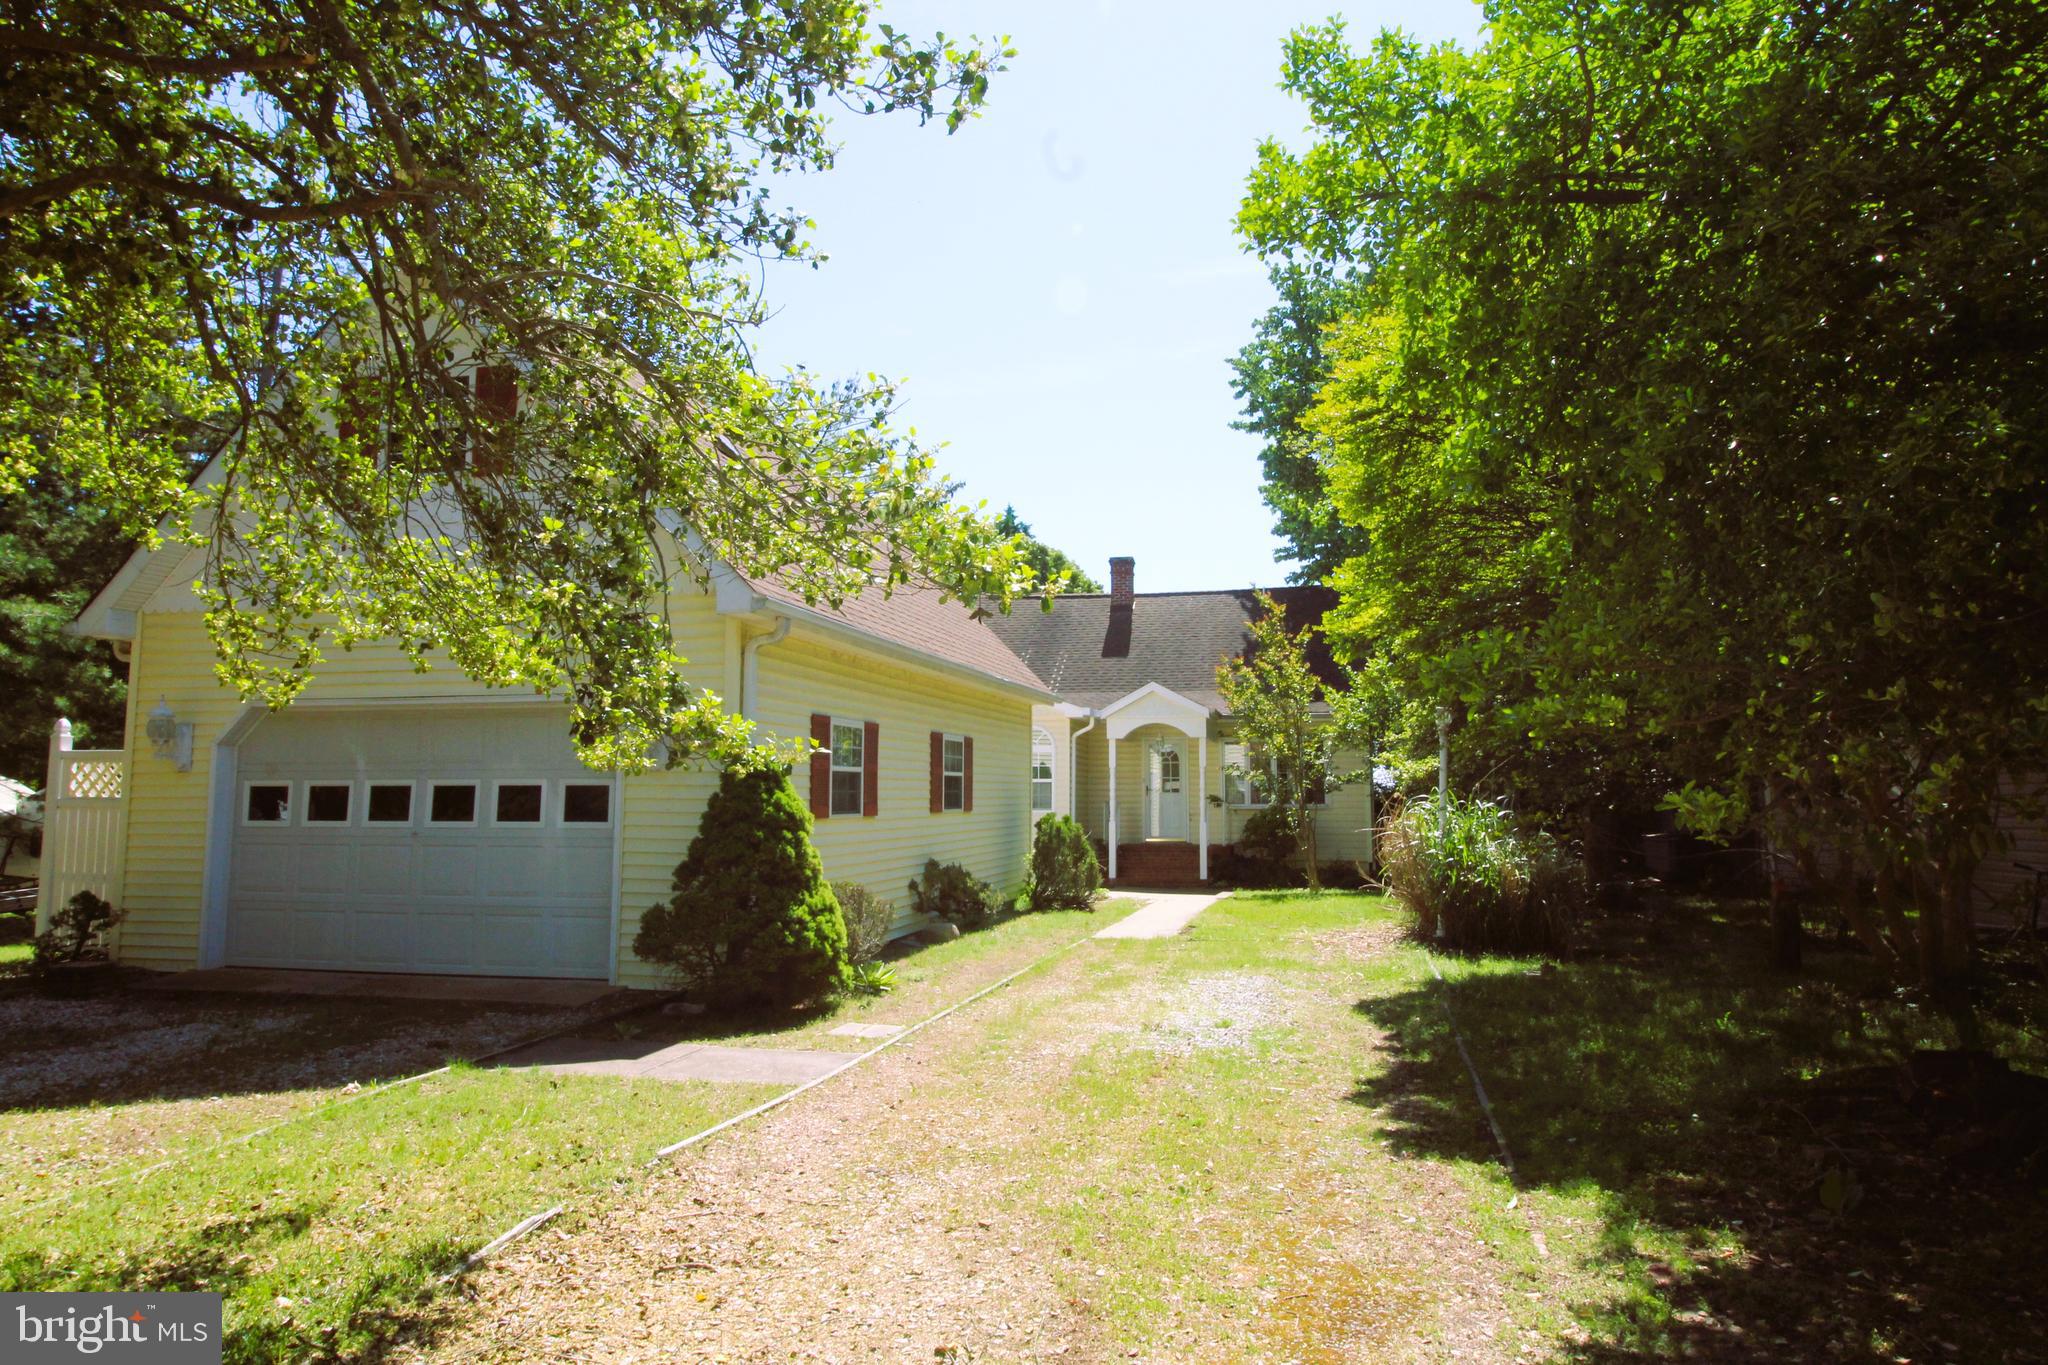
Chesapeake Bay Views  With Endless PotentialThis waterfront property offers an expansive view of the Chesapeake Bay from both inside and out. Step out onto the deck and take in the open skies and calming bay breeze. This three-bedroom, two-bath cottage has a spacious layout featuring a separate dining room, a bright sunroom, Kitchen and a large great room perfect for gatherings. The primary bedroom includes a walk-in closet and its own bath. Unique touches like antique wood paneling and a history tied to World War II add character to the home. The detached 18'x32' two-car garage offers plenty of storage or workspace.

This is a bank-owned (REO) property being sold strictly AS IS. It needs updating and repairs—but with the right vision, this could become the ideal bayfront getaway for boating, fishing, crabbing, or simply relaxing. A rare opportunity to make your mark on a property with true Chesapeake charm.
#MDCA2021110

LUSBY

3053 CALVERT BOULEVARD E 3053

3 Beds

2 Baths

1,986 Sq.Ft.

$569,900

MLS#: MDCA2021110
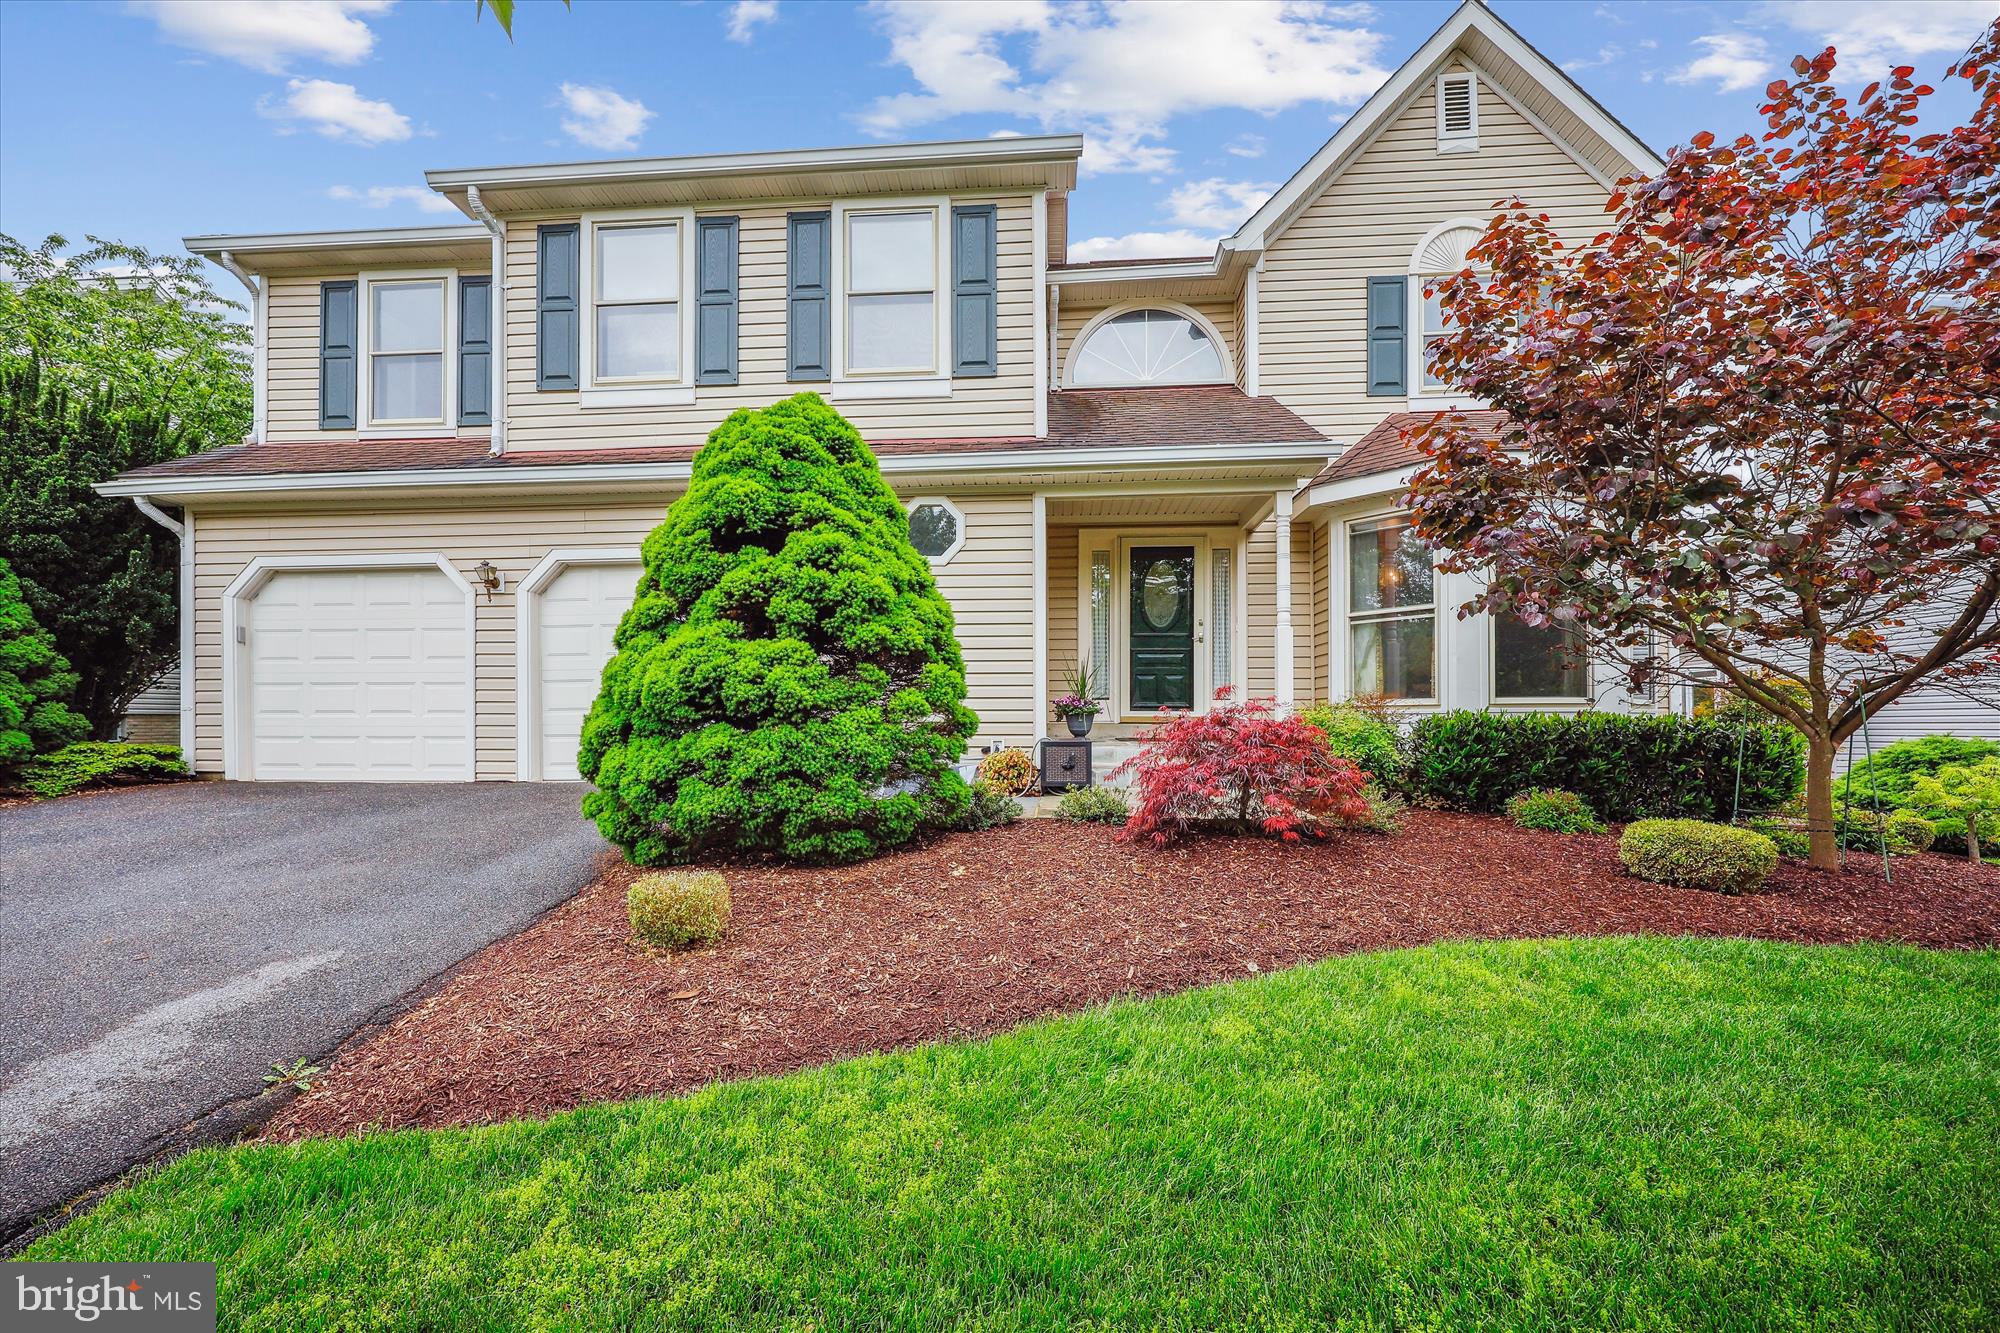
Welcome to this spectacular contemporary model by Miller & Smith—boldly EXPANDED and UPGRADED  into the LARGEST HOME in the highly desirable Stonebridge community! With 4 BR, 3.5 BA, 2 gas fireplaces, and over 5,500 SF of living space, this one-of-a-kind home has been thoughtfully re-designed, expanded, and meticulously upgraded with fine finishes throughout. Major highlights include an enormous main-level primary suite addition built in 2004 with a spa-like owner’s bath, a sitting room/office, an large open-concept gourmet kitchen, an upper-level loft, and a walkout basement!

Enter through the beautiful front yard featuring an American Redbud tree and flagstone walkway leading into the welcoming Foyer, with the formal Dining Room bathed in natural light from a large bay window and displaying crown and chair rail molding, recessed lighting, and hardwood floors. Step into the expanded KITCHEN and breakfast room— a true SHOWSTOPPER with VAULTED CEILINGS, a skylight, granite countertops, a center island with prep sink, cherry cabinetry, built-in wine rack, and premium stainless steel appliances—including GE double wall ovens, a Thermador gas range, Bosch dishwasher, and a cherry-paneled GE Monogram refrigerator.   An arched window above the deep sink opens to the adjacent Family Room, creating a light and airy flow between the two spaces.   A newly designed side Hallway off the Kitchen includes a Powder Room, adding both style and convenience.   The Family Room addition provides a cozy yet elegant retreat, with ​Cathedral ceilings, recessed lighting, hardwood floors, double-pane French doors and windows, and a gas fireplace. This inviting space opens onto a private rear deck, with stairs leading to an expansive patio and lush backyard below.

A true sanctuary, the MAIN-LEVEL PRIMARY SUITE, is redesigned to offer luxurious comfort with brand NEW CARPETS, CATHEDRAL CEILINGS, large Palladian-style windows, French doors to a private Office or Sitting Room, and dual walk-in closets. The spa-inspired En-Suite Bath features a granite double vanity, makeup dressing table, oversized walk-in shower with built-in bench and niche, private toilet room, double-door linen closet, and architectural accents such as a skylight and half-moon window that flood the space with natural light.

Framed by gleaming wood floors and dual closets, a stylish and practical Mudroom and Laundry area—formerly a powder room—is adjacent to the ​Garage. This utility space features a charming front-facing window, built-in storage bench and cabinets, front-loading WiFi-enabled LG washer and dryer, and utility sink.

Upstairs​ with brand NEW CARPETS, two spacious Bedrooms (one with an extra storage closet) share a hall bath, while an OPEN LOFT—overlooking the living area below—includes custom built-in bookshelves, cabinetry, and dual desks. This versatile space can easily be enclosed to create a​ 5th bedroom, if desired. 
 
The finished walkout lower level offers even more living space and versatility, highlighted by a large Recreation  Room with a 2nd gas fireplace flanked by signature half-moon windows. A convenient Kitchenette with a mini fridge, sink, and cabinetry makes entertaining effortless. A Bonus Room or ​2​nd Office includes 3 double-door closets with built-ins, while the ​4​th Bedroom features cedar-lined closets and large windows overlooking the backyard. The full Bath includes a walk-in shower and a second shower space designed for a Steam Room. Step outside to a beautifully hardscaped covered Patio with outdoor ceiling fans and lush, private yard—ideal for relaxing or entertaining.​   Two ​HVAC units serve the main structure and rear addition separately. 

Enjoy  the community amenities of club house/pool/tennis ct/tot lots/trails. Within close proximity to great shops/restaurants & major roadways (I-270, I-370 & ICC),   this ​t​rue gem  is sure to WOW even the most discerning buyer!
#MDMC2176112

NORTH POTOMAC

14436 STONEBRIDGE VIEW DRIVE

4 Beds

3 Baths

5,531 Sq.Ft.

$1,190,000

MLS#: MDMC2176112
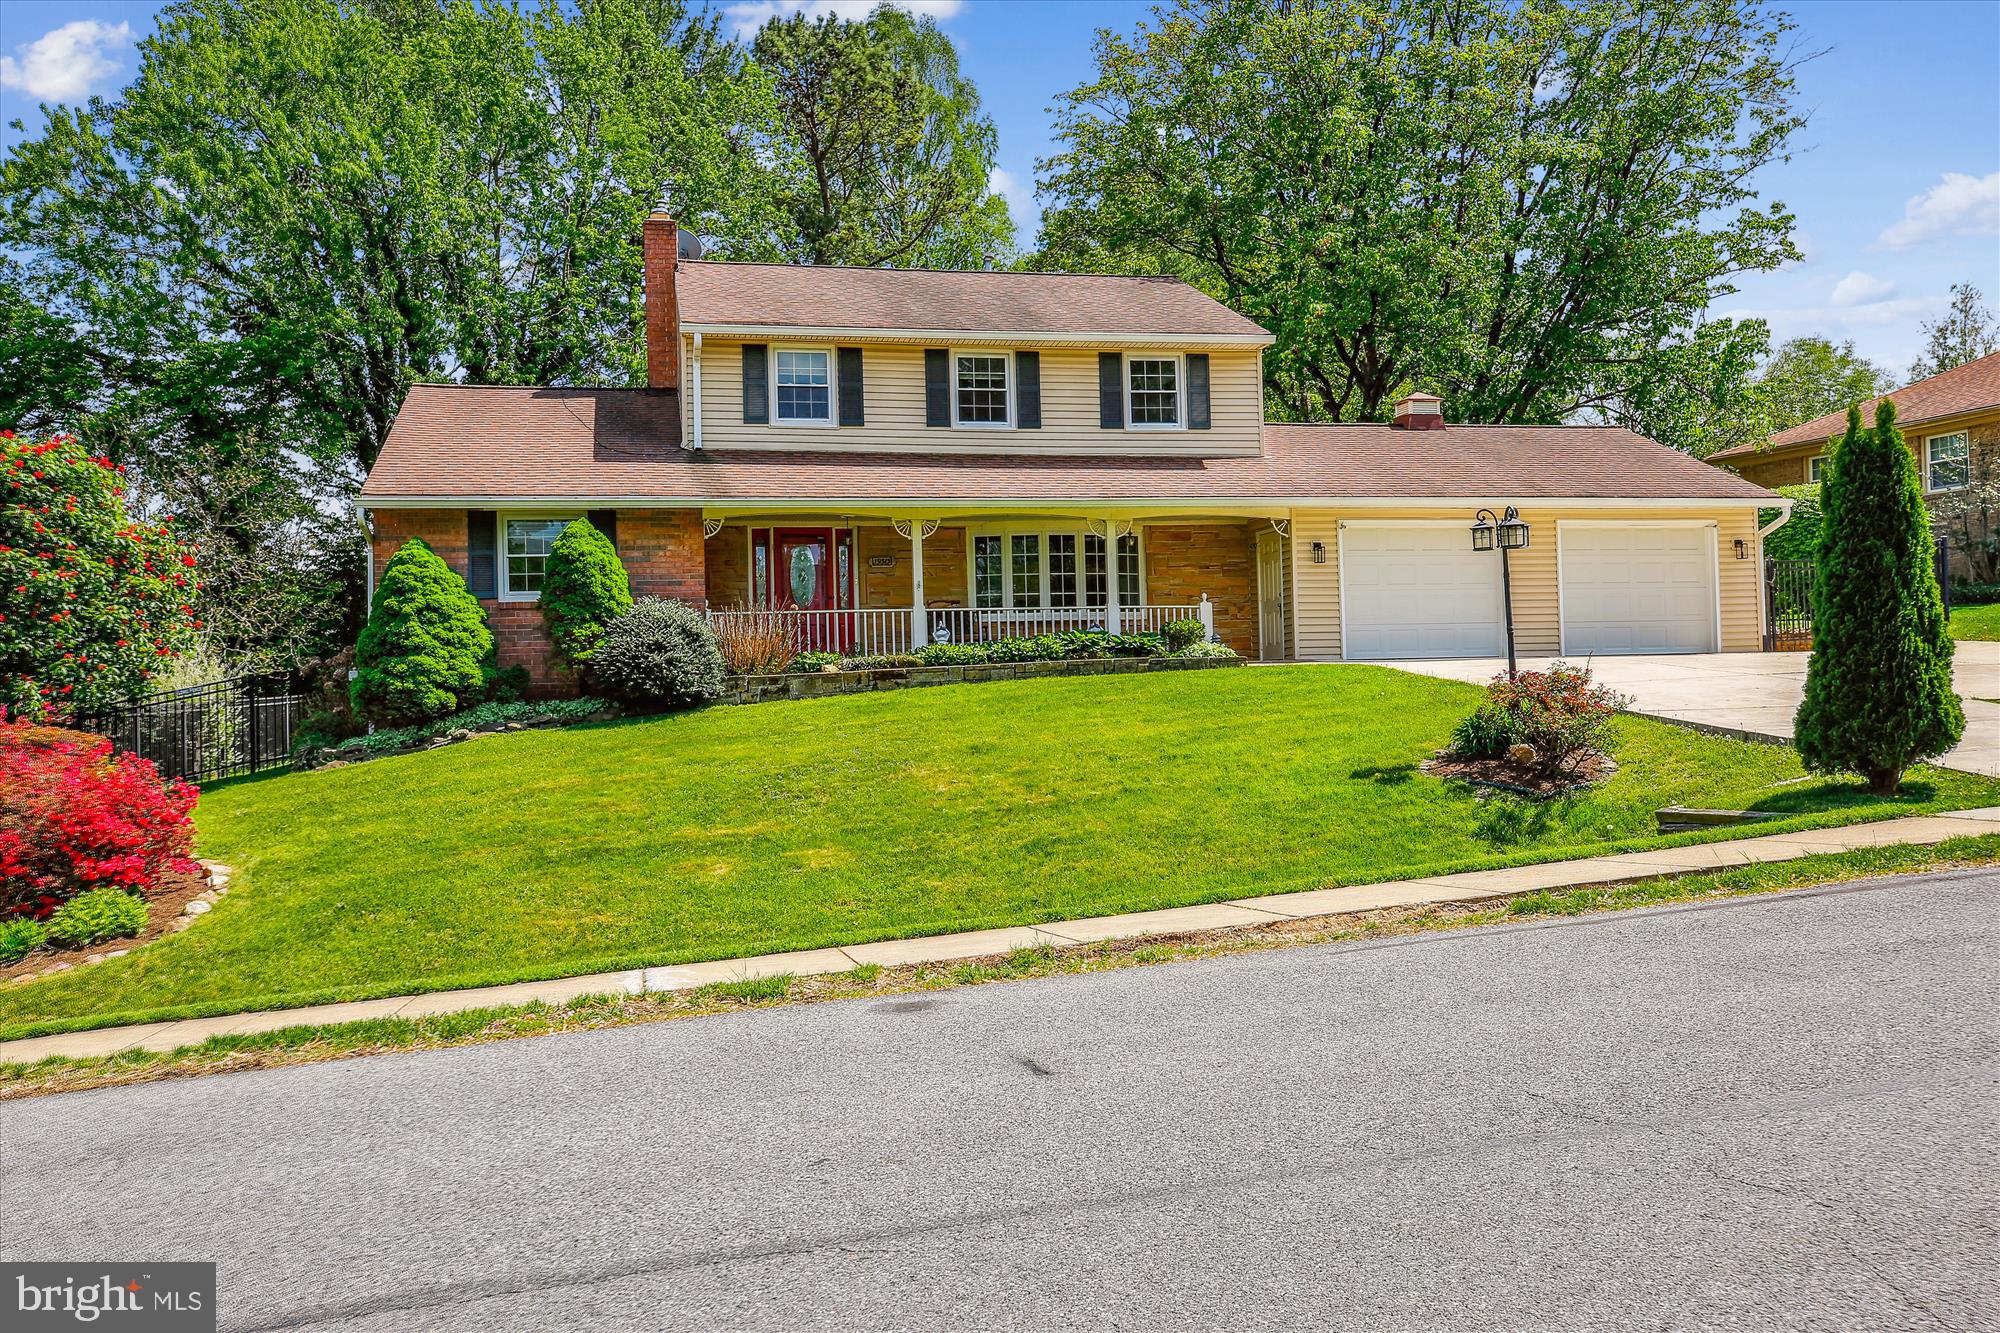
Showstopper! This 3-Level 3500+ sf Classic Colonial with full basement apartment will impress! Attention to detail is evident. Completely refreshed and updated this year. All interior spaces on all levels have been professionally painted--contemporary pallet.  New and refinished hardwoods on main level with 5" mouldings to add elegance. And all hardwoods in 3 upstairs bedrooms. New carpet for Primary Bedroom and Lower Level.  All updated baths and kitchen, vanities, lighting and MORE.  Large, bright 2-story addition expands living space to include finished 21'x15' sunroom and 21'x15' second-floor Primary Suite with walk-in closet, elegant Primary Bath (soaking tub) and built-in cabinetry.  Six bedrooms, 4.5 baths--including a full apartment on the lower level (2 bedrooms AND separate living room/flexible space for exercise, studio, etc. ). Apartment has a full eat-in kitchen, full bath, two bedrooms, living area and private exit.  Main level (staged) includes open foyer, chef's kitchen with breakfast bar, living room, formal dining room,  family room (1st fireplace) and separate first floor office/den (2nd fireplace) off the kitchen (staged as professional office, but could also be piano room, formal library, etc. ). Powder room and FIRST FLOOR laundry.  Upstairs fulfills all needs: 4 large, newly painted bedrooms with ceiling fans and large closets. 3 updated baths (one en-suite bath with walk-in closet off Primary Bathroom).  Whole-house replacement windows.  Attached Double Garage! This spacious beautifully landscaped home includes a charming front porch, lovely rear patio and wrought-iron fencing around the quiet, flat rear yard.  One block to middle school; lots of convenient shopping in Olney and close-by, along with proximity to schools,  library, Olney Theater, METRO, I-200, main arteries to points north and south, restaurants and recreation.  Nothing like this in Olney.  Offered AS-IS but will not disappoint. Sparkling Clean!  Beautiful neighborhood with wide streets.  Full list of recent updates and special features are included in the disclosures.  Wrought iron furniture does not convey.  No sign.  OPEN HOUSE, Saturday 5/3, and Sunday 5/4.
#MDMC2175778

OLNEY

19313 OLNEY MILL ROAD

6 Beds

4 Baths

3,500 Sq.Ft.

$765,000

MLS#: MDMC2175778
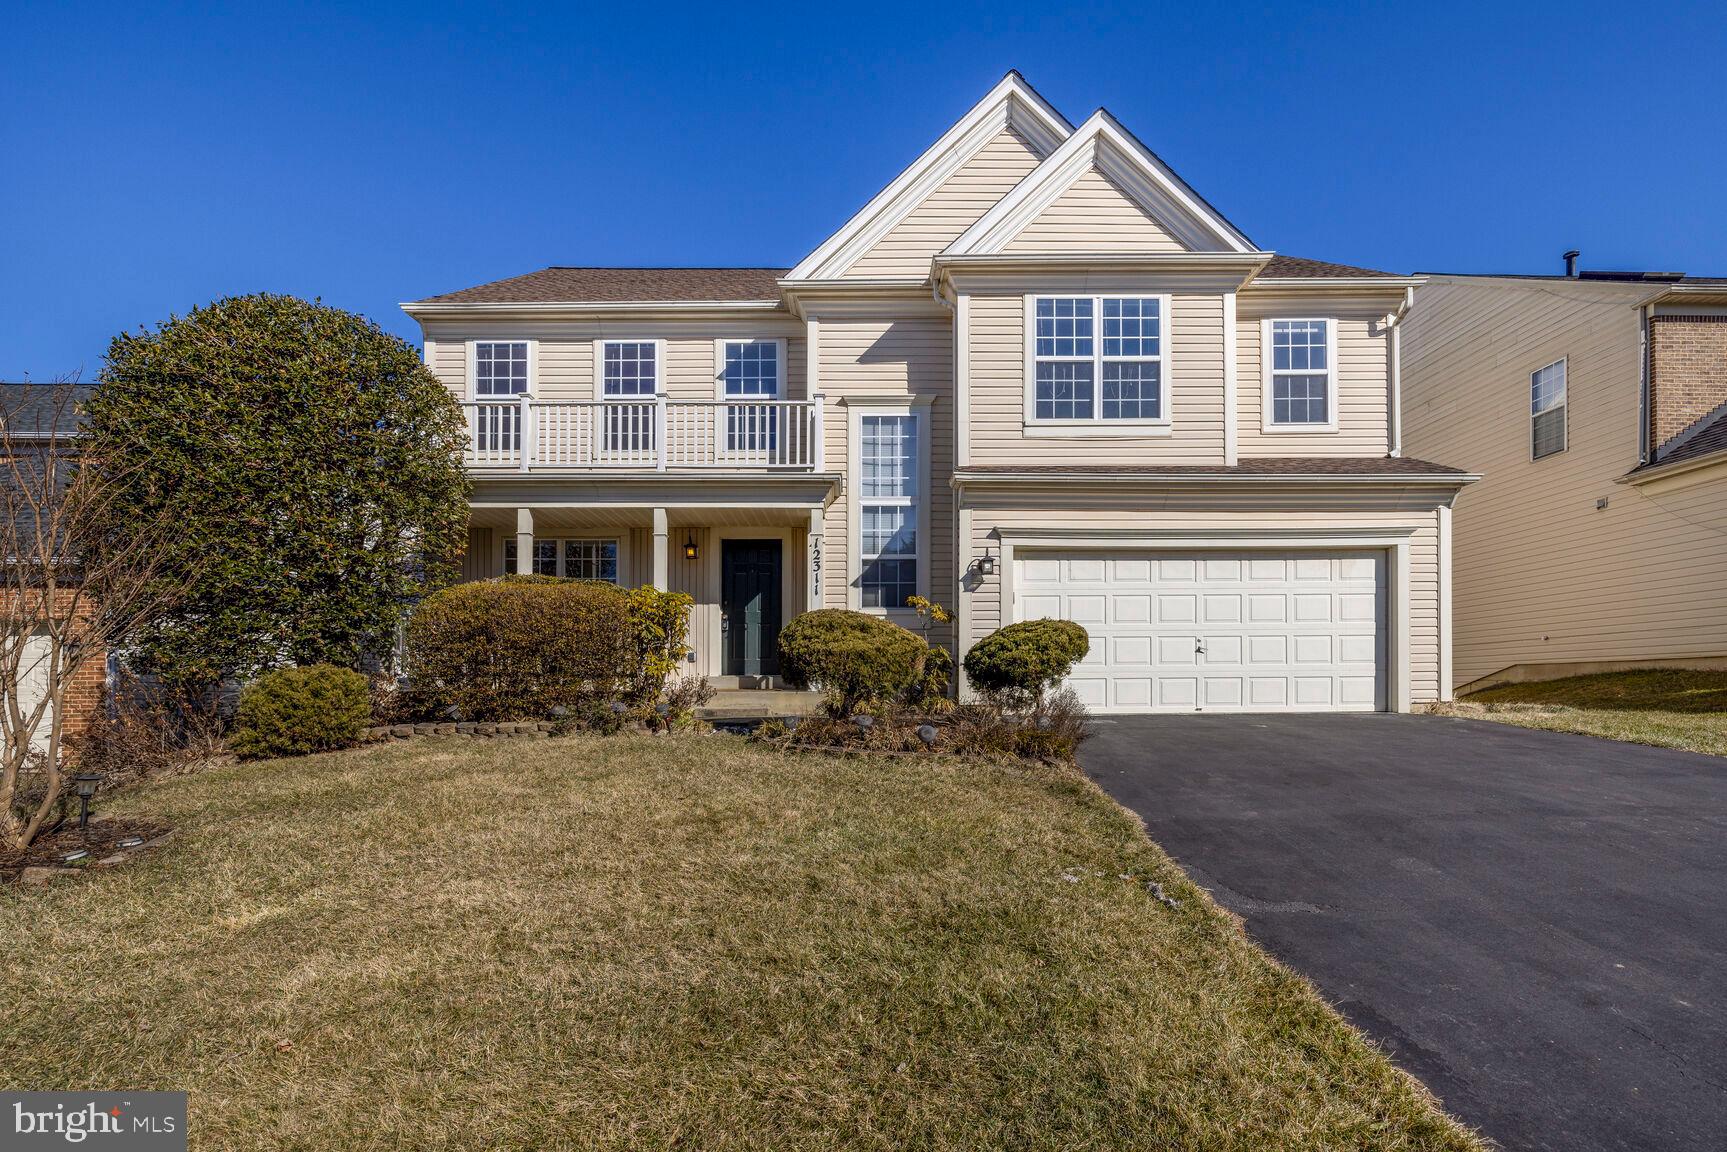
WELCOME TO 12311 MILESTONE MANOR LANE LOCATED IN MILESTONE SUBDIVISION!  METICULOUSLY RENOVATED; EVERYTHING IS CLEAN AND NEUTRAL. LARGE KITCHEN WITH ADJACENT FAMILY ROOM. GAS FIREPLACE, 2-STORY FOYER, A SPACIOUS MASTER SUITE WITH A SITTING ROOM, AND WALK-IN CLOSET. SECOND FLOOR LAUNDRY ROOM. ALL BATHROOMS ARE RENOVATED. A FINISHED WALK OUT REC ROOM, A CHARMING DECK, PATIO, ELEVATED FRONT PORCH, AND MORE!  HVAC 2022; FRESHLY PAINTED. THE VIBRANT COMMUNITY IS RICH WITH AMENITIES, INCLUDING A SWIMMING POOL, SCENIC WALKING TRAILS, TENNIS/PICKLEBALL COURTS, A BASKETBALL COURT, AND TOT LOTS. CONVENIENTLY LOCATED CLOSE TO STARBUCKS, WEGMANS, CLARKSBURG PREMIUM OUTLETS, BLACK HILLS REGIONAL PARK, MILESTONE SHOPPING CENTER, BUTLER'S ORCHARD AS WELL AS MAJOR COMMUTER ROUTES RT 27, 355, AND I-270.  A BEAUTIFUL HOME TO EXPERIENCE MILESTONES THROUGH THE YEARS! THIS HOME IS MOVE IN READY!  MUST SEE!
#MDMC2163066

GERMANTOWN

12311 MILESTONE MANOR LANE

4 Beds

3 Baths

3,041 Sq.Ft.

$749,999

MLS#: MDMC2163066
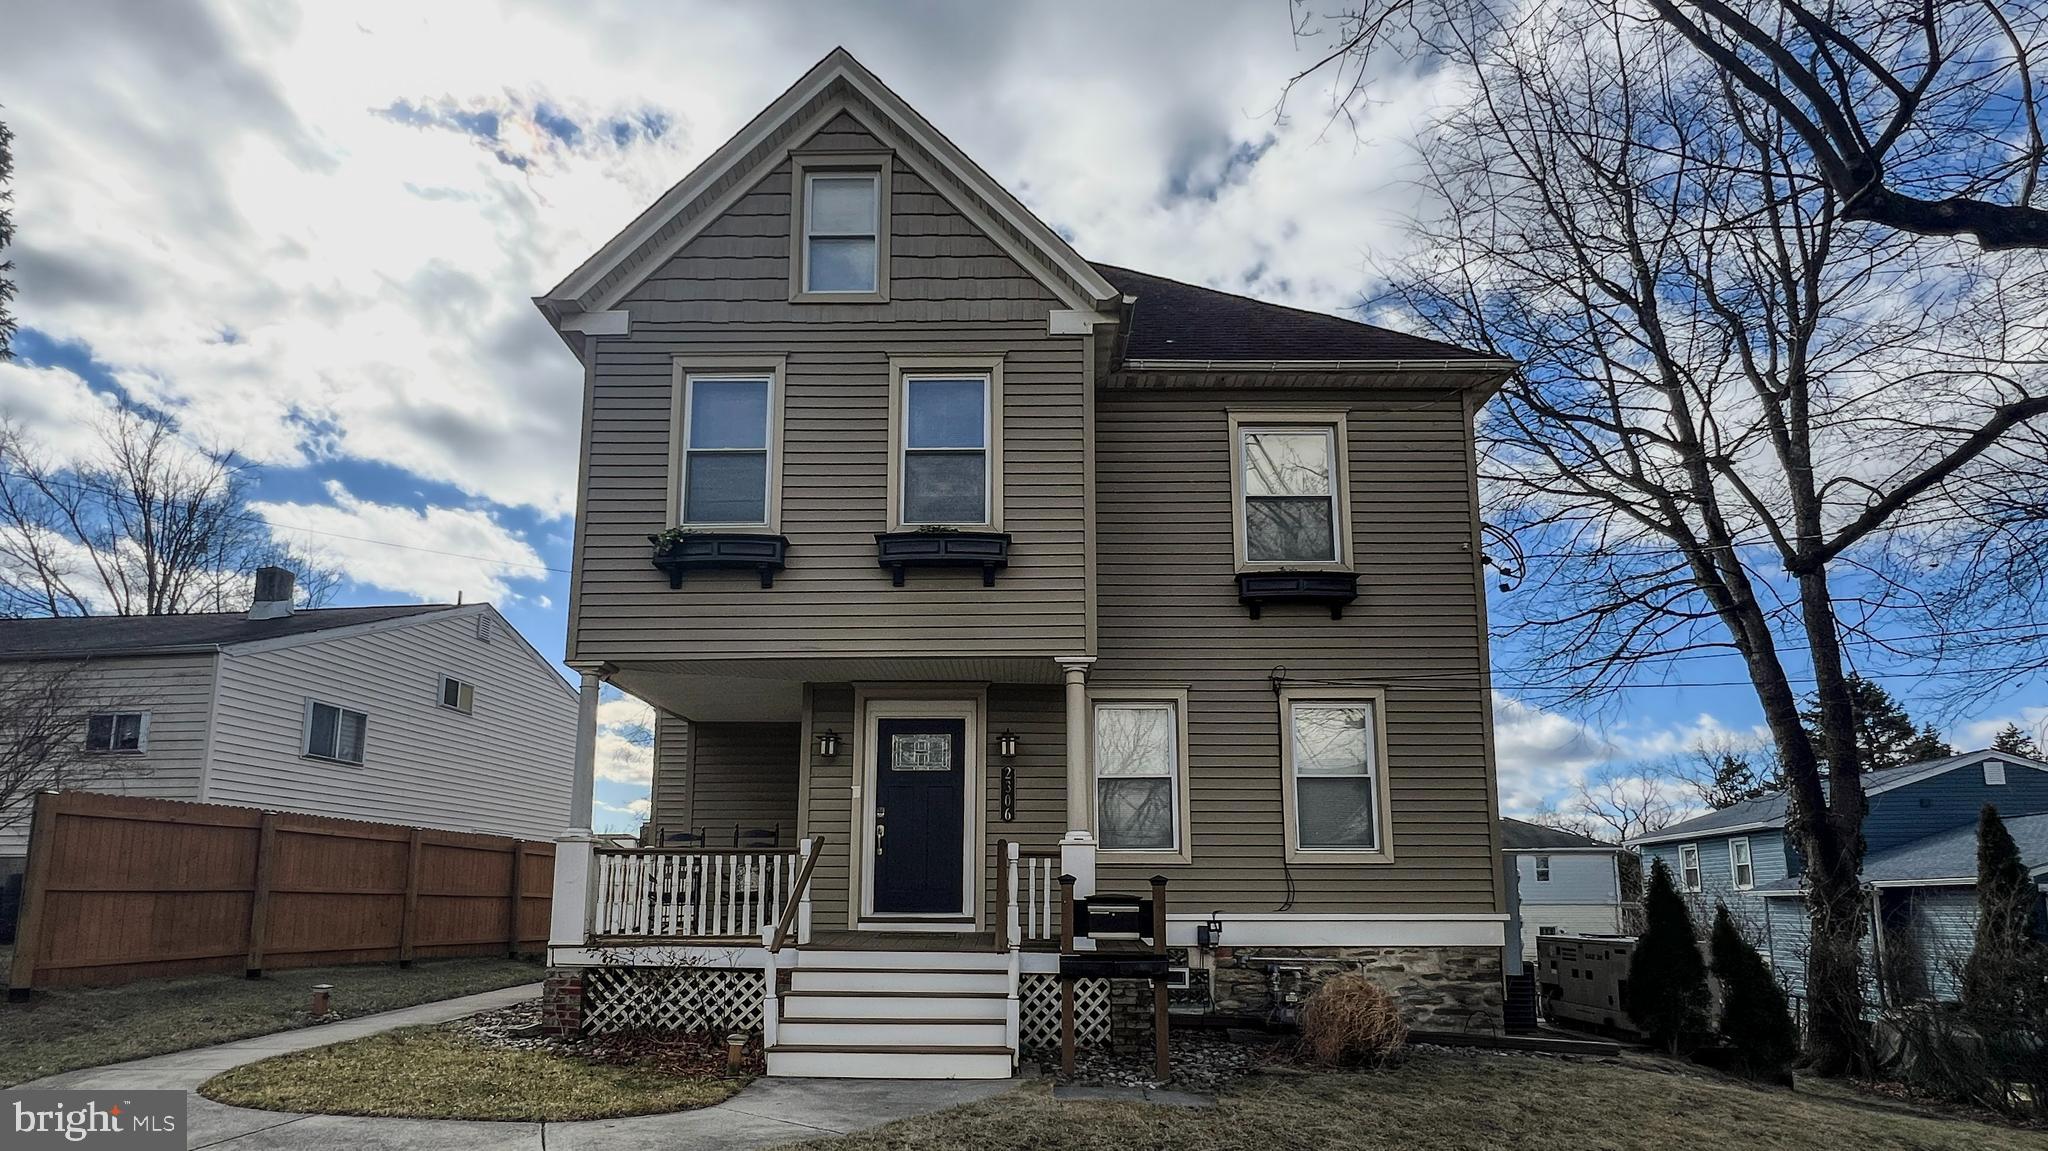
2306 Old Welsh Road is a beautiful example of what multi-family ownership is at its best...THIS is the owner YOU want to buy from! Maintained to perfection, utilities professionally split and serviced! Longer term tenants take great care of their units, and it's time for new ownership - will it be you? Rent is under market - so there's plenty of ability to raise rent and further increase your income. There's also ways to further cut expenses and your bottom line! This beautiful building even has a commercial diesel GENERATOR outside - for your tenants to plug into if power goes down! Starting in the basement you'll clearly see the care and professionalism with which the hot water boilers and hot water heaters have been maintained...the mechanicals speak for themselves. The units, the exterior of the building all in impeccable condition! There's a huge driveway off the side street for a number of cars, your tenants and room for guests too! There's even a heated and air conditioned man-cave or she-shed which you can rent for $200-$300/m for addl. income - OR use it for yourself for ultra nice storage if you'd prefer! Located in the award-winning Abington School District, just a stone's throw from Route 611, the mall, the turnpike, shopping - you cannot find a better location! Have a look at the numbers - they make the case that THIS is the property you've been waiting for! Operating expenses available in documents. Come see it soon before it's too late!
#PAMC2128588

WILLOW GROVE

2306 OLD WELSH ROAD

5 Beds

None Baths

2,951 Sq.Ft.

$650,000

MLS#: PAMC2128588
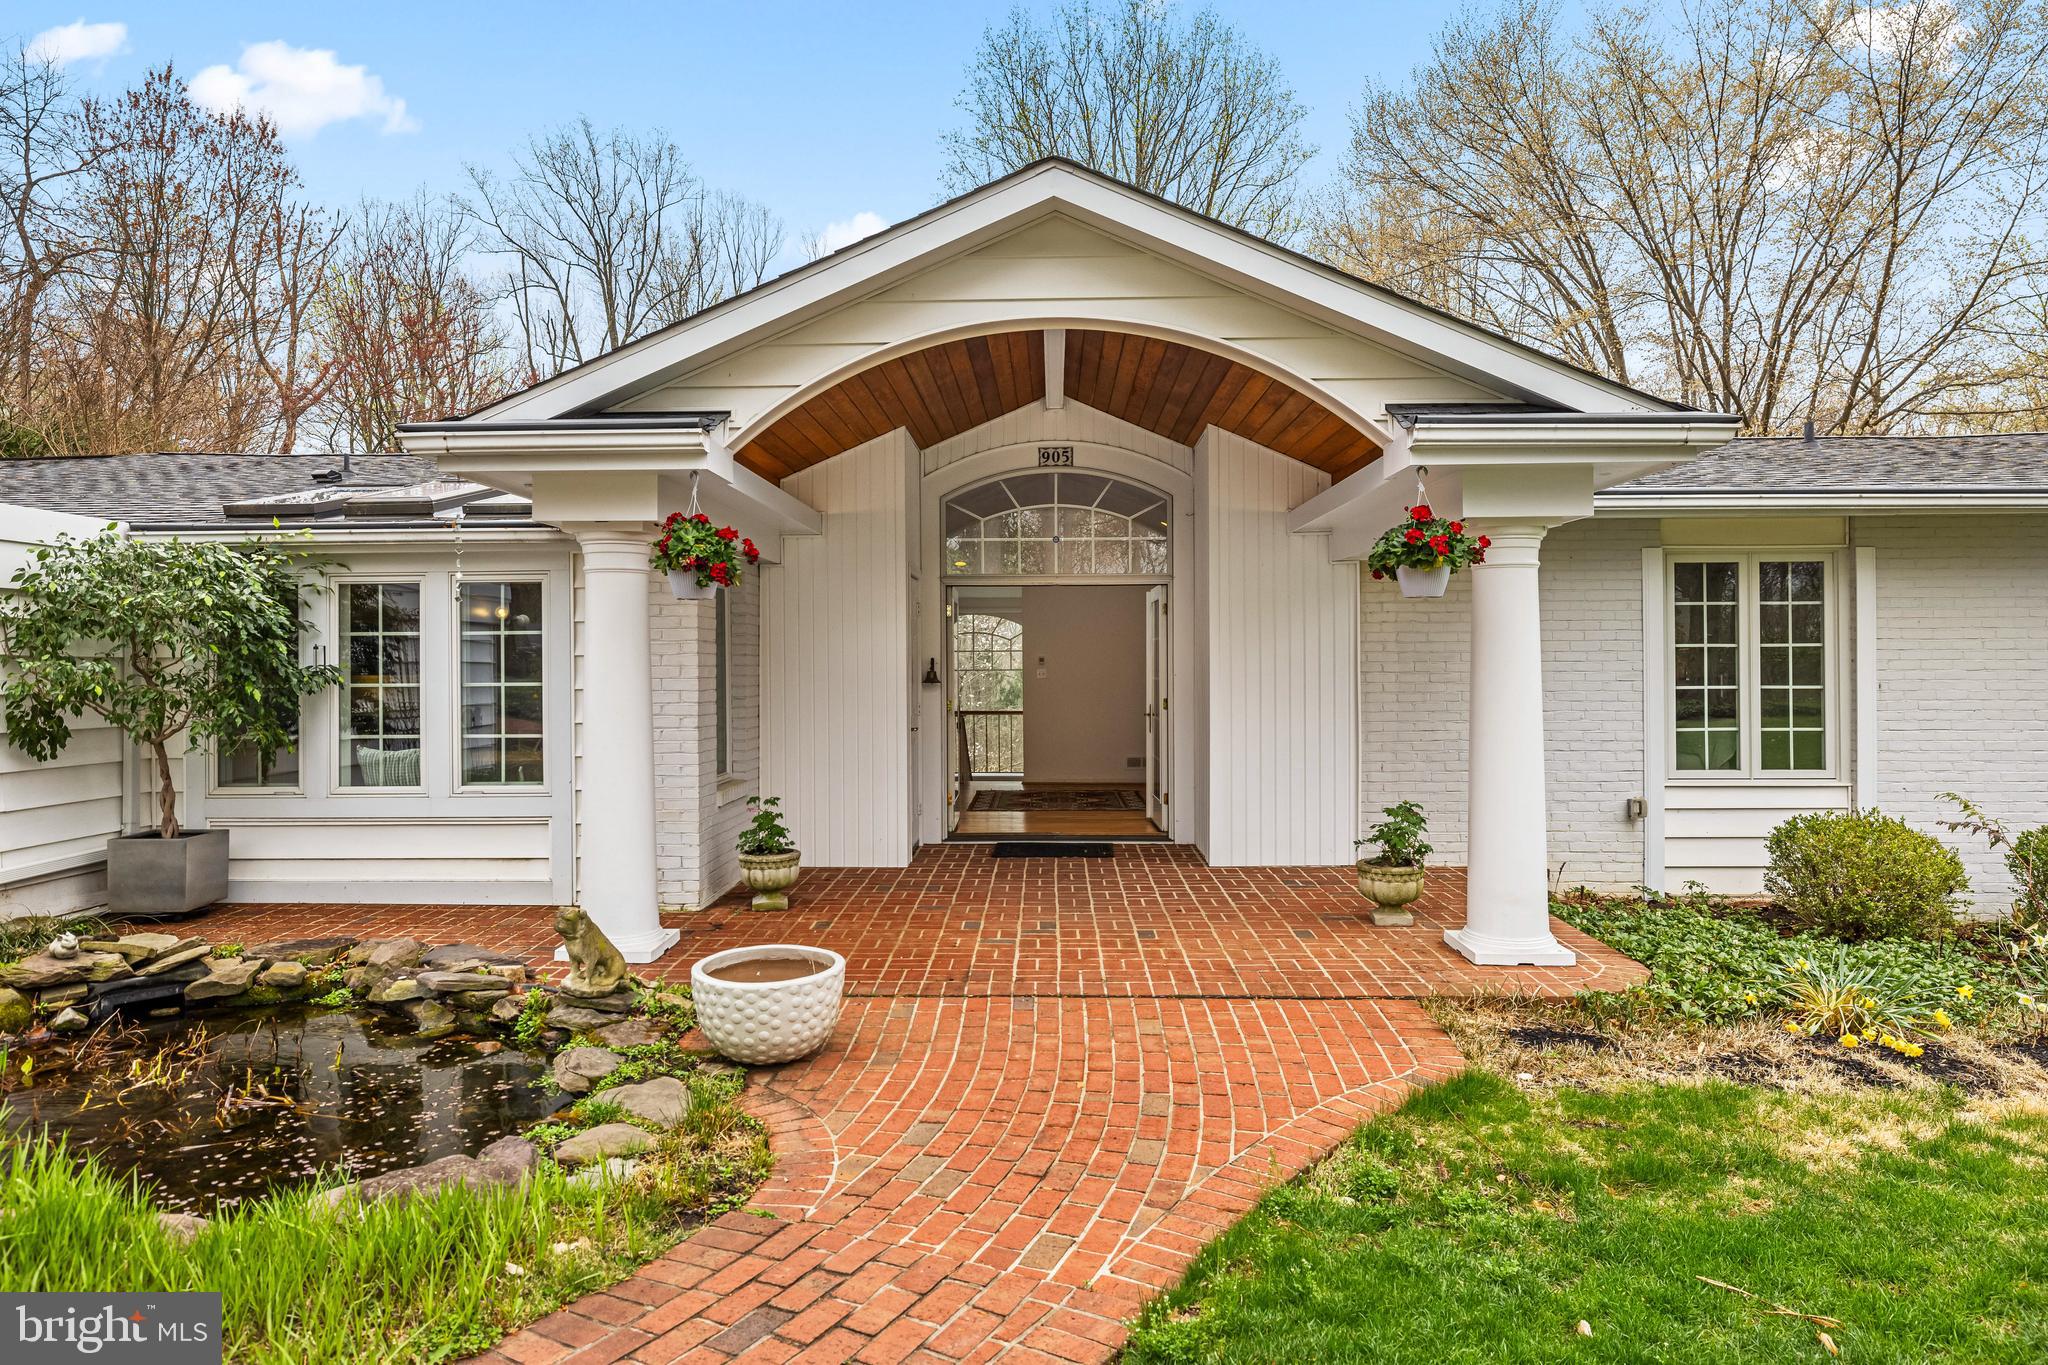
Tucked away on a quiet, tree-lined street in Hampton, 905 Huntsman Road is a beautifully updated, light-filled ranch-style home offering the perfect balance of privacy, space, and style. Featuring 5 bedrooms, 4 full baths, and over 3,500 sq ft of finished living space, this home is ideal for easy single-level living with a fully finished lower level for added flexibility. Highlights include a sun-drenched eat-in kitchen, open-concept living and dining area, hardwood floors, and a spacious main-level owner’s suite with private deck access. Enjoy scenic views, mature trees, composite decking, and a tranquil koi pond—plus numerous updates including HVAC, roof, windows, solar panels and more. A true retreat just minutes from all that Towson has to offer!
Upgrades:
2020:  New heating System
2020:  New windows back side of house
2023:  New roof back side of house
2019: New roof front side of house
#MDBC2124368

BALTIMORE

905 HUNTSMAN ROAD

5 Beds

4 Baths

2,790 Sq.Ft.

$785,000

MLS#: MDBC2124368
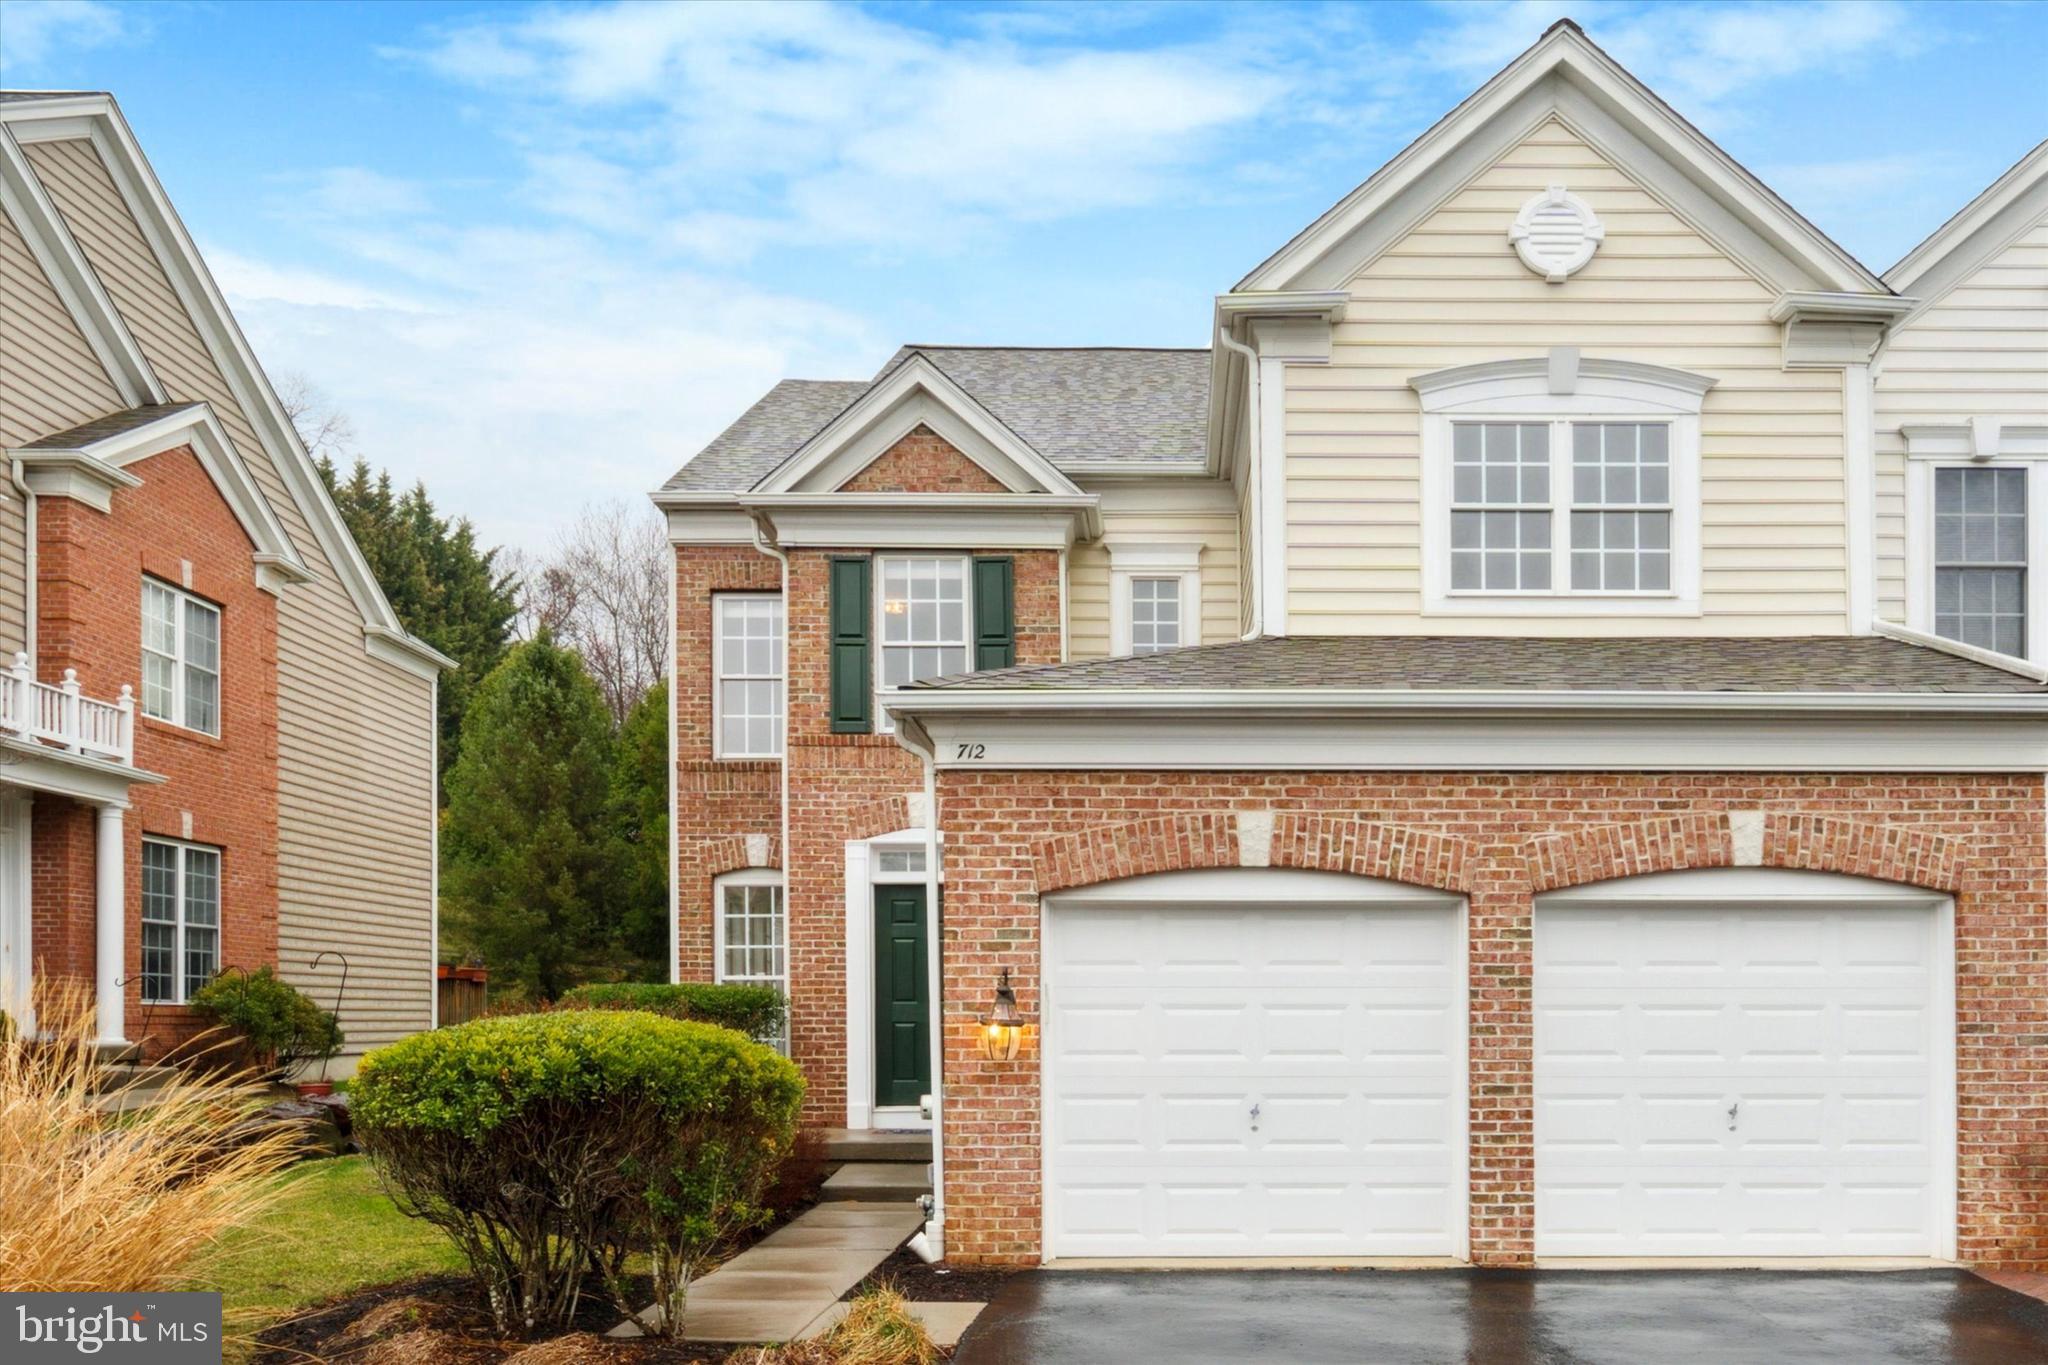
Walk to West Chester and the University from this lovely Mercers Mill  townhome.  A 2-3 bedroom End Unit with fresh paint and new carpeting, this home has been lovingly maintained by the original owners (and the HOA that installed new roof in 2023!).  Step into the inviting hardwood foyer with a cathedral ceiling and you’ll immediately notice all the sunlight streaming in from impressive six-foot windows on the main level (they’re five-feet tall upstairs).  The nearly 9-foot ceilings are accentuated by custom crown-moldings and there’s classic millwork and columns adding a touch of elegance throughout this beautiful home.  Note the double-sided glass fireplace (gas) between the living room and family room.  A sunroom leading to the (9’x15’) deck in back, a finished basement with plenty of storage and second level loft are just some of the features making this home so special.  Upstairs you’ll find a lovely primary suite with a tray ceiling and designer ceiling fan. A generous walk-in closet, two additional closets, and a makeup table frame a dressing area (5’x18’).  The luxury primary bath features two vanities, a soaking tub, and a very impressive (5’x5’) oversized walk-in shower.  The second bedroom has a doorway to the hall bath.  At the top of the stairs is an open loft/den/office, which was optioned as a third bedroom and can be framed in if needed.  Guests may prefer the office/bedroom on the lower level, which is part of a carpeted finished space featuring a high ceiling, recessed lighting and a large unfinished storage area that’s plumbed for another bathroom.  The kitchen is open to the family room and fireplace and offers plenty of counter and storage space.  You’ll find handsome solid oak cabinetry, a double wall oven, gas cooktop, built-in microwave and dishwasher, double porcelain sink with disposal, a pantry and a coat closet.  The kitchen walks out to the attached two-car garage (19’x19’) with electric opener and the home is wired for a security system.  High efficiency gas heat and gas hot water plus there’s PEX plumbing access in the basement.  Mercers Mill is a charming and sought-after community offering suburban serenity and urban convenience.  The Homeowner's Association handles driveway sealing, snow removal, lawn and common area maintenance and roofs but it is not responsible for other exterior building maintenance.  The community has a half-mile walking trail, is one block from Everhart Park, and is convenient to bustling downtown West Chester!   Welcome Home!
#PACT2094022

WEST CHESTER

712 MERCERS MILL LANE

3 Beds

2 Baths

3,760 Sq.Ft.

$699,900

MLS#: PACT2094022
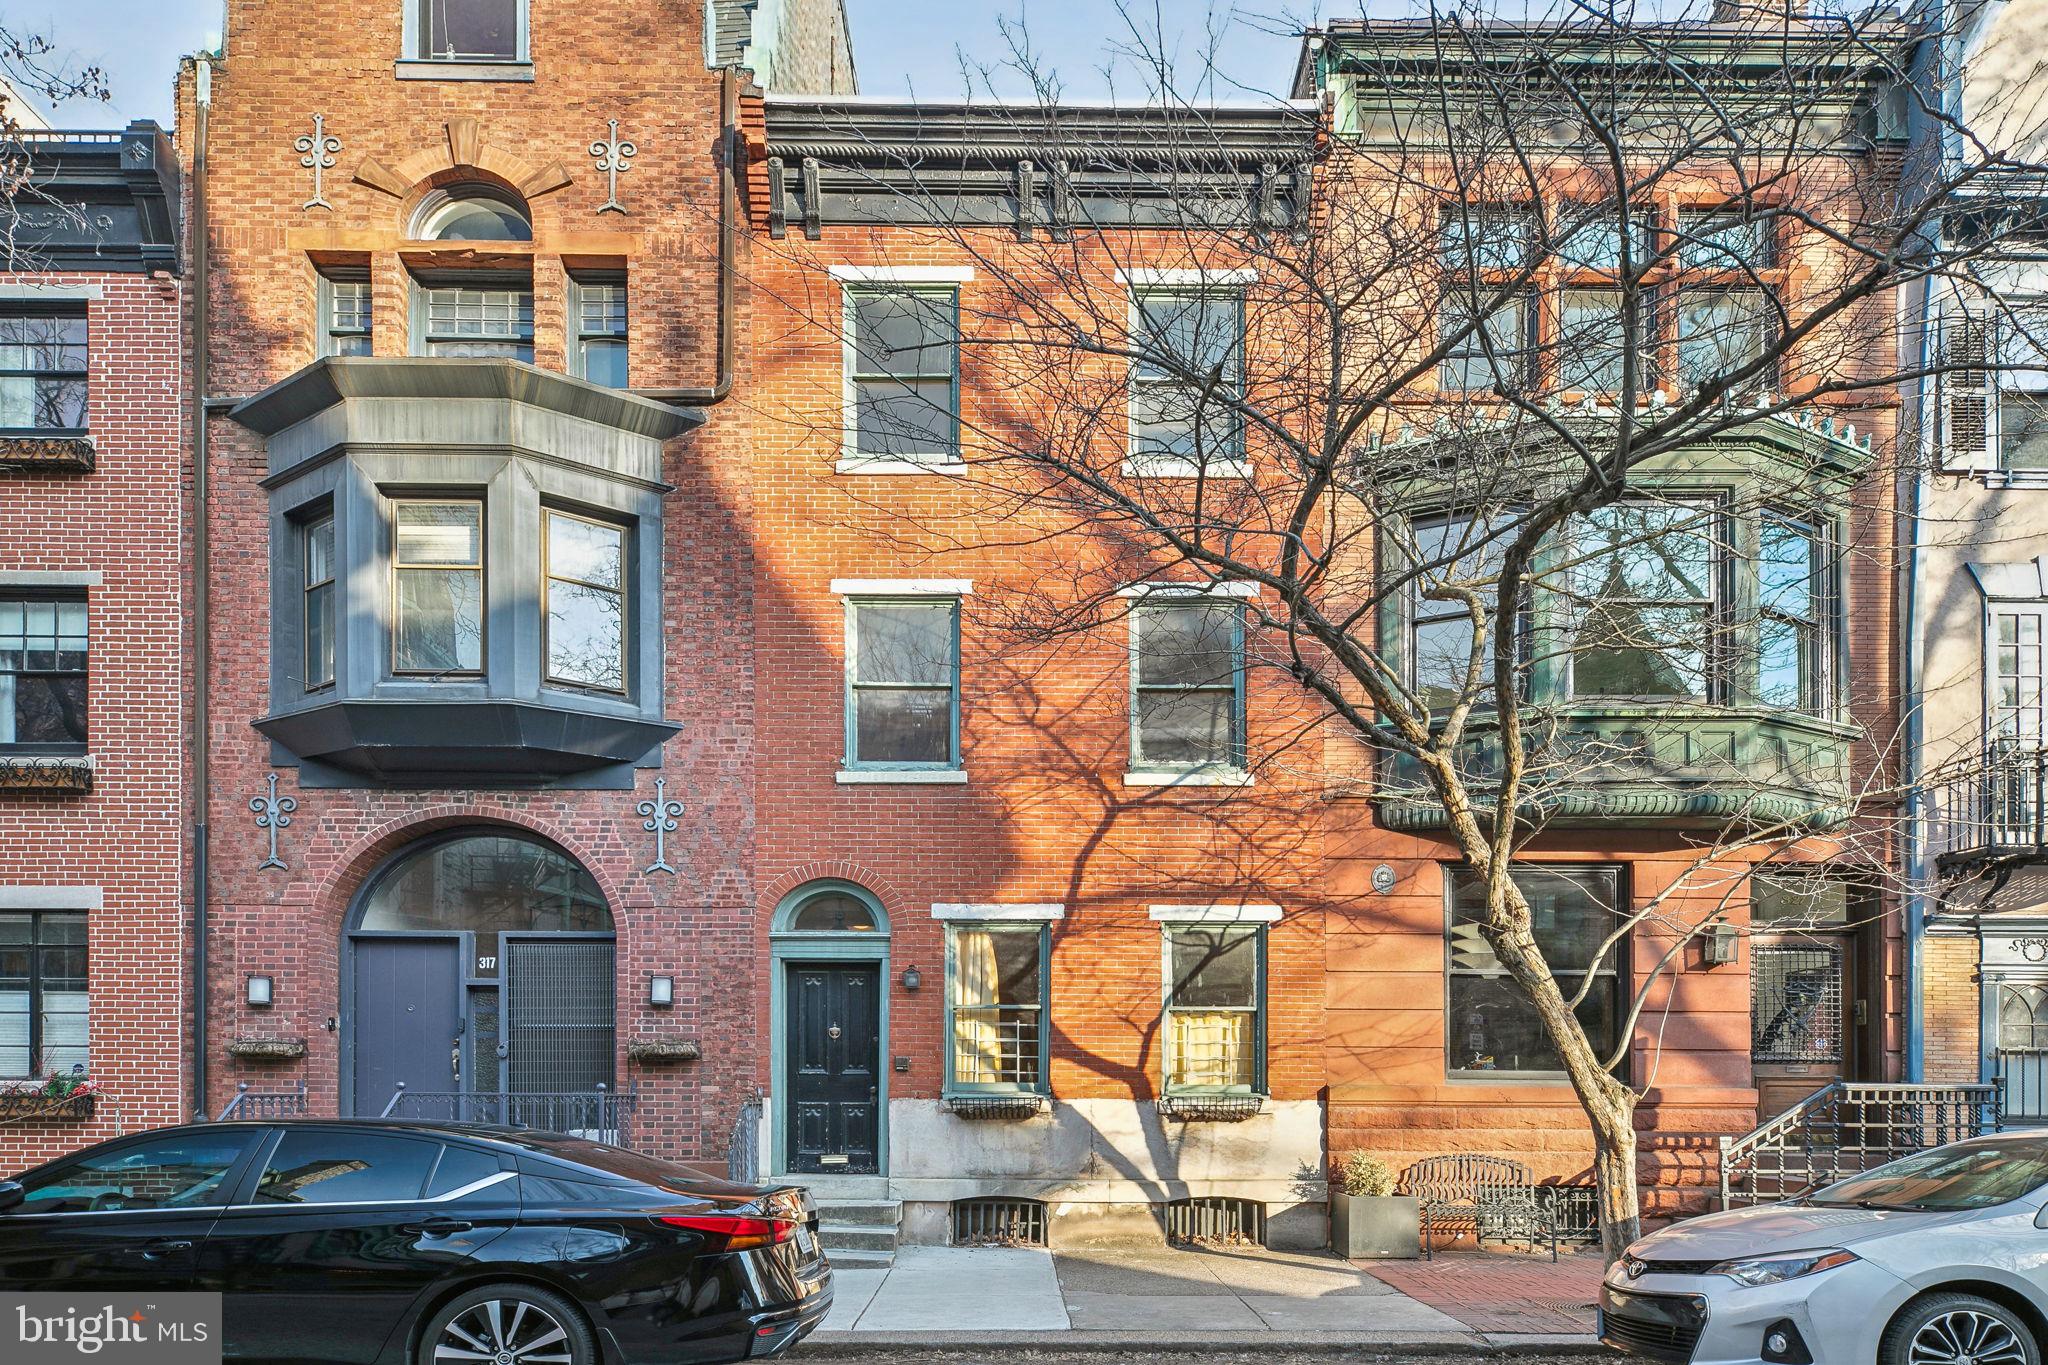
Exciting opportunity to restore and reimagine a late 1800's Rittenhouse Square townhouse. Situated at 18th & Delancey, this location is in the heart of the neighborhood, surrounded by some of the best retail and restaurants in Philadelphia and just 1 block from Rittenhouse Square Park. This property offers three levels above grade plus a basement and features high ceilings, hardwood floors, and many original details. Possibilities include a single-family residence, a 2-unit investment property, and an opportunity to live in one unit and rent out the other. Bring your vision! This property is located in the Greenfield Elementary school catchment.
#PAPH2448930

PHILADELPHIA

319 S 18TH STREET

3 Beds

2 Baths

1,783 Sq.Ft.

$749,000

MLS#: PAPH2448930
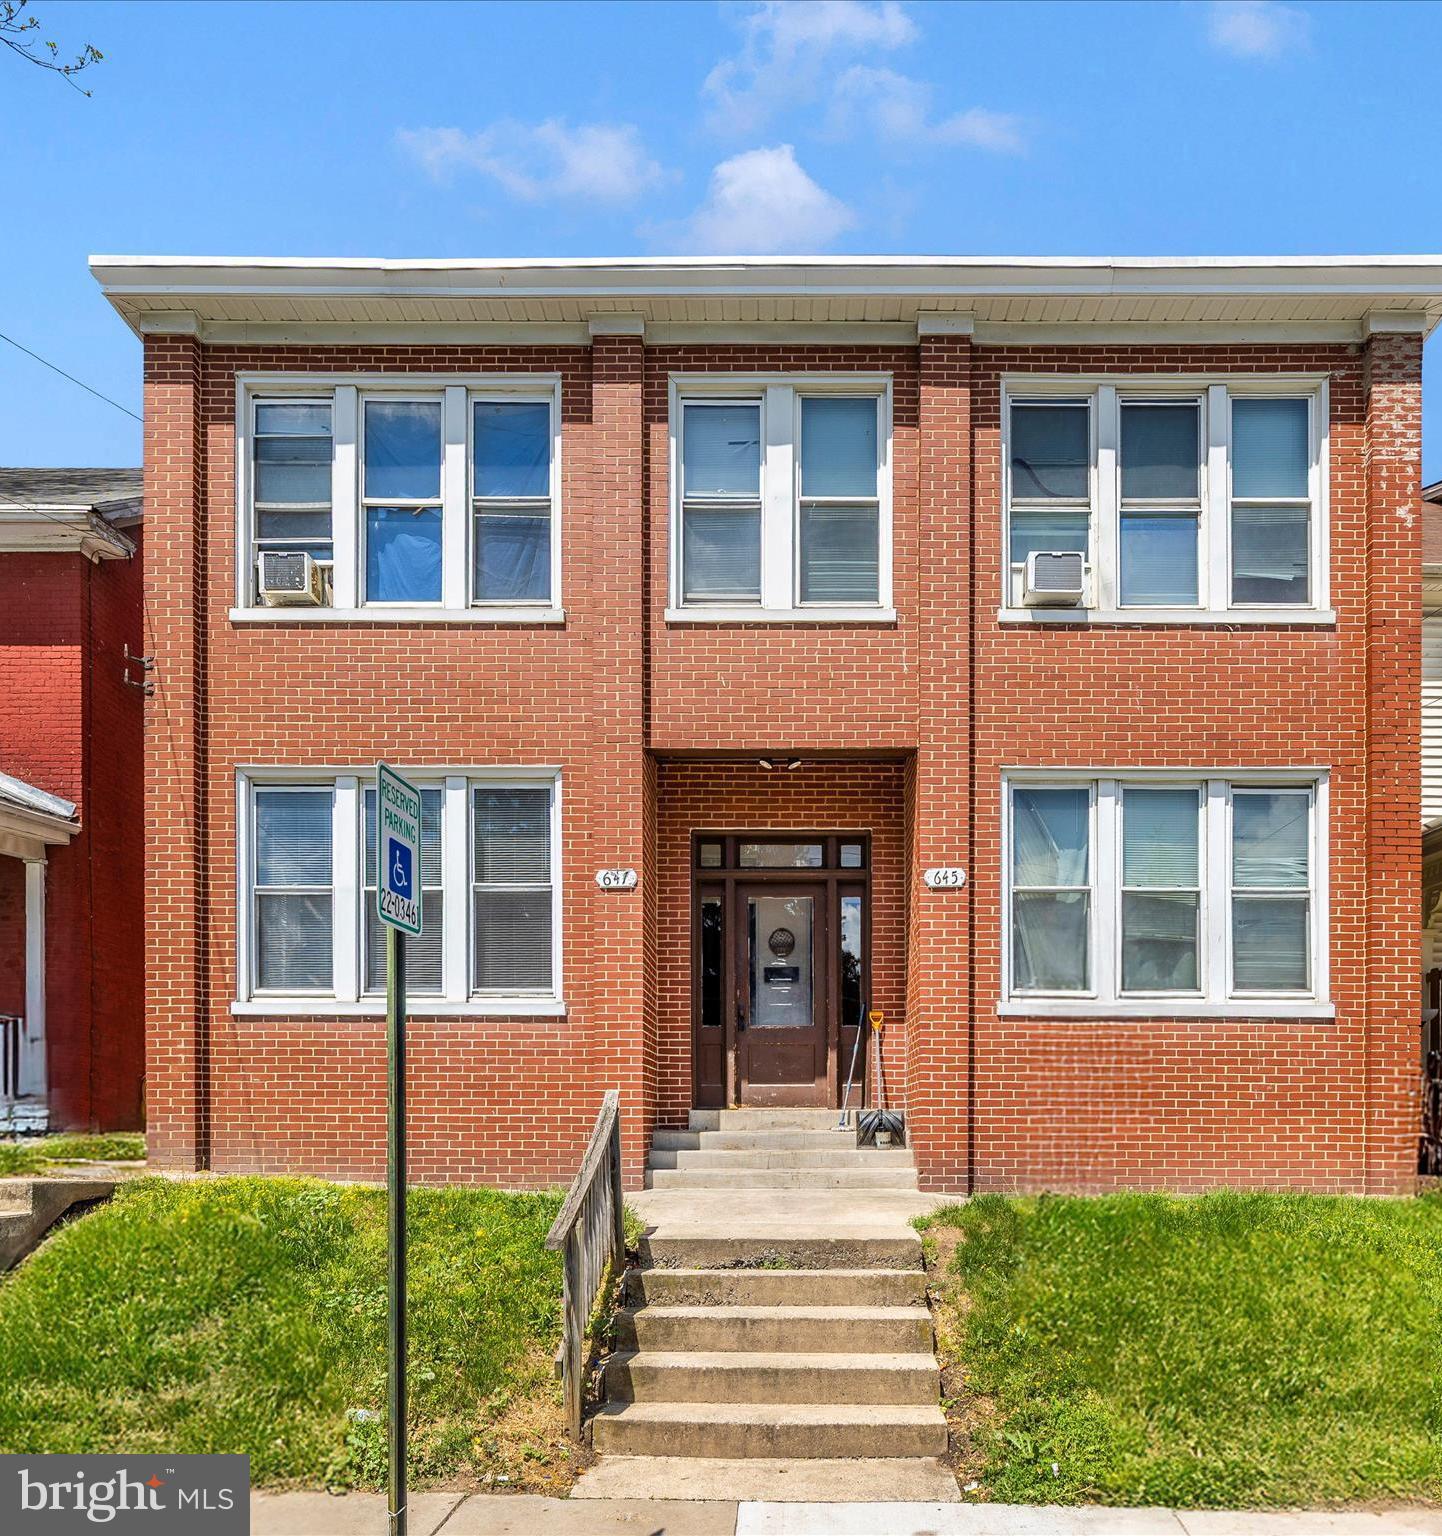
Don't miss this opportunity to own this solid all brick 4 unit apartment building.  4 - 1 bedroom 1 bath unit building.  Per the city each of the 4 units are considered 1 bedroom with a den and 1 full bath. Units are nice and spacious with high ceilings and the second floor has additional attic space.  Main level units have additional storage space in the basement level.  All units have washer/dryer hookups.  There is off street parking in the rear easily accessible.
#MDWA2028196

HAGERSTOWN

645 & 647 S POTOMAC STREET

4 Beds

None Baths

3,900 Sq.Ft.

$529,900

MLS#: MDWA2028196
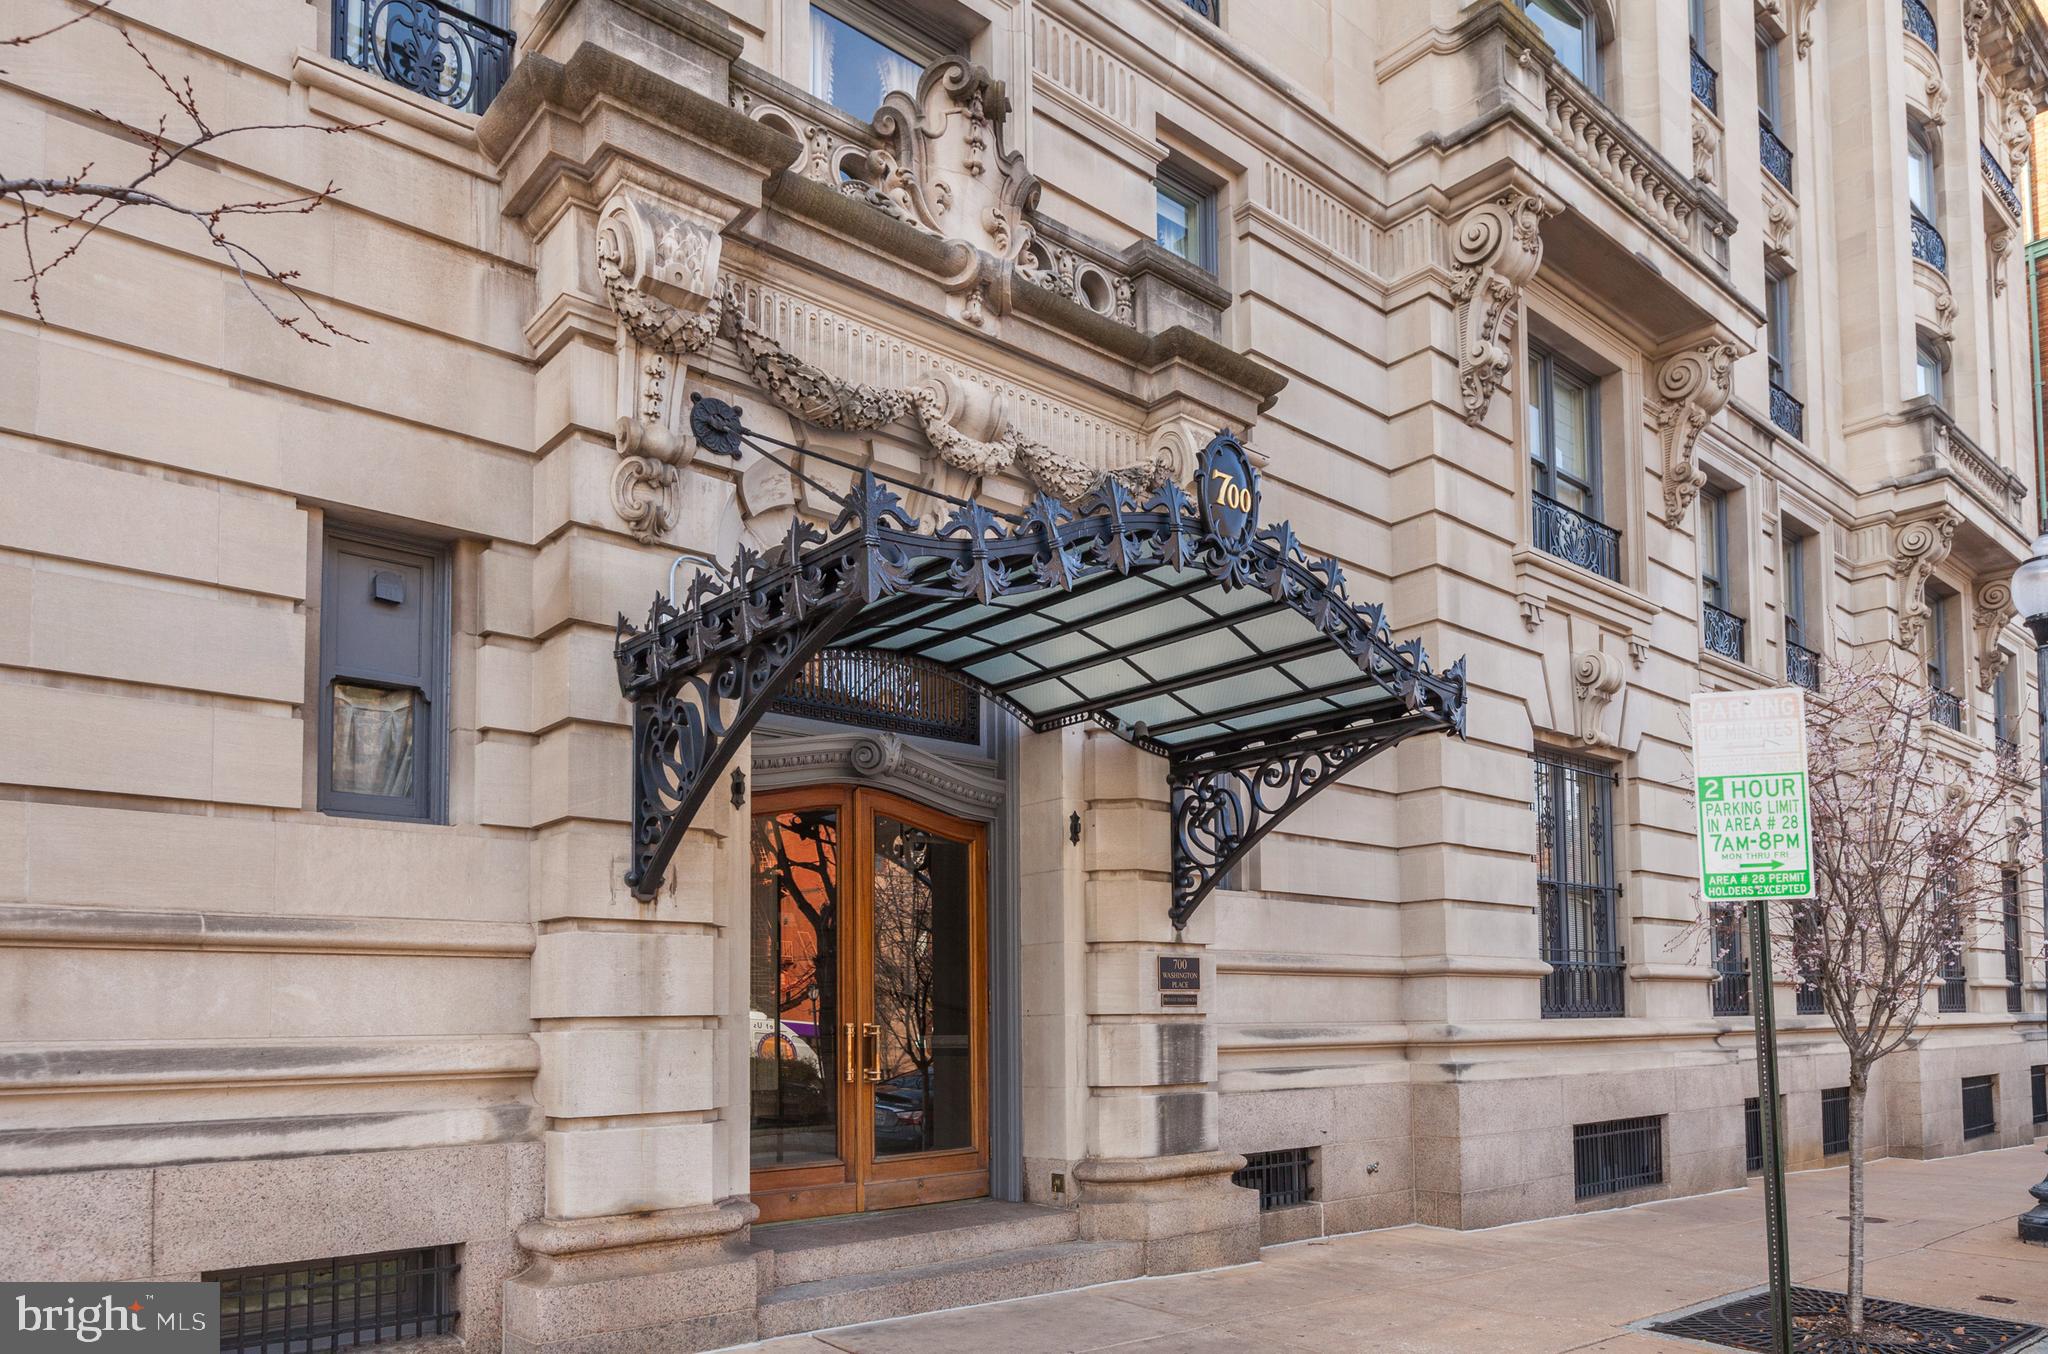
You can live and work anywhere.  Why not be in the center of Baltimore's Cultural District with a spectacular turn-of-the-century park as your front yard?
NOTE:  ALL TAXES, WATER, HEAT, TRASH SERVICE AND 24-HOUR DOOR ATTENDANTS ARE INCLUDED IN THE COOP FEE!!!!
This tastefully appointed apartment features 9' ceilings, elegant moldings, floor to ceiling windows, original inlaid hardwood flooring, and a decorative marble fireplace.  Crystal chandeliers, custom window treatments and a combined washer/dryer convey.   The updated kitchen has a breakfast bar, granite countertops, and custom buttercream cabinets.  Full bathroom is beautiful with exquisite new wallpaper.  Original French doors and brass hardware throughout.  Built-in flat screen television in family room.  Dining room and living room have picture perfect views of the Mount Vernon Place parks complete with fountains, marble balustrades, delightful entertainment programming, and special events.  Morning and afternoon sun provide wonderful light in every room.  The building features mahogany paneled elevators for residents and guests and this unit has two private storage areas on a lower level.  The Mount Vernon community features award-winning architecture and restaurants, the Baltimore Symphony Orchestra, The Peabody Conservatory, the Lyric Opera, the Maryland Center for History and Culture, The Walters Art Museum, Center Stage, and the spectacular Enoch Pratt Library.  Easy access to the grocery store, gyms, yoga studios, and lovely shops.  A free shuttle bus stops just outside the front doors, ride sharing and grocery delivery are fast and convenient, and the newly restored Penn Station is just a few blocks away.  Unlimited street parking for residents.  Located in the city's first and largest historic district, this fully renovated, 1906 apartment has the look and feel of a grand European residence.
#MDBA2138006

BALTIMORE

700 WASHINGTON PLACE 3C

2 Beds

1 Baths

1,617 Sq.Ft.

$439,000

MLS#: MDBA2138006
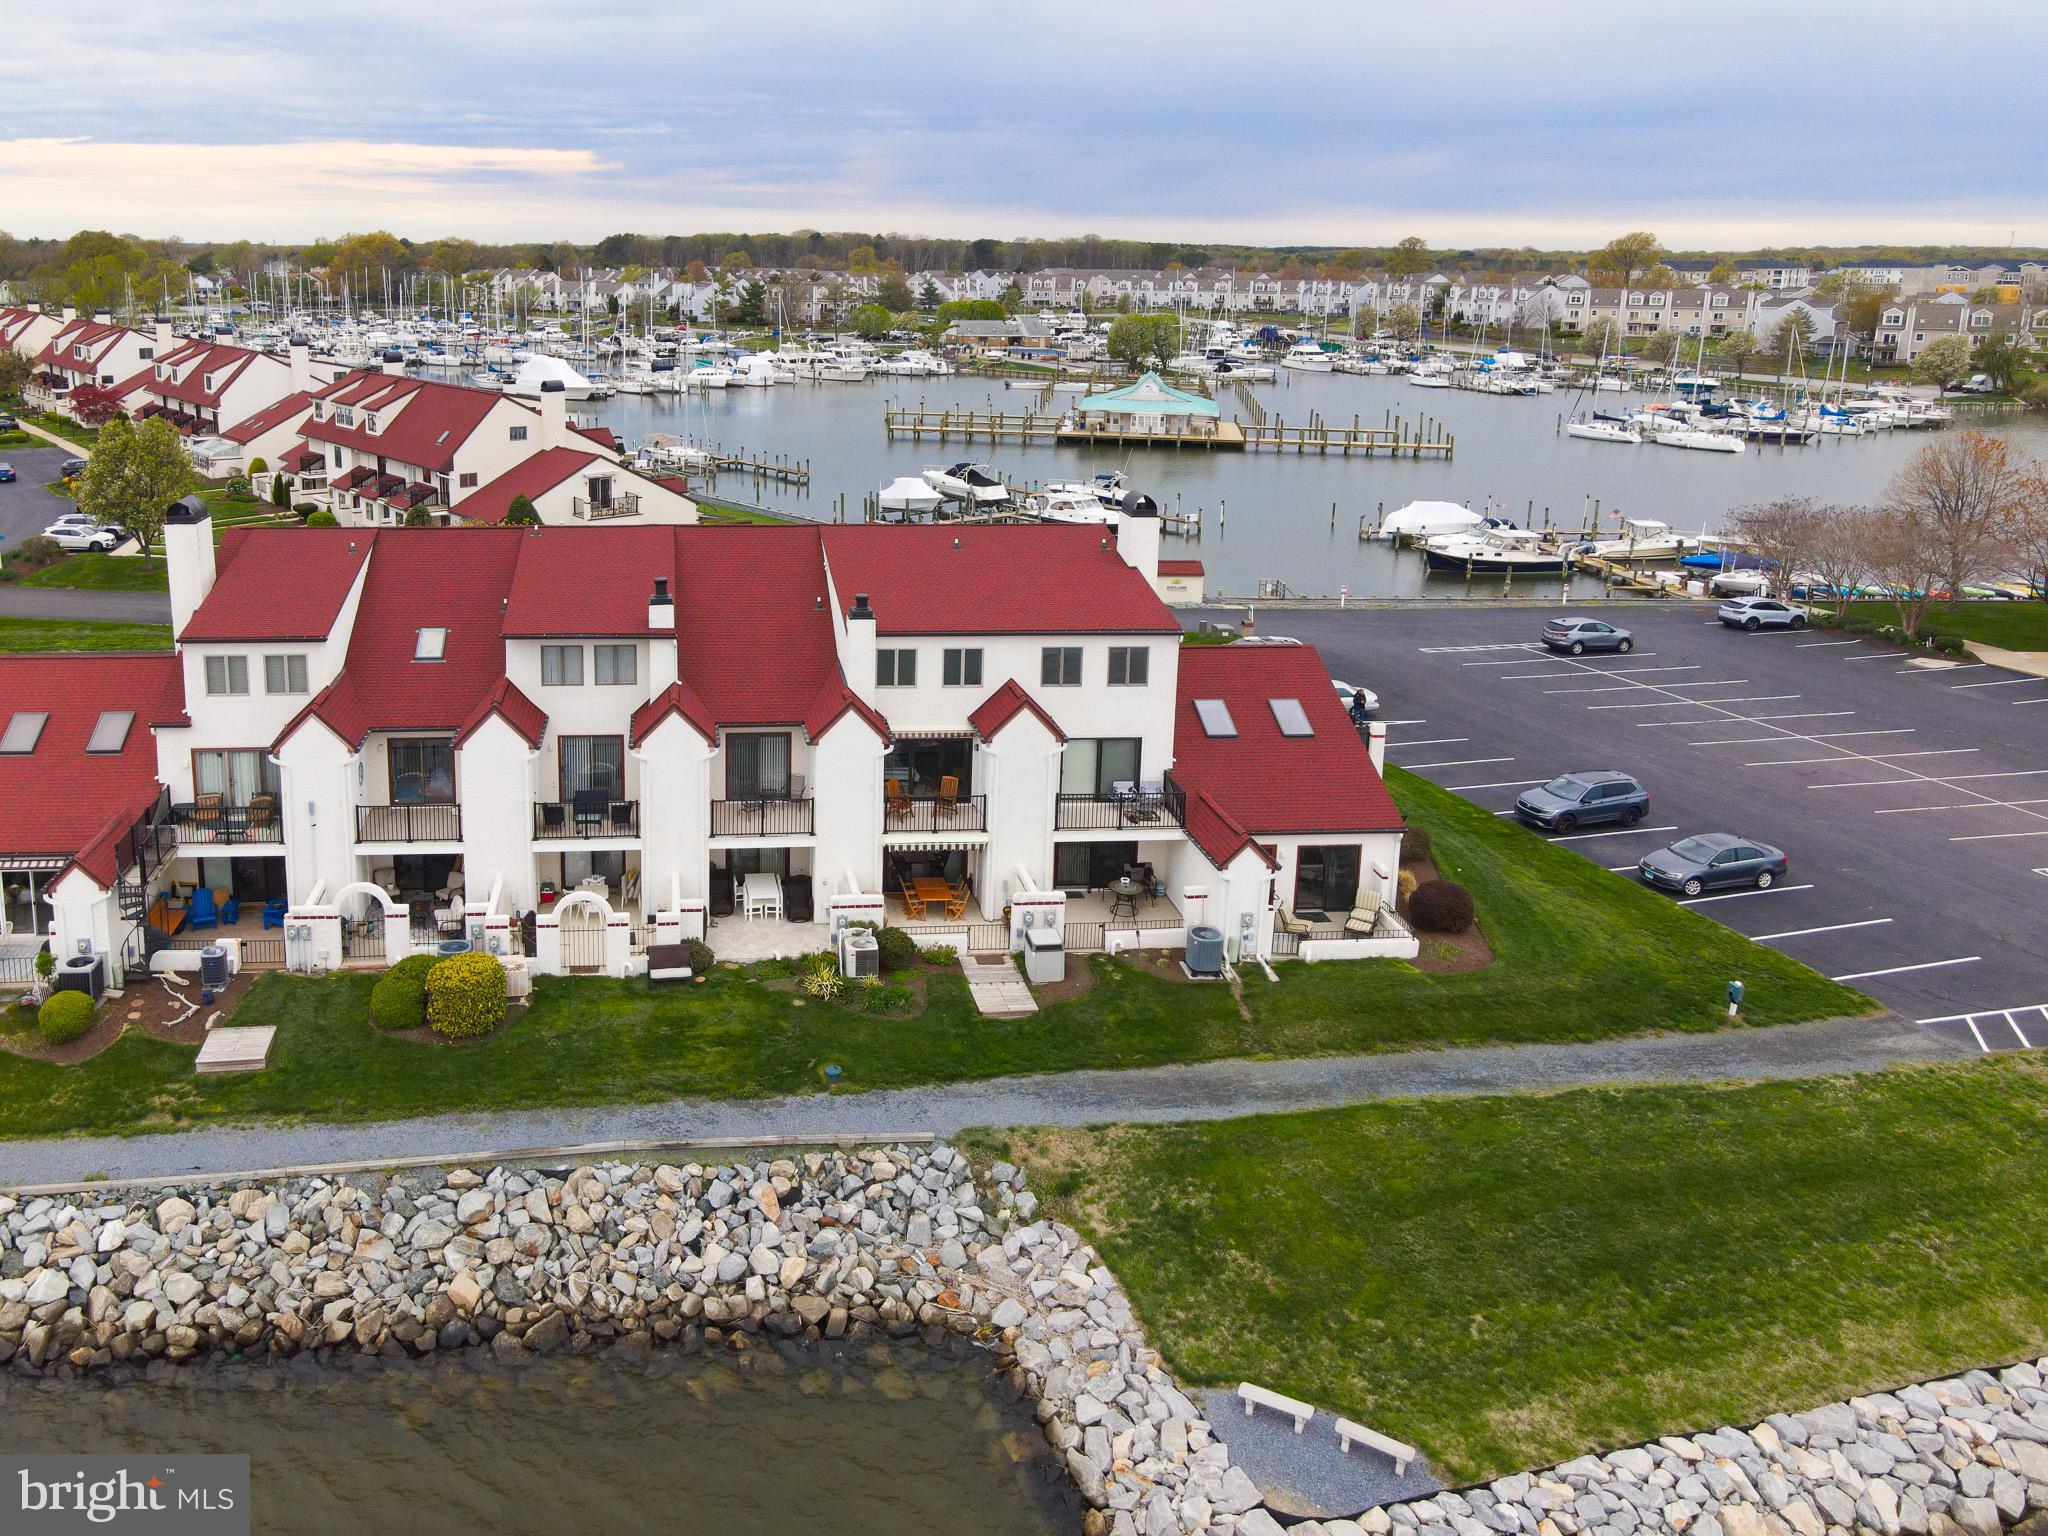
Waterfront Living at Its Finest in Queen’s Landing!
Welcome to this stunning 3-bedroom, 2.5-bath, plus loft- townhome, perfectly positioned in the heart of the coveted waterfront community of Queen’s Landing. Beautifully renovated with attention to detail, this home offers expansive panoramic water views that can be enjoyed from every room.

Just steps from your front door, you’ll find the waterfront community pool and the private marina, where you can keep an eye on your boat right from the house. Whether you’re enjoying a quiet sunrise on your balcony, heading out for a day on the water, or taking a dip in the pool, this home delivers the ultimate Eastern Shore lifestyle.

Queen’s Landing is packed with amenities, including a clubhouse, fitness center, tennis and pickleball courts, walking trails, and scenic waterfront picnic areas. It’s also just minutes from the Bay Bridge and only a short drive to historic Annapolis, offering the perfect blend of resort-style living with commuter convenience.

This is more than just a home—it’s a waterfront retreat, a boater’s dream, and a rare opportunity to own in one of the most picturesque and amenity-rich communities on the Chesapeake Bay.
#MDQA2013004

CHESTER

24 QUEEN ELIZABETH COURT C

3 Beds

2 Baths

1,760 Sq.Ft.

$595,000

MLS#: MDQA2013004
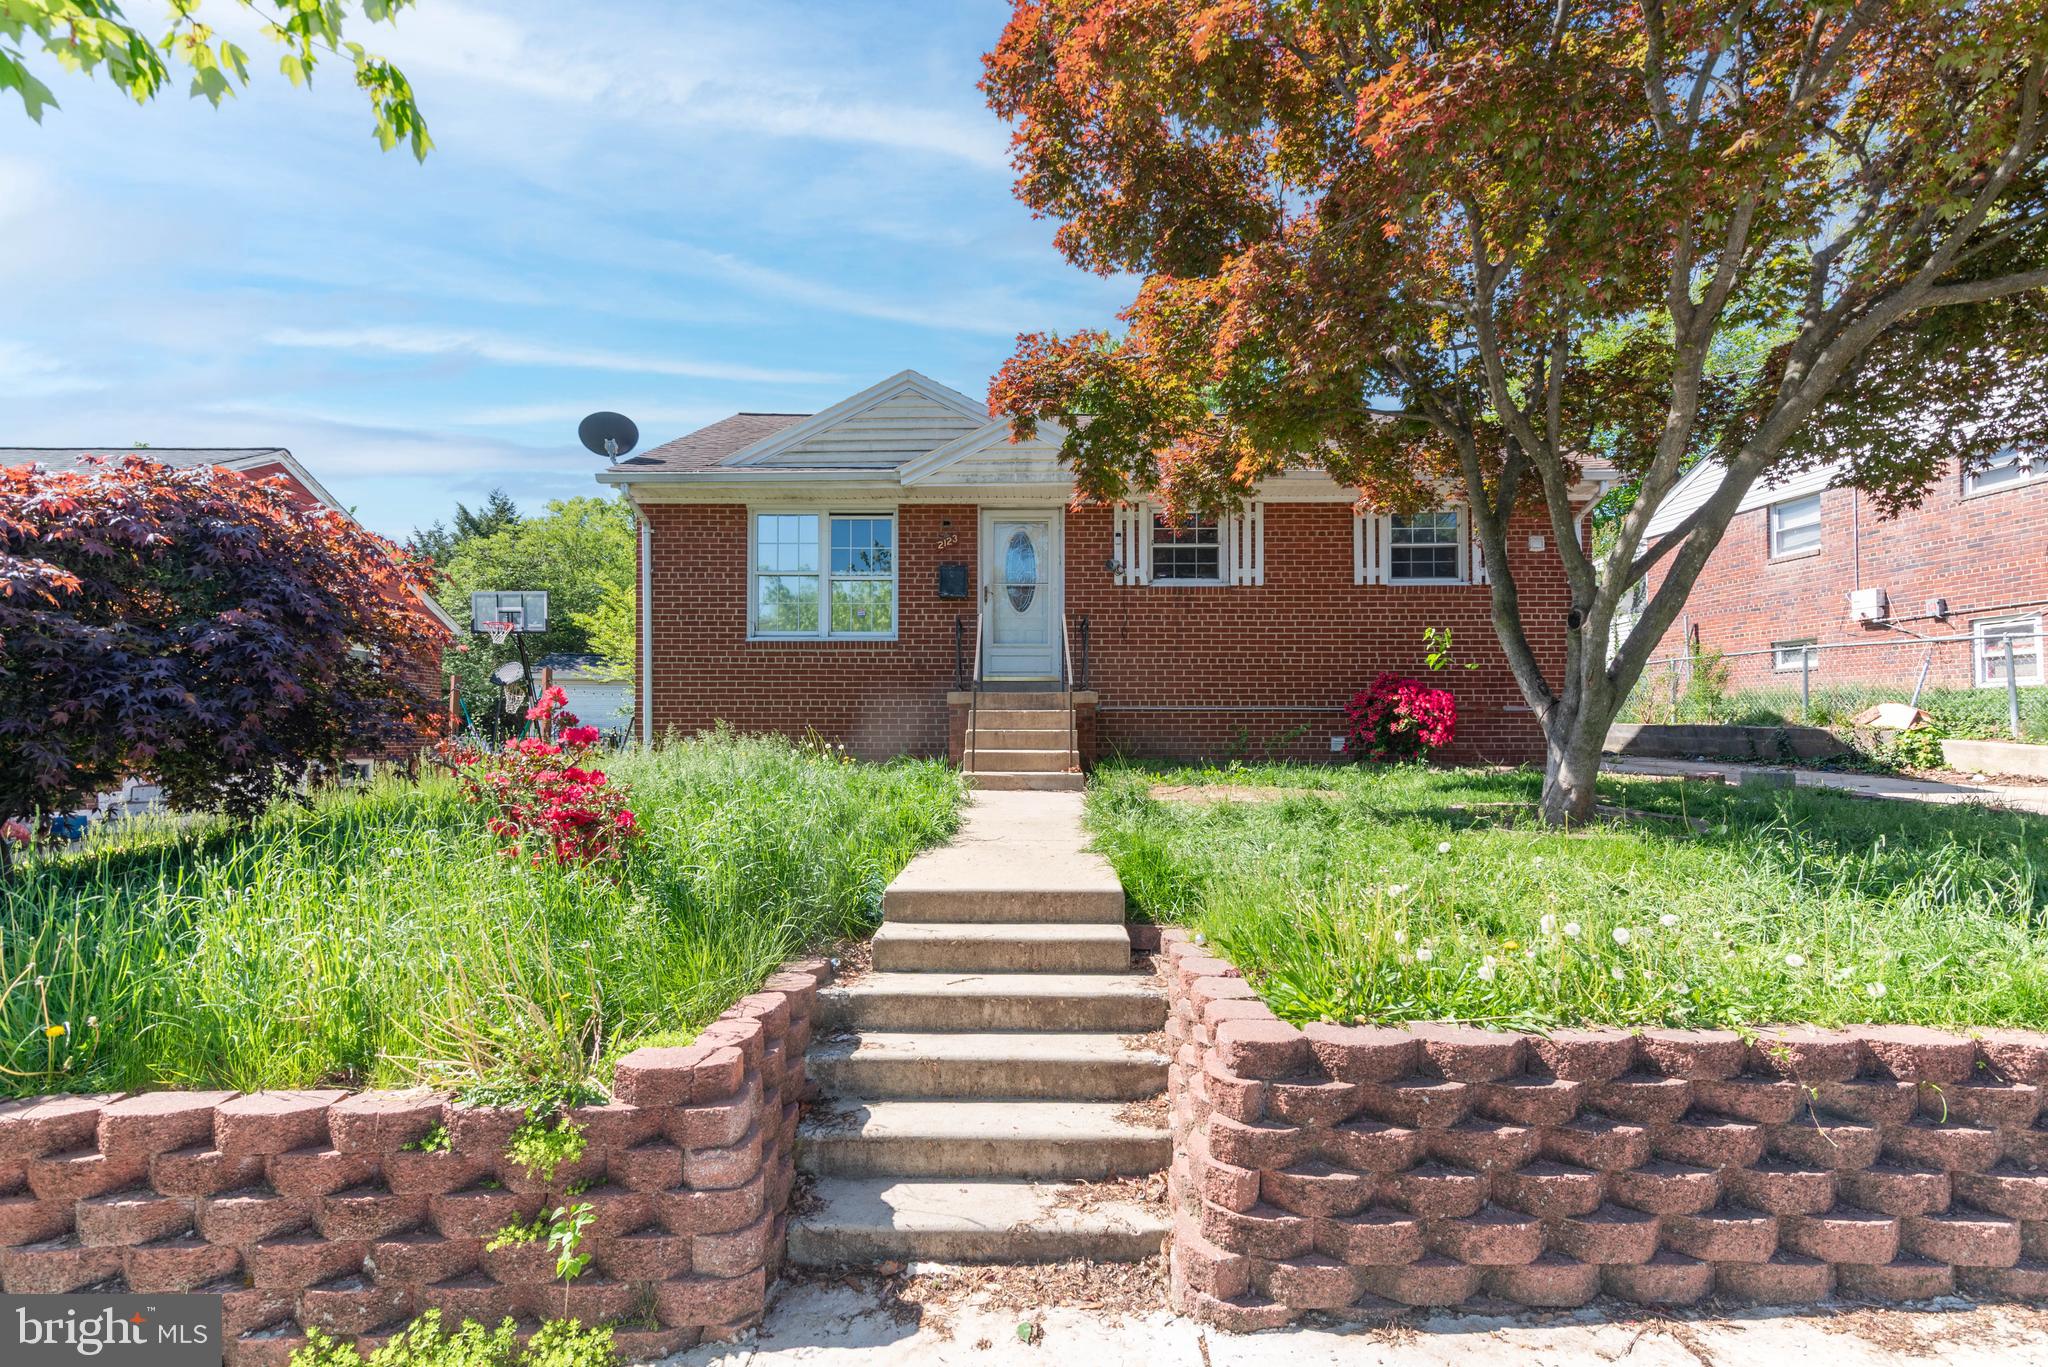
List price is Opening Bid at the Online auction to be conducted on Auctioneers website. Online Auction Only! Bidding begins Friday, May 16th & ends Wednesday, May 21, 2025 at 12:30PM. Brick Ranch Style Home in "Hyattsville". Main level includes a living/dining area, kitchen, laundry area, 3 bedrooms and 1 full bathroom.  Lower level is fully finished with a large open area, kitchen, 2 bedrooms and 1 full bathroom.  Features include: • Driveway • rear deck • Fenced in backyard • 2 sheds • 125 amp electric panel • Central AC/Forced Hot air
#MDPG2150642

HYATTSVILLE

2123 RUATAN STREET

3 Beds

2 Baths

1,008 Sq.Ft.

$150,000

MLS#: MDPG2150642

1 ... 399 400 401 402 403 ... 666
* Listings identified with the FMLS IDX logo come from FMLS and are held by brokerage firms other than the owner of this website. The listing brokerage is identified in any listing details. Information is deemed reliable but is not guaranteed. If you believe any FMLS listing contains material that infringes your copyrighted work please review our DMCA policy and learn how to submit a takedown request. © 2024. First Multiple Listing Service, Inc.

Send a message

Message successfully sent.

Your message

What is 3 + 4 ?

Reason for contacting?

I agree to receive email communication and understand I can unsubscribe at any time.

I agree to be contacted by Charis Realty Group - Christine Issler, Broker via call, email, and text for real estate services. To opt out, you can reply 'stop' at any time or reply 'help' for assistance. You can also click the unsubscribe link in the emails. Message and data rates may apply. Message frequency may vary. Privacy Policy

Sign Out

Virtual Assistant

Would you like to take the next step with this property? We can help you schedule a showing or virtual tour, or send you more details.

Yes, I would like more information.

Thank You for Your Reply, One of Our Agents will contact you as soon as possible

No, maybe later.

Thank you, you can always contact me via email, phone number or through the contact form.

Realhub AI

Lucy - Your AI-Powered Realtor

Update Your Temporary Password

Personalize your search

Enter your email and we'll notify you immediately when new listings match what you're looking for.

or enter email address

Already have an account ? Login here

Continue your home search

I agree to receive communications and understand I can unsubscribe at any time.

I agree to be contacted by Charis Realty Group - Christine Issler, Broker via call, email, and text for real estate services. To opt out, you can reply 'stop' at any time or reply 'help' for assistance. You can also click the unsubscribe link in the emails. Message and data rates may apply. Message frequency may vary. Privacy Policy

Already have an account ? Login here

We use cookies

We use cookies primarily for analytics to enhance your experience. By accepting, you agree to our use of these cookies. You can manage your preferences or learn more about our cookies policy.