Properties

Browse or get in touch to schedule a walkthrough.

  • Nearby me
Price range

Popular Features

Community Features

Association

Property Features

Waterfront

View

Exterior Features

Interior Features

Style

1101981 properties match your criteria

Updated 1 minute ago

E-Alert name
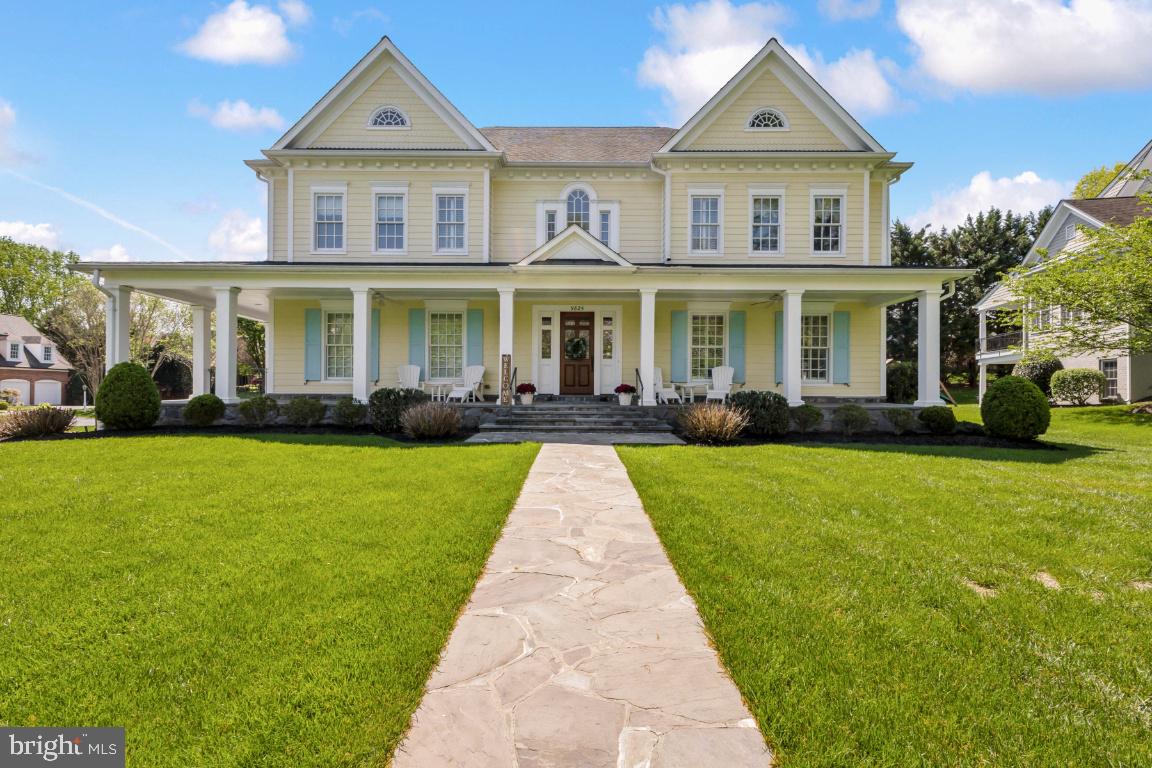
This exceptional Potomac home is the gem of sought-after McAuley Park! It is a classic Southern Colonial, custom-built in 2006 by award-winning builder Frank Bell and offered by the original owners. This showstopper 10,000 sq ft home is on a large corner lot and features five bedrooms, five full and two half baths, and five oversized gas fireplaces. This house offers grand rooms for elegant entertaining or family gatherings, epitomizing charm, graciousness, and craftsmanship. Attention to detail does not go unnoticed! From the moment you step up to the beautiful columned stone front porch, you will be charmed by the beauty of this home. Upon entering the grand foyer with a spectacular staircase and a wide front-to-back hallway, you will be captivated by the sophistication and flow of the house.

Gleaming hardwood floors, full-length light-filled windows, crown moldings, 10-foot ceilings, and impeccable millwork are throughout the home. The first floor includes a study with a fireplace and built-in bookshelves, a living room with a fireplace that flows to the dining room, an entertainer's dream kitchen, a breakfast room with a fireplace, a family room with an oversized hearth and built-in bookshelves, a mudroom with built-in storage, two powder rooms, a screened-in porch, and a stone terrace. The kitchen offers abundant custom cabinetry, an oversized island with a breakfast bar, Wolf/ Sub-Zero appliances including a 36" gas range, a wall oven, a microwave, a warming drawer, a full-size refrigerator, a full-size freezer, two dishwashers, and two farm sinks. Take the front grand or back staircases to the second floor, featuring the primary bedroom, three additional ensuite bedrooms offering spacious walk-in closets with built-ins, a sitting/study area, and a large, fully equipped laundry room. The primary bedroom is an oasis! A spacious main room features French doors opening to a sitting room with a fireplace, two oversized walk-in closets with custom built-ins, and a dressing area. The elegant primary bath has a walk-in shower, an air jet tub, two sinks, and a private water closet. The finished lower level features a private walk-out entrance. There is an Au Pair or guest bedroom suite with three large closets and a full bath. This level also includes an exercise room, a media room, a large recreation room, and a utility space. Off the mudroom is access to a spacious side-loading three-car garage and a wide semi-circular driveway with ample parking. The home's exterior, painted in 2021, is made of Hardie plank. The backyard is fully fenced and completed in 2023. Additional features include a music system throughout the home, a gas generator, an in-house sprinkler system, and much more. Easy access to Potomac Village, Democracy Shopping, and the Beltway for commuting.
#MDMC2178244

POTOMAC

9825 CARMELITA DRIVE

5 Beds

5 Baths

10,900 Sq.Ft.

$3,299,500

MLS#: MDMC2178244
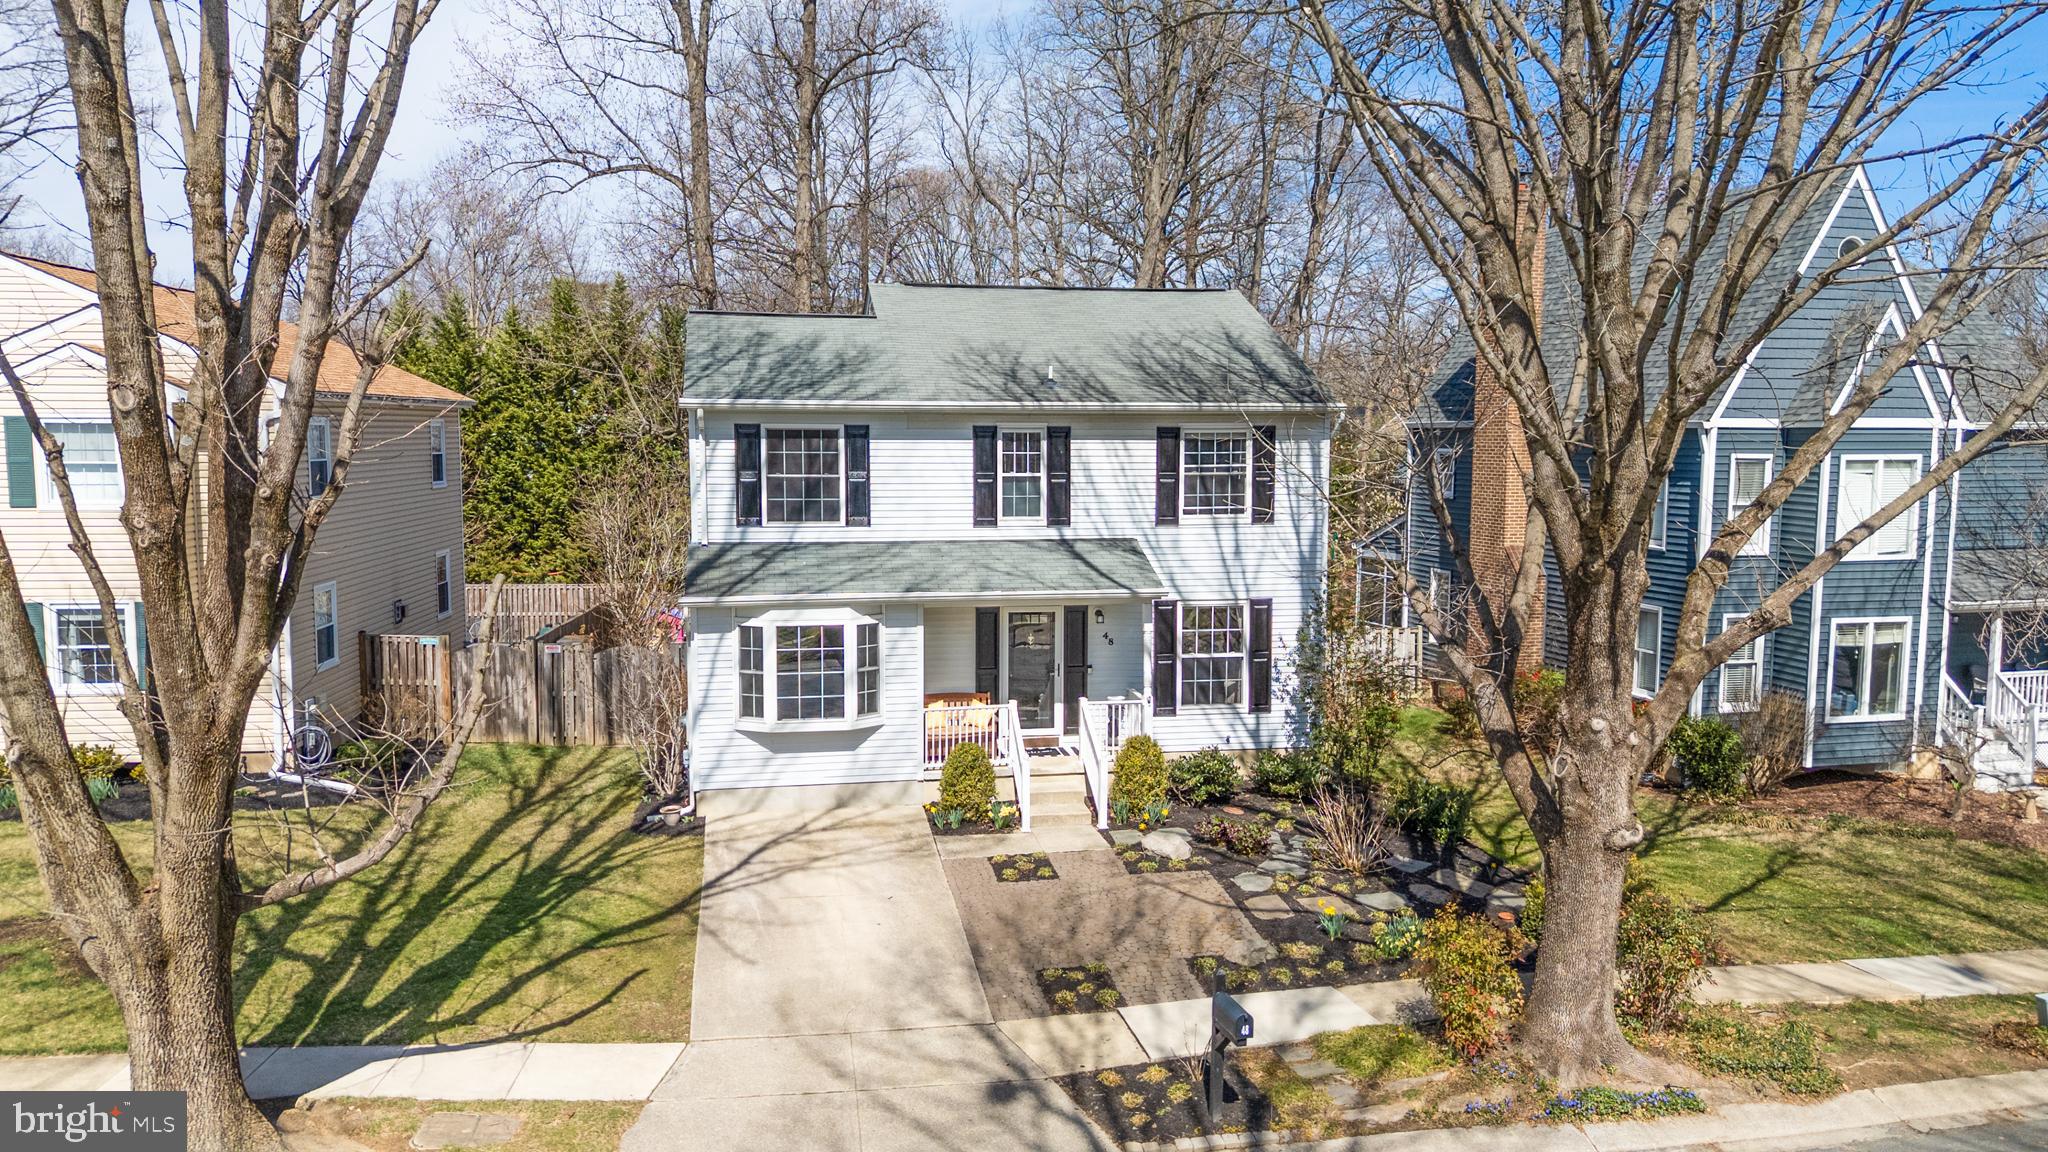
Stunning 4-Bedroom, 2.5-Bath Colonial Home! Nestled in a peaceful cul-de-sac, this spacious colonial home offers over 2,500 sq. ft. of beautifully finished living space. It backs to a serene community park and playground, perfect for family enjoyment. Enjoy an open floor plan with gleaming hardwood floors throughout, creating a bright and inviting atmosphere. The main level features a cozy living room, a formal dining room, and a spacious family room, ideal for relaxation and entertaining. Step outside onto the screened porch and fenced yard, perfect for outdoor dining or simply enjoying the views. The fully finished basement offers additional living space, perfect for a recreational room or home theater. Conveniently located near shopping, dining, and more, with easy access to all major routes for commuting.
This home combines comfort, style, and convenience—schedule a showing today!
#MDAA2110160

ARNOLD

48 FOX RUN WAY

4 Beds

2 Baths

2,596 Sq.Ft.

$555,000

MLS#: MDAA2110160
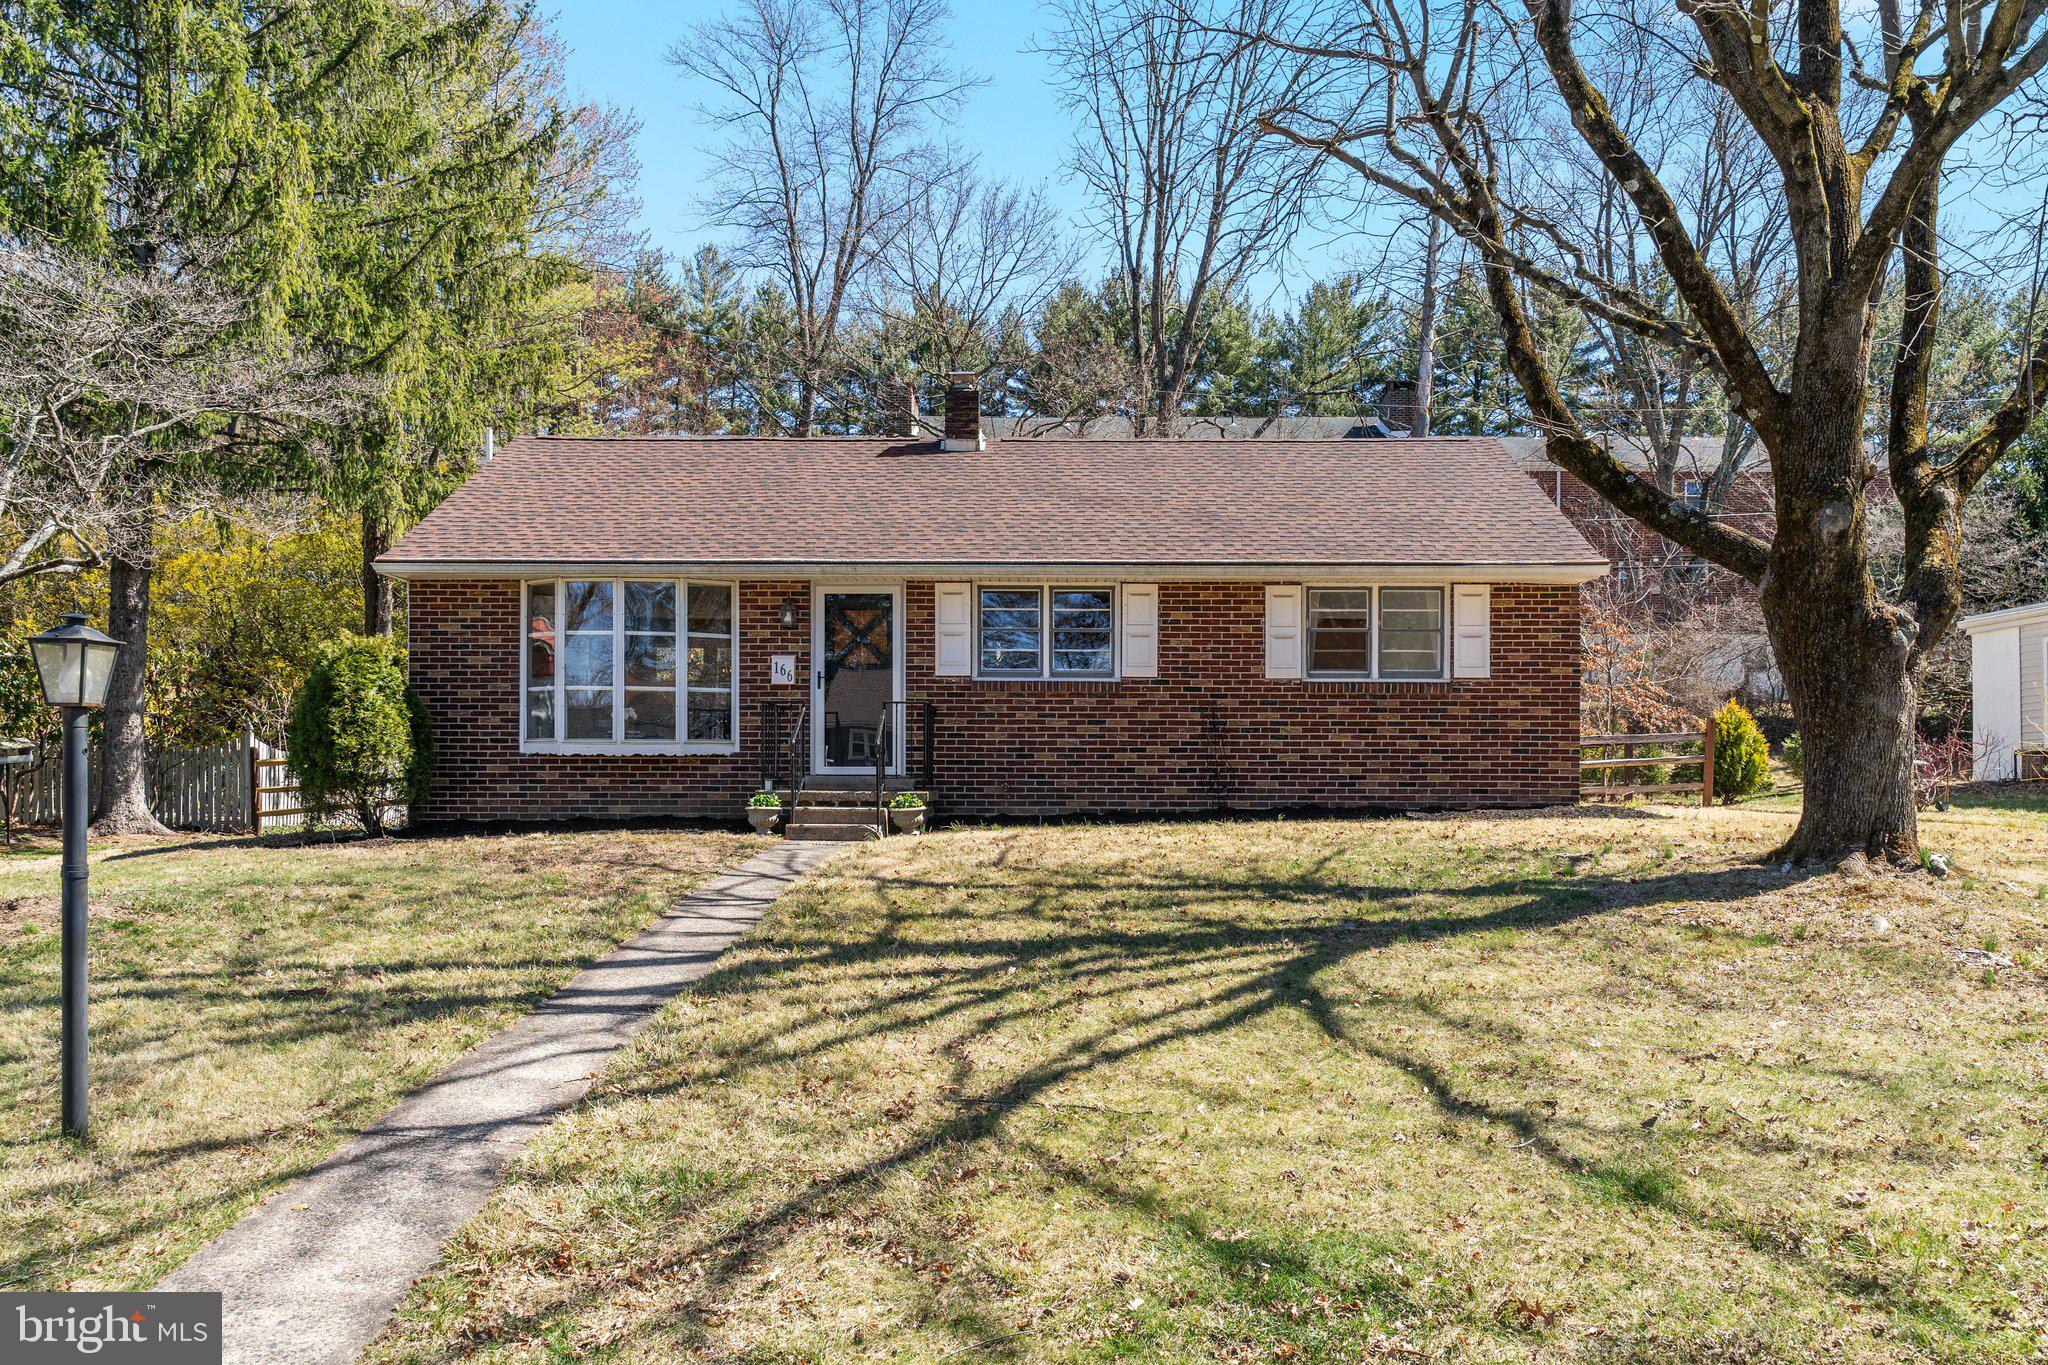
Adorable, affordable and in a perfect location with shopping, transportation and schools only minutes away. This charming brick ranch on a nice sized lot with a large backyard features wood floors throughout most of the first floor and has been freshly painted throughout.  A bright and open living room with an adjoining den for the perfect reading spot or office, a cozy dining room that is open to the living area and the kitchen and two bedrooms all await you. The full bath has been completely remodeled and offers a large vanity with drawer storage, plus two additional storage areas, tile flooring and a new bath/shower area with distinctive tile. All new hardware here plus in other areas of the home, updated lighting and lots of storage. Pull down stairs lead to the mostly floored attic for additional storage. The galley kitchen leads to the patio and large fenced yard. Tall trees behind the home offer a park like setting and privacy to enjoy your yard. A storage shed is included for garden tool storage. A separate counter area in the kitchen with cabinetry allows for extra work space and storage. Electric cooking, included refrigerator, double sinks and quaint knotty pine cabinetry make this a homey place to cook and gather. Steps to the finished basement room lead to the bar area with bilco doors to the fenced yard and an additional storage area which is large and used for laundry chores. The bar top and counters have been treated with a custom artisan finish and is the perfect spot for entertaining fun. The roof was replaced in 2023. Heater replaced in 2005, electrical updates in 2005 and a one year warranty is included for added peace of mind. There was an approval in place when the current owner purchased this home for the addition of a garage and driveway on the side of the home. Shopping centers and the center of town are an easy walk. The Memorial Day parade, Arts Fest and Doylestown Farmers Market are all just outside your door. No parking worries for the events in town!  Low taxes and utilities make this a best buy for location and efficiency. Be sure to see this one. This sweet home is ready for a new owner and quick settlement is possible.
#PABU2090968

DOYLESTOWN

166 DAVIS ROAD

2 Beds

1 Baths

1,333 Sq.Ft.

$489,500

MLS#: PABU2090968
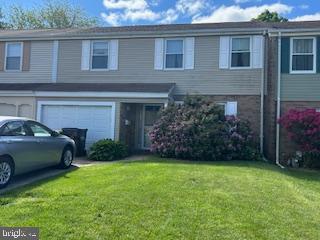
Very desirable Neshaminy Valley neighborhood, this cozy townhome offers comfort and convenience with three spacious bedrooms and 1.5 bathrooms. The living room flows directly into a formal dining area.  Plenty of space in the kitchen.  The generously-sized Primary Suite features a dedicated vanity/sink area with an attached full bathroom which has another door leading to the hall, conveniently serving the two additional large bedrooms on the upper floor. Enjoy the private fenced flat backyard and rear patio, ideal for outdoor enjoyment.  Additional features include plenty of closet space throughout, a new hot water heater. This home presents a fantastic opportunity to make it your own!
#PABU2096214

BENSALEM

6317 CONGRESS COURT

3 Beds

1 Baths

1,988 Sq.Ft.

$320,000

MLS#: PABU2096214
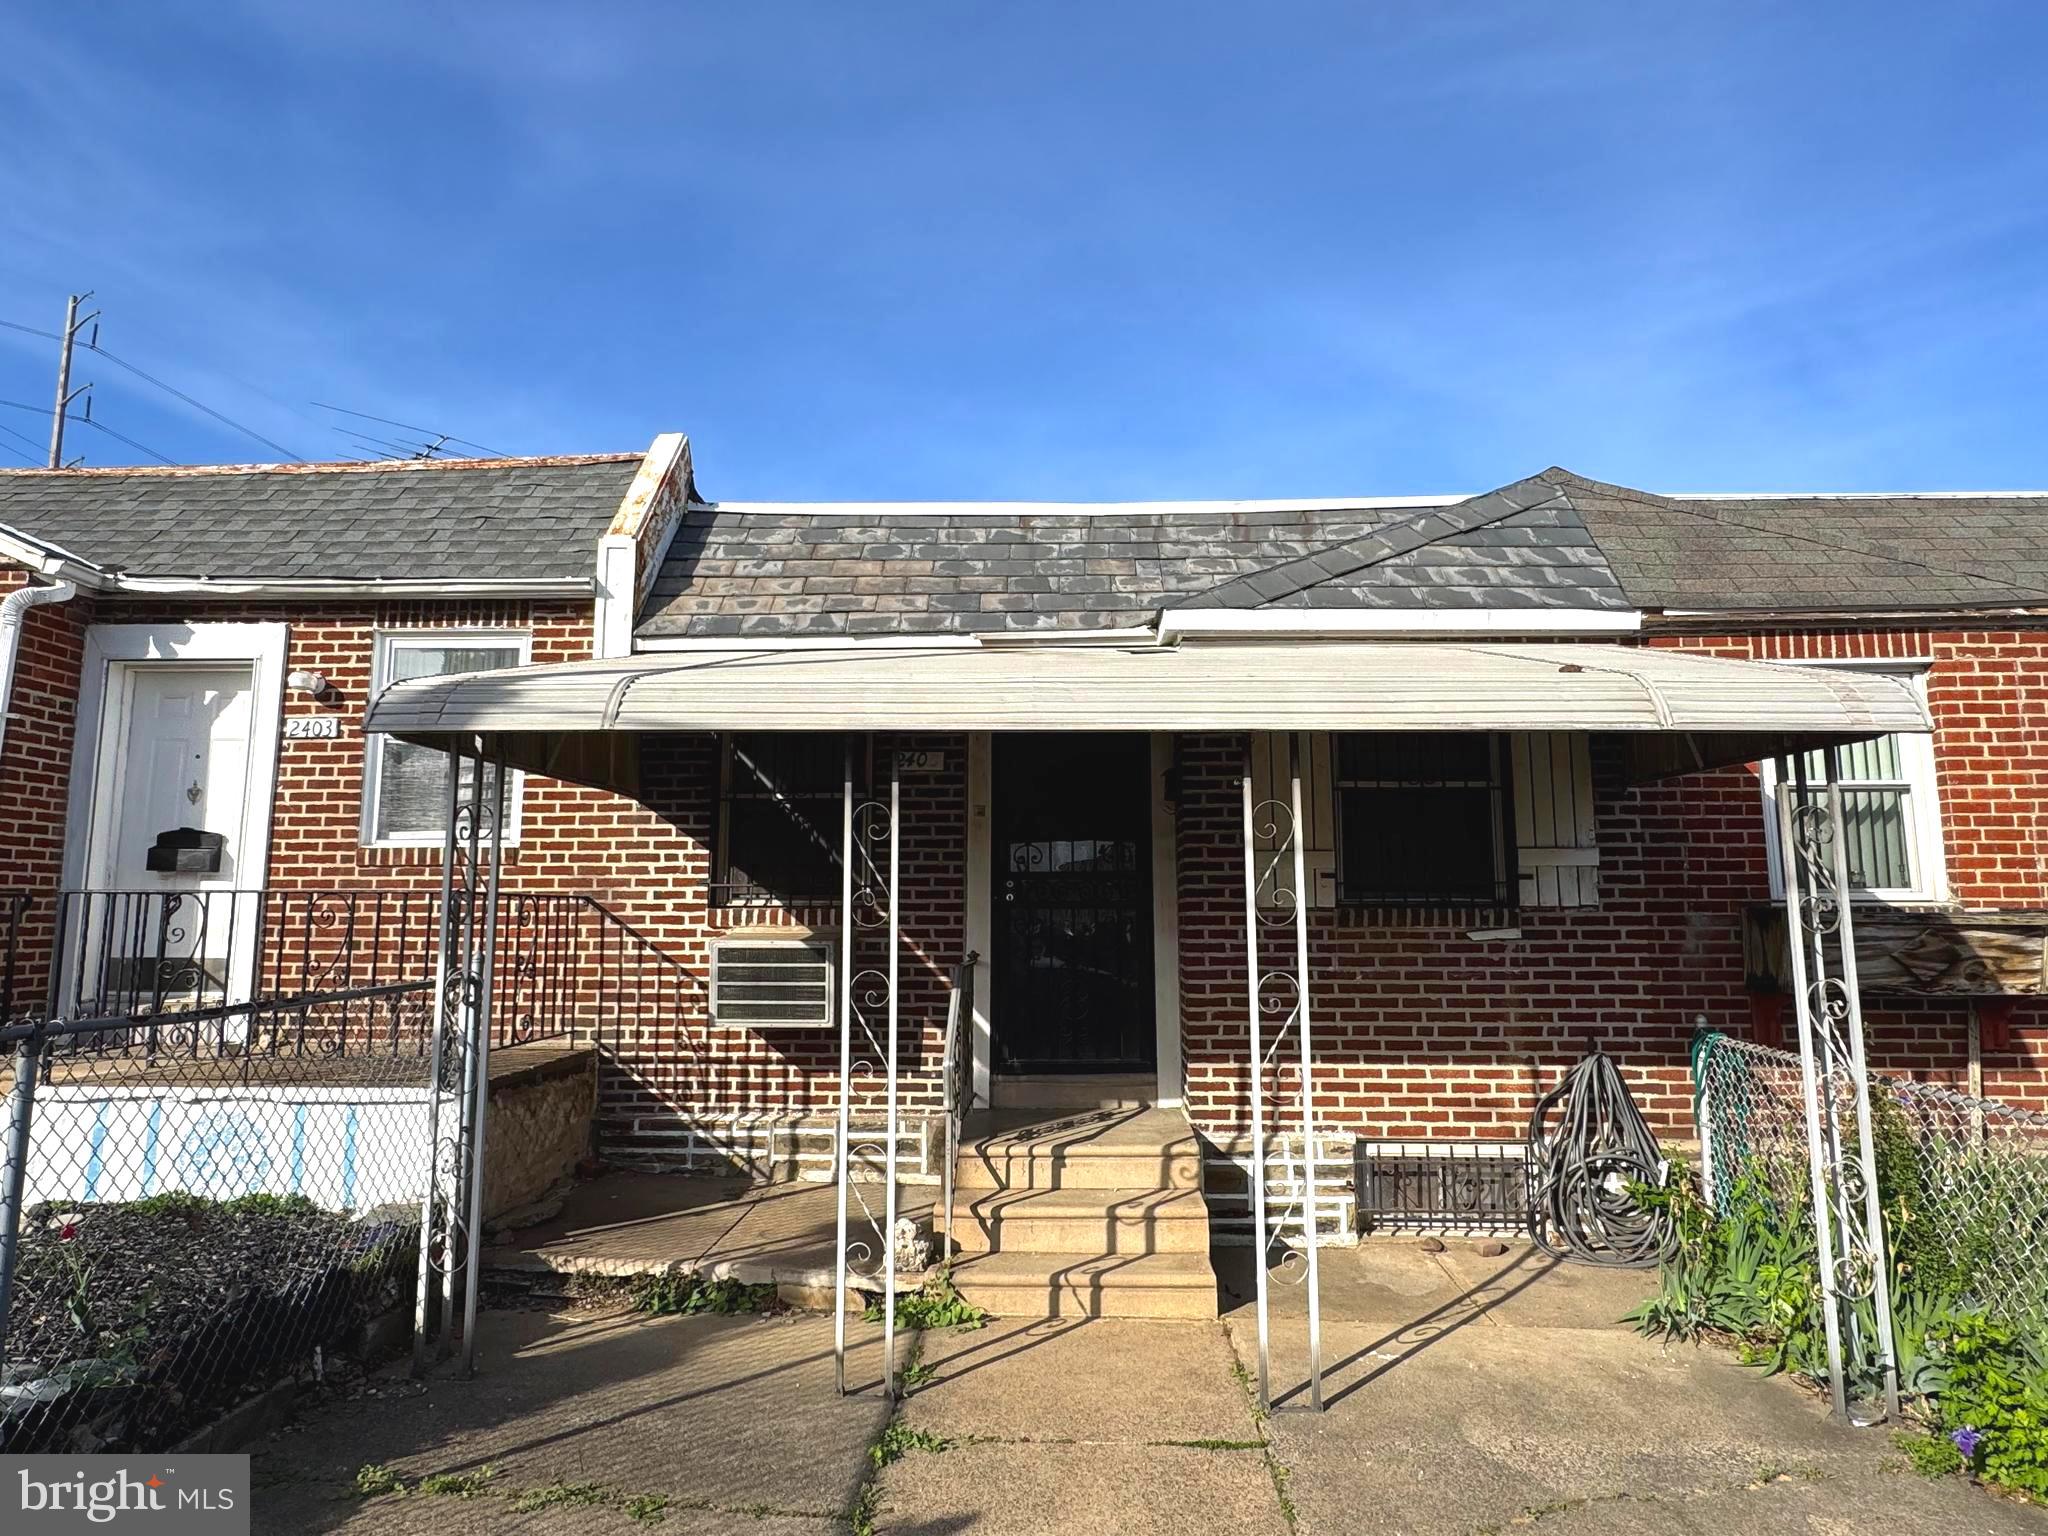
Photos will be posted on Saturday!
Welcome to 2405 S 57th St—a solid 2-bedroom, 1-bath home in Southwest Philadelphia offering great potential at an affordable price point. This property has been well cared for and features hardwood floors beneath the carpet, just waiting to be uncovered and restored. The bright bathroom includes a skylight, adding natural light and charm. And do not miss the full basement. With a spacious layout and good bones, this home is perfect for a homeowner ready to personalize a space or an investor seeking a smart addition to their portfolio—with rents in the area ranging between $1,100–$1,250. Conveniently located near public transportation, local parks, and major roadways. Don’t miss the chance to make this one your own!
#PAPH2474854

PHILADELPHIA

2405 S 57TH STREET

2 Beds

1 Baths

648 Sq.Ft.

$85,000

MLS#: PAPH2474854
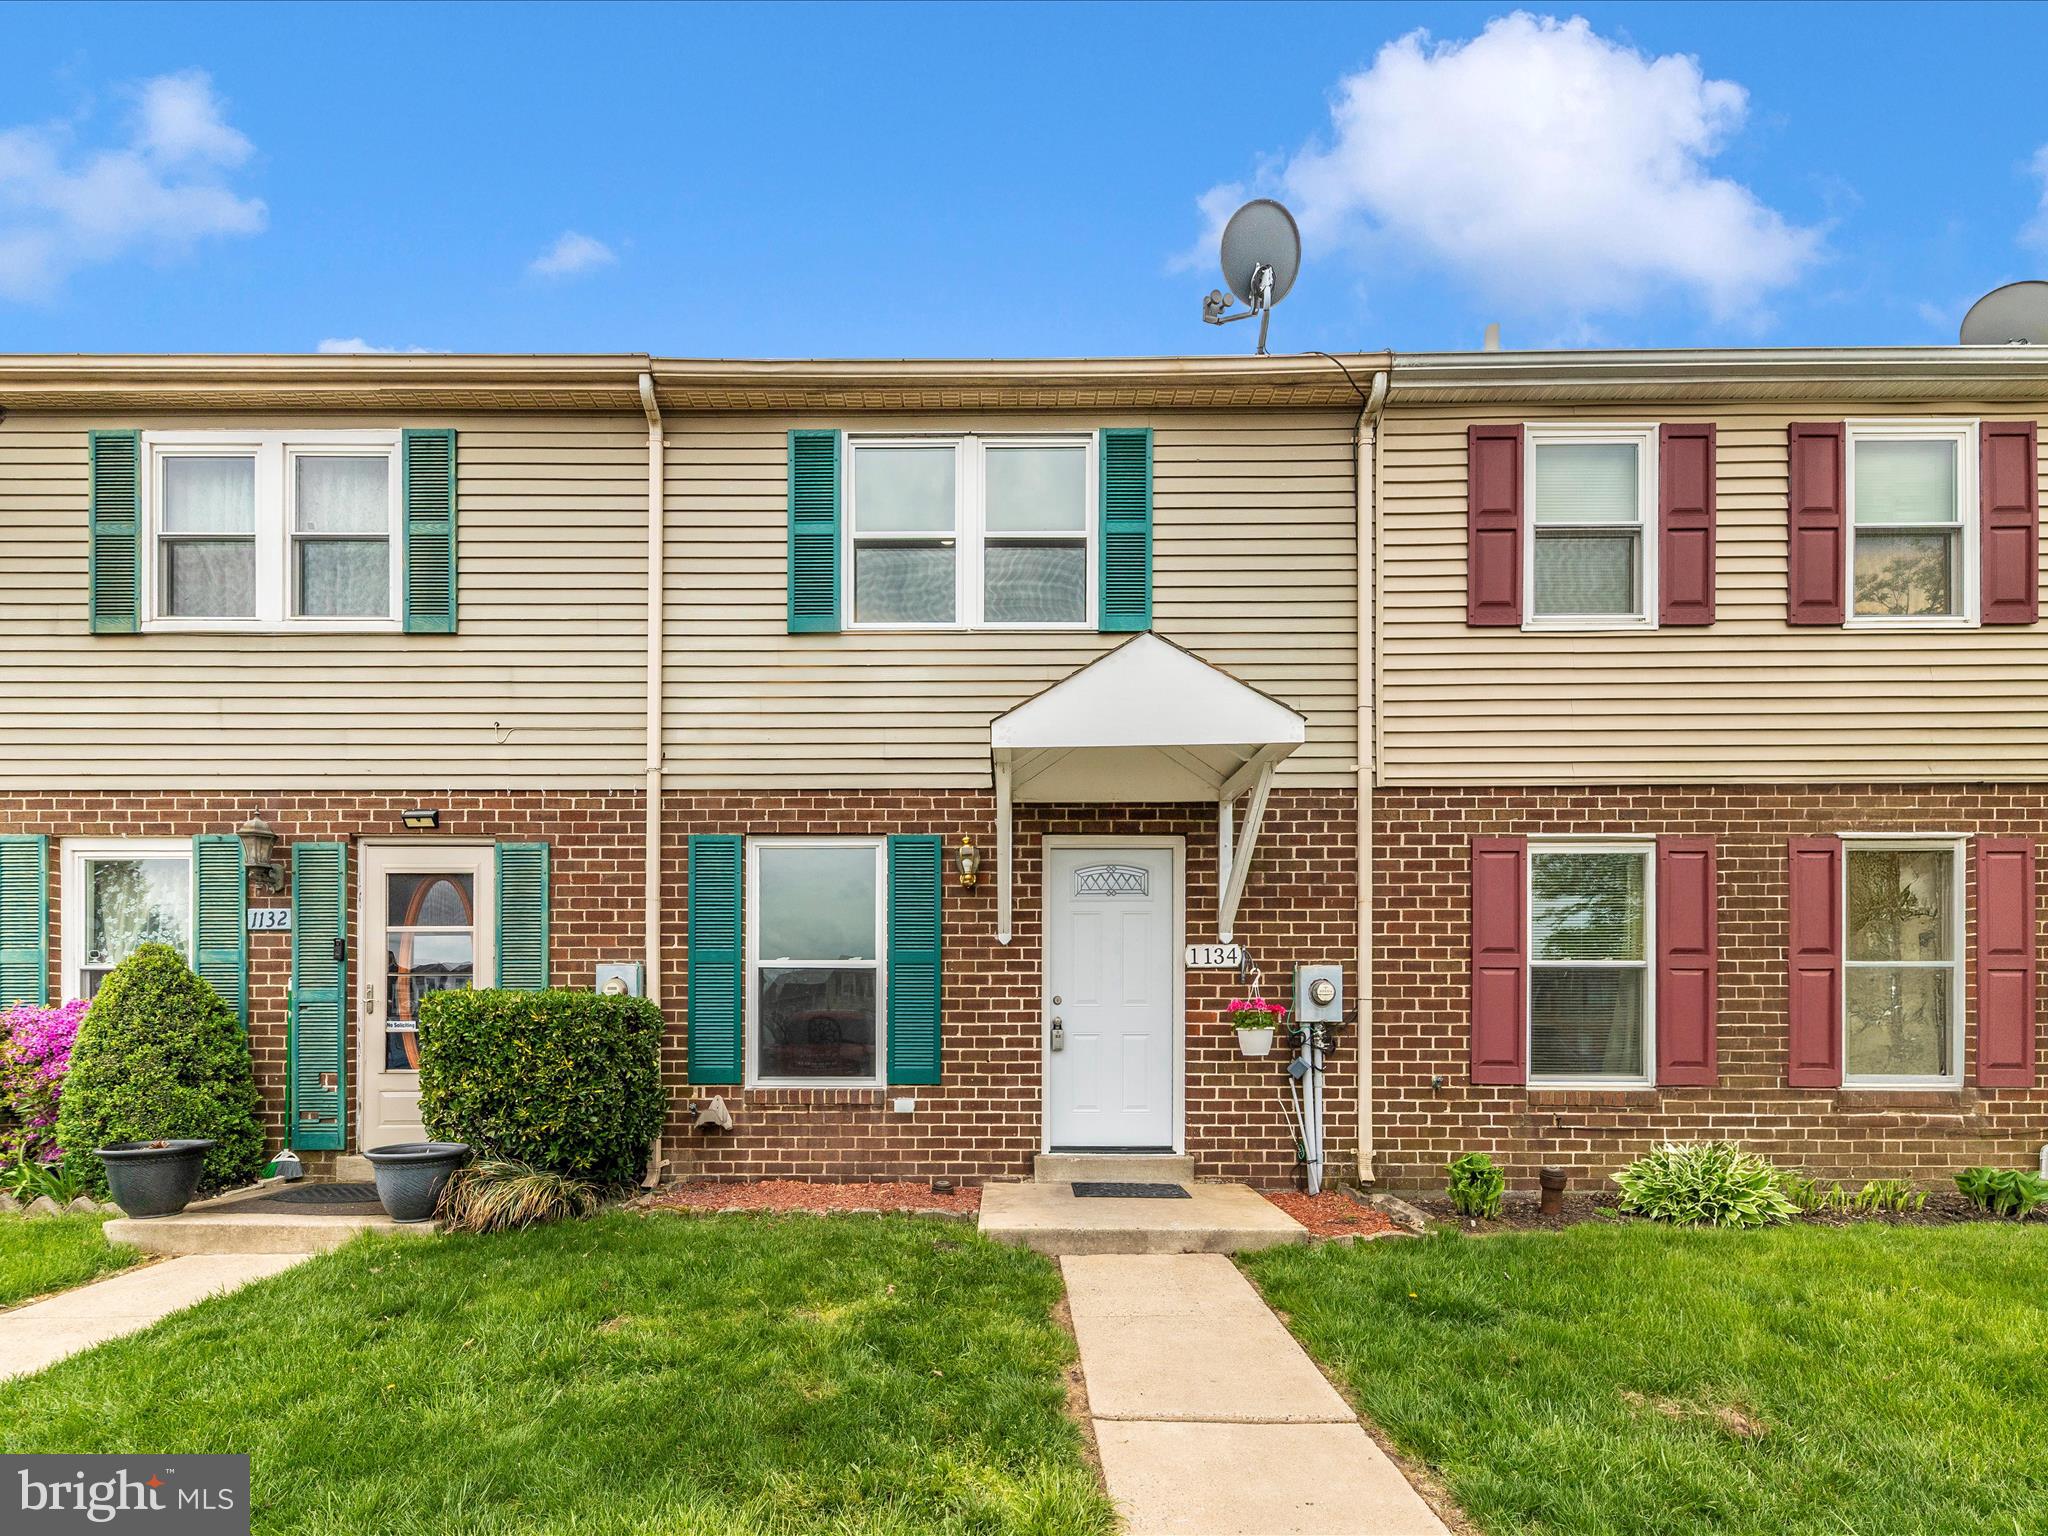
Beautiful interior Townhouse 3 nice size bedrooms 1.5 Bathrooms, completely renovated Kitchen,  brand new stainless steel appliances, freshly painted, new carpet upper level floor, tile first floor, beautiful sunny family room. brand new windows, brand new water heater ,2 assigned parking space in front of property.   
near by convenience stores. Near major commute routes 15, 270,70. Completely fence backyard, Come and see this nice and cozy home before is gone!
#MDFR2062136

FREDERICK

1134 PROVIDENCE COURT

3 Beds

1 Baths

1,248 Sq.Ft.

$310,000

MLS#: MDFR2062136
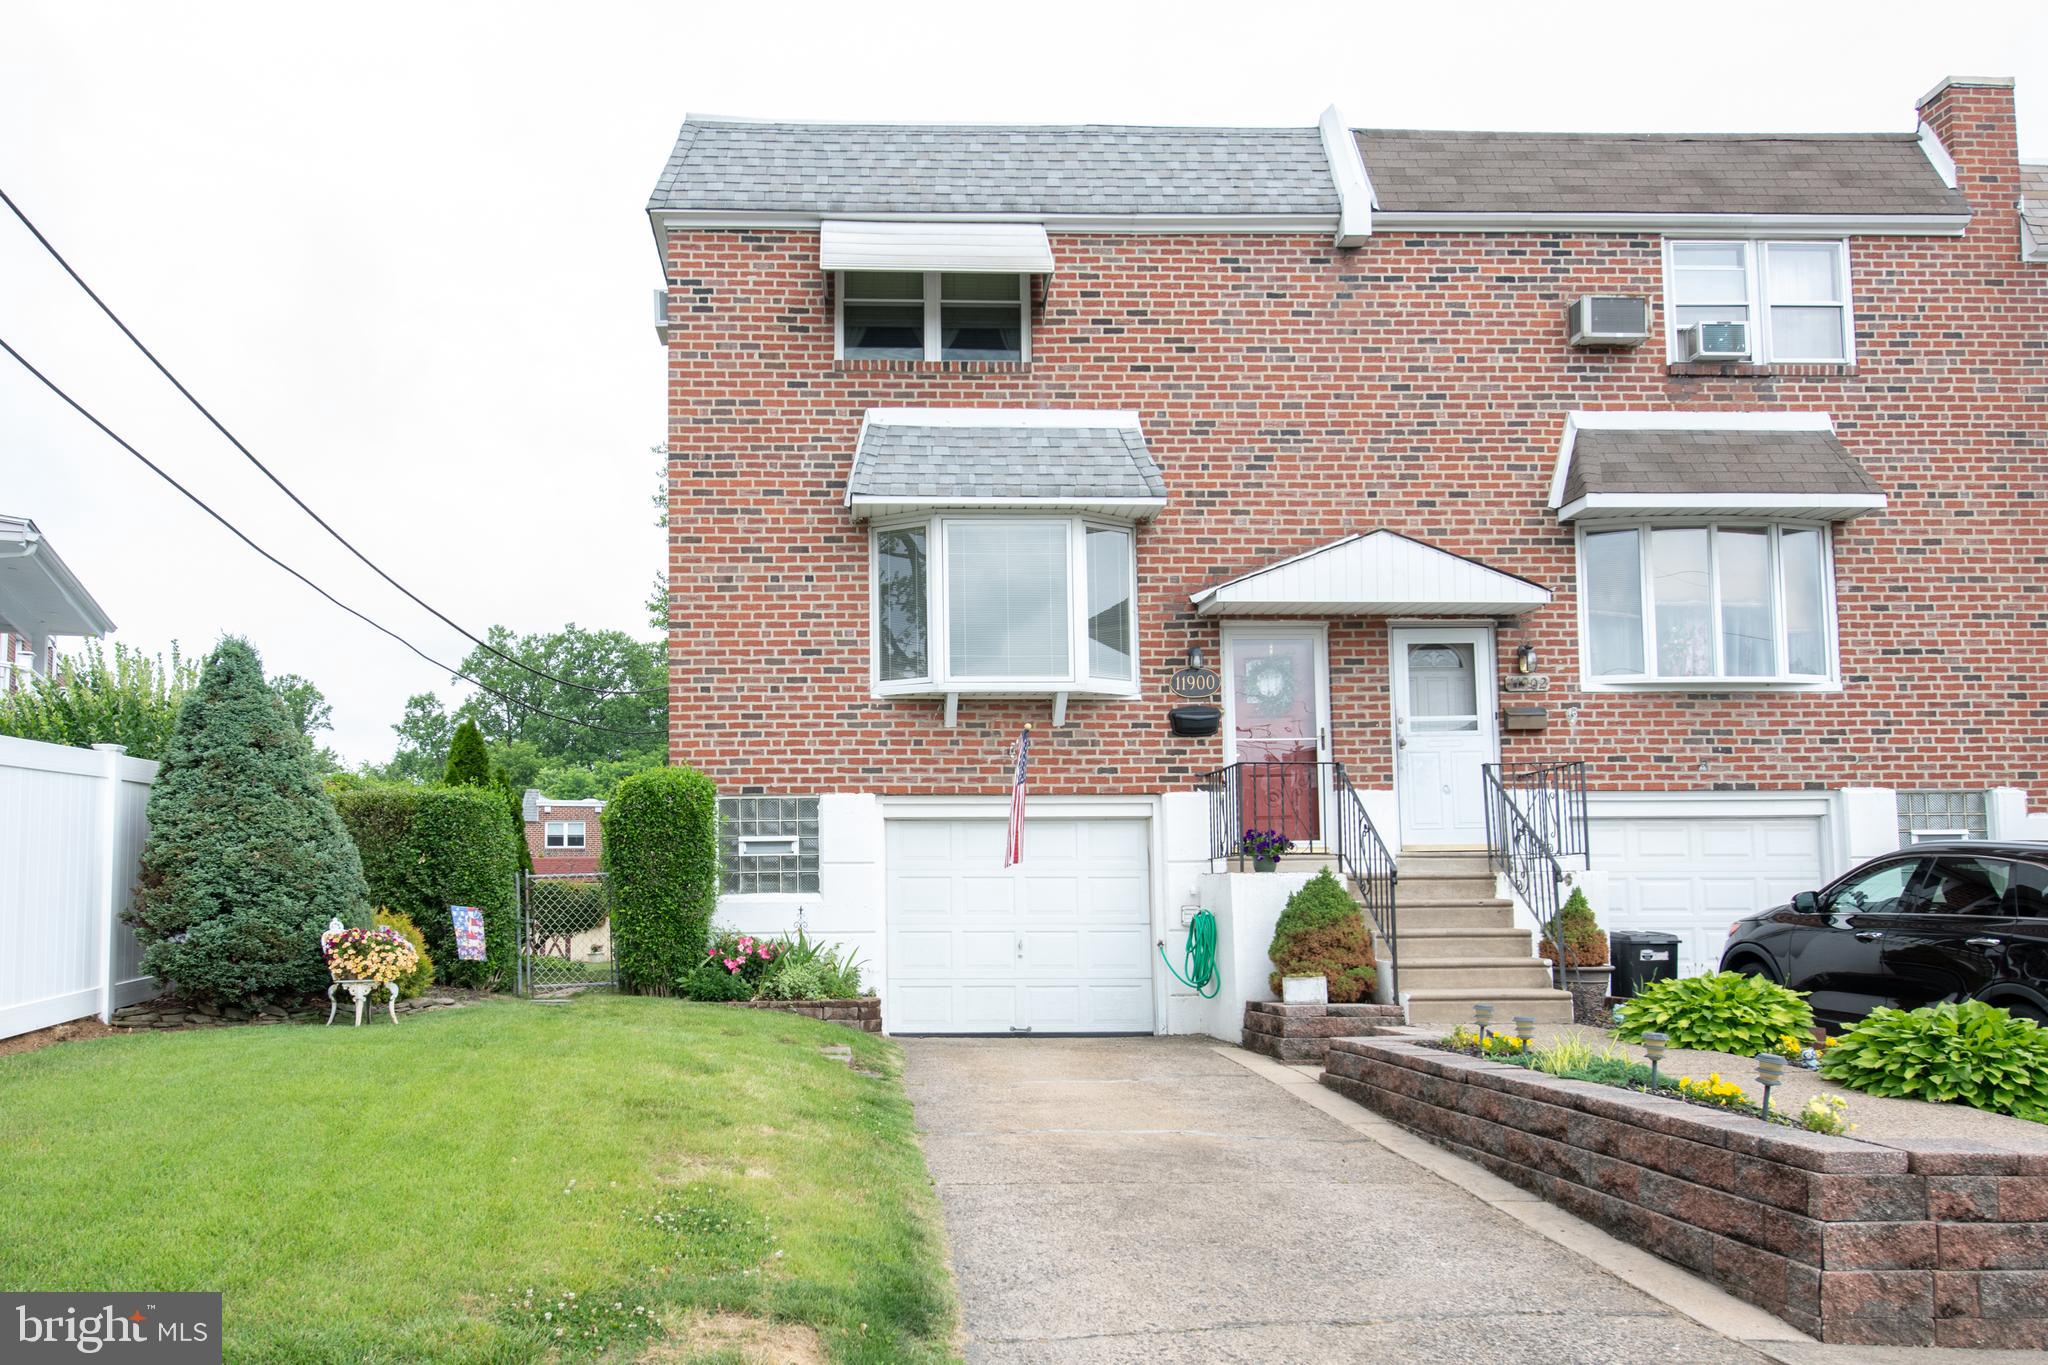
Rare opportunity to own an Amazing End Unit 3-Story Townhome. Yes, 3-stories, because all levels of this home are above ground. This beautiful home is located in the Far NE section of Philadelphia. The curb appeal is absolutely stunning with a front entry garage and driveway parking. As you enter the very large Living Room with a Bow window you will immediately envision having all of your family gathering in this home.  Continue on into the Dining Room that is opened up to the Kitchen, with a Kitchen Bar with extra seating for all of your social engagements. The open flow to the main level makes your home feel very inviting. Upstairs you have 3 spacious bedrooms and a 4-piece center hall bathroom that has been updated. On the lower level of your home you have an oversized Family Room with a Powder Room, and a Laundry Room. You can access your garage from this level for easy access to your car during those rainy or snowy seasons. Exit the back door to your very own Oasis with a fully fenced-in backyard. Sit under your covered patio enjoying all seasons and take in the serenity and privacy of your huge backyard. There is a large storage shed for all of your toys, or projects to come.  This is a one-of-a-kind home that has been extremely well maintained. There is nothing to do but move right in and start enjoying your new Home. All Showings start at the Saturday Open House!
#PAPH2475358

PHILADELPHIA

11900 TEMPLETON DRIVE

3 Beds

1 Baths

1,960 Sq.Ft.

$329,900

MLS#: PAPH2475358
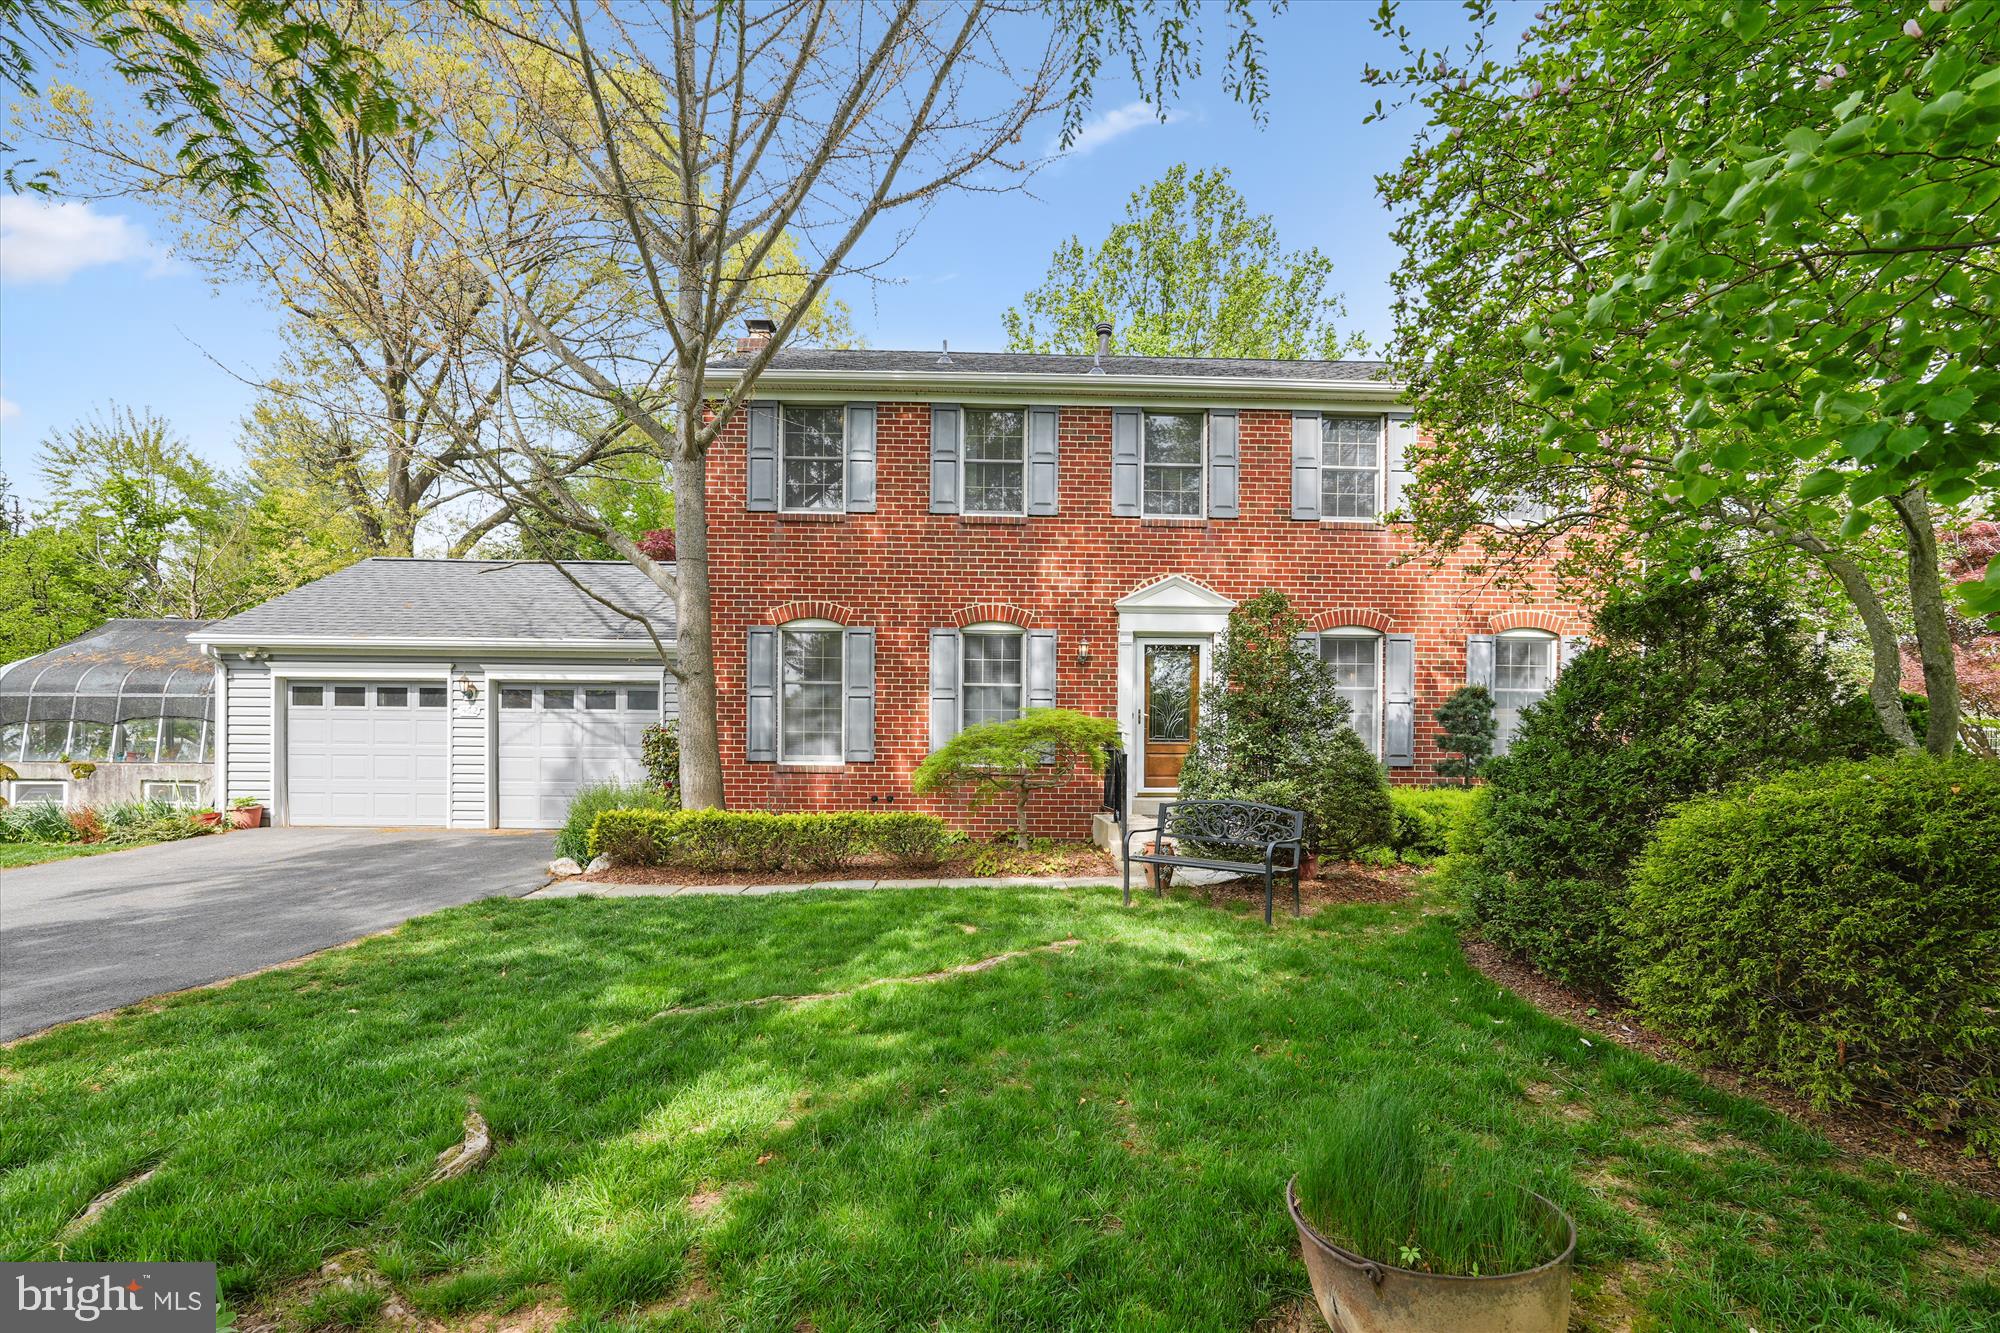
Welcome to 14612 Carona Drive, a gracious and classic colonial in a spectacular garden setting that has been meaningfully and thoughtfully updated to promote ease of living in the sought-after Naples Manor neighborhood. Special features include a new roof (2025), refinished hardwood flooring and new laminate plank on the main level (2025), professional new paint throughout (2025), new carpet on the upper level and stairs (2025), new HVAC system to serve the addition (2025), duct cleaning (2025),  and recent hot water heater (2020). The main level includes the foyer, living room, separate dining room, sunroom/bedroom addition with three exposures, skylights, vaulted ceilings, an en suite bath and views to the garden, spacious kitchen with peninsula and double-sided cabinetry, separate pantry, breakfast room, and a family room with wood-burning fireplace and a walk-out to the composite deck with swing overlooking the fenced backyard which has exquisite blooms, mature trees providing shade, and a separate tool shed. The upper level has a primary bedroom suite with walk-in closet, three additional bedrooms, a hall bath, and linen closet.  Downstairs on the lower level is a bonus room/6th bedroom, a full bath, large storage/utility room with work space, and laundry. Below the addition is a bonus store room which is accessed from the backyard. The home also features an expansive two car garage, plenty of parking in the driveway as well as a real working greenhouse that is accessed through the garage and from outside. There is a community playground and optional membership at Stonegate Swim Club in the neighborhood.
#MDMC2177722

SILVER SPRING

14612 CARONA DRIVE

5 Beds

4 Baths

2,320 Sq.Ft.

$725,000

MLS#: MDMC2177722
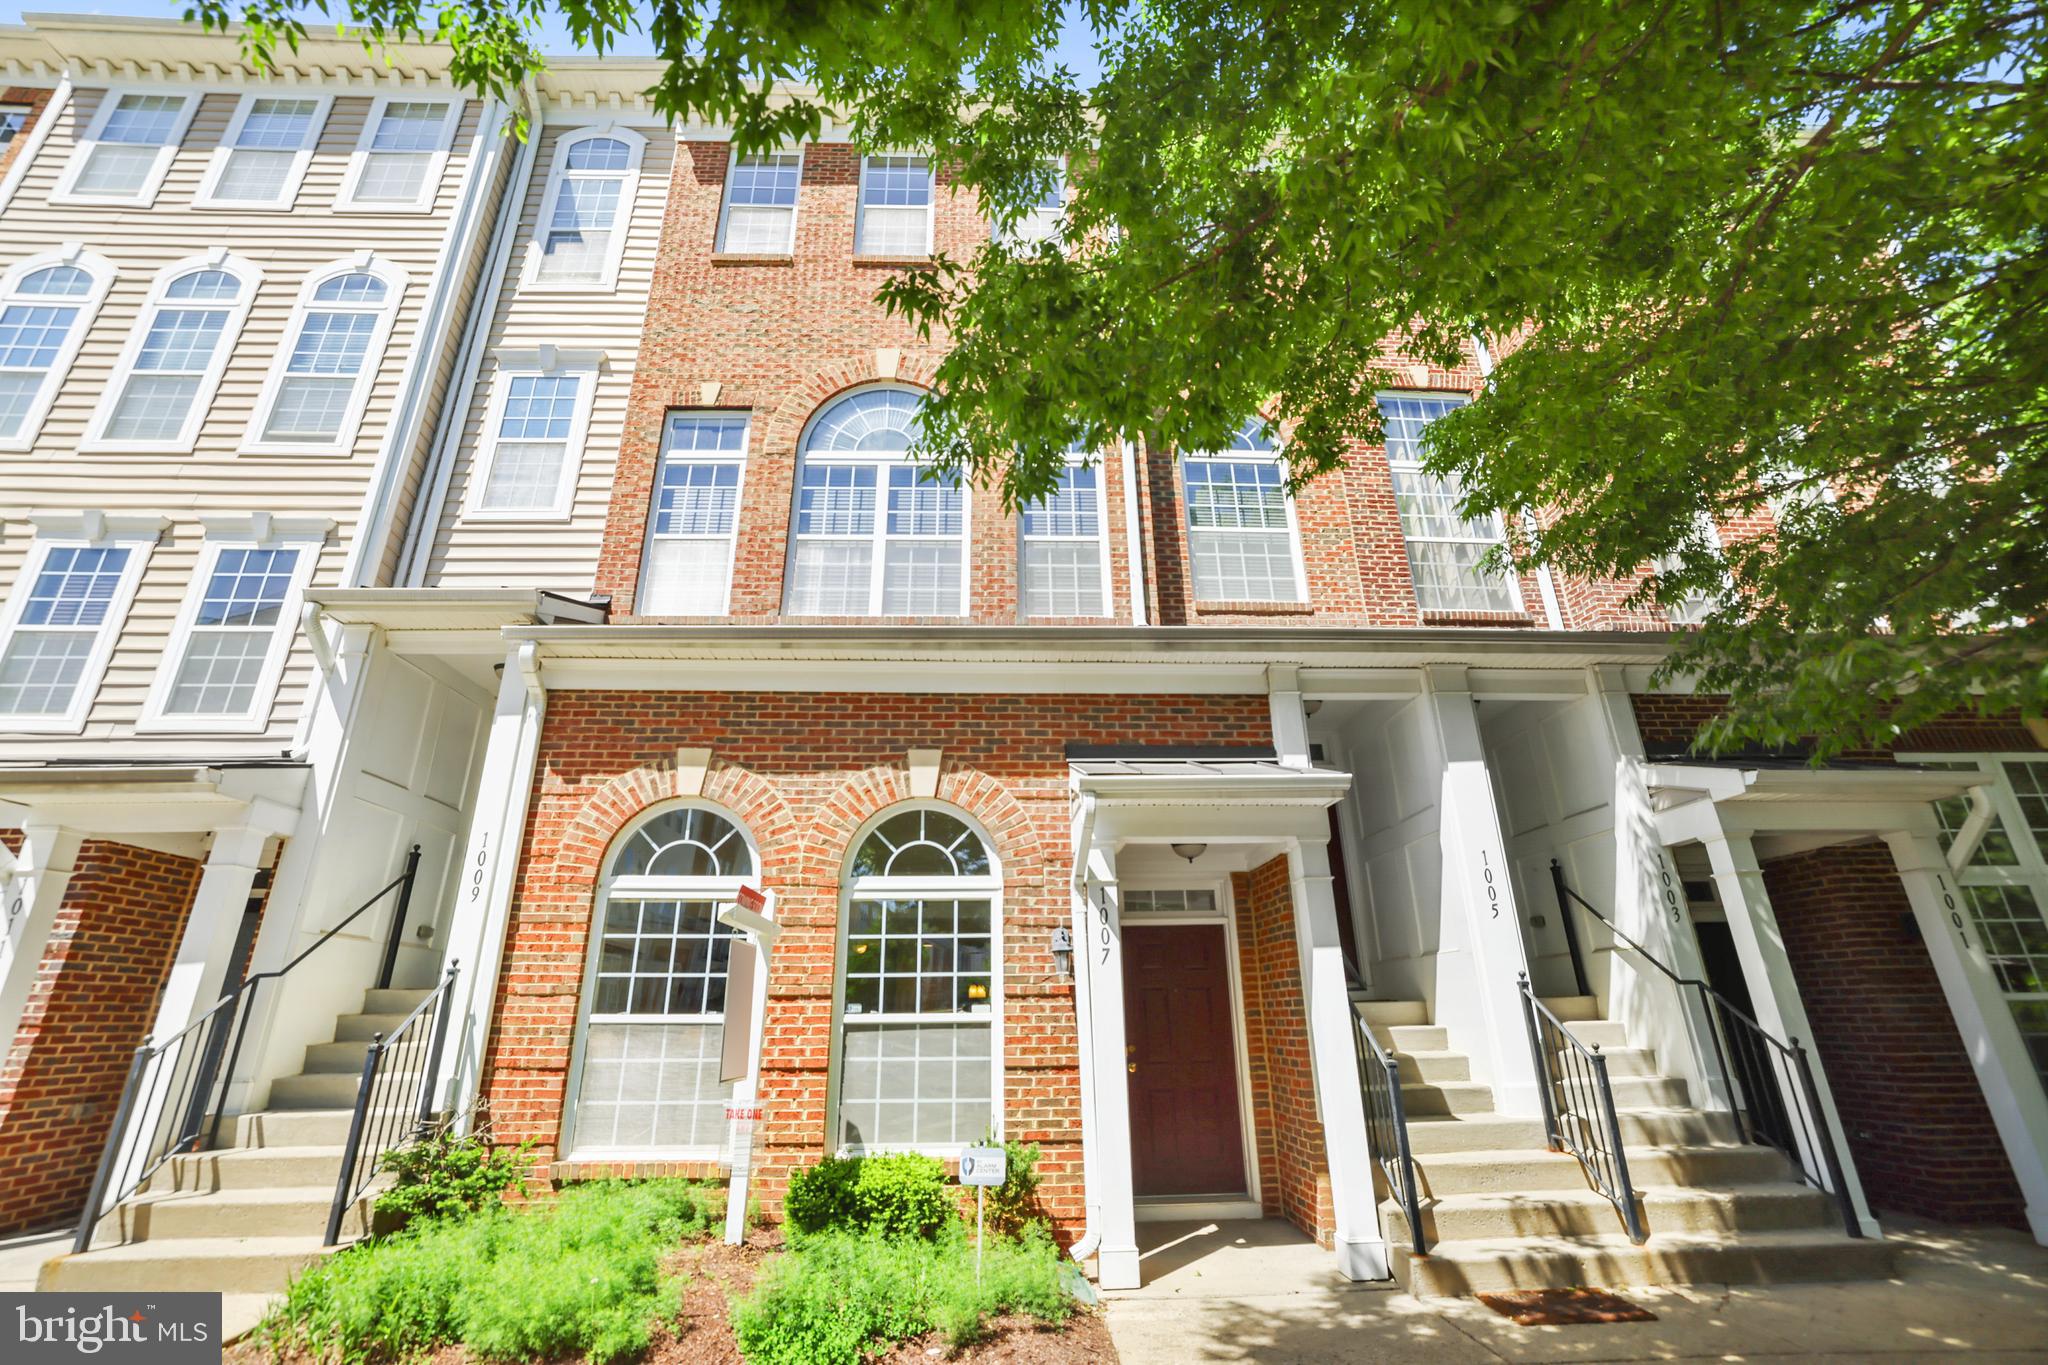
Welcome to 1007 Treeland Way – Stylish, Low-Maintenance Living! This beautifully maintained 2-bedroom, 2.5-bath condominium offers 1,570 square feet of thoughtfully designed living space in the highly desirable Watkins Place community of Upper Marlboro, MD. With fresh paint throughout and brand-new carpet, this home is move-in ready and offers both comfort and style. Tucked in a serene setting, just outside your front door, you’ll find a park-like retreat featuring mature trees, colorful landscaping, a peaceful pond, a gazebo, benches for relaxing, and a scenic walking trail—ideal for unwinding or enjoying a quiet moment outdoors. You’ll appreciate the convenience of a rear-load 1-car garage, additional driveway parking, and ample visitor parking throughout the community. Plus, exterior maintenance is covered by the condo association, offering truly low-maintenance living. Interior Highlights: Light-filled entryway and living room with vaulted ceilings that create a spacious, open feel. Cozy fireplace serves as a beautiful focal point for relaxing or entertaining. Functional kitchen with breakfast bar and generous cabinet space. Primary suite includes a private en-suite bath with dual vanity, soaking tub and separate shower, custom closet shelving, and private terrace access with peaceful views of the lush forest. Second bedroom overlooks the terrace, perfect for enjoying fresh air and views. Window treatments throughout the home provide privacy and timeless style. Second full bath is located in the hall for guests or use by the second bedroom, and the powder room on the main level adds extra convenience. Washer and dryer (2022) on the upper level, and upgraded AC unit (2021) for efficient year-round comfort. Community & Location: Beyond the home itself, Watkins Place offers a tot lot in a friendly, well-kept environment. You’re just minutes from Woodmore Towne Centre, Largo Towne Center, Campus Way, and Watkins Park Plaza for shopping, dining, and everyday essentials. Outdoor enthusiasts will love nearby Watkins Regional Park, with trails, seasonal attractions, and recreational amenities. Commuters will enjoy quick access to Route 214 (Central Ave), Route 202 (Landover Rd), the Beltway (I-495/95), and public transit options connecting you to D.C. and beyond. Financing Info: Conventional financing or cash only. Buyers should consult their lender for Conventional loan options and to determine if a limited condominium review is needed. This is your opportunity to own a well-maintained, move-in-ready home in one of Upper Marlboro’s most convenient and charming communities. Schedule your private tour of 1007 Treeland Way today!
#MDPG2148840

UPPER MARLBORO

1007 TREELAND WAY 503

2 Beds

2 Baths

1,570 Sq.Ft.

$352,500

MLS#: MDPG2148840
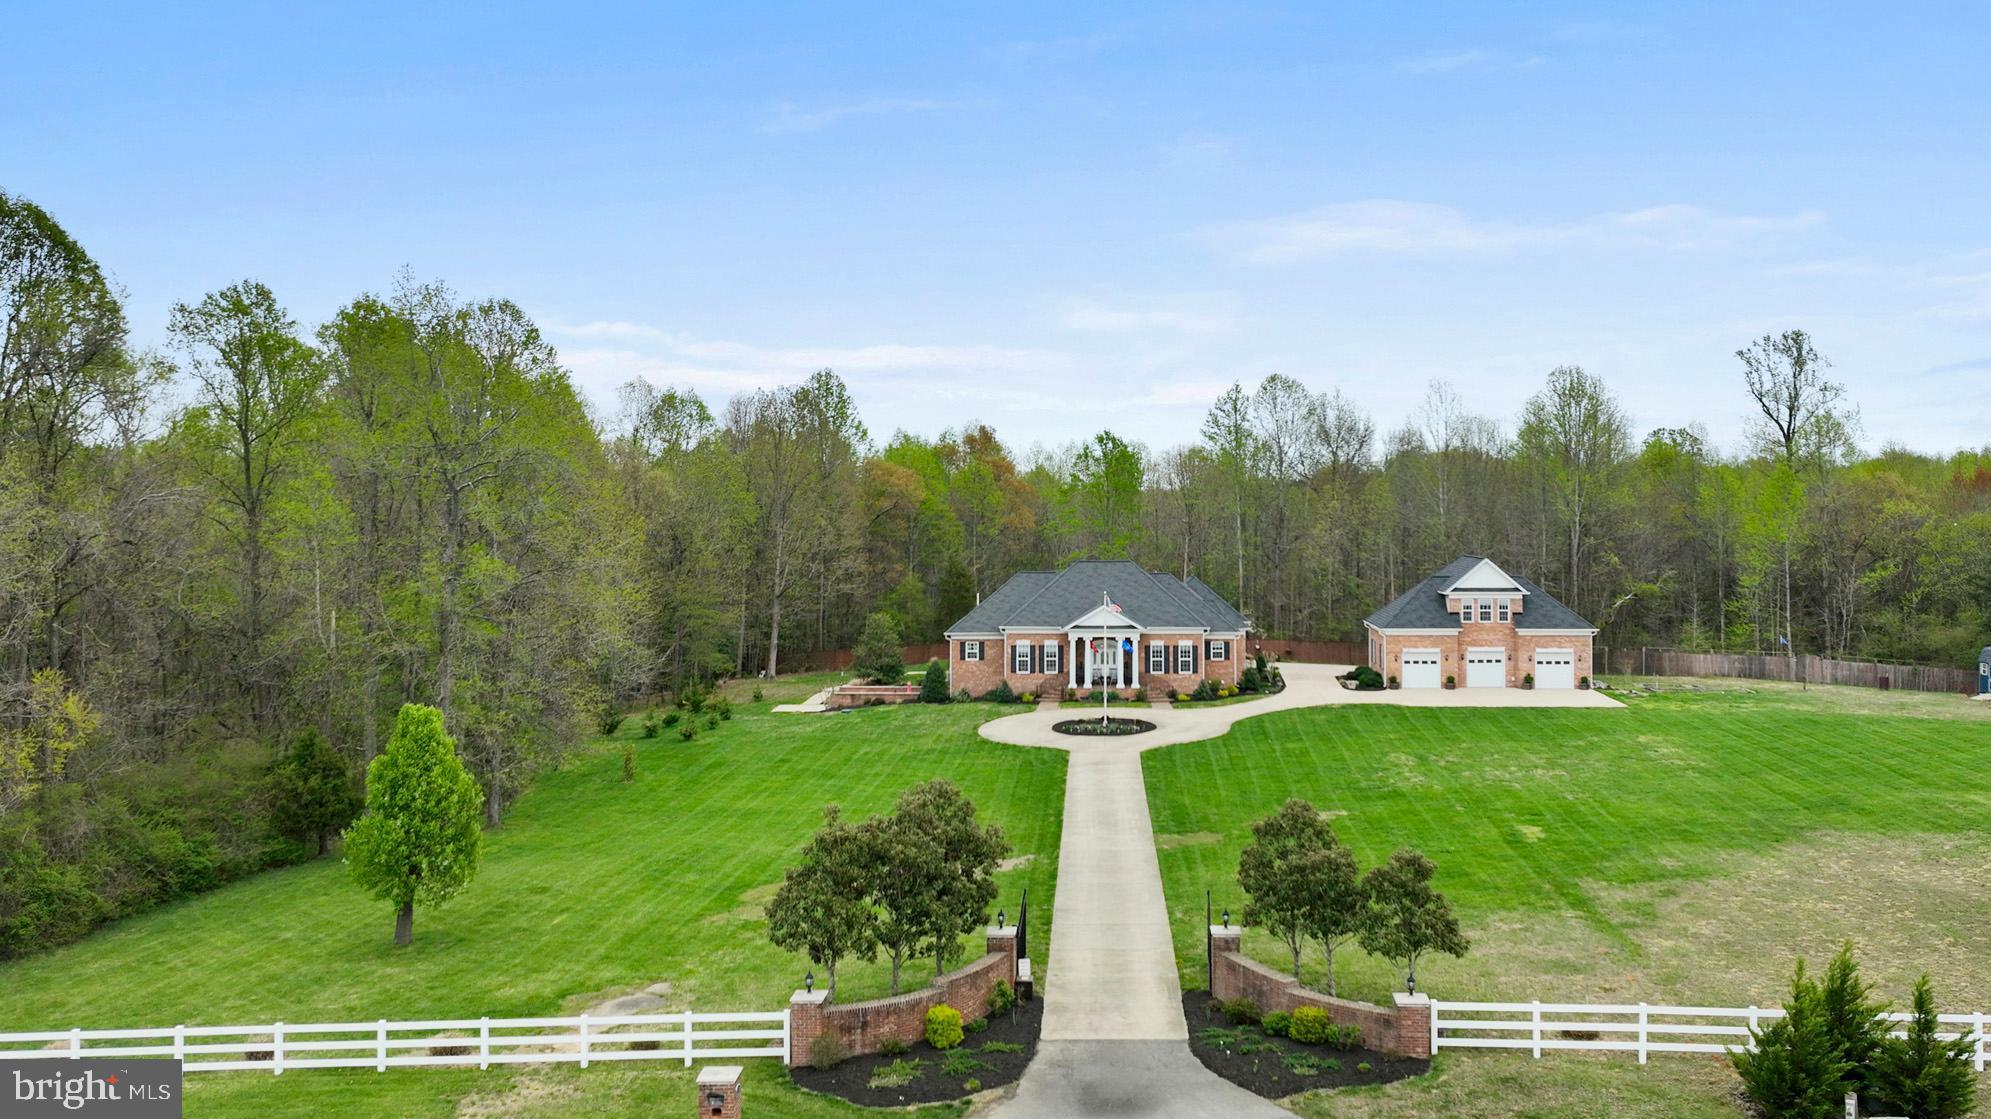
Experience the ultimate in privacy and elegance with this custom-designed estate, nestled on nearly 4 acres of serene land and accessed via a gated driveway. Boasting almost 7,000 sq ft of living space, this all-brick masterpiece offers the flexibility of up to 5 possible bedrooms and 3.5 bathrooms, designed with both comfort and style in mind.

As you enter, you’re welcomed by gleaming marble floors, soaring ceilings, and a spacious family room with a vaulted ceiling, hardwood floors, and a cozy wood-finished fireplace. Featuring extensive solid wood moldings and elegant chair rail detailing throughout, adding a timeless touch of craftsmanship and character to the interior spaces.  The custom kitchen is a chef’s dream, featuring tall cabinetry, striking granite countertops, and an oversized island perfect for entertaining.

Main level, you'll find three generously sized bedrooms, including a Jack & Jill bath with a ceramic-tiled walk-in shower. The luxurious owners  suite offers a vaulted ceiling, a large walk-in shower, and a custom walk-in closet with built-in shelving.

The lower level is an entertainer’s paradise, accessed by stunning custom cherry hardwood stairs and landing. Highlights include an expansive custom-built bar with rich cabinetry and sleek granite, newly stained concrete flooring, a dedicated theater room with a large projector and surround sound, a newly renovated bathroom with a walk-in rain shower, and two additional spacious rooms currently used as bedrooms.

Double doors open to a beautifully landscaped courtyard, allowing natural light to flood the lower level. The home is fully equipped with whole-house surround sound wiring, two laundry rooms (one on each level), and a custom wine room complete with a hidden safe room—perfect for wine enthusiasts and collectors.

Additional features include:

2-car attached garage with custom cabinetry and storage
3-car detached garage converted into a “man cave” with a finished upper-level office and its own HVAC system—ideal for an in-law suite conversion
A composite deck with vinyl fencing overlooking a private heated gunite pool recently converted to saltwater, complete with new cover and skimmer
Updated tiki bar and newly installed hot tub with cover
This home also comes with a host of recent upgrades:

Lifetime warranty CertainTeed Carriage House designer shingles
New concrete pads and sidewalks, garage door, window screens, and shutters
New appliances, septic pump, and updated electrical system
Prepped for a tankless water heater (with completed plumbing and electrical)
Permit filed for egress window in the lower level bedroom
Irrigation system installed around the landscaped grounds
All utility poles removed for a cleaner aesthetic
Custom flag pole added
No HOA and home warranty included
This exceptional estate blends high-end design, comfort, and functionality—all in a peaceful Southern Maryland setting. A truly unique opportunity for luxurious estate living.
#MDCH2041416

HUGHESVILLE

15775 SCOUT CAMP ROAD

5 Beds

3 Baths

6,788 Sq.Ft.

$1,250,000

MLS#: MDCH2041416
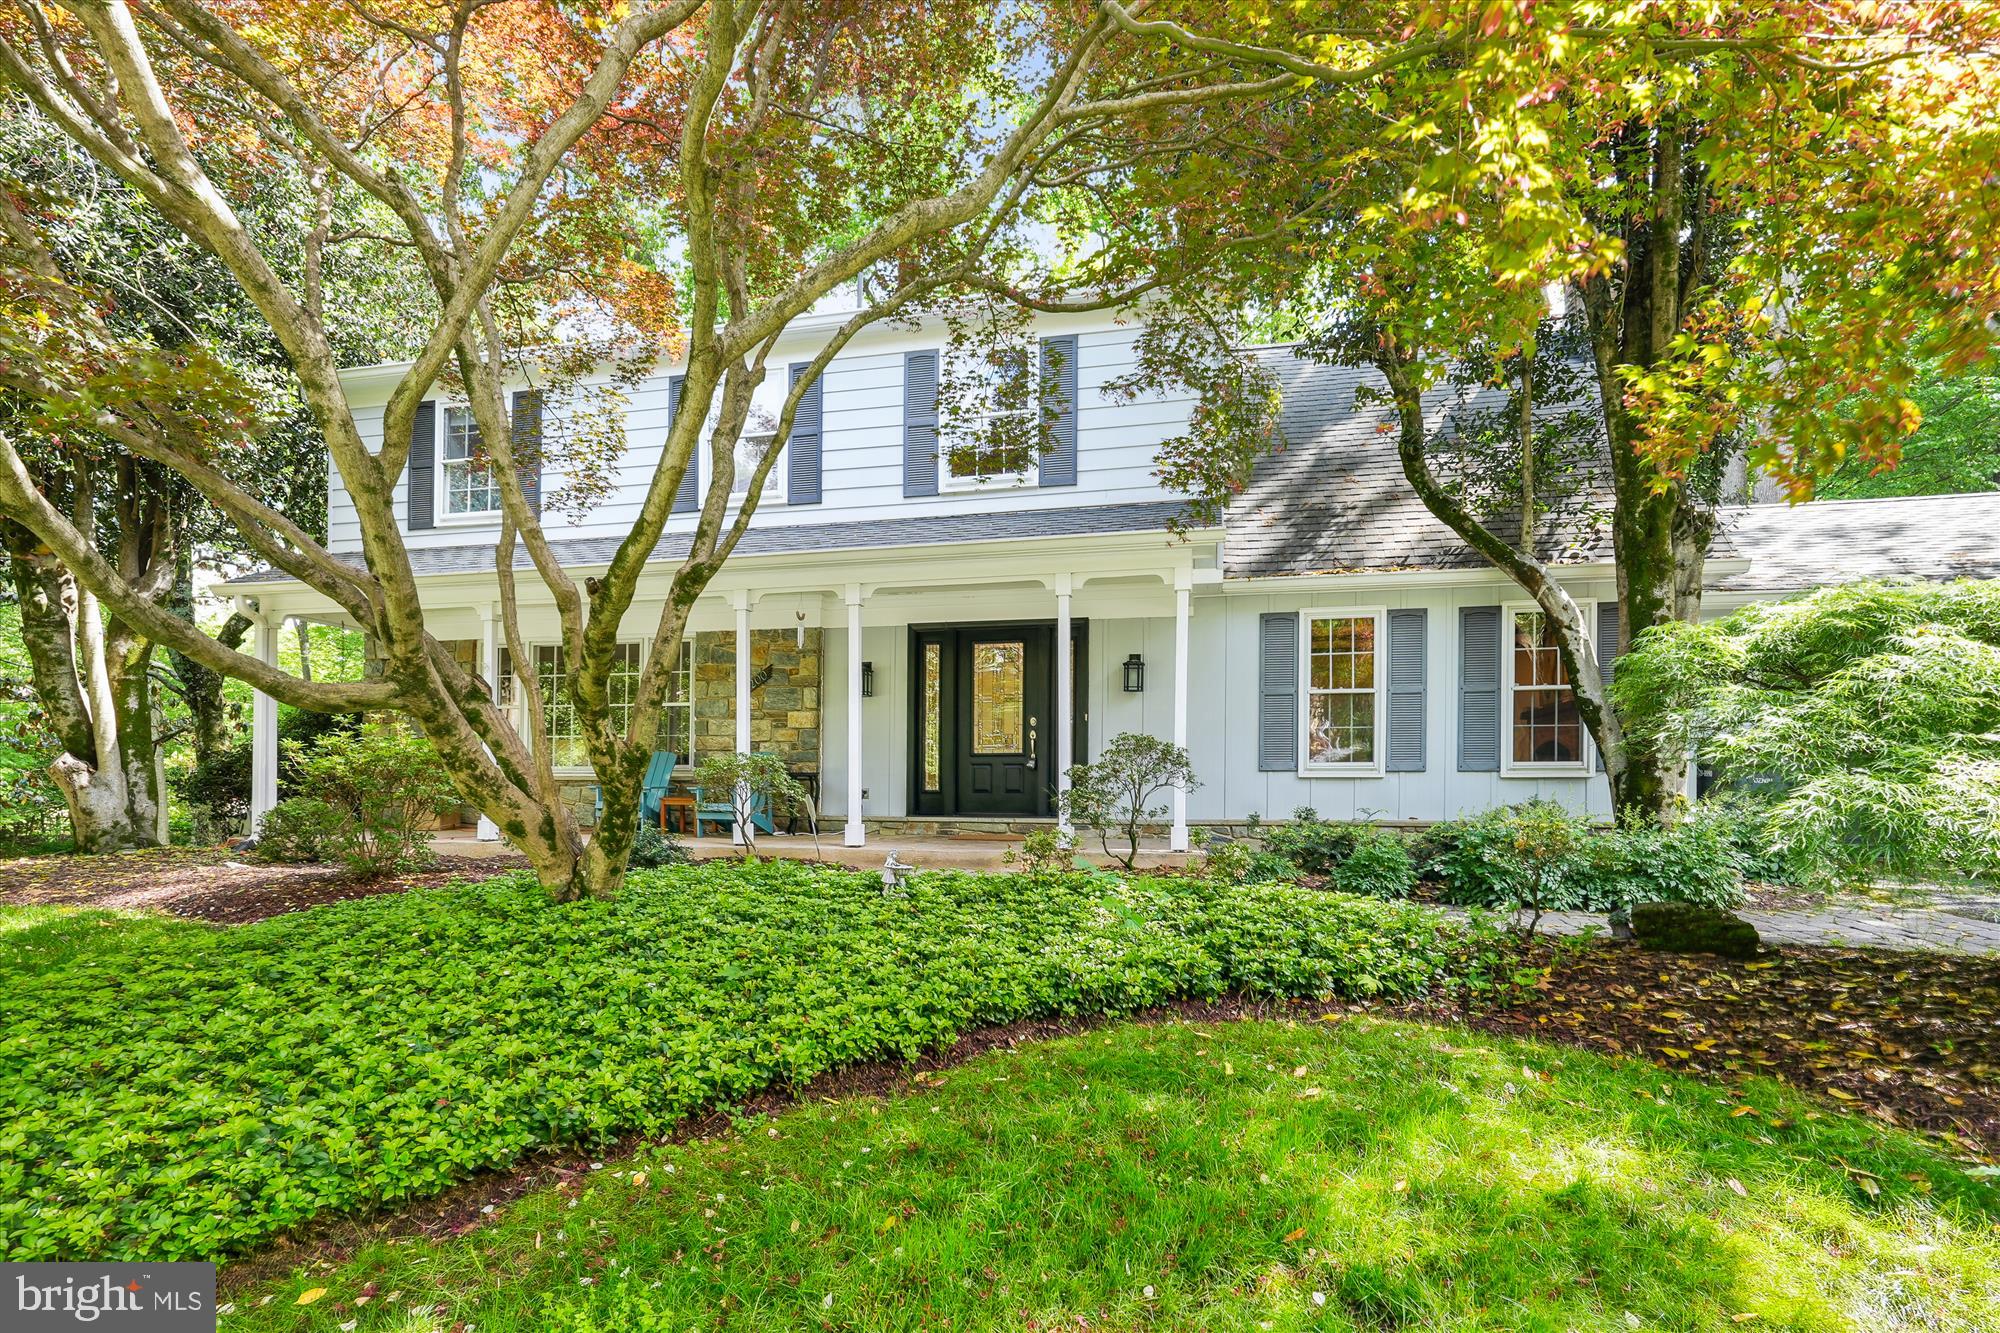
This light-filled, beautifully maintained home sits on a generous corner lot in one of the area's most convenient locations. Thoughtfully designed for both daily living and entertaining, it offers space, comfort, and charm throughout.

Inside, hardwood floors and arched doorways create a warm and inviting flow across the main level. The front door features a custom stained-glass detail, setting the tone for the home's character. The bright living room opens into the kitchen, which has space for a breakfast table—ideal for casual family meals with an additional dedicated formal dining room that provides the perfect setting for gatherings and holiday meals. 

French doors that open from the kitchen directly into a stunning four-season sunroom, making indoor-outdoor entertaining effortless all year long. From the sunroom, step outside to a rear deck that overlooks a fully fenced, tree-lined backyard—great for outdoor dining, play, or simply relaxing in privacy.

Back inside, the cozy family room features exposed wood-beam ceilings and a brick wood-burning fireplace, creating a welcoming atmosphere for everyday living. A nearby laundry room adds functionality and convenience to the main level.'

Upstairs, the spacious primary suite serves as a peaceful retreat with plenty of room to relax. The lower level extends the living space even further with a large rec room, a bonus area with vinyl plank flooring, and a legal bedroom with its own attached full bath featuring a stand-up shower—ideal for guests, extended family, or a home office setup.

Mature trees frame the landscaped front lawn, where a covered front porch provides a quiet spot to enjoy the outdoors. Parking is easy with a two-car garage and an additional two-car driveway. And with elementary and middle schools just down the street, this location offers unbeatable convenience for busy households.

With generous indoor and outdoor living spaces, timeless architectural touches, and a layout that fits any lifestyle, this home checks every box. Don’t wait—schedule your private showing today before it’s gone!
#MDMC2176562

POTOMAC

8200 BELLS MILL ROAD

5 Beds

3 Baths

3,548 Sq.Ft.

$1,380,000

MLS#: MDMC2176562
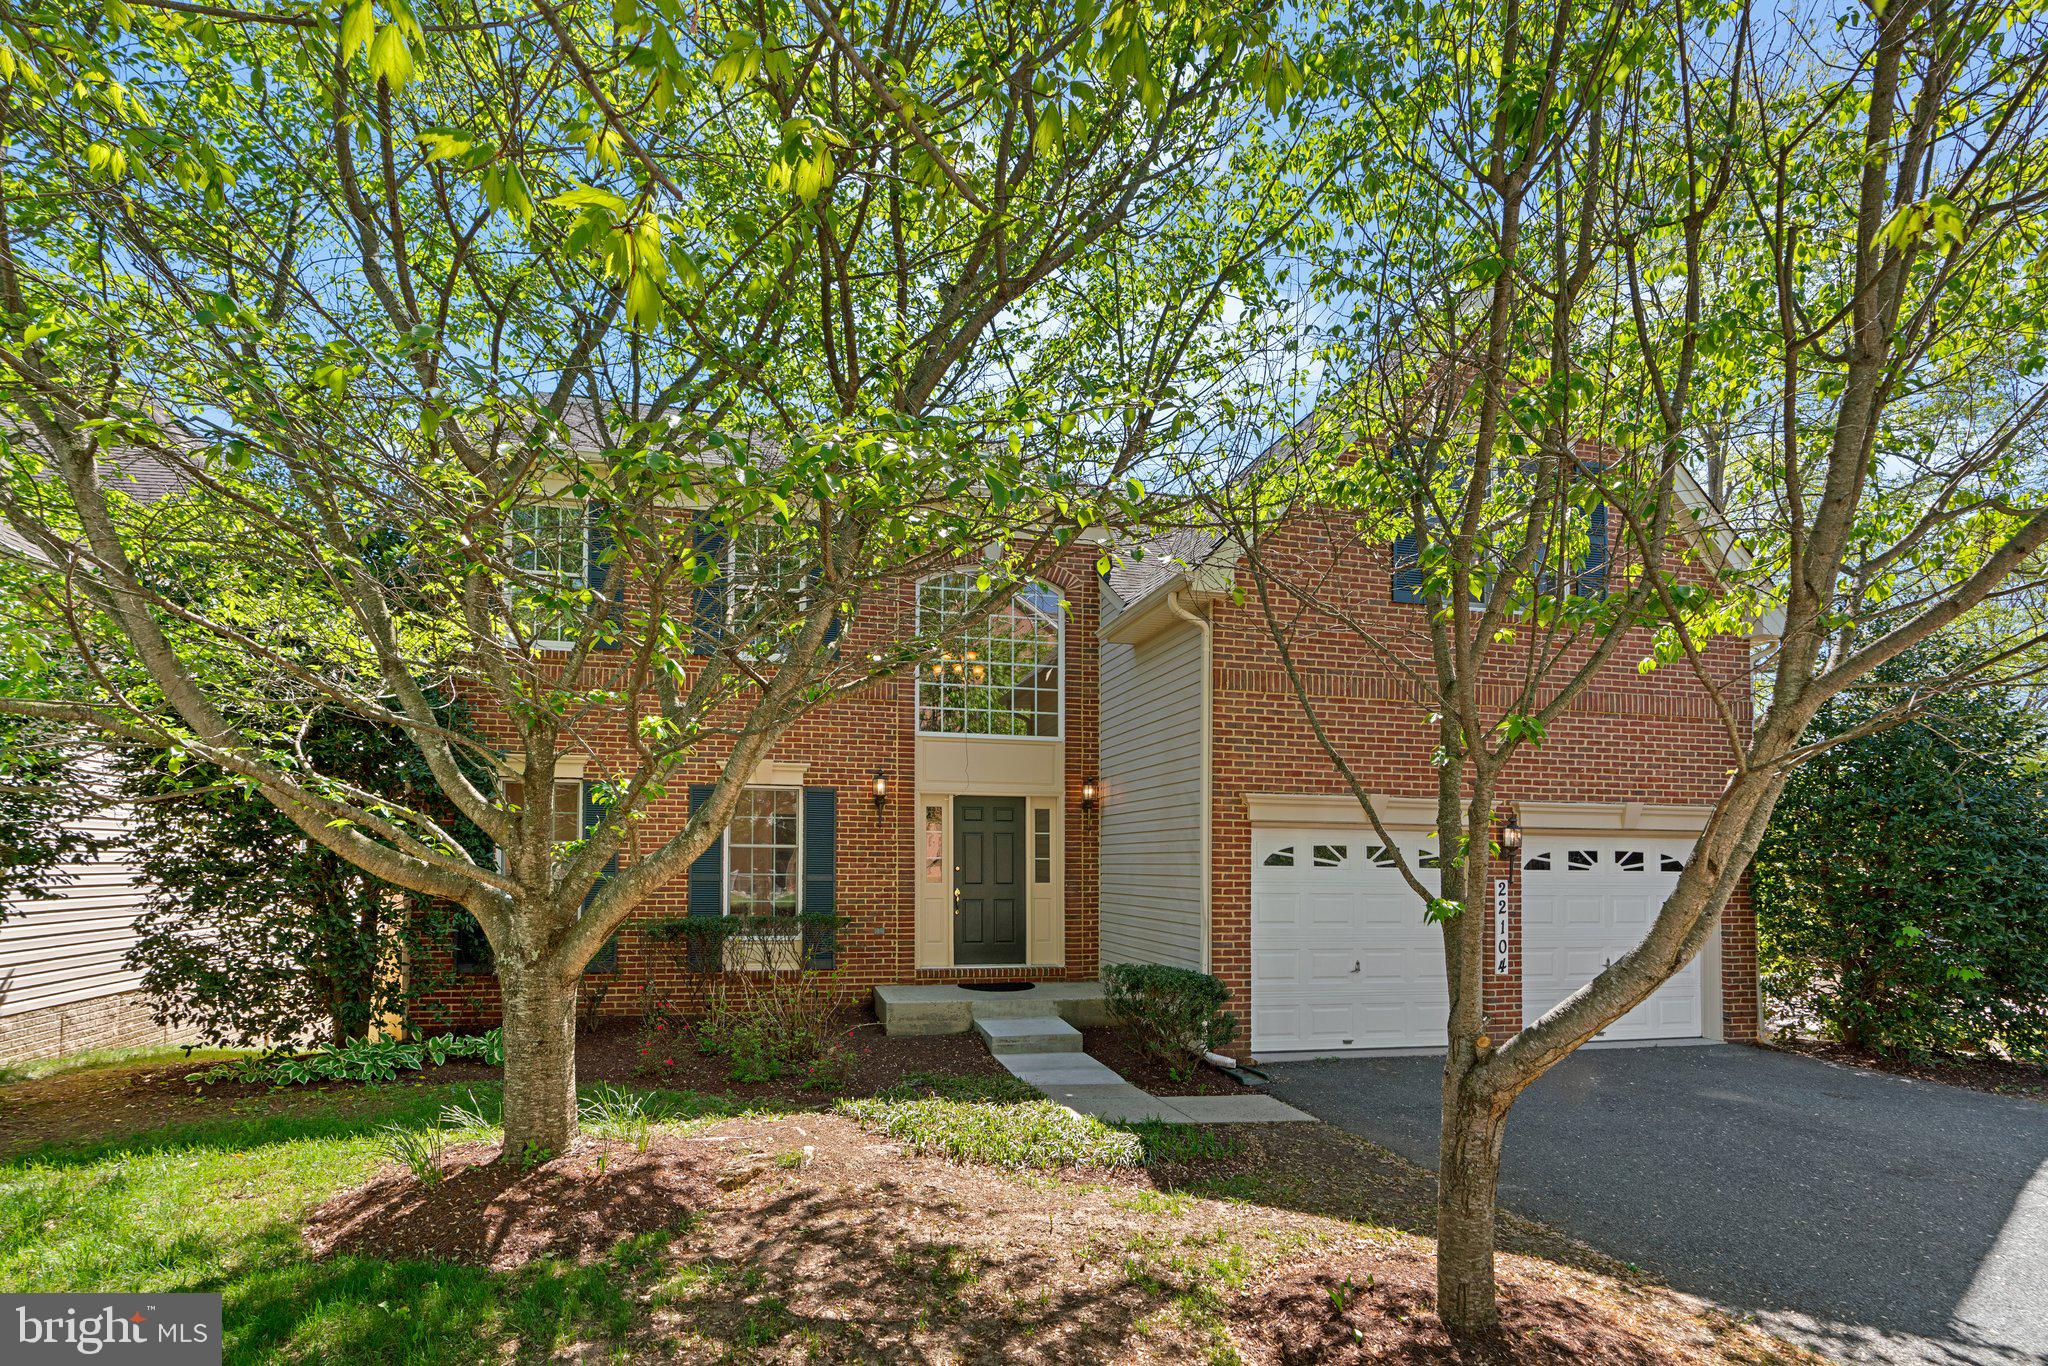
Welcome to 22104 Ginger Tree Way, a beautifully updated single-family home conveniently located near schools, retail, and easy access to commuter highways. This 4-bedroom, 2.5-bathroom residence offers an impressive 3,890 square feet of thoughtful living space, a perfect blend of comfort and style.

Step inside to find a two-story, sun-drenched inviting foyer, freshly painted to provide a welcoming atmosphere. The main level features gorgeous stained hardwood floors, creating a seamless flow throughout the living spaces. The spacious living room and separate dining room are perfect for entertaining guests. Work remotely and privately in the den/library with full length built-ins. The kitchen boasts granite countertops, an island, stainless steel appliances, including a new cooktop, and a new wall oven/microwave combo. The eat-in area is perfect for casual dining and opens to the freshly painted, cathedral ceiling family room with cozy gas fireplace and new carpet. 

Retreat to the four upper level bedrooms, where new carpeting and paint provides a fresh and modern feel. The primary bedroom offers dual walk-in closets and an ensuite bathroom, outfitted with new dual vanity countertops, updated lighting, a large soaking tub, and stall shower. The spacious secondary bedrooms and hallway full bathroom round out the upper level.

The lower level has a large finished rec area, as well as a rough-in and around 925sf of unfinished space for storage or to finish as you wish. Outdoor enthusiasts will appreciate the front and back yards, offering space for recreation and gardening. The property is next to a playground and adjacent to HOA-owned land, with no neighboring lots directly behind yours. An attached garage and driveway make for convenient parking.

This delightful property on Ginger Tree Way is more than just a house; it's a place to call home. Experience the perfect blend of elegant design and practical living in a prime location!
#MDMC2171410

CLARKSBURG

22104 GINGER TREE WAY

4 Beds

2 Baths

3,890 Sq.Ft.

$809,000

MLS#: MDMC2171410
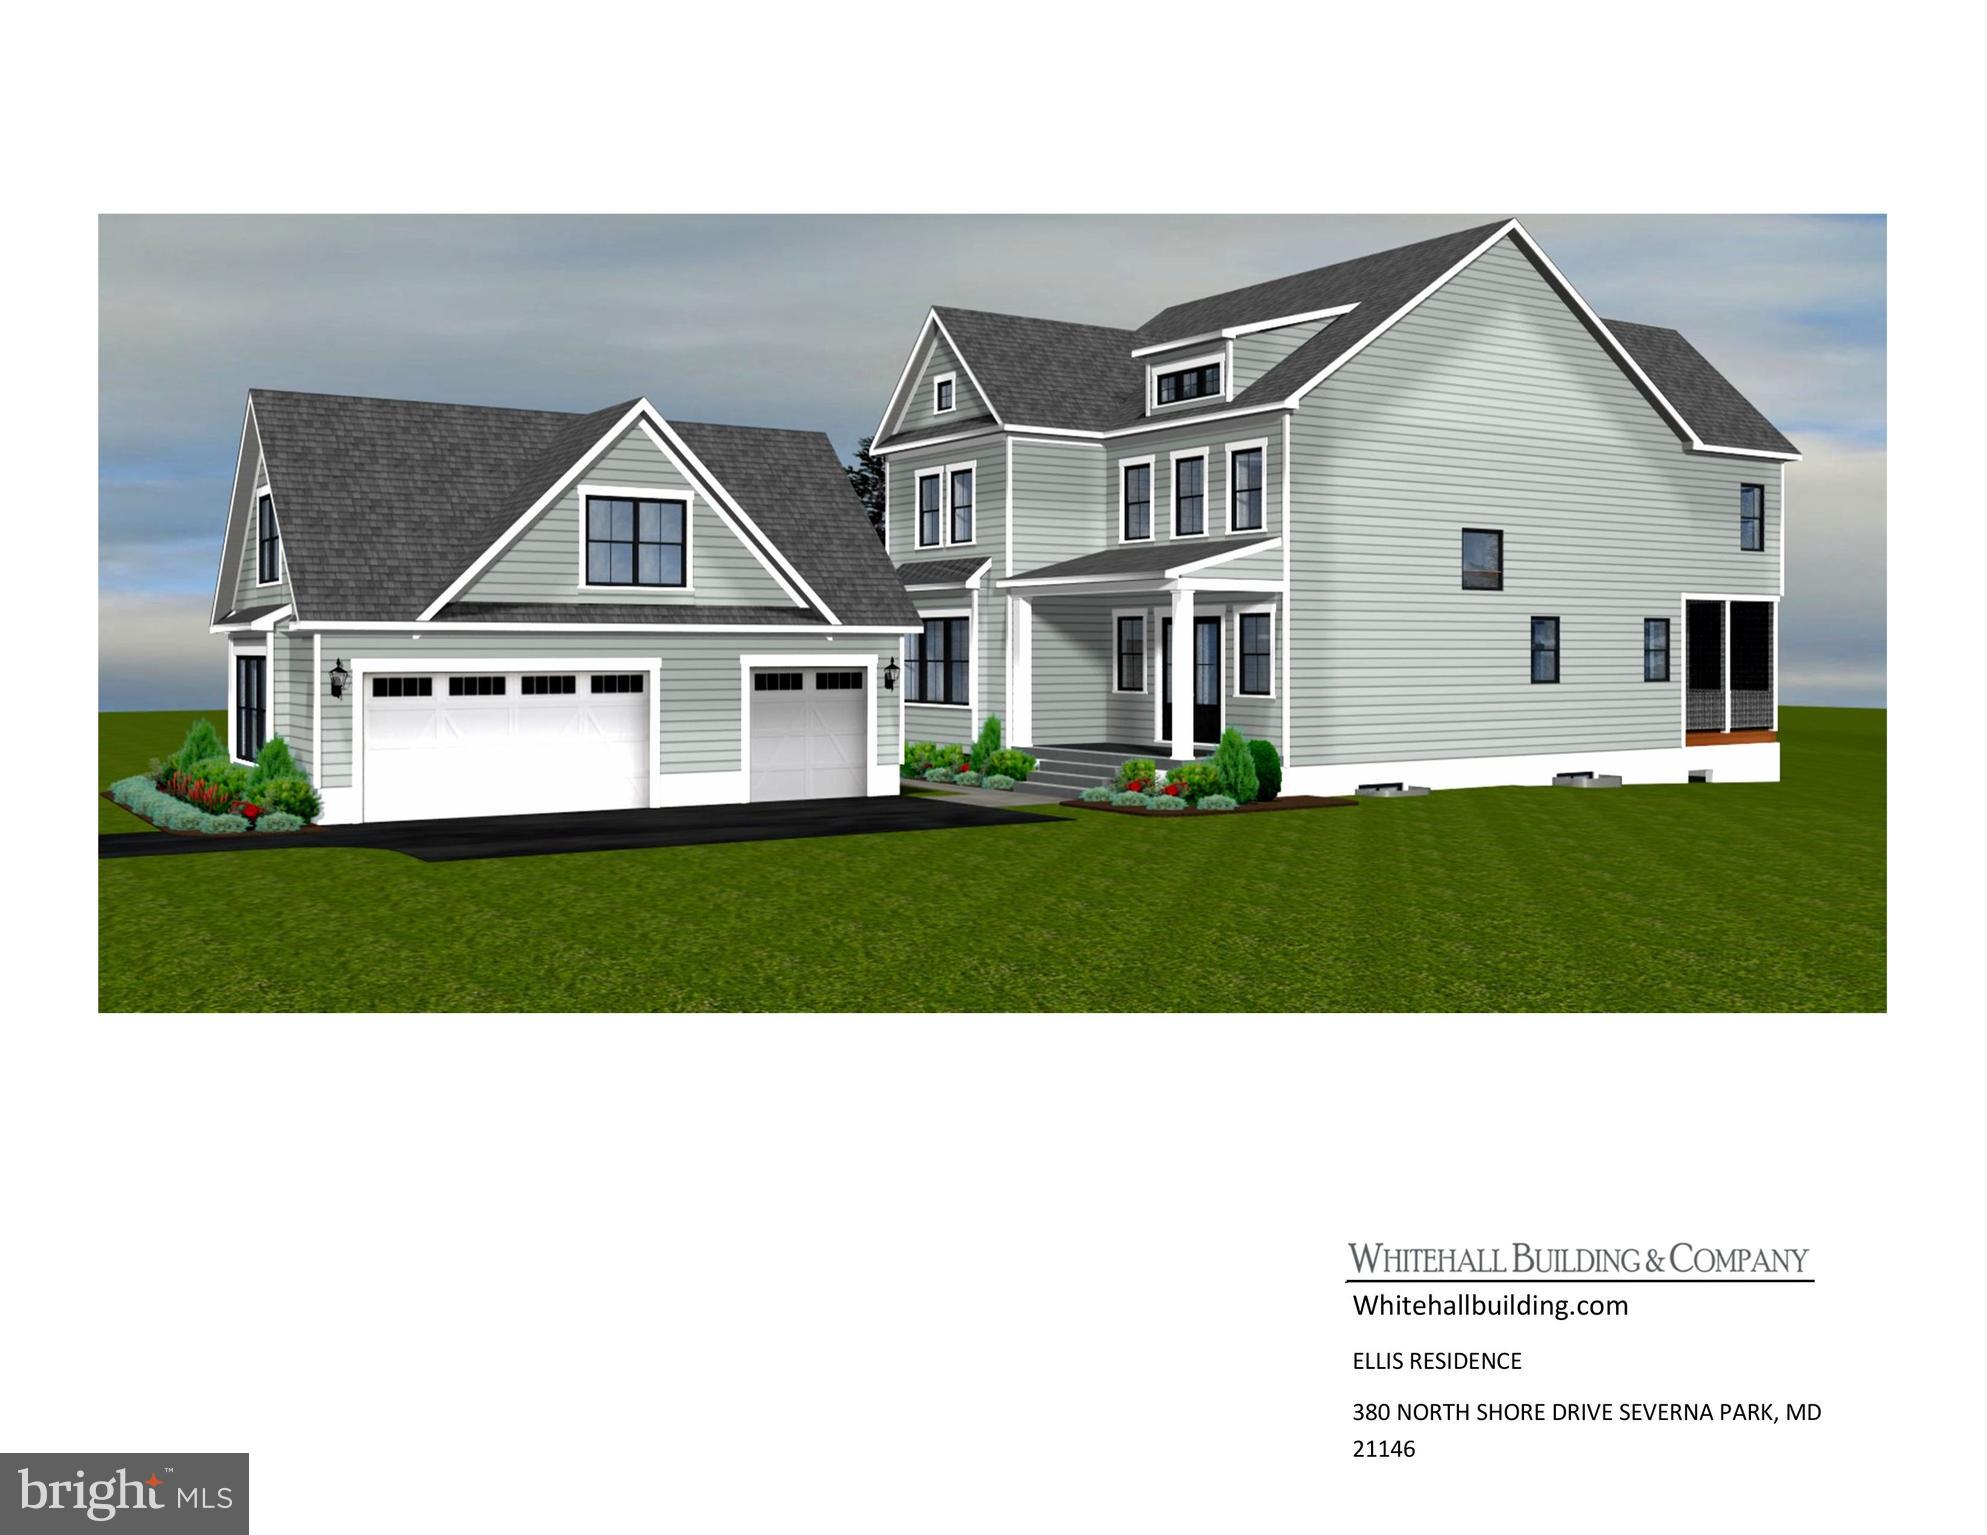
New construction on a previously purchased lot.  Beautiful 3 story home in the desirable Magothy Beach.
#MDAA2116456

SEVERNA PARK

380 NORTH DRIVE

5 Beds

3 Baths

4,500 Sq.Ft.

$2,369,850

MLS#: MDAA2116456
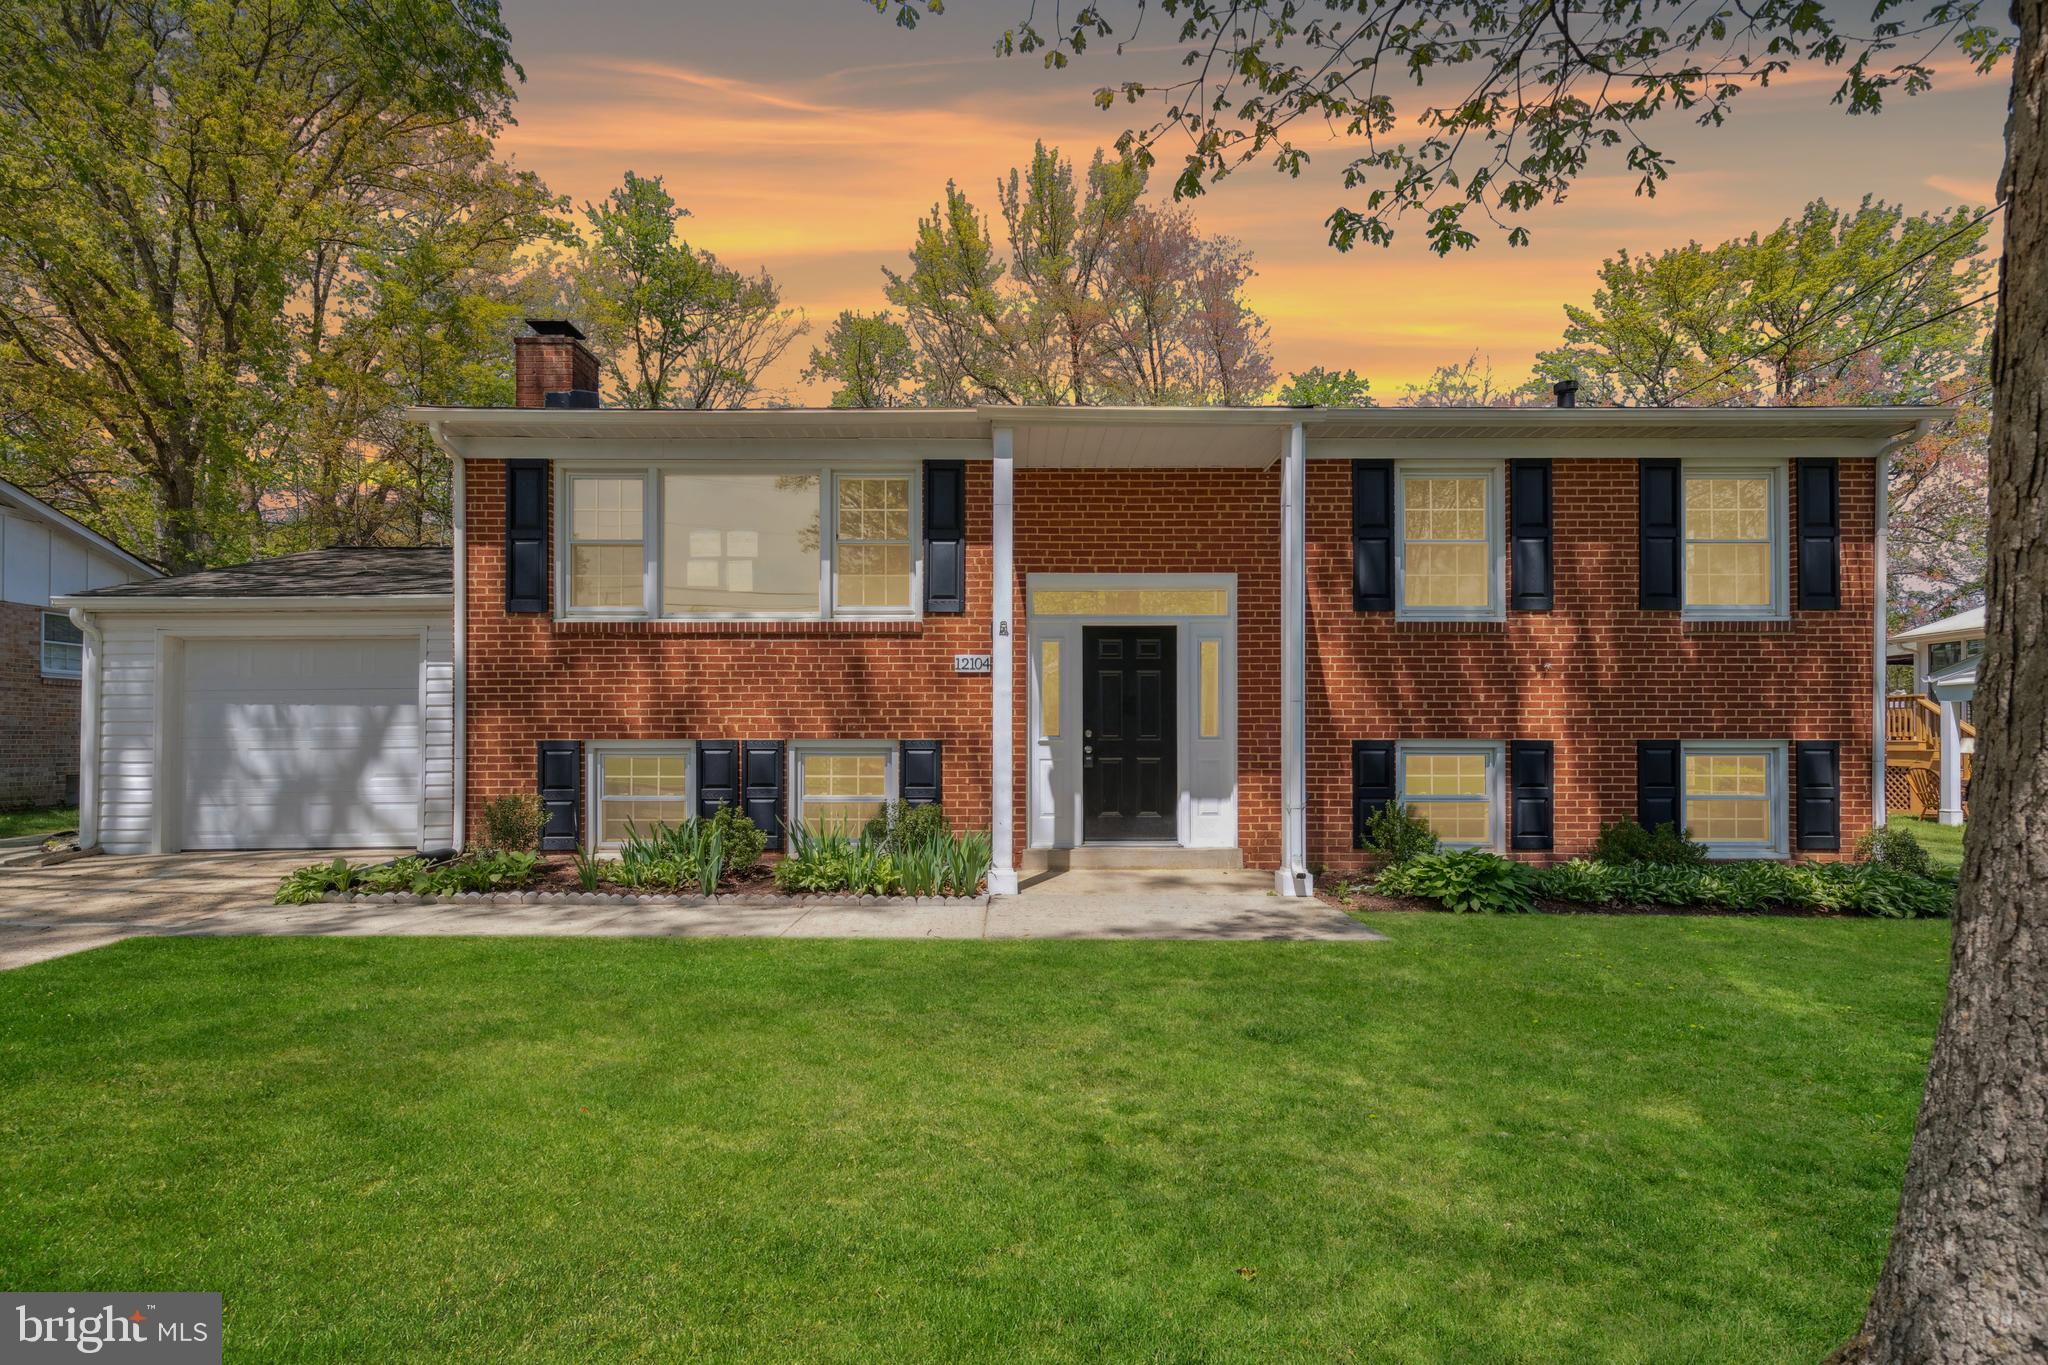
Beautifully updated, move-in ready split foyer single-family home featuring 4 spacious bedrooms and 3 full bathrooms. Perfectly designed for comfort and functionality, this charming residence boasts modern upgrades throughout, making it ideal for today's lifestyle. Enjoy easy access to major roads, shopping centers, and popular restaurants—all while benefiting from the freedom of no HOA restrictions. Don’t miss the opportunity to make this stylish, conveniently located gem your new home!
#MDPG2146830

GLENN DALE

12104 AUGUSTA DRIVE

4 Beds

3 Baths

2,322 Sq.Ft.

$565,900

MLS#: MDPG2146830
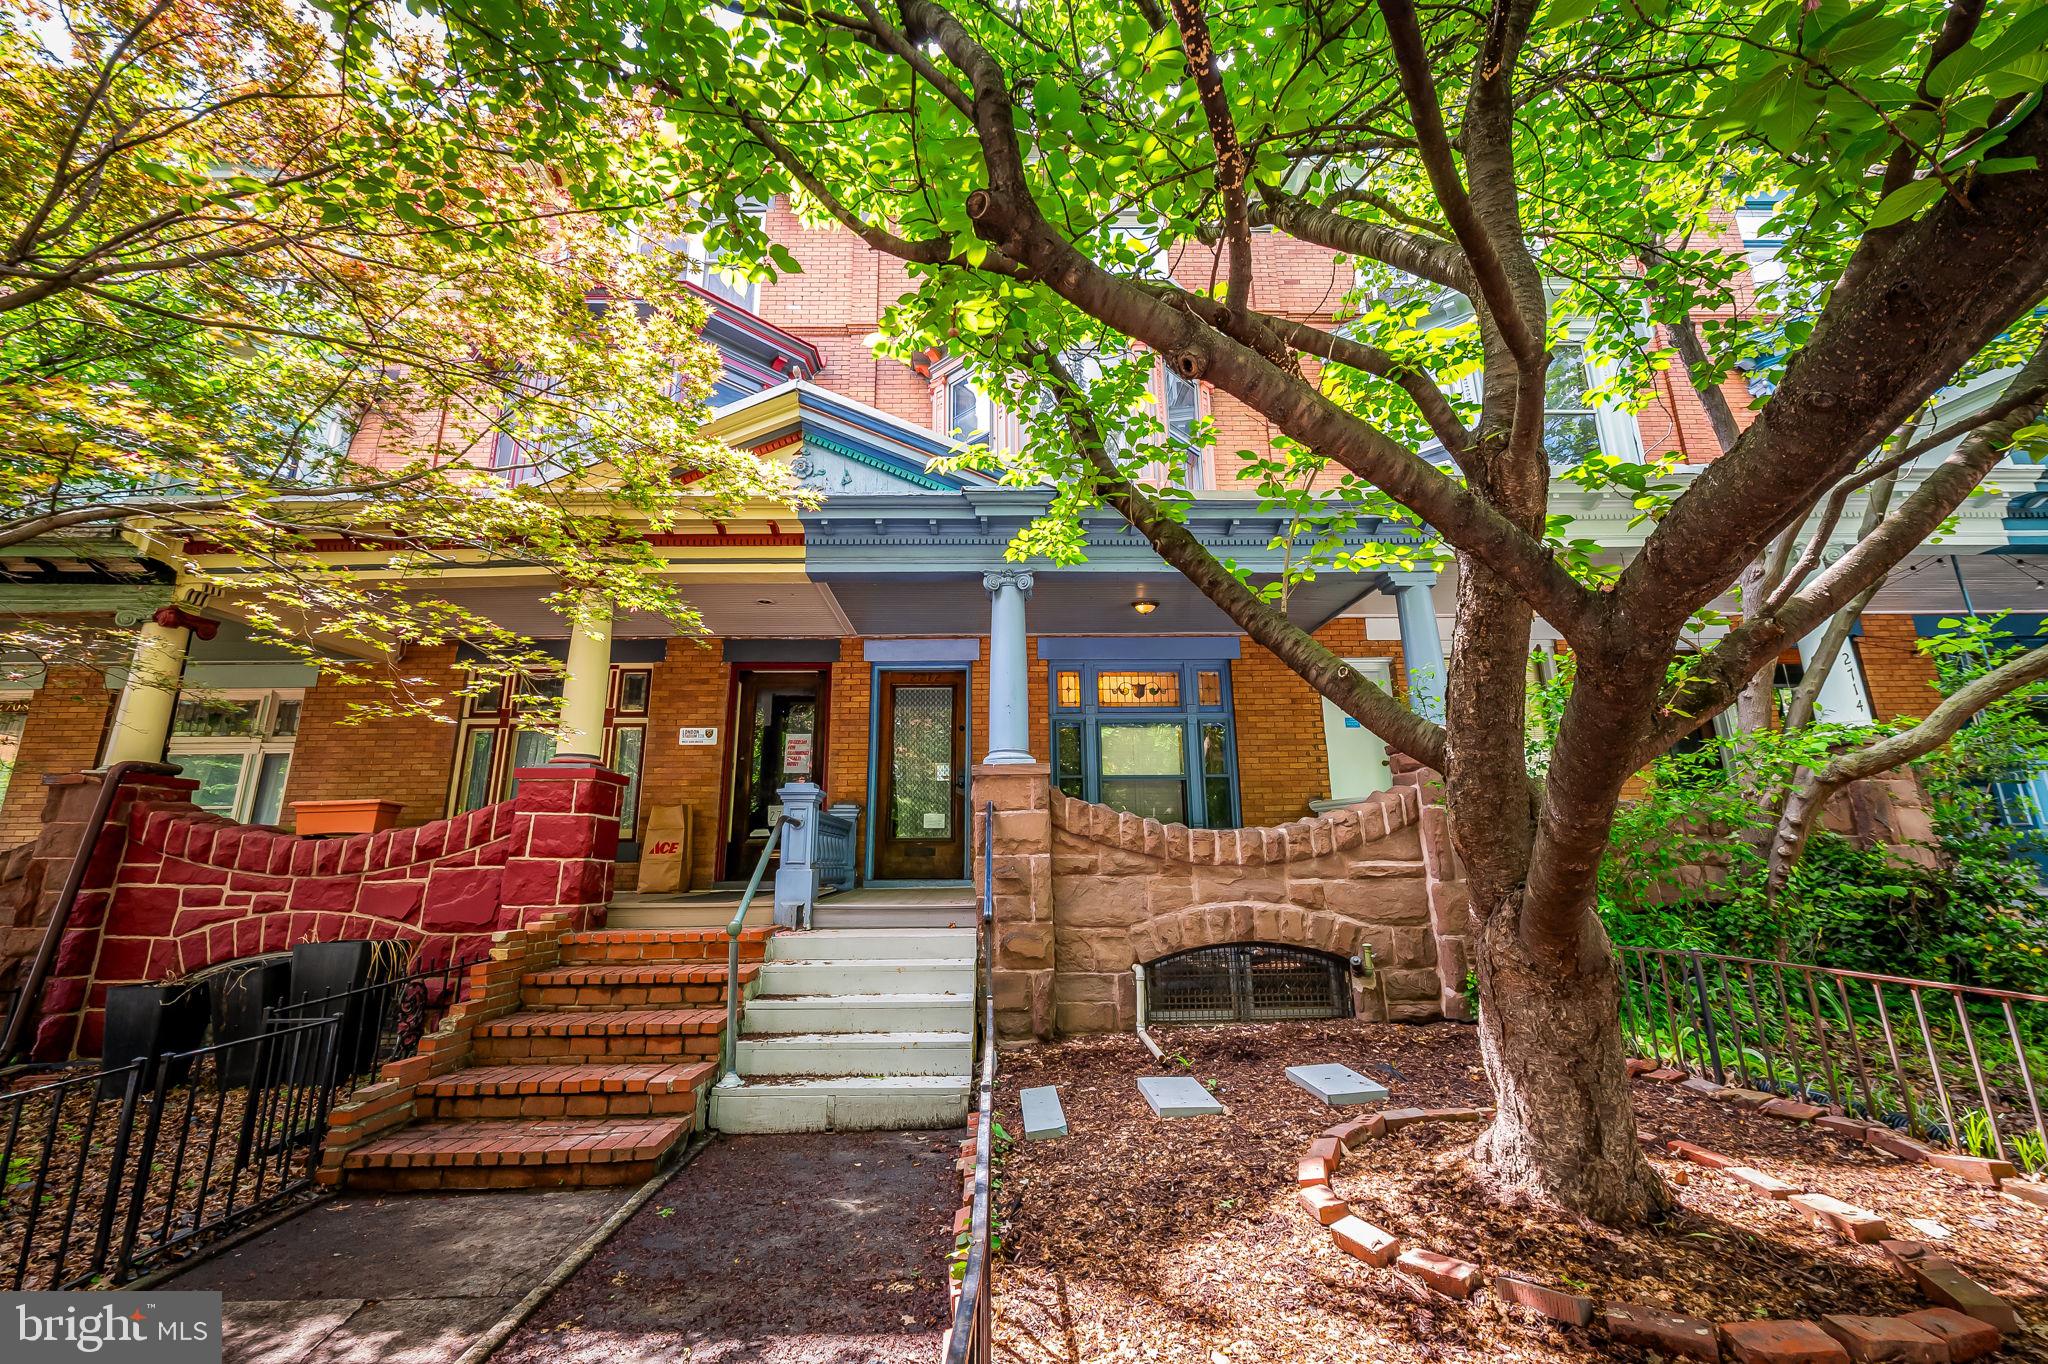
Charming 5BR/3.5BA Porchfront Rowhome in the Heart of Charles Village

Welcome to this beautifully maintained Charles Village gem—an expansive porchfront rowhome blending timeless architectural details with thoughtful modern updates. Step through the original vestibule into a spacious foyer/sitting room featuring stunning restored inlaid hardwood floors and elegant period charm throughout.

The main level offers an ideal balance of comfort and function. A custom open kitchen with an oversized pantry and adjacent full bath is conveniently located just off the rear parking pad, which fits multiple vehicles—perfect for easy unloading through the kitchen or basement entrance.

Original pocket doors lead from the large living room to the formal dining room, both showcasing exquisite stained glass windows, a built-in storage bench, and a beautifully preserved staircase.

Upstairs, the second level boasts three generously sized bedrooms and a full bath with a classic clawfoot tub. The front bedroom features a charming built-in bench, original mantle, pocket door, and lovely views of a mature double-blooming cherry tree that adds beauty and privacy. The rear bedroom includes a small private balcony with peaceful western exposure.

The third floor offers incredible flexibility—use it as a sunny bedroom suite with original mirrored closets and bright eastern light, a home office with skylight, or convert it into a full primary suite. A staging room leads to the rooftop deck, where you'll enjoy sweeping city views and serene relaxation.

The basement, while unfinished, includes a rec room, laundry area, half bath, and a second full bathroom (plumbed but sold as-is). It's ready for your vision and finishing touches.

All of this in a premier location—just blocks from Johns Hopkins University, the Baltimore Museum of Art, Waverly Farmers Market, and Penn Station. Located within the Charles Village Benefits District, this is city living at its best.
#MDBA2167340

BALTIMORE

2712 N CALVERT STREET

5 Beds

3 Baths

2,314 Sq.Ft.

$449,000

MLS#: MDBA2167340

1 ... 385 386 387 388 389 ... 666
* Listings identified with the FMLS IDX logo come from FMLS and are held by brokerage firms other than the owner of this website. The listing brokerage is identified in any listing details. Information is deemed reliable but is not guaranteed. If you believe any FMLS listing contains material that infringes your copyrighted work please review our DMCA policy and learn how to submit a takedown request. © 2024. First Multiple Listing Service, Inc.

Send a message

Message successfully sent.

Your message

What is 3 + 4 ?

Reason for contacting?

I agree to receive email communication and understand I can unsubscribe at any time.

I agree to be contacted by Charis Realty Group - Christine Issler, Broker via call, email, and text for real estate services. To opt out, you can reply 'stop' at any time or reply 'help' for assistance. You can also click the unsubscribe link in the emails. Message and data rates may apply. Message frequency may vary. Privacy Policy

Sign Out

Virtual Assistant

Would you like to take the next step with this property? We can help you schedule a showing or virtual tour, or send you more details.

Yes, I would like more information.

Thank You for Your Reply, One of Our Agents will contact you as soon as possible

No, maybe later.

Thank you, you can always contact me via email, phone number or through the contact form.

Realhub AI

Lucy - Your AI-Powered Realtor

Update Your Temporary Password

Personalize your search

Enter your email and we'll notify you immediately when new listings match what you're looking for.

or enter email address

Already have an account ? Login here

Continue your home search

I agree to receive communications and understand I can unsubscribe at any time.

I agree to be contacted by Charis Realty Group - Christine Issler, Broker via call, email, and text for real estate services. To opt out, you can reply 'stop' at any time or reply 'help' for assistance. You can also click the unsubscribe link in the emails. Message and data rates may apply. Message frequency may vary. Privacy Policy

Already have an account ? Login here

We use cookies

We use cookies primarily for analytics to enhance your experience. By accepting, you agree to our use of these cookies. You can manage your preferences or learn more about our cookies policy.