Properties

Browse or get in touch to schedule a walkthrough.

  • Nearby me
Price range

Popular Features

Community Features

Association

Property Features

Waterfront

View

Exterior Features

Interior Features

Style

10000 properties match your criteria

Updated 1 minute ago

E-Alert name
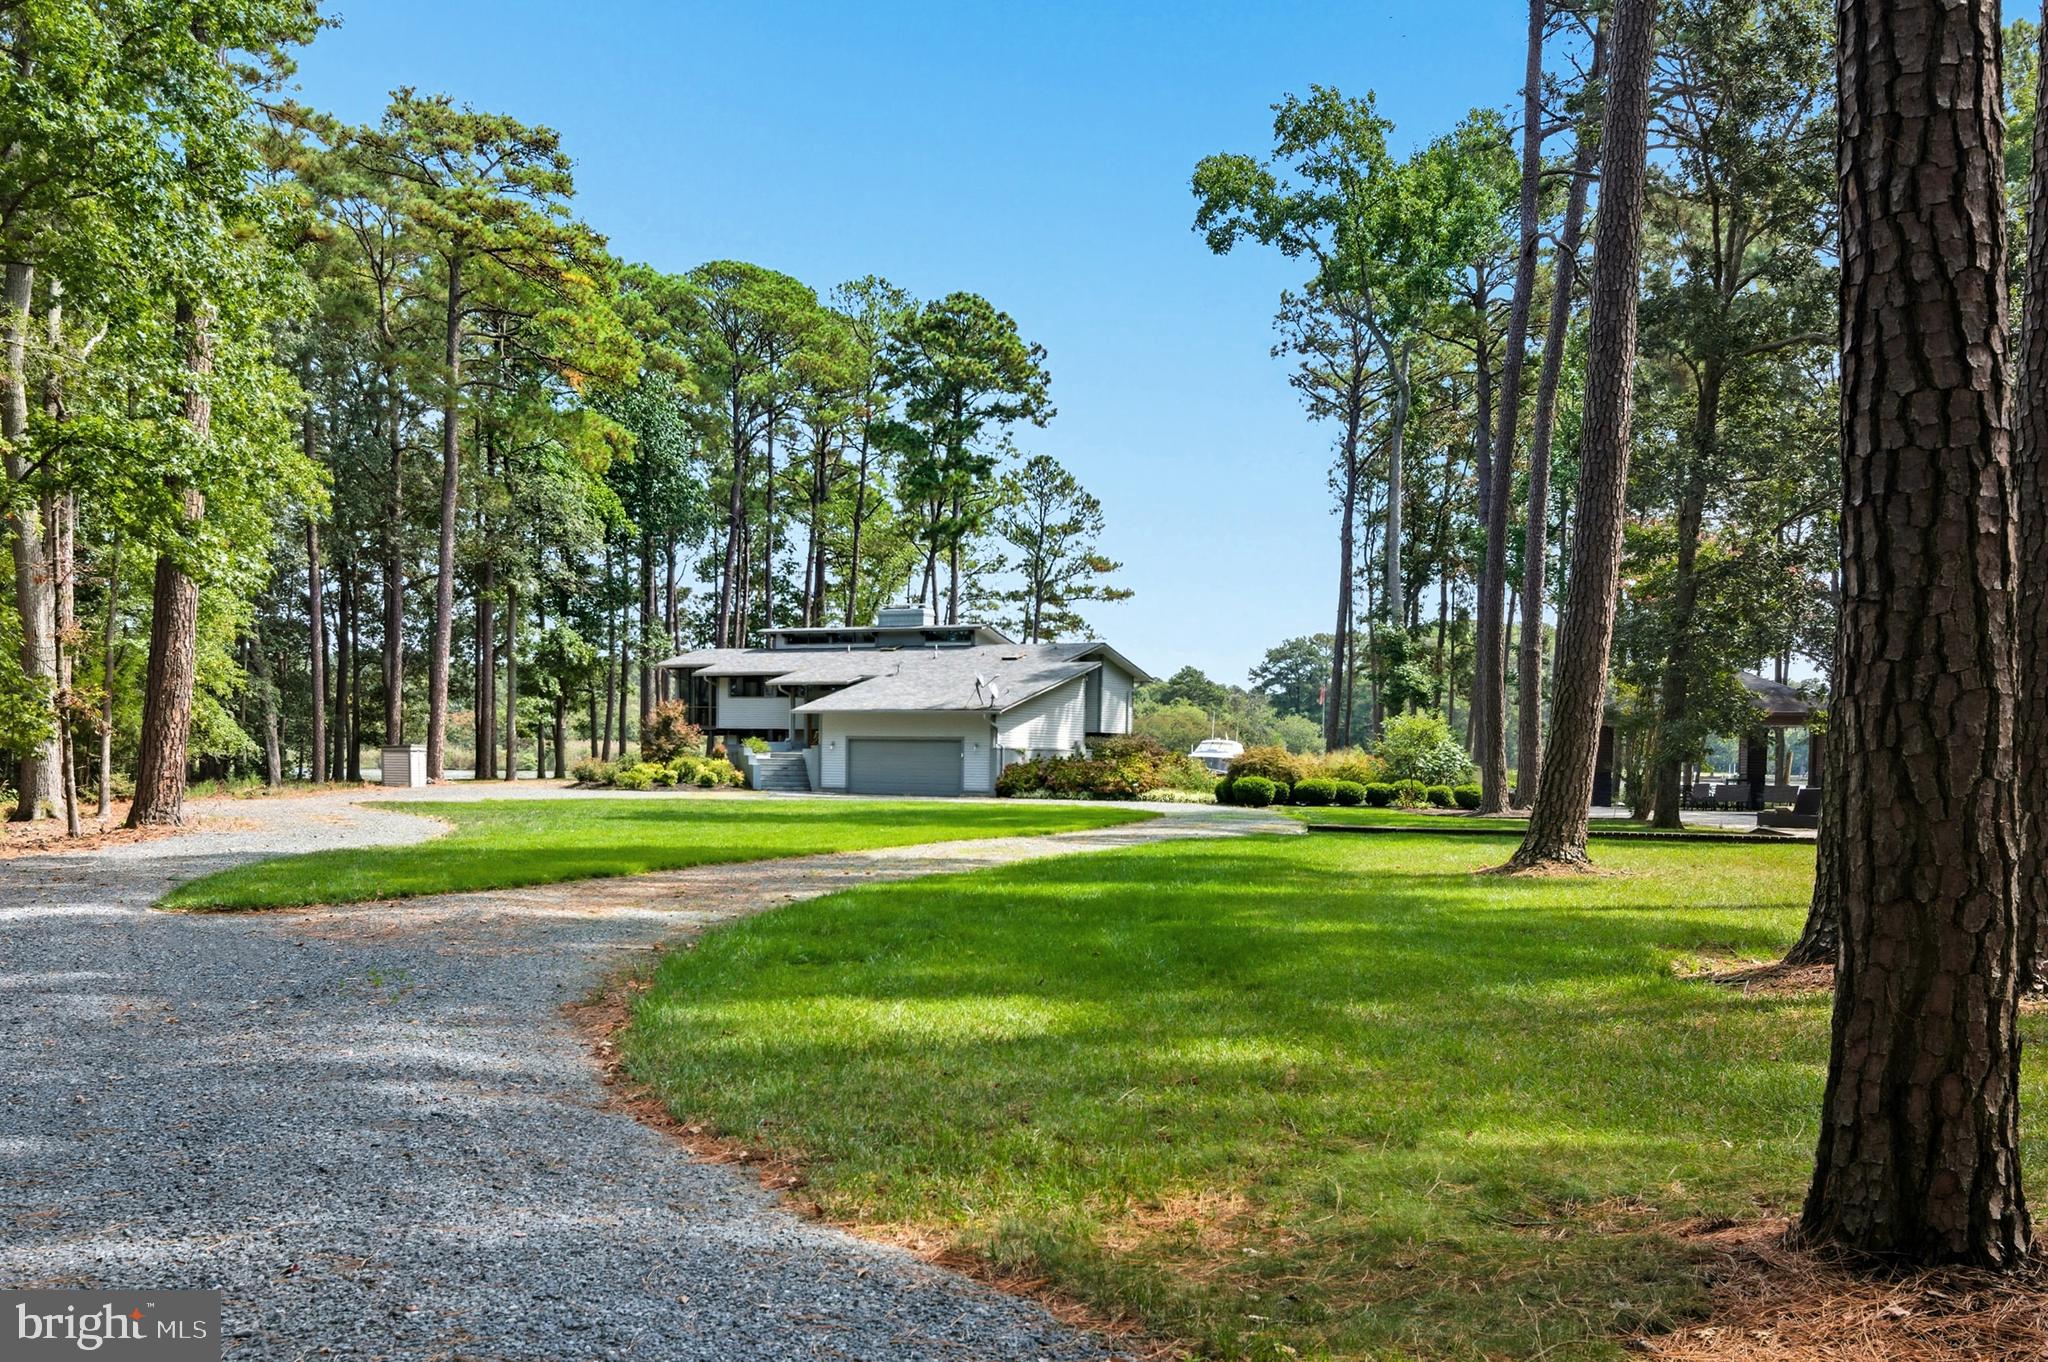
Absolutely stunning mid-century contemporary estate offering a private , park-like setting, with heated swimming pool, pavilion, luxurious fully equipped outdoor- kitchen, outdoor shower, in -ground hot tub ,tennis court, and maintenance -free Azek pier with new 30K lb. boat lift.  Meticulously  maintained  inside and out!  Professionally landscaped with WiFi controlled front/rear irrigation system.The superbly designed and crafted home offers an open floor-plan with 4 bedrooms and an office, 3.5 designer baths with heated floors,, a magnificent  gourmet kitchen, upper and lower level living areas  providing outstanding functionality.  Breathtaking water- views and protected shoreline!  This is an outstanding turn-key property that comes beautifully furnished !
#MDTA2011876

ROYAL OAK

5837 IRISH CREEK ROAD

4 Beds

3 Baths

3,088 Sq.Ft.

$2,750,000

MLS#: MDTA2011876

At the end of a private tree-lined lane, beyond a winding Belgian block-lined drive, 5 Pemberton unfolds across two beautifully landscaped acres just minutes from downtown Doylestown. Built by Bucks County's premier luxury builder Zaveta Custom Homes in 2015, the nearly 6,000-square-foot residence pairs impressive scale with a quiet, considered elegance.

Inside, soaring ceilings, expansive windows, four fireplaces, and richly layered finishes create a home that feels polished and noticeably udpated. A dramatic stone fireplace anchors the great room, opening to a custom wet bar and a gourmet kitchen finished in quartzite with paneled Sub Zero refrigeration, Thermador appliances, and center island. Upscale Lutron lighting, Sonos audio, and an elevator bring modern ease throughout.

The first floor primary suite is especially serene, with a fireplace, generous dressing room, and newly renovated Dolomite marble bath with radiant floors, soaking tub, oversized shower, and Waterworks fixtures. Upstairs, a second primary-style suite and additional bedrooms offer beautifully conceived accommodations, including a private wing with its own sitting room and flexible studio or office space.

The walk-out lower level is designed for relaxed entertaining, with another fireplace, recreation space, office, and full wet bar. Outside, covered terraces open to English garden-inspired grounds, mature trees, and remarkable privacy.

With six garage bays between attached and detached garages, sophisticated infrastructure, and an exceptional location near Doylestown, New Hope, and the river towns, 5 Pemberton feels both quietly secluded and perfectly connected, a beautifully composed Bucks County estate that reveals itself best in person.
#PABU2131754

DOYLESTOWN

5 PEMBERTON LANE

5 Beds

4 Baths

5,950 Sq.Ft.

$2,750,000

MLS#: PABU2131754

Commercial location with the highest exposure in Worcester County. Possibilities are endless. 2624 sq ft concrete building at the base of the Rt 50 bridge. Traffic count is endless. In excess of 7 million visitors each year. Parking is ample.
#MDWO2040428

OCEAN CITY

106 N DIVISION STREET

None Beds

None Baths

2,700 Sq.Ft.

$2,750,000

MLS#: MDWO2040428

Hidden at the end of a long gated drive in rural Haycock Township, this extraordinary country property unfolds across 43.71 acres as a remarkably private and beautifully composed Bucks County retreat. At its heart is a c1790 stone farmhouse, joined by a reimagined 19th-century bank barn, pool, pond, greenhouse, gardens and a collection of outdoor rooms that together create an exceptional country compound. The farmhouse retains the character that makes an early Bucks County home so captivating: thick stone walls, exposed beams, random-width pine floors, deep windowsills and intimate rooms with fireplaces. Thoughtful kitchen and bath renovations introduce modern comfort without diminishing its authenticity. The welcoming country kitchen features custom cabinetry, generous work surfaces and professional-style appliances, while gracious living and dining spaces connect naturally to the gardens beyond. Two main-level bedrooms offer flexibility for guests or multi-generational living, while the upper level includes the primary suite and a charming, finished attic room beneath exposed rafters and stone. Across the courtyard, the 19th century bank barn has been spectacularly reimagined into approximately 3,119 SF of additional living, studio and hobby space. Original timber framing, soaring ceilings, open catwalk and wide-plank floors preserve the drama and honesty of the structure, while thoughtfully introduced modern elements make it remarkably livable. The main gathering space rises through the barn’s exposed framework and incorporates a distinctive country kitchen with butcher-block island, custom cabinetry and open views into the living area. Two bedrooms, 1.1 baths, laundry and flexible loft and work spaces accommodate guests, creative pursuits, a studio, car collection, workshop or simply the luxury of having room to spread out. A multi-level deck and patio extend the barn outdoors, overlooking the fenced cutting and vegetable gardens and greenhouse. The grounds, enhanced by Jerry Fritz Garden Design, are nothing short of enchanting. Bluestone terraces, mature perennial borders and sculptural plantings surround the residence, while a romantic pergola invites al fresco dining beneath a canopy of greenery. A separate building with covered terrace and outdoor stone fireplace overlooks the pond, and a screened gazebo at the waters edge marks the beginning of walking paths that meander through the woods before opening to approximately 29 acres of farmland with frontage along Woodbine Road. Tucked discreetly into the gardens, the 2018 saltwater pool and spa are framed by lush landscaping and an open-air timber cabana. Planned meadows, cultivated gardens and woodland edges attract pollinators, songbirds and wildlife, while approximately ten acres surrounding the compound are deer-fenced. The vegetable and flower gardens, greenhouse with water and electric, spring-fed pond and broad open fields make the property as functional as it is beautiful. Despite its wonderfully secluded setting, the property remains convenient to dining and shopping, approximately 30 minutes from Lehigh Valley International Airport, just over an hour from Center City Philadelphia and within easy reach of NYC. Rich in history yet entirely relevant to the way we live today, this is the epitome of country sophistication, an exquisitely evolved Bucks County estate that feels both timeless and personal.
#PABU2131724

QUAKERTOWN

1109 APPLE ROAD

4 Beds

3 Baths

4,205 Sq.Ft.

$2,750,000

MLS#: PABU2131724

Beautifully positioned on 2.41 acres overlooking the coveted Miles River, this exceptional 4BR/4.5BA coastal residence offers sweeping water views, light-filled interiors, beautifully cultivated gardens, and an impressive array of waterfront amenities. From the moment you enter, your eye is drawn through the home to the Miles River beyond, with abundant natural light creating a serene and inviting setting. Beautiful hardwood floors, crown molding, recessed lighting, and thoughtfully appointed interiors enhance the home’s refined yet relaxed coastal character.

The waterside living room is centered around a gas fireplace, with sliding doors opening to the expansive back deck and framing the river beyond. The gourmet kitchen features premium appliances, a breakfast bar, beverage bar with wine storage, and spacious eat-in dining area, ideal for both everyday living and entertaining. The formal dining room accommodates up to 14 and is beautifully appointed with chandelier lighting, crown molding, and chair rail. A powder room and large laundry room with an adjoining full bath add convenience to the main level.

The main-level primary suite is a private retreat, offering a generously sized bedroom with doors opening to the back deck, an expansive walk-in closet with custom built-ins, and a luxurious bath with dual-sink vanity, glass-enclosed walk-in shower, and jetted tub. Upstairs are three additional bedrooms, including one with an ensuite bath, while two guest bedrooms share a full hall bath. A large bonus room with separate exterior access provides excellent storage and additional possibilities. An oversized attached two-car garage includes a dedicated workshop area.

Equally impressive are the grounds, where mature trees, lush landscaping, colorful flowering gardens, and beautifully maintained garden beds create an exceptional setting throughout the seasons. Extensive hardscaping complements the landscape and leads to the waterfront amenities, including an in-ground pool surrounded by an expansive patio and pool deck, along with a large deck overlooking the river. Beyond, 308’ of riprapped shoreline, a private pier with two slips and floating dock, approximately 3.5' MLW, and wide-open Miles River vistas complete this extraordinary Eastern Shore waterfront property, designed to be enjoyed equally indoors and out.

Remarks - Office Private

4000 left
#MDTA2015306

EASTON

8242 INGLETON CIRCLE

4 Beds

4 Baths

3,427 Sq.Ft.

$2,750,000

MLS#: MDTA2015306
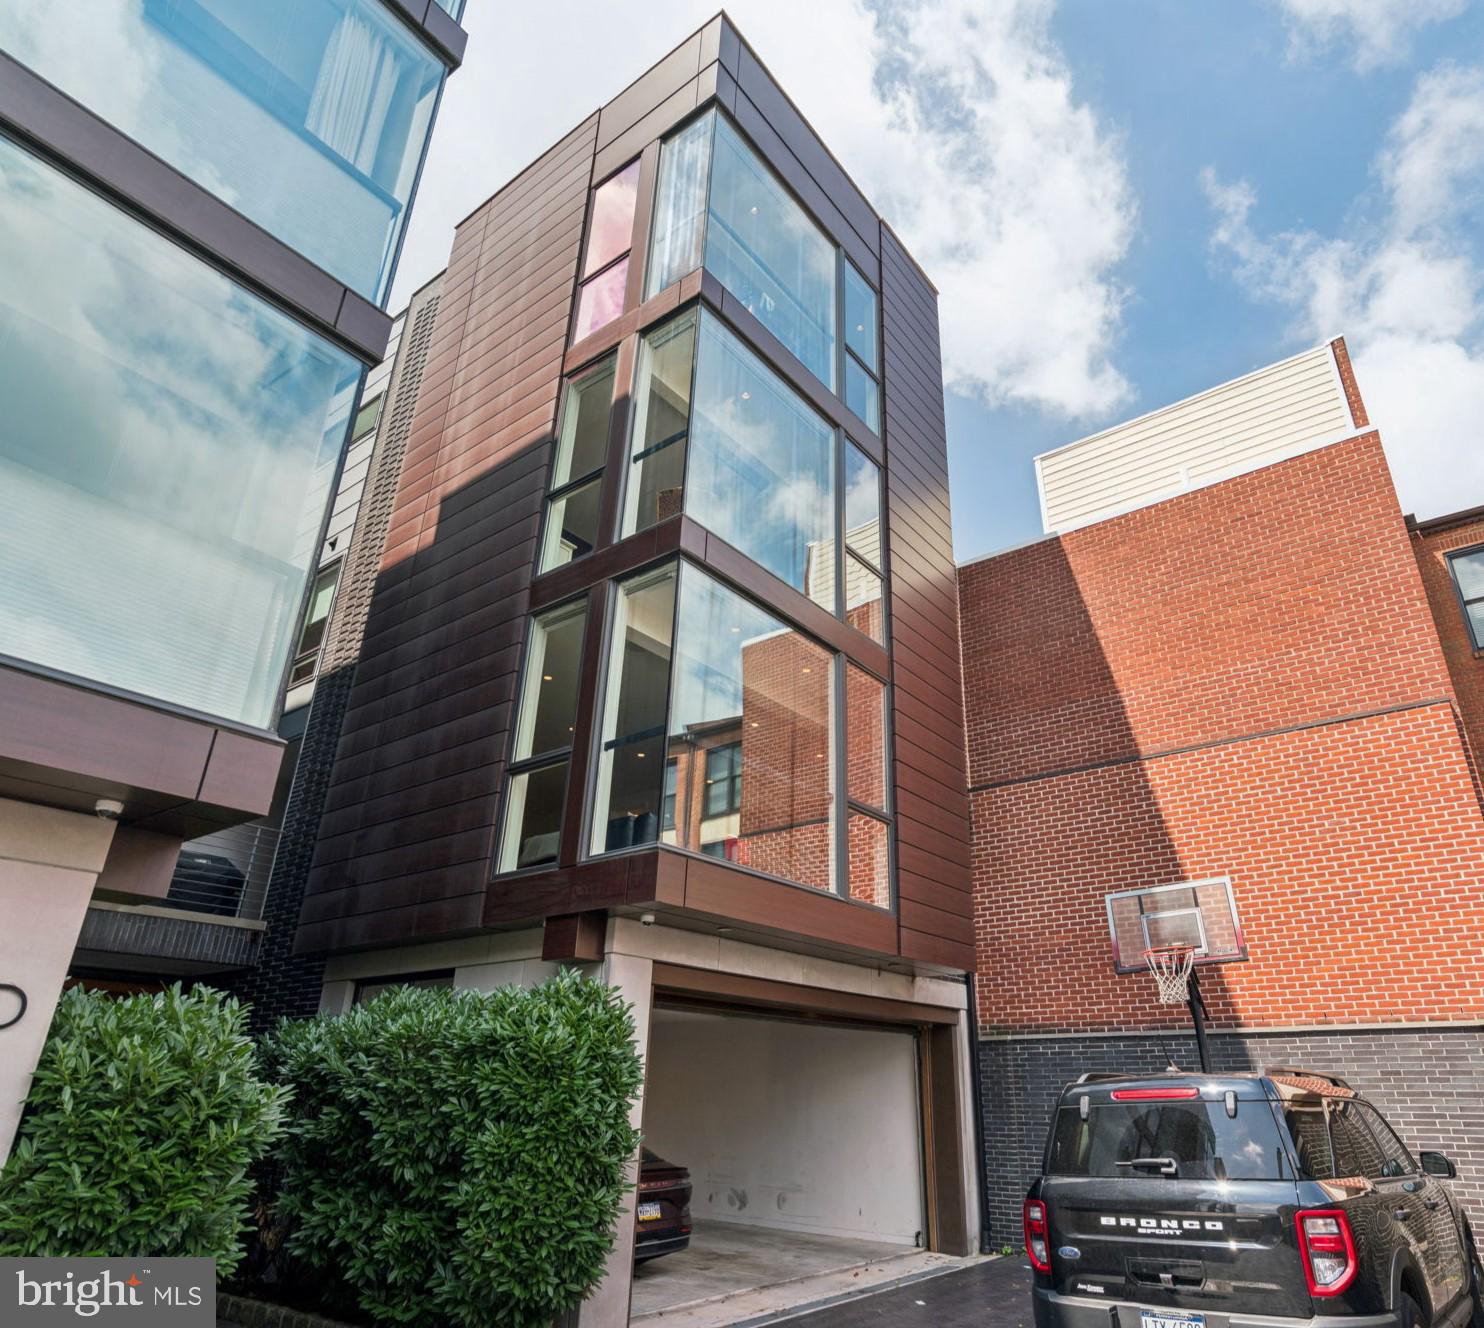
Welcome to 206 N 22nd Street, Unit E—a spectacular 4,200 square foot modern townhome tucked away in the heart of bustling Logan Square. Combining luxury, smart technology, and thoughtful design, this 4-bedroom, 4 full and 2 half-bath home offers unmatched space and privacy in one of Philadelphia’s most convenient neighborhoods. Nestled privately at the end of the driveway, Unit E features 4-car parking (2-car garage + 2-car driveway), an elevator to all levels, and 4 private outdoor spaces—including a wraparound rooftop deck with panoramic skyline views. Enter through your private garage entrance or your lush pathway into an elegant foyer with a flexible use en-suite.  The modern oak floating stairs bring you to the main level, complete with a chef's kitchen including a 42" Sub-Zero refrigerator, 146 bottle Sub-Zero wine fridge, 36” Wolf cooktop & hood, 30” Wolf wall oven, microwave, and white Quartz countertops.  Floor-to-ceiling windows on the northern exposure ensure streaming sunlight throughout the day.  Gas fireplace and outdoor area perfect for grilling. The third floor features two large en-suite bedrooms, each with walk-in closets, a guest room or den, and a spacious laundry room with full-size washer and dryer.  The fourth floor features the primary suite, complete with walk-in closet, office, and a stunning bath with a jacuzzi soaking tub, 6-jet rain shower, and heated tile floors.  The next level is a smaller kitchen and powder room, accessing a wrap-around roof deck with views in every direction. Other home details include Full Control4 Smart Home system (music, lighting, security, Nest thermostats, 5-zone HVAC, Motorized custom blinds and built-in speakers throughout, Floor-to-ceiling windows for the most amazing natural light, and one year left on the tax abatement. Walking distance to Whole Foods, Art Museum, Giant, The Barnes, Franklin Institute and so much more.  Easy access to Penn, Kelly Drive, The Parkway, and 76.
#PAPH2571284

PHILADELPHIA

206 N 22ND STREET 12 E

4 Beds

4 Baths

4,161 Sq.Ft.

$2,750,000

MLS#: PAPH2571284

This stunning waterfront estate is located just minutes from Historic downtown St. Michaels and offers breathtaking views across Leadenham Creek. The property combines a beautifully renovated main residence, guest house, private dock, waterside pool and expansive open land in one exceptional Eastern Shore offering. Renovated in 2017, the 3,500± sqft brick residence features an open floor plan designed to capture panoramic water views. The spacious kitchen includes quartz countertops, stainless steel appliances, a large center island, beverage bar and dining area.  A dramatic waterside family room showcases cathedral ceilings, exposed beam, skylights, a gas fireplace and floor-to-ceiling windows overlooking the creek and surrounding farmland. This stunning home further features a separate living room, waterfront primary suite, three additional bedrooms, a waterside office, an attached oversized two-car garage and so much more. Outdoor amenities include a waterside patio, in-ground waterside pool with extensive hardscaping and a private dock with electric and boat lift providing access to the Chesapeake Bay and its surrounding tributaries. A separate 2,700± sqft guest house with 3-4 bedrooms and 2.5 baths offers flexible accommodations for family, guests or short/long-term rental opportunities. Multiple barns and outbuildings provide endless possibilities for storage, livestock, equipment, hobbies or recreation. For outdoor enthusiasts, the acreage supports abundant wildlife including deer, turkey and geese, while the waterfront setting offers endless opportunities for boating, fishing, kayaking and exploring the Rivers, Creeks and Bay.  This is a rare opportunity to own a waterfront estate just minutes from the shops, restaurants and maritime charm of St. Michaels. This is Eastern Shore living at its finest.
#MDTA2014074

BOZMAN

7543 BOZMAN NEAVITT ROAD

4 Beds

3 Baths

6,361 Sq.Ft.

$2,750,000

MLS#: MDTA2014074

New on site 1 day ago
The Art of Luxury Living at 2324 Sansom Street an extraordinary corner residence in an exclusive collection of five newly constructed luxury townhomes in the heart of Rittenhouse Square, Philadelphia. Ideally positioned between Rittenhouse Square and Fitler Square, this exceptional Center City Philadelphia new construction home offers more than 5,200 square feet of sophisticated living across five levels, with four bedrooms, four full and three half bathrooms, a private two-car garage, multiple outdoor spaces, and spectacular skyline, river, and University City views. Located just steps from Rittenhouse Square Park, 2316 Sansom Street places the best of Philadelphia directly outside your door. This is a rare opportunity to own a new-construction luxury townhome in one of Center City’s most desirable and walkable neighborhoods, surrounded by acclaimed restaurants, premier shopping, parks, cultural institutions, universities, transportation, and Philadelphia’s celebrated urban lifestyle. From its prominent corner position, the home immediately distinguishes itself with 20-foot ceilings, floor-to-ceiling windows, abundant natural light, and a dramatic modern floating staircase. Designed for both everyday living and sophisticated entertaining, the open-concept living and dining spaces flow directly to a private patio. A six-stop private elevator provides effortless access to all five levels, while a gated driveway leads to a private two-car garage an exceptional amenity for a luxury residence in Rittenhouse Square. At the center of the home is a spectacular designer chef’s kitchen featuring an 8-burner Wolf range, 48-inch Sub-Zero refrigerator, Cove dishwasher, and expansive island crafted from leathered quartzite. The combination of premium appliances, dramatic stonework, generous proportions, and custom finishes creates a kitchen equally suited to intimate dinners and large-scale entertaining. The second floor features a spacious guest suite with a luxurious en-suite bathroom, along with a versatile lofted den/flex space with wet bar and half bathroom. On the third floor, two additional bedrooms each feature custom en-suite bathrooms and walk-in closets, providing exceptional comfort and privacy. The entire fourth floor is dedicated to the primary suite, creating a private retreat unlike anything else in the home. The sophisticated suite includes a stone-wrapped fireplace, expansive walk-in closet, private balcony, and spectacular spa-inspired bathroom. Heated floors, custom tilework, a freestanding soaking tub, dual rain shower heads, body sprays, and a dramatic 13-foot skylit ceiling elevate the space into a true luxury sanctuary. The fifth floor is designed for entertaining, featuring a sophisticated club room, wet bar, and half bathroom, along with two distinct outdoor spaces. The front deck captures stunning Philadelphia skyline views and is structurally designed to accommodate an optional hot tub. At the rear, a private balcony leads to the expansive private roof deck, where 360-degree panoramic views await. This Unmatched Rittenhouse Square Location is just steps from Rittenhouse Square Park; 2316 Sansom Street places Philadelphia’s finest dining, shopping, culture, and outdoor recreation at your doorstep. Walk to acclaimed restaurants including Vernick Food & Drink, Friday Saturday Sunday, Parc, Borromini, The Love, Barclay Prime, and  Via Locusta, as well as premier shopping along Walnut and Chestnut Streets, including Apple, Lululemon, Zara, Tiffany & Co., and countless independent boutiques and luxury retailers. Fitler Square, the Schuylkill River Trail, and the Schuylkill River waterfront are all nearby, offering effortless access to walking, running, biking, and scenic river views. 30th Street Station is conveniently close for Amtrak and regional rail, while University City, the University of Pennsylvania, Drexel University, and Philadelphia��s renowned medical institutions are all easily accessible.
#PAPH2677830

PHILADELPHIA

2324 SANSOM STREET

4 Beds

4 Baths

5,200 Sq.Ft.

$2,750,000

MLS#: PAPH2677830
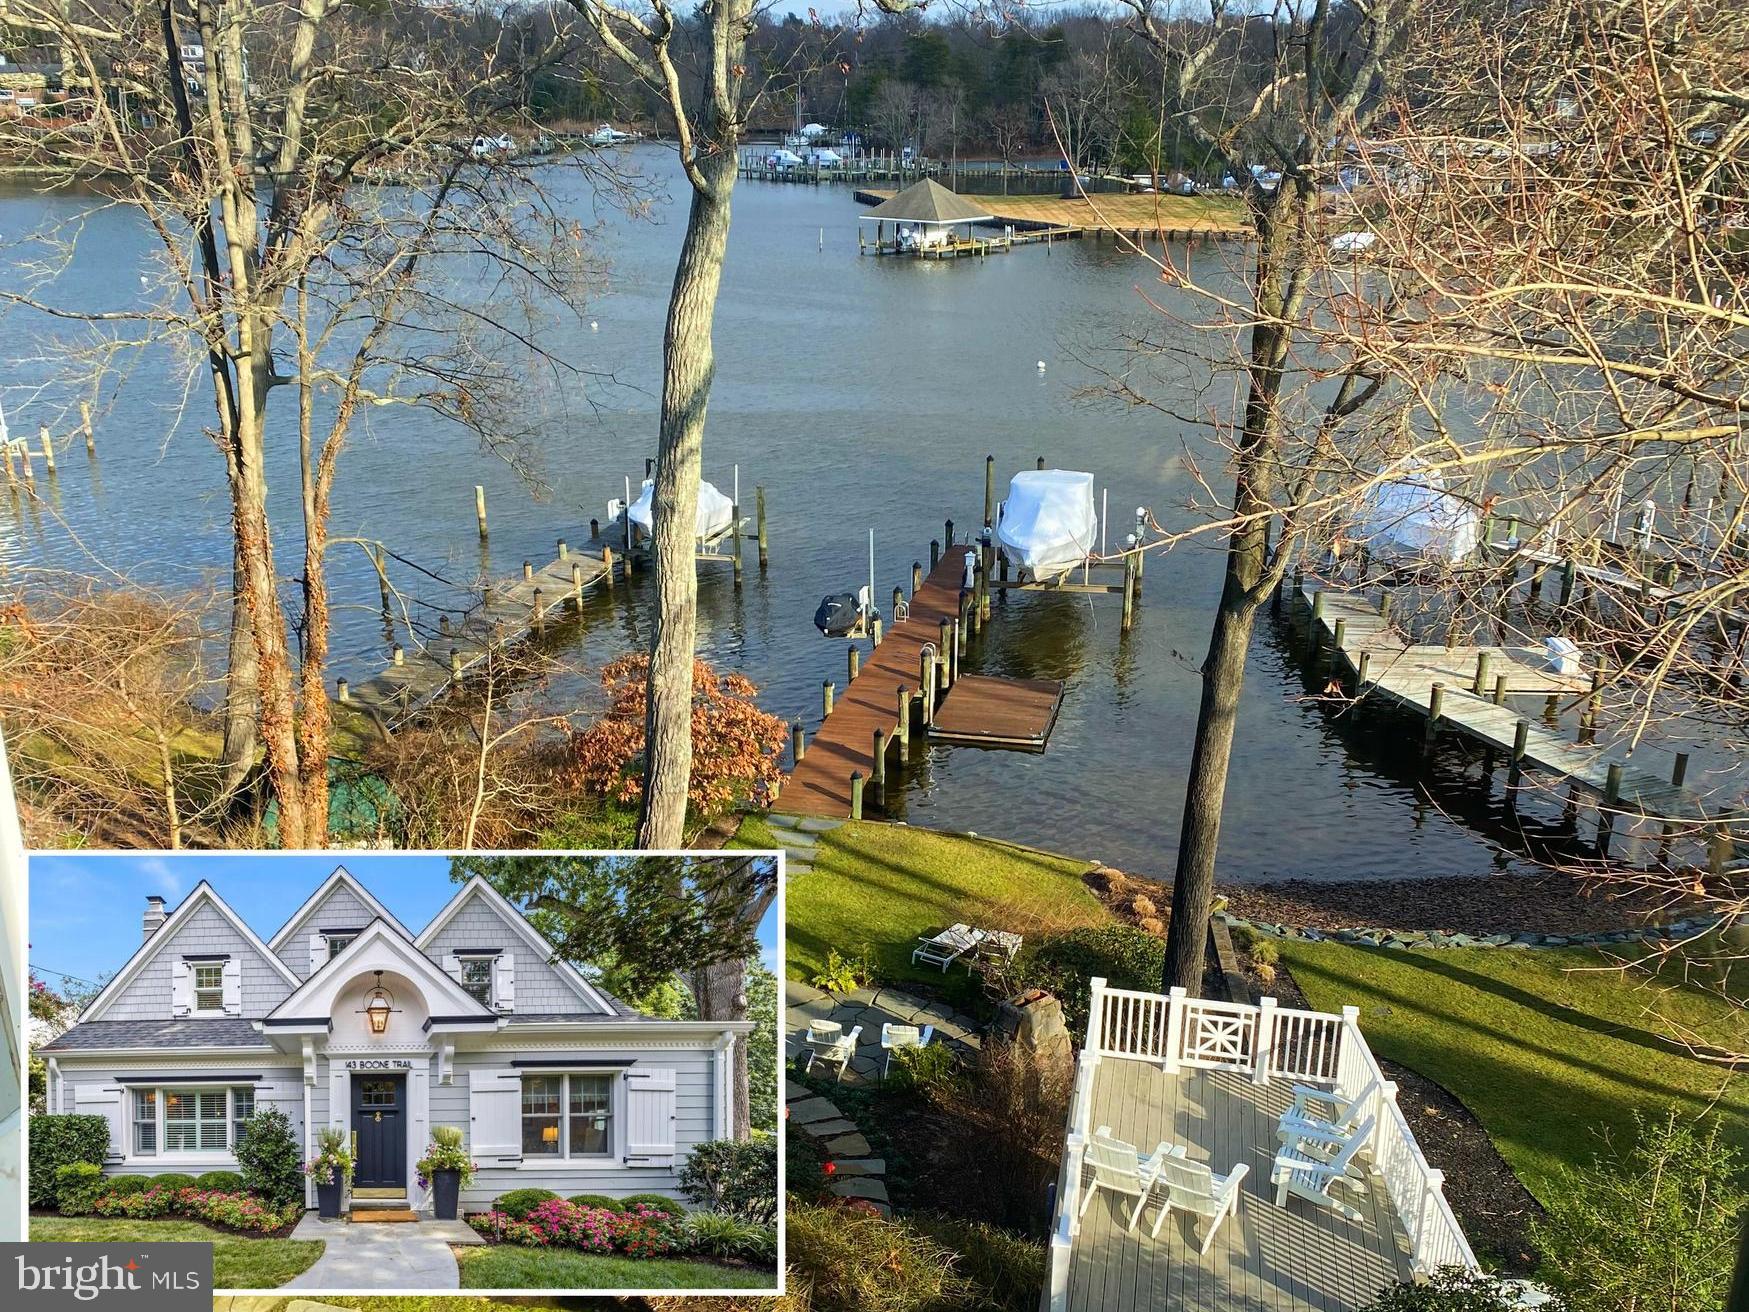
Simultaneously Listed and SOLD
#MDAA2075600

SEVERNA PARK

143 BOONE TRAIL

4 Beds

4 Baths

3,056 Sq.Ft.

$2,750,000

MLS#: MDAA2075600
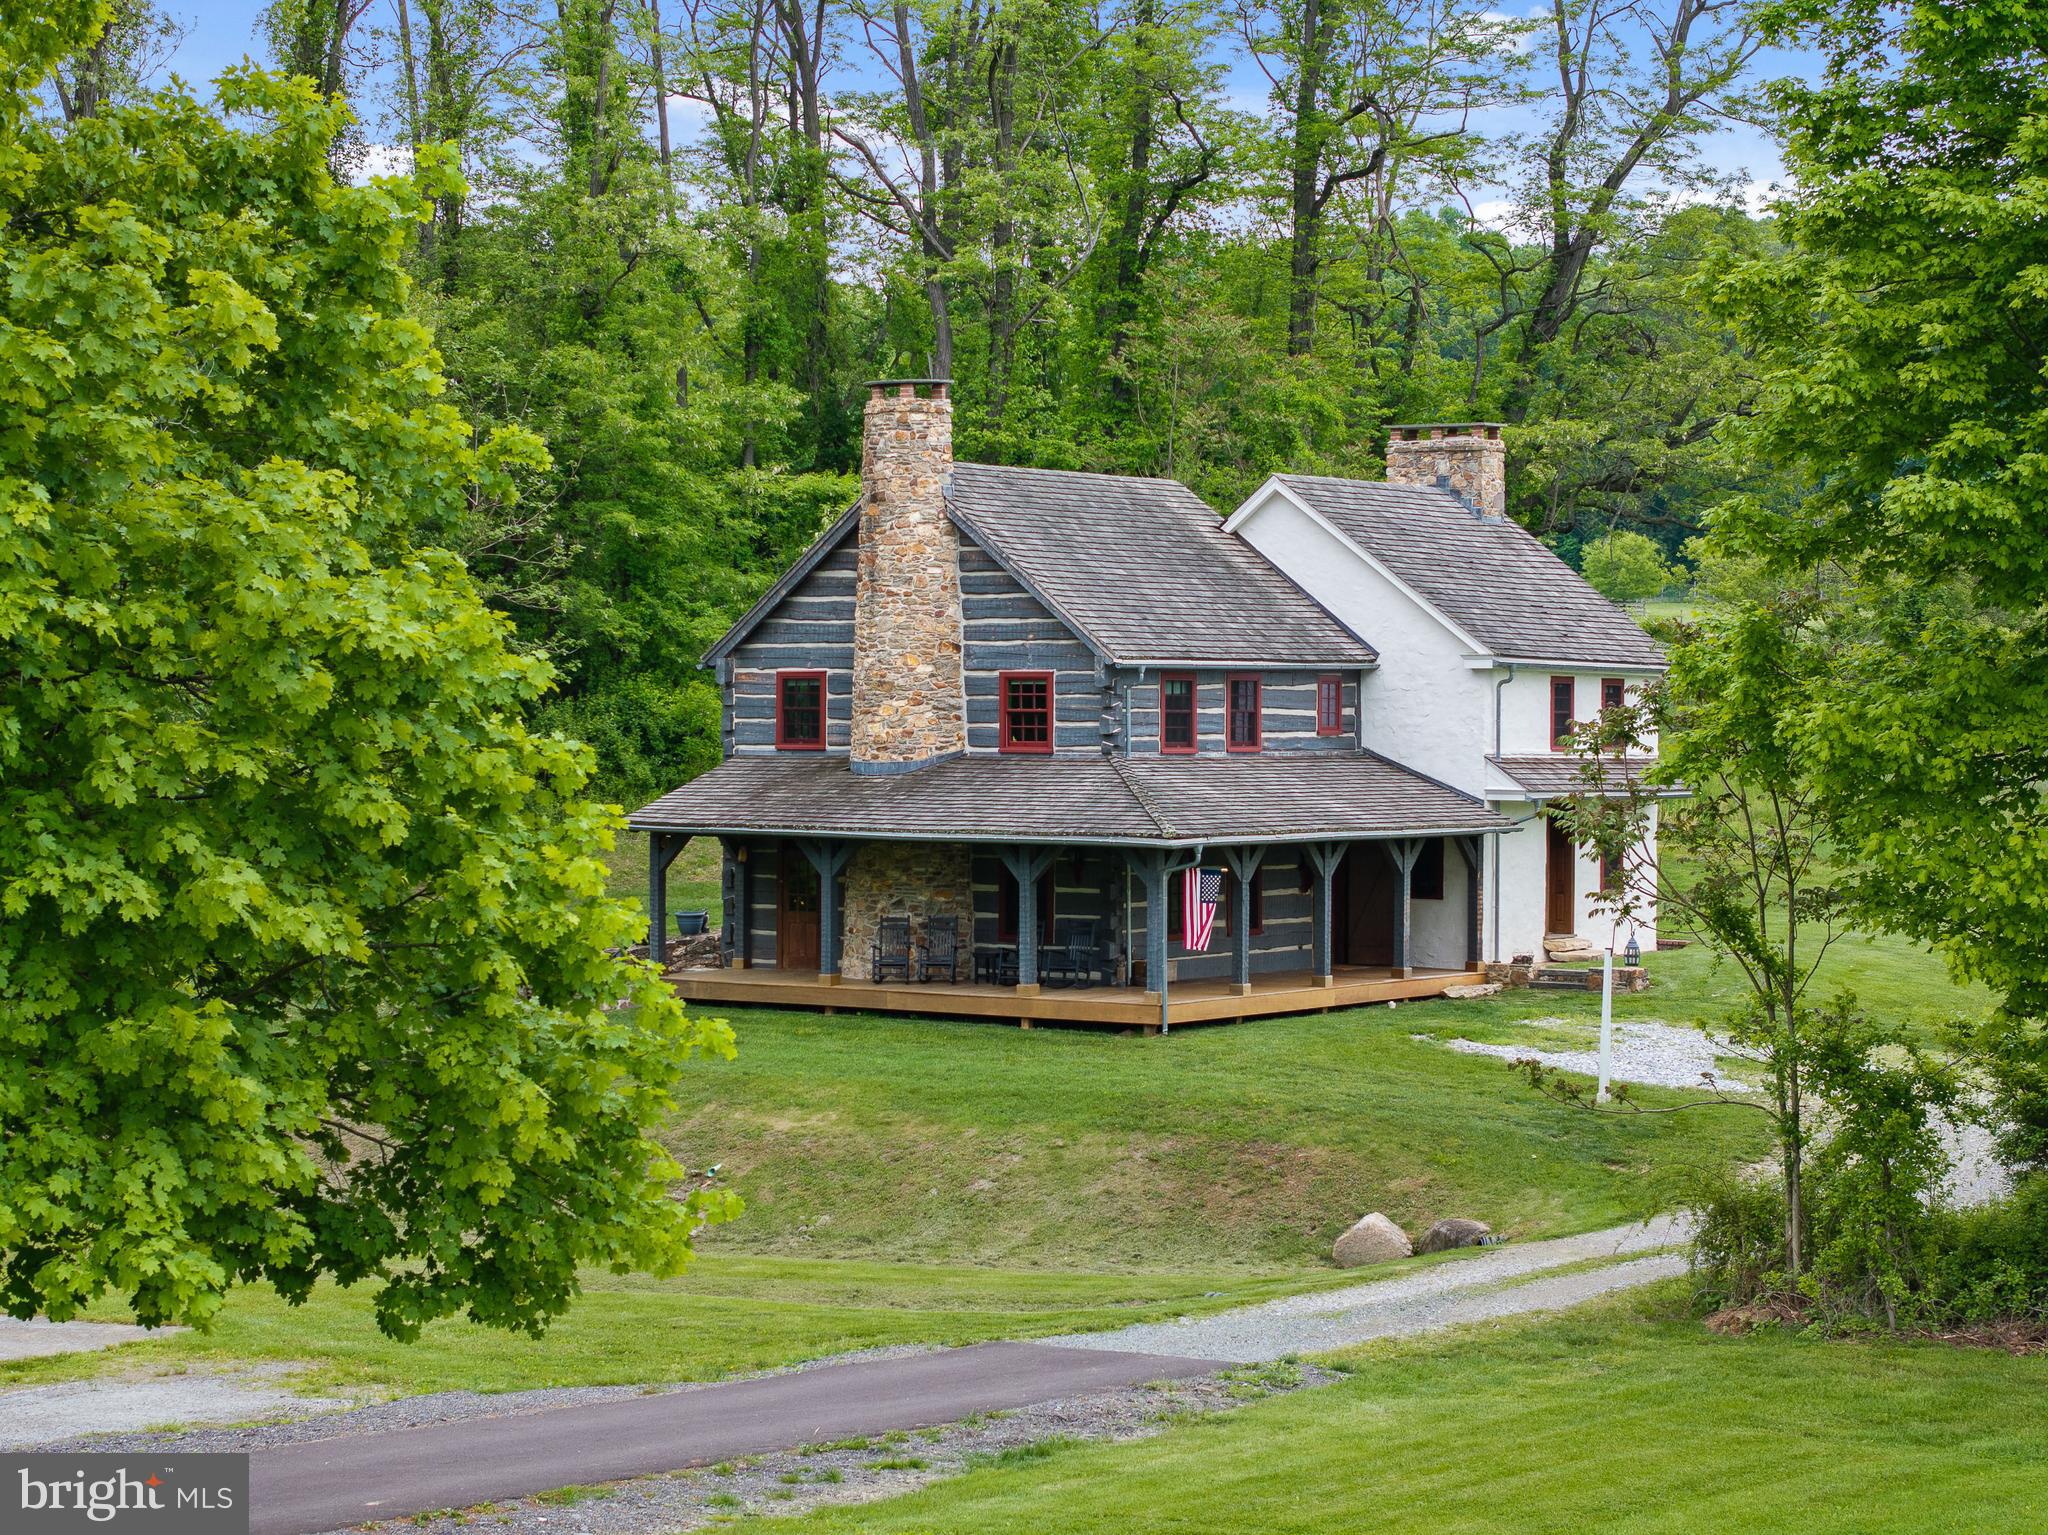
NEW PRICE! Welcome to 150 Springdell Road, a truly exceptional opportunity to own over 40 acres of pristine countryside in West Marlborough Township, Unionville, PA—one of Chester County’s most sought-after and scenic locations. Tucked away in a peaceful valley and surrounded by hundreds of conserved acres protected by the Brandywine Conservancy, this non-deed restricted property offers unparalleled privacy and the freedom to create your dream estate. Whether you're an equestrian enthusiast or simply seeking a serene rural lifestyle, this property delivers. At its heart is a charming 2-bedroom historic stone farmhouse, believed to date back to 1638, seamlessly blended with a rustic log cabin addition and a wraparound porch added in 2014.  Known as Summer Duck Lane, the home is rich in character and history, offering panoramic views of rolling hills and lush pastures. Set in a bucolic setting with a long-paved drive leading to a secluded homesite complete with a Stone springhouse, tranquil pond and sweeping vistas. Former Pomeroy and Newark Railroad bed was converted into a private walking trail with a restored footbridge. The property is Two separate tax parcels offering flexibility for expansion or development and is in Act 319 for favorable tax benefits. Located in the prestigious Unionville-Chadds Ford School District and within Cheshire Hunt Country, ideal for equestrian pursuits. Minutes from The Whip Tavern, Brandywine River Museum, Longwood Gardens and historic Chadds Ford. Easy access to Philadelphia, Wilmington, Baltimore, D.C., and NYC! Whether you envision expanding the existing residence, building a new home, or creating a world-class equestrian facility, 150 Springdell Road offers endless possibilities in a setting of unmatched natural beauty!
#PACT2074346

COATESVILLE

150 SPRINGDELL ROAD

2 Beds

1 Baths

2,800 Sq.Ft.

$2,750,000

MLS#: PACT2074346

Beautiful custom estate farmhouse to be built on 2.8 private acres in Collegeville, located in the highly regarded Methacton School District. Designed by Luca Architects, built by Victory Builders LLC. This exceptional home blends timeless charm with thoughtful modern living. Offering 4 bedrooms, 3 full baths, and 2 half baths, the layout is both elegant and functional. A luxurious first-floor private suite serves as a true retreat, set apart from the main living areas for added privacy and featuring dual walk-in closets and a spa-inspired bath with optional sauna and steam room. The heart of the home includes a vaulted family room with clearstory transom windows that flows seamlessly into the kitchen with a walk-in pantry, as well as a formal dining room, two-story foyer, mudroom, laundry room, and dual first-floor powder rooms. A porte cochere adds both elegance and convenience with a covered secondary entry. Upstairs, three additional bedrooms share two full baths, along with a playful bonus room featuring a secret entrance to a detached clubhouse wing above the garage. Even more impressive, 1189 sq ft of potential flex space sits above the garage, ready to be finished to suit your vision. Set in a prime location within a highly desirable neighborhood, this remarkable home offers space, privacy, and endless potential- a rare opportunity to create something truly extraordinary. Gps address: 1201 Hollow Rd
#PAMC2192168

COLLEGEVILLE

TWELVE O ONE HOLLOW RD

4 Beds

3 Baths

N/A

$2,750,000

MLS#: PAMC2192168
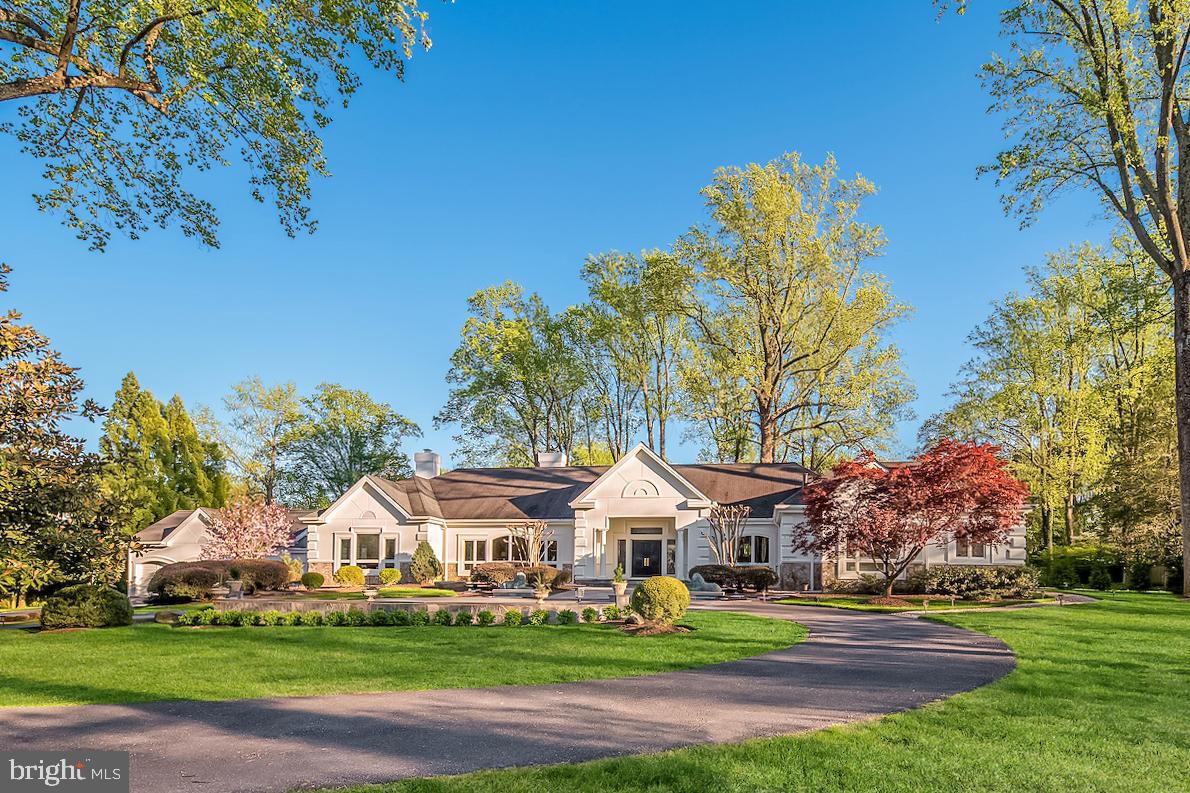
Wait till you see this incredible, fully equipped Loxone SMART home with an absolutely masterful top-to-bottom renovation.  This exquisite close-in property is sited on two spectacular, landscaped acres that envelop you in a park-like setting.  Peace and serenity abound.  With a keen eye for detail, these Owners have not missed a beat!  The perfectly manicured exterior includes a custom lighting package, premium landscaping and hardscaping, a circular driveway, a three-car garage and  plenty of room for a pool, a tennis court or, for the serious gardener, a parterre or allee of trees.  Bring your imagination!  Relax under the stars while entertaining on your stone terrace  beside your stone fire pit.  You won't want the night to end! Inside, the warm and welcoming double door entry Foyer leads to a magnificent, grand piano size  Living Room with a gas fireplace and walls of windows overlooking the beautiful yard.  Adjacent is the large formal Dining Room with walls of windows showcasing the flagstone terrace and backyard.  The all new Chef's Kitchen is a dream come true with great storage in custom cabinetry, top-of-the-line stainless steel  appliances including a brass accented stainless steel exhaust hood over an induction cooktop.  Wonderful details include a farm sink, custom lighting and a large breakfast bar opening to the Eating Area encompassing a large picture window and  access to the private side patio -- perfect place to enjoy your morning coffee.  The piece de resistance is the step-down Family Room with 12'6" ceilings, custom built-ins with glass shelving and brass rail detailing, a gas fireplace and oversized custom windows showing off spectacular views.  A first-floor study with a wall of lighted built-ins offers the perfect backdrop for your zoom meetings.  On the bedroom wing of the house, the main level Primary Suite is a private, sumptuous space with a gas fired fireplace opening to the flawless, fully renovated Primary Bath with radiant heated marble floors, a heated towel rack,  large white wood vanities, a two-person shower with double shower heads & handhelds and a soaking tub.  The room size walk-in closet is fully outfitted with custom hanging and shelving space.  Two large additional bedrooms and two new marble baths complete this side of the home.  For those in need of an au pair or in-law suite, don't miss the apartment above the garage with a separate entrance,  a mini kitchen, a marble full bath and a large bedroom area with a skylight.  The lower level of the home includes another bedroom or exercise room, a full bathroom, a second laundry and a storage/utility room along with stairway egress to the backyard.  In addition to the all-new interior, special features include two electric vehicle outlets, business grade WIFI throughout the house, an outside security camera system, 4 new high end HVAC systems, new high end water heaters, expanded flagstone patios and walkways.  The Loxone SMART home system offers a "comprehensive solution for lighting & multi-room audio to heating, security, and much more providing increased comfort and peace of mind."  It is the next level to an intelligent home!  Along with this unbelievable home comes one of the best locations on the "Gold Coast" of Potomac, south of River Road and inside Potomac Village, in the prestigious Bradley Farms neighborhood.  This private, quiet enclave provides exceptional commuting access just minutes from the River Road corridor leading to the Beltway, I-495;  equally easy access to the Clara Barton Parkway via Persimmon Tree Road and only minutes to shopping in Potomac Village or recreational opportunities at Great Falls National Park,  Billy Goat Trail and the Potomac River, Congressional Country Club or the AVENEL TPC Club.   It's all here at your fingertips... an incredible lifestyle.   Don't let this amazing and rare opportunity slip away.   Call today for your private showing.  Churchill School Cluster.
#MDMC2085368

POTOMAC

9706 LOGAN DRIVE

5 Beds

5 Baths

6,600 Sq.Ft.

$2,750,000

MLS#: MDMC2085368
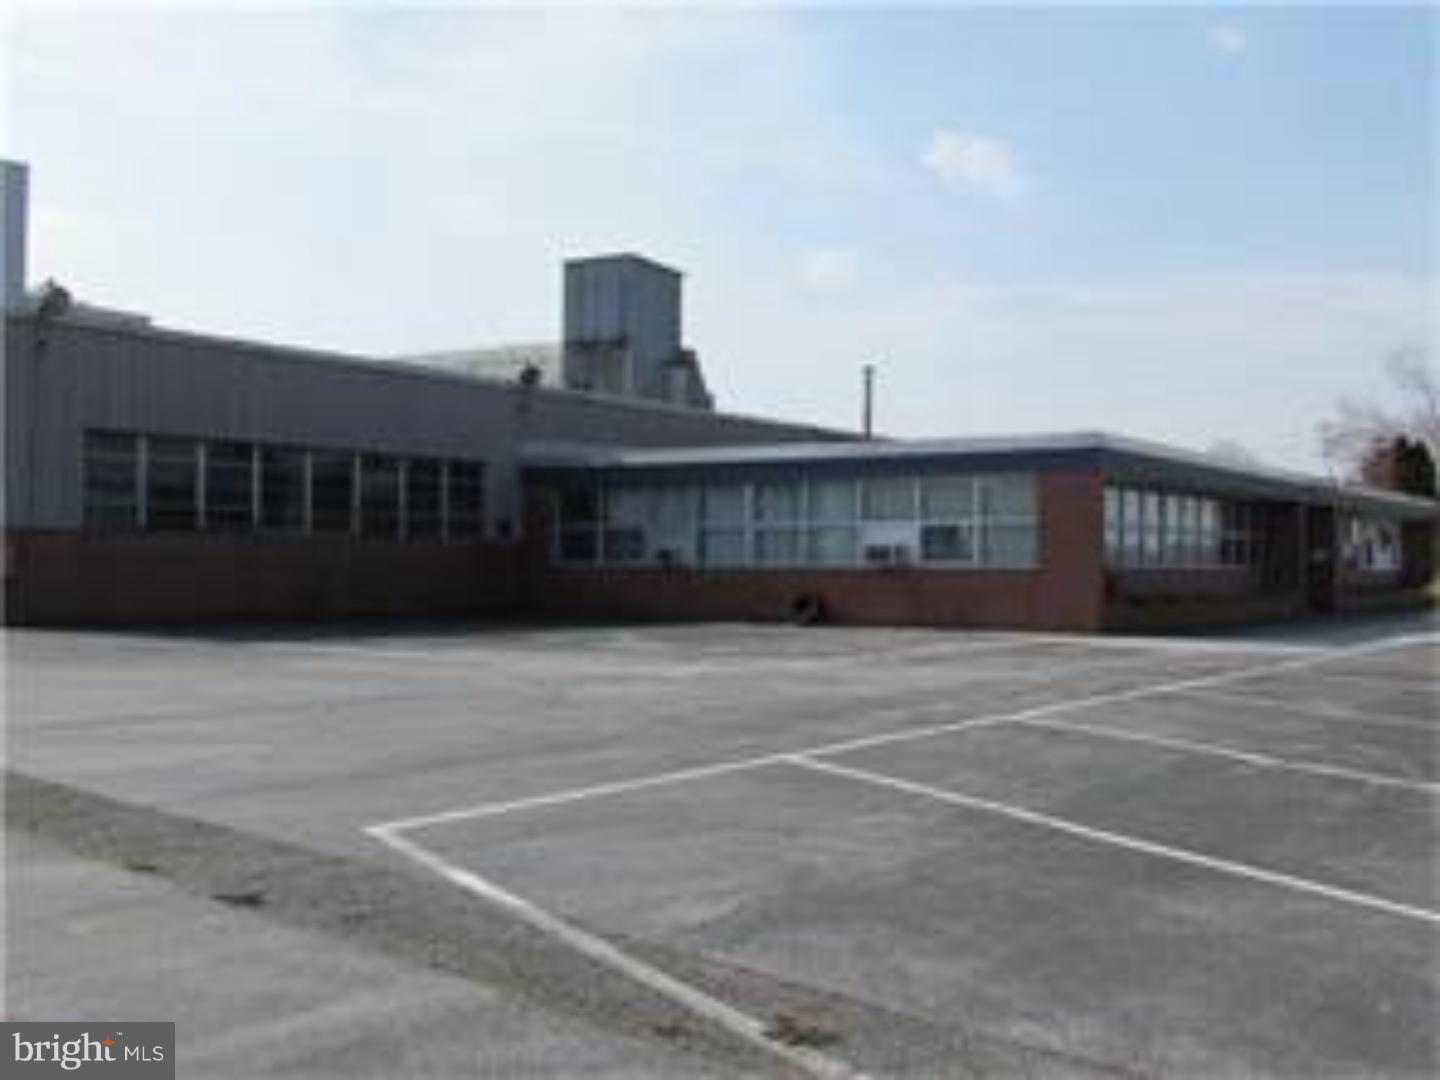
Main building is 59,078 SF (includes 3,900 SF of office space) with 4"-8" concrete floors & steel construction.  Second concrete building is 3,200 SF & 3rd building is 8,000 SF.  4 loading docs (3 10'x10' & 1 12'x12'), 8 on grade overhead doors, 3600 AMP/480V/3 -Phase electric, ceiling height ranges from 9' (in office) to 19'.  Gas fired heat, six bathrooms and a locker room & parking for 100+ cars - Zoned I-1 (Industrial) on 45.92 acres.
#PABK360380

SHOEMAKERSVILLE

150 BIRCH HILL ROAD

None Beds

None Baths

70,278 Sq.Ft.

$2,750,000

MLS#: PABK360380
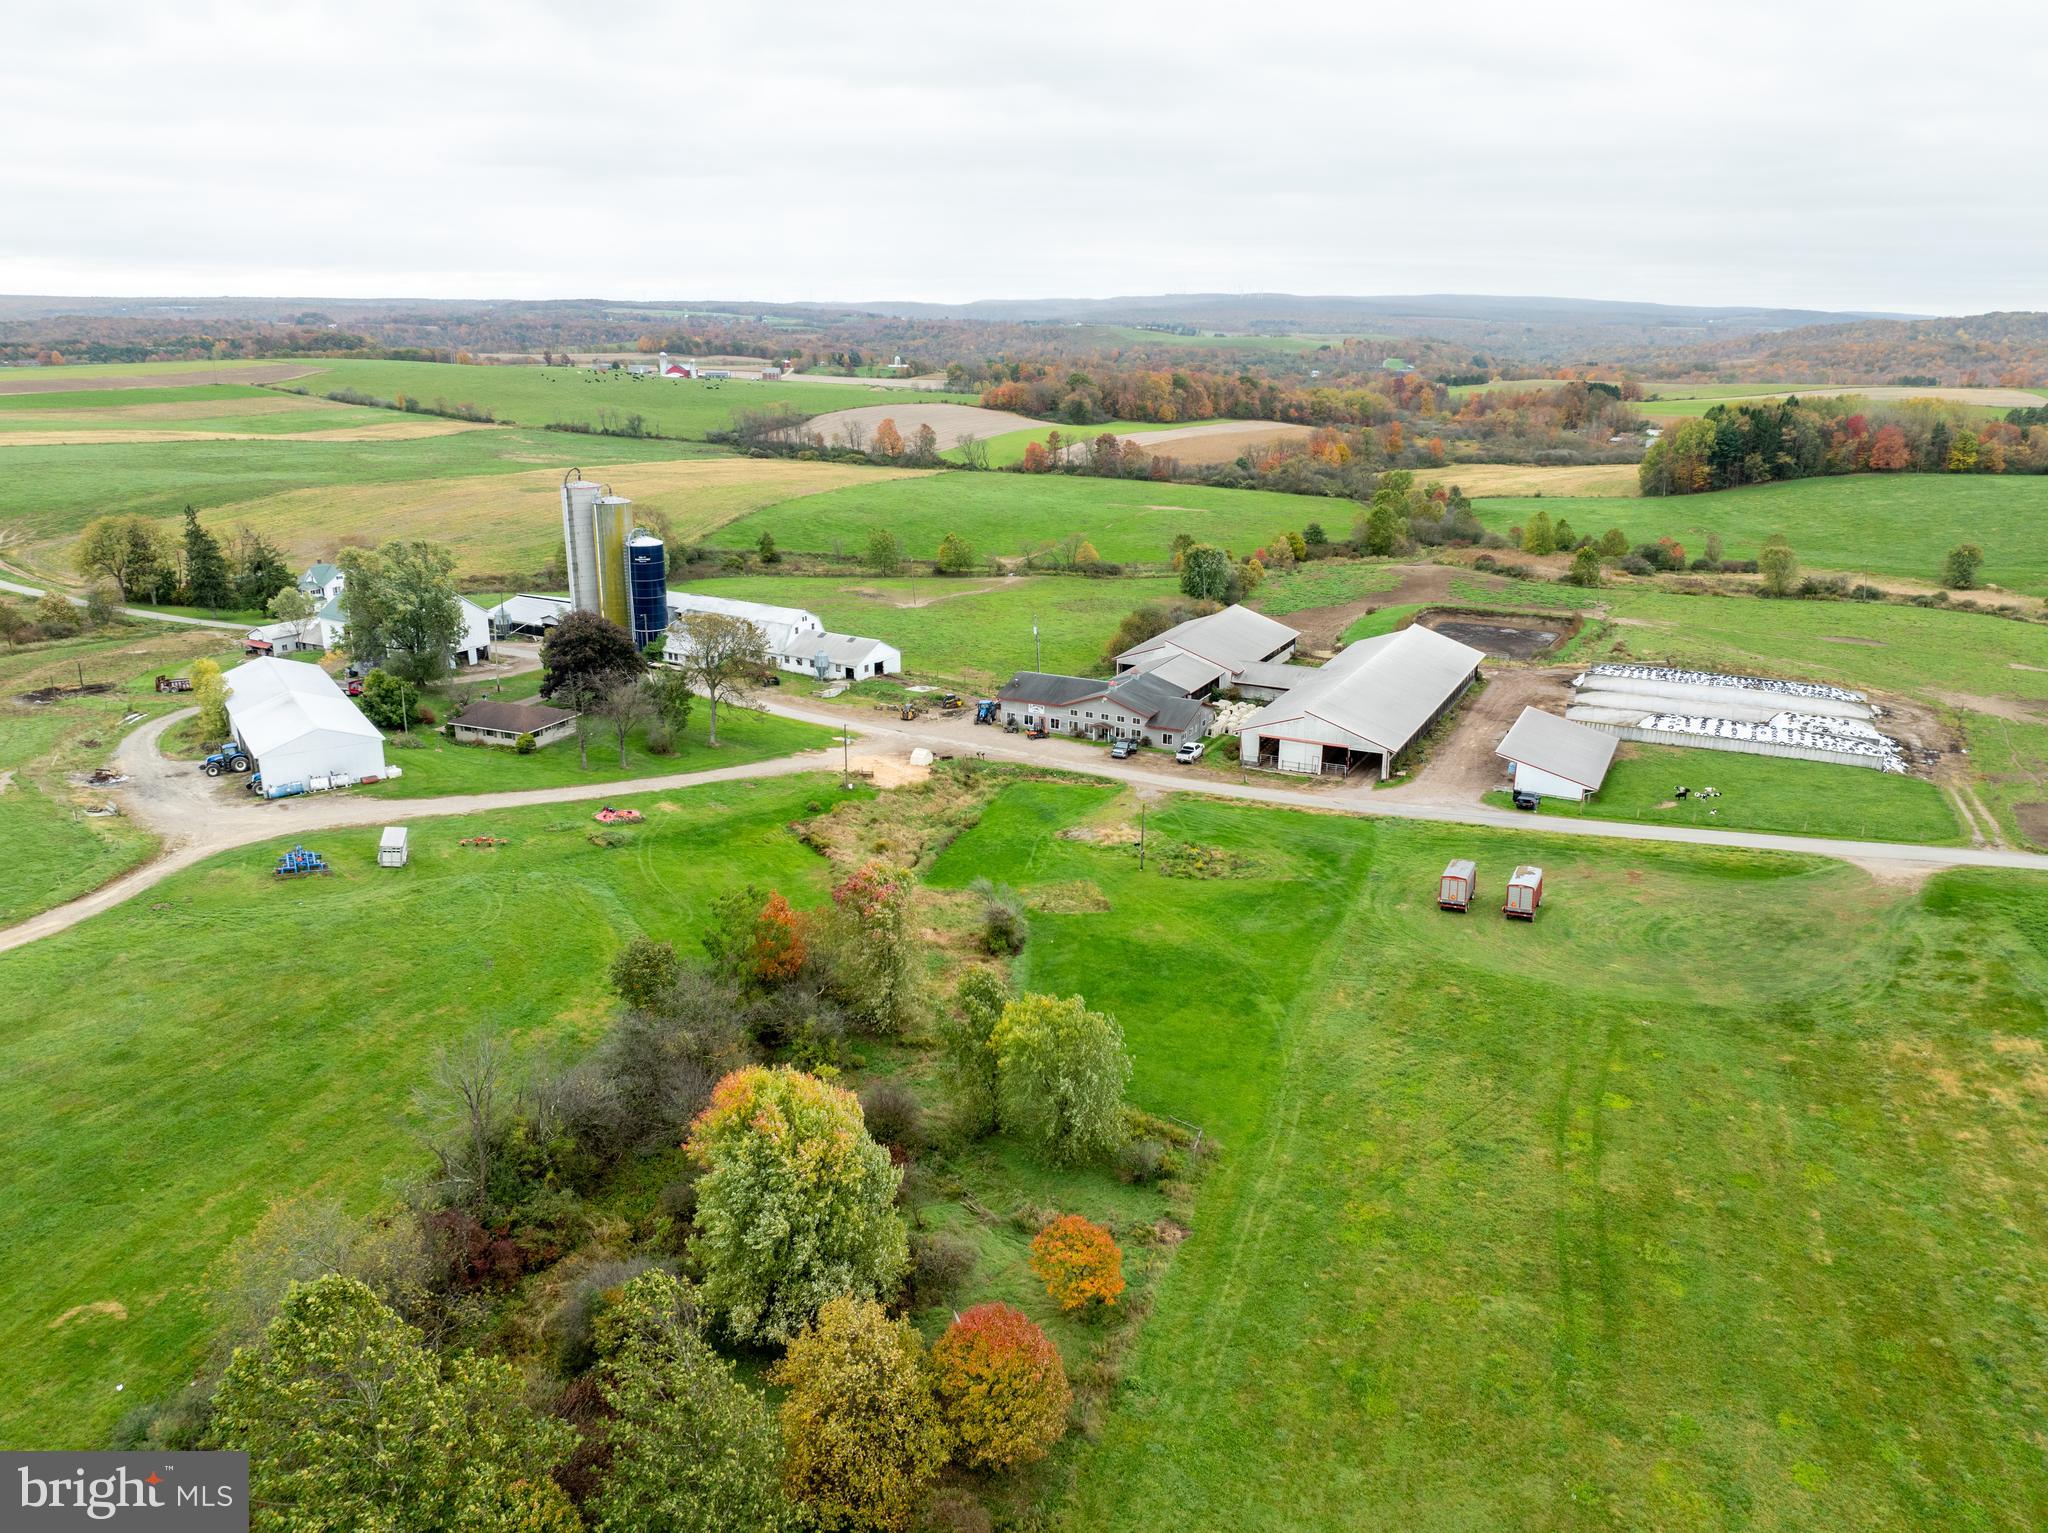
163-acre working dairy farm with double 12 Delaval milking parlor setup and two residential houses. The current setup was completed in 2002, and the tie stall barn was converted to free stalls for heifers. There is an ample amount of feed storage on site and approx. 1,750 tons of feed are included with options for hay and also leasing 250 +/- additional acres. There are 4 bunks and 4 silos (20x60 Harvestore, 20x76 and 20x80 poured concrete, 14x45 stave silo) The cows just left, so this is move in ready with an option to buy 112 heifers (24 currently bred) from calves to 14 months old. Farmland is preserved and coal rights are included. The land is level to sloping and has dual road frontage. Here is an opportunity to purchase a turnkey, family friendly farm located in dairy oriented and scenic Somerset County!

More info:
•            163 acres in farm preservation
•            3 beds, 2 bath Farmhouse (2,147 SQ FT)
•            3 beds, 1 bath Ranch House (1,014 SQ FT)
•            Double 12 milking parlor (built in 2002)
•            Delaval 4000-gal bulk tank & milkers
•            32 x 42 milkhouse and shop area
•            40 x 46 Crowd gate area & 40 x 48 parlor
•            16 x 40 office, bathroom, w/ heated floor
•            62 x 200 Freestall barn (built in 1999)
•            62 x 108 Freestall barn (176 stalls total)
•            20 x 36 breezeway w/ cattle chute
•            34 x 80 calf barn (built in 2009)
 

•            40 x 134 Pole barn for equipment/hay
•            50 x 68 bank barn w/ 28 x 46 addition
•            20 x 36 older calf barn
•            72 x 114 barn with bunk feeder & 3 silos
•            55 x 95 free stall barn (converted tie stall)
•            22 x 36 two car garage w/ door openers
•            1000 Tons of Silage & 750 Tons of Haylage
•            4 Bunks, 132’ drive thru, two 40’ & two 35’
•            2 - 200-amp electric service and 4 wells
•            1-million-gallon earthen manure storage
•            120 Tillable acres, 60 Acres in pasture
•            Additional rented land available
#PASS2000208

ROCKWOOD

405 PIONEER ROAD

5 Beds

3 Baths

3,031 Sq.Ft.

$2,750,000

MLS#: PASS2000208
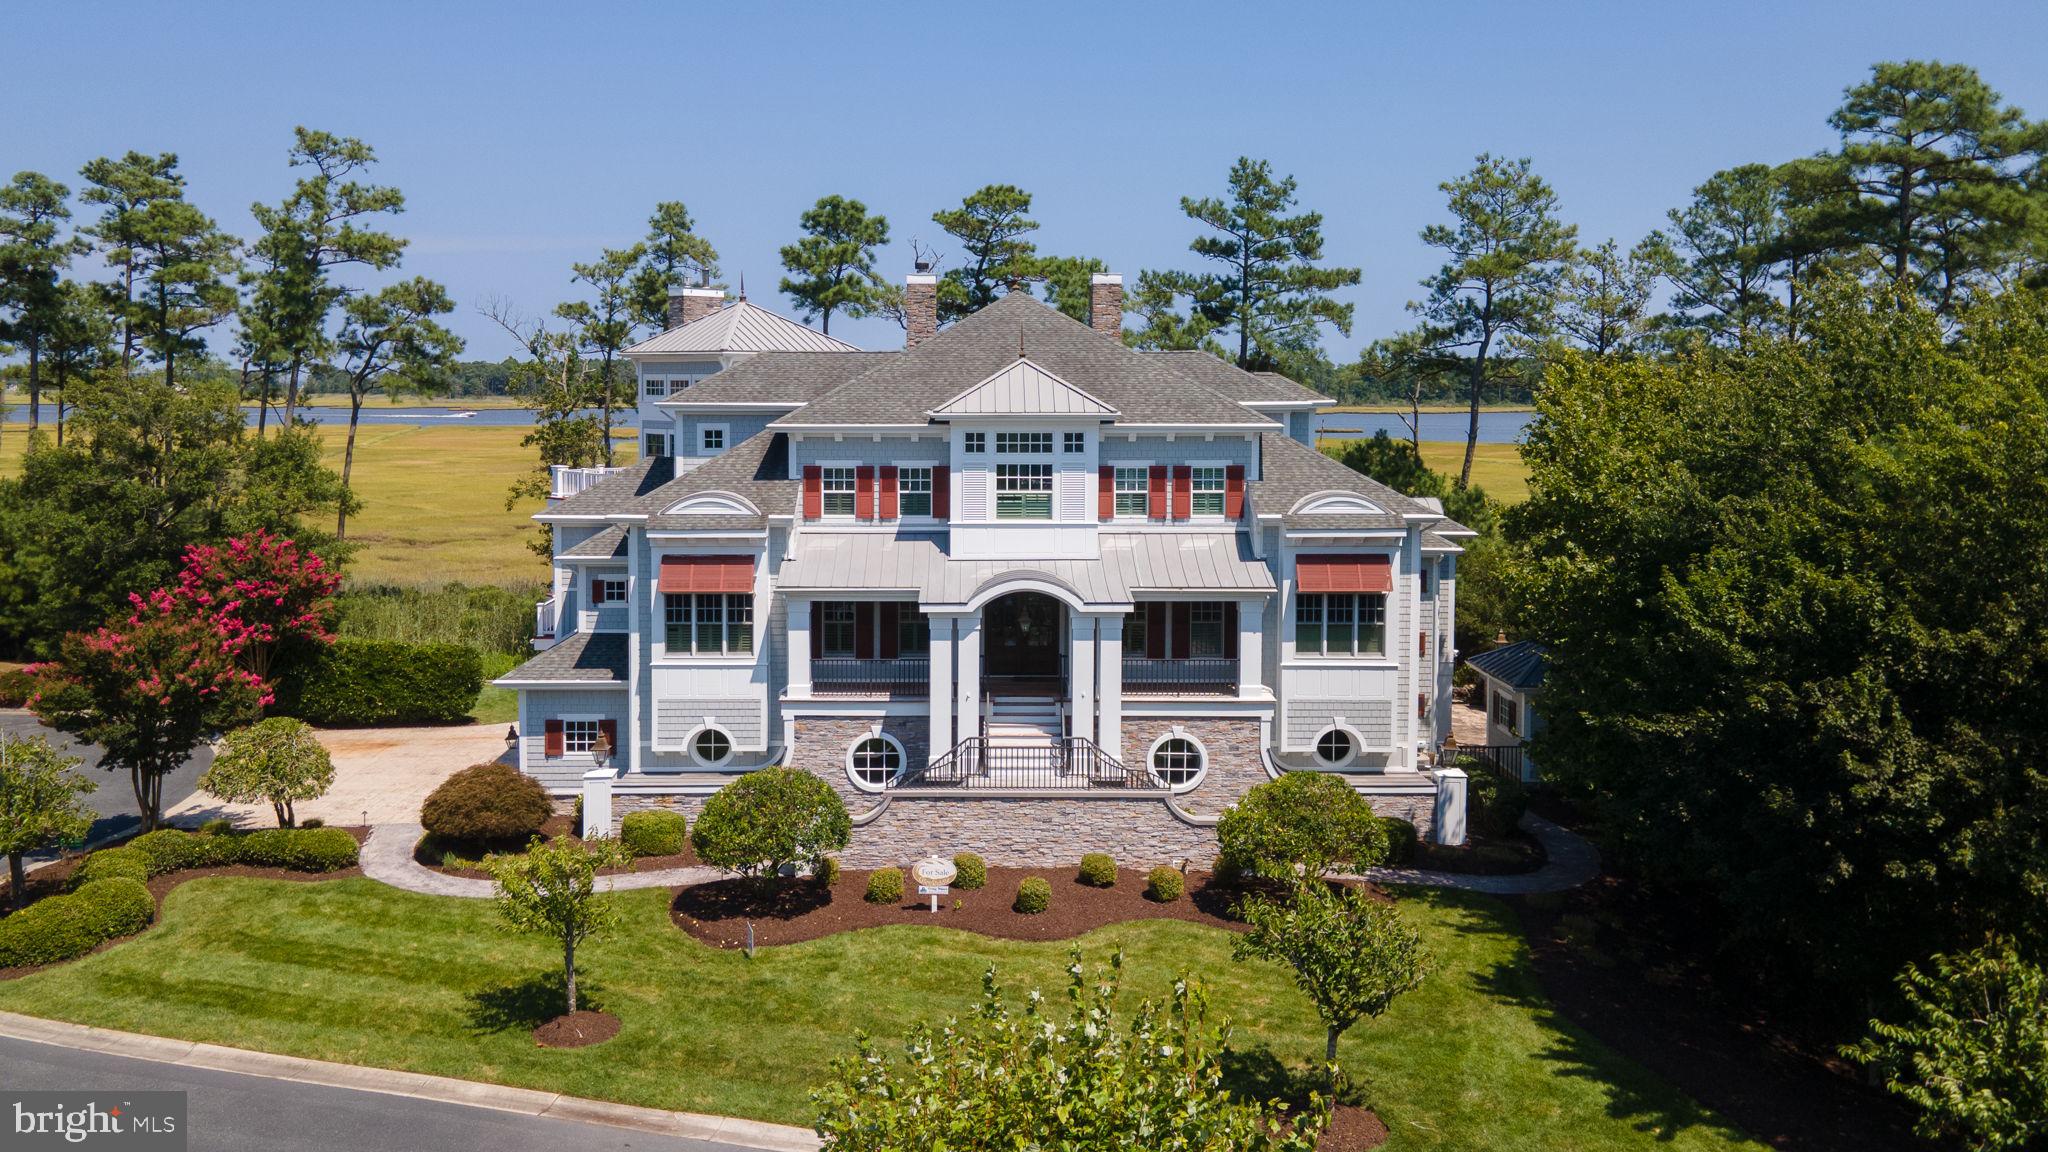
Custom Built  9472 sqft  , 8 Bedroom 4 Full Bath 3 half ,Bay and Herring  Creek views, Glen Riddle  Gated Community  , Deeded 30 foot Boat Slip in Marina & Golf Membership included , 2 Golf Courses , Pool , Gym & Community Center, House features & upgrades too many to list them all ,  This House 's built for entertaining  with large decks , Large Open Kitchen  with huge Island , commercial appliances ,Heated Flooring on First level , Huge Game room/Pool table  with extra full kitchen , Theater Room , Full size Bar, Office suite with wet bar , bathroom  , private bayfront porch , Keeping room, Large Built in Saltwater Aquarium  with separate mechanics room , 3 wood burning fireplaces , Elevator,  Huge private stone outdoor living area with fireplace & separate storge building , 2 Sheds, 4 car garage  with workshop , wood pile  storage, All the Furniture  and furnishings are included, Entired house was just professionally painted interior and exterior
#MDWO2015578

BERLIN

10318 QUARTER DECK LANE

8 Beds

4 Baths

9,572 Sq.Ft.

$2,750,000

MLS#: MDWO2015578

1 ... 319 320 321 322 323 ... 666
* Listings identified with the FMLS IDX logo come from FMLS and are held by brokerage firms other than the owner of this website. The listing brokerage is identified in any listing details. Information is deemed reliable but is not guaranteed. If you believe any FMLS listing contains material that infringes your copyrighted work please click here to review our DMCA policy and learn how to submit a takedown request. © 2024. First Multiple Listing Service, Inc.

Send a message

Message successfully sent.

Your message

What is 3 + 4 ?

Reason for contacting?

I agree to receive email communication and understand I can unsubscribe at any time.

I agree to be contacted by Charis Realty Group - Christine Issler, Broker via call, email, and text for real estate services. To opt out, you can reply 'stop' at any time or reply 'help' for assistance. You can also click the unsubscribe link in the emails. Message and data rates may apply. Message frequency may vary. Privacy Policy

Sign Out

Virtual Assistant

Would you like to take the next step with this property? We can help you schedule a showing or virtual tour, or send you more details.

Yes, I would like more information.

Thank You for Your Reply, One of Our Agents will contact you as soon as possible

No, maybe later.

Thank you, you can always contact me via email, phone number or through the contact form.

Realhub AI

Lucy - Your AI-Powered Realtor

Update Your Temporary Password

Personalize your search

Enter your email and we'll notify you immediately when new listings match what you're looking for.

or enter email address

Already have an account ? Login here

Continue your home search

I agree to receive communications and understand I can unsubscribe at any time.

I agree to be contacted by Charis Realty Group - Christine Issler, Broker via call, email, and text for real estate services. To opt out, you can reply 'stop' at any time or reply 'help' for assistance. You can also click the unsubscribe link in the emails. Message and data rates may apply. Message frequency may vary. Privacy Policy

Already have an account ? Login here

We use cookies

We use cookies primarily for analytics to enhance your experience. By accepting, you agree to our use of these cookies. You can manage your preferences or learn more about our cookies policy.
