Properties

Browse or get in touch to schedule a walkthrough.

  • Nearby me
Price range

Popular features

Community features

Property features

Waterfront

View

Exterior Features

Interior Features

Style

10000 properties match your criteria

Updated 1 minute ago

E-Alert name
Newly constructed multifamily building in University City, just steps from Drexel and UPenn. This fully leased property offers 11 apartments with 33 bedrooms and 33 bathrooms over 1,460 SF of retail space. Each unit features private bathrooms, large living areas, and modern finishes. 10-year tax abatement. With an annual gross income of $322K, operating expense of $67k, and net income (NOI) of $255K, this property offers a strong 6.7% cap rate. Ideal for investors seeking a turnkey asset in a prime, high-demand location — UCITY — the fastest-growing rental submarket in Philadelphia, a Top-10 USA MSA (population) and Top-5 USA MSA for Life Sciences. The Eds & Meds economy powers this district and provides the community with insatiable, perennial rental demand, insulating investment properties for years to come.
#PAPH2586226

PHILADELPHIA

619 N 35TH STREET

None Beds

None Baths

13,822 Sq.Ft.

$3,800,000

MLS#: PAPH2586226

ONCE IN A LIFETIME OPPORTUNITY IN HUNTINGDON COUNTY, PA! Offering 358± acres in 4 tracts, buyers can purchase individual tracts, any combination of tracts, or the entire property. This exceptional 358± acre property offers a remarkable blend of productive farmland, scenic woodland including an abundance of mature timber - especially walnut, and over 8,000 feet of frontage along the Little Juniata River—a renowned wild trout stream and one of Pennsylvania’s most sought-after stretches of trout water. The river showcases excellent diversity, from lively riffles to deep holes, creating ideal habitat for quality Brown and Rainbow trout and making it a premier destination for anglers. Approximately 102 acres are tillable with productive soils including Hagerstown Silt Loam, making this an ideal working farm, recreational retreat, or investment opportunity. Outdoor enthusiasts will appreciate outstanding hunting with abundant wildlife including deer, turkey, and more, along with exceptional fishing right on the property. The farm features a 2-story house on the river offering 3 bedrooms and 2 bathrooms, along with a kitchen, dining room, living room, laundry area, basement, and attic. Additional improvements include a large bank barn and equipment shed, providing ample storage. Held within the same family for generations, this property presents a rare chance to own a legacy farm in a highly desirable location. Conveniently situated near Route 453, Route 22, and I-99, and just minutes from Huntingdon, Alexandria, and surrounding areas, as well as just 22 miles to State College! Also approx. 17 miles to the Snyders Run boat launch at Raystown Lake! Don’t miss the opportunity to make this extraordinary property your own! 

This property will be offered at auction on Friday, June 12, 2026, at 1:00 PM. The list price in no way represents a minimum, starting, or acceptable bid.

This property will be offered in a multi-parcel auction, giving buyers the flexibility to purchase Tract 1, Tract 2, Tract 3, Tract 4, any combination of tracts, or the entire property as a whole. Tract 1: 131.24± acres mostly tillable, wooded land, and outbuildings Tract 2: 43.15± acres of wooded land Tract 3: 144.28± acres with a 2 story home and 8,000 feet of river frontage, and  4: 39.99± acres with approx. 11 acres tillable and the balance wooded.

Taxes for the entire property are $8,533; taxes may be reassessed dependent on how the property is sold.
#PAHU2024202

TYRONE

3581 UNION FURNACE

3 Beds

2 Baths

1,560 Sq.Ft.

$3,800,000

MLS#: PAHU2024202

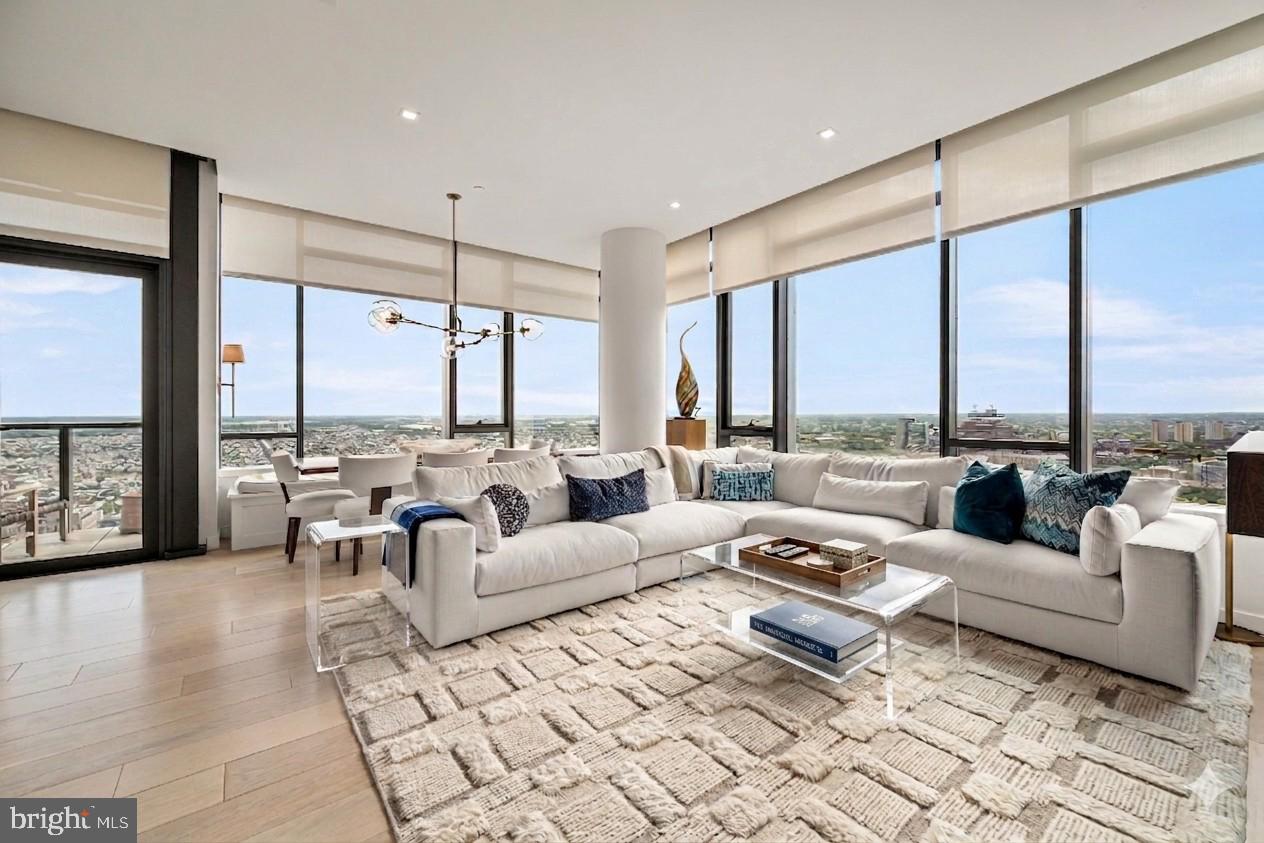
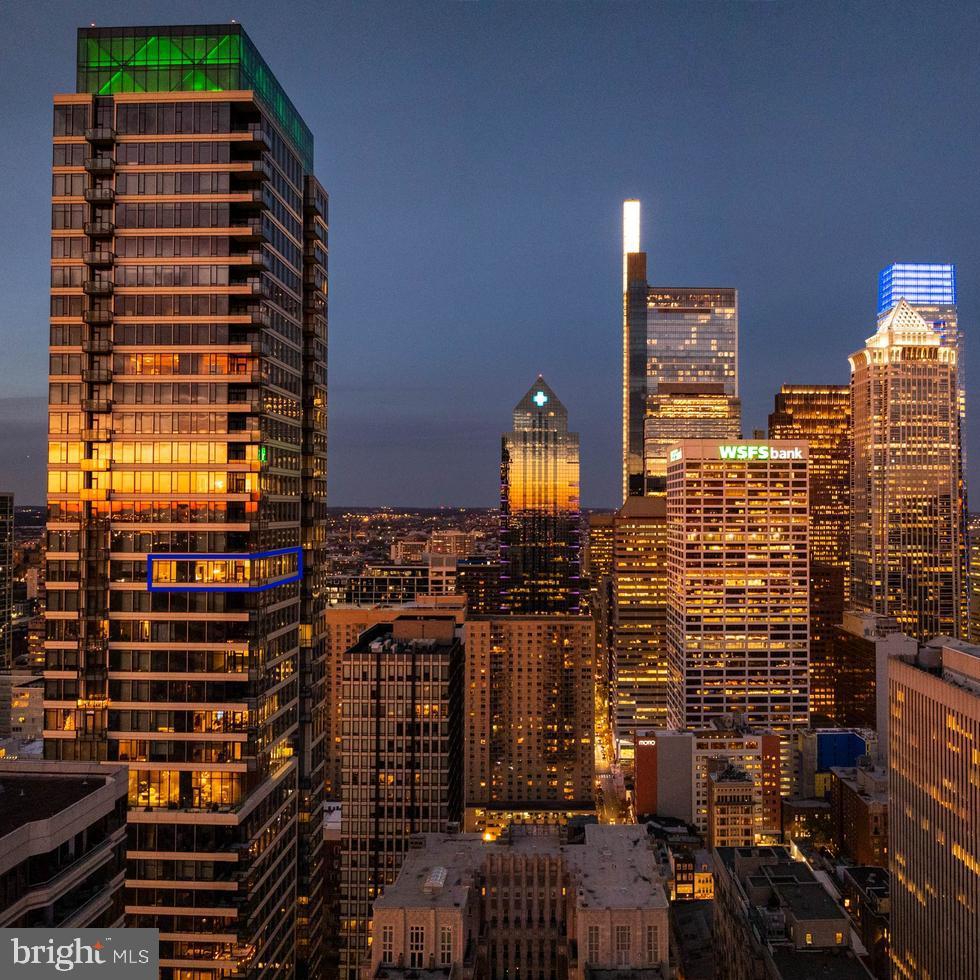
Step inside this remarkable 5,437 square foot bespoke residence and find breathtaking panoramic water and city skyline views unavailable anywhere else in Baltimore.  From sunrise to sunset these sweeping views span 180 degrees across 3 sides of the building and take you from the Inner Harbor to the Chesapeake Bay.  Located throughout the residence you will find 6 exterior balconies that complement these amazing interior views and provide a seamless transition from the outside world into a level of wraparound splendor.  Featuring 7 bedrooms, an office/den, 5 full ensuite bathrooms and 1 entryway powder room this is luxury living at its’ finest and all on one level.  A centrally located and spacious open floor plan provides for endless blissful entertaining between the North and South residence wings.  Sophisticated modern design & customization is featured throughout including a gourmet kitchen with Miele appliances, butler pantry, remote control window treatments, custom lighting and spacious walk-in laundry room.  Extra household items can be stored within the 3 private deeded storage lockers located within the building.  Deeded parking spaces for 5 vehicles is provided for within the lower level parking garage.  Community amenities include valet parking, 24/7 front desk and security & on-demand security escorts, private parking garage, heated indoor pool, outdoor pool, outdoor entertaining area, private fitness center, multiple guest suites, conference room, meeting room, business center, event room, game room, concierge services, private trash & snow removal, marina, Bellini’s dock bar, DiPasquale’s Italian deli & market, waterfront promenade walking/jogging/biking path and beautifully landscaped grounds.  A conveniently located water taxi can take you to explore any neighborhood in the city. With countless shopping, dining and entertaining options just minutes away from this centrally located Inner Harbor property you can enjoy a lifestyle offered nowhere else in Baltimore.
#MDBA2189362

BALTIMORE

100 HARBORVIEW DRIVE 1901

7 Beds

5 Baths

5,437 Sq.Ft.

$3,800,000

MLS#: MDBA2189362

Introducing a rare and highly sought-after development opportunity in the heart of Prince George’s County. Situated just minutes from Washington, D.C., this expansive 13-acre parcel is zoned RMF-20 (Residential Multifamily – 20 units per acre), allowing for a wide range of high-density residential development options including townhomes, apartments, or condominiums.

Strategically located at 110 Hill Rd, this property is within walking distance to the Addison Road-Seat Pleasant Metro Station, providing direct access to downtown D.C. and the surrounding region. The site is also just a short drive from FedEx Field, Joint Base Andrews, and major highways including I-495 and Route 50, making it ideal for commuters and future residents alike.

The property currently features a existing homes that can generate rental income or serve as part of a phased redevelopment plan.

13.0 Acres of level, developable land

Zoned RMF-20 – Residential Multifamily (up to 20 units per acre)

Prime Transit-Oriented Location – Walk to Metro

Close proximity to Capitol Heights, FedEx Field, and Joint Base Andrews

Easy access to I-495, MD-214, and downtown D.C.

Utilities available on-site or nearby

Whether you're an investor seeking your next high-yield project or a developer looking to build multifamily housing in a high-demand area, this property offers the scale, location, and zoning flexibility to bring your vision to life.
#MDPG2165450

HYATTSVILLE

110 HILL

None Beds

None Baths

13.09 acres

$3,800,000

MLS#: MDPG2165450

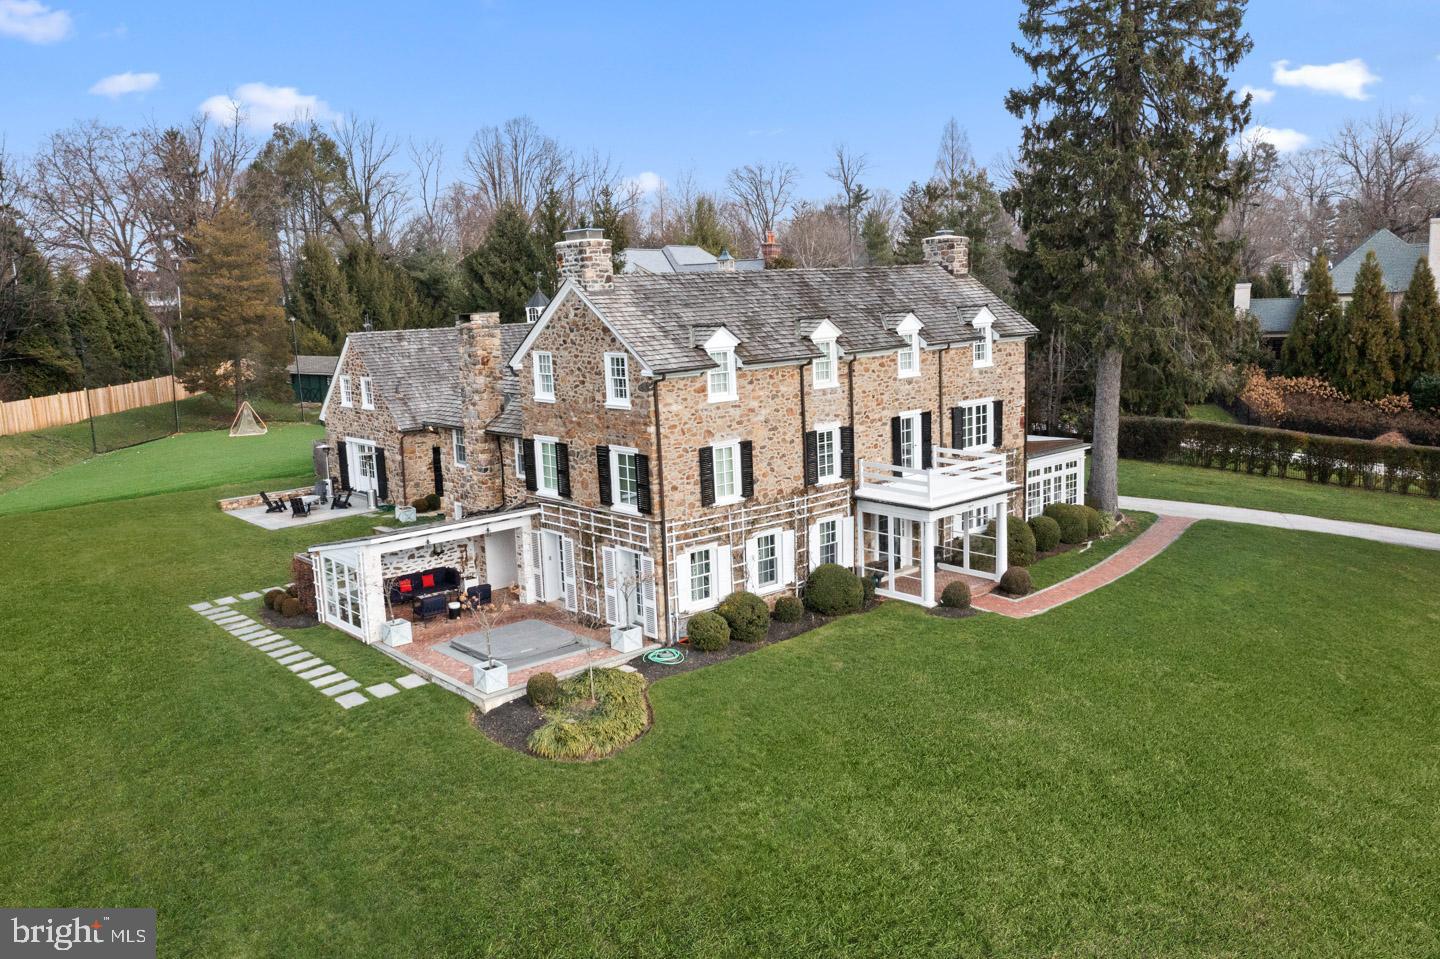
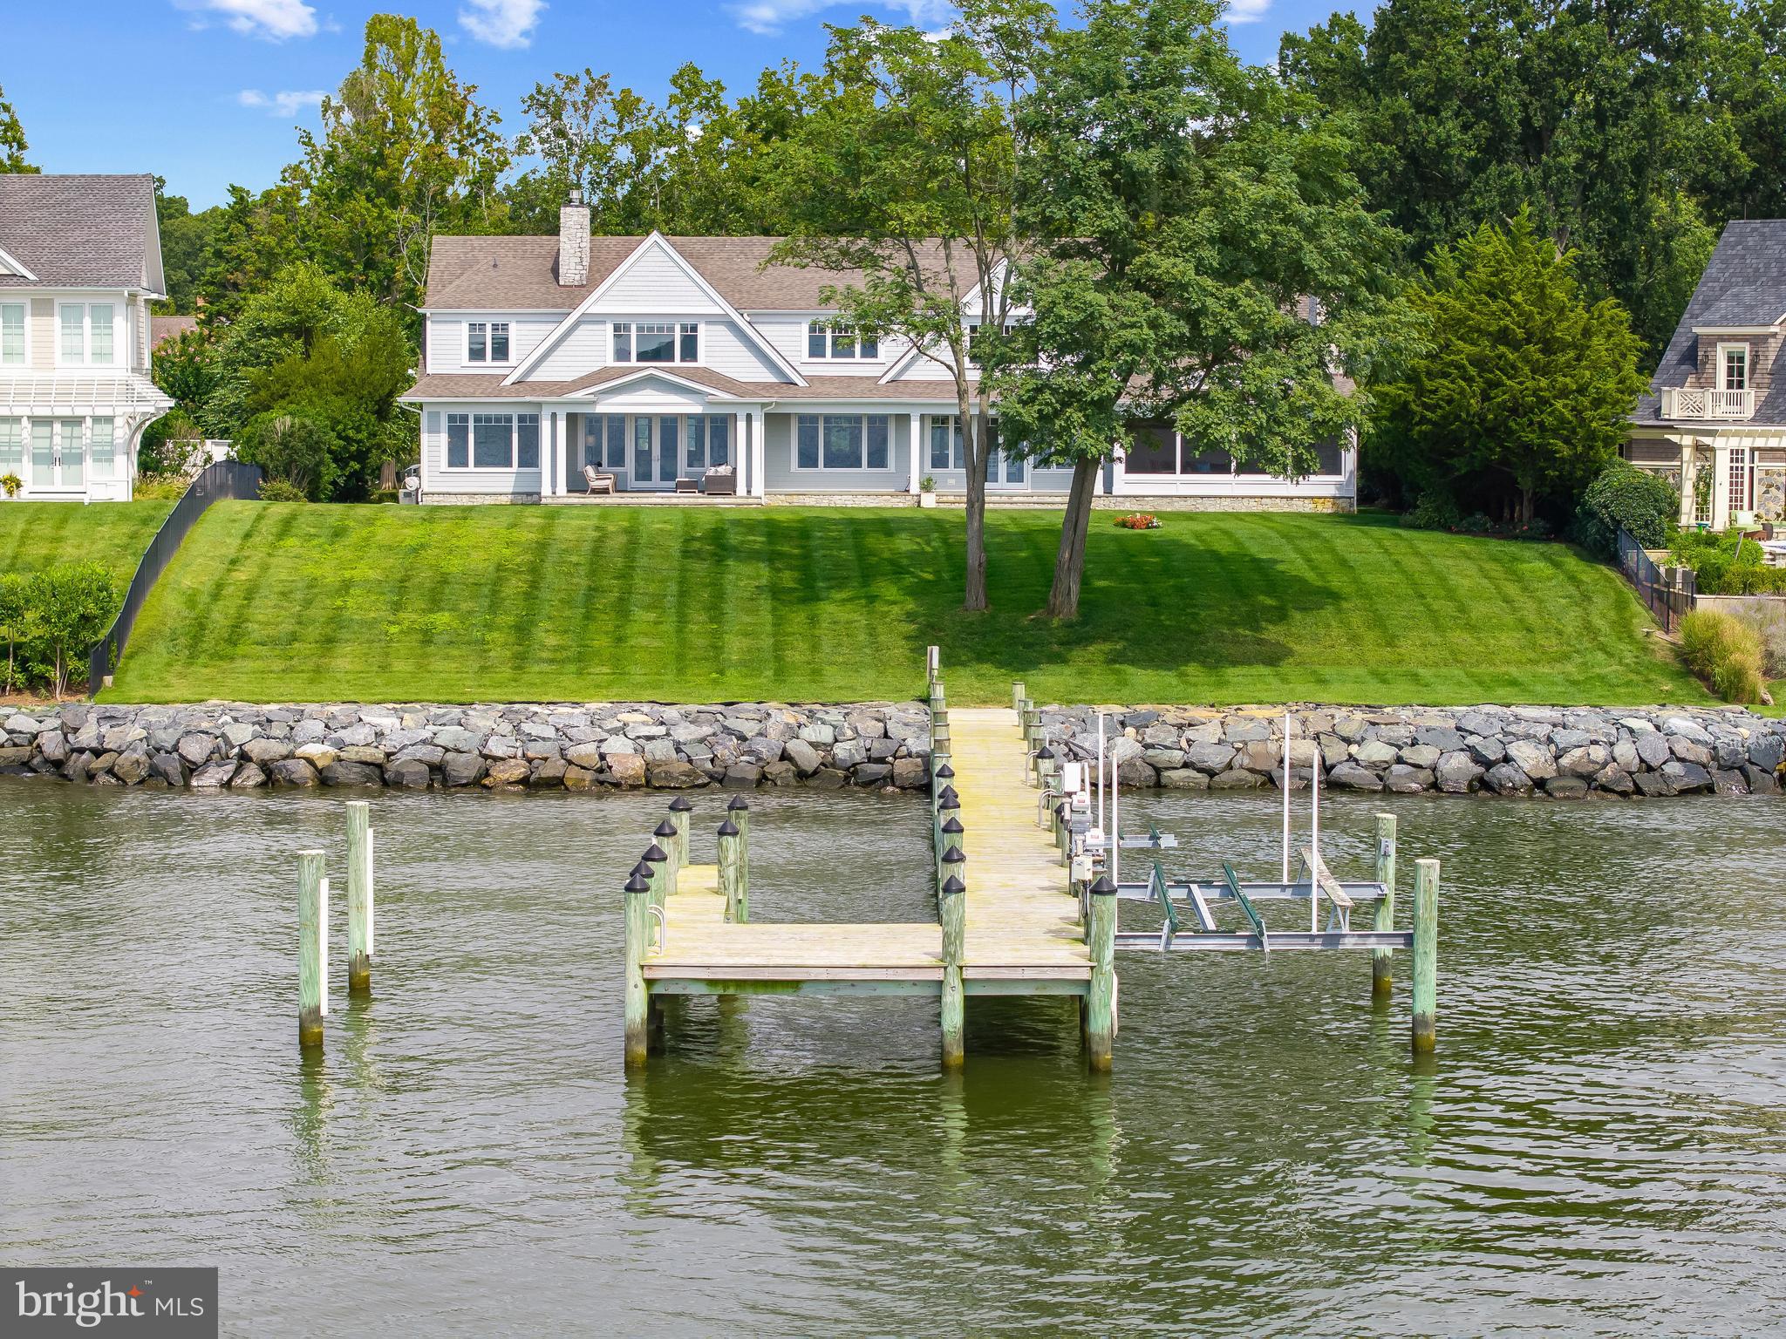
A picture perfect piece of waterfront in Eastport with views across Back Creek out to the Bay bridge. This impeccable coastal craftsman style home is beautifully appointed making it turn-key for either a forever home or a fabulous weekend escape. A rare find to be nestled in the heart of Eastport located on a serene protected creek with pier and still have expansive views up the Chesapeake Bay all the way to the Bay Bridge.  The highly sought-after Eastport location is conveniently walkable to everything Eastport and Annapolis has to offer. Tucked away in a small enclave of homes, this magnificent custom home with 2 car garage was custom built to the highest standards and boasts the perfect floor plan for enjoying the water views.  The community pier services the 10 homes (5 single family and 5 townhomes) in the community and your deeded boat slip is located right in your backyard with 20,000lb boat lift and 8' MLW. Inside, the thoughtful floorplan combines an open floor plan with cozy spaces for easy entertaining for small or large gatherings. Featuring beautiful hardwood floors, extensive millwork, gourmet Kitchen, 2 fireplaces, high ceilings and walls of windows that expertly capture the water views. The soaring ceilings, magnificent views, adjoining office, sitting area, fireplace, multiple balconies and spa-like bath makes the Primary's suite a relaxing private retreat to begin and end every day. The main level bedroom suite provides flexibility for one level living and with 5 bedroom, 4 full baths, 2 half baths there is plenty of room for family and friends.  Outside the waterside deck and patio across the back of the home is great for dining al fresco on cool summer nights and the lush backyard is perfect for entertaining. Stroll the artful and nautical streets of Eastport to amenities like: restaurants, pubs and street-end parks. Not to mention you are merely steps away from downtown Annapolis and Naval Academy attractions. From this location, just a short cruise on Back Creek and you can venture off to some of the Bay's best cruising and fishing areas or take a turn up Spa Creek and cruise into downtown Annapolis.  The historic 18th-century seaport town of Annapolis, Maryland is America's sailing capital. Annapolis offers the perfect balance of small-town charm and big world sophistication. Welcome Home!
#MDAA2123802

ANNAPOLIS

4 LITTLE HARBOR WAY

5 Beds

4 Baths

5,186 Sq.Ft.

$3,800,000

MLS#: MDAA2123802

Location, Location, Location. 29.9 acres in Paradise Twp, Lancaster County with 30 cabins on long term rentals, short term rentals in the past (however confirm with township), pond and woodland with lots of potential. Good solid investment, tenant occupied.
#PALA2086060

RONKS

356 KENEAGY HILL ROAD

30 Beds

None Baths

720 Sq.Ft.

$3,800,000

MLS#: PALA2086060

Set within a private, landscaped courtyard in the heart of Fitler Square, this architect-designed residence offers a rare combination of scale, privacy, and modern craftsmanship—moments from the neighborhood’s cafés, restaurants, parks, and river trails. One of a limited collection of custom townhomes, the home was thoughtfully conceived for elevated city living, where sophisticated design meets effortless functionality.
Spanning over 5,000 square feet across five levels, this 25-foot-wide residence features four bedrooms, four full baths, two powder rooms, a private elevator to every floor, and attached 2-car garage parking. Oversized windows and soaring ceilings flood the interiors with natural light, while curated architectural details—including solid wood doors, custom steelwork, and refined millwork—create a level of warmth and quality rarely found in contemporary construction.
The main level unfolds with expansive living and dining spaces anchored by a chef’s kitchen with quartz countertops, custom cabinetry, premium appliances, an oversized island, a walk-in pantry plus a built-in coffee bar. Walls of glass open seamlessly to a private terrace with a full outdoor kitchen, built-in grill, and wood-burning pizza oven—creating a true indoor-outdoor lifestyle rarely available in the city.
The second floor is soaked with natural light, offering a spacious family room with a gas fireplace and a private guest suite. Occupying its own dedicated level, the primary suite feels more akin to a luxury hotel retreat, complete with a custom dressing room and spa-caliber marble bath with soaking tub, oversized glass shower, double vanity, and heated floors.
The fourth level includes a dramatic double-height den, flanked by two bedroom suites and a full laundry room. The top level is designed for hosting, featuring a kitchen with refrigeration, a sink, and an ice maker that opens directly onto a skyline-view roof terrace with a fire pit and a powder room—an exceptional setting for evening gatherings above the city.
The lower level includes direct access to the garage, a mudroom with custom built-ins, extensive storage, and flexible space ideal for a gym, wine storage, or seasonal organization.
Residents enjoy the ease of a lock-and-leave lifestyle with HOA services that include professional landscaping, snow removal, twice-weekly private trash collection, and on-site property management. Additional highlights include 2 remaining years of tax abatement, multi-zone HVAC, and smart home features (Lutron programmable lighting, motorized shades, surround sound, and security cameras)
Positioned within walking distance of beloved neighborhood destinations including Ambrosia, Sally, Pine Street Grill, Trattoria Carina, Mr. Rabbit, and the green spaces of Fitler Square Park and the Schuylkill River Trail, the home also offers convenient access to Children's Hospital of Philadelphia, University of Pennsylvania, Drexel University, 30th Street Station, and Center City’s business and cultural districts.
#PAPH2423226

PHILADELPHIA

249 S 24TH STREET H

4 Beds

4 Baths

5,120 Sq.Ft.

$3,800,000

MLS#: PAPH2423226

Luxury Waterfront home in sought-after Glen Oban. Mere minutes to Annapolis by car or boat! This exceptional waterfront residence embodies modern elegance and unparalleled comfort. Thoughtfully designed to showcase its stunning surroundings, the home features an open floor plan with expansive windows, flooding each room with natural light and offering spectacular views of the Severn River and Asquith Creek. With over 4,600 sq ft of meticulously crafted living space, the home boasts soaring ceilings, refined finishes, and a seamless blend of style and functionality. From the chef-inspired gourmet kitchen to the serene primary suite with a private deck, every detail has been curated for both relaxation and entertainment. A welcoming entrance opens into a light-filled floor plan designed to highlight stunning water views from every angle. The spacious living and dining areas feature soaring ceilings, expansive windows, and seamless access to the outdoors, providing an effortless flow for entertaining. The gourmet kitchen is a chef’s dream, complete with high-end appliances, custom cabinetry, and an oversized island, all strategically placed to capture panoramic views of the Severn River. Outside, the 1.53-acre cul-de-sac lot offers a true waterfront lifestyle of 323 feet of waterfrontage and a tram leading to a 90' pier, multiple lifts, and space for a large yacht, complemented by community amenities like a pool, tennis court, and tot lot.  Excellent location for commuting with easy access to the Bay Bridge, Rt 2, 50, 97, that provides direct access to Baltimore, BWI, Ft. Meade/NSA and Washington, DC.! Attractive destinations such as the Annapolis Harbor, Baltimore's Inner Harbor, St. Michaels, Oxford, and Solomon's Island are only a cruise away. Explore the many local shops,  restaurants, doctors/medical offices, and the Naval Academy minutes from your door. This is more than a home – it’s an extraordinary living experience in a breathtaking setting.
#MDAA2105286

ARNOLD

1252 FENWICK GARTH

4 Beds

4 Baths

4,607 Sq.Ft.

$3,799,000

MLS#: MDAA2105286

Impressive Colonial Estate on 2-acres of the desirable Country Club Dr bordering Congressional CC golf course. Circular Driveway w/ 5-car garage. Grand Scale Proportions w/ 10-ft ceilings and detailed moldings thruout. 6 Fireplaces. 7+BR, 8 Full + 3 HBAs including Main Lvl Suite. Walk-out LL w/ huge Wet Bar, Wine Cellar, Golf Rm. Expansive Rear Garden w/ huge stone terrace, fountain, & more!
#1000052807

BETHESDA

8512 COUNTRY CLUB DRIVE

7 Beds

8 Baths

11,000 Sq.Ft.

$3,795,000

MLS#: 1000052807

Rare opportunity to own this luxurious newer stone and shingle masterpiece designed by renowned architect Glenn Fong and built by Augustine Builders, situated on a gorgeous one-acre lot, only 1.5 blocks from Potomac Village.  The extraordinary outdoor living spaces include spectacular heated pool with waterfall, pool house with delightful summer kitchen and covered porch plus additional full bath. You'll love the putting green, firepit, expansive patio, and additional screened porch!  Beautifully maintained and updated throughout including gourmet kitchen, fabulous great room, huge formal living and dining rooms, study and expanded laundry/mud room. The upper level features a dramatic primary suite with modern, luxurious four-piece bath and dual spacious walk-in closets, as well as four additional bedrooms, each with adjoining bath. The fully finished lower level offers theater, gym, wine cellar, and an additional bedroom and full bath. You'll find high ceilings and topnotch designer features throughout. Four-car garage parking.
#MDMC2128270

POTOMAC

10021 COUNSELMAN ROAD

6 Beds

6 Baths

8,279 Sq.Ft.

$3,795,000

MLS#: MDMC2128270

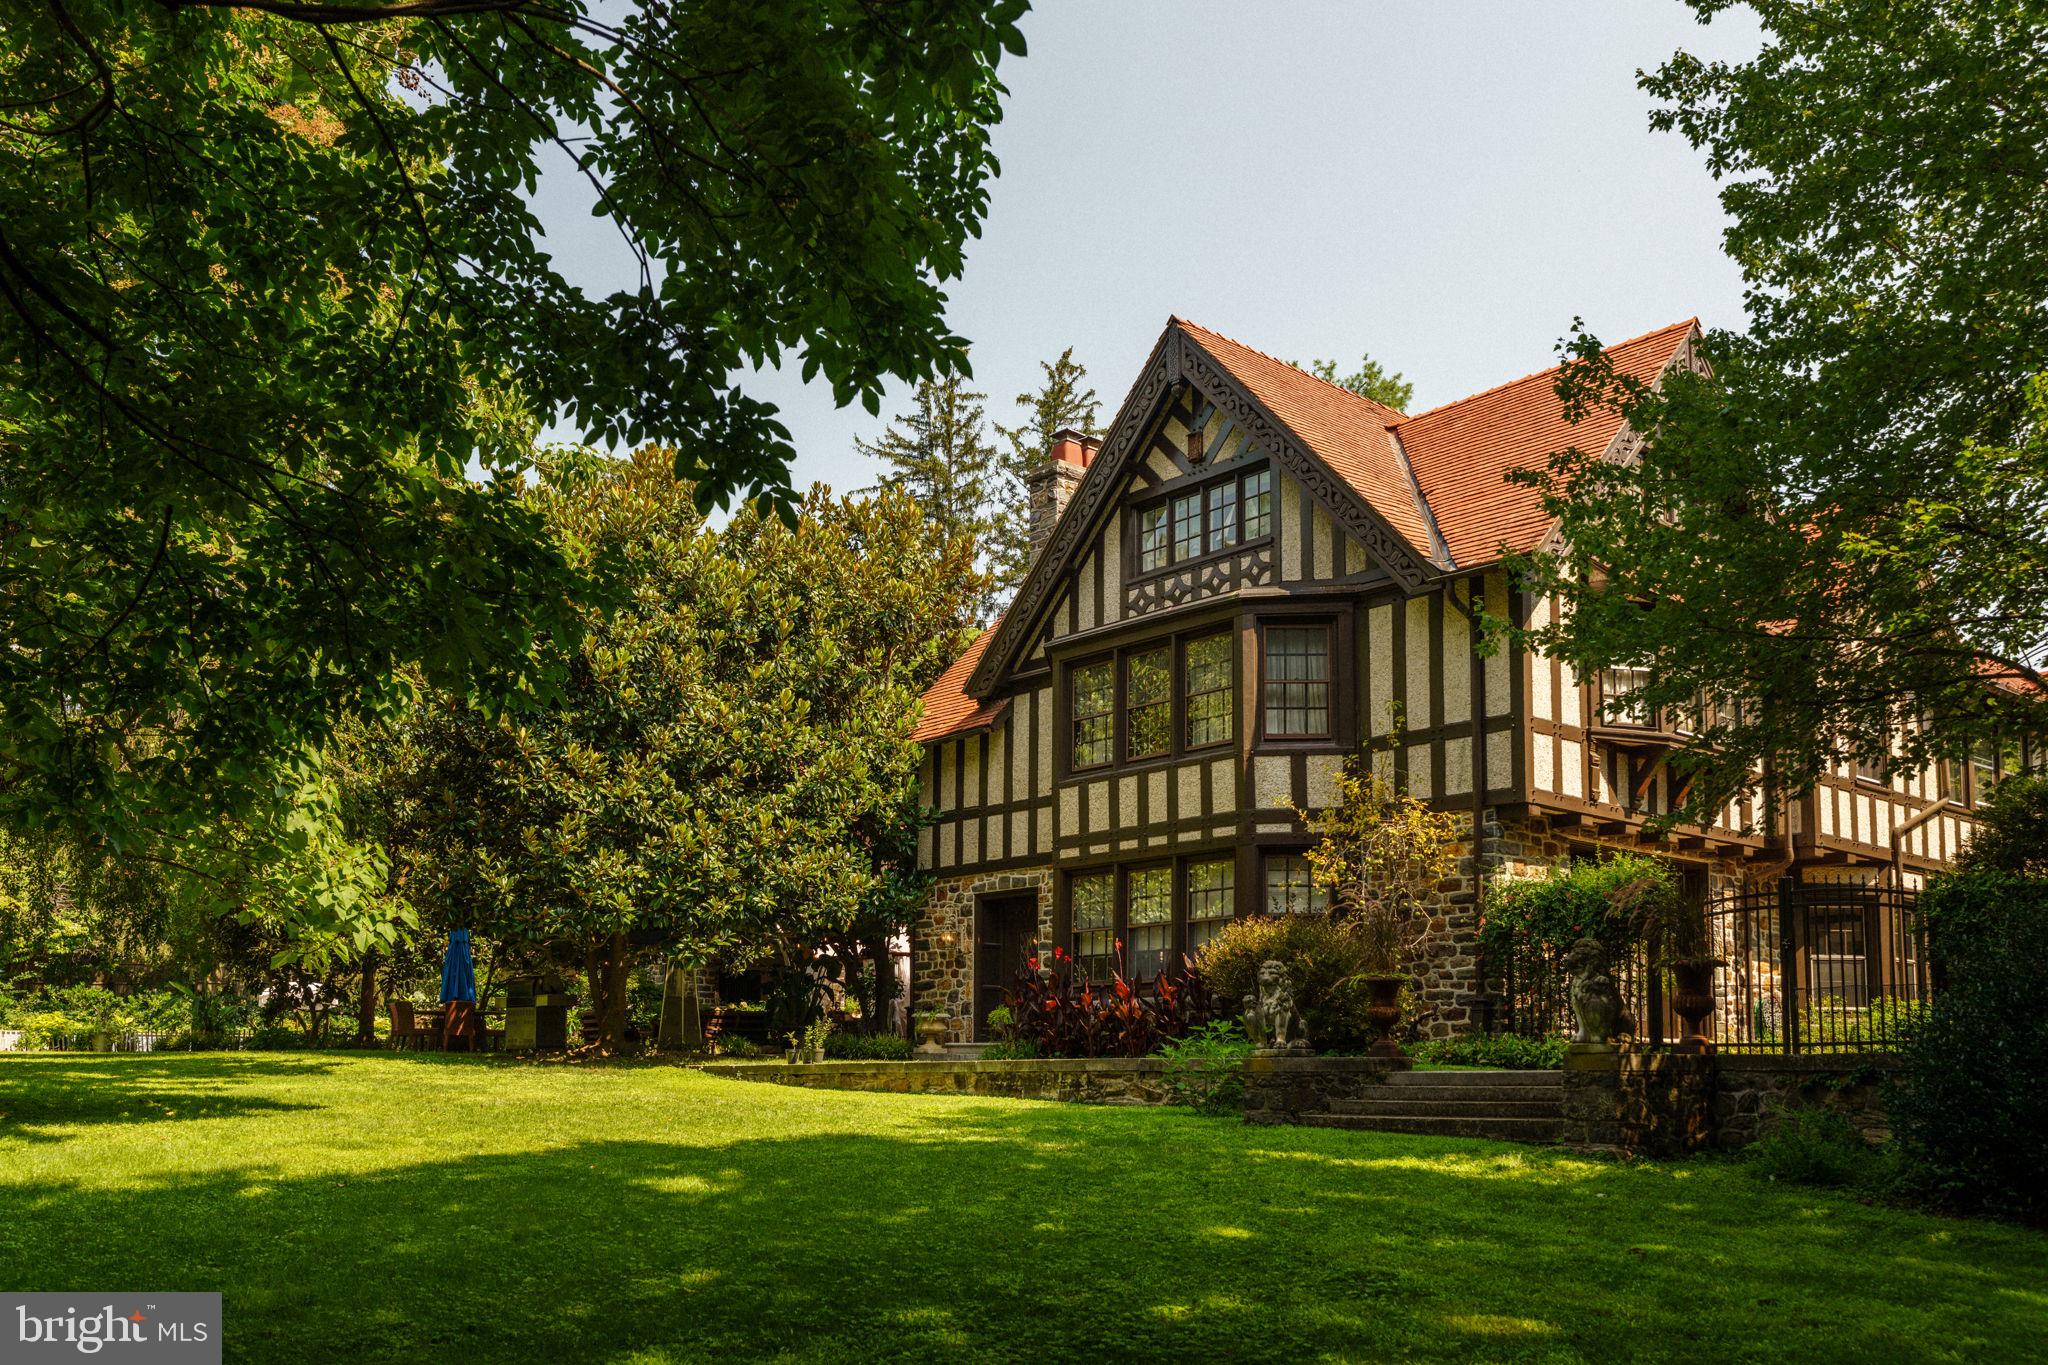
Nestled on a picturesque 15,000-square-foot lot, this 5500-square-foot stately home features a delightful wrap-around porch and a rare original three-bay carriage house. Inside, beautifully proportioned rooms showcase elegant period details, soaring 10+ foot ceilings on the first and second floors, and abundant natural light. With six bedrooms and three charming sleeping porches, this home offers both grandeur and comfort. The first floor boasts a grand entryway leading to spacious formal living and dining rooms, large family room, and three fireplaces. French doors open to a picturesque garden, creating a seamless indoor-outdoor flow. A butler’s pantry, mudroom with a back staircase, and an inviting kitchen enhance the home’s functionality. Ascending the graceful main staircase, the second floor features a primary suite with full bath, private study, and a serene sleeping porch. Three additional bedrooms and two full baths provide ample space for family and guests. The third floor offers two more bedrooms, another full bath, and a relaxing sauna. The expansive lower level presents endless possibilities for customization. With its desirable location, timeless character, and exquisite architectural details, this home is a rare opportunity to own a piece of Chevy Chase Village history.
#MDMC2167214

CHEVY CHASE

14 W KIRKE STREET

6 Beds

4 Baths

6,002 Sq.Ft.

$3,795,000

MLS#: MDMC2167214

This stunning waterfront retreat sits on over 5 acres just 15 minutes from St. Michaels and is designed with flexibility in mind—perfect for year-round living, hosting guests, or simply spreading out and enjoying the Eastern Shore lifestyle. The property includes both a main residence and a fully renovated guest wing, and each features a ground-floor primary suite.

The main home offers panoramic water views, spacious en-suite bedrooms, an oversized pantry and laundry room, and a versatile third-floor space ideal for a home office or creative studio. The second level features an additional primary suite and guest room, both with updated baths and large walk-in closets. An interior breezeway past the 3-car garage leads to a private wellness wing complete with an Endless Pool Swim/Spa, fitness zone, and a cozy lounge with a fireplace and media setup.

The guest house includes a stylish kitchen, open-concept living and dining areas, a screened porch, its own laundry room, and a ground-floor primary suite. Upstairs, you’ll find two more bedrooms, a shared living space, and an updated full bath.

Outside, enjoy over 300 feet of pristine shoreline, a private dock with kayak and paddle board access via private ramp, a saltwater pool with an integrated jacuzzi, and wide-open water views. Thoughtful sustainable features include geothermal heating and cooling and a solar energy system.

This property blends comfort, privacy, and thoughtful design in a prime waterfront location near both St. Michaels and Easton—ideal for those looking to enjoy the best of the Shore year-round.
#MDTA2010962

NEAVITT

6153 LONG POINT ROAD

6 Beds

6 Baths

11,700 Sq.Ft.

$3,795,000

MLS#: MDTA2010962

Luxury, location, and lifestyle converge in this exceptional New Hope residence, a luxury riverfront condominium by Barley Custom Homes that blends architectural character, refined design, and effortless turn-key living along the scenic Delaware River. Just steps from the heart of downtown, this striking home delivers an unparalleled experience where waterfront tranquility meets the vibrant energy of one of Bucks County’s most coveted destinations, all with notably low property taxes for the area and the convenience of three designated off street parking spaces.
The main level welcomes you with soft natural light and impressive versatility. Two spacious bedrooms provide comfortable retreats or the option to convert one into a chic, first floor office. A stunning gourmet kitchen anchors the space, featuring custom quarter-sawn white oak cabinetry, top-tier Wolf Sub-Zero appliances, sleek quartz countertops, sophisticated finishes, and expansive prep areas, ideal for both intimate evenings and elevated entertaining. The great room is centered around a striking marble-wrapped fireplace, creating a dramatic focal point for a warm gathering space.
Ascend to the third-floor primary suite, a showstopping retreat crafted with Barley Custom Homes’ signature attention to detail and design excellence. Soaring cathedral ceilings enhance the sense of volume and light, while river views envelope the space in a sense of quiet sophistication. The thoughtfully designed walk-in closet offers generous storage with refined elegance, and the spa-inspired bath features a sleek, oversized curbless shower that combines luxury with accessibility.
The expansive lower level elevates the home even further with thoughtfully appointed spaces for recreation and relaxation, contributing to the home's impressive approximately 4,425, sq ft of finished living space.  This level includes a full bathroom, a dedicated fitness area, a fashionable bar complete with a full refrigerator, and a custom wine room for the true enthusiast. Additional storage supports superior organization, while generous open areas provide flexibility for a lounge, studio, or media suite. Sleek modern garage doors, convenient interior access, and a whole-house generator add everyday comfort and peace of mind.
Savor direct river access ideal for kayaking, fishing, or quiet sunrise mornings by the water. With unmatched walkability to New Hope’s renowned boutiques, galleries, dining, and theaters, this residence offers the ultimate fusion of natural beauty, convenience, and refined living, a hallmark of the Barley Custom Homes experience.
#PABU2112250

NEW HOPE

130 N MAIN STREET A

3 Beds

4 Baths

4,425 Sq.Ft.

$3,795,000

MLS#: PABU2112250

Your own private resort awaits you! This stunning 4-bedroom contemporary estate offers a beautifully landscaped parklike setting on a 7.26 acre point of land with 1,089 feet of frontage and private dock on Plaindealing Creek. This sophisticated home was designed by Alan Meyers, a celebrated Washington DC architect. The one level main house has 3 bedrooms, 2.5 baths and a 2-car garage. Your guests won’t want to leave the private 1-bedroom guest house with a full kitchen, 2 car garage and spacious living area that overlooks the water. The main residence offers highly crafted custom features including custom moldings, wood paneling, extensive built-ins and wide plank quartersawn white oak flooring. You will enjoy breathtaking panoramic water views from all rooms. The great room features a soaring cathedral ceiling, fireplace with custom limestone surround and hearth and a wall of glass overlooking the beautiful waterside pool and waterfront beyond. An outdoor entertaining deck features areas for lounging and dining and a 6-person hot tub. The kitchen adjoins the great room and features maple cabinetry, Corian counters and a bar counter. The kitchen opens to a glass-walled sun/breakfast room with a wood paneled vaulted ceiling. The family/media room features detailed maple paneling, extensive built-ins and a separate office. Not to be overlooked is the beautiful powder room that is a creative gem! The primary bedroom suite is a private haven featuring a built-in king-size bed that overlooks the waterfront, a sitting room and a luxurious spa-like bathroom that also enjoys a water view. The guest wing features 2 guest bedrooms with water views and 2 full bathrooms. There is a full-size laundry room, a separate pantry and more than ample closet space throughout the home. No detail has been spared in this beautifully conceived property. The home is well located in between Historic Easton and St. Michaels and their wonderful amenities, shopping and great restaurants. ** Please click on the movie camera icon to enjoy the virtual tour and floor plans that are keyed to the photos.
#MDTA2009924

EASTON

26372 WESTERLY ROAD

4 Beds

4 Baths

5,761 Sq.Ft.

$3,795,000

MLS#: MDTA2009924

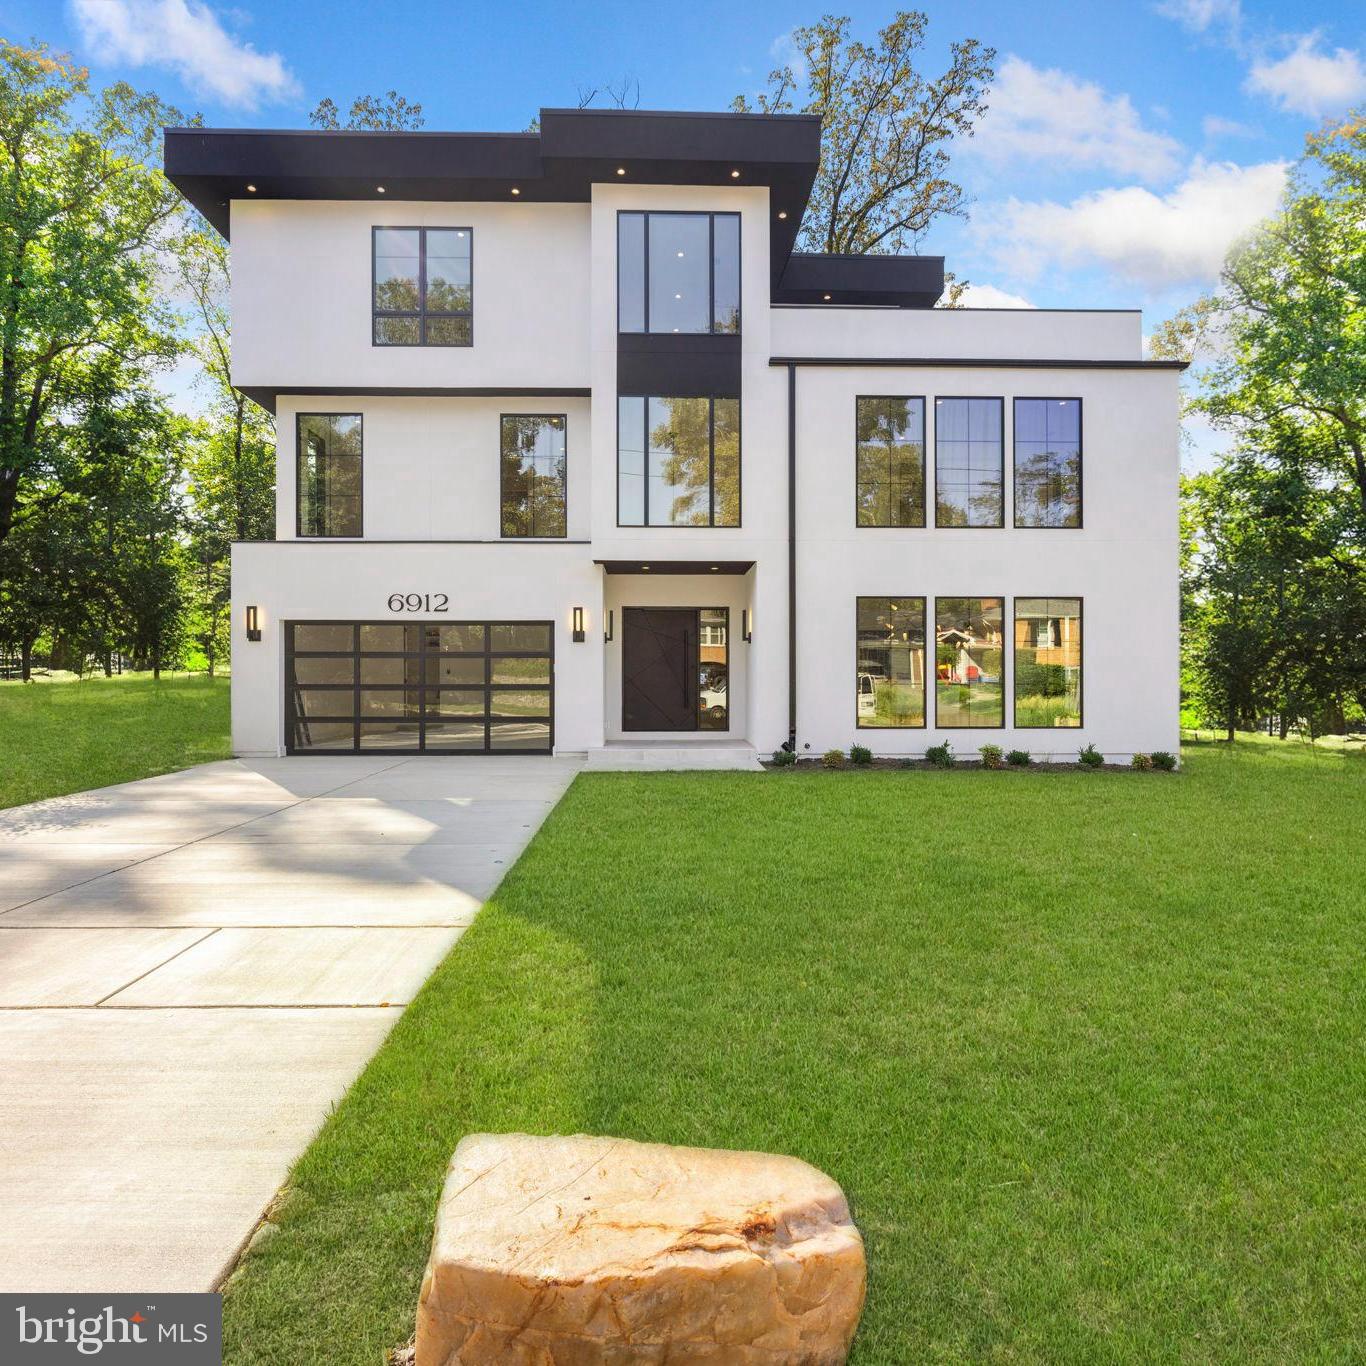
Exceptional Bethesda residence offering the perfect blend of luxury, functionality, and thoughtful design. Built by renowned builder Laurence Cafritz, this 6-bedroom, 6.5-bath home spans over 8,000 sq ft across three impeccably finished levels, all with elevator access, and is situated on a sprawling half-acre lot in the coveted Tulip Hill neighborhood  in the Whitman schools cluster.<br>

At the heart of the home is a high-end chef’s kitchen featuring top-of-the-line appliances, premium finishes, and a large center island with seating. The open-concept layout flows seamlessly into a family room, spacious living and dining areas with a sunlit breakfast nook and multiple indoor-outdoor living spaces including a large screened-in porch with a cozy fireplace, perfect for year-round enjoyment.<br>

Step outside to the fully fenced backyard, a beautifully landscaped and lighted oasis designed for entertaining, complete with a flagstone terrace, built-in grill station, pizza oven, gorgeous 18 by 45 foot pool with ample deck space, a flat grassy lawn, and a custom bocce ball court.<br>

The main level also includes a welcoming living room, formal dining room, a versatile office or den, and an additional office space and mud room. The front of the home features a wireless dog fence. The house and backyard are connected to a Sonos system with 13 independent zones . <br>

Upstairs, each  bedroom is generously sized and features its own en suite bath. The luxurious primary suite is a true retreat, with a private balcony offering seasonal views of the Potomac River, a spa-inspired bath with dual vanities, soaking tub, heated floors and separate steam shower that seats two, plus two massive walk-in closets.<br>

The lower level is equally impressive, featuring a spacious recreation room with wet bar, a home gym, and a sixth bedroom with full bath. There is abundant storage space and a backup generator.<br>

Ideally located in one of Bethesda’s most desirable neighborhoods, you're just minutes from Downtown Bethesda, Washington DC, Northern Virginia and the C & O Canal Trail.
#MDMC2187678

BETHESDA

5619 BENT BRANCH ROAD

6 Beds

6 Baths

7,649 Sq.Ft.

$3,795,000

MLS#: MDMC2187678

1 ... 178 179 180 181 182 ... 666
* Listings identified with the FMLS IDX logo come from FMLS and are held by brokerage firms other than the owner of this website. The listing brokerage is identified in any listing details. Information is deemed reliable but is not guaranteed. If you believe any FMLS listing contains material that infringes your copyrighted work please click here to review our DMCA policy and learn how to submit a takedown request. © 2024. First Multiple Listing Service, Inc.
 - property

Send a message

Message successfully sent.

Your message

What is 3 + 4 ?

Reason for contacting?

I agree to receive email communication and understand I can unsubscribe at any time.

I agree to be contacted by Charis Realty Group via call, email, and text for real estate services. To opt out, you can reply 'stop' at any time or reply 'help' for assistance. You can also click the unsubscribe link in the emails. Message and data rates may apply. Message frequency may vary. Privacy Policy

Sign Out

Virtual Assistant

Would you like to take the next step with this property? We can help you schedule a showing or virtual tour, or send you more details.

Yes, I would like more information.

Thank You for Your Reply, One of Our Agents will contact you as soon as possible

No, maybe later.

Thank you, you can always contact me via email, phone number or through the contact form.

Realhub AI

Lucy - Your AI-Powered Realtor

Update Your Temporary Password

Personalize your search

Enter your email and we'll notify you immediately when new listings match what you're looking for.

or enter email address

Already have an account ? Login here

Continue your home search

I agree to receive communications and understand I can unsubscribe at any time.

I agree to be contacted by Charis Realty Group via call, email, and text for real estate services. To opt out, you can reply 'stop' at any time or reply 'help' for assistance. You can also click the unsubscribe link in the emails. Message and data rates may apply. Message frequency may vary. Privacy Policy

Already have an account ? Login here

We use cookies

We use cookies primarily for analytics to enhance your experience. By accepting, you agree to our use of these cookies. You can manage your preferences or learn more about our cookies policy.