Properties

Browse or get in touch to schedule a walkthrough.

  • Nearby me
Price range

Popular features

Community features

Property features

Waterfront

View

Exterior Features

Interior Features

Style

10000 properties match your criteria

Updated 1 minute ago

E-Alert name
The Hollow,
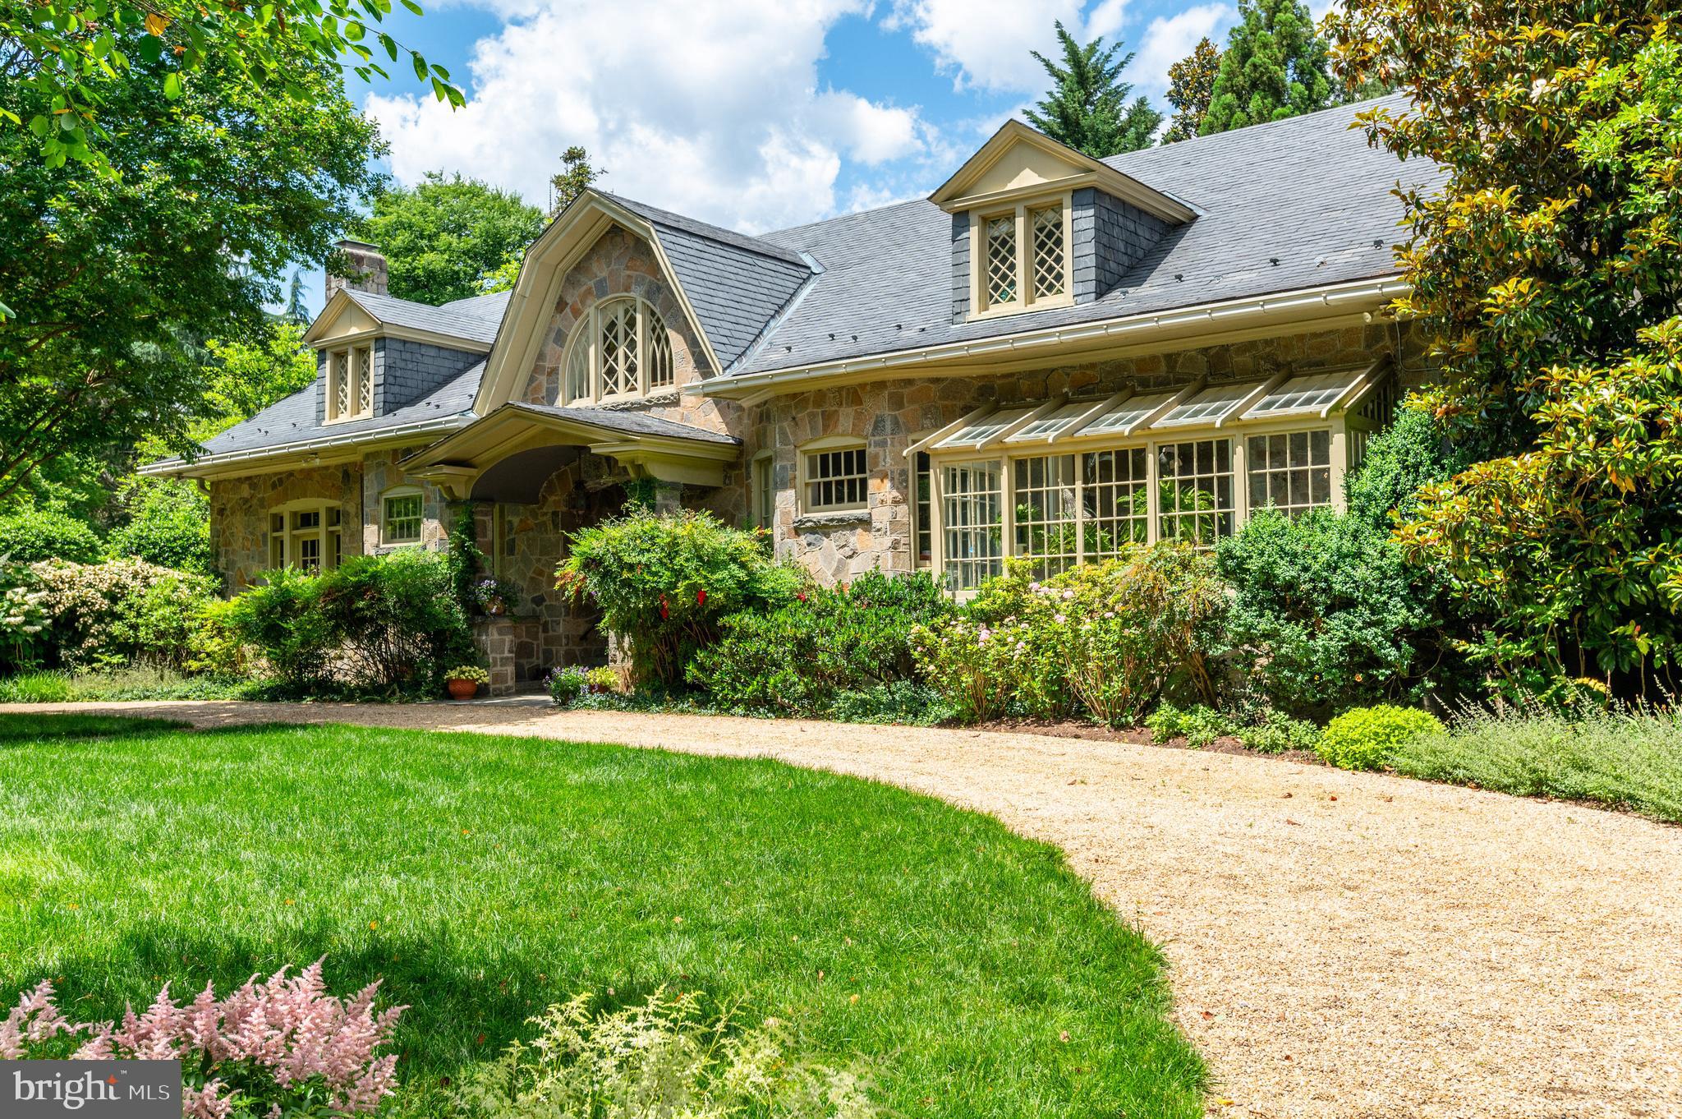
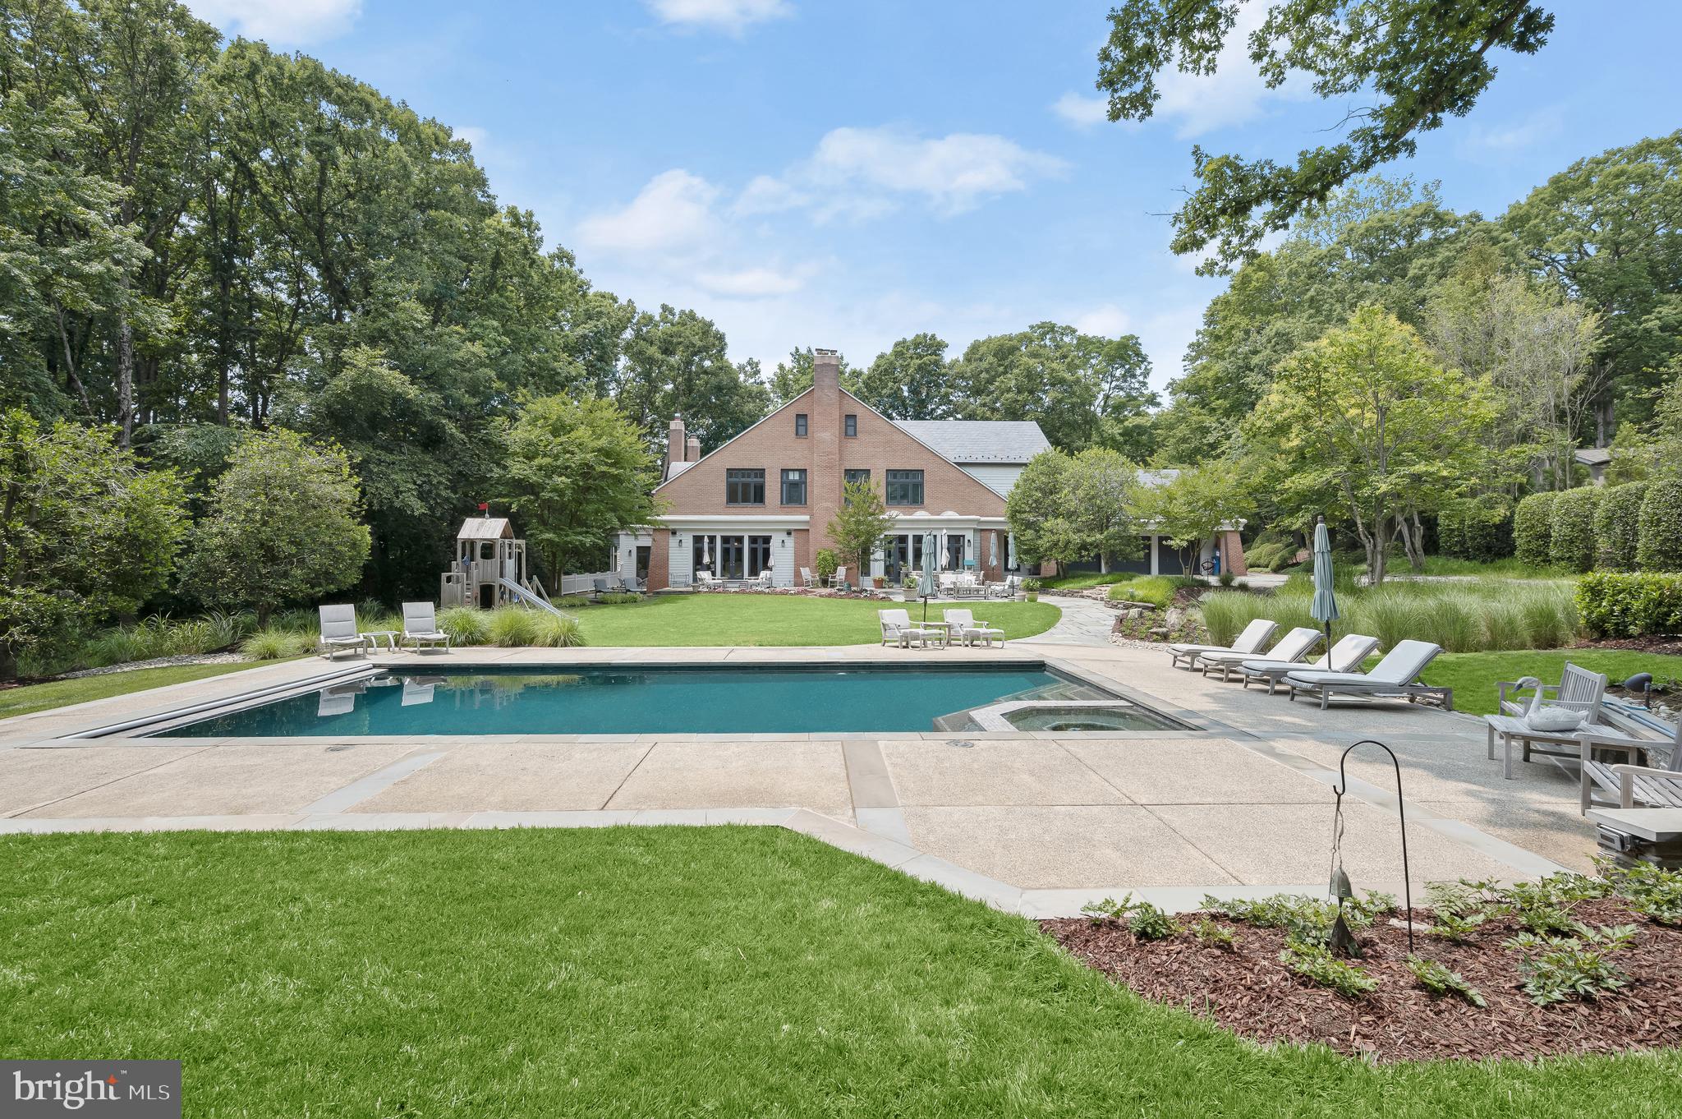
Escape from the world to this European inspired 38 Acre estate in Cochranville,
Pennsylvania, designed by artist, Rikki Morley Saunders, NSS,  built by R.C. Legnini.
Rikki created a magical menagerie, including  a  mustard peacocks, which have inspired many sculptures, one being, Tipping Point, which now resides in front of the Brandywine River Museum of Art, donated in loving memory of Frolic Weymouth. 
 Drive down the long stone driveway
lined with sycamores, submerse yourself in the perennial gardens teeming
with daffodils, hellebores, viburnum, bluebells, redbuds, and 15 foot mature
rhododendron trees. Create your own compound, as the Brandywine Conservancy has
approved an additional building lot for another family member or a farm employee. It
has been loved and nurtured for 32 years and welcomes a new Steward who will
embrace it and the spirit of this property.
The 5700+ square foot house, much like a Scottish hunting lodge, enters into an
Octagon hall with a massive stone floor, exquisite crown moldings,
11 foot ceilings in the impressive living room which looks out to where two streams
meet. The library has a reclaimed hand carved entry.
Lovely formal dining room
Rikki talked the Italian plasterers into adding pigment to create fabulous patina to the
plaster walls in the entry hall, living room and dining room.
European style Kitchen with a Viking Stove, Subzero refrigerator w/ floor to ceiling handcrafted chestnut cabinets built by R.J.
Millworkers, cozy sitting room with a fire place just off the kitchen, all looking over an
English HaHa to pastures and streams, beautiful views, privacy.
Bar, which was framed out to accommodate an elevator if needed.
Proper china pantry with warming oven and a second dishwasher
Additionally, there is an English Larder.
Spacious mudroom that acts a greenhouse/potting area
5 Rumford fireplaces, some mantels imported from England and France.
Throughout the home there are beautiful expansive doorways , floor to ceiling classic
French windows with transoms, elegant crown moldings, old chestnut floors, a
beautifully carved wooden staircase from the Dodge Estate in New York,
Primary bedroom has 18 foot ceiling, private balcony, dressing room & 2 walk in closets,
2 ensuite bathrooms. Second primary suite, private balcony, dressing room/office space,
with a walk in closet & an ensuite bathroom.
3rd floor there are 2 bedrooms, one full bath, workout room/ office space.
Large unfinished basement 9 foot ceilings, plenty of storage & a full laundry area.
Soar system and propane run generator
The Stable is constructed of solid block 11’ x 14’ aisle with 5 large 14X14 stalls, tack
room.
Above the stable is the artist’s studio with a 10’W X 15’ H north facing window, (where
Tipping Point was created.
There are 3 substantial paddocks with run-in sheds, all with streams running through them.
Additional equipment/ Storage barn,
The Hollow can be accessed by two long private entrances off Fernwood or Jackson
roads & is in the heart of all equestrian activities.
In the middle of 60,000+ acres of protected space in Mr. Stwart’s Cheshire Hunt
Country, 2miles as the crow flies, from Windurra, 3 miles to True Prospect farm & Fairhill Equestrian Center
Rich in culture, Longwood Gardens, Winterthur, Hagley & so much more
 The Hollow is perfectly located within easy commuting distance to all the regions and attractions in the
Brandywine Valley. Easy access to Philadelphia, Wilmington, the Mainline and Baltimore.
#PACT2096474

COCHRANVILLE

227 JACKSON ROAD

4 Beds

4 Baths

5,777 Sq.Ft.

$3,950,000

MLS#: PACT2096474

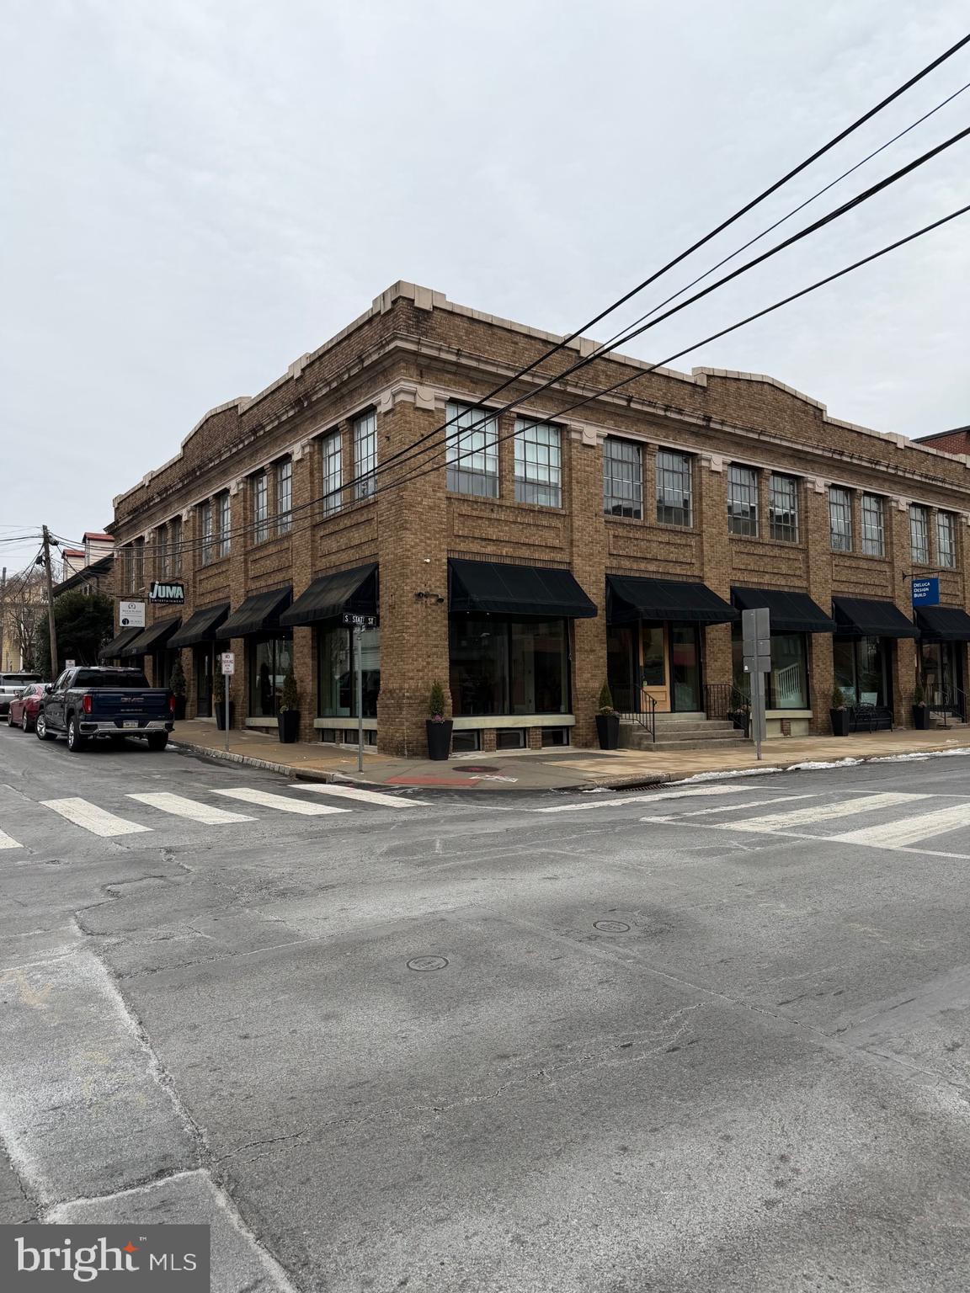
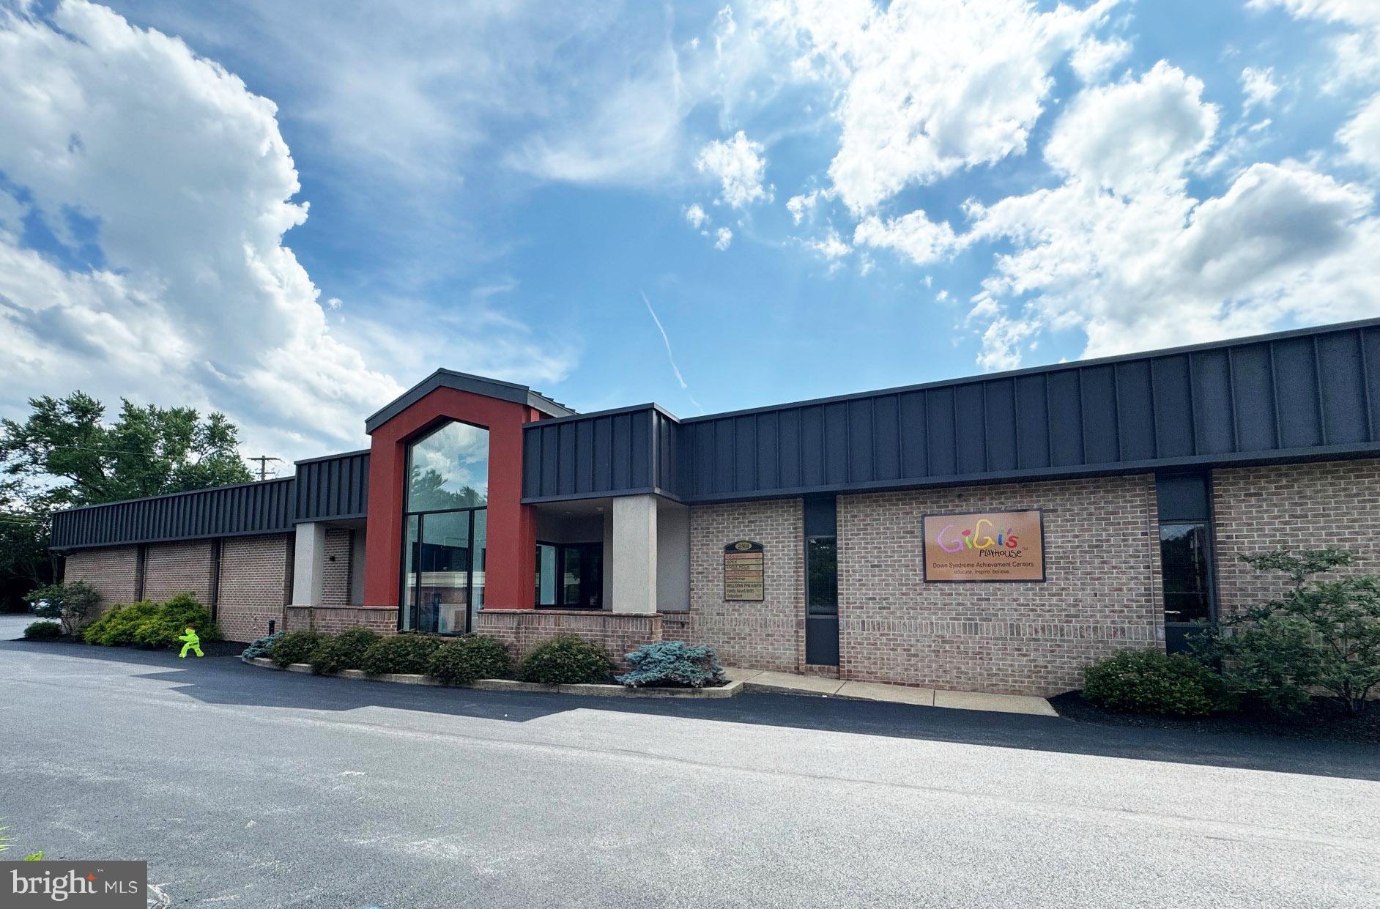
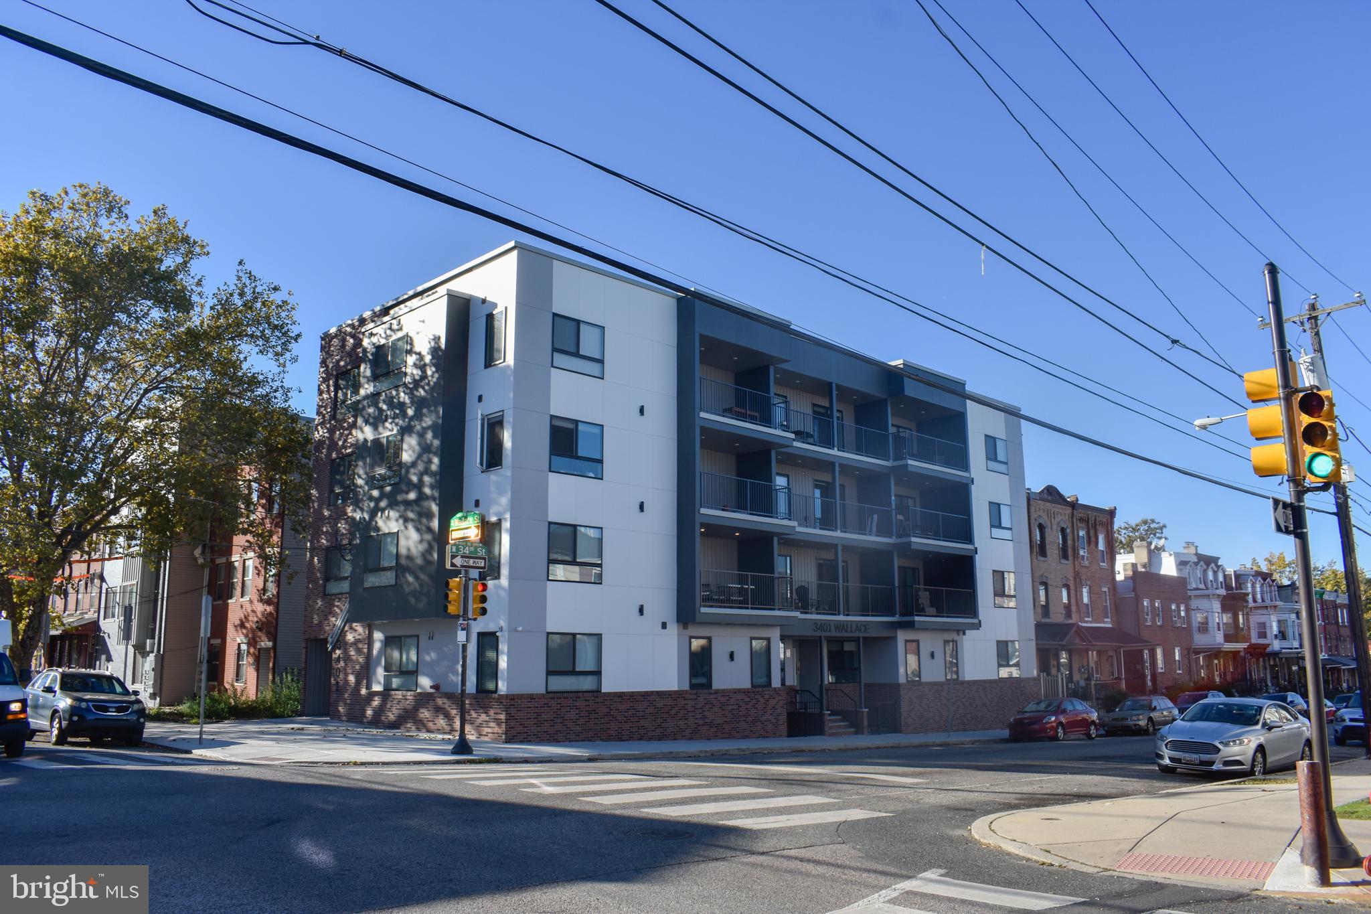
Discover an exceptional opportunity with a  premier professional building also featuring  fully occupied retail spaces.  Strategically located in the heart of Northeast Philadelphia this prime commercial real estate offers unparalleled benefits for businesses looking to thrive in a vibrant, dynamic environment.
This is a rare opportunity to secure  one of the most sought-after professional buildings with additional retail space in the area

This location enjoys high foot traffic and excellent visibility benefiting from the proximity to key amenities, major highways, and public transport, ensuring seamless access for clients and employees alike. The facility hosts a diverse mix of professionals and retailers, creating a synergistic environment where businesses can flourish.

●  For the Buyer’s convenience and the ease of transaction, the Sellers have elected to have this property Cross Keys Certified.  This means that CROSS KEYS ABSTRACT. has completed a detailed analysis for the property and has obtained the necessary information required to provide a seamless and timely closing.
#PAPH2360868

PHILADELPHIA

8100 E ROOSEVELT BOULEVARD 16

None Beds

None Baths

22,505 Sq.Ft.

$3,950,000

MLS#: PAPH2360868

Outstanding water views and a private, slip on Spa Creek complemented by sleek architectural details. Striking concrete and wood floors, frosted glass stairs,  stainless and ebony veneers, marble and soapstone countertops plus creative appliance storage help make a spectacular design statement. The owners suite encompasses the entire 3rd floor and the top level serves as another suite/family room. Enjoy panoramic views of historic Annapolis, the bustling harbor at City Dock and US Naval Academy from the two waterside decks and the flagstone patio. Prime setting for watching the Blue Angels, the sailboat races, the Annapolis Boats shows and year round boating activity for the Sailing Capitol of the World.
#MDAA2080336

ANNAPOLIS

302 FIRST STREET

2 Beds

2 Baths

2,565 Sq.Ft.

$3,950,000

MLS#: MDAA2080336

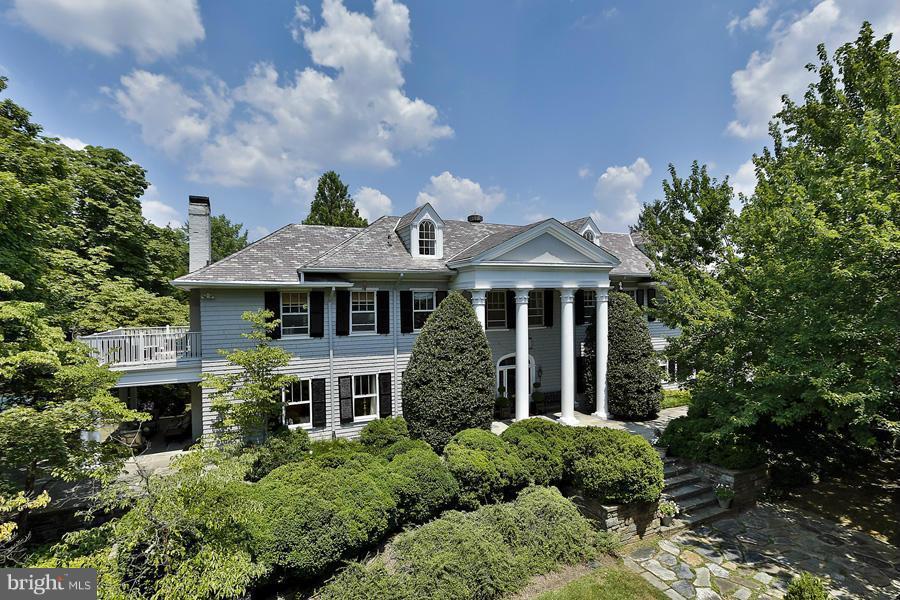
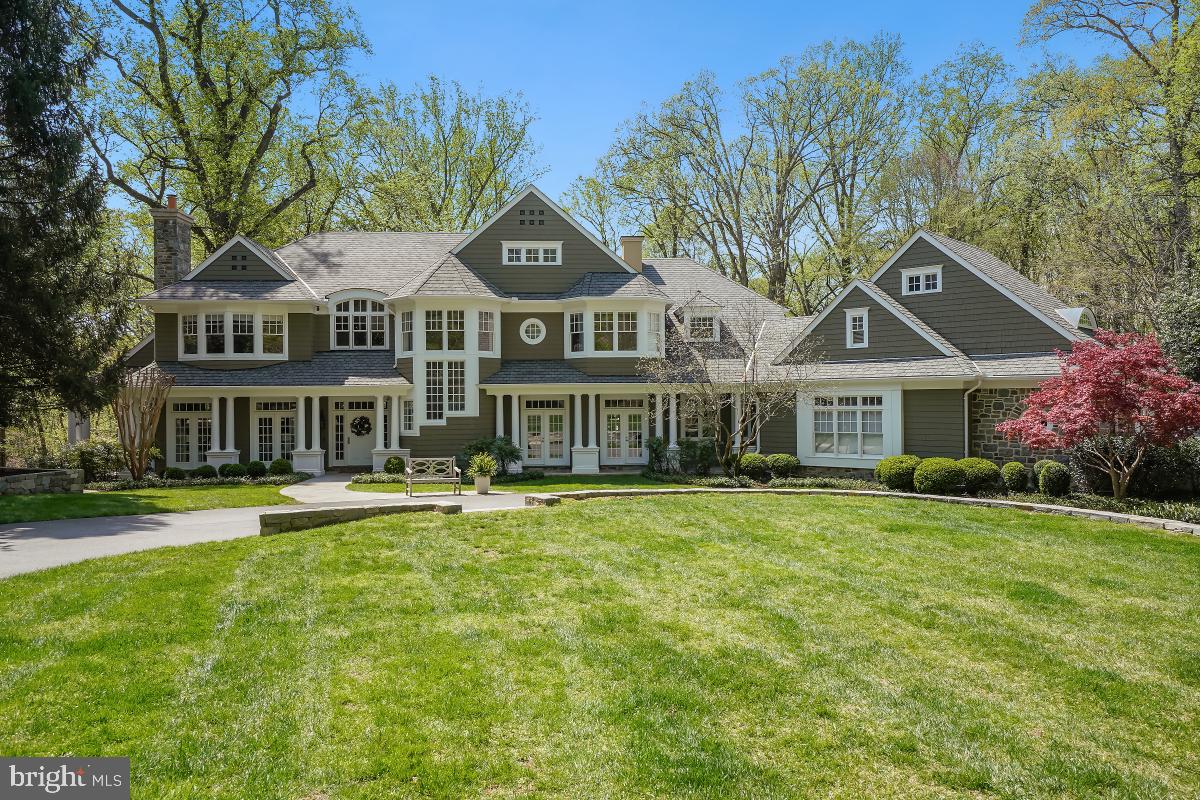
Discover Main Line magnificence in this secluded six-bedroom, seven-and-a-half-bathroom center-hall colonial featuring meticulously curated interiors, acres of arboretum-quality grounds and a coveted Bryn Mawr location. Available for the first time in 20 years, this exceptionally maintained residence awaits its next era of lavish entertaining and serene relaxation.
Originally designed and built by respected Main Line architect Walter K. Durham in 1935, this extraordinary home combines classic influence and prewar modernism to masterful effect. It's no surprise it has been professionally photographed and published in the pages of The Magazine Antiques.
A gorgeous brick façade with stone trim and a classic pediment underscores the home's classic inspiration. Inside the 7,180-square-foot showplace, ceilings soar over 10 feet tall above exquisite hardwood floors, handsome millwork, premium finishes and bespoke architectural details. The gracious foyer and grand staircase make a dramatic introduction to the classic center-hall layout with swag moldings and sophisticated wainscoting. To the left, greet guests in the regal formal living room featuring a stately stone fireplace, ornate crown molding and custom wall treatments. Here, French doors open to an inviting den with oversized windows, while a curved staircase leads to the main-floor owner's suite's sitting room and private quarters. The tranquil primary bedroom creates an ambiance of absolute serenity with luxurious wall-to-wall carpeting, custom wall coverings and a stately fireplace. Custom carved doors reveal multiple closets and  the vast dressing room, while the en suite full bathroom is a contemporary indoor-outdoor oasis where a freestanding soaking tub, two walk-in showers and separate vanities are surrounded by walls of windows.
To the right of the foyer, plan memorable gatherings in the large formal dining room warmed by a distinctive fireplace and topped by a soaring tray ceiling. Gracious entertaining is effortless, thanks to a powder room and direct access to the modern gourmet kitchen. Chefs will love the sleek wood cabinetry, large center island, stainless steel countertops and a fleet of professional-grade appliances, including a six-burner cooktop, Viking vent hood, double Wolf wall ovens, oversized cabinet-front refrigerator-freezers, and dishwasher drawers. Enjoy morning coffee and casual meals in the breakfast nook, where French doors lead to a stone patio. A large skylit mudroom does double duty as a pantry with walls of floor-to-ceiling cabinetry and shelving. A comfortable family room filled with French doors and a full bathroom completes the thoughtful main floor. 
Throughout the main level's indoor-outdoor layout, numerous French doors open to the park-like 2.37-acre grounds — a horticulturalist's wonderland of lush rolling lawns, specimen plantings, towering trees and manicured gardens. Retreat to the heated swimming pool, or plan al fresco dinners and garden parties on the large stone terraces.
Board your private elevator or ascend the elegant staircase to explore the home's second level, where the vast library invites you to curl up with a good book alongside carved built-ins and a fireplace. Four secondary suites with private baths provide plenty of room for friends, family and staff on this floor. Head to the lower level to find a carpeted home gym, an oversized laundry room and a wine room.
The special property sits very privately down a long lane leading to a stone motor court flanked by an attached two-car garage and a detached one-car garage. While it feels worlds away, this peaceful home is ideally situated near Main Line amenities, including wonderful shopping, fine dining, golf courses, train stations, and top-rated schools and colleges. Enjoy easy access to Center City Philadelphia attractions and the Philadelphia  Airport.
#PAMC2105674

BRYN MAWR

340 FISHERS ROAD

5 Beds

6 Baths

7,704 Sq.Ft.

$3,950,000

MLS#: PAMC2105674

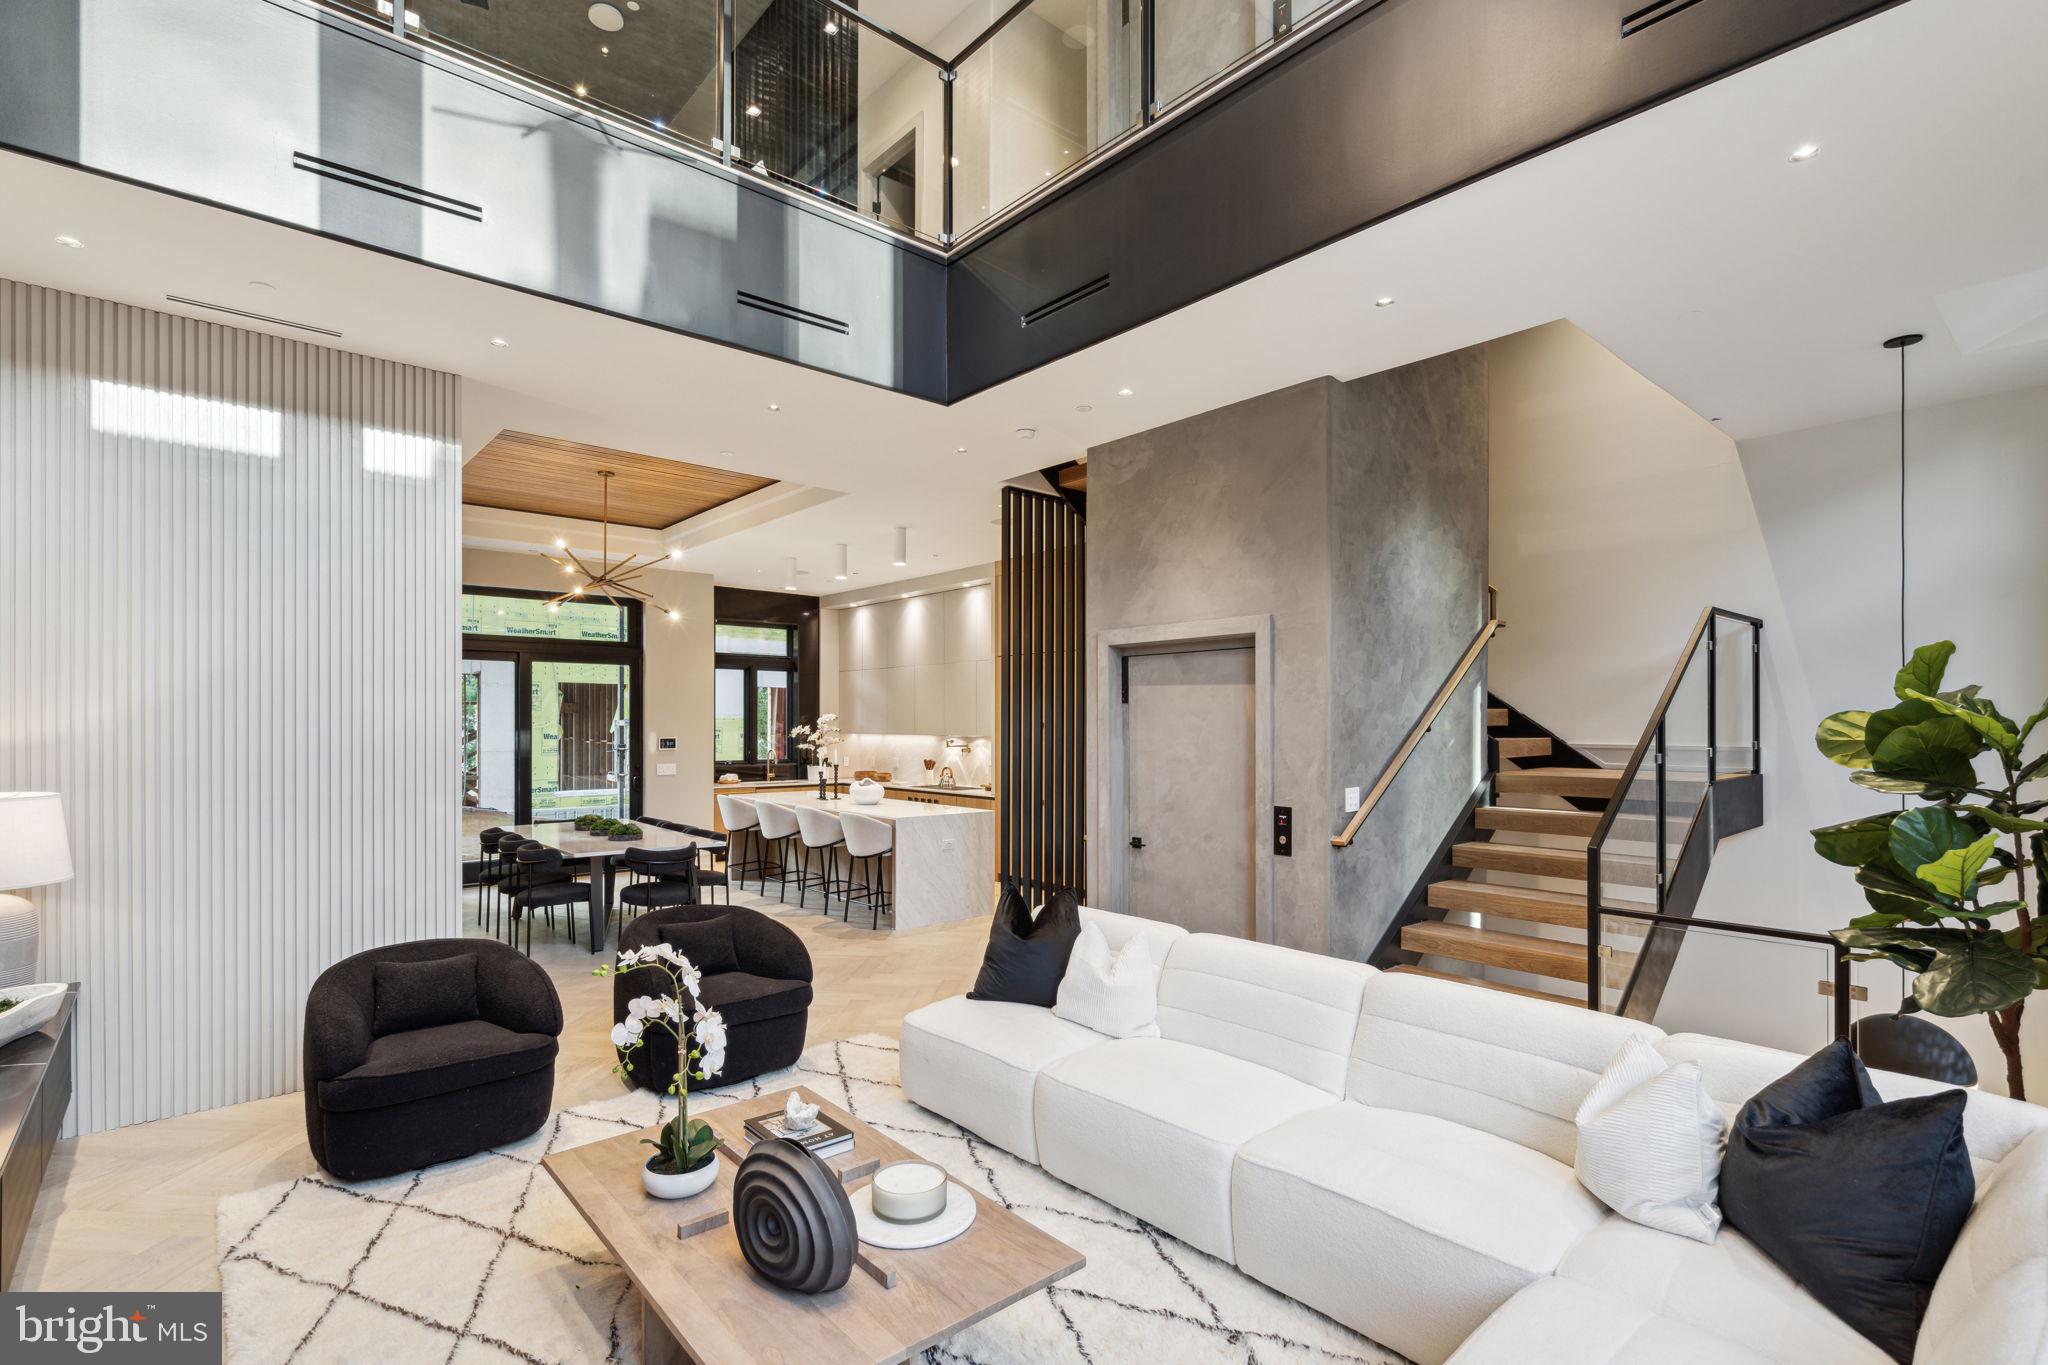
Once-in-a-lifetime opportunity to live in a brand new, turnkey home with almost all rooms overlooking the center of Rittenhouse Square in one of the most highly amenitized buildings in Center City. Featuring 3 bedrooms plus a den and 3.5 bathrooms, the residence will offer high ceilings, oversized windows with jaw dropping sunset views atop The Square, designer appointed kitchen and bathrooms, generously sized entertaining spaces, luxurious bedroom suites, hardwood floors and rich millwork, and smart home technology throughout. Expected completion date Fall 2025.

Residents of The Estate Homes at Parc Rittenhouse enjoy two secure elevators for only 20 homes which provides director access to the garage, lobby and amenities floor, in addition to the same amenities as the other homes at Parc Rittenhouse, including a 24 hour doorman and concierge; landscaped 7th floor rooftop with outdoor pool, whirlpool spa, kiddy pool, and sundeck with lounge chairs; brand new state-of-the-art fitness center; conference room and media room. There is garage parking below the building for an additional fee and two amazing restaurants on the ground floor, Stephen Starr’s Parc and Via Locusta. Rittenhouse Square is ranked the 6th best neighborhood in North America by Places Rated Almanac. There are 175 restaurants and 199 retailers within a three block radius. Within close walking distance to the Market Street office corridor, The Avenue of the Arts and University City. 30th Street Station and Philadelphia International Airport are only minutes away.
#PAPH2550776

PHILADELPHIA

219 S 18TH STREET 29 202

3 Beds

3 Baths

3,416 Sq.Ft.

$3,950,000

MLS#: PAPH2550776

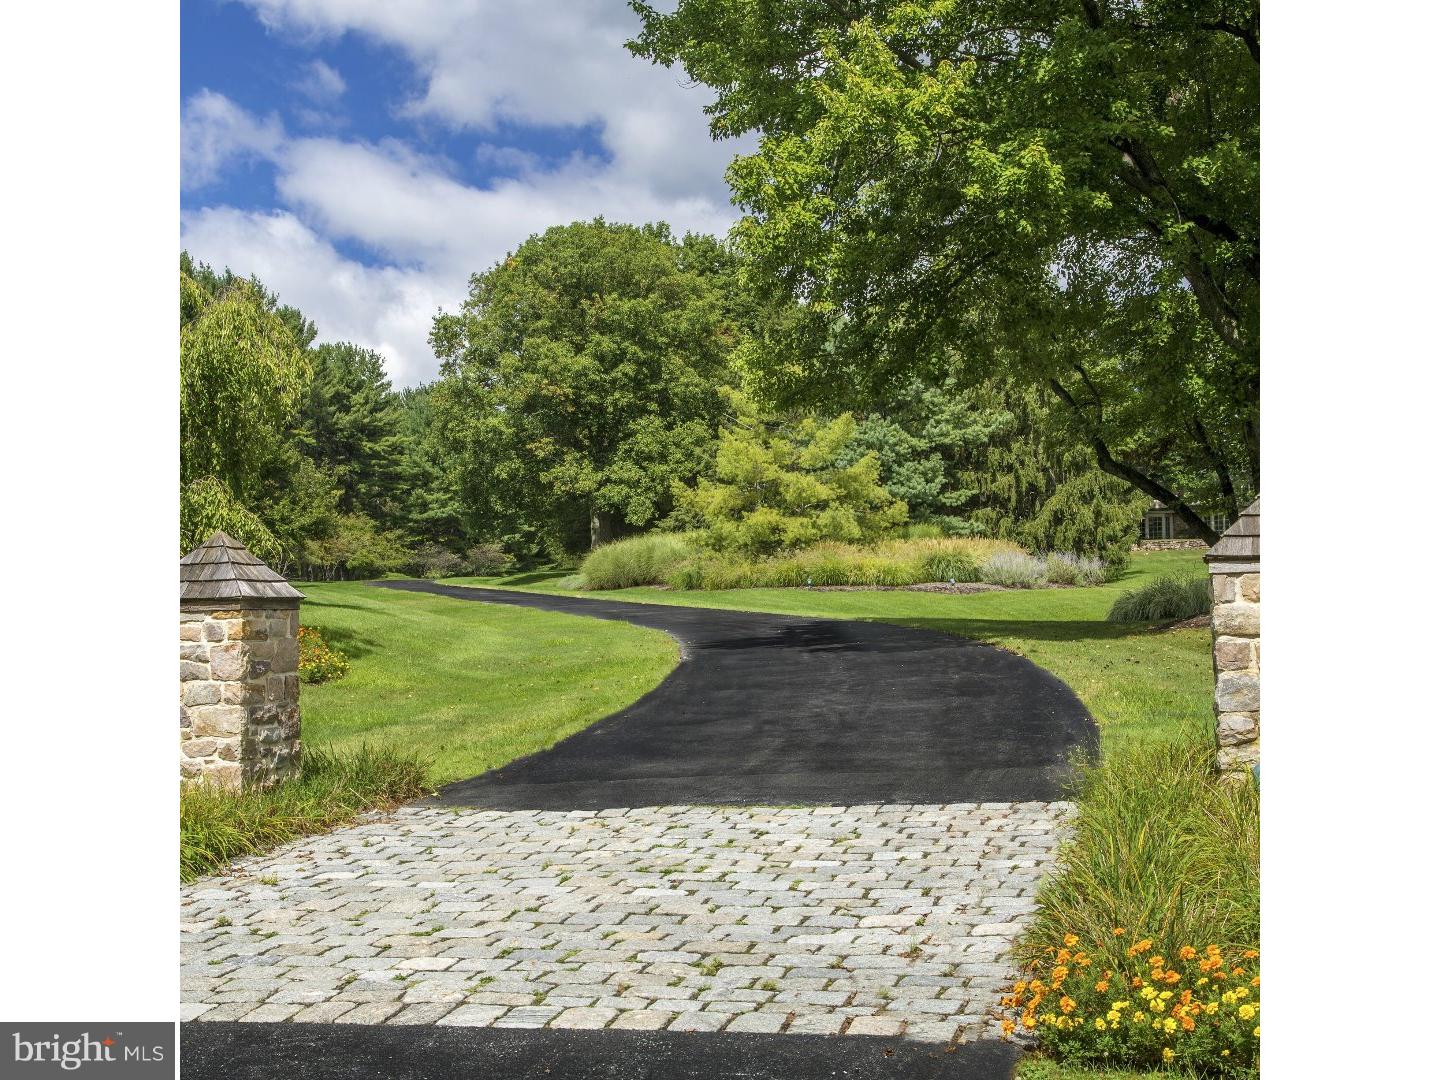
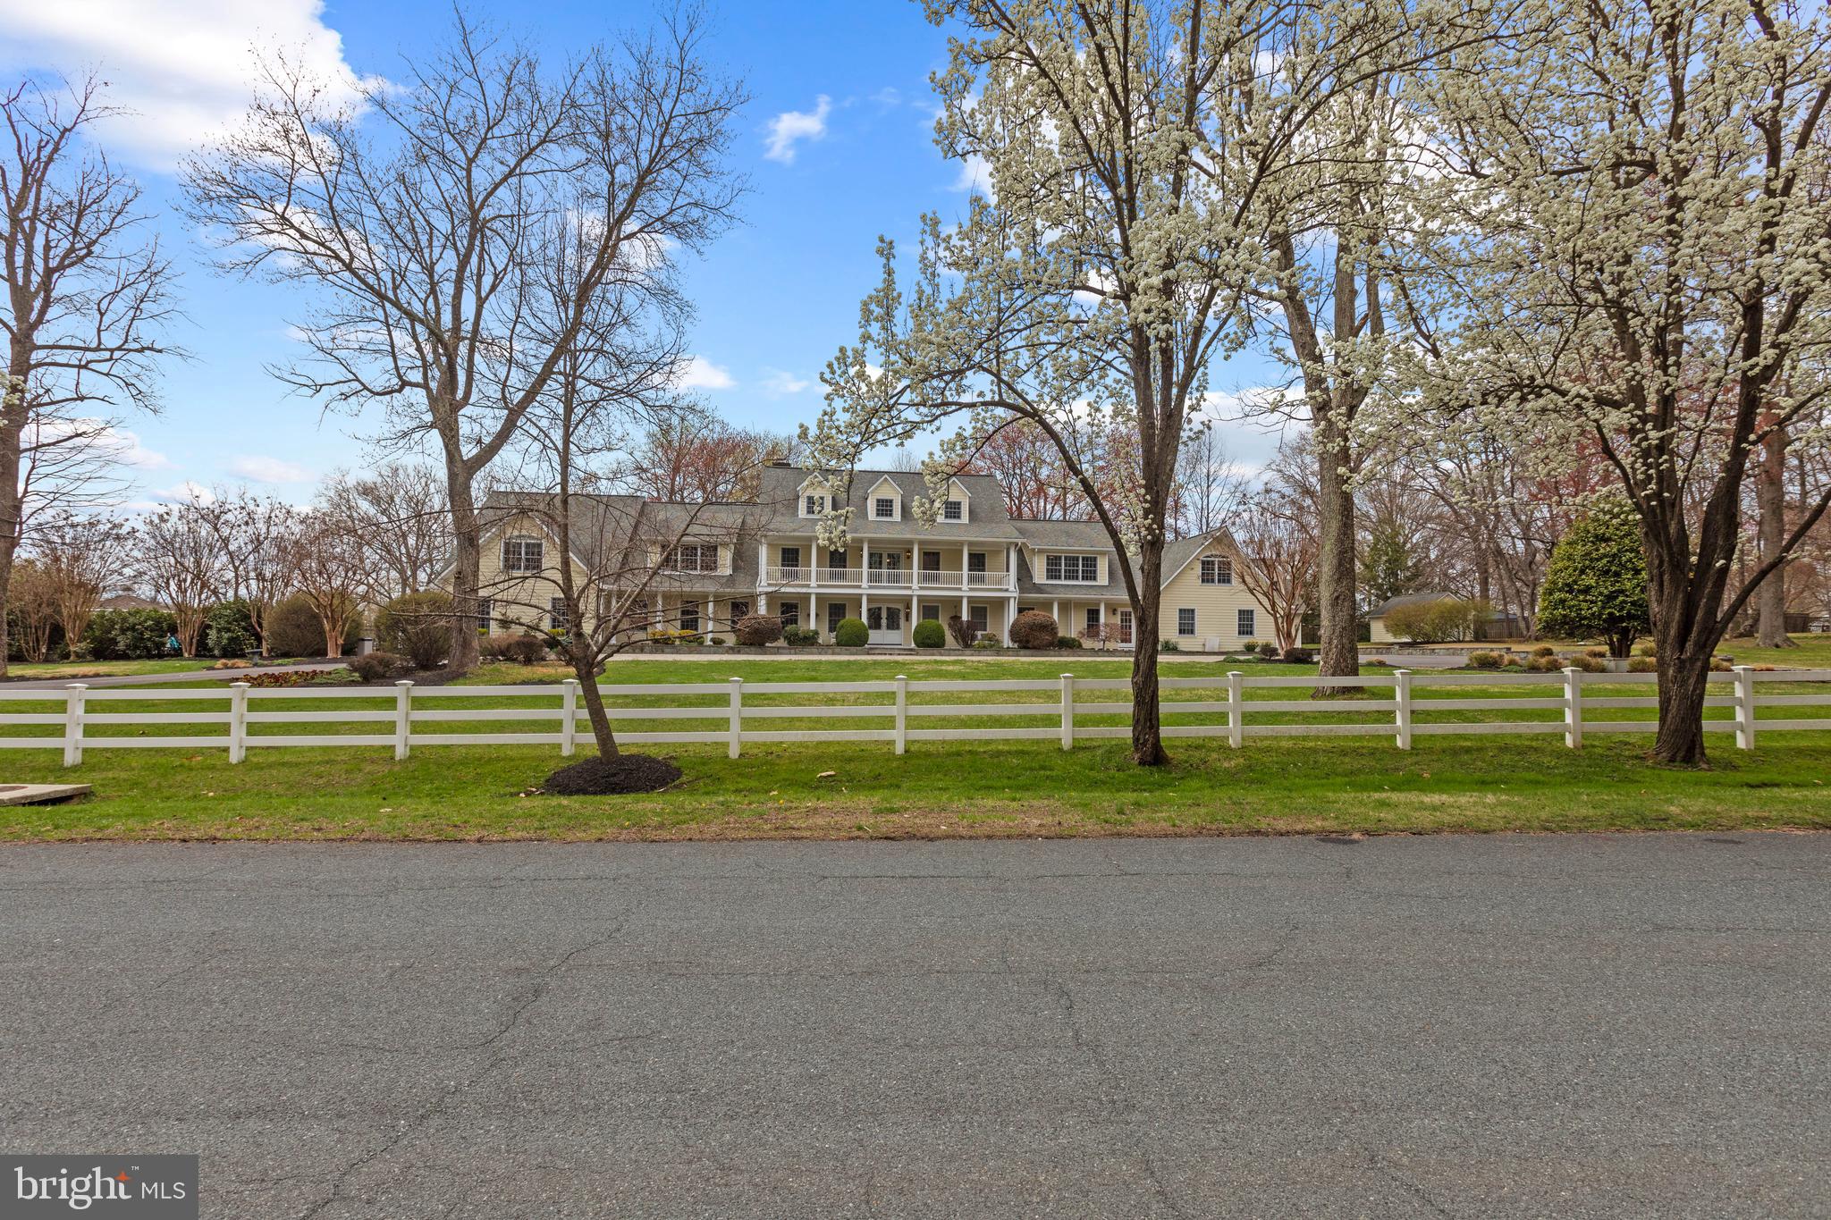
Welcome to 2207 White Horse Road, a stunning stone estate set on 2.6 private acres within the highly sought-after Tredyffrin/Easttown School District. Offering over 9,100 square feet of beautifully designed living space, this exceptional residence combines timeless architecture, elegant finishes, and thoughtfully designed indoor-outdoor living.
Entering through the elegant stone pillars and traveling down the private tree lined driveway, this magnificent 6 bedroom, 5.2 bathroom home sits gracefully on professionally landscaped grounds surrounded by mature trees and backing to acres of farm land. The stately stone façade and classic architectural details immediately set the tone for the refined interiors that await inside.
Step through the front door into a dramatic two-story foyer with an open balcony overlook, where rich hardwood flooring, detailed millwork, and beautifully proportioned spaces create an atmosphere of warmth and sophistication. The main level is designed to accommodate both elegant entertaining and everyday living, offering a formal living room with a gas fireplace and a spacious dining room with adjoining butler’s pantry. A private home office with custom built-ins provides the perfect work-from-home setting, while the thoughtful layout allows living spaces to flow seamlessly from one to the next.
At the heart of the home is a beautifully appointed chef’s kitchen featuring custom cabinetry, a large center island with seating, quartz counters, Wolfe and Sub-Zero appliances, and designer lighting. The kitchen opens effortlessly to a sun-filled breakfast room that exits to the outdoor space while the family room with vaulted ceiling and gas fireplace also offers french doors to the exterior, creating an ideal environment for entertaining family and friends and offers picturesque views of the grounds.
Upstairs, the primary suite serves as a private retreat, offering a spa-inspired bathroom featuring dual vanities, a soaking tub, and enlarged glass-enclosed shower. Two spacious walk-in closets with built-in systems provide abundant storage and organization. There are two other bedrooms with their own private bathrooms and walk-in closets while two additional bedrooms share a hall bathroom.
The expansive finished lower level adds exceptional versatility to the home. A custom bar area creates the perfect setting for hosting guests, while the spacious lounge area provides room for movies, games, and casual gatherings. The fitness area with sauna is no average gym but one made for a true fitness enthusiast- it is sure to impress! This level also houses the 6th bedroom and an attached full bathroom with a stall shower - perfect for guests or for a quick rinse post your work-out.
The outdoor living space is equally as impressive. A beautifully designed custom stone patio provides multiple areas for entertaining and relaxing, including a built-in outdoor kitchen and grilling station, a dedicated dining space for al fresco meals, and a striking fire pit lounge that invites gatherings under the stars. The expansive lawn and wooded backdrop offers both privacy and natural beauty, creating a peaceful retreat.
Completing the property are a three-car garage with built-in storage, an oversized driveway, and professionally landscaped grounds, all designed to complement the home’s elegant estate setting. 2207 White Horse Rd is ideally located - walkable to Episcopal Academy, minutes to other top private academies, and close to the Paoli train station and the shopping/dining options in Newtown Square, Wayne and KOP. Offering the rare opportunity to enjoy privacy, luxury, and convenience in one of the Main Line’s most desirable locations- Call today for more information; this property is not to be missed!
#PACT2124694

BERWYN

2207 WHITE HORSE ROAD

6 Beds

5 Baths

9,125 Sq.Ft.

$3,950,000

MLS#: PACT2124694

This may be the best home you have ever seen…..On a private road in a world-class neighborhood, surrounded by mature trees and manicured lawn, this exceptional home has panoramic views over 22 acres of meticulously tended grounds, within walking distance to the Weyhill Golf Course of the Saucon Valley Country Club. This noteworthy property, in coveted “Old Weyhill”, is part of an exclusive eight home enclave that is reminiscent of a New England village green.
Weyhill Circle boasts every amenity one would expect, with a newly remodeled and gracious design. Beautifully redone, with sophisticated additions, there are walls of windows in every room to frame the pastoral and protected vistas. Breathtaking at entrance, an expansive coffered-ceilinged living room is sun-filled with a wonderful flow for entertaining, opening to a stunning covered porch and outdoor kitchen, beautifully landscaped with sunset views. Adjacent, the enormous family room, also with coffered ceiling, boasts a bar, second fireplace, built-in bookcases and a south-facing wall with charming window seats.  An extraordinary and expansive kitchen offers high-end appliances, newly opened to an inviting dining room. Throughout, attention to detail is evident in the custom built-ins and bookcases, crown moldings and fabulous windows, with multiple doors beckoning one outside. Hardwood floors enhance every room, on every floor, while an elevator accesses three levels.
The sumptuous, new primary suite will delight and impress.  A generous primary office opens to a cathedral-ceilinged master bedroom with fireplace, walls of windows and full house deck with incredible long-distance vistas. The elegant primary bath, with dressing room and custom walk-in closet, will soothe and pamper.  Three additional bedrooms, laundry and 2 baths complete the second floor.  A wonderful bonus, the third floor offers an additional family room.
On the lower level, a custom designed wine cellar is adjacent to the elevator, for easy access. There is a work area with a quarter bath and 2025 custom cabinetry. A 20 KW generator and HIK Connect technology offer peace of mind. The new, oversized three car garage has a special alcove for your Golf Cart …. available with SVCC approval.
Weyhill Circle invites one to linger and enjoy the beauty of this environment, in a privileged position amidst a 22 acre piece of paradise …. all within the private roads of the Saucon Valley Country Club.  Rarely does a home offer such sophisticated ease of living, in a premiere location, surrounded by an outside environment that invites you, daily, to walk the acreage and private roads.  On the bluestone patio, overlooking bucolic views, the everyday backdrop includes wildlife by day and a brilliant umbrella of stars by night.  Here, worry-free luxurious living exists in a location that rarely becomes available, in a setting that is one of Saucon Valley’s best.
#PANH2009672

BETHLEHEM

1584 WEYHILL CIRCLE

5 Beds

3 Baths

5,883 Sq.Ft.

$3,950,000

MLS#: PANH2009672

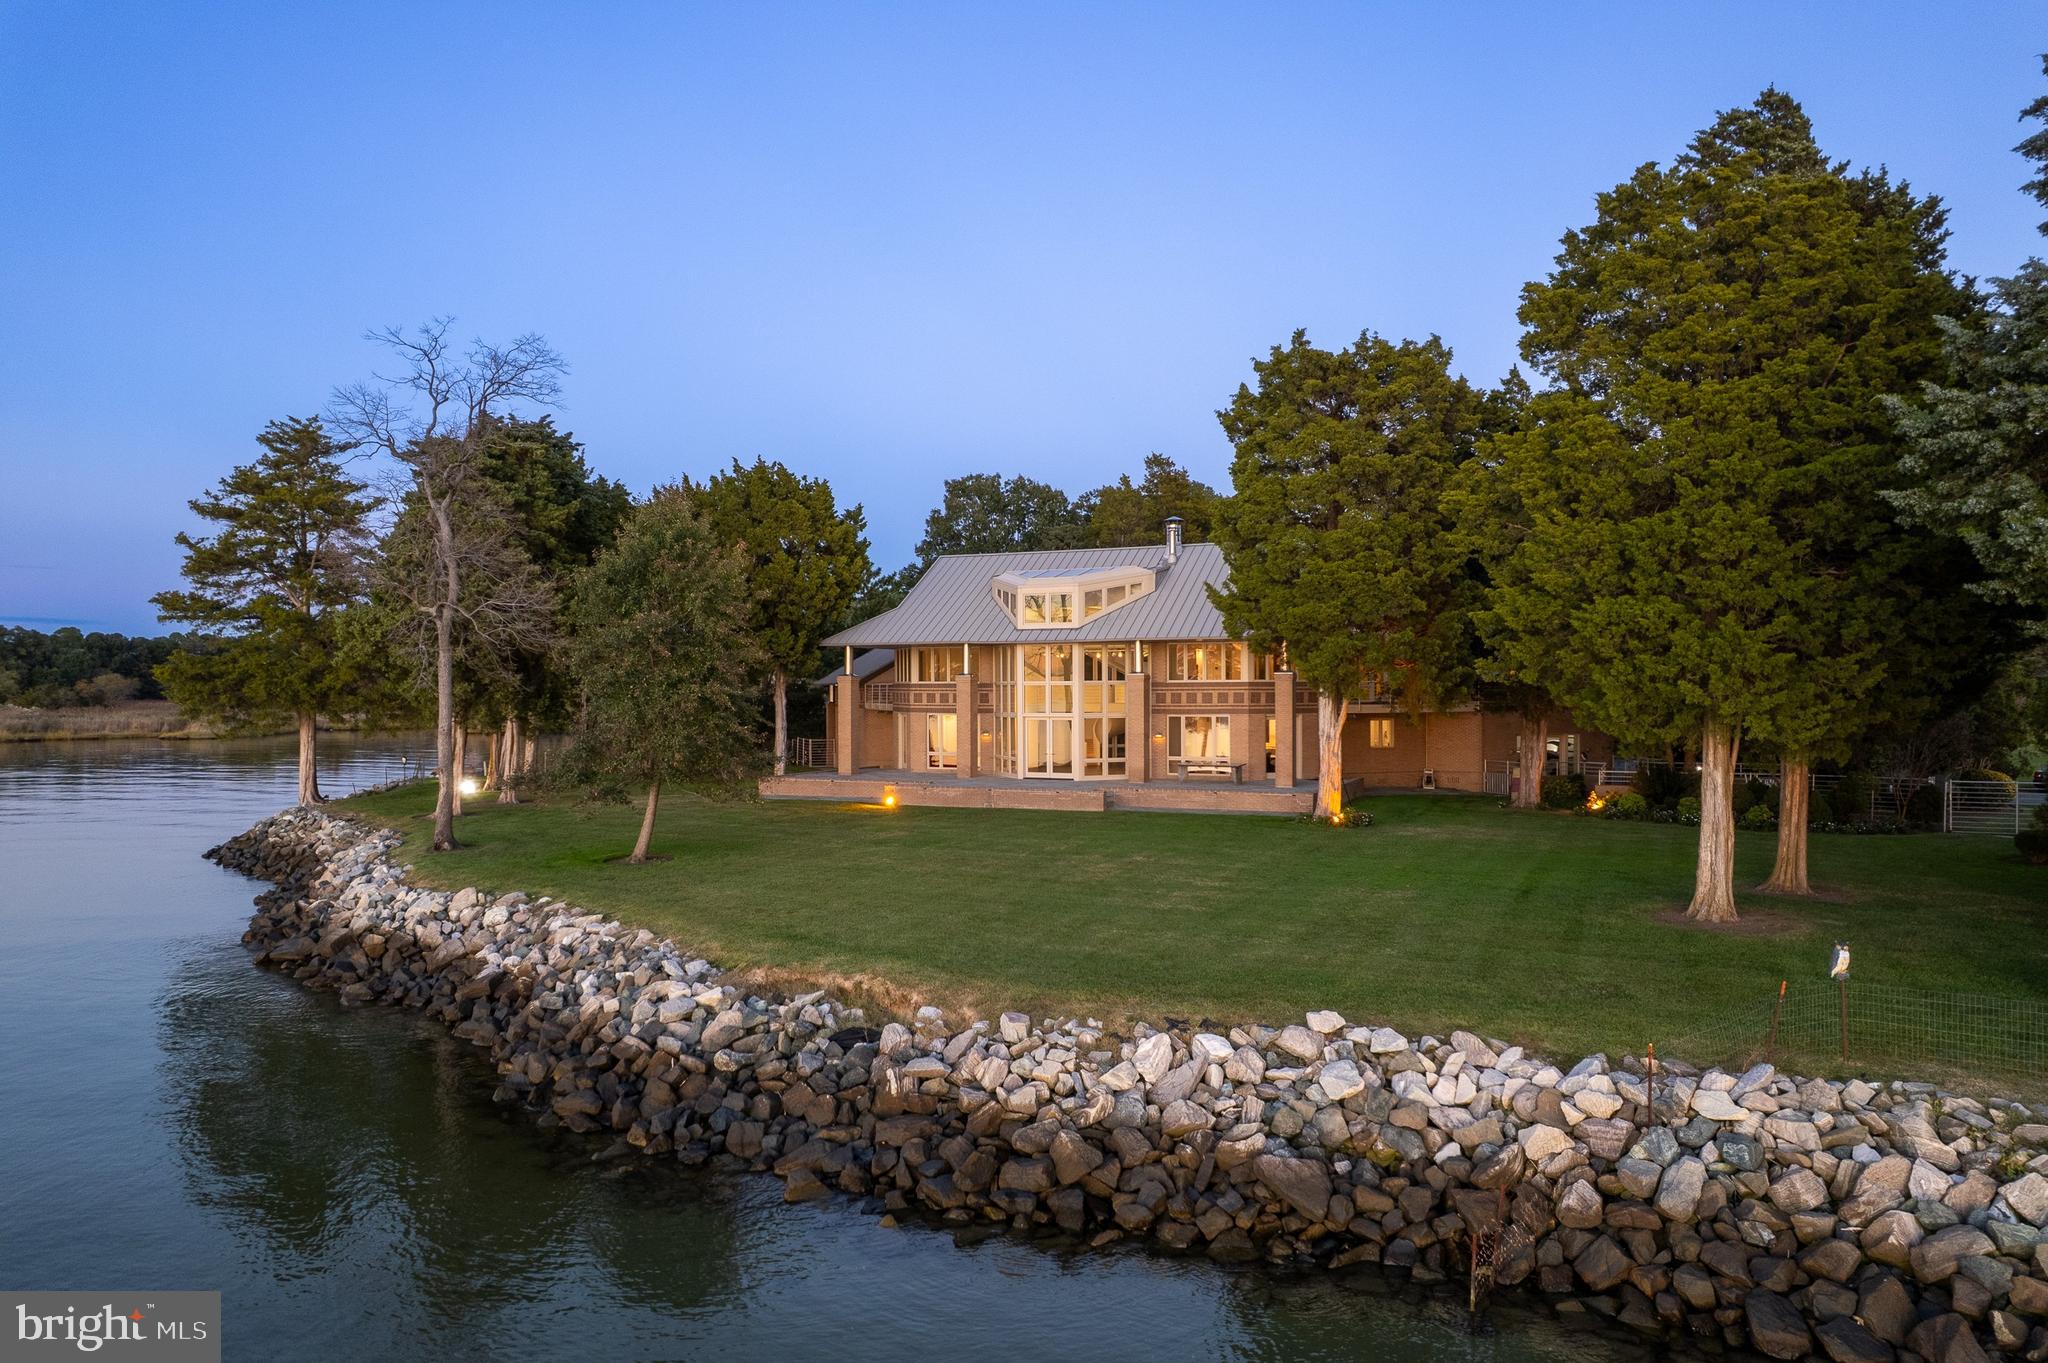
Set gracefully along Harness Creek with unobstructed water views and a rare boathouse, this refined modern farmhouse presents an incredible opportunity to experience a recently built home that is in turnkey condition. Perfectly elevated above the shoreline and framed by sweeping views across Harness Creek to the protected landscapes of Quiet Waters Park, the 2/3 acre setting offers a sense of privacy and permanence that is increasingly difficult to replicate.
Originally constructed in 2021 to exacting LEED Platinum standards, the residence pairs architectural integrity with a relaxed, livable elegance. The approach feels composed and welcoming with the distinguished front gate, lush landscaping, clean lines, and a façade that balances modern simplicity with timeless coastal character. Important features include wide-plank white oak wood flooring, high-end systems & appliances, and the entire home is protected by an interior sprinkler & security system.
Inside, thoughtful design creates a seamless continuity throughout, while expansive windows draw in natural light and emphasize the water views. The kitchen is beautifully appointed and complemented by a fully equipped catering kitchen. The chef will appreciate the gas range, two beverage fridges, and acres of prep space. A standout feature of the main level is the sunroom, anchored by a wood-burning stone fireplace and designed with a custom enclosure that transitions easily to a screened porch. 
Upstairs, the primary suite is a true retreat complete with a waterside balcony, expansive walk-in closet, and a spa-inspired bath positioned to capture serene water views. The spacious primary bathroom offers a soaking tub overlooking the water, spacious shower, and separate vanities. The second bedroom overlooks Harness Creek and has a beautiful custom bathroom. There are additional spaces perfect for remote working or quiet relaxation.
On the waterside, the property’s amenities distinguish it even further. The custom-designed living shoreline enhances both beauty and resilience, leading to a deep-water pier and rare boathouse. Multiple slips, shore power, and substantial lifts (16,000 lb within the boathouse and 24,000 lb externally) provide versatility for a wide range of vessels. A short paddle down the creek, one can tie up at Quiet Waters Park and have a walk through the natural beauty – or jump on a larger boat and be out to the South River and down to the Chesapeake Bay for an exciting outing. This very special property can help reset the pace to relaxation, yet it is close to Annapolis restaurants and commute routes to DC and Baltimore.
#MDAA2142868

ANNAPOLIS

3275 HARNESS CREEK ROAD

2 Beds

3 Baths

3,602 Sq.Ft.

$3,950,000

MLS#: MDAA2142868

Presenting a haven of unparalleled luxury, 1812 Delancey stands as a testament to refined living in the heart of Philadelphia's prestigious Rittenhouse Square. Built in 1829 as part of the American Civil War era mansions, this townhome beckons connoisseurs of sophistication to indulge in a residence that seamlessly marries historic charm with contemporary opulence. Every detail reflects a commitment to refinement and indulgence spanning over 5000SF this 4-story townhouse boasts 5 bedrooms, 6.5 bathrooms, 2-Car Garage, elevator, and multiple outdoor spaces.   

As you step into the grandeur of the first floor, an enchanting entryway unfolds. Marble tiles caress the underfoot, paving the way to a realm of timeless elegance and leading to the custom-cut wainscotting that adorns the entire staircase. The foyer welcomes with custom-etched glass door inserts, an artful front door, and upscale hardware while etched glass lanterns illuminate the entryway and hallway with a soft, ambient glow. 

A meticulously gutted and rebuilt kitchen reveals new hardwood floors with historic charm. Custom-fitted kitchen cabinets, Quartzite countertops, and top-tier appliances evoke an atmosphere of culinary grandeur. A tri-fold window invites natural light to dance across the pristine surfaces—French doors open to the front room, creating a seamless flow of elegance while entertaining.

The living room transcends the ordinary, boasting custom-leaded reclaimed glass above the French doors, wainscoting throughout the first floor, and a bespoke china cabinet with reclaimed glass. Custom trim elevates the living space and highlights the resplendent chandelier. The powder room features new wood floors, a custom vanity, and new sconces. 

Ascend to the second floor, where each room is a testament to unparalleled sophistication. The primary suite exudes opulence with Blanc & Noir marble floors (with radiant floor heating), a custom-built linen and storage cabinet, and a masterfully crafted ensuite. Soundproofing ensures undisturbed tranquility, and a California closet system caters to the discerning resident's organizational desires. The spacious guest bedroom hosts a private bathroom adorned with White Carrara marble floors and Hunter Douglas shutters. 

The third floor unfolds with a meticulously renovated front bathroom, featuring matte black and white tile, a claw foot tub, and Hunter Douglas shutters. The front bedroom and spacious back bedroom exude comfort and style, adorned with Hunter Douglas shutters and new windows. The back bedroom hosts a private bathroom detailed with marbled floors (radiant floor heating), completing the third-floor sanctuary.

The fourth floor elevates the residence to unprecedented heights with redesigned cabinetry, a marble-clad wet bar, and state-of-the-art Sonos and Blu-ray systems. Crowning this architectural masterpiece is a resplendent roof deck, with a retractable canopy, irrigation system, and surround sound providing an enchanting backdrop for alfresco soirees.

The basement, a space of utmost functionality, hosts a fully renovated bathroom featuring Kohler fixtures, a custom radiator cover, and upgraded electrical panels. The newly painted garage now features a sink for added convenience.

Beyond the luxuriously appointed living spaces, the exterior is meticulously refreshed with a brick sidewalk and hardscaping, creating an idyllic streetscape. Throughout, motorized shades add a touch of modernity and convenience. The home was most recently fully renovated in 2015 by Sheridan Builders and has since had additional significant improvements made making this home move-in ready. 

Nestled in the heart of Philadelphia's iconic Rittenhouse Square, where rich history and contemporary allure converge to create an ambiance of timeless elegance, making 1812 Delancey an unrivaled address for those seeking not just a home, but an elevated lifestyle. This is not merely a home; it is an immersive experience in luxury living.
#PAPH2321806

PHILADELPHIA

1812 DELANCEY PLACE

5 Beds

6 Baths

5,000 Sq.Ft.

$3,950,000

MLS#: PAPH2321806

Introducing the Frederick Professional Medical Center located at 46B Thomas Johnson Frederick, MD 21702. This rare investment opportunity offers a free-standing, 2-story medical building in the heart of the bustling Frederick Medical Corridor. Currently, the first floor houses Maryland Oncology Hematology, an esteemed affiliate of the US Oncology Network, with 15 other locations. With 104 parking spots and a total lot size of 1.89 acres, this property presents a chance to secure a credit tenant for mortgage payments while enjoying a 10,000 SF vacant unit ideal for personalized use, originally built as a radiology center. Strategically positioned adjacent to Route 15, with high visibility from 11,000 vehicles daily and surrounded by the prestigious John Hopkins Community Physicians, the Frederick Professional Medical Center boasts a prime location. Within a 10-minute drive, you'll find a population of 66,136 with a median household income of $87,432 and a median net worth of $212,274. Don't miss out on this lucrative opportunity in the $187 million medical healthcare market! IMPORTANT: Do not disturb the tenant upstairs. All showings are done through the listing agent.


*Free-Standing 2-Story Medical Building
*Brand New Roof installed in 2023
*$303,918/year NOI in 2024
*3% Escalation Annually
*Proforma NOI $498,000/year
*Across from John Hopkins Community Physicians Building
*Adjacent to Route 15
*Visible by 11,000 Vehicle Per Day
*Located in Frederick Medical Corridor
#MDFR2064106

FREDERICK

46 THOMAS JOHNSON DRIVE B

None Beds

None Baths

20,000 Sq.Ft.

$3,950,000

MLS#: MDFR2064106

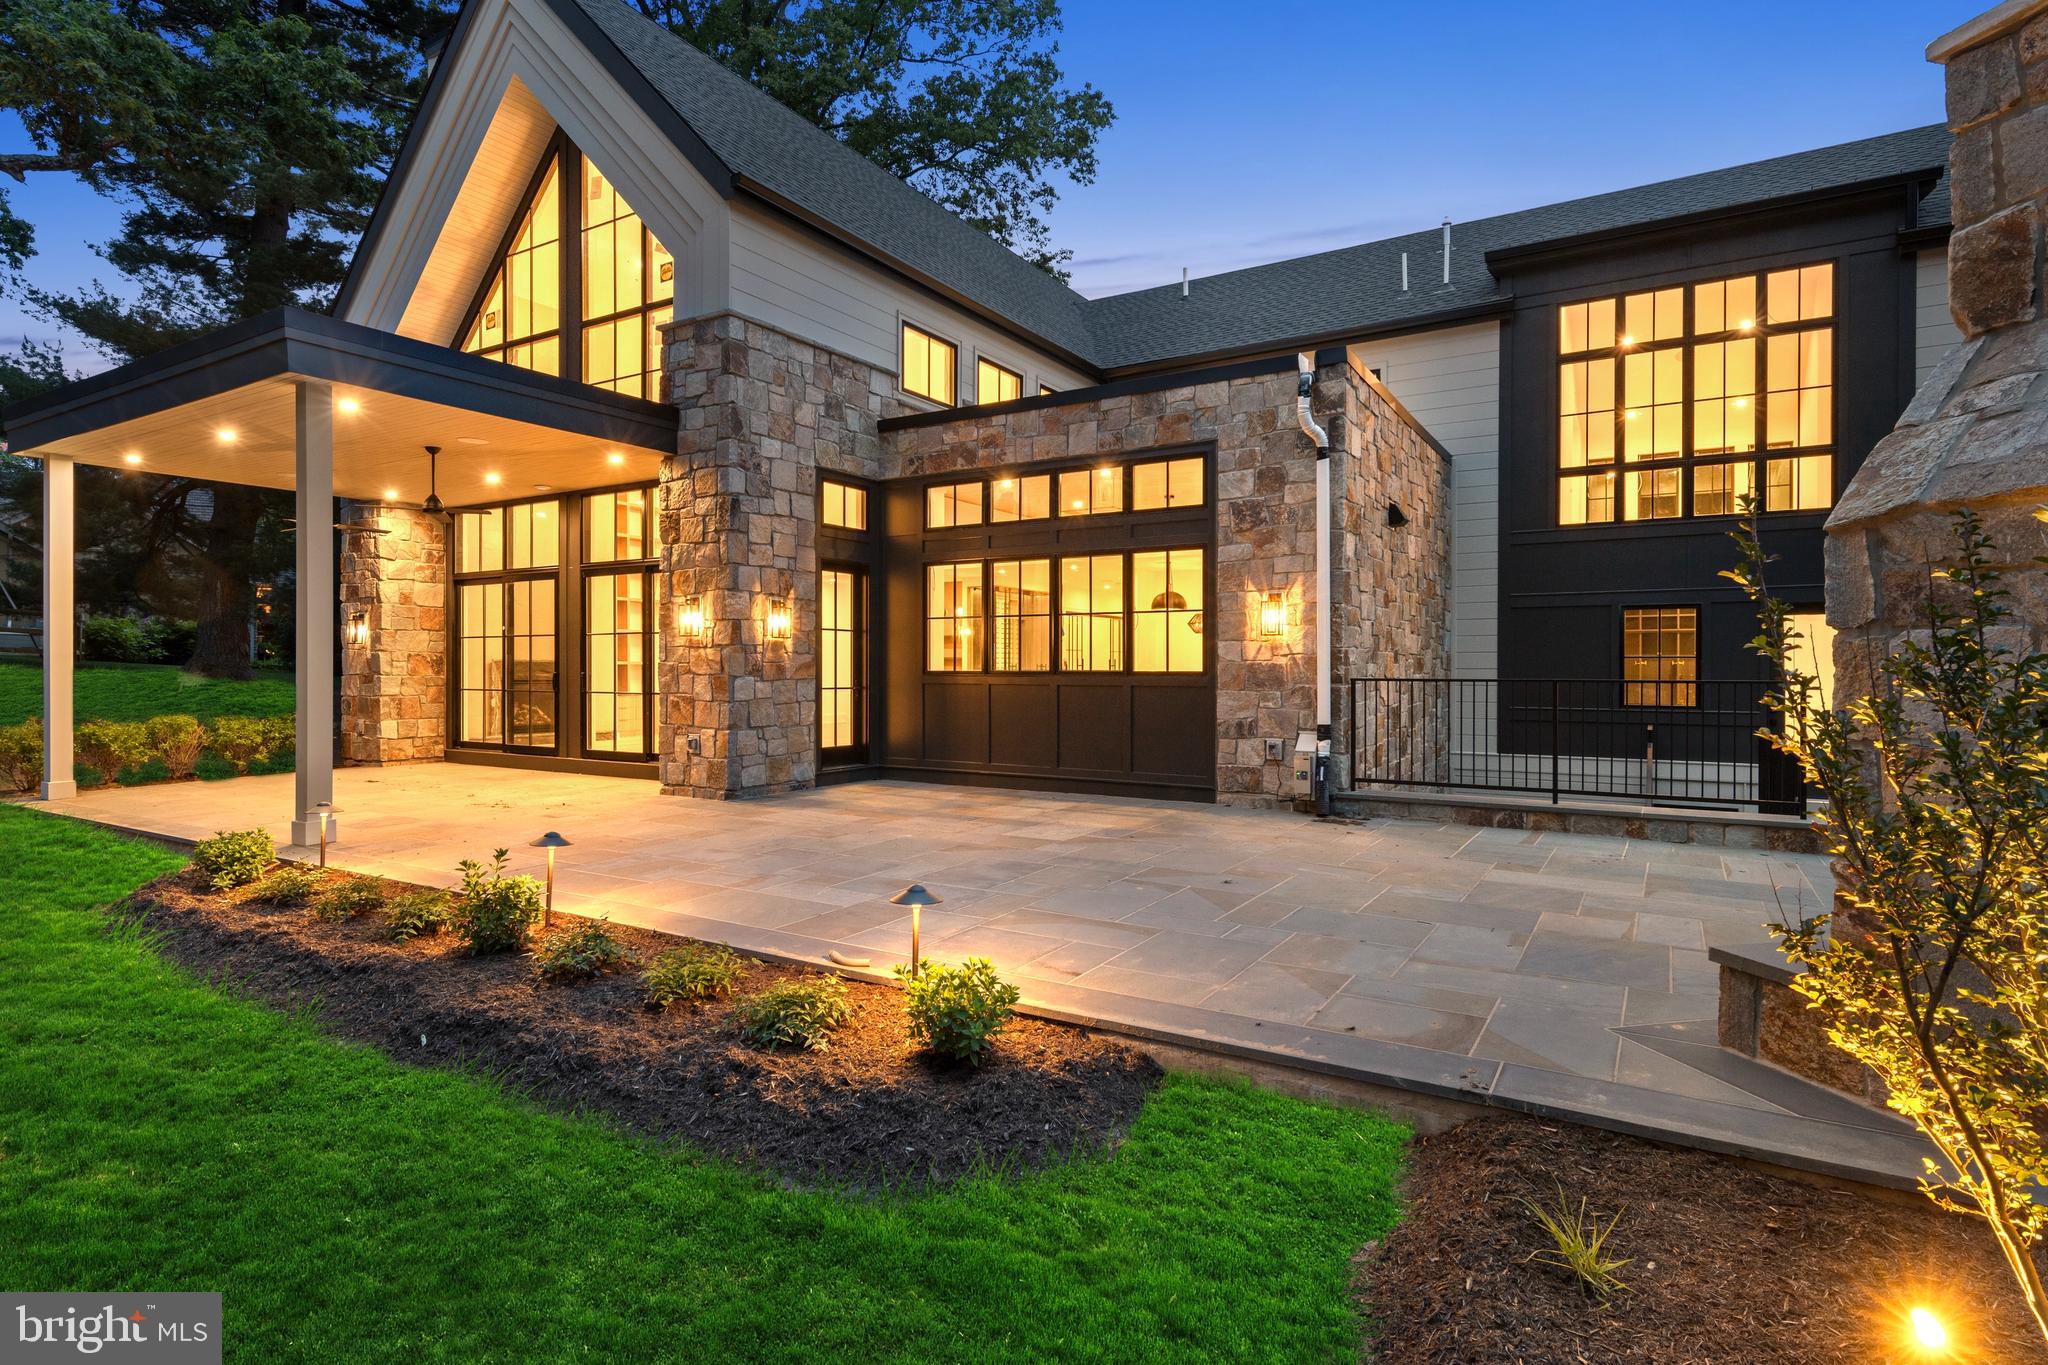
This custom home by Afnan & Co. is located on a premier lot in the Town of Somerset. The central Chevy Chase location is just minutes from I-495 and downtown Bethesda. With over 5,000 square feet of living space on three levels and a full walkout, lower level, this home features 6 bedrooms and 6 baths and is uncompromising on size and design. A formal dining room, family room, flex room and mudroom off the two car garage make both daily living and entertaining a joy. A  main level guest suite next to an elevator has a full bath and walk-in closet, perfect for visitors. The second level primary suite includes a massive walk-in closet and spa-like bathroom with a vessel tub and large walk-in shower and two large walk-in closets. Generously sized secondary bedrooms feature oversized windows, on-suite full baths, and walk-in closets. A " hide away retreat next to the laundry room completes the second level. A large, lower-level recreation room features huge windows and sliding doors that lead to the rear yard with a large patio. A game room with wet bar, exercise room, and guest/au pair suite rounds out the full walkout lower level.The exterior of the home showcases a patio with an appealing dining area, while the backyard offers ample space for child play. This beautiful property has easy access to Norwood Park, Capital Crescent Trail, Bethesda, Friendship Heights, and two metro stations. It also has access to the Somerset community pool, parks, tennis, and basketball courts. This residence is perfectly located on one of the most desirable streets in Somerset.
#MDMC2199686

CHEVY CHASE

4714 ESSEX AVENUE

6 Beds

6 Baths

5,936 Sq.Ft.

$3,950,000

MLS#: MDMC2199686

This exclusive waterfront townhome on Spa Creek/Annapolis Harbor offers what can be considered the best views in Eastport, offering unobstructed views of the Naval Academy, the city skyline, Capital Dome, the Yacht Club, and more across the Harbor, with the Severn River to the East. These views can be enjoyed from almost every room in the house, as well as from two private balconies, the teak deck and courtyard. Enjoy your 50" deep water slip (10 ft MLW) just steps from your back door. Inside you will find over 2800 sq ft of magnificently renovated, light filled space, complete with radiant heat wide plank oak flooring throughout, floor to ceiling transom windows, Waterworks hardware, custom lighting, power retractable blinds, built-ins, and much more. The designer kitchen offers honed marble counters, an expansive island, top of the line appliances including a La Cornue French range, abundant cabinet space, wine cooler, and built-in refrigeration drawers. The luxurious owners suite offers stunning water views, luxe bathroom, beautiful walk-in closet, and a private waterside balcony. The upper level family room is simply incredible, offering a Lepage retractable door system leading to a deck perched above the water for optimal views of the boat parade, fireworks, Blue Angel flyovers, and other Annapolis happenings. This level is completed by a gorgeous guest suite that can sleep a family of four. A one car garage is complimented by two additional driveway spaces, and there is guest parking in the private lot as well. This magnificent property offers turnkey luxury in one of Eastport's most desirable locations.
#MDAA2077894

ANNAPOLIS

306 FIRST STREET

2 Beds

2 Baths

2,881 Sq.Ft.

$3,950,000

MLS#: MDAA2077894

1801 N Howard Street is an existing structure, roughly 30,000 Sq Ft, and is constructed of Brick with an exterior fire escape, internal stair tower and an elevator shaft. The property is currently licensed for 13 residential units and generates over $220,000 a year in gross rents when fully leased. The current units are large some as big as 6,000 Sq Ft, the zoning in place allows for an increased unit count WITHOUT a variance, and due to the nature of the redevelopment will still qualify for the FULL 10 year tax abatement even after the end of December 2020. The seller has had plans drawn which are ready for zoning permit approval and illustrate the ability to increase unit count. The property has been nominated for a municipal historic designation, and this would allow developers to receive tax credits for the renovation should they desire to put the property on the national historic registry, tax credits can be applied to the new owners tax liabilities year over year or sold on a secondary market. The property also falls within one of Philadelphia’s Qualified Opportunity Zones. 1801 N Howard is less than one block from the Berks Avenue Station stop on the Market-Frankford Line which runs into Center City and University City. The property is perfectly situated to take advantage of all that Fishtown’s resurgence has to offer while presenting developers with a multitude of opportunities to maximize value. The property will be delivered with clean environmental reports, and can be delivered fully leased.
#PAPH998924

PHILADELPHIA

1801 N HOWARD STREET 3

None Beds

None Baths

30,000 Sq.Ft.

$3,950,000

MLS#: PAPH998924

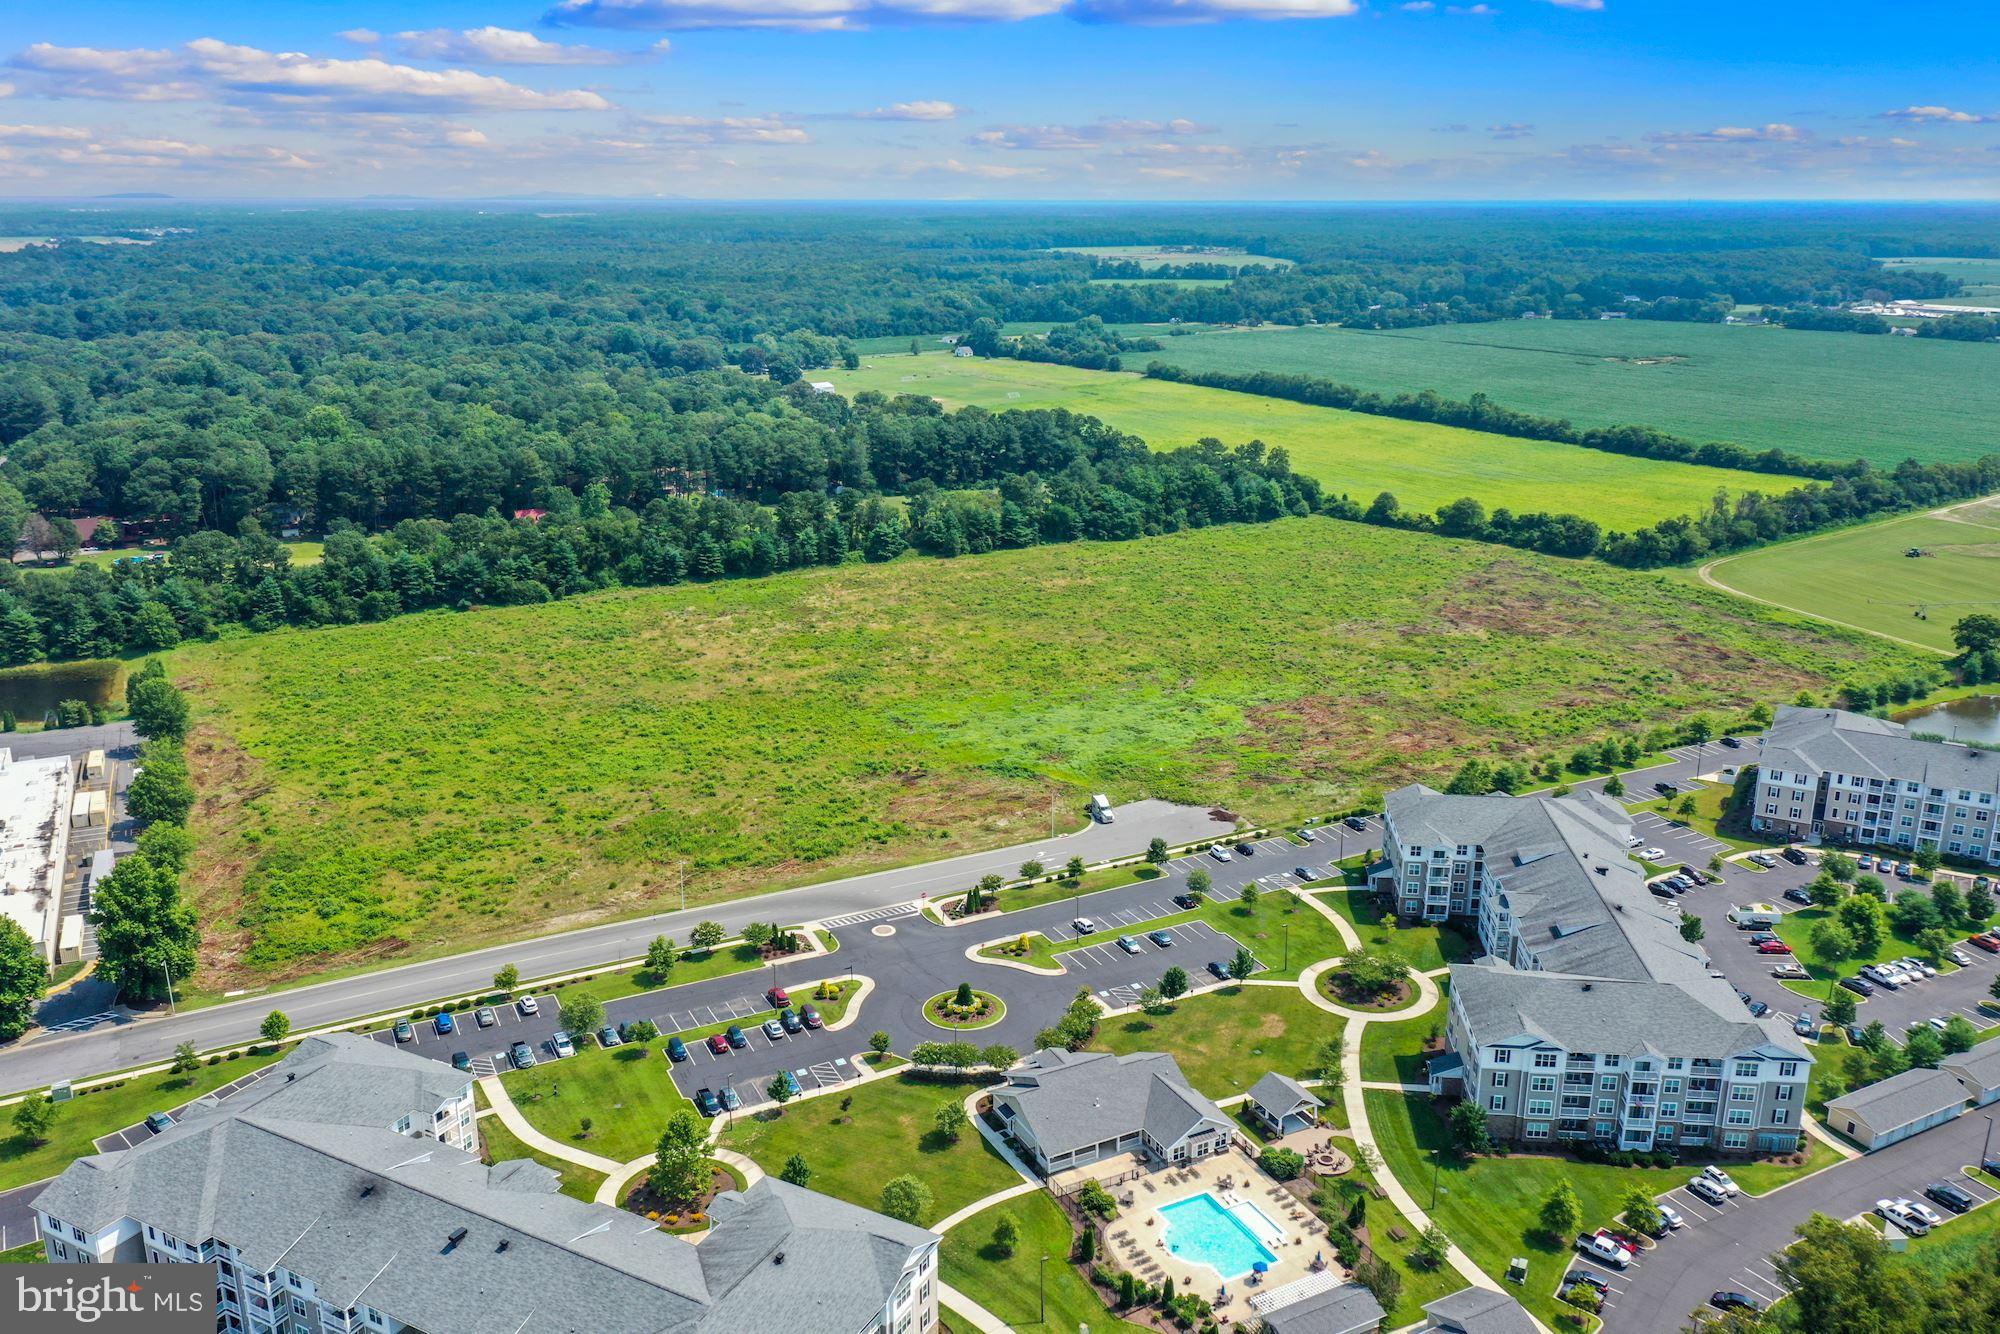
34+ Acre Greenhouse & Agricultural Facility

Exceptional opportunity to acquire a large greenhouse operation on 34+ acres. Features include 14.4 acres of glass and poly greenhouses, a 56,050 sq. ft. warehouse with floor heat, and 2,450 sq. ft. of office space with central air. The facility is equipped with advanced Piva environmental controls, automated heating and watering systems, and is powered by two 400 HP Superior boilers, supported by an SR64 Caterpillar backup generator. Water supply is abundant with a 7,000,000-gallon pond, large pump house, and three backup wells (40 GPM each). Conveniently located along MD Rt. 264 and just 5 minutes from I-95.
#MDCC2019168

RISING SUN

1133 EBENEZER CHURCH ROAD

None Beds

None Baths

837,900 Sq.Ft.

$3,950,000

MLS#: MDCC2019168

None
#MDPG2084406

BOWIE

14201 WOODCLIFF COURT 101

None Beds

None Baths

9,282 Sq.Ft.

$3,950,000

MLS#: MDPG2084406

1 ... 171 172 173 174 175 ... 666
* Listings identified with the FMLS IDX logo come from FMLS and are held by brokerage firms other than the owner of this website. The listing brokerage is identified in any listing details. Information is deemed reliable but is not guaranteed. If you believe any FMLS listing contains material that infringes your copyrighted work please click here to review our DMCA policy and learn how to submit a takedown request. © 2024. First Multiple Listing Service, Inc.
 - property

Send a message

Message successfully sent.

Your message

What is 3 + 4 ?

Reason for contacting?

I agree to receive email communication and understand I can unsubscribe at any time.

I agree to be contacted by Charis Realty Group via call, email, and text for real estate services. To opt out, you can reply 'stop' at any time or reply 'help' for assistance. You can also click the unsubscribe link in the emails. Message and data rates may apply. Message frequency may vary. Privacy Policy

Sign Out

Virtual Assistant

Would you like to take the next step with this property? We can help you schedule a showing or virtual tour, or send you more details.

Yes, I would like more information.

Thank You for Your Reply, One of Our Agents will contact you as soon as possible

No, maybe later.

Thank you, you can always contact me via email, phone number or through the contact form.

Realhub AI

Lucy - Your AI-Powered Realtor

Update Your Temporary Password

Personalize your search

Enter your email and we'll notify you immediately when new listings match what you're looking for.

or enter email address

Already have an account ? Login here

Continue your home search

I agree to receive communications and understand I can unsubscribe at any time.

I agree to be contacted by Charis Realty Group via call, email, and text for real estate services. To opt out, you can reply 'stop' at any time or reply 'help' for assistance. You can also click the unsubscribe link in the emails. Message and data rates may apply. Message frequency may vary. Privacy Policy

Already have an account ? Login here

We use cookies

We use cookies primarily for analytics to enhance your experience. By accepting, you agree to our use of these cookies. You can manage your preferences or learn more about our cookies policy.