Properties

Browse or get in touch to schedule a walkthrough.

  • Nearby me
Price range

Popular features

Community features

Property features

Waterfront

View

Exterior Features

Interior Features

Style

10000 properties match your criteria

Updated 1 minute ago

E-Alert name
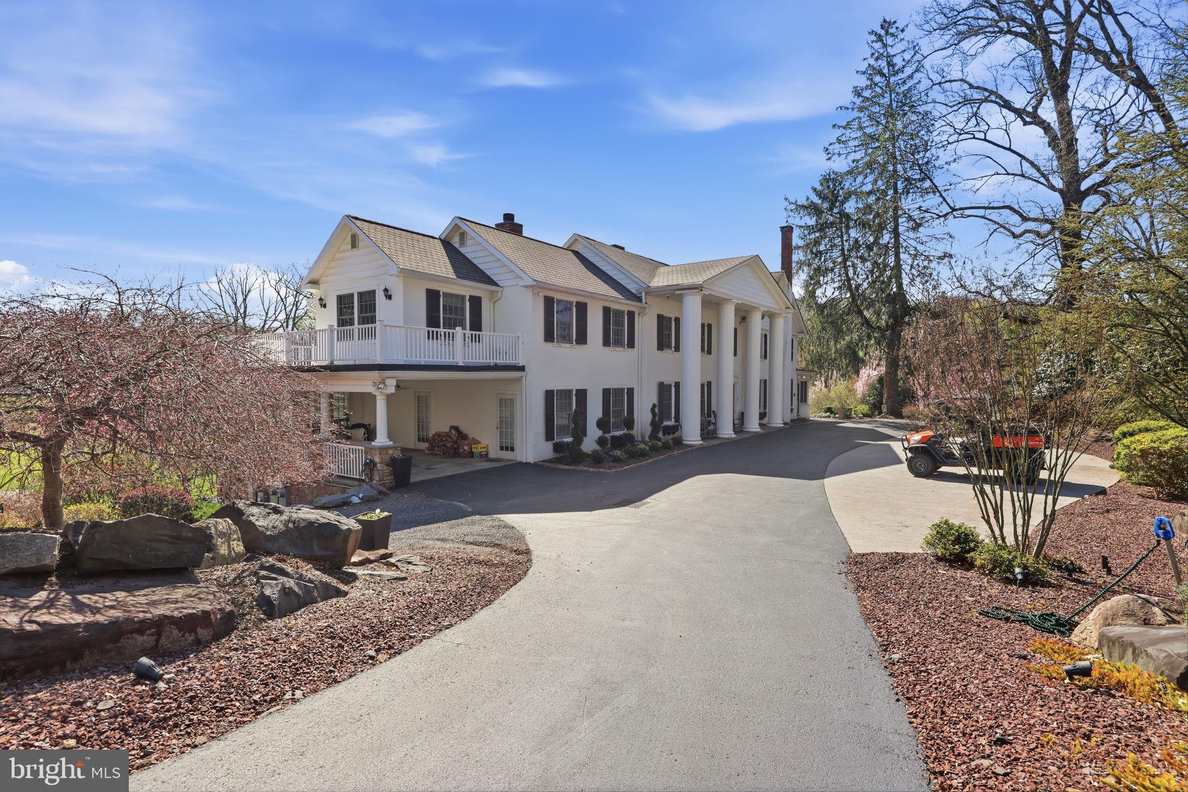
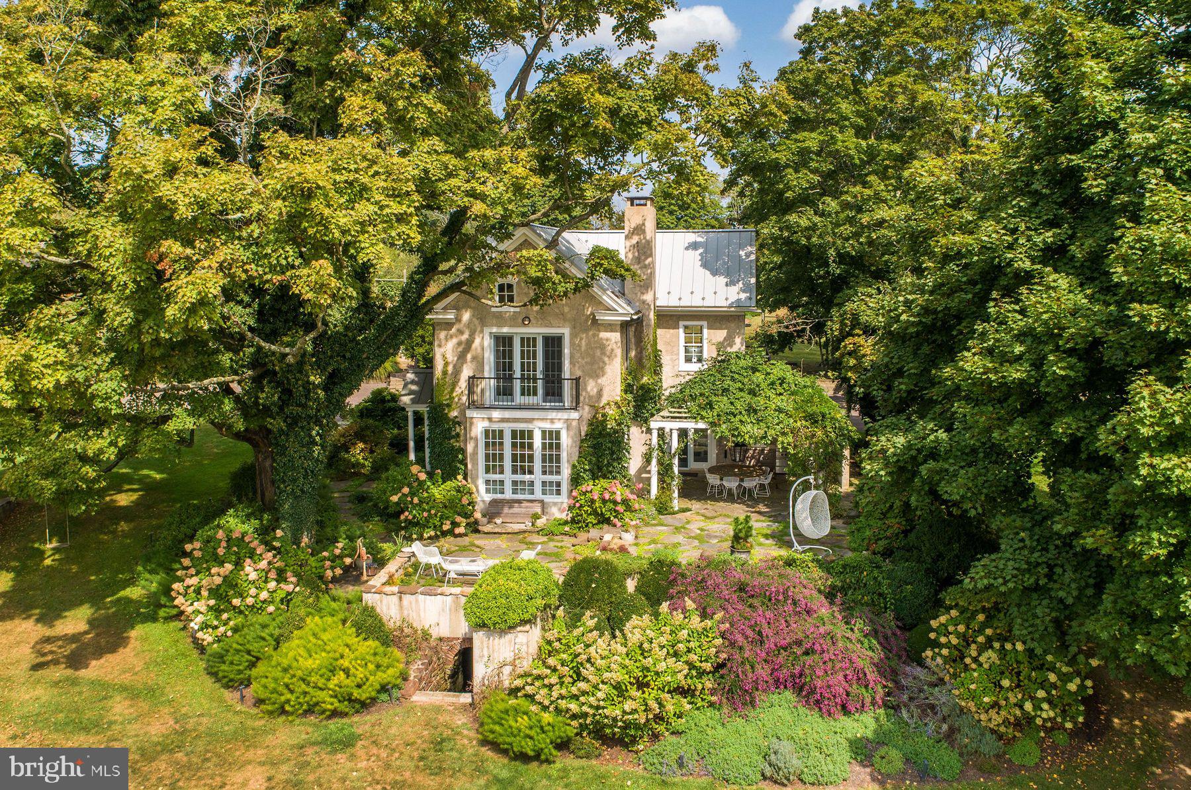
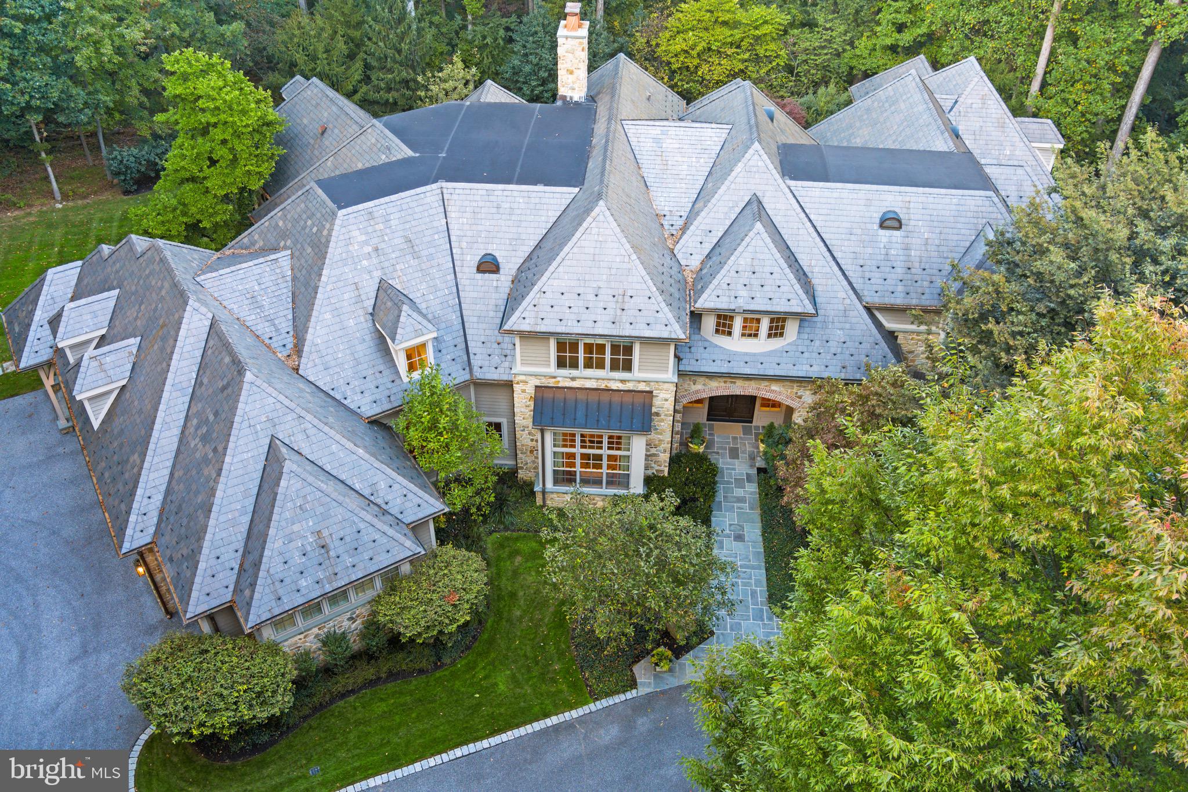
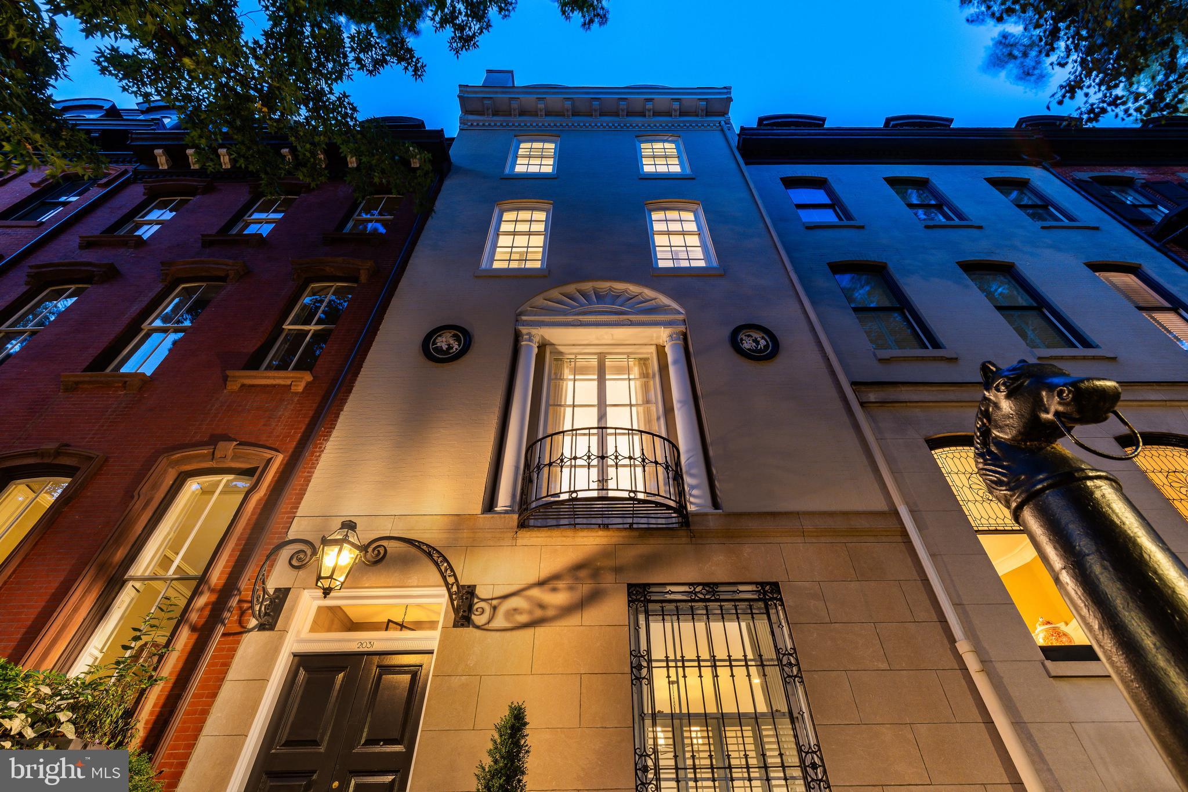
Welcome to 1808 Delancey Street—a masterfully restored residence on Philadelphia’s most coveted block. Originally built in 1870, this home underwent a mid-century renovation in 1952 that stripped it of its historic charm. However, an 18-month restoration in 2017 revived its timeless elegance, seamlessly integrating modern luxury with historic detail.

The first floor opens to a lovely foyer that leads into a sophisticated living room. Custom designed with three elegant arched openings, the space is anchored by a ventless gas-burning fireplace with an Italian mantel, surrounded by graceful chandeliers. A newly added powder room provides convenience while maintaining the home’s refined aesthetic.
A few steps up, the dining room offers custom cabinetry, a wine fridge, and access to a private deck with an irrigation system—perfect for al fresco entertaining. Adjacent is a designer kitchen by J. Thom and Joanne Hudson, featuring custom cabinetry, granite countertops, a tile backsplash, and high-end appliances. An arched pass-through between the kitchen and dining room enhances both function and charm.
The second floor is thoughtfully divided into two distinct spaces. At the rear, a luxurious family room is equipped with a nine-speaker Dolby Atmos surround sound system and motorized shades, creating a premier entertainment area. This level also has an additional powder room.

At the front, the primary suite has been completely reimagined for elegance and functionality. The bedroom boasts a gas fireplace, a tray ceiling with dimmable perimeter lighting, and a walk-in closet with custom interiors. The spa-like en suite bathroom features custom cabinetry, a large tiled shower, and a Biobidet, elevating everyday comfort.

The third floor includes two additional bedrooms, each with its own en suite bathroom. One bedroom is currently used as an in-home office, and this floor also features a well-equipped laundry room with custom cabinetry and a wash sink.

The fourth floor is a self-contained guest suite, complete with a bedroom, bathroom, and kitchenette. From this level, ascend to the stunning rooftop deck, which features a gazebo, an irrigation system, and panoramic views of Philadelphia’s skyline.

The garage has been expanded from a single-car space to accommodate three vehicles, complete with a Tesla charging station—offering a rare blend of practicality and luxury.
Throughout the home, meticulous upgrades abound. These include a four-stop elevator, historically accurate windows, new flooring, and updated electrical and plumbing systems. A multi-zone heating and cooling system, Lutron lighting, instant gas water heaters, WiFi transmitters, and in-ceiling Sonos-integrated speakers add to the home’s modern conveniences.

1808 Delancey Street is more than a residence; it’s a masterpiece of design and functionality, offering historic grandeur and cutting-edge amenities in Philadelphia’s premier location. This extraordinary property is truly a one-of-a-kind legacy home.
#PAPH2431962

PHILADELPHIA

1808 DELANCEY PLACE

4 Beds

4 Baths

5,034 Sq.Ft.

$3,980,000

MLS#: PAPH2431962

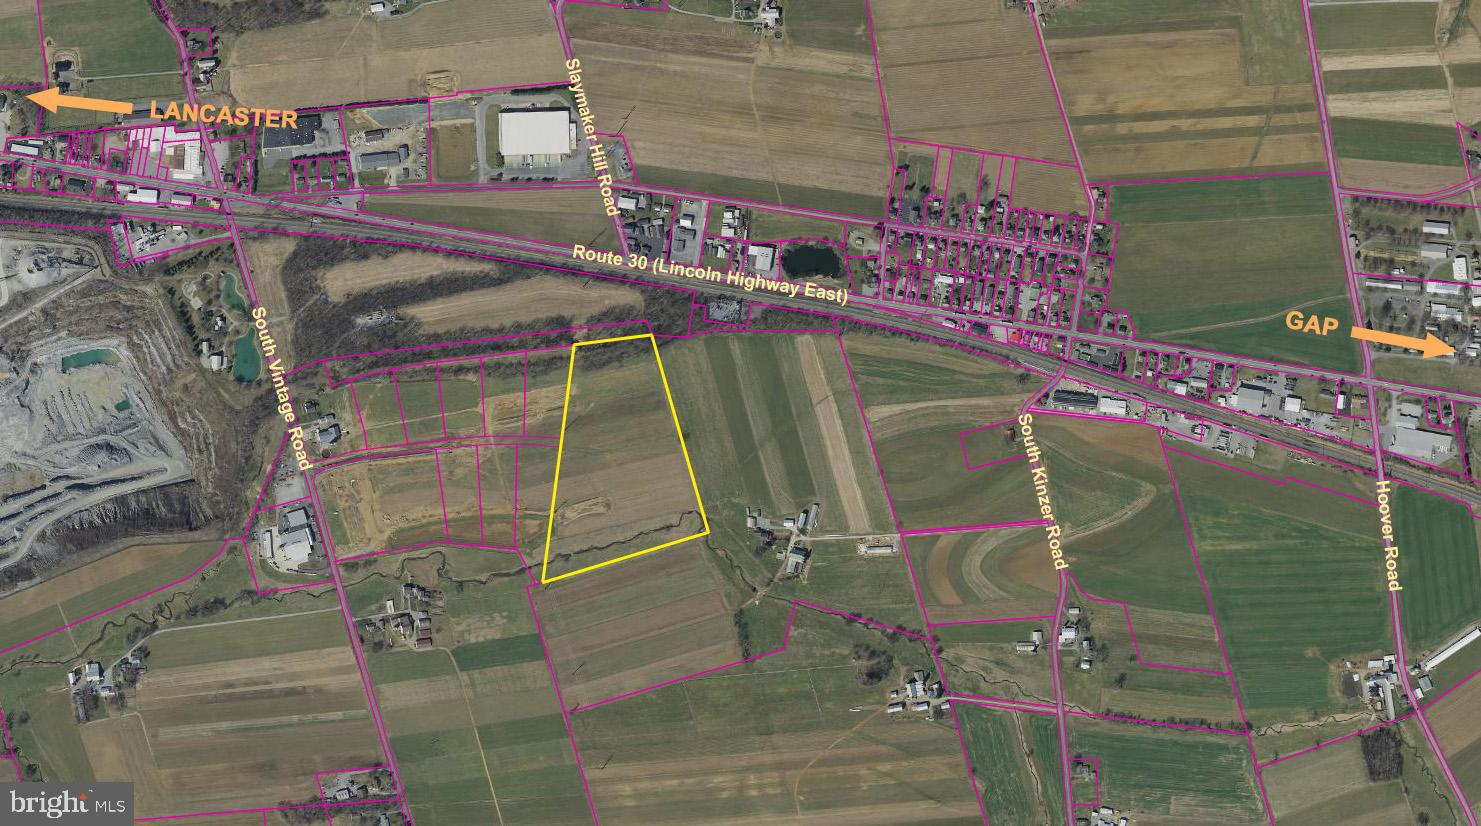
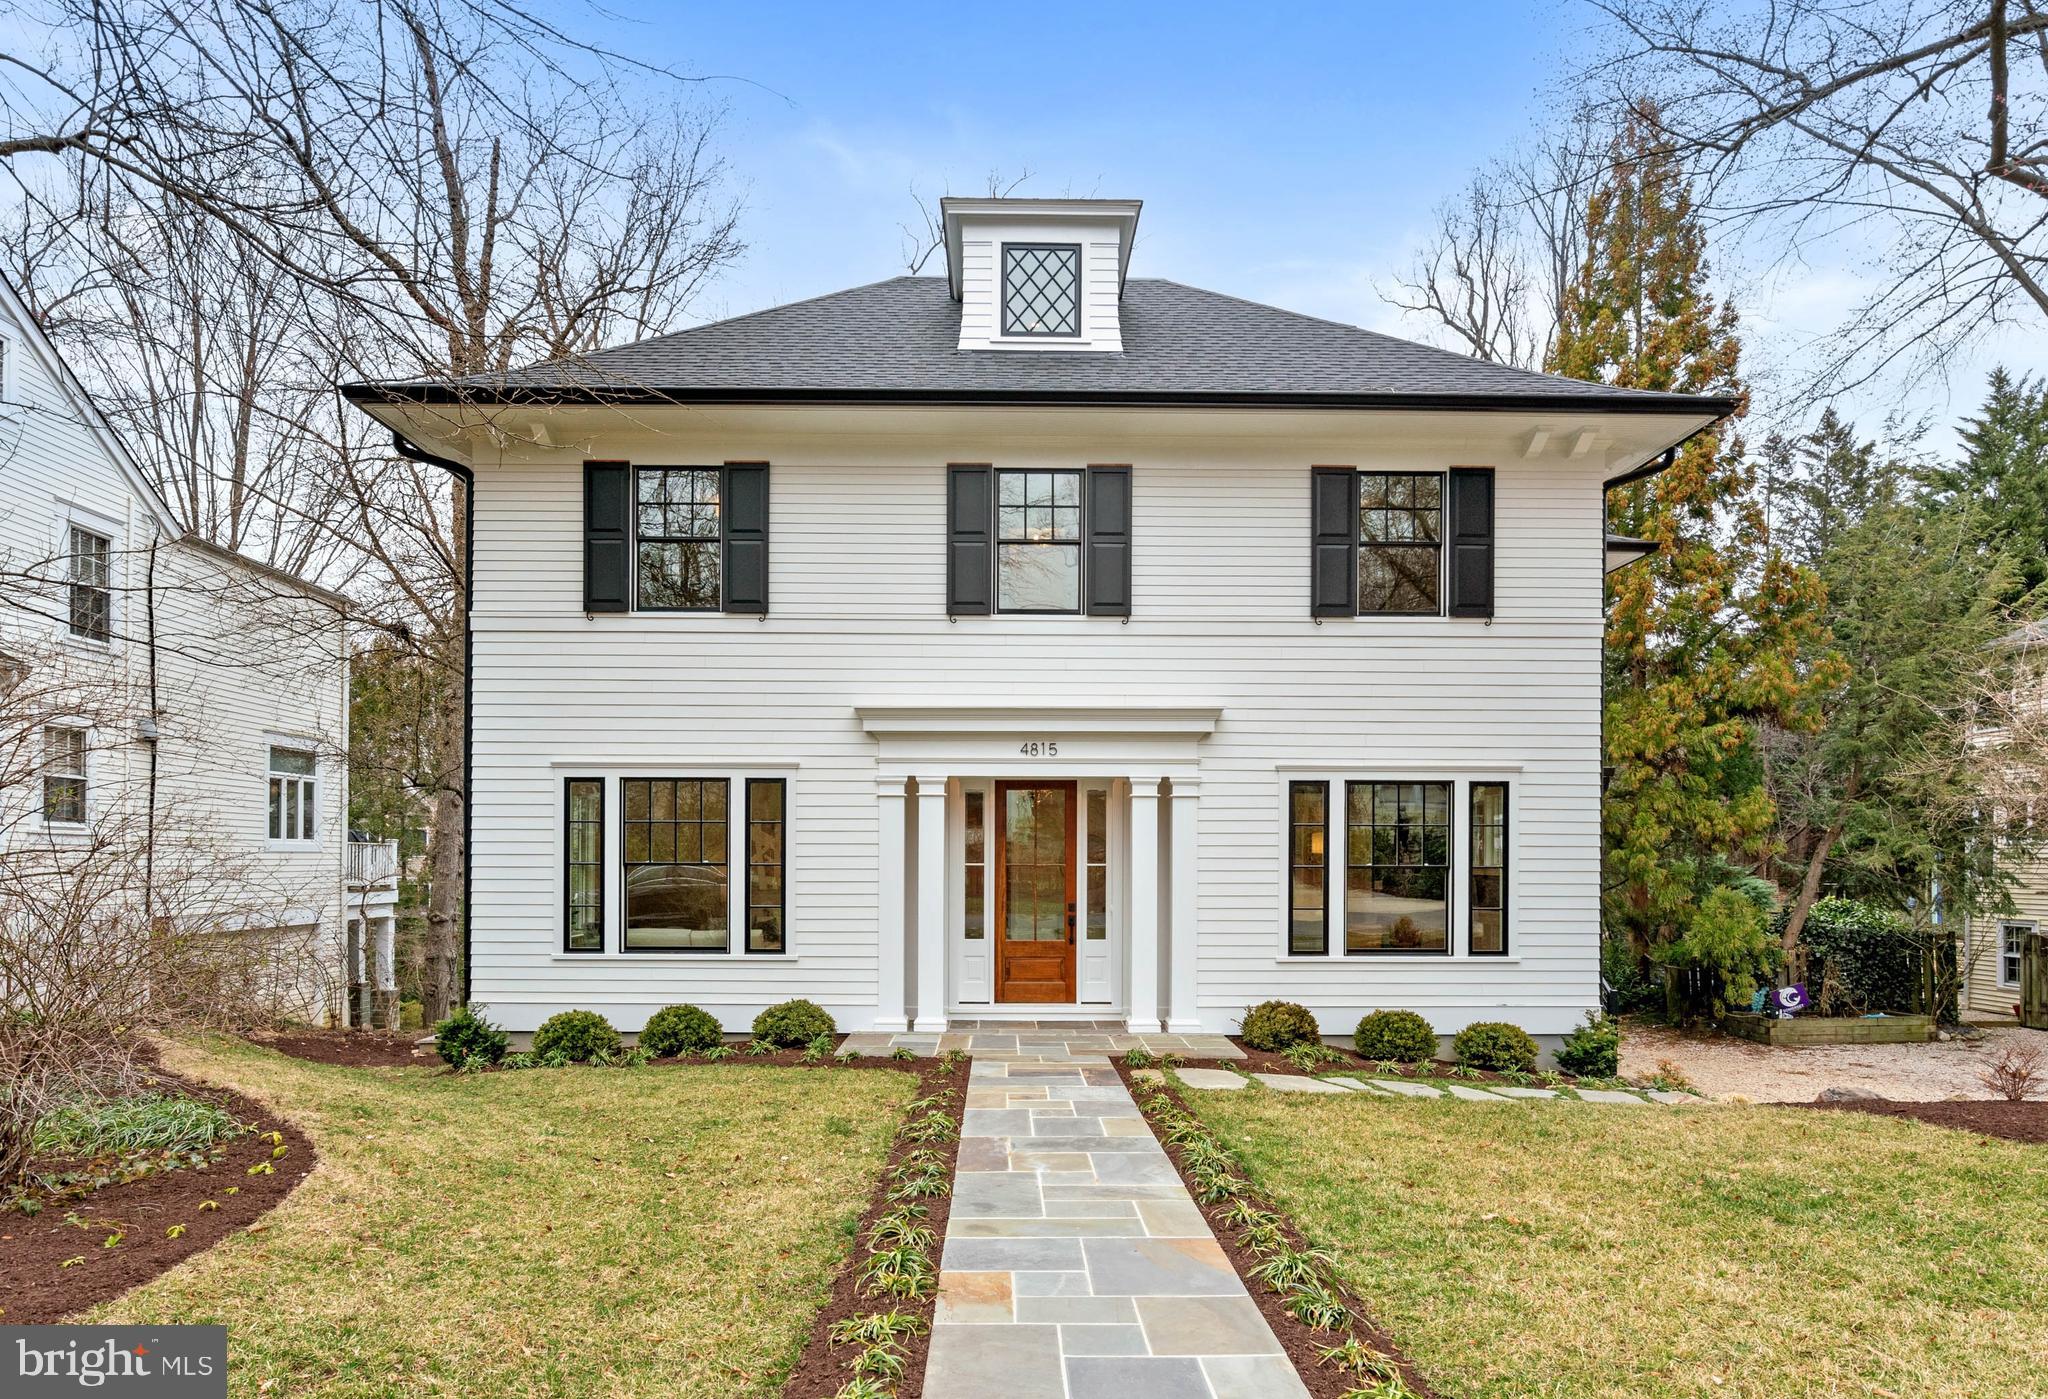
39 acres zoned residential with 3 parcels- Good location close Chambersburg and Rt 81
Ready for the next building enterprise.
#PAFL2034706

CHAMBERSBURG

1040 CIDER PRESS ROAD

None Beds

None Baths

39.38 acres

$3,980,000

MLS#: PAFL2034706

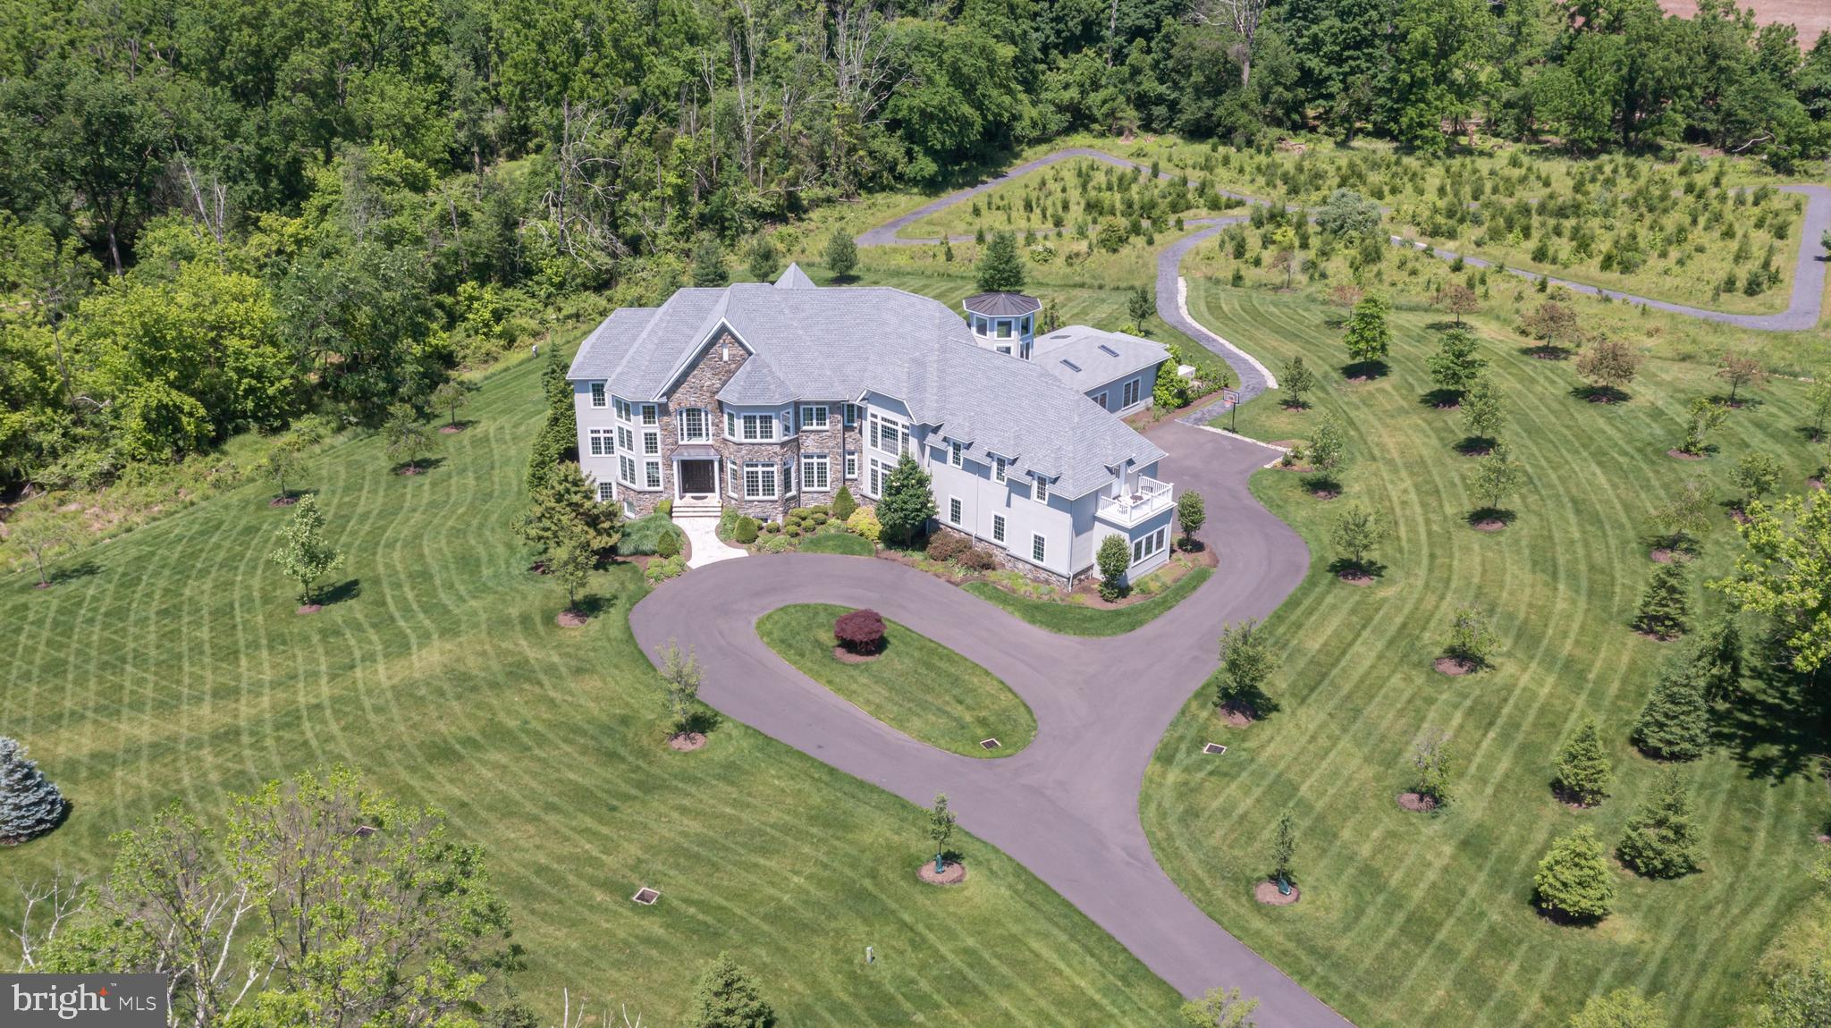
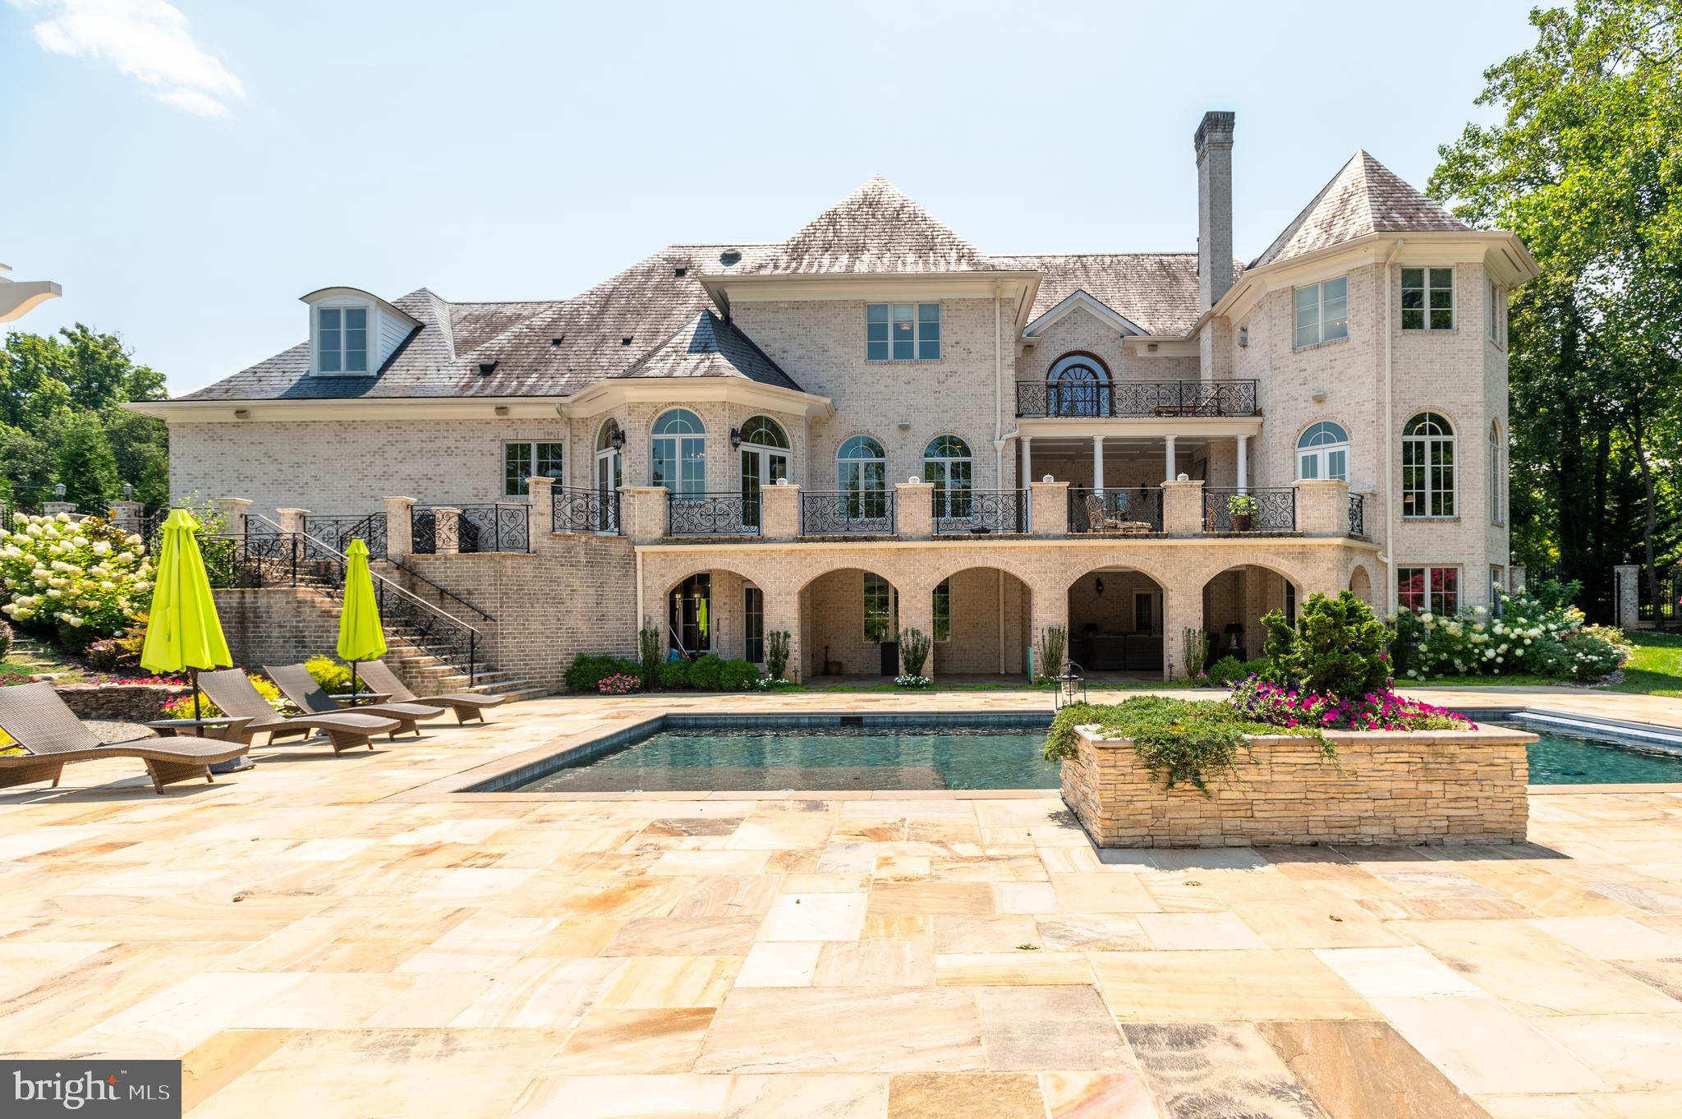
Welcome to 8561 Horseshoe Lane, an exquisite residence nestled on a prime two-acre lot in the prestigious neighborhood of Fawcett Farms/Potomac Ranch. This thoughtful masterpiece boasts nearly 9,000 square feet of meticulously crafted living space, showcasing the finest finishes throughout an exceptional floor plan.

Upon entering, you are greeted by soaring 10-foot ceilings, an abundance of natural light and an elegant ambiance that flows seamlessly from room to room. The main level features a luxurious suite complete with a private laundry area, perfect for guests or extended family. The home offers a total of six bedrooms, including a grand primary suite with a spa-like bath, providing a serene retreat.

With eight bathrooms, including seven full baths and two half baths, convenience and comfort are at the forefront of this home's design. The gourmet kitchen is a chef's dream, featuring a spacious pantry equipped with a beverage center and sink, ideal for entertaining.

The residence includes an oversized four-car garage, offering ample space for vehicles and storage. Three custom fireplaces add warmth and charm, including one in the expansive screened-in porch, which opens to a private grilling deck—perfect for outdoor gatherings. You will also enjoy a custom elevator that services all three levels!

The lower level features a finished basement, providing additional space for recreation or relaxation. It feels much more like a third level than a basement due to all the natural light and offers a custom wet bar, craft or theater room, gym or billiards area, full bedroom and two full baths! It walks right out to the covered flagstone patio and spacious 2 acre lot.

The expansive lot offers plenty of room for a pool and pool house, allowing for endless possibilities to create your own outdoor oasis. This home is a true gem, offering modern elegance and unparalleled luxury in one of Potomac's most sought-after communities.
#MDMC2129066

POTOMAC

8561 HORSESHOE LANE

6 Beds

7 Baths

9,021 Sq.Ft.

$3,980,000

MLS#: MDMC2129066

Nestled on one of Baltimore’s finest residential streets,  21 Blythewood Road once served as the residence of Howard Head, a visionary in the sports of tennis and skiing, who invented the oversized tennis racquet and laminated metal skis. Head meticulously redesigned the five-bedroom luxury home and grounds with wonderful living and recreational spaces. As if updating Head's vision, the current homeowners have brought the home into the 21st century with many improvements including new white oak hardwood flooring in many rooms, modern lighting throughout, closet systems and meticulous maintenance of its state of the art systems . Located on nearly two acres in the highly desirable Blythewood community, this English country style home welcomes guests into a garden courtyard accented by an antique lamppost. The beaded oak entry door opens into a classic vestibule and foyer. A wide cased portal leads into the adjoining living room featuring an oversized fireplace, concealed bar, built-ins, French doors to the front garden and a breathtaking window wall with sliding doors to the two-tier, 11,000 gallon Koi pond and bluestone patio. Steps from the foyer lead to the solarium with two walls of glass and greenhouse ceiling as well as a wide stone planter open to the adjacent dining room with a fireplace and doors to the patio. The tremendous, Trish Houck designed custom gourmet kitchen provides extensive cabinetry, quartz and granite counters, professional grade stainless appliances and an attached breakfast area, perfect to daydream over coffee through two full-length windows at the patio and pond. A hall leads to the chestnut library with built-in bookcases and cabinetry as well as floor length triple casement windows and a fireplace. A fully renovated powder room and an exquisite family room with vaulted, wood paneled ceiling, built-ins, wet bar and billiard area complete the main level. A large hall on the second floor flows to a seating area with a fireplace and banister overlook. A private hall provides entry to the primary bedroom suite where a window wall with sliding doors opens onto a large balcony overlooking the Koi pond, pool and extensive woodland gardens. Pocket doors lead into the attached dressing room with extensive custom fitted wardrobe cabinetry and a triple casement window and into the primary bath with heated porcelain tile floor, full-width cantilevered double vanity and glass-enclosed shower stall. Two additional, large en-suite bedrooms (one with fireplace and fully renovated bath) and a bedroom passage leads to bedrooms four and five as well as a hall bath. The third level provides a walk-in cedar closet and additional storage. A back foyer on the lower level leads to the attached three-car garage while a separate hall opens to the laundry room, climate-controlled wine room, exercise room and bath. In addition to the extraordinary back patio and Koi pond, extensive decking and patios lead to the picturesque pool complex with a hot tub, built-in bench seating, and a large custom built-in teak bar. The pool area overlooks the fabled tennis court, specifically designed below grade to ensure a natural barrier to wind. This competition quality tennis complex is one of the most beautiful private courts in the country and many tennis luminaries have played on this fabled surface . Terraced lawns accented by extensive stone garden walls lead to the wooded hillside garden area with floating curved steps, a man-made stream and waterfalls creating a fairytale setting. Designed throughout with state-of-the-art lighting and irrigation and stormwater management systems to maintain this lush venue and showcase it to the best advantage. Located on nearly two gorgeous and thoughtfully landscaped acres, this is a rare opportunity to acquire one of the most spectacular properties in Baltimore.
#MDBA2208642

BALTIMORE

21 BLYTHEWOOD ROAD

5 Beds

5 Baths

9,668 Sq.Ft.

$3,980,000

MLS#: MDBA2208642

Nestled amidst a serene landscape of mature trees and rolling lawns, this expansive rustic modern farmhouse presents an unmatched blend of luxury and pastoral charm. The size of the home is completely customizable and would offer opulent living space and a tranquil retreat with all the modern amenities.

An expansive property designed for sophistication and comfort, featuring large, open-plan living spaces, a gourmet kitchen, and multiple outdoor entertainment areas. 
Location is close to 95, Washington Crossing Bridge, Hamilton Train station. Situated in an idyllic setting that feels worlds away, yet conveniently located close to local amenities, this property offers the best of both privacy and accessibility.
This property is NOT BUILT it is an exceptional offering, ideal for those seeking a prestigious residence that delivers both grandeur and the intimate connection to nature. Schedule your private tour to experience this magnificent opportunity and all it has to offer.

Current Taxes and Assessment are based on the existing property and structure and are subject to change after construction completion.

Current structure needs major rehab. Suitable for LAND sale as well.
#PABU2066722

NEWTOWN

868 DOLINGTON ACRES ROAD

5 Beds

5 Baths

5,000 Sq.Ft.

$3,975,000

MLS#: PABU2066722

For additional imagery, home tour, floor plans  visit 103burntmill.com 

Welcome to an exquisite custom-built estate, meticulously restored in 2023-2024. Nestled privately behind a gate on 4.5 acres in the serene and prestigious Chester County Chateau Country, this residence is a true masterpiece.

Step inside to discover an interior adorned with handcrafted moldings, custom built-ins, and artisanal woodwork throughout. The spacious main floor is bathed in wonderful natural light from large True-Divided Light Windows windows. Off of the grand hall is a full wet bar with fridge, ice maker and wine cooler as well as a formal living room w fireplace, formal dining room and sophisticated office, all with fireplaces. You’ll also find a Wood Mode kitchen with a walk-in pantry and large breakfast room. The back terrace and the two-story, window-clad conservatory with radiant heated floors offer breathtaking views and a perfect space for relaxation.

The second story is perfect. Designed for ultimate comfort, offering five well-appointed bedrooms. The primary suite is a sanctuary of its own, with a sitting area w. fireplace, custom built-ins, and a stunning marble bath and walk-in closet custom designed with Wood Mode Cabinetry. Four additional on-suite bedrooms and a spacious upstairs sitting room with fireplace. 

Entertain in style on the expansive lower level, which boasts a kitchen, billiards room, fitness center, sauna, media room, and a wine cellar. Direct access to brick patio and tra

The outdoor area is equally impressive, featuring travertine around Anthony Sylvan salt water pool with new state-of-the art equipment. For the automobile enthusiasts there are 8 garages, 4 attached and 4-car detached garage across the spacious motor court. Above the detached garage, a semi-finished heated space with half-bath, its own entrance and limitless potential.

No expense has been spared in crafting this estate into a true masterpiece. Experience luxury living at its finest.
#PACT2066002

CHADDS FORD

103 BURNT MILL CIRCLE

5 Beds

7 Baths

13,410 Sq.Ft.

$3,975,000

MLS#: PACT2066002

This exquisite custom-built stucco home is situated on a sprawling half-acre double lot in a quiet cul-de-sac next to Merrimack Park. Thoughtfully designed with extraordinary attention to detail, this home offers six spacious en suite bedrooms along with premium amenities that cater to comfort, convenience, and entertainment. The home includes a unique three-story indoor sport court that can be used for a myriad of fitness opportunities for the entire family no matter the weather:  basketball, wiffle ball, dancing, gymnastics, golf simulator, etc. -- the possibilities are endless. The gorgeous kitchen is sure to impress with Sub-Zero and Wolf appliances and Cambria quartz countertops. The primary bedroom offers two separate dressing rooms and the primary bathroom features a cozy heated floor.  A wine cellar with ample storage space, a private elevator for easy access between levels, and a spacious home theater for movie nights at home are just some of the highlights. There's also a dedicated exercise room, an upper-level family lounge (that could alternatively be used as an extra office or exercise room), and a first-floor in-law suite that provides privacy and convenience for guests. Outdoor living is equally impressive, with a rear deck that includes a screened porch for dining and relaxation, a covered front porch, and an oversized garage that can accommodate up to three cars. The spacious backyard offers plenty of room to add a custom pool, making it the perfect space for outdoor enjoyment.  Check out the link below for a 3D Tour!

Located just steps from Merrimack Park, the property provides easy access to playgrounds, basketball, tennis and pickleball courts, as well as the newly renovated Merrimack Pool, which is within walking distance. The neighborhood offers membership priority to this exclusive community pool. Families will appreciate the home’s proximity to top-rated Whitman High School, which is less than a mile away. Additionally, the home is just two miles from downtown Bethesda and the Metro, offering both convenience and easy access to city amenities. Outdoor enthusiasts will love being near the Capital Crescent Trail, the C&O Canal, and Glen Echo Park, while commuters will benefit from quick access to I-495 and I-270.

Contact Wallace Realty today to learn more about this extraordinary home and begin your journey to living in one of Bethesda’s most desirable neighborhoods.
#MDMC2164740

BETHESDA

6402 WINSTON DRIVE

6 Beds

6 Baths

9,291 Sq.Ft.

$3,975,000

MLS#: MDMC2164740

Once in a Blue Moon... a residence of this caliber becomes available.  Nestled in the heart of the iconic Kenwood community, 5325 Kenwood Ave commands attention on its .32 acre corner lot. Reimagined by the acclaimed DCA Landscape Architects, the grounds have been transformed into a tranquil oasis with curated vistas, secluded gathering spaces, and elegant areas for both quiet reflection and vibrant entertaining. 
Inside, the renowned team at BOWA and Mariam Dillon of Barnes Vance Architect executed a comprehensive renovation/expansion across two levels, delivering an architectural masterpiece that marries thoughtful design with seamless flow. Every detail was considered, every element refined. 
At the heart of the home is a stunning gourmet kitchen with top of line appliances, a walk- in  pantry, a spacious island, and a designated area for daily dining. The kitchen opens to a vaulted ceiling family room, flooded with natural light and anchored by French doors that lead to a raised, walk out flagstone patio  w/ a lower grass terrace- creating the perfect indoor/outdoor experience. An elegant living room, formal dining room, powder room, two separate office spaces, 3 fireplaces and a laundry room complete this floor. On the upper level, you will find 4 bedrooms and 3 bathrooms. An expansive primary bedroom with a brand- new bathroom and closet, designed with luxury and functionality. in mind. Additionally, the upper level includes an ensuite bedroom, along with a hall bathroom that serves the  2 remaining bedrooms. 
The lower level offers a full bath,  a flexible space that can be repurposed as a bedroom or remain a recreation area, and a generous storage room . 
This is not just a home: it's a rare offering of timeless sophistication and modern livability - a true Kenwood gem.
#MDMC2185174

CHEVY CHASE

5325 KENWOOD AVENUE

5 Beds

4 Baths

4,892 Sq.Ft.

$3,975,000

MLS#: MDMC2185174

Breathtaking sunrise views of Severn River from this beautiful custom 12,332sqft home exquisitely renovated in 2008. Luxurious features throughout. Lavish mstr suite w/stunning view. Gourmet kit w/2 SubZero's & Wolf range. Coiffured ceilings, 6 fireplaces, theatre, sauna & steam rm. Gorgeous Pebbletech waterside pool, spa, fireplace & fountains. Private deep water pier w/3 slips (2 lifts 12k & 20k)
#1000132491

ANNAPOLIS

803 COACHWAY

6 Beds

8 Baths

12,332 Sq.Ft.

$3,975,000

MLS#: 1000132491

Sitting high above the second and third holes of the Gibson Island Club Golf Course is a beautifully renovated and expanded traditional home with beyond spectacular views of the Gibson Island Harbor, the Chesapeake Bay, and the Gibson Island Club Golf Course. On 2.7 acres, this four/five-bedroom, three full bath, three half bath, 4,592 square foot property is virtually turnkey. With one of the best views on the Island, gorgeous landscaping, and wonderful living spaces, both indoors and out, along with a huge garage, this fabulous property is ideal for entertaining family and friends and enjoying the Gibson Island lifestyle.
With the golf course on either side of a long winding driveway, one arrives at the property. With plenty of parking in the circular driveway, ascend stone steps to a beautifully hardscaped large stone walled patio with firepit overlooking the Harbor, the Bay and the Gibson Island Club Golf Course. Enter the front door with covered entryway to a center hallway where to the left is a magnificent great room with a large stone, woodburning fireplace, and a substantial eat-in kitchen on the right, both rooms providing stunning panoramic views of the Gibson Island Harbor, Chesapeake Bay and Club Golf Course.
On the main level adjacent to the kitchen is a large dining room with a woodburning fireplace with special decorative marble surround with multiple double doors opening to the rear terrace, simply perfect for entertaining.  Next to the dining room is a den/study with ensuite half bath, making it possible that this room could function as a bedroom on the main level. There is an additional half bath on the main floor near the kitchen.
With beautiful hardwood floors throughout most of the house, ascend the stairs located in the center of the house to three bedrooms, the primary suite with full bath and walk-in closet on the left, and two additional bedrooms on the right with a shared hallway bath, a laundry room, and a massive unfinished attic space that potentially could be finished.  
Next to the great room, stairs descend to the above-ground lower level, complete with living room with wood-burning fireplace, a half bath, a bedroom with a bonus room with an ensuite full bath and exterior door opening to the driveway.
This property would make a wonderful primary or second home.
Information on Gibson Island:
Gibson Island is a private island within one hour of Washington, D.C. and Baltimore offering an absolutely extraordinary setting.  The Island comprises 1000 acres with seven miles of shoreline. Two thirds of the Island is undeveloped and is owned by the Gibson Island Corporation, the homeowners' association.  The remaining third is residential home sites. 
Gibson Island is located on the western shore of Maryland, so there is no need to cross the Bay Bridge. On the Island is a 43-acre spring fed freshwater lake in which one may enjoy non-motorized watercraft activities such as paddleboarding, canoeing, kayaking, fishing and swimming.  
The Island offers enormous privacy and security--there is an entry gatehouse staffed 24+Hours and the Island is patrolled by the Gibson Island Police Force (GIPD).  The Gibson Island Corporation Service Department offers yard maintenance and landscaping and other services for homeowners.  There is a full-service yacht yard.   From the Island, it is just a 20-minute drive to BWI Airport and the neighboring Amtrak train station.  
The Island houses a private country club (membership by invitation) offering yachting, fine dining year-round, tennis, an award-winning Charles Blair Macdonald designed 9-hole golf course, swimming, croquet, skeet shooting, and more.  (C)
#MDAA2109338

GIBSON ISLAND

1735 SKIPPERS ROW

4 Beds

3 Baths

4,634 Sq.Ft.

$3,975,000

MLS#: MDAA2109338

Spectacular waterfront residence on the South River on 1+ acre w/ large dock, waterside cabana, pool & spa, lush landscaping throughout, & cobblestone driveway. The home offers wonderful public rooms, updated chef's kitchen, main level master suite w/ sitting room, billiard & rec room, theater, sauna/exercise room & covered patio. Offers incredible privacy while just minutes to Annapolis & DC.
#1002480114

EDGEWATER

1 DEEPWATER COURT

5 Beds

6 Baths

8,000 Sq.Ft.

$3,975,000

MLS#: 1002480114

New Construction by Waverly Homes.  1.1 acre flat lot on sought after street in Gladwyne serviced by public water and public sewer.
Traditional estate home with many amenities.  10 ft ceilings on the first floor, Gourmet Kitchen, Spacious Formal Dining Room, Great Room.   5 Bedroom/5 Full Bath on upper level.  Partially Finished basement.   3 car attached garage.  Covered porch in rear.
#PAMC2057410

GLADWYNE

1499 MONK ROAD

5 Beds

5 Baths

7,303 Sq.Ft.

$3,965,000

MLS#: PAMC2057410

Willow Oak Farm is a rare and storied waterfront estate set on 20.0+/- acres along the shores of Harris Creek in Bozman, Maryland. Originally established in 1892, the property offers approximately 983 feet of waterfront and expansive open water views, with exceptional privacy just minutes from St. Michaels and Easton. The 6,000-square-foot French Eclectic main residence, built in 1921, features four en-bedrooms, grand entertaining spaces, and a seamless balance of formal and casual living. A separate cottage provides additional accommodations or workspace. Extensively renovated and modernized by the current owners, the home and infrastructure have been comprehensively upgraded while preserving historic character, creating a turnkey estate designed for both everyday living and refined entertaining.
#MDTA2013464

BOZMAN

7288 BOZMAN NEAVITT ROAD

4 Beds

4 Baths

6,963 Sq.Ft.

$3,950,000

MLS#: MDTA2013464

None
#PABU2067546

NEW HOPE

715 STREET ROAD

6 Beds

4 Baths

5,259 Sq.Ft.

$3,950,000

MLS#: PABU2067546

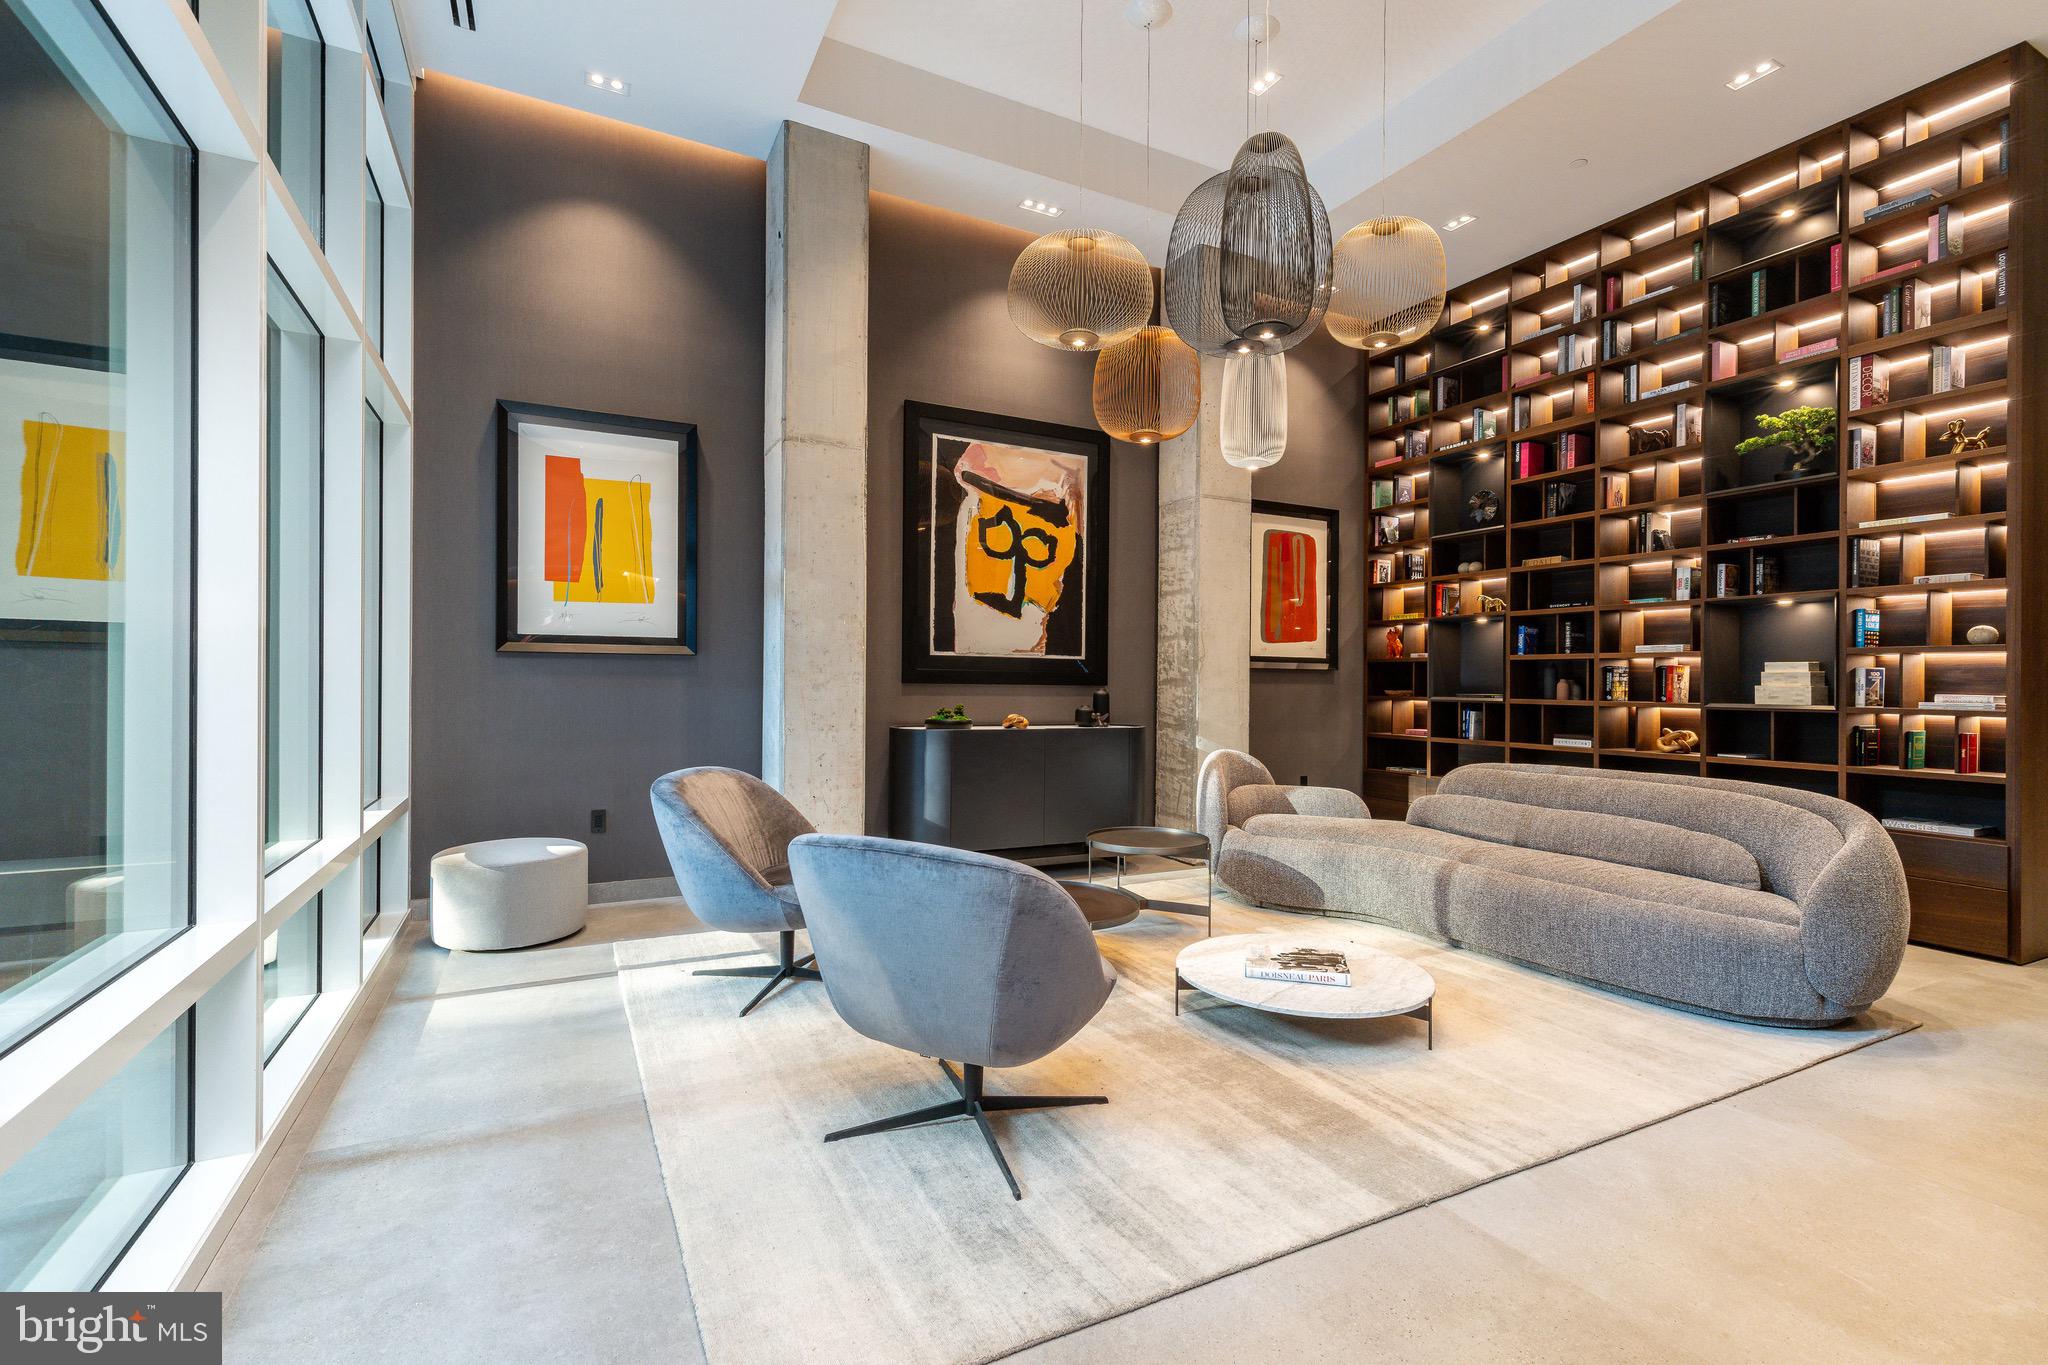
Unique Opportunity! Welcome to your dream home! This stunning contemporary mid-rise apartment, built in 2015, offers an exceptional blend of luxury and comfort, perfect for modern living. With 3 spacious bedrooms and 3.5 beautifully appointed bathrooms, this residence boasts a generous 3,850 sq. ft. of meticulously maintained space. Step outside to discover a vibrant community that features a sparkling outdoor pool, hot tub, and beautifully landscaped common grounds. Enjoy leisurely strolls along the sidewalks, or unwind in the serene ambiance created by water fountains and tranquil waterfalls. The extensive hardscape and lush lawns are maintained by the association, ensuring a picturesque environment year-round. Inside, the heart of the home shines with a gourmet kitchen equipped with stainless steel appliances, including a built-in microwave, cooktop, and wall oven, making meal preparation a delight. The convenience of in-unit laundry with front-loading washer and dryer adds to the ease of daily living. Safety and security are paramount, with 24-hour security, monitored access, and exterior cameras providing peace of mind. The attached underground garage offers secure parking for two vehicles, with additional assigned spaces available. With amenities like a fitness center, game room, and clubhouse, this property is designed for an active lifestyle. Whether you’re hosting gatherings in the party room or enjoying quiet evenings on your terrace, this home is a perfect sanctuary. Don’t miss the opportunity to make this inviting space your own!
#MDMC2175792

BETHESDA

8121 RIVER ROAD 451

3 Beds

3 Baths

3,850 Sq.Ft.

$3,950,000

MLS#: MDMC2175792

1 ... 169 170 171 172 173 ... 666
* Listings identified with the FMLS IDX logo come from FMLS and are held by brokerage firms other than the owner of this website. The listing brokerage is identified in any listing details. Information is deemed reliable but is not guaranteed. If you believe any FMLS listing contains material that infringes your copyrighted work please click here to review our DMCA policy and learn how to submit a takedown request. © 2024. First Multiple Listing Service, Inc.
 - property

Send a message

Message successfully sent.

Your message

What is 3 + 4 ?

Reason for contacting?

I agree to receive email communication and understand I can unsubscribe at any time.

I agree to be contacted by Charis Realty Group via call, email, and text for real estate services. To opt out, you can reply 'stop' at any time or reply 'help' for assistance. You can also click the unsubscribe link in the emails. Message and data rates may apply. Message frequency may vary. Privacy Policy

Sign Out

Virtual Assistant

Would you like to take the next step with this property? We can help you schedule a showing or virtual tour, or send you more details.

Yes, I would like more information.

Thank You for Your Reply, One of Our Agents will contact you as soon as possible

No, maybe later.

Thank you, you can always contact me via email, phone number or through the contact form.

Realhub AI

Lucy - Your AI-Powered Realtor

Update Your Temporary Password

Personalize your search

Enter your email and we'll notify you immediately when new listings match what you're looking for.

or enter email address

Already have an account ? Login here

Continue your home search

I agree to receive communications and understand I can unsubscribe at any time.

I agree to be contacted by Charis Realty Group via call, email, and text for real estate services. To opt out, you can reply 'stop' at any time or reply 'help' for assistance. You can also click the unsubscribe link in the emails. Message and data rates may apply. Message frequency may vary. Privacy Policy

Already have an account ? Login here

We use cookies

We use cookies primarily for analytics to enhance your experience. By accepting, you agree to our use of these cookies. You can manage your preferences or learn more about our cookies policy.