Properties

Browse or get in touch to schedule a walkthrough.

  • Nearby me
Price range

Popular features

Community features

Association

Property features

Waterfront

View

Exterior Features

Interior Features

Style

10000 properties match your criteria

Updated 1 minute ago

E-Alert name
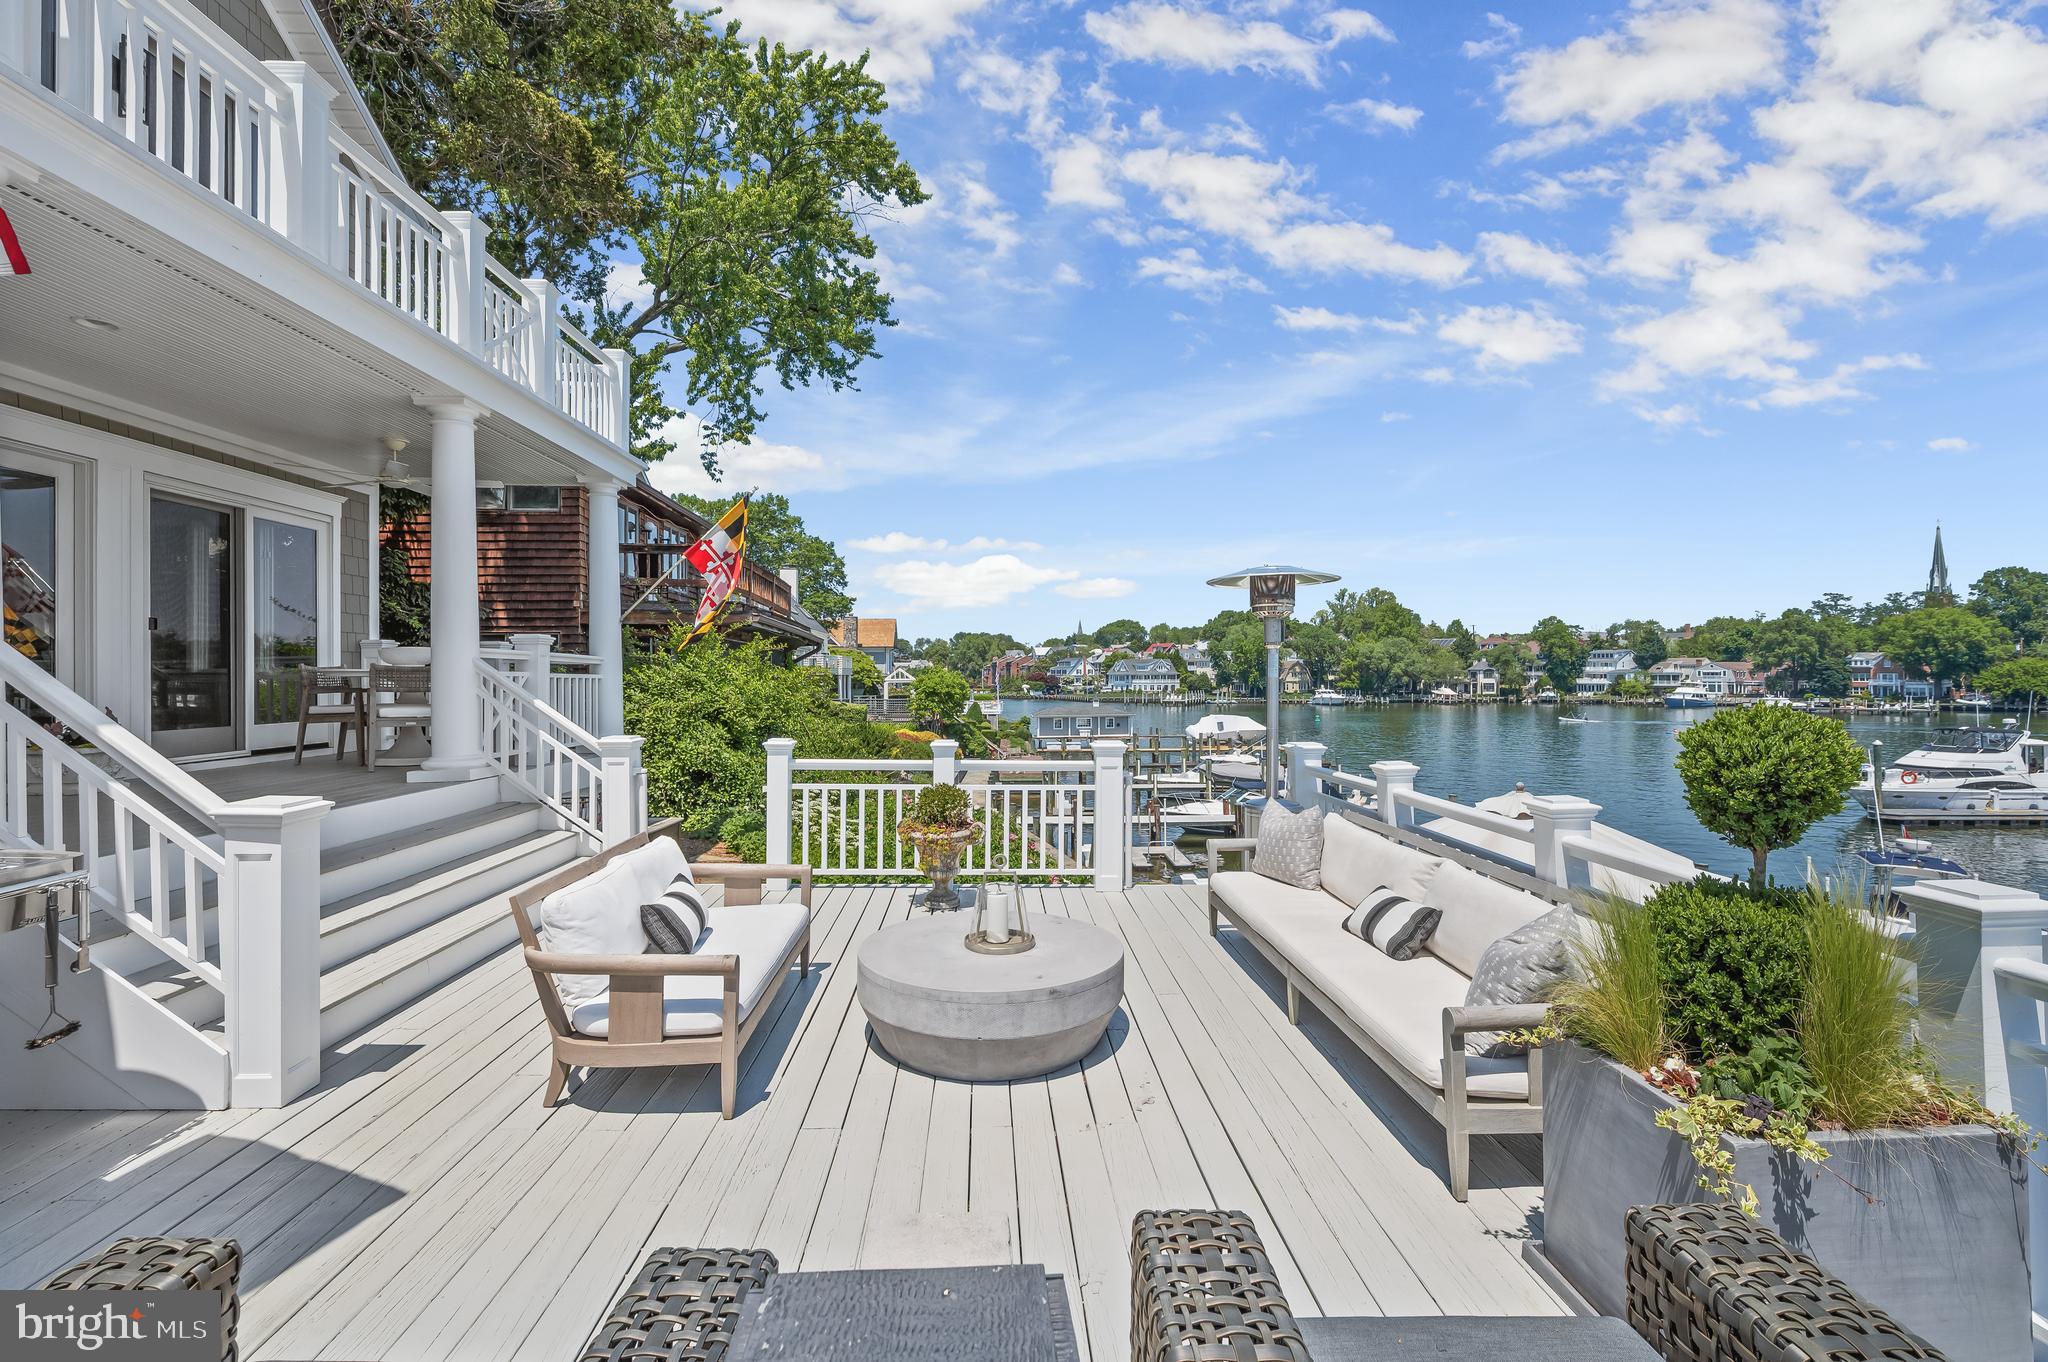
Best of Annapolis! Welcome to 2826 Broadview Terrace, a waterfront estate sitting on 1.25 acres on Broadview Creek just off the South River in the sought after community of Broadview Estates. This home offers the ultimate Annapolis lifestyle; an exclusive cul-de-sac location, award winning landscape architecture, pool, pool house (with full kitchen/service bar, full bath, living area and a cozy bedroom) multiple patios, multiple decks, wrap around porches all with spectacular unobstructed views of the South River, approximately 150 feet of water front, an XL pier, boat house, 3 slips/lifts suitable for up to 45’, 3 jet ski lifts, and a lift to and from the home. Endless entertaining options from intimate gatherings to large scale events, this home can accommodate all, easily. Over 6000 finished square feet. 5 bedrooms, 5.5 bathrooms. Formal living and dining rooms, massive great room, lovely kitchen and breakfast room, sun room, main level Primary suite w two ensuites and private deck access. Stunning River views throughout. Flooded with natural light. Flawless blend of communal space and spaces ideal for solitude and relaxation. 5 garage spaces, parking for 15+ on lot, and plenty of cul-de-sac parking. Convenient location close to Route 50, shopping, dining, charming down town Annapolis and so much more. A very special home on an amenity rich lot overlooking Broadview Creek, truly a once in a lifetime opportunity.
#MDAA2082392

ANNAPOLIS

2826 BROADVIEW TERRACE

5 Beds

5 Baths

6,097 Sq.Ft.

$3,995,000

MLS#: MDAA2082392

Does anything else like this exist in Ocean City?  Nearly 6,000 square feet of renovated, OCEAN FRONT paradise. This architectural masterpiece,  with stunning access to the Atlantic Ocean, boasts 6 bedrooms, spanning 4 levels, including 3 ocean front balconies.
#MDWO2034082

OCEAN CITY

4201 ATLANTIC AVENUE

6 Beds

4 Baths

5,910 Sq.Ft.

$3,995,000

MLS#: MDWO2034082

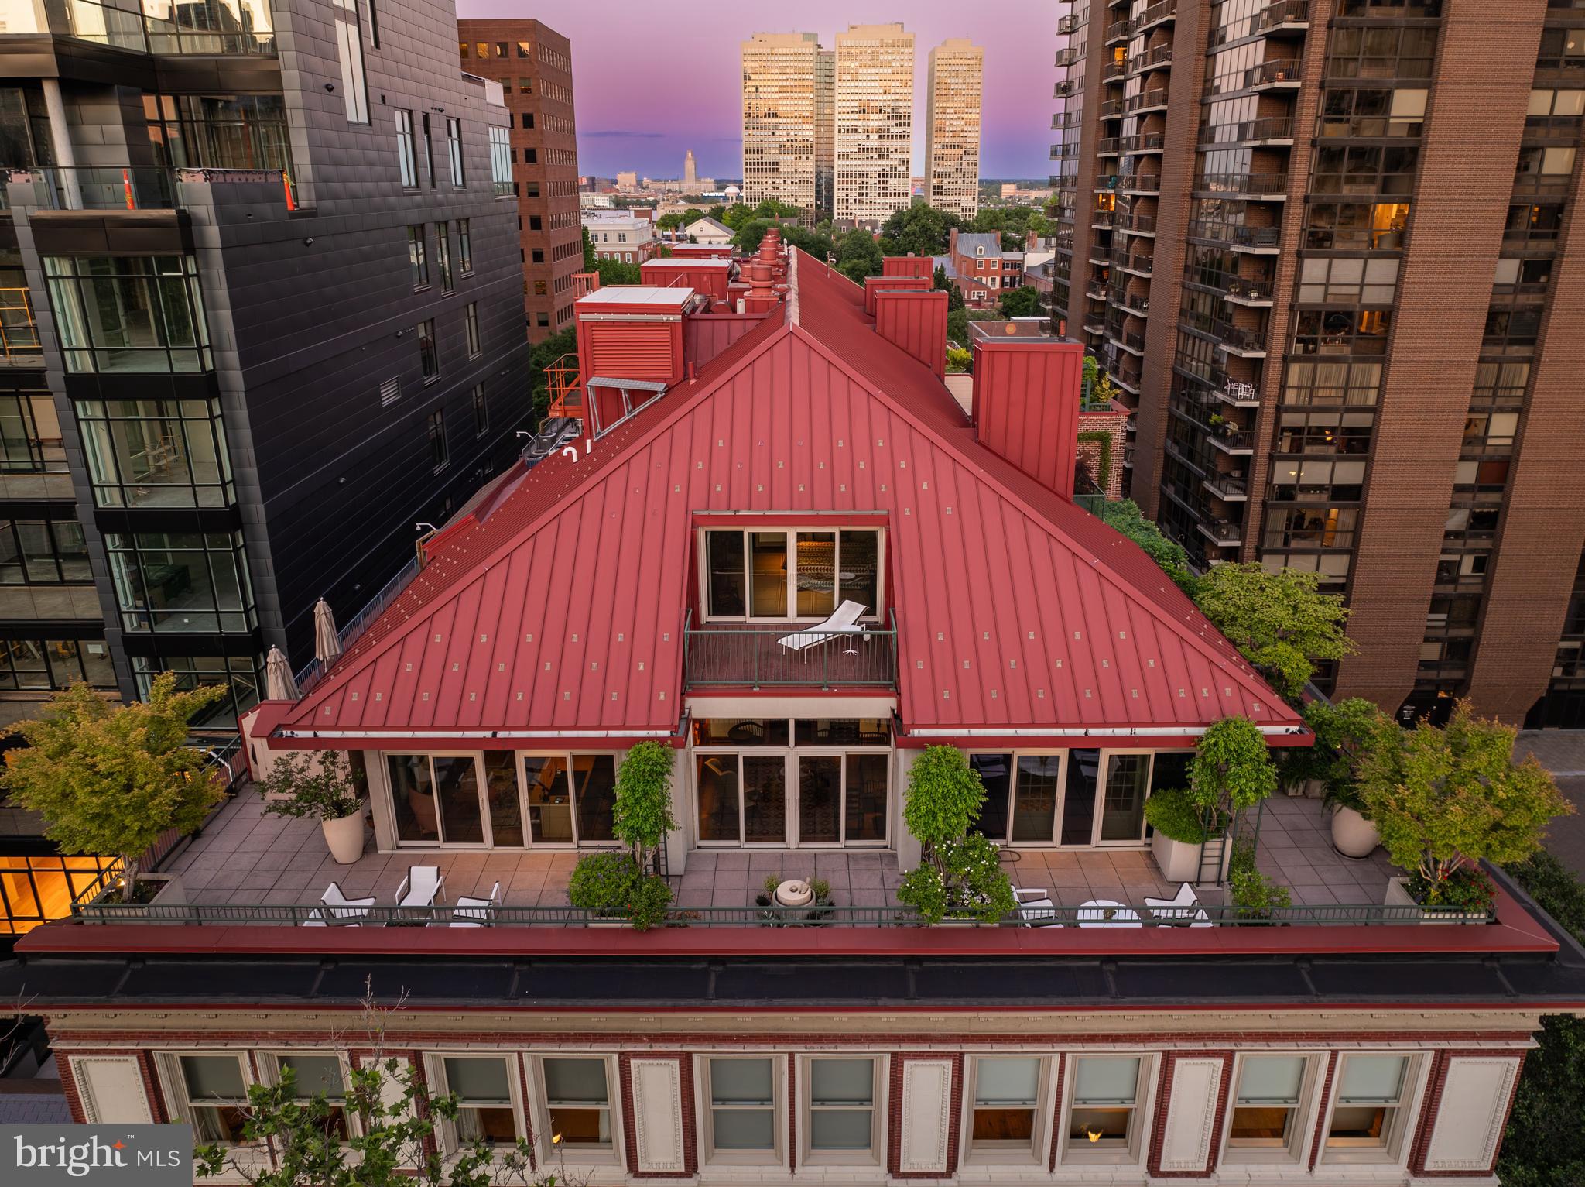
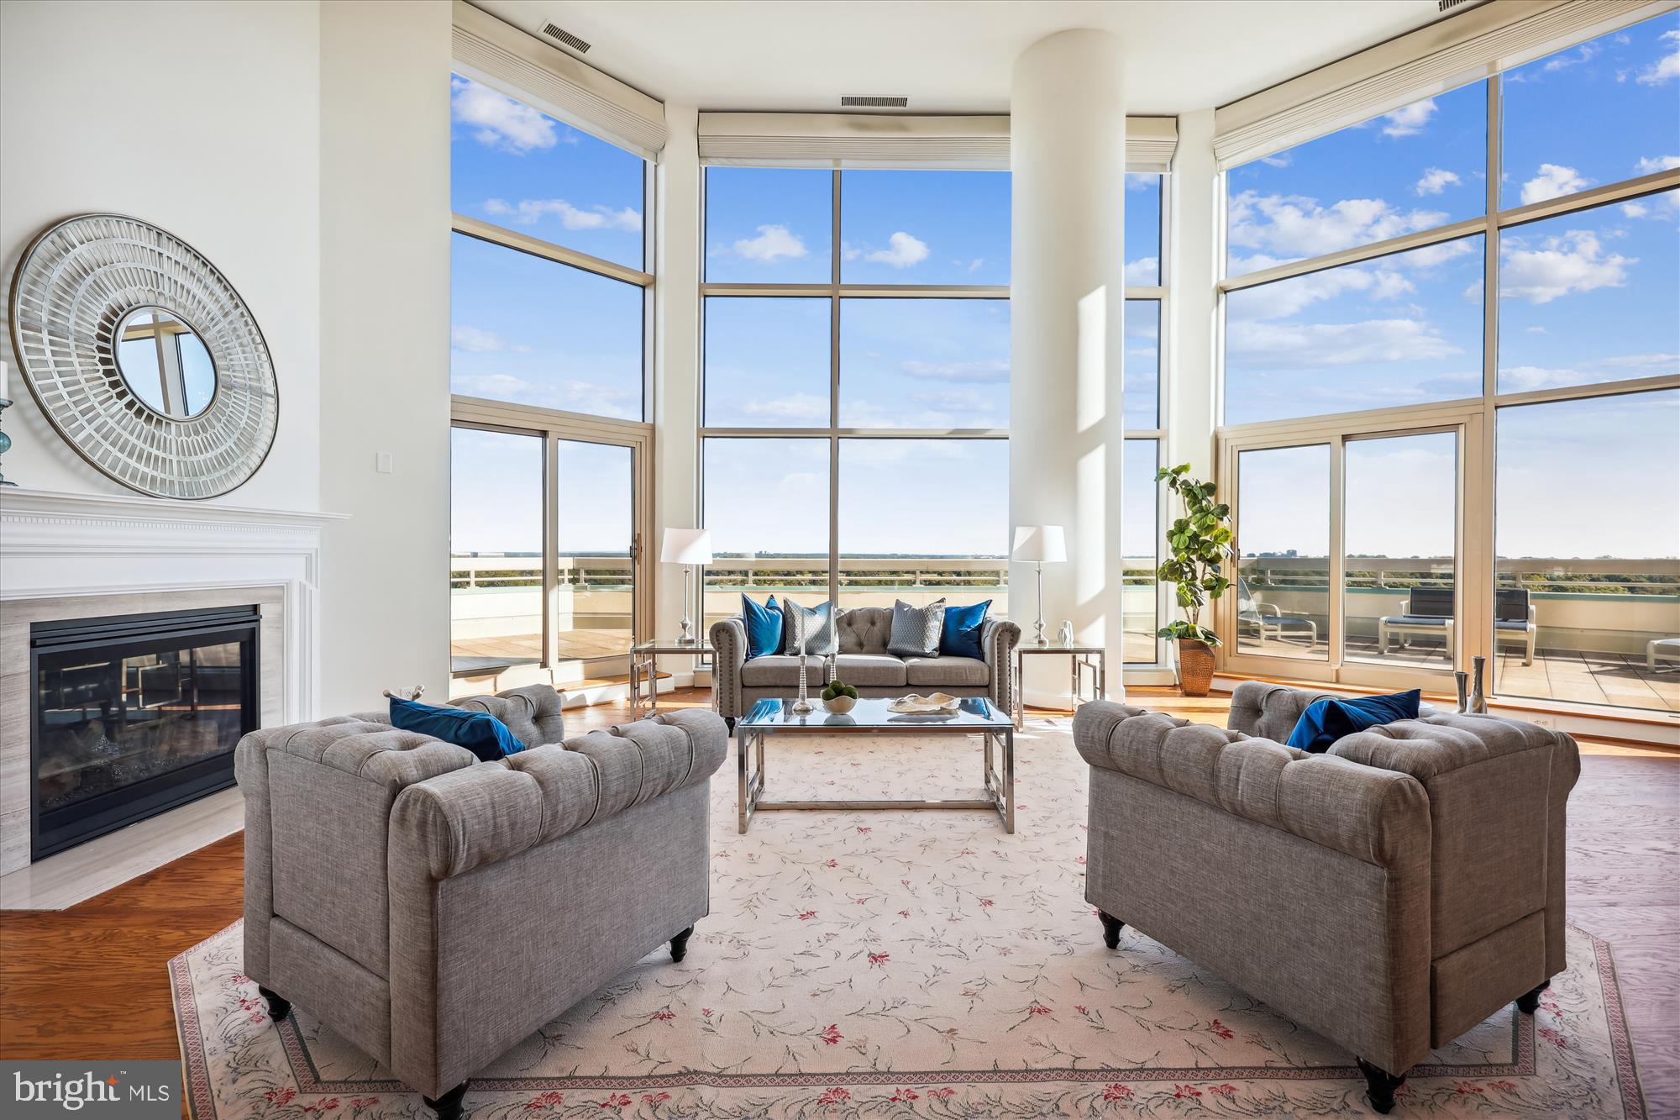
An Exquisite Full-Floor Residence at The Lanesborough.

The Lanesborough is situated in the Prestigious Rittenhouse neighborhood. This full-floor home offers exceptional privacy. The lobby elevator takes you directly to your personal foyer which then leads to the sun lit breathtaking views south and east.  Refined interiors include, high ceilings, 2 fireplaces, open dining room.  The custom millwork and pristine craftsmanship with meticulous attention to detail, this home is a seamless blend of classic elegance and modern convenience. The gourmet kitchen is a chefs dream, featuring refined cabinetry and top-tier finishes.

A large family room, framed by custom glass and steel sliding doors, provides additional space for relaxing or entertaining. The primary suite is a true retreat, complete with a luxurious marble bath featuring dual vanities, a glass-enclosed shower, a floating soaking tub positioned by the window, and heated herringbone marble floors. Two additional bedrooms each have their own elegant en-suite baths.

Throughout the home, wide-plank white oak flooring, heated tile bathroom floors, and programmable motorized shades add to the sense of comfort and luxury. A state-of-the-art Lutron HomeWorks system seamlessly integrates lighting, climate control, and audiovisual features. Additional highlights include a stunning powder room, a spacious laundry room with a soaking tub for your dog, and a private south-facing terrace.  Included is a state-of-the-art fitness center located in lower level of the building.
#PAPH2449824

PHILADELPHIA

1601 LOCUST STREET 900

3 Beds

3 Baths

3,422 Sq.Ft.

$3,995,000

MLS#: PAPH2449824

This 38-acre property in Jonestown, Pennsylvania, presents a prime opportunity for the development of a single-family, 55+ age-restricted community. The site benefits from a recently approved text amendment that allows for R1 zoning with R2 setbacks, lot frontage, and lot size requirements. This unique zoning arrangement is designed specifically for a 55+ development, optimizing land use and infrastructure efficiency while maintaining a single-family residential character. 

All major infrastructure requirements have been addressed. The property has secured full access to public sewer and water, with all necessary easements in place, including a 30-foot sewer easement across adjacent parcels. A comprehensive traffic study has been completed, and all requirements for a Highway Occupancy Permit for the main entrance on Route 22 have been met, with no anticipated issues regarding permit acquisition. In addition to the primary entrance on Route 22, a secondary access point on AWOL Road has been incorporated into the development plan, providing enhanced ingress and egress for future residents. Environmental due diligence has been completed, with no issues related to protected species or native artifacts identified. 

The site’s strategic location offers immediate access to major highways and is in close proximity to Hershey and Harrisburg, making it an attractive option for active adults seeking convenience and connectivity within Central Pennsylvania. Comprehensive engineering plans have been completed, detailing utility infrastructure and access points, ensuring a streamlined path to development. With all major entitlements, infrastructure, and regulatory requirements addressed, this property stands out as a compelling opportunity for developers looking to meet the growing demand for 55+ housing in a desirable and accessible location.
#PALN2021840

JONESTOWN

000 US-HWY 22

None Beds

None Baths

N/A

$3,995,000

MLS#: PALN2021840

This exceptionally luxury residence offers over 5400 total square feet of living space, which includes over 3600 beautifully finished above- grade living space and an additional 1800 plus square feet in the fully finished lower level, creating an extraordinary amount of versatile living and entertaining space,  perfect for recreation, wellness, guests, or a private retreat. The home is set against the backdrop of sweeping panoramic vistas, this extraordinary 11-acre plus gated estate perfectly blends natural beauty, refined living, and premier equestrian amenities. A long, picturesque gated driveway leads you to the main residence, where expansive windows and outdoor living spaces capture stunning views from every angle rolling hills, open meadows, and spectacular sunrises and sunsets.

This elegant residence offers a warm yet sophisticated ambiance with soaring ceilings, sun-filled spaces, and a seamless open layout designed for both everyday living and elevated entertaining. The heart of the home features a beautifully appointed kitchen, expansive great room, and dining area that flows effortlessly into the main living spaces, anchored by a striking fireplace and complemented by easy access to a covered patio. A custom wine room with rich wood built-ins and a dedicated tasting area adds an elevated touch perfect for collectors and hosting. A distinguished executive home office featuring built-ins, premium finishes, and a quiet executive ambiance perfect for working from home. An elegant formal living and dining room offer timeless sophistication and exceptional flow for entertaining with family and friends. 

The outdoor living experience is truly exceptional, designed as a private resort. The heated in-ground pool with spa, (which can stay open year round due to separate pump and filter system), water features, and slide is surrounded by stunning hardscaping and ambient lighting. A beautifully crafted pavilion with lounge seating and a fire feature creates the perfect setting for entertaining or relaxing under the stars, offering a level of outdoor living that feels both luxurious and inviting.

For equestrian enthusiasts, the property is thoughtfully equipped with a well-appointed barn offering multiple stalls, a tack room, and storage. Expansive fenced pastures, turnout areas, a lean-to shelter, and an oversized riding ring provide an ideal setup for riding, training, or leisure. The acreage also allows for additional animals, gardens, outbuildings, or even a future guest house.

The grounds are meticulously maintained with extensive landscaping, hardscaping, miles of quality fencing, and a full irrigation system (excluding turnouts), all controlled through the Rain Dance app.

Modern technology enhances the home with whole-home audio powered by seven Sonos amps, smart lighting, Roku entertainment, and a commercial-grade WiFi network with multiple access points for seamless coverage throughout the home, grounds, and pool area, plus a backup Starlink system. This property has a 40 year Premier brand roof, 400 amp service, and 3 electrical panels. 

Security is comprehensive with Nest cameras, a high-tech gated entry system with video, voice, and keypad access, and a commercial-grade Verkada system. The pool is fully controlled via the Pentair app. Both the home and barn include monitored fire and CO2 systems, with lightning protection installed at the barn.

A dedicated theater room with zero-throw projection and surround sound, along with an additional system in the family room, completes the home’s entertainment offerings.

Ideally located in Hilltown, overlooking Roxborough and beyond, this private estate offers convenient access to Philadelphia, New York, and New Jersey, all within a top-rated school district.

Rarely does a property of this caliber become available offering a lifestyle defined by privacy, elegance, and exceptional indoor-outdoor living.
#PABU2108340

HATFIELD

127 FAIRHILL SCHOOL ROAD

5 Beds

5 Baths

5,679 Sq.Ft.

$3,995,000

MLS#: PABU2108340

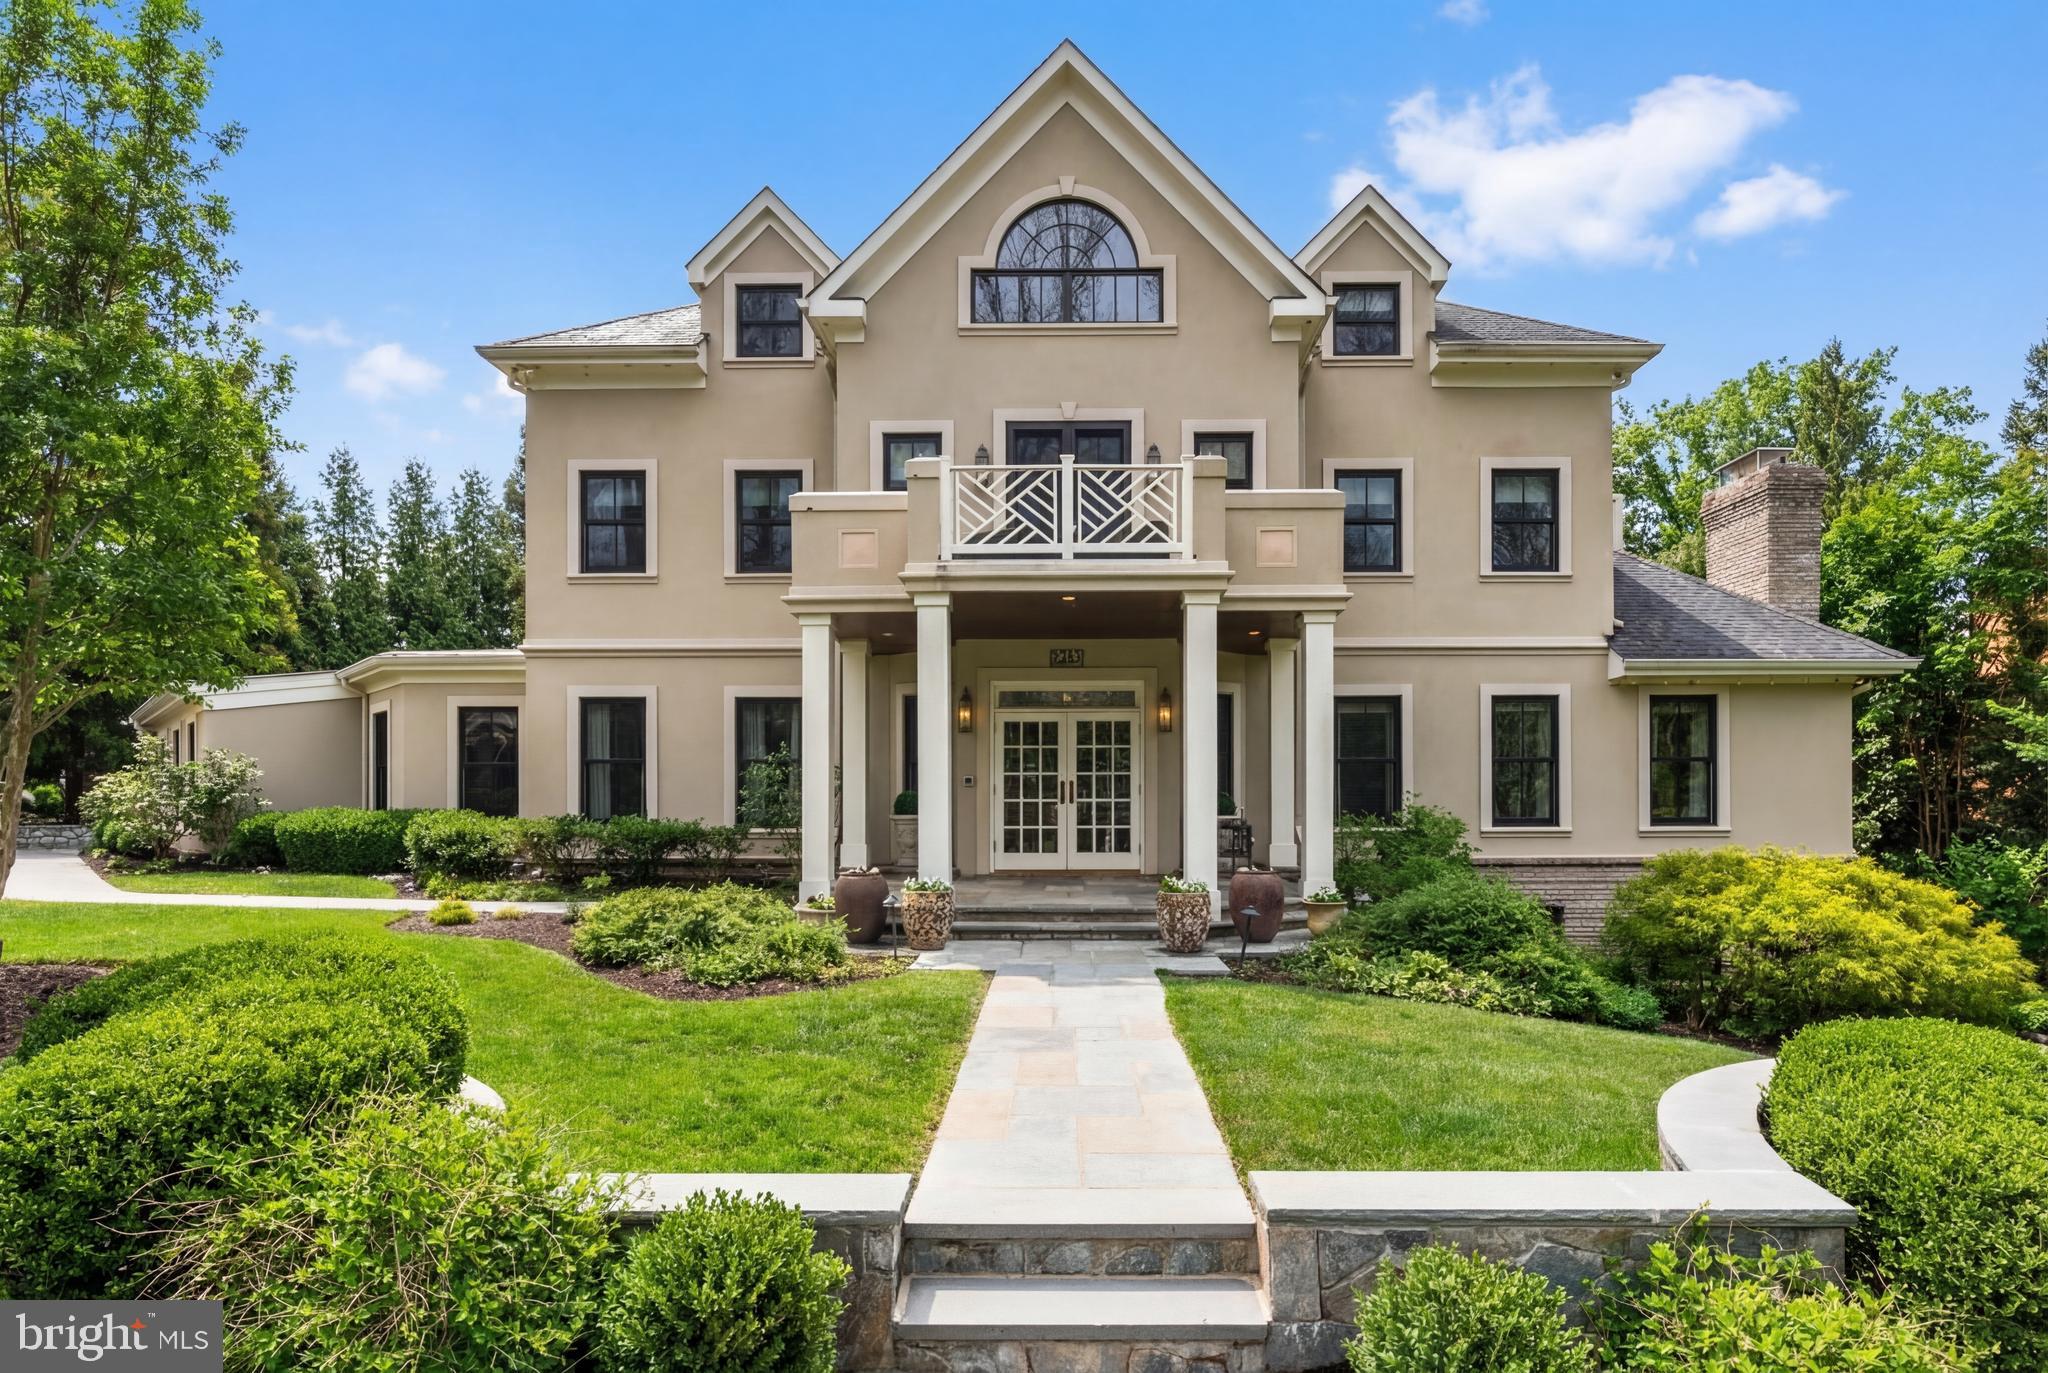
PREMIER FIRST OPEN: MAY 31 (2-4 PM) Come tour this 2026 Newly Built  8 BR / 7.5 BA custom modern dream home with stucco & stone exterior sited on 11,375 SF lot in coveted Glen Echo Heights neighborhood. Thoughtfully designed for the nature enthusiast, this home brings the outdoors in through sweeping balconies and expansive decks showcasing breathtaking treetop views. Meticulous high end designer finishes and amenities throughout including  10 FT ceiling on both the main floor and lower level and 9 FT ceiling on the upper level.  8 FT interior doors throughout.
Lower level is above ground with FULL DAYLIGHT and walk-out to rear deck overlooking large yard. 
Home features an open floor plan with Andersen casement & picture windows, white oak hardwood floors, modern staircase, and custom built-ins throughout.
Gourmet kitchen features large waterfall quartz island, 48" Wolf gas stove, 48" Subzero refrigerator, Bosch dishwasher and Zephyr wine fridge in butlers pantry. BONUS: Hidden 2ND Kitchen w/ 2nd fridge, sink and dishwasher plus cabinet storage! 
Spacious Dining room features dropped ceiling with accent lighting and linear chandelier. 
Both Breakfast room and Family room (w/ coffered ceiling & linear fireplace) opens to porch
In-Law suite (or office) with full bath on first floor. Mudroom with washer/dryer, sink and built-in bench with cubbies. Household room with built-in desk and library lighting. Primary Bedroom is a private oasis with a linear fireplace coffee bar and balcony with magnificent view.  Stunning Primary Bath with radiant heated floor, soaking tub and large shower w/ bench. Oversized fitted closets throughout.
Recreation room with built-ins, linear fireplace, custom bar with beverage fridge, dishwasher and wine closet. Generous backyard offers endless possibilities - whether for entertaining or the addition of a future pool or sports court.. SIMPLY GORGEOUS!!!!
#MDMC2227574

BETHESDA

6210 DAHLONEGA ROAD

8 Beds

7 Baths

6,893 Sq.Ft.

$3,995,000

MLS#: MDMC2227574

Captivating panoramas unfold through walls of glass, perfectly positioned in a stunning array of interior and exterior spaces. Surrounded by 53 acres of woods, wildflower fields, multiple streams, lake, and pond, the distinctive design creates one of the most noteworthy properties to ever have come on the market. Spectacular architectural elements and a unique composition of finishes and features are executed with exceptional craftsmanship and a timeless design, blending sophisticated details with contemporary vaulted spaces in a whimsical and inviting ambience. A fabulous interior with reclaimed wood produces vaulted spaces that will take your breath away. This exceptional house presents marvelous architectural features at every turn, dramatically combining space, light, and imagination.
 
The custom design captures the elegant interior one has come to expect in estate quality properties, where exquisite workmanship and detailed execution define each room. The extraordinary great room, enhanced by walls of south-facing windows, has arched king post timber trusses, reclaimed oak ceiling, floor-to-ceiling, two-sided stone fireplace and magnificent custom lighting designed to fit the scale of the soaring spaces.
 
Here, indoor to outdoor living has been reimagined, with rooms of grand proportions that flow into each other, boasting all the accoutrements that make for ease of living. The state-of-the-art kitchen has only the finest of appliances and custom cabinetry and opens to the sights and sounds of a unique natural setting, with an outdoor kitchen, multiple terraces, courtyard with spa, and fireside seating perfect for hosting significant gatherings with ease.
 
The primary retreat, with an exquisite bath and dual wardrobe rooms, opens to a secluded terrace overlooking a custom arched footbridge connecting the home to the converted stone barn and large pond. Enticing one to embrace the acreage, there are miles of walking trails, allowing for long hikes without ever leaving the property.   
 
Curated to provide an estate that offers the ultimate in relaxation and rejuvenation, there are multiple venues to explore. Among this is the converted stone barn, offering varied opportunities for extended use. Heated and cooled, with an upper floor of vaulted space, the barn has currently been used as a studio and office, offering a significant nod to its original character. This space is an artistic tableau, inviting all to re-invent a purpose beyond the original. Relax…invent…write…and create, overlooking the lake’s inspiration and the beauty of all that is Peaceful Valley. These estates are rare now, but this gracious home is an example of one of today’s best properties, offering full-time or part-time living at one’s whim.
#PALH2012070

FOGELSVILLE

2042 FOLK ROAD

3 Beds

2 Baths

6,838 Sq.Ft.

$3,995,000

MLS#: PALH2012070

SELLER REQUESTS ALL OFFERS BY 5:00 PM 6/8 - Stunning Sanctuary in Radnor Hunt Country is truly a  marvelous property - esp. if you desire privacy & your own compound.  Chester County Charm combines w/ modern amenities to create a home like none other! Bucolic setting on 12+ acres in Willistown Twp. - an area that proudly protects "Open Space" !  As you approach this desirable location,  enjoy the amazing viewsheds nearby inc:  historic Sugartown & Landmark Farms like Bryn Clovis CSA, as well as meadows of wildflowers & grazing horses.  Enter the property thru stone walls & relax as you see "Fields of Gold",  a small Pond, stone Guest Cottage, & 3+ Stall Barn. The Home is a Barn style structure that was raised by the Amish in one day in 2000, w/ wood pegs & exposed beams, & has a subtle contemporary yet strong colonial feel, making an open floorplan with high ceilings and lots of natural light. The current Owners remodeled when purchased in 2008, & completed the project w/ 3 story addition in 2014, so all the work is done & you get to enjoy  it!  Attention to detail & remarkable craftsmanship  is evident inside & out, creating a home that's cozy for family, yet spacious for grand entertaining.  Walk up flagstone path w/ gas lanterns & enter double doors to a front to back 2+ story Foyer that takes your breath away!  Reclaimed barn wood floors on main level, & a fabulous floorplan has Dining Rm, Butler's Pantry, Office, walk-in Pantry, & fantastic Chef's Kitchen w/ top of the line appliances like Thermador 6 burner, gridlle & double oven, marble counters & center island, gas Fireplace w/ raised hearth & door to Deck.   At the back of main floor all rooms open to a spectacular Breakfast Room w/2 story windows & marvelous view of pastoral fields & Pond.  On the other side is another Deck, a Family Rm. w/ fireplace, that  opens to Music Nook that's perfect for a Baby Grand Piano!  Continue walking past a large private Office to the addition where the Lounge is - perfect for reading or evening cocktails.  An open staircase takes you upstairs to an appealling Main Bedroom Suite w/ more closet space than you can fill, & a Main Bath that's a special retreat. The addition added a work area, full Bath &  large 5th Bedroom at the other end of the home, & reconfigured to make a large Laundry Rm, & 2 other Bedrooms have en suite Baths,  The walkout Lower Level has a Game Room w/ pool table, Media Room, Powder Rm. & Shower/Laundry Rm, Workout Room, and Wine Cellar & Sipping Room in the new addition.  Many storgae closets & Cubbies for coats, book bags & sports gear. Lots of windows & doors down here - leading out to a Porch w/ plenty of room for al fresco dining table & cozy seating area.   Note the intricate brickwork & stonework, showcasing a blt-in fox fireback, back stairs from Kitchen Deck, & curved passageway to Driveway & a 2+ Car Garage. Updates inc: generator,  geothermal HVAC, & even a chute for future installation of an elevator if desired.  Best of all is the Location - 12+ acres  w/ stocked Pond, 3+ stall Barn w/ Tool Shed, Tack Room, Bathroom, Golf Simulator, & even a "Borch"(Barn Porch)  Enjoy marvelous views of legendary Brushwood Farm across Green Lane, throw a line in the stocked Pond, or sit by the firepit & enjoy watching the front fields come aglow from lightning bugs in  summer evenings - which is why the Owners call this special place "Firefly Farm"! Currently the Barn works well as a Party Barn, but there are lush fields for horse pastures &  EZ access for hacking out on miles of trails, where the Radnor Hunt continues to be the longest continuous Fox Hunt in the USA!  Calming Country Living, yet mins. to all the Main Line offers - excellent schools, shops, & dining, as well as train to center city.  Open House 11 to 2 on THURS. June 5th - all welcome to tour this unique estate.  This property is spectacular - Home in excellent condition, amazing views, but best of all- it has peaceful privacy rarely found these days!
#PACT2098554

MALVERN

2 GREEN LANE

5 Beds

4 Baths

9,296 Sq.Ft.

$3,995,000

MLS#: PACT2098554

Casa de Amor, or “House of Love,” is a distinguished estate along Potomac’s prestigious Millionaire’s Mile. Set behind stately gates, the residence makes a striking first impression with its Spanish-style red-tile roof, graceful turrets, and a beautifully lit central fountain that draws the eye, especially at night. A paved motor court inspired by Mediterranean villas welcomes guests and leads to one of the Capital Region’s most memorable architectural facades.
 
Inside, custom arched glass and wrought iron doors open to a dramatic interior, where bold onyx floors, softly lit columns, and a carved marble fireplace establish the home’s refined aesthetic. With over 13,000 square feet of living space, the residence was thoughtfully designed using rare materials and timeless finishes throughout.
 
Natural light floods the soaring double-height dining room, while the formal living area showcases a full window wall overlooking the home’s signature feature, a stunning 50-foot indoor pool. Set beneath a glass roof reminiscent of those found in South Beach estates, the pool is surrounded by intricate tilework, palms, and vibrant accents that create a seamless indoor-outdoor feel usable year-round.
 
Nearly every room on the main level opens to the pool area, which also connects to a bright two-story entertaining space with its own commercial-grade kitchen. A dedicated pool bath includes a steam shower framed by detailed mosaics and decorative glasswork.
 
The primary suite offers privacy and comfort, featuring its own outdoor terrace, an expansive dressing room with multiple custom islands, and a spa-inspired bath clad in polished onyx. A richly finished library with dark wood paneling, gold leaf detailing, and a double-sided fireplace opens directly to the pool, as does the main-level wine cellar, a tasteful blend of stone, glass, and contemporary design.
 
More casual spaces include a breakfast room, a two-story great room, and a fully outfitted chef’s kitchen with custom cabinetry and Moroccan-inspired tile. Upstairs, a large sitting area connects to spacious secondary bedrooms, each with luxurious en-suite baths featuring deep soaking tubs and stone finishes.
 
A private glass elevator or spiral staircase leads to the home’s 53-foot observation tower, offering sweeping views across the property and surrounding area.
 
Outside, the grounds feature winding paths, ornate lanterns, and a secluded gazebo, bringing a sense of calm and beauty to the landscaped setting. Every detail has been thoughtfully considered, making Casa de Amor a rare and remarkable opportunity to own one of the region’s most unique and well-appointed residences.
#MDMC2187824

POTOMAC

9101 RIVER ROAD

5 Beds

6 Baths

13,450 Sq.Ft.

$3,995,000

MLS#: MDMC2187824

Gorgeous coastal style home in the coveted Bay Ridge community with stunning and thoughtful renovations that highlight the expansive Chesapeake and Bay Bridge views! The extensive renovation by M Homes elevated the appeal and functionality of the home by adding 2 additional ensuite bedrooms and laundry room on the 2nd level and much more.  No expense was spared to make this a home of distinction, from the on trend wide plank white oak floors, to the stunning primary bedroom and bath, every detail was thought out and expertly executed.  The open floor plan allows water views from almost every room, the gourmet kitchen is perfect for entertaining and the main level bedroom with full bath provides options for one level living. Envision idyllic days filled with family and friends gathering in the perfectly perched screen porch to watch the endless activity on the Bay. Head upstairs and enjoy the amazing recent addition that boasts a convenient and expansive laundry room and 3 ensuite bedrooms, including the spectacular Primary suite.  Savor the breathtaking panoramic Bay views from sunrise to sunset from the comfort of your bed! The renovation of the 2 car detached garage ensures shelter for your vehicles and delivers additional living space with the upper level bonus room/office space. Beach access to the Bay right out your front door ensures endless opportunities to relax at the water's edge, watch the waves and sailboats, cool off on summer days and enjoy the waterfront lifestyle! The sought-after Bay Ridge Community features a plethora of amenities including community pool with a clubhouse that overlooks the beautiful waters of the Bay, community beaches on both the River and the Bay and a community Marina with a newly renovated clubhouse. Off-the-water activities include enjoying the basketball court, playground, ball fields, pickleball courts, common areas and year-round community activities. Walk or ride your bike for miles along the water and enjoy all the benefits of the Bay Ridge lifestyle, there is no other place like it! Located just minutes from downtown Annapolis and Eastport which offer the perfect balance of small-town charm and big world sophistication. Traveling or commuting is just as convenient by easily accessing Rt. 50 and 97 which provides direct access to Baltimore, BWI, Ft. Meade/NSA and Washington, DC., or head over the Bay Bridge to the Eastern Shore for a quick beach vacation.
#MDAA2100338

ANNAPOLIS

54 RIVER DRIVE

4 Beds

4 Baths

3,250 Sq.Ft.

$3,995,000

MLS#: MDAA2100338

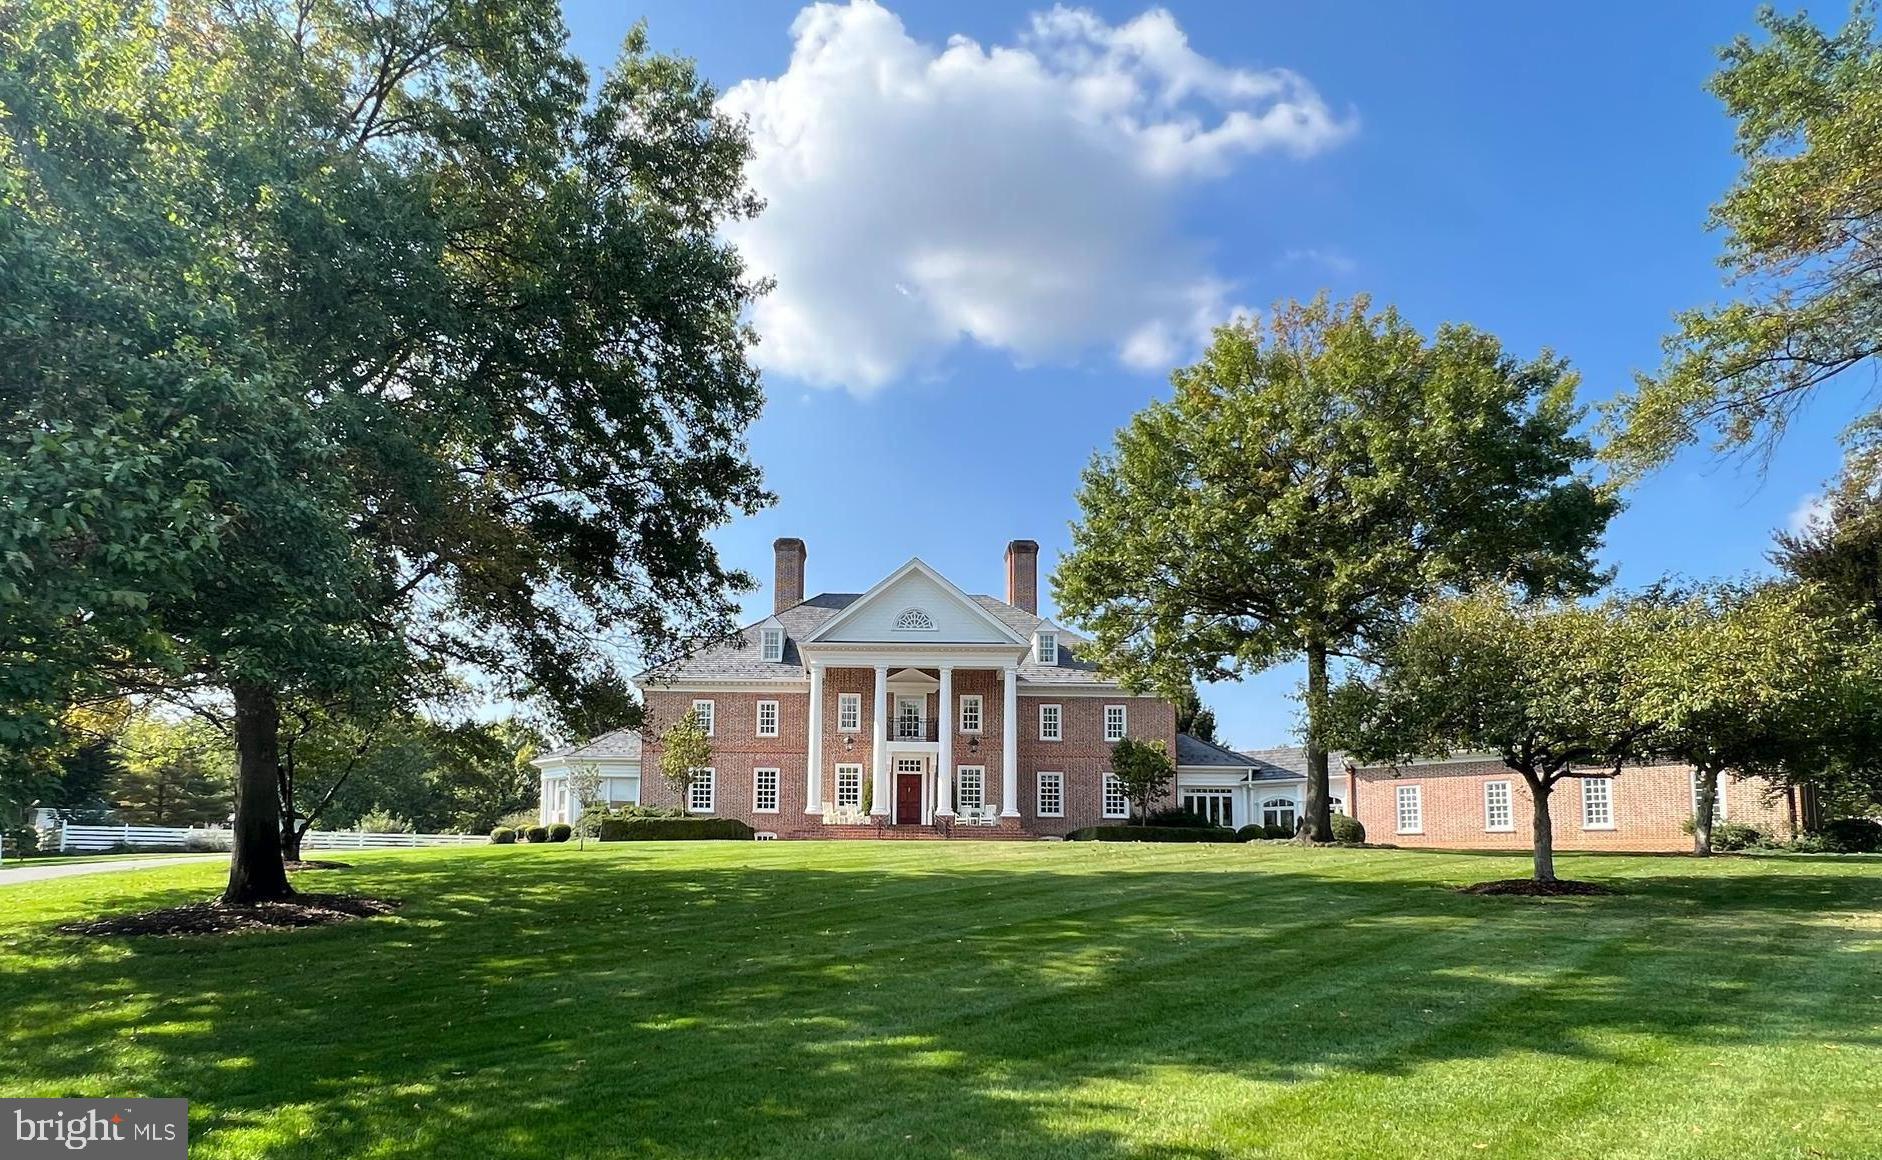
Built in 1908, this exquisite Colonial Revival is one of the original grand dames of Chevy Chase Village. It is graciously proportioned and has been beautifully updated by the current owners including a two-story addition designed by architect Cliff Elmore and built by Mauck-Zantzinger. With seven bedrooms and four-and-a-half bathrooms, the interiors feature four stories of livable space aggregating approximately 8,850 square feet according to Interior Footprints, LLC on a 16,667 square foot lot according to Public Record. The spectacular entertaining rooms all have grand scale and soaring ceilings. There are six working fireplaces, hardwood floors, double-hung windows, glass door transoms and many more historic architectural details throughout.

As you enter the palatial residence from the original colonnaded wrap-around porch, you are greeted by an elegant foyer / gallery that is flanked by a corner living room and formal dining room with a bay window – both are enormous and have wood-burning fireplaces. A corner home office, powder room and walk-in coat closet are also off the foyer / gallery. The gourmet eat-in kitchen was custom designed and features marble countertops, a large center island, a peninsula bar with seating, an abundance of storage, two sinks, a pantry, a built-in desk area, and top-of-the-line appliances including a Subzero refrigerator and freezer, a Miele dishwasher, two Wolfe wall ovens, and a Wolfe six-burner gas range. The kitchen opens into the magnificent family room that has 11’9’’ ceilings, a wood-burning fireplace and a dramatic glass-paned inglenook lined with window seats. A breakfast area, separate walk-in dry bar, back staircase down to the lower level and access to the porch through French doors complete this room. Up the stately staircase from the foyer / gallery to the second level you will find the primary bedroom that was originally two rooms and is now a luxurious corner suite that has a wood-burning fireplace, two walk-in closets, a dressing room, and two separate points of access to the terrace overlooking the luscious grounds. The renovated primary bathroom features a double vanity, walk-in shower, soaking tub, and ample storage. Also on this level are two additional corner bedrooms – one with a wood-burning fireplace and both with walk-in closets. The bedrooms share a renovated Jack-and-Jill bathroom that features a double vanity and bathtub/shower combination. The third level of the home has three more bedrooms all with generous storage, and a renovated hallway bathroom with a walk-in shower. There is also a shared sitting area and attic / utility room on this top floor. Down a separate staircase from the main level to the finished lower level is a large recreation room as well as an entertainment / media room that has a gas fireplace and walks out to the flagstone patio and landscaped yard. Another bedroom, hallway bathroom with a bathtub, laundry room, wine storage and two utility rooms are on this lower level. The impressive grounds of this property are completely fenced in and offer incredible privacy from its surroundings with mature trees and bushes. We are pleased to present this wonderful home to the market, the current owners are among just a few residents to have owned this grand dame including a prominent judge who had originally built it as a vacation estate!
#MDMC2014206

CHEVY CHASE

1 W MELROSE STREET

7 Beds

4 Baths

8,850 Sq.Ft.

$3,995,000

MLS#: MDMC2014206

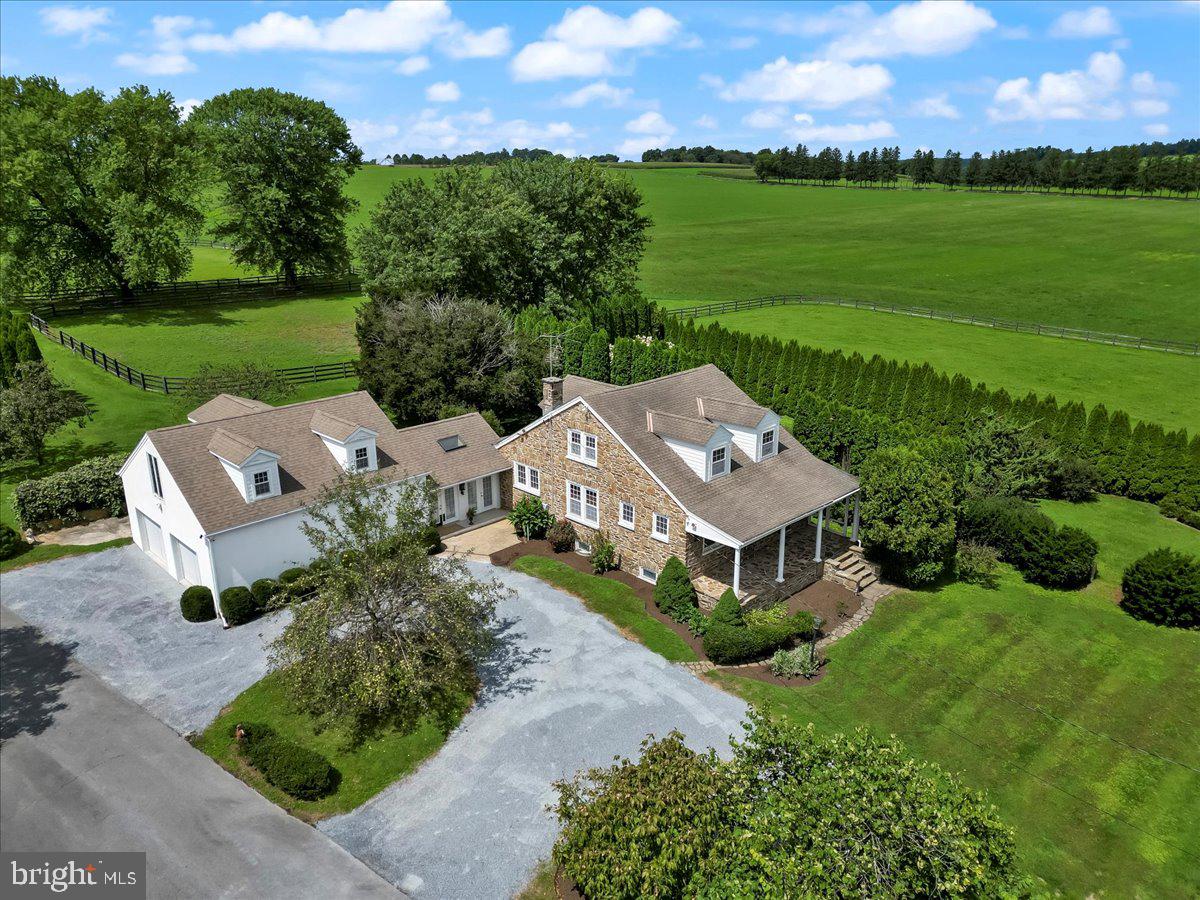
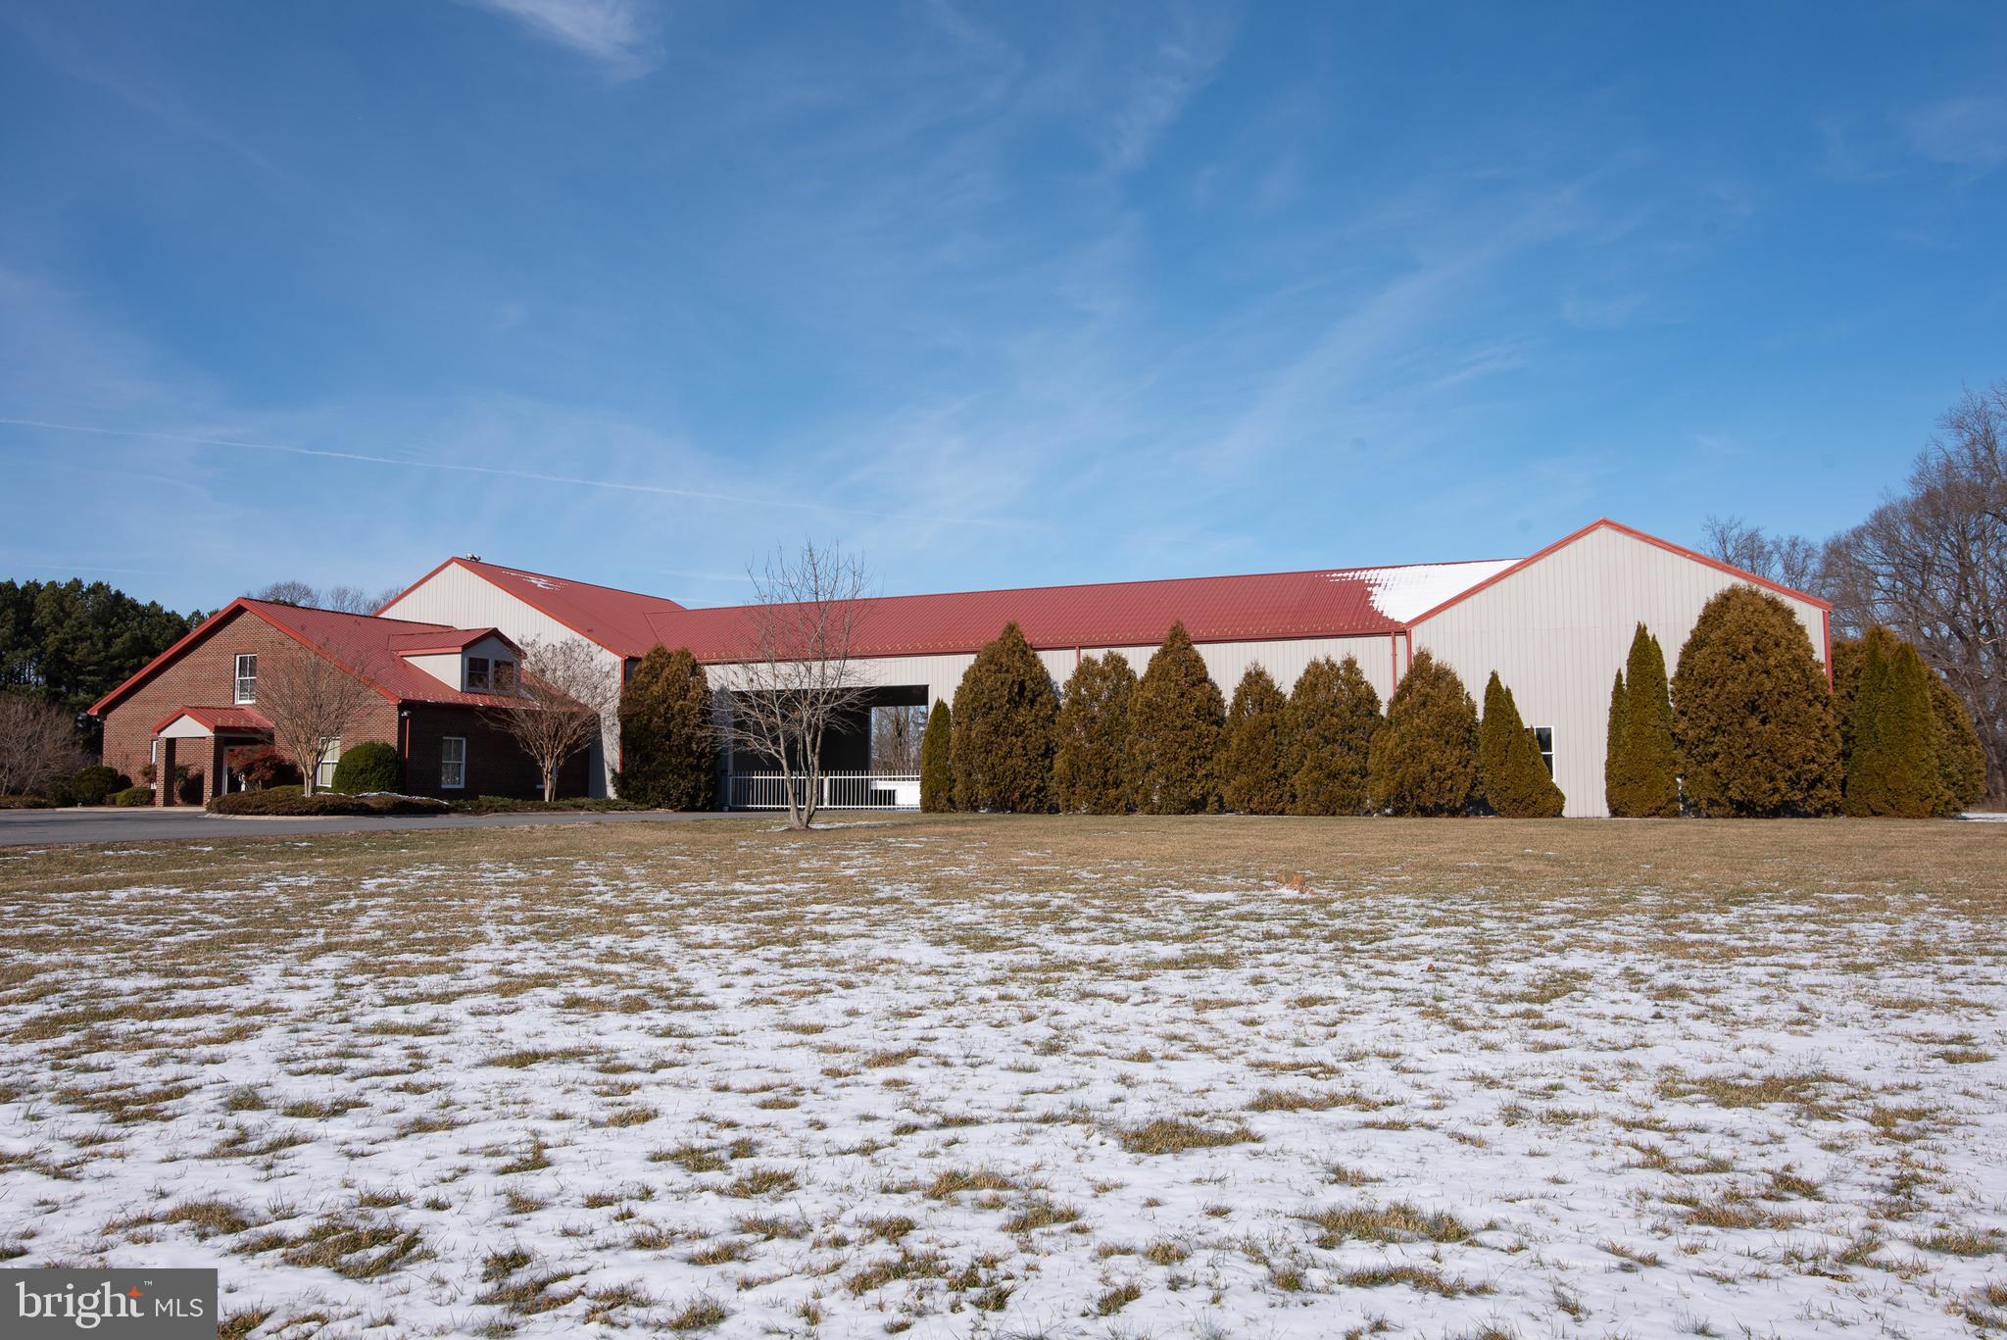
You are cleared for landing! Welcome to Mifflintown Airport, a 24-acre private oasis in Juniata County, surrounded by a peaceful setting of scenic mountains, serene farmland, and the Juniata River is just a couple blocks away. The property is conveniently located between Harrisburg and State College/Penn State University. The property is highlighted by a 2,650-foot paved and lighted runway with a GPS approach, a custom 12,000 plus square foot owner's home that has a brand new enclosed in-ground pool for year-round enjoyment, over 23,000 square feet of hangars, 6,000-gallon fuel storage, two residential rental properties, an apartment, and an additional residential home that can be redeveloped into a hangar home. Mifflintown Airport is unattended and based aircraft owners are extremely helpful in maintaining the facility. The airport can handle most turboprops. The local RC airplane club is also based at the airport. Mifflintown Airport is only 140 air miles west of Teterboro Airport in New Jersey, 145 air miles from Northeast Philadelphia Airport, and a 55-minute drive to Harrisburg International Airport. The airport features 23,000 square feet of hangars in 13 different units. Three of these hangars (9,400 square feet) are heated. The airport has 6,000 gallons of fuel storage set up for two fuels. The property offers 3.5 acres of undeveloped land as well. The owner's home, sitting on 2.2 acres and separately deeded, was completed in 2008 and is 12,000 plus square feet, including 9,800 square feet on two floors, a 1,600 square foot heated garage that can be opened to 37 feet of free span, and a 1,504 square foot screened-in porch. Many windows and glass doors offer unlimited opportunities to enjoy the surrounding views. Hardwood floors can be found throughout. The home is set up with four bedrooms with a potential to add two bedrooms with a Jack and Jill bath in the lower level. The owner's suite includes a cedar lined walk-in closet, a whirlpool tub with a bay window, and an oversized walk-in shower. The lower-level bedroom has its own bath with a jacuzzi tub and walk-in shower. The home has an additional full bath too. The modern kitchen boasts oak cabinets and granite countertops. Stainless steel appliances include a large gas cooktop with grill and griddle, and a warming drawer. The main living room boasts a vaulted wood ceiling and a pellet stove in a stone chimney encasement. The full, finished lower level provides a home theater, fireplace, cedar lined closet, and a large area for various recreational activities. The complete U.S. sectional map is epoxied into the floor. A covered front porch surrounds the front of the home while a rear deck encases the back with a covered area next to the kitchen for year-round grilling. Outside, a new vineyard was planted in 2019. The owner's home comes with an alarm system, a video system, a separate RO water system, a telephone system and high-speed internet great for a remote office. The residence has two air conditioning systems and is completely heated with automatic wood pellet fired boilers. There is potential to build a hangar and a housekeeper apartment on the owner’s lot as well. Don't wait to schedule your visit and see this amazing property with your own eyes today!
#PAJT2012704

MIFFLINTOWN

600, 650, 656 AIRPORT DRIVE

None Beds

None Baths

12,973 Sq.Ft.

$3,995,000

MLS#: PAJT2012704

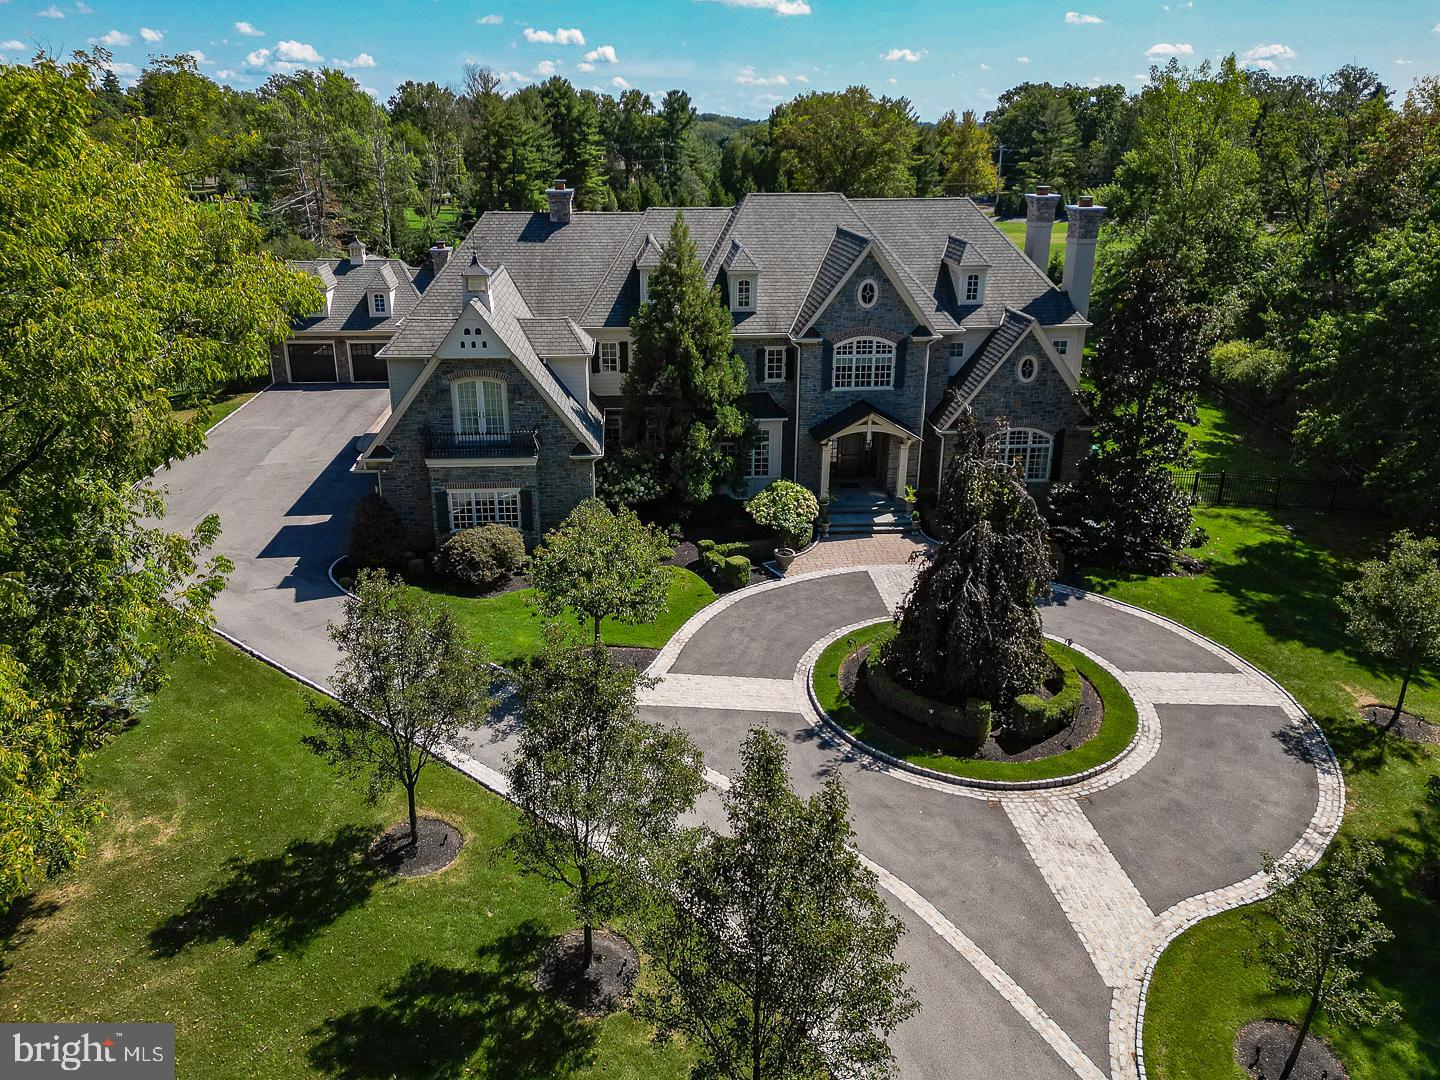
Tucked away on a private drive built on 2.8 serene acres in prestigious Gwynedd Valley, this beautifully landscaped custom built estate home is a stunning blend of timeless elegance and modern luxury. Driving up the private drive to this home will truly take your breath away.
This one of a kind home offers a thoughtfully planned layout of over 11,000 square feet, with amazing views from nearly every window. Hardwood flooring, exquisite mill work, arched doorways and beautiful Pella french doors and windows are just a few of the quality details to be found. It combines formal and casual living to accommodate all lifestyles and the attention to detail in this home is undeniable.

As you enter the two story, light filled foyer you are immediately impressed by all the details. Flanked on one side of this grand entrance there is a gorgeous two story wood paneled library with wet bar and stone wood burning fireplace and the other side opens up to the formal living and dining room with the perfect ambiance to entertain family and friends.
The chef’s dream kitchen features a large center island, multiple work spaces, luxury appliances, and walk-in pantry. A cozy family room off of the kitchen features a gas fireplace and intricate custom molding. For the wine enthusiast, a back bar room offers chilled wine closet, wet bar with a custom wooden sink, and wood-burning fireplace. All rooms lead to gorgeous blue stone covered patio spaces that include a built -in barbeque, large stone outdoor fireplace and TV.

On the second floor the owner’s suite offers a spa-inspired bathroom, custom closets, and breathtaking views. Also find three generously sized bedrooms all with en suite bathrooms and walk in closets. On third floor find two additional bedrooms adjoined by a jack and jill bathroom.

The finished lower level completes this home with a theater room, gym, half bathroom, and spacious play room for adults and children alike. Don’t miss out on the opportunity to create a golf simulator space and expansive wine cellar.

Walk out to the rear yard to find beautifully manicured lawn and a new custom in ground pool built in 2025. A carriage home with two car garage has a finished upper level with full bathroom. The three bay garage has unfinished storage above that can be converted into a great art studio, office or additional living space.

With radiant heated floors in select rooms, a full-house generator, an irrigation system, full house water softener, and water detection system and sophisticated security system, this property is as practical as it is beautiful. Positioned for both privacy and convenience, it is located nearby several train stations, all major highways and Ambler’s vibrant dining scene.

Listing Agent is related to seller.
#PAMC2176784

LOWER GWYNEDD

1347 FORDING BROOK ROAD

6 Beds

5 Baths

9,925 Sq.Ft.

$3,995,000

MLS#: PAMC2176784

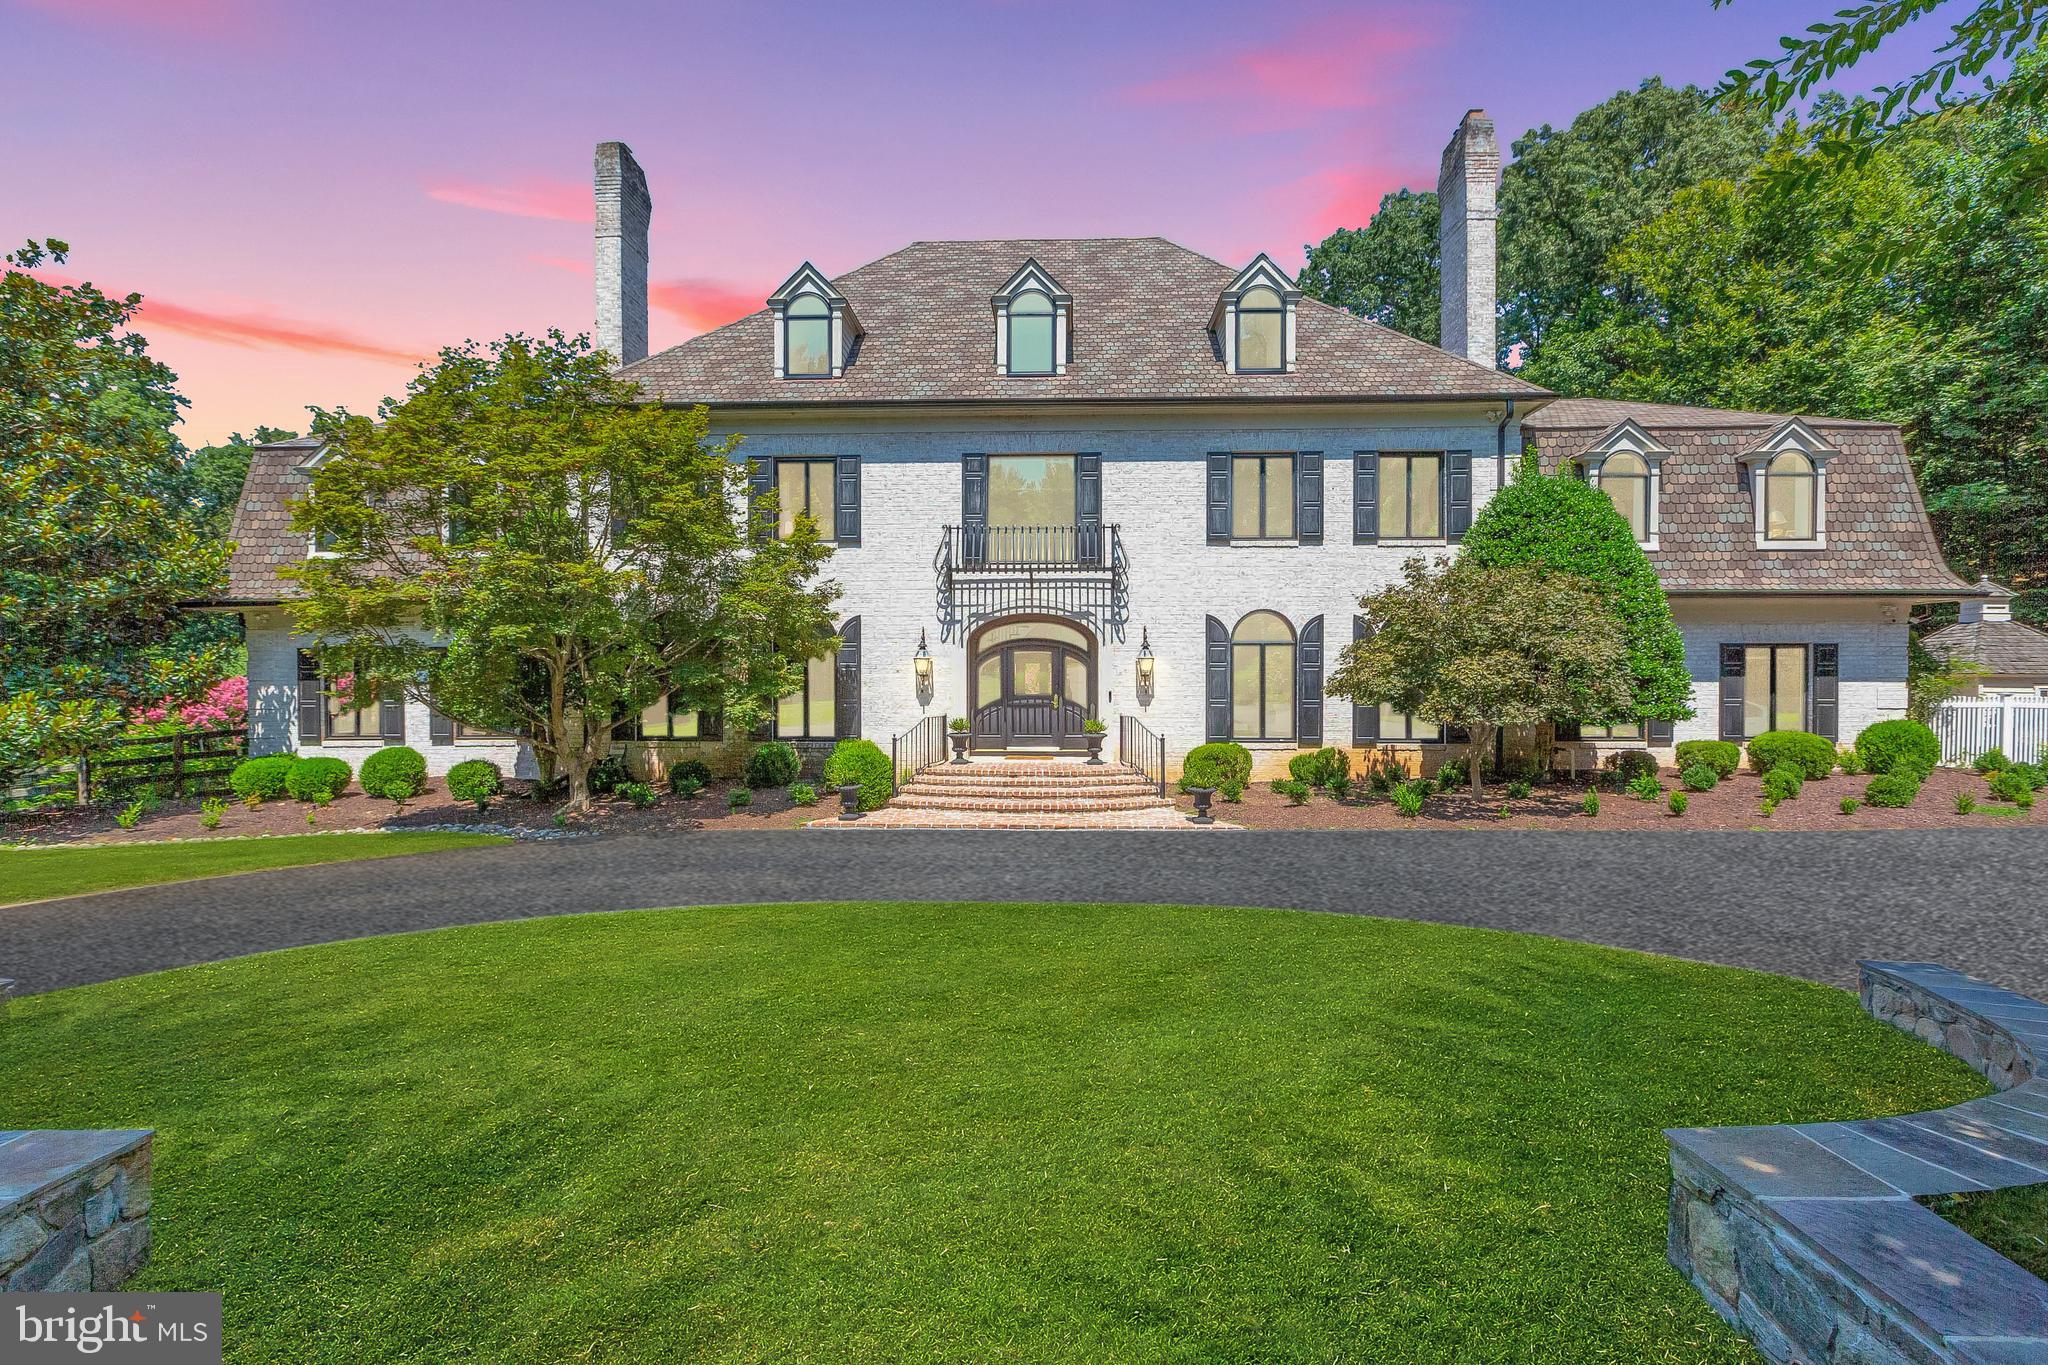
Tucked away on a private cul-de-sac within the prestigious Windermere neighborhood of North Bethesda, this fully gated modern estate is a rare expression of scale, privacy, and refined design. Offering more than 10,000 square feet of living space and extensively renovated in both 2018 and 2022, this residence delivers a seamless blend of architectural elegance and advanced technology. From the moment of arrival, the home makes a striking impression with a custom, oversized glass-front door opening to a dramatic two-story foyer that sets the tone for the light-filled interiors. Inside, soaring ceilings and expansive walls of glass create a seamless connection between indoors and out, highlighting the sleek modern design and heated ceramic tile floors that reinforce a sense of enduring quality throughout.

The main level unfolds into a series of beautifully proportioned rooms designed for both grand entertaining and comfortable everyday living. An oversized family room anchors the space with two walls of windows and a gas fireplace, while a nearby sunken living room offers a more intimate setting framed by large windows. The elegant dining room provides a perfect backdrop for formal gatherings, complemented by a private office for quiet productivity. At the heart of the home, the chef’s kitchen serves as both a visual centerpiece and a functional hub, featuring dual quartz waterfall islands and custom Cabico cabinetry. This culinary space is equipped with professional-grade Thermador appliances, an oversized walk-in pantry, and a sunlit breakfast area that overlooks the pool.

The upper level is designed as a peaceful retreat, anchored by an extraordinary owner’s suite that includes a spacious sitting room with its own gas fireplace and a private balcony overlooking the backyard. The spa-inspired bath features heated floors, a soaking tub, an oversized frameless glass shower, and dual skylights that flood the space with natural light. Additional bedrooms on this level are equally well-appointed, including a second primary-style suite and several en-suite bedrooms with designer finishes and thoughtful window seats.

The fully finished lower level expands the lifestyle offerings of the estate, serving as a destination for wellness and recreation. It features a sophisticated lounge with custom cabinetry, a state-of-the-art theater room with soundproofed walls and reclining seating, and an oversized professional-grade gym with mat flooring and a full bath. Outside, the property transforms into a private resort centered around a heated swimming pool and spa. An expansive limestone patio provides ample space for relaxation, while a fully equipped outdoor kitchen enables effortless al fresco dining. The grounds also feature a lighted sport court for basketball or tennis, all enclosed by high-end privacy fencing and lush landscaping.

One of the estate’s most exceptional features is the climate-controlled seven-car garage, which includes a fully self-contained private apartment. Accessible through both interior and exterior entrances, this space features a living room, kitchenette, private balcony, and a luxurious bedroom suite, making it ideal for guests or live-in accommodations. The entire home is fully automated with a Savant smart home system, providing seamless control of lighting, climate, and security. This Windermere estate offers an extraordinary lifestyle where luxury, technology, and tranquility exist in perfect balance.
#MDMC2219438

NORTH BETHESDA

6704 ARROYO COURT

7 Beds

7 Baths

10,400 Sq.Ft.

$3,995,000

MLS#: MDMC2219438

This stunning 37.5 acre Bucks County gentleman’s farm is the perfect family compound, weekend getaway or full-time estate. The main house, guest house and converted barn present an unparalleled opportunity in the picturesque Pleasant Valley … whose name was suggested by location after the William Penn 1737 Walking Purchase. Set well off the road at the end of a tree-lined drive, the land unfolds in layers of open, tillable ground and verdant woodlands, framed by the pristine Cooks Creek, and traversed by bridges and trails. A seasonal chorus of birds, deer and wild turkey creates acreage best described as a living landscape.
     The main home on the estate is a circa 1850 classic stone farmhouse. Updated over the years by conscientious stewards, the home’s modern conveniences have been tastefully and carefully blended with many original features. One former owner, a play and screen writer, shared weekends at his farm with Alfred Hitchcock and other notables. Things of culture, grace and romance abound.
     A stone settler’s cottage, breakfast room, formal dining room, living room and expansive sunroom boast walls of windows that overlook a party-sized terrace with stone walls and a canopy of trees. Surrounded by a white picket fence, the inground pool is just steps away and beckons on a warm summer day. Outdoor entertaining can be casual or elegant, intimate or grand - all the amenities are here.
     Family and friends will enjoy the guest house, fully independent from the main house. Vaulted ceilings frame cozy rooms that include a sunroom, office, two bedrooms and two baths. For those who love the magic of gardening, the property also features a greenhouse, a flourishing orchard, and raised garden beds.
     Preserving the farm’s history, the landmark 1800s stone bank barn was renovated and expanded in 2016 and offers extraordinary opportunities and flexibility for offices, studio space, home schooling, parties and hobbies. A two-story great room with exposed beams, stone walls and barn ladder attest to the barn’s legacy. The reimagined and expanded spaces include a full kitchen, two powder rooms, full bath, conference room, reception room and five offices.
     For all your vehicles, toys, equipment, and hobbies, the property offers an oversized three-car garage, a fully outfitted equipment garage with cabinetry and a workstation, plus an additional detached two-car garage.
     Embrace a country home without sacrificing convenience. Located just 20 minutes from the Saucon Valley Country Club, the Pennsylvania Turnpike, I-78, and New Jersey. New York City is ninety minutes and Philadelphia one hour. Savor the splendor of nature’s elegance and serenity with an abundance of privacy. Enjoy the luxury of unhurried comfort, peace, privacy and tranquility, interrupted only by nature’s wonderful sights and sounds.    Additional 3 lots with 112 acres available.
#PABU2119798

QUAKERTOWN

1720 MOLASSES WAY

4 Beds

3 Baths

4,395 Sq.Ft.

$3,995,000

MLS#: PABU2119798

1 ... 167 168 169 170 171 ... 666
* Listings identified with the FMLS IDX logo come from FMLS and are held by brokerage firms other than the owner of this website. The listing brokerage is identified in any listing details. Information is deemed reliable but is not guaranteed. If you believe any FMLS listing contains material that infringes your copyrighted work please click here to review our DMCA policy and learn how to submit a takedown request. © 2024. First Multiple Listing Service, Inc.
 - property

Send a message

Message successfully sent.

Your message

What is 3 + 4 ?

Reason for contacting?

I agree to receive email communication and understand I can unsubscribe at any time.

I agree to be contacted by Charis Realty Group via call, email, and text for real estate services. To opt out, you can reply 'stop' at any time or reply 'help' for assistance. You can also click the unsubscribe link in the emails. Message and data rates may apply. Message frequency may vary. Privacy Policy

Sign Out

Virtual Assistant

Would you like to take the next step with this property? We can help you schedule a showing or virtual tour, or send you more details.

Yes, I would like more information.

Thank You for Your Reply, One of Our Agents will contact you as soon as possible

No, maybe later.

Thank you, you can always contact me via email, phone number or through the contact form.

Realhub AI

Lucy - Your AI-Powered Realtor

Update Your Temporary Password

Personalize your search

Enter your email and we'll notify you immediately when new listings match what you're looking for.

or enter email address

Already have an account ? Login here

Continue your home search

I agree to receive communications and understand I can unsubscribe at any time.

I agree to be contacted by Charis Realty Group via call, email, and text for real estate services. To opt out, you can reply 'stop' at any time or reply 'help' for assistance. You can also click the unsubscribe link in the emails. Message and data rates may apply. Message frequency may vary. Privacy Policy

Already have an account ? Login here

We use cookies

We use cookies primarily for analytics to enhance your experience. By accepting, you agree to our use of these cookies. You can manage your preferences or learn more about our cookies policy.