Properties

Browse or get in touch to schedule a walkthrough.

  • Nearby me
Price range

Popular features

Community features

Association

Property features

Waterfront

View

Exterior Features

Interior Features

Style

10000 properties match your criteria

Updated 1 minute ago

E-Alert name
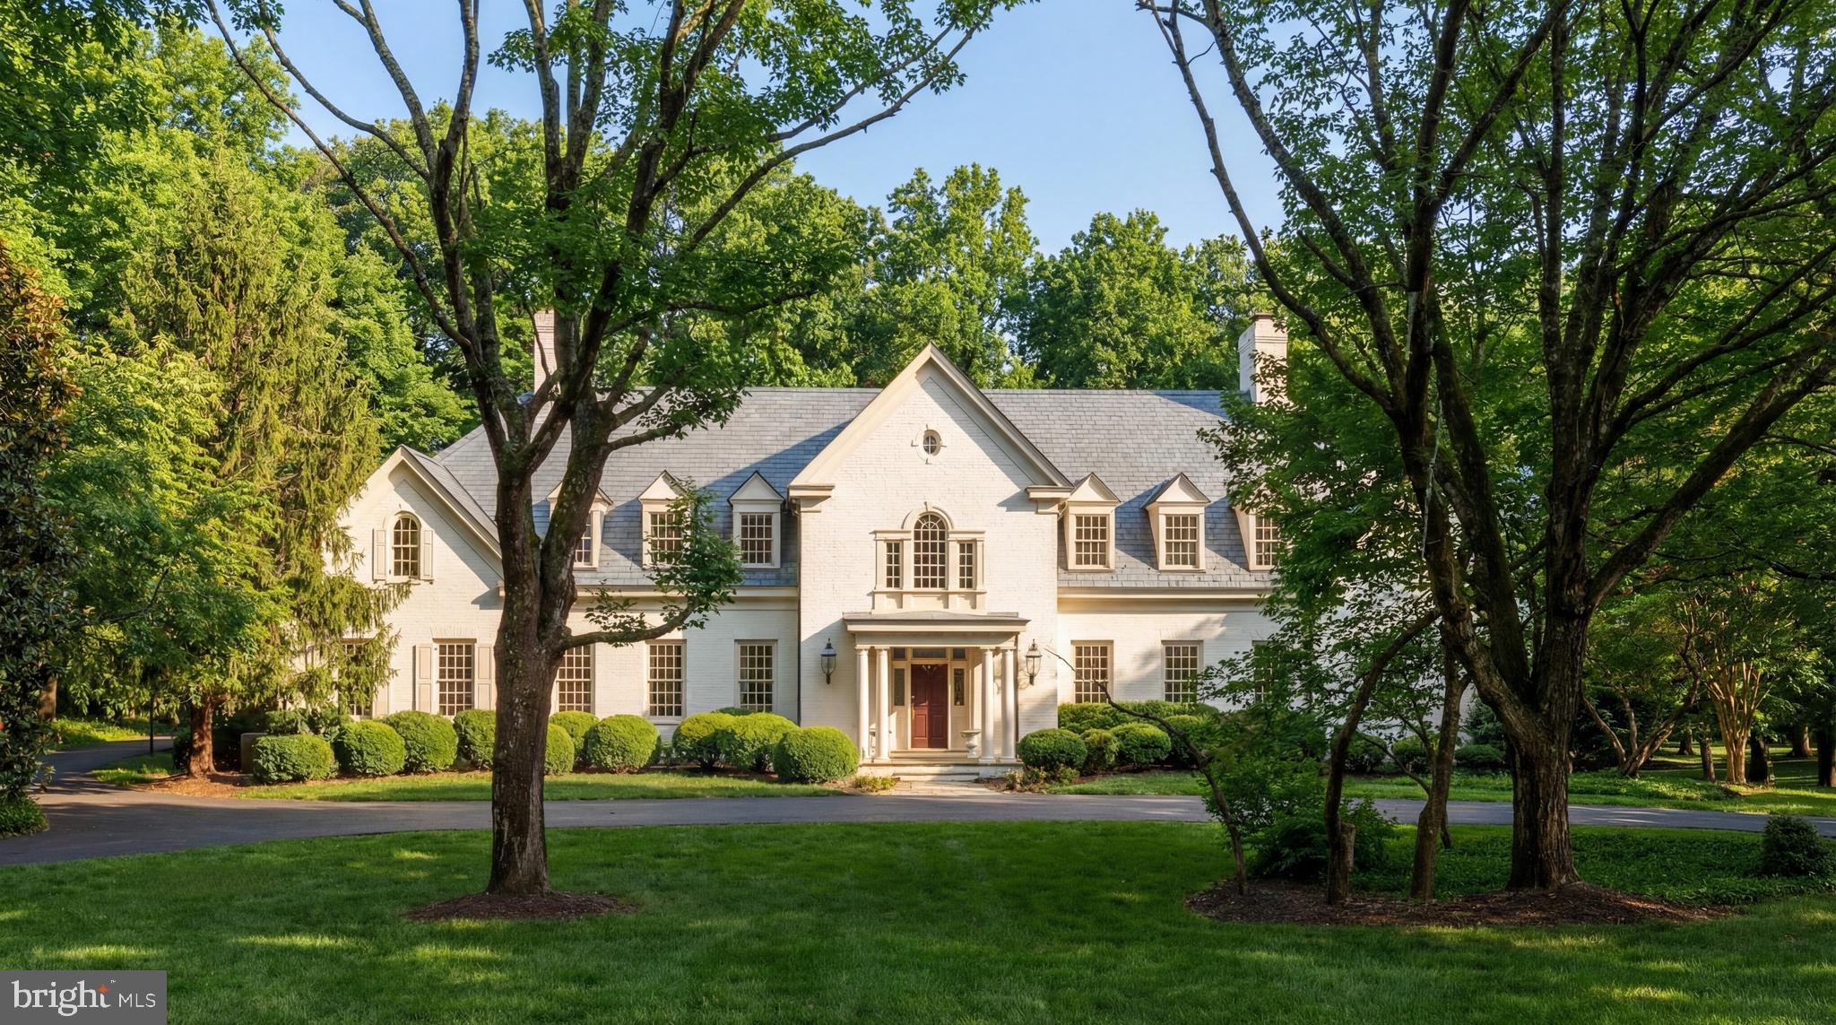
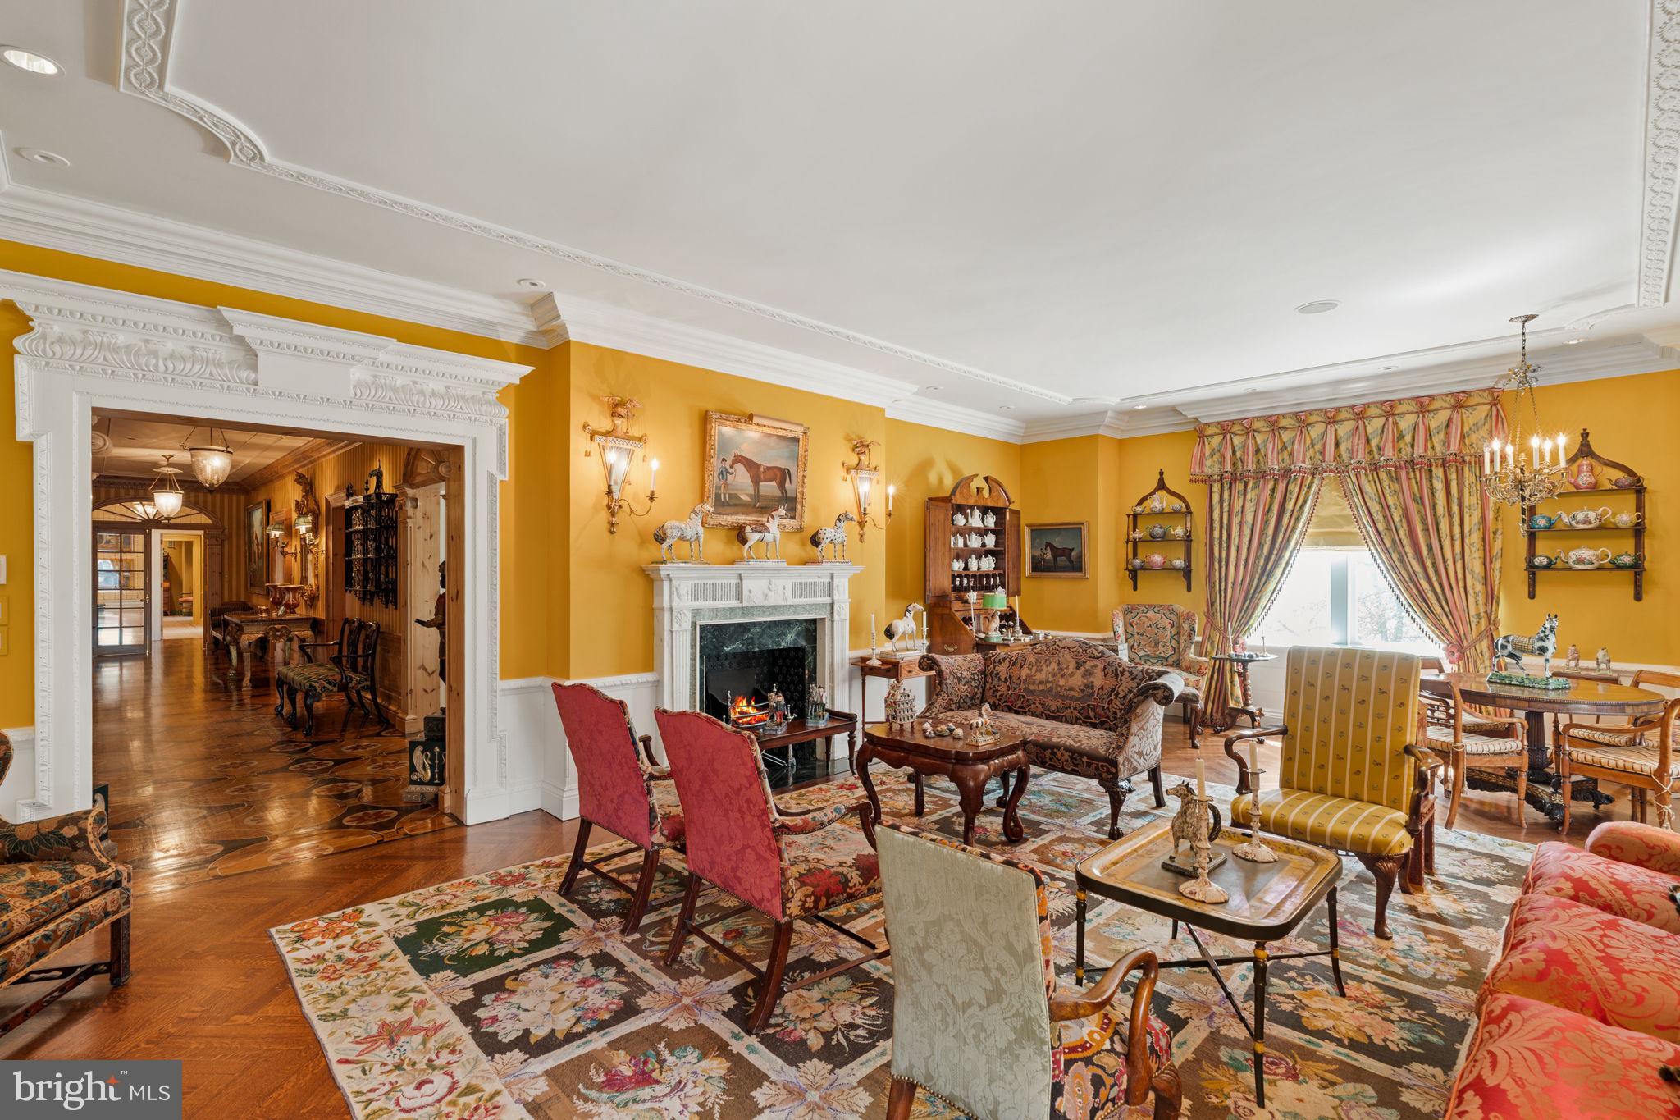
Spectacular single level living, perfect for grand entertaining. Bethesda's most enchanting backyard offers manicured gardens, expansive slate patios, outdoor kitchen, pond, pergola, spa and swimming pool. Winged Primary Suite includes his and hers bathrooms, storage loft, fireplace, and twin walk-in closets.
#MDMC2130510

BETHESDA

7106 ARROWOOD ROAD

5 Beds

5 Baths

7,406 Sq.Ft.

$3,995,000

MLS#: MDMC2130510

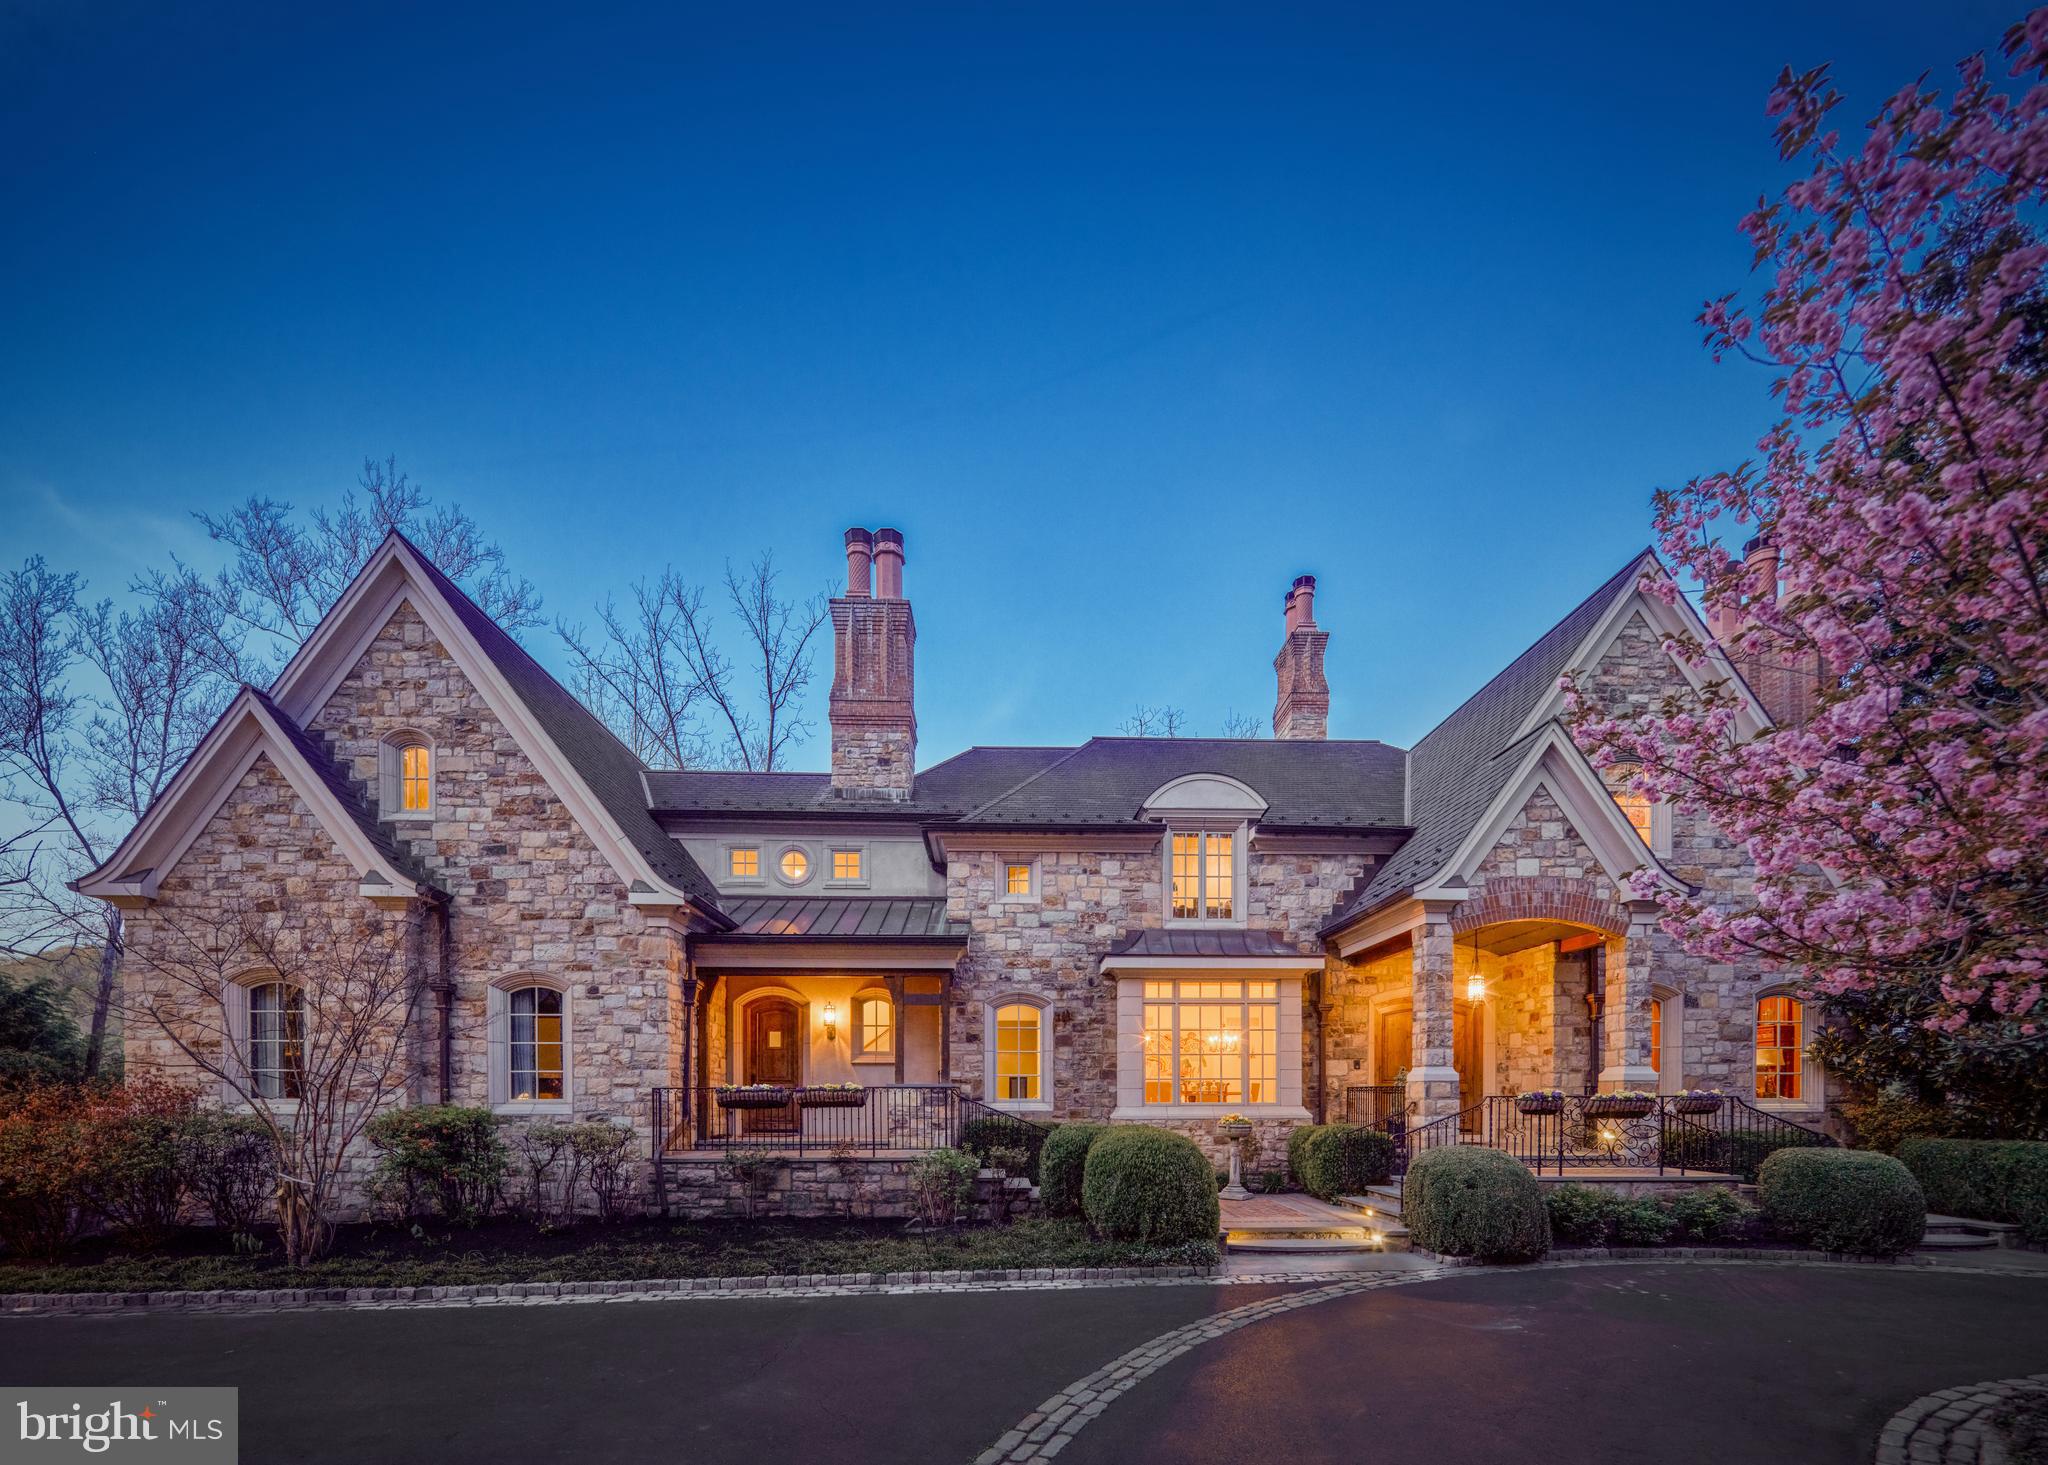
Welcome to ARIVA DWELL,  a true masterpiece of modern design and green living in the heart of Solebury Township, Bucks County.   This Philippe Starck-inspired estate seamlessly blends taste, modern flair, and sustainability, offering a near-zero carbon footprint home that exudes understated quality, detail and elegance at every turn.   Custom builder Ed Stevenson and passive home architect Shannon Pendleton have crafted a visionary residence that elegantly pairs eco conscience luxury with sophisticated innovation.
Set on 2.6 acres of canal-accessible, wooded, park-like property, this unique estate features an integrated multiple-well geothermal system that loops underground for over a mile, providing exceptional energy cost savings year-round.   The gourmet Siematic kitchen, designed and installed by a team from Hamburg, Germany, is a chef's paradise . Boasting a six-burner Wolf range with an indoor grill, Sub-Zero Pro 48 glass door fridge, two Miele dishwashers, a Wolf warming drawer, and a stunning Franke hood. Strategically located alcove cafe offers barista drink options complete with dual-port Miele coffee machines, sink,and an under counter SubZero refrigerator.   Geothermal hot water radiant heated floors ensure soothing warmth and comfort throughout the home when called upon. Recycled concrete poured floor tiles and FSC formaldehyde free, bamboo and Brazilian hardwood enhance the eco-friendly non toxic living environment. The state-of-the-art water system features all Toto fixtures and a salt and chlorine-free whole-home filter that delivers the best ever crystal clean water to every fixture in the house.  An in wall Vacuum system with kitchen floor level sweep openings along with the intercom system are part of the story as well.  The main floor boosts two en-suites ! The primary offers magical park views accented by the Victoria Albert oval soaking tub. Enjoy the open walk-in rainfall shower, poured concrete vanity with two Toto sinks, a large dressing area, additional closets and a small coffee bar for your added convenience.
The second main floor suite includes a cozy lounge, king size bedroom, and complimentary to the kitchen Siematic cabinetry with SubZero wine storage, refrigeration drawers , ice maker and sink .
The real wood burning, gas assist, highly efficient ‘Rumford’ fireplace is one of three in the home. An exterior door as well provides private access to the blue stone outdoor patio.  The second level you will find Jack & Jill suites with tray ceilings, a shared full bath with walk-in stone shower, jacuzzi soaking air bath tub and dual vanities.  There is also a powder room and a full laundry room with another under counter subzero refrigerator which comes in quite handy for the third floor lounge.
The lounge on the third floor is an additional space to gather. The glass tower offers a fabulous place to sit surrounded by glass so you may truly absorb nature in all seasons .   Beyond the upper level lounge is another very private large king size suite with a wonderful living room space and full bathroom.  The private staircase takes you down to the first floor, laundry room off of the mudroom entrance adjacent to tue two car plus extra-large garage with dual car EV charger outlets, and ‘epoxy finished’ floors, a tool storage wall system and well lit handyman work area.  Under the custom lifetime-guaranteed green steel roof, are non-toxic no VOC paints and stains that create a neutral backdrop with large wall space for art to hang.
LED lighting, non-toxic seaweed based spray foam insulation, and a minimalist, sustainable landscaping further elevate the home's commitment to integrity and design excellence.
As the sun sets, low-energy lighting illuminates the stunning 34-foot glass tower, providing natural temperature control and a captivating visual centerpiece.  A 20 KW USA made Cummings house generator ensures uninterrupted comfort and security. #geothermal
#PABU2084114

NEW HOPE

2775 RIVER

6 Beds

4 Baths

7,085 Sq.Ft.

$3,995,000

MLS#: PABU2084114

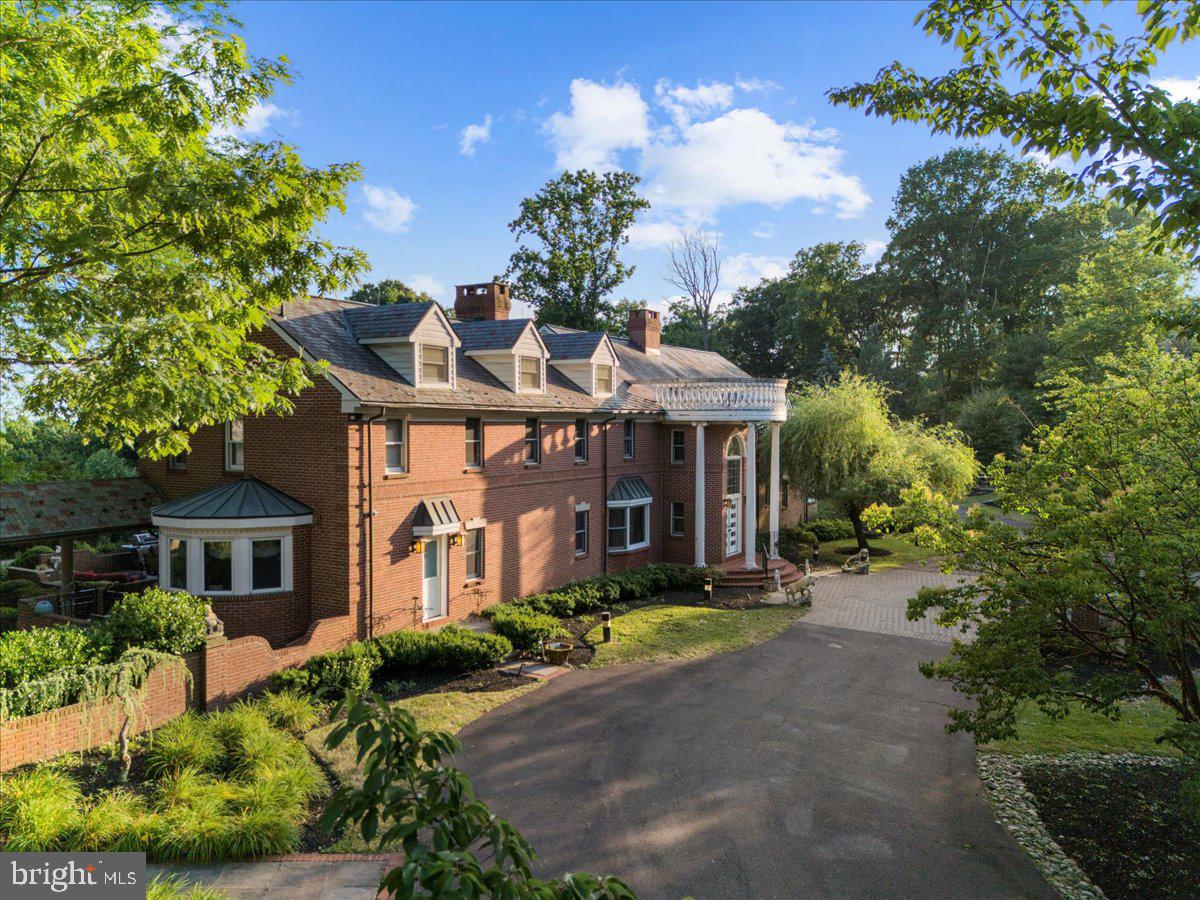
Every once in a while, a home comes along that stops you in your tracks--one that checks every box.  This IS that home!  Recently renovated and designed for modern living,  this handsome, almost 10,000 SF all brick colonial  seamlessly blends elegance with every day comfort.  As you arrive, you'll immediately be captivated by the exceptional curb appeal of this stunning estate.  The circular driveway welcomes you in, offering a wonderful first impression while providing both convenience and ample parking.  Sited on an expansive, beautifully landscaped property, this home exudes a sense of grandeur and tranquility with its stately presence and meticulous designed grounds setting the stage for what lies beyond.  Inside, soaring ceilings, a sweeping staircase, an expansive floor plan, and sun-drenched spaces create a warm and inviting atmosphere.  The Conservatory, formal Living Room and oversized Dining room create the perfect setting for gracious entertaining on a large scale.  The heart of the home is the stunning new kitchen and family room area, perfect for both relaxed living and big parties.  A back staircase adds extra convenience.   A secluded beamed sunroom with a gas fireplace is a great place to kick back and just breathe.  The always important mudroom includes laundry and the pool full bathroom. With a total of eight spacious bedrooms including a main level in-law suite (or a possible 2nd home office or exercise room), there's room for everyone.   Two offices provide space for those working from home.  The fantastic lower level features a spacious screening area for watching movies or the Final Four, a game room area for a billiard table, a ping-pong table or both while a cozy music nook provides the perfect spot to unwind.  With direct outdoor access to the backyard, this level extends the home’s living space.  Completing the lower level is the private au pair suite and full bath.  The home's five-car garage is a dream for car enthusiasts. But the true showstopper is the brand new Town & Country heated in-ground pool perfectly complemented by a pavilion with a stained wood ceiling, the outdoor kitchen with both a gas grill and the coveted Green Egg smoker - all set amidst the homes lush grounds.  This outdoor oasis offers the ultimate summer retreat where every gathering feels like a private resort experience.  There are just too many updates to mention.  You really need to see this one in person. Ideally tucked away on a quiet 2 acres just off the Persimmon Tree Corridor, this move-in ready home offers effortless access to the Beltway (I495), the BioMed Corridor (I270) and  downtown DC and both major airports.  Whitman school cluster.  Isn’t it time you made your move? Call to see this exceptional offering today!
#MDMC2171926

BETHESDA

8920 SAUNDERS LANE

7 Beds

8 Baths

9,211 Sq.Ft.

$3,995,000

MLS#: MDMC2171926

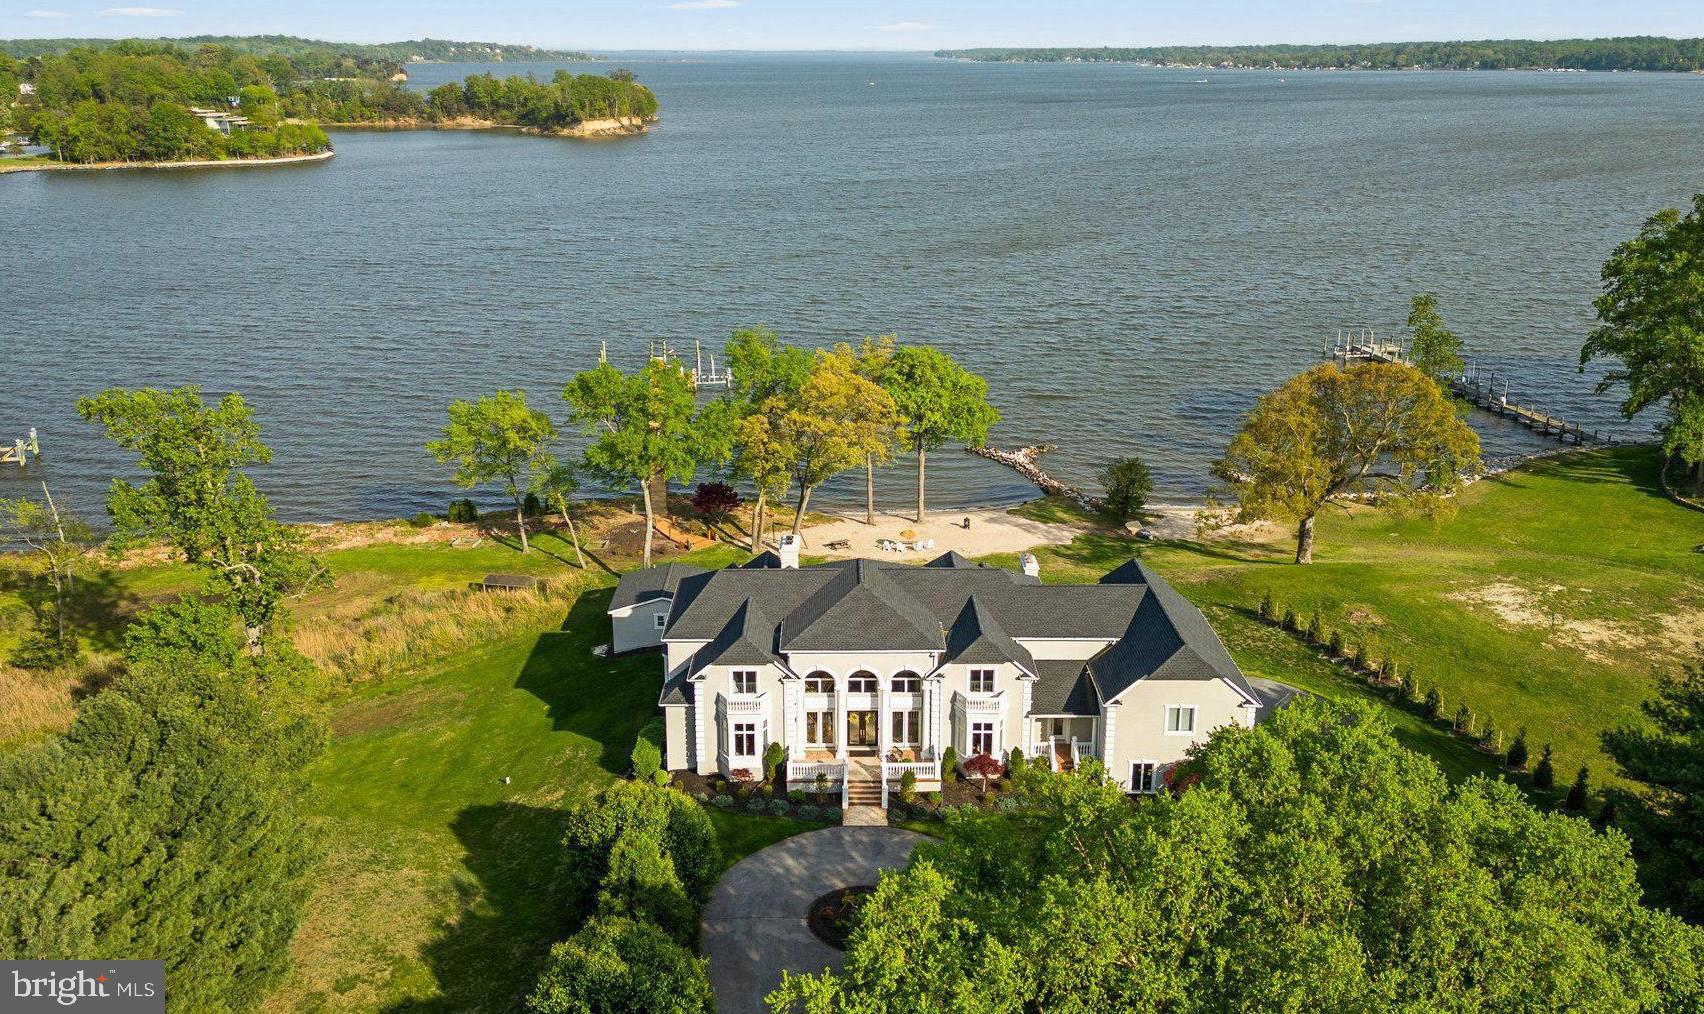
LOCATION! LOCATION! LOCATION! SPA CREEK WATERFRONT with Pool, Boat Slip and Off-street Parking! Enjoy the sophisticated total remodel of this contemporary end-unit brick duplex/townhome, at the end of Market Street in the Historic District of Annapolis. This home was gutted to the studs and totally rebuilt in 2017, so ALL NEW in 2017! The 3 gorgeous light filled levels have a fantastic front row seat on popular Spa Creek! Think of fireworks, the Blue Angels, the Christmas Lighted Boat Parade and more! The Open Plan Living Dining Combo is spacious and light-filled and the convenient nearby bar has both wine and beverage fridges.. The Living Room has generous storage closets flanking the in-set TV and gas fireplace, opens to a waterfront balcony with an electric awning and stairs to the patio below. Ebony Hardwood floors enhance the entire main level.  With 4 Bedrooms, including the built-in bunk room for 4, 3.5 splendid bathrooms, 3 gas fireplaces and generous built-ins, spaciousness abounds. There are also 9’ high Cedar Plank wood ceilings on the main level and vaulted ceilings on the upper level. The fantastic  gourmet kitchen has full height cabinets, high end appliances, glass-tiled  backsplash and a large marble-topped kitchen island with ice-maker. The home was re-designed to allow for water views through to the River,  the moment you enter the front door. The Upper Level Primary Suite is a dreamy get-away, with its large full height window providing panoramic views of Spa Creek, vaulted ceilings and a Spa-like En-suite that pampers you with its heated floor.  The Lower Level features a 4 bed Bunk Room with a spacious seating area in front of the gas fireplace. The den on this level is used as the very private 3rd bedroom and shares a Jack n Jill bath with Bedroom 4. Notice many more Architectural and Designer details as you wander throughout!
This specially detailed home is gated and has a flagstone entry courtyard with  a water fountain to greet you, rare off street parking for you and your guests, as well as the all important deeded boat slip with ice bubbler, right in front of the home. This very private 6 unit community also has the following amenities included: refreshing heated gunite pool, luscious landscaping, lawn, exterior building, pool and dock maintenance, a large floating dock and kayak racks. It’s also an easy walk to charming downtown Annapolis or catch the water taxi to town, right from your pier!
Please make plans soon to explore all this splendid home has to offer for your new easy Annapolis lifestyle!
#MDAA2089160

ANNAPOLIS

2 MARKET QUAY

4 Beds

3 Baths

2,500 Sq.Ft.

$3,995,000

MLS#: MDAA2089160

Seize this incredible opportunity to build your dream custom waterfront home on the highly sought-after, protected Aberdeen Creek. Contact us now to walk this homesite and tour the decorated model home. Nestled next to the renowned Great Frog Vineyard, this luxurious property offers unparalleled features and breathtaking views. The main level boasts soaring 10-foot ceilings, exposed beams, and wide plank floors, creating a spacious and inviting atmosphere. The gourmet kitchen is a chef’s dream, featuring built-in cabinetry, sleek quartz countertops and backsplash, a generous island, double ovens, a gas cooktop, and a walk-in pantry. The kitchen seamlessly flows into the dining area, with large windows and glass doors that frame stunning views of the creek. Step outside to a covered patio, perfect for outdoor entertaining, located just off the dining and family room. Upstairs, the expansive primary suite offers panoramic water views through large windows. The spa-like primary bathroom includes a freestanding tub, oversized shower, water closet, and a walk-in closet. This level also features three additional spacious bedrooms, two full bathrooms, and a convenient laundry room. The finished lower level includes a fifth bedroom, a full bathroom, and a large recreation room, providing plenty of space for guests or family activities. Situated on a private 1.12-acre lot with approximately 109 feet of pristine waterfrontage, this property has the ideal depth for a private pier to accommodate your boat. Experience ultimate privacy, luxury, and waterfront living all in one. Appointments are required for a private showing—please contact the listing agent for details and don’t miss out on this once-in-a-lifetime opportunity!
#MDAA2096726

ANNAPOLIS

3178-A HARNESS CREEK ROAD

6 Beds

4 Baths

N/A

$3,995,000

MLS#: MDAA2096726

A sense of balance and proportion defines this thoughtfully renovated residence, where carefully considered updates have refined the home’s original design. A wood entry door opens to a light-filled foyer, where expansive windows and long sightlines extend through the interior to the landscape beyond. Straight ahead, French doors lead to the terrace, establishing a natural connection between indoor and outdoor spaces.
The main level is arranged with both clarity and purpose. To the left, a formal living room with fireplace opens to a private office enclosed by double French doors and detailed with custom floor-to-ceiling built-ins. To the right, the dining room connects to a well-appointed butler’s pantry with wine refrigeration and an integrated ice maker, providing a practical transition into the kitchen.
The kitchen has been extensively updated and serves as the central gathering space. A large seated island anchors the room, complemented by a Thermador six-burner cooktop with griddle, double ovens, a built-in Sub-Zero refrigerator and quartz counter tops. A window-lined breakfast area overlooks the grounds and opens directly to the patio. Just beyond, a step-down family room with fireplace and custom built ins offers a comfortable setting for daily living.
Additional spaces on the main level include a walk-in pantry, secondary office, mudroom with generous storage, powder room, and access to the three-car garage.
The lower level has been fully reworked to support both recreation and wellness. A custom bar with dual wine coolers, Viking appliances, a large island, and stone backsplash anchors the space. A recreation area, mirrored gym, and a private theater with sound insulation complete this level.
Upstairs, the layout includes multiple bedroom suites, including a guest suite accessed via a secondary staircase. Additional bedrooms offer walk-in closets and well-finished baths, along with a spacious laundry room and dedicated storage and hobby areas.
The primary suite reflects a more recent renovation, with a custom closet and a seating area set within a windowed alcove. The marble bath includes radiant heated floors, dual vanities, a soaking tub, and a glass-enclosed shower.
Outdoor spaces are designed for ease of use, with a terrace overlooking landscaped grounds and a gated pool and spa with a cascading water feature.
A home that reflects a thoughtful evolution over time—where meaningful updates have enhanced both function and comfort, and where each space connects with a quiet sense of continuity. Designed to support both daily routines and more relaxed gatherings, it offers a setting that feels considered, enduring, and easy to live in.
#PAMC2170882

BRYN MAWR

840 HARRITON ROAD

5 Beds

4 Baths

7,507 Sq.Ft.

$3,995,000

MLS#: PAMC2170882

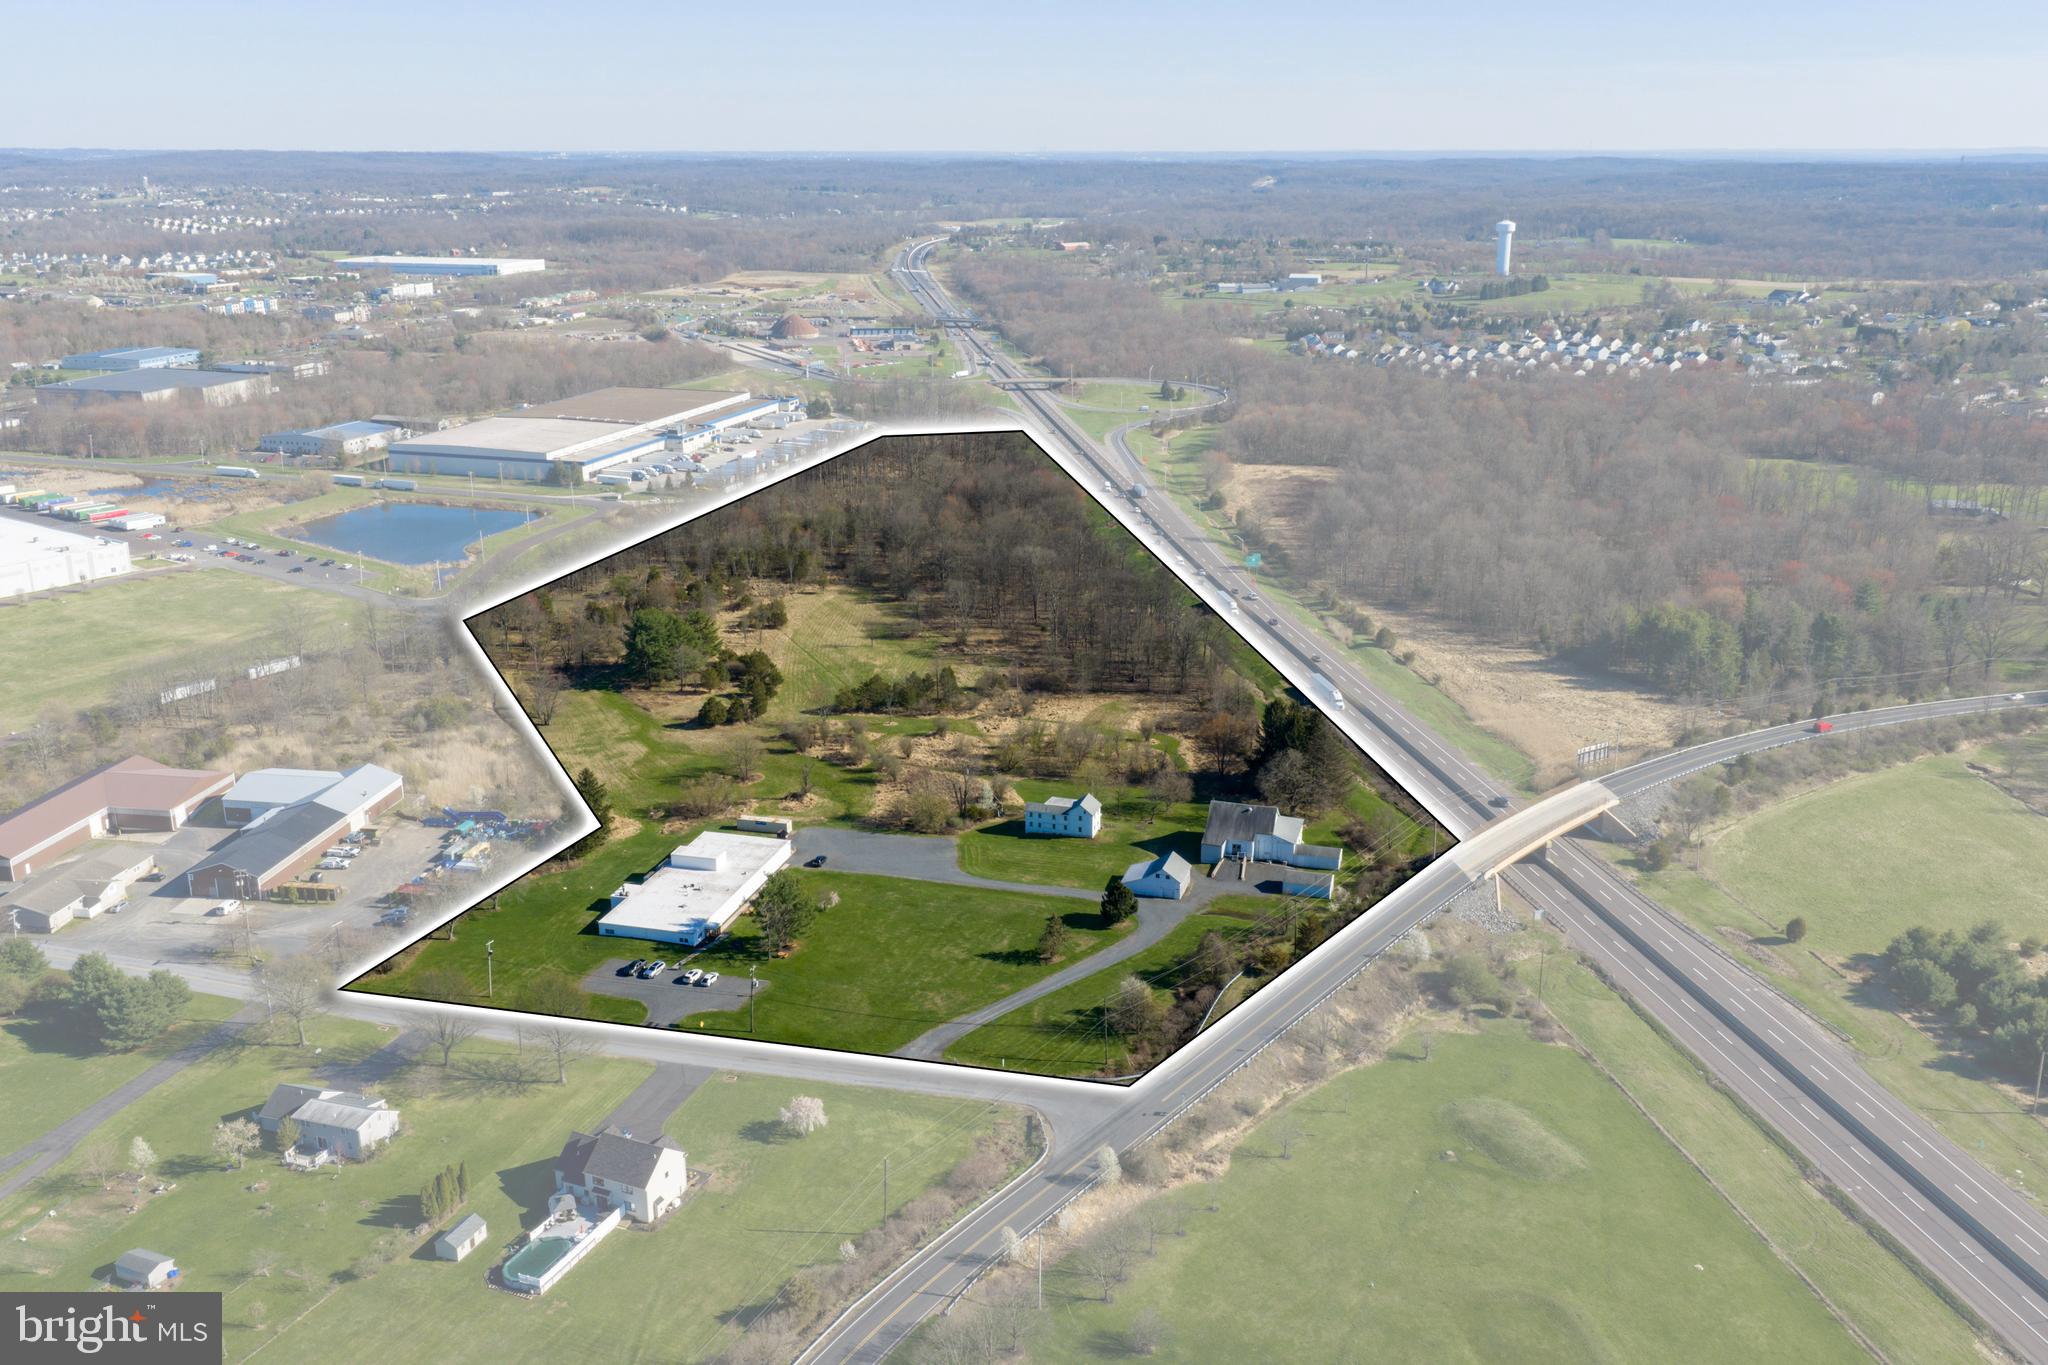
Discover a rare opportunity to own a beautifully maintained church property situated on 5.31 acres of land in the heart of New Hope, Pennsylvania. This versatile property offers endless possibilities  whether you’re looking to expand your congregation, establish a private school, daycare, or community center, this site is ready to welcome your vision.

Property Highlights: Church 10,432 sqft House 3410 sqft finish and 3130 unfinished area (basement and attic).

• Church Building: Spacious sanctuary with a church hall and service area
• Fully Functional Kitchen: Ideal for events, gatherings, or school/daycare use
•  Bathrooms: Two on the first floor, two on the second floor
•  Classrooms & Offices: Seven classrooms upstairs, three offices downstairs
• Parsonage (Single-Family Home): Five bedrooms, two and half baths, well-maintained and move-in ready
•  Playground: Perfect for families and children
•  Parking: 98 spaces available for congregants, staff, or visitors

• Situated at 2536 Aquetong Rd, New Hope, PA, in scenic Bucks County
• Easy access to Route 202 (York Road) and nearby highways, connecting you quickly to Doylestown, Lambertville (NJ), Princeton, Trenton, and Philadelphia Homes.com +1
• Close to charming New Hope attractions, restaurants, shops, and cultural landmarks LoopNet
• Convenient to SEPTA Regional Rail (Doylestown Station,  16 minutes) and Trenton-Mercer Airport ( 24 minutes) LoopNet

This is more than just real estate  it’s a chance to own a piece of history in one of Pennsylvania’s most desirable areas. With its combination of functional space, residential parsonage, and prime location, this property is ideal for religious organizations, educational institutions, or community-focused ventures.

Don’t miss out on this unique opportunity to bring your vision to life in New Hope.
#PABU2109622

NEW HOPE

2536 AQUETONG ROAD

None Beds

None Baths

10,432 Sq.Ft.

$3,995,000

MLS#: PABU2109622

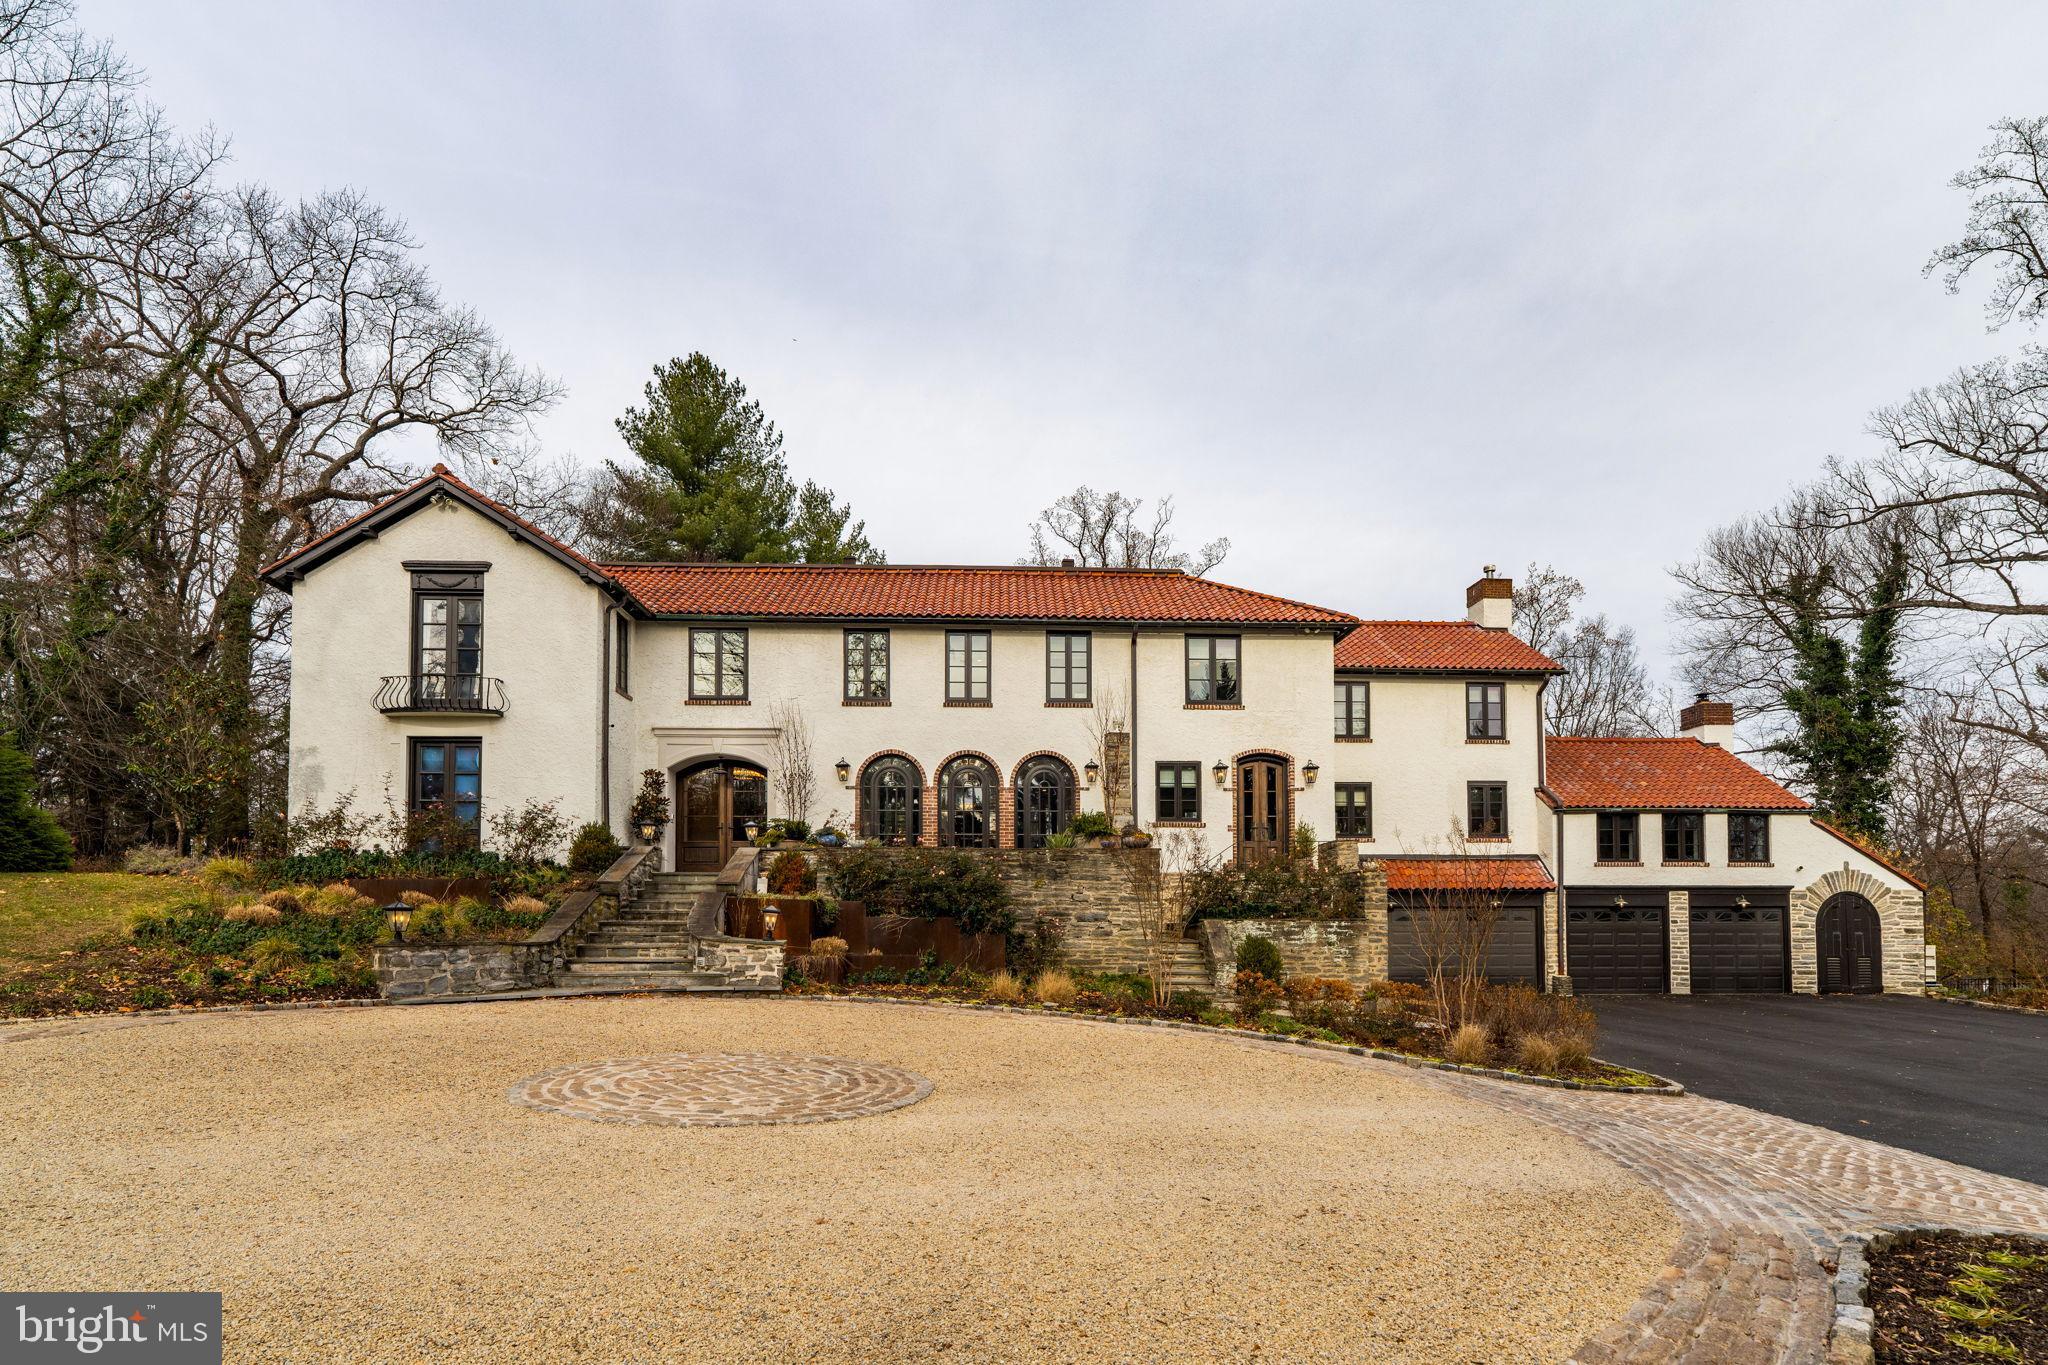
Welcome to 2006 Union Hill Road, an extraordinary custom-built estate offering over 8, 800 sq ft of living space on 10.9 breathtaking acres in sought-after Charlestown Township, part of the French & Pickering Creeks Conservation Trust. Every detail of this 5 Bedroom, 6.3 Bath residence has been thoughtfully designed, blending timeless craftsmanship with luxurious modern amenities. Grand stone entry pillars lead to a private circular drive surrounded by stunning professional landscaping, uplighting, copper gutters, a DuraSlate roof and spectacular outdoor living. Inside, the home showcases hickory hardwoods, 10' ceilings on the main level and extensive millwork including 8-piece crown molding and custom built-ins throughout. The 2-story Foyer opens to elegant formal spaces including a Living Room with woodburning fireplace and a richly appointed cherry-paneled Study. The step-down Family Room features 11’ ceilings, coffered detailing, French doors, and a 2-sided gas fireplace shared with the stunning Kitchen Fireside Den. The gourmet Kitchen features custom cherry cabinetry, Thermador appliances, double islands (one with attached cherry table), walk-in Pantry, Butler’s Pantry, and a dramatic 2-story Breakfast Room. A large Mudroom, Grill Room with beverage center, Family Powder Room, and oversized 3.5-car garage complete the main level. Upstairs, the luxurious Primary Suite includes a Sitting Room, 2-sided gas fireplace, custom designer closet with island, and spa-like Bath with soaking tub, oversized shower, and two linen closets. All additional Bedrooms are ensuite, including a spacious 5th Bedroom/Suite with Sitting Room. A Loft and Laundry Room add convenience. The Third Floor offers both finished and unfinished flexible space and whole-house fan. The daylight walkout Lower Level is designed for recreation and relaxation, featuring a Gym, Media Area, stone fireplace, full Bar, Game Area with pool table, and Half Bath, plus abundant storage. Outside, an exceptional resort-style oasis awaits—an Infinity Edge Pool and Spa overlooking sweeping countryside views, a Bluestone Terrace with stone fireplace and pergola, planter speakers, and two gas grill hookups. The spacious Pool House includes a vaulted Living Area, full Bar with stainless appliances, full Bath, storage room, and its own heating/AC system. Additional highlights include: elevator to all four levels, whole-house generator, central vacuum, radiant heat, new boiler and furnace (2026), holiday lighting outlets with window candles, freshly painted interior millwork, and an interior speaker system. A rare opportunity to own a privately sited, impeccably maintained estate offering exceptional craftsmanship, modern convenience, and unmatched outdoor living in the award-winning Great Valley School District. Also conveniently located to the area’s finest private schools, Great Valley Corporate Center, PA Turnpike and the 202 corridor to KOP and Center City Philadelphia, Paoli Train Station and minutes from the shopping and restaurants of Malvern, Phoenixville and the beautiful Philadelphia Main Line.
#PACT2122776

MALVERN

2006 UNION HILL ROAD

5 Beds

6 Baths

10,581 Sq.Ft.

$3,995,000

MLS#: PACT2122776

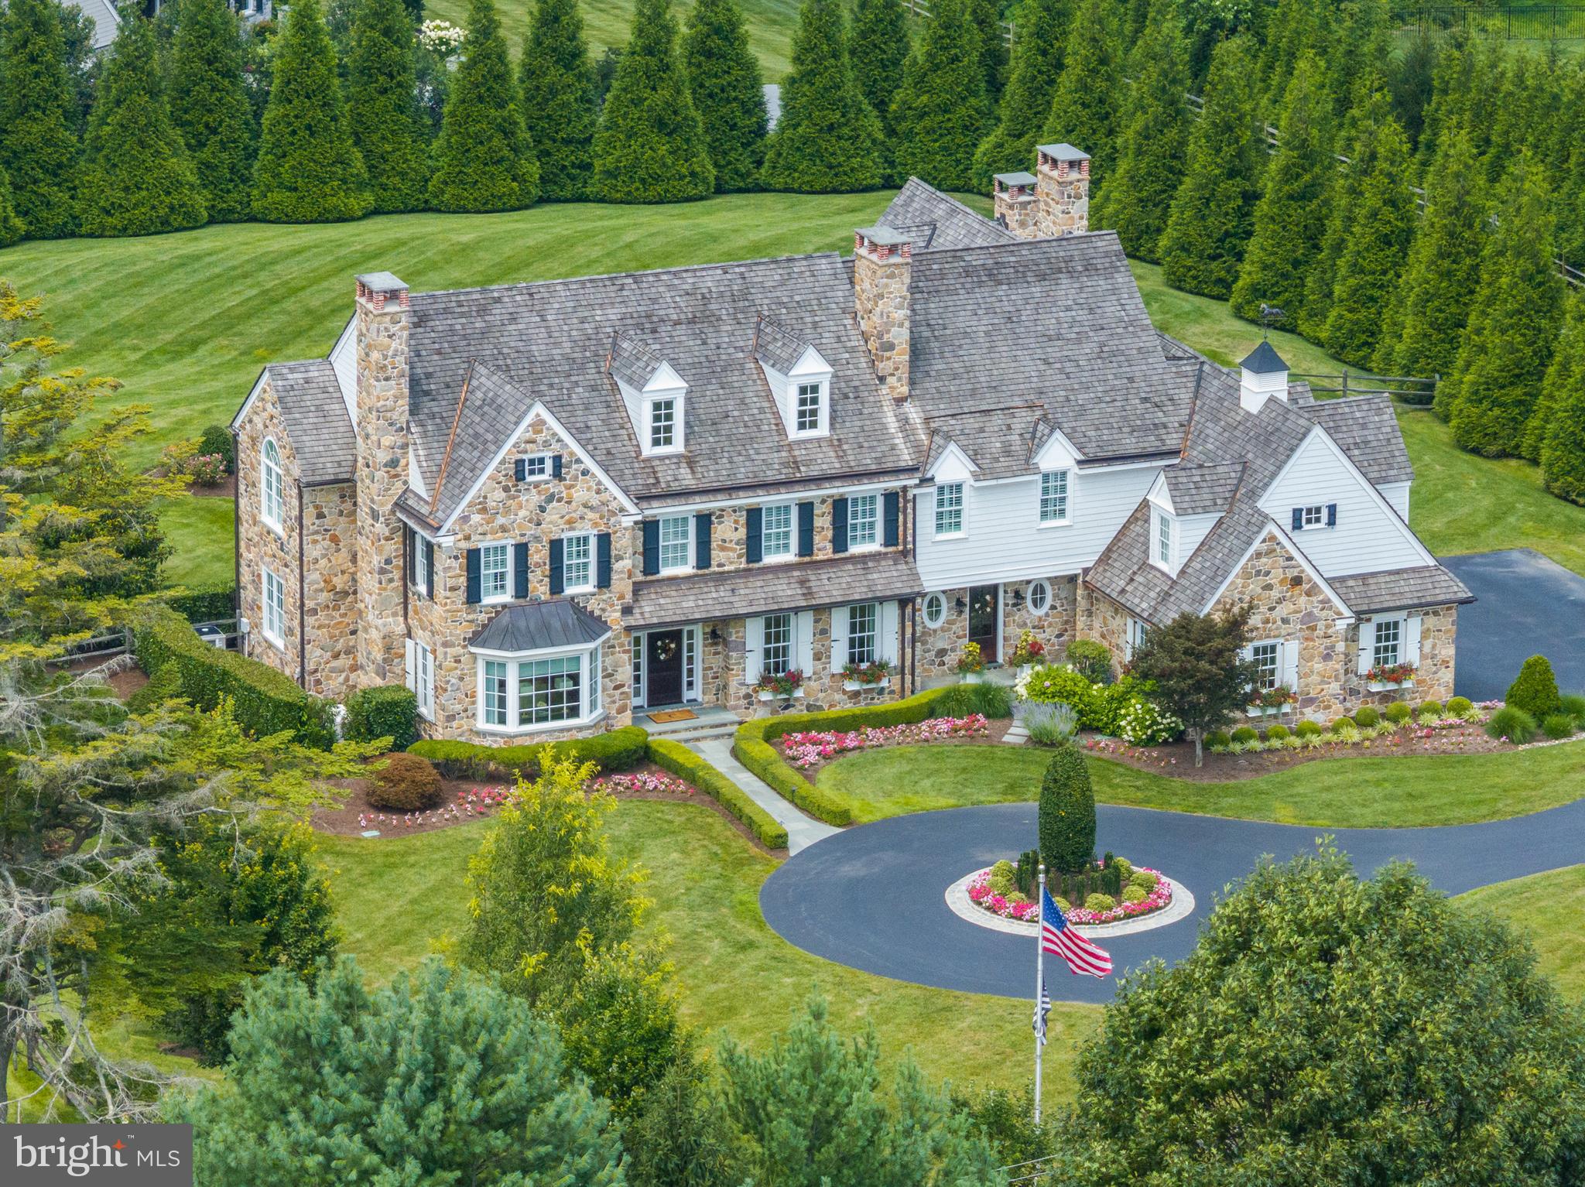
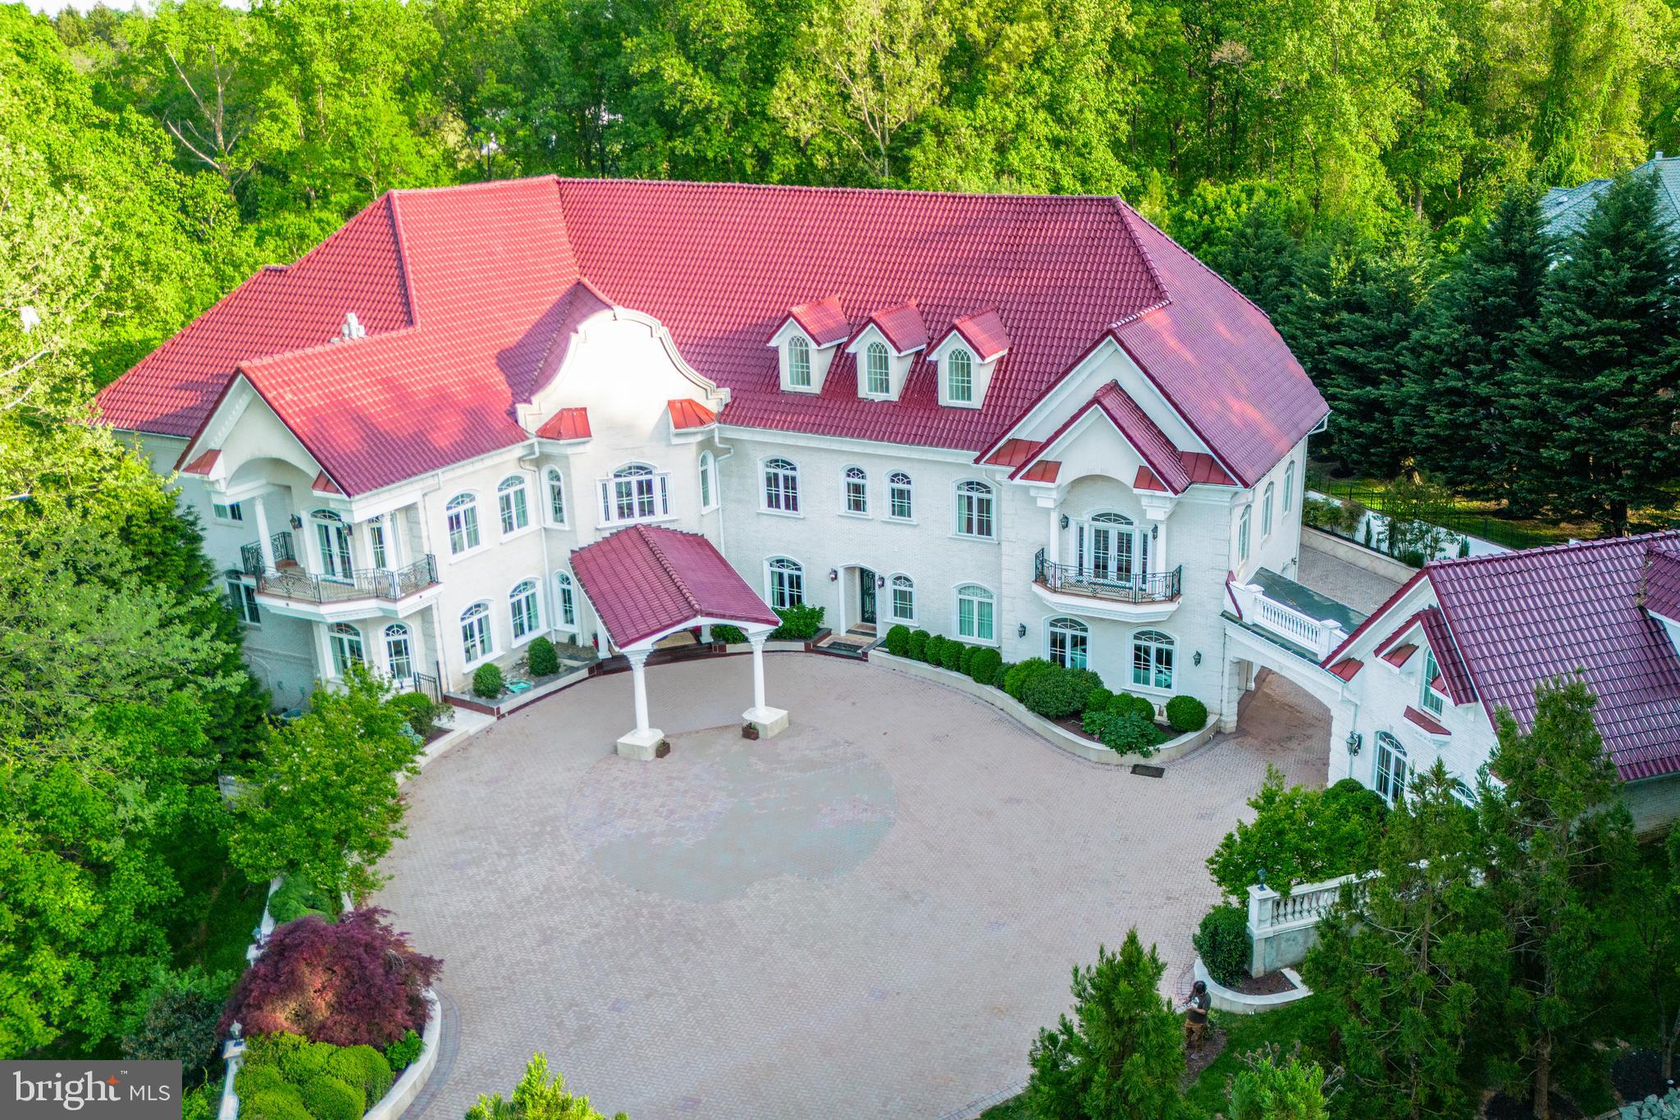
BEAUTIFUL SETTING - nestled on one of Bethesda’s most scenic streets, this home offers a rare blend of seclusion and convenience on a lush 1.6-acre lot. This stunning property is a true oasis, where mature landscaping frames a sparkling pool and sprawling lawns. Expansive brick patios are tailor-made for entertaining, providing a tranquil retreat just minutes from the vibrant heart of downtown Bethesda, elite schools, and major commuter routes.  A private circular drive welcomes you to this storybook expanded English cottage. The inviting foyer opens to a thoughtfully designed floor plan, starting with a grand living room with a fireplace and an adjacent formal dining room. The main level also includes a quiet study with two custom desks & shelving and a family room with stone fireplace, exposed beams, and glass doors leading outside. The elegant gourmet kitchen is well-appointed with a large center island and sunlit breakfast area. A first-floor bedroom suite offers a dedicated office, en-suite bath, and direct backyard access. Completing this level are two powder rooms and a mudroom conveniently located off the 2-car attached garage. Upstairs, the owner's suite is a true retreat, featuring vaulted ceilings, window seats overlooking the yard, a sitting area with a fireplace, a dressing area, and 3 walk-in closets. The luxury bath includes a soaking tub, oversized shower, and dual vanities. Bedrooms #2 and #3 are both generously sized with walk-in closets and share a Jack-and-Jill bathroom. Bedroom #4 includes double-door closet and en-suite bath. This level is completed by a large landing with built-ins and a convenient laundry room. The lower level offers additional versatile space, including a family room (or guest bedroom) with an adjacent full bath, a recreation room with extensive storage, and a powder room.
#MDMC2230046

BETHESDA

7019 ARMAT DRIVE

6 Beds

5 Baths

6,119 Sq.Ft.

$3,995,000

MLS#: MDMC2230046

New on site today
A private, resort-caliber retreat moments from New Hope. Arrive through a gated entry and follow the long, serene drive to a hidden pocket of Solebury serenity, where gardens, water, and light frame the lifestyle you’ve been waiting for. At 2094 Aquetong Road, days unfold between a brand new tennis/pickleball court, a spectacular koi pond with cascading waterfalls and tucked away seating, and a pool-and-spa setting made for long summer afternoons and effortless entertaining. Outdoors, the experience is nothing short of destination worthy: the koi pond shimmers with aerators and multiple waterfalls, inviting you to linger on the surrounding terraces, while the resort-style pool and spa create a natural gathering place, complete with a built-in grill, pizza oven, and a dedicated pool bath for seamless indoor-outdoor flow. Inside the 8,000+ sq ft residence, the rooms feel designed around comfort and conversation, with multiple spaces to gather, celebrate, and exhale. A sunlit den wraps you in views through a wall of windows, anchored by a dramatic stone, wood-burning fireplace; the dining room offers its own fireplace and opens to the deck for easy evenings under the trees; and the living room balances warmth and scale with another fireplace, a stone accent wall, and abundant windows. Upstairs, the primary suite is a true retreat, views, a sitting area, two oversized closets, and elevator access, paired with a spa-inspired bath featuring double sinks, a walk-in shower, and a sauna. Three additional bedrooms and an attached one-bedroom apartment provide the flexibility of today’s living demands, whether for guests, an au pair, or multigenerational comfort, all just minutes from the dining, shopping, and culture of New Hope Borough. Schedule your private tour to experience the peace, scale, and amenities of this one-of-a-kind Solebury retreat.
#PABU2120412

NEW HOPE

2094 AQUETONG ROAD

5 Beds

4 Baths

8,000 Sq.Ft.

$3,995,000

MLS#: PABU2120412

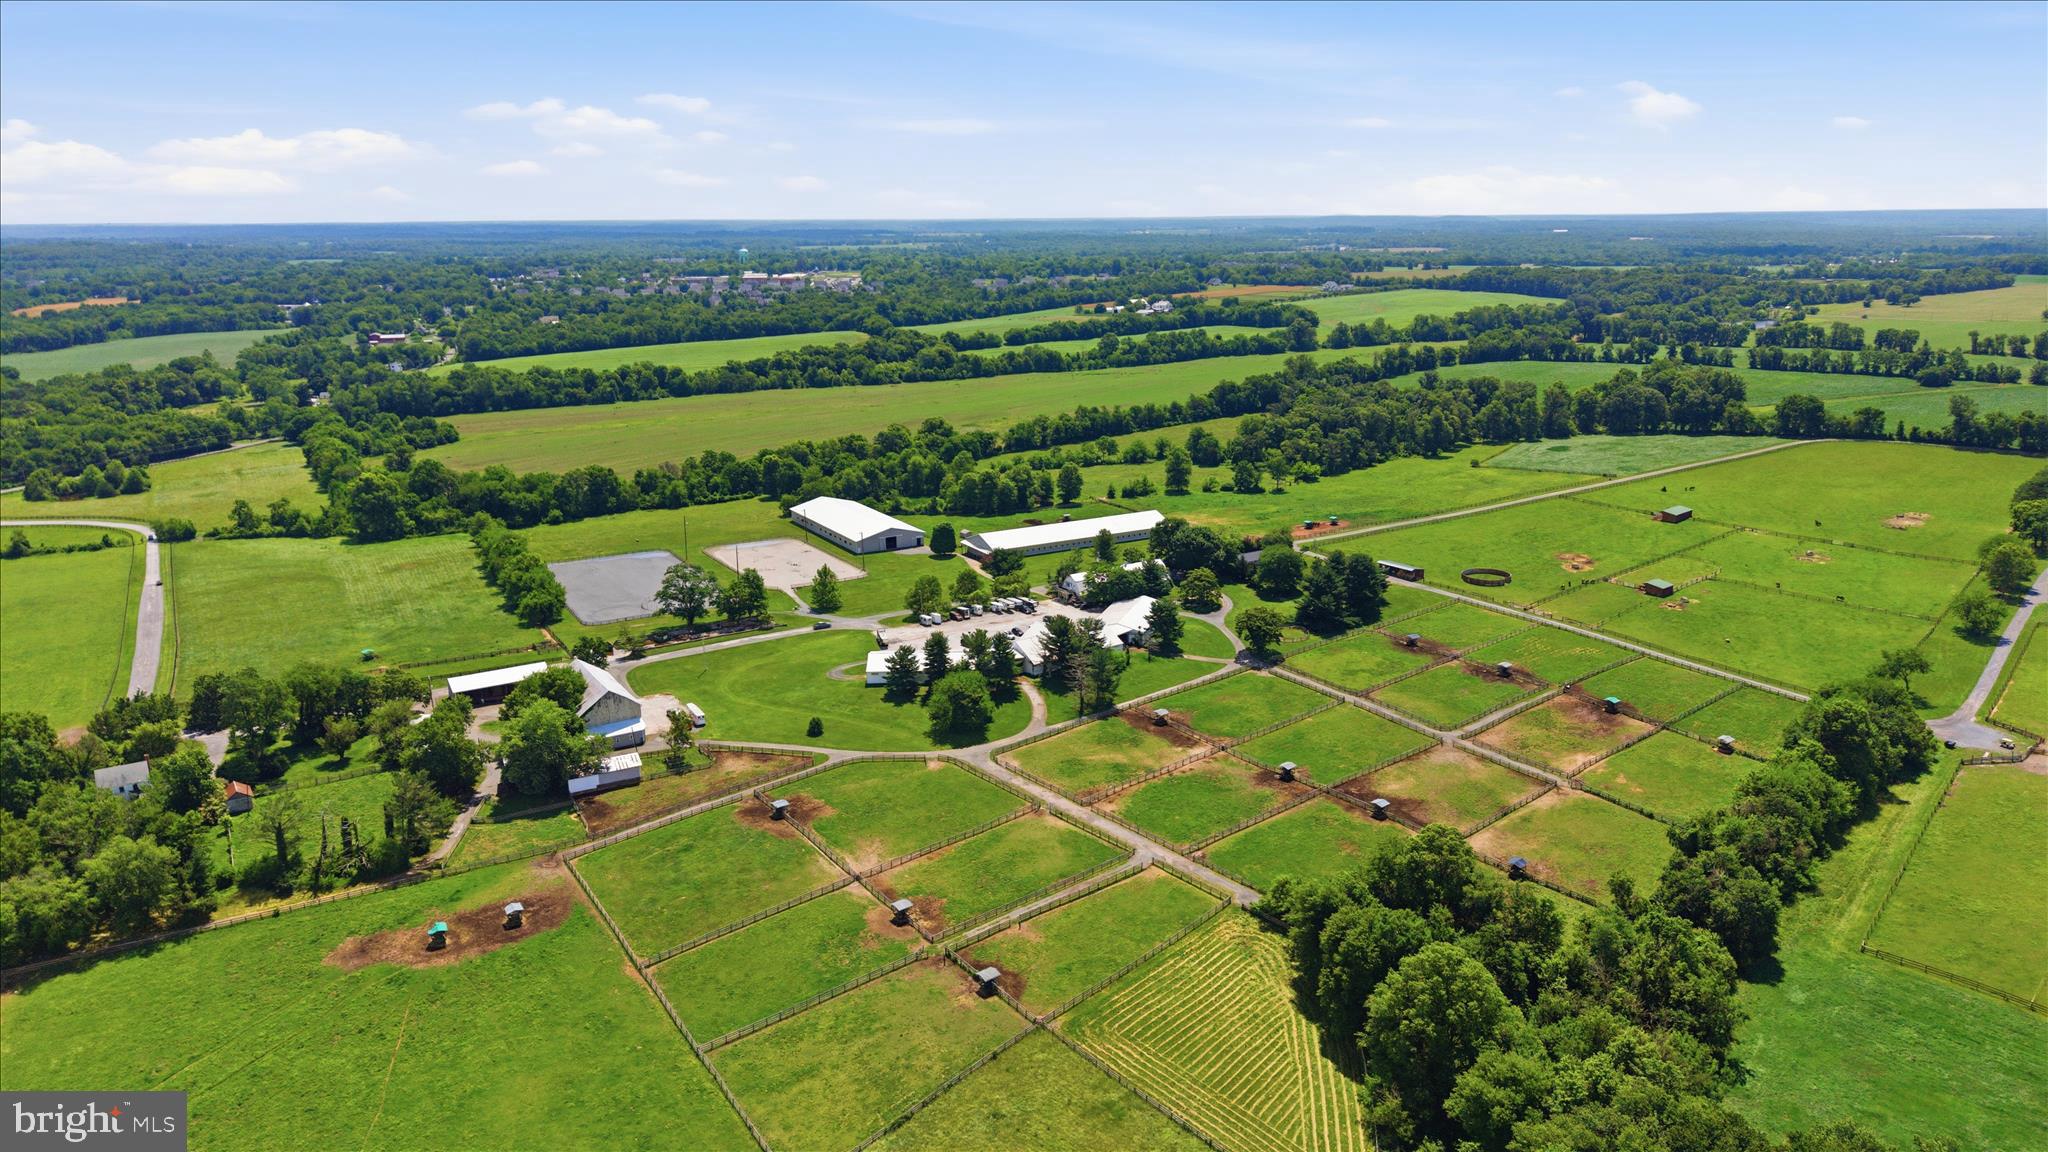
One of the last large parcels in Buckingham Township. This property is conserved but has 1 three acre building envelope. This makes a great Estate Homestead with rolling topography, long distance views , woodlands and creek. Minutes from the County seat of Doylestown,
#PABU2059182

DOYLESTOWN

5491 LONG LANE

None Beds

None Baths

69.91 acres

$3,995,000

MLS#: PABU2059182

High floor 2 bed + Den  2.5 Bath condo with beautiful park views, 2 terraces and 1 car parking license included.
#PAPH2387096

PHILADELPHIA

130 S 18TH STREET 2804

2 Beds

2 Baths

2,900 Sq.Ft.

$3,995,000

MLS#: PAPH2387096

Rare 1.02-acre estate parcel in the prestigious St. Martins section of Chestnut Hill—officially subdivided into two buildable 0.51-acre RSD-1 single-family lots. This extraordinary property at 530–536 W Moreland Avenue offers unmatched flexibility: build one signature estate residence spanning the full acre, or build two custom single-family homes, one on each approved half-acre lot. Both lots are recognized by L&I and may carry distinct addresses (530 and 536), offering immediate planning clarity. This premier location is among the most coveted in Chestnut Hill—a quiet, tree-lined residential pocket known for its stately homes and walkability. From this address, enjoy effortless access to the Philadelphia Cricket Club, Springside Chestnut Hill Academy, Wissahickon Skating Club, Valley Green/Wissahickon trails, and the vibrant shops and restaurants of historic Germantown Avenue. Properties of this size and pedigree rarely come to market in Chestnut Hill. The former residence has been demolished, leaving a clear and ready development site. A grandfathered existing garage remains in the rear corner of the 536 side—a valuable zoning advantage that allows a larger garage or accessory dwelling unit (ADU) to be built with reduced setback restrictions. Included for buyer review are conceptual architectural elevations created by Cuningham Architects, illustrating both (1) a single estate home spanning the full acre, and (2) two smaller homes designed for each half-acre lot. These designs are optional and provided for inspiration only. The architect is available to work directly with the buyer to customize or complete full plans, or buyers may bring their own architect and builder. A recommended builder is available upon request, though buyers may choose any team they prefer. The subdivision has been formally approved by Philadelphia L&I. Zoning: RSD-1 (Single-Family Residential). Survey, zoning permit, easement documentation, and Seller’s Disclosure are available.
#PAPH2455720

PHILADELPHIA

530-536 MORELAND AVE

8 Beds

6 Baths

6,000 Sq.Ft.

$3,995,000

MLS#: PAPH2455720

This remarkable estate on desirable street within walking distance to Potomac Village, Avenel Park & Heritage Farm Park was custom built for luxurious family living, grand scale entertaining and year-round staycationing. The heated saltwater pool with ocean blue PebbleTek finish and slate patio is replete with three shear descents, programable led lighting, retractable cover and diving board. The adjacent guest house with upstairs bedroom offers kitchenette, two full bathrooms, laundry, storage; and family room with fireplace and nana-wall opening to the poolside lanai. The gourmet kitchen with full suite of appliances, large island and eat-in table area connects to the great room with 11' ceilings and raised slate patio. Dining room comfortably seats 20 people or more when extending through to the living room. Main home includes five bedrooms up including the owners suite which spans the rear of the home and has sitting room, balcony, custom walk-in closets, changing room with sink, and steam shower. Expansive walkout lower level is an entertainers dream with kitchenette, family room with gas fireplace, gaming area, creative room, guest or AuiPair bedroom (no window or closet), exercise room, extensive storage, and finished space underneath the oversized three car garage that's perfect for theatre room or recreation room.  Professionally landscaped grounds boast mature plantings and extensive illumination. New in 2021: Waterfurnace Geothermal heat-pumps with hot water desuperheater, hot water storage tank and Aprilaire steam humidifiers. Room count and square footage include the guest house. Porches and Lanai total approx 1,000sf and are not reflected in square footages. See floorplans and site plan in photo stream.
#MDMC2040694

POTOMAC

9919 LOGAN DRIVE

7 Beds

7 Baths

11,300 Sq.Ft.

$3,995,000

MLS#: MDMC2040694

Lindencroft,  home of Bucks County Writer, Willis Rivinus, presents a rare opportunity to acquire a quintessential Bucks County farmhouse on 49 acres of countryside beauty on the iconic Paxson Rd. The land was first deeded by William  Penn in 1681. Amid sweeping fields, meadows, and woodlands, this timeless stone 1735 farmhouse presents an extraordinary opportunity to create a one-of-a-kind luxury estate. Rich in history and character, the home stands as a testament to classic craftsmanship—ready to be reimagined and restored to its full grandeur.  The original stone residence offers enduring architectural beauty, with deep-set windows, vintage beams, and authentic materials that speak to a bygone era. A thoughtful renovation could blend these historic elements with the finest modern amenities, resulting in a stunning country retreat tailored to today’s lifestyle.  The expansive acreage provides endless possibilities for a private compound, equestrian estate, or gentleman’s farm—complete with potential for an additional dwellings, stables, or recreational spaces. Sweeping views, serene privacy, and a true connection to nature make this property an unparalleled canvas for your vision.  Opportunities of this scale and setting are increasingly rare. For the discerning buyer seeking a legacy property with both historic charm and limitless potential, this 49-acre estate offers the perfect foundation to create something truly exceptional.
#PABU2107918

NEW HOPE

6832 PAXSON ROAD

4 Beds

2 Baths

3,692 Sq.Ft.

$3,995,000

MLS#: PABU2107918

1 ... 166 167 168 169 170 ... 666
* Listings identified with the FMLS IDX logo come from FMLS and are held by brokerage firms other than the owner of this website. The listing brokerage is identified in any listing details. Information is deemed reliable but is not guaranteed. If you believe any FMLS listing contains material that infringes your copyrighted work please click here to review our DMCA policy and learn how to submit a takedown request. © 2024. First Multiple Listing Service, Inc.
 - property

Send a message

Message successfully sent.

Your message

What is 3 + 4 ?

Reason for contacting?

I agree to receive email communication and understand I can unsubscribe at any time.

I agree to be contacted by Charis Realty Group via call, email, and text for real estate services. To opt out, you can reply 'stop' at any time or reply 'help' for assistance. You can also click the unsubscribe link in the emails. Message and data rates may apply. Message frequency may vary. Privacy Policy

Sign Out

Virtual Assistant

Would you like to take the next step with this property? We can help you schedule a showing or virtual tour, or send you more details.

Yes, I would like more information.

Thank You for Your Reply, One of Our Agents will contact you as soon as possible

No, maybe later.

Thank you, you can always contact me via email, phone number or through the contact form.

Realhub AI

Lucy - Your AI-Powered Realtor

Update Your Temporary Password

Personalize your search

Enter your email and we'll notify you immediately when new listings match what you're looking for.

or enter email address

Already have an account ? Login here

Continue your home search

I agree to receive communications and understand I can unsubscribe at any time.

I agree to be contacted by Charis Realty Group via call, email, and text for real estate services. To opt out, you can reply 'stop' at any time or reply 'help' for assistance. You can also click the unsubscribe link in the emails. Message and data rates may apply. Message frequency may vary. Privacy Policy

Already have an account ? Login here

We use cookies

We use cookies primarily for analytics to enhance your experience. By accepting, you agree to our use of these cookies. You can manage your preferences or learn more about our cookies policy.