Properties

Browse or get in touch to schedule a walkthrough.

  • Nearby me
Price range

Popular Features

Community Features

Association

Property Features

Waterfront

View

Exterior Features

Interior Features

Style

1101671 properties match your criteria

Updated 1 minute ago

E-Alert name
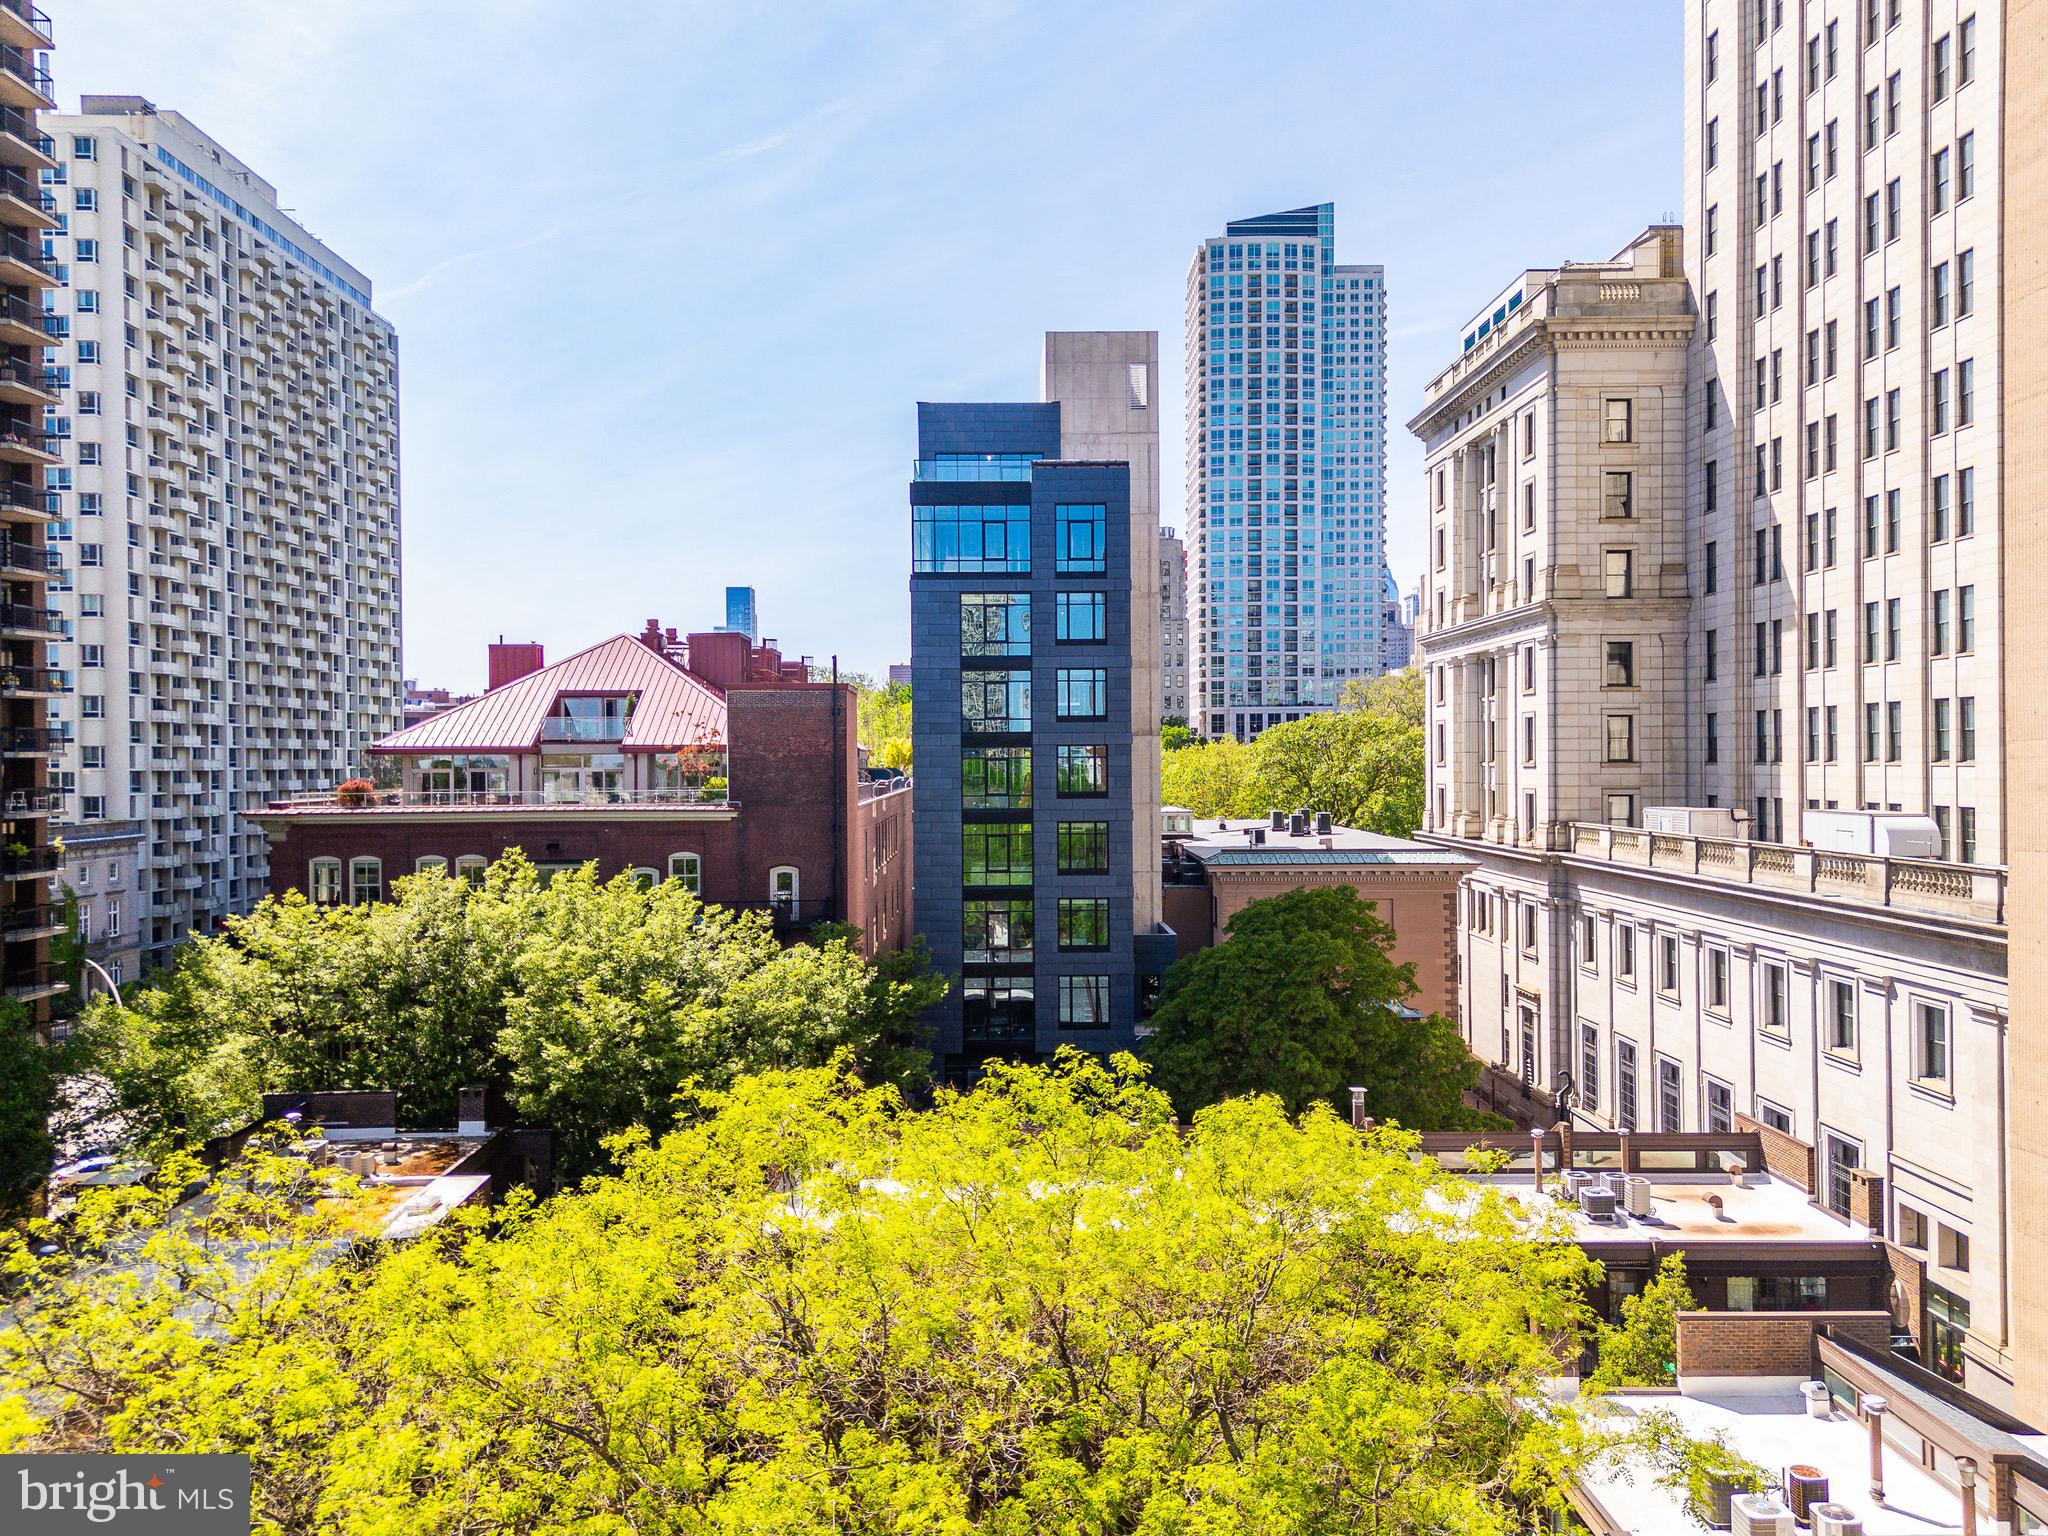
An Iconic Location Built for the Visionary. Introducing The Dilworth House - a masterful blend of architectural heritage, elevated design, and modern sophistication, overlooking Philadelphia’s iconic Washington Square Park. Developed by Astoban Investments and brought to life by CBP Architects - the award-winning firm originally founded by the legendary Cecil Baker - this limited collection of just eight luxury residences stands among the most refined residential offerings in the city. Rooted in the legacy of Mayor Richardson Dilworth, a visionary who helped lead the revitalization of Society Hill, The Dilworth pays homage to its past with stately Colonial Revival architecture by renowned architect G. Edwin Brumbaugh. The building echoes the grace of Dilworth’s original 1957 mansion while embracing the innovation and craftsmanship of today’s luxury living. Behind a gated, professionally landscaped entry, residents are welcomed into a world of privacy, sophistication, and quiet grandeur. Interiors are thoughtfully designed with custom millwork, soaring ceilings, and elegant, curated finishes. Expansive private terraces - including the largest penthouse terrace in Philadelphia - offer seamless indoor/outdoor living and panoramic views of both the park and the Delaware River. Each residence features bespoke and timeless kitchens by The Cut equipped with top-tier Gaggenau appliances, and architecturally forward layouts designed to elevate everyday living. Building amenities include full-time doorman service, storage, a residents-only fitness studio, and a state-of-the-art automated parking system that allows you to park and retrieve your car with the touch of a button. A full 10-year tax abatement and low condo fees add meaningful long-term value. 
Experience peaceful, refined living right on Washington Square Park in this spacious 3-bedroom, 3.5-bath single-level residence spanning over 3,250 square feet. Designed for both elegance and ease, the home features a 235-square-foot private terrace off the living room with direct park views - while the opposite side offers sweeping sights of the Delaware River, creating a stunning backdrop from every room. The layout is open and inviting, with a seamless flow between the living area, dining space, and chef’s kitchen, outfitted with sleek Gaggenau appliances and premium finishes throughout. Whether you're hosting friends or enjoying a quiet evening at home, every inch of this residence is designed for comfort and sophistication. Step outside and you're in the heart of Society Hill, just moments from some of the city’s best restaurants, shops, and cultural spots. And with fast, easy access to major highways and the Jersey Shore, weekend getaways are always within reach.Parking: One space included. An additional space is available for $200,000.
More details and photos coming soon.
#PAPH2473838

PHILADELPHIA

223 S 6TH STREET 601

3 Beds

3 Baths

3,251 Sq.Ft.

$5,526,000

MLS#: PAPH2473838
Prime Commercial Mixed-Use Development Opportunity – Gettysburg, PA

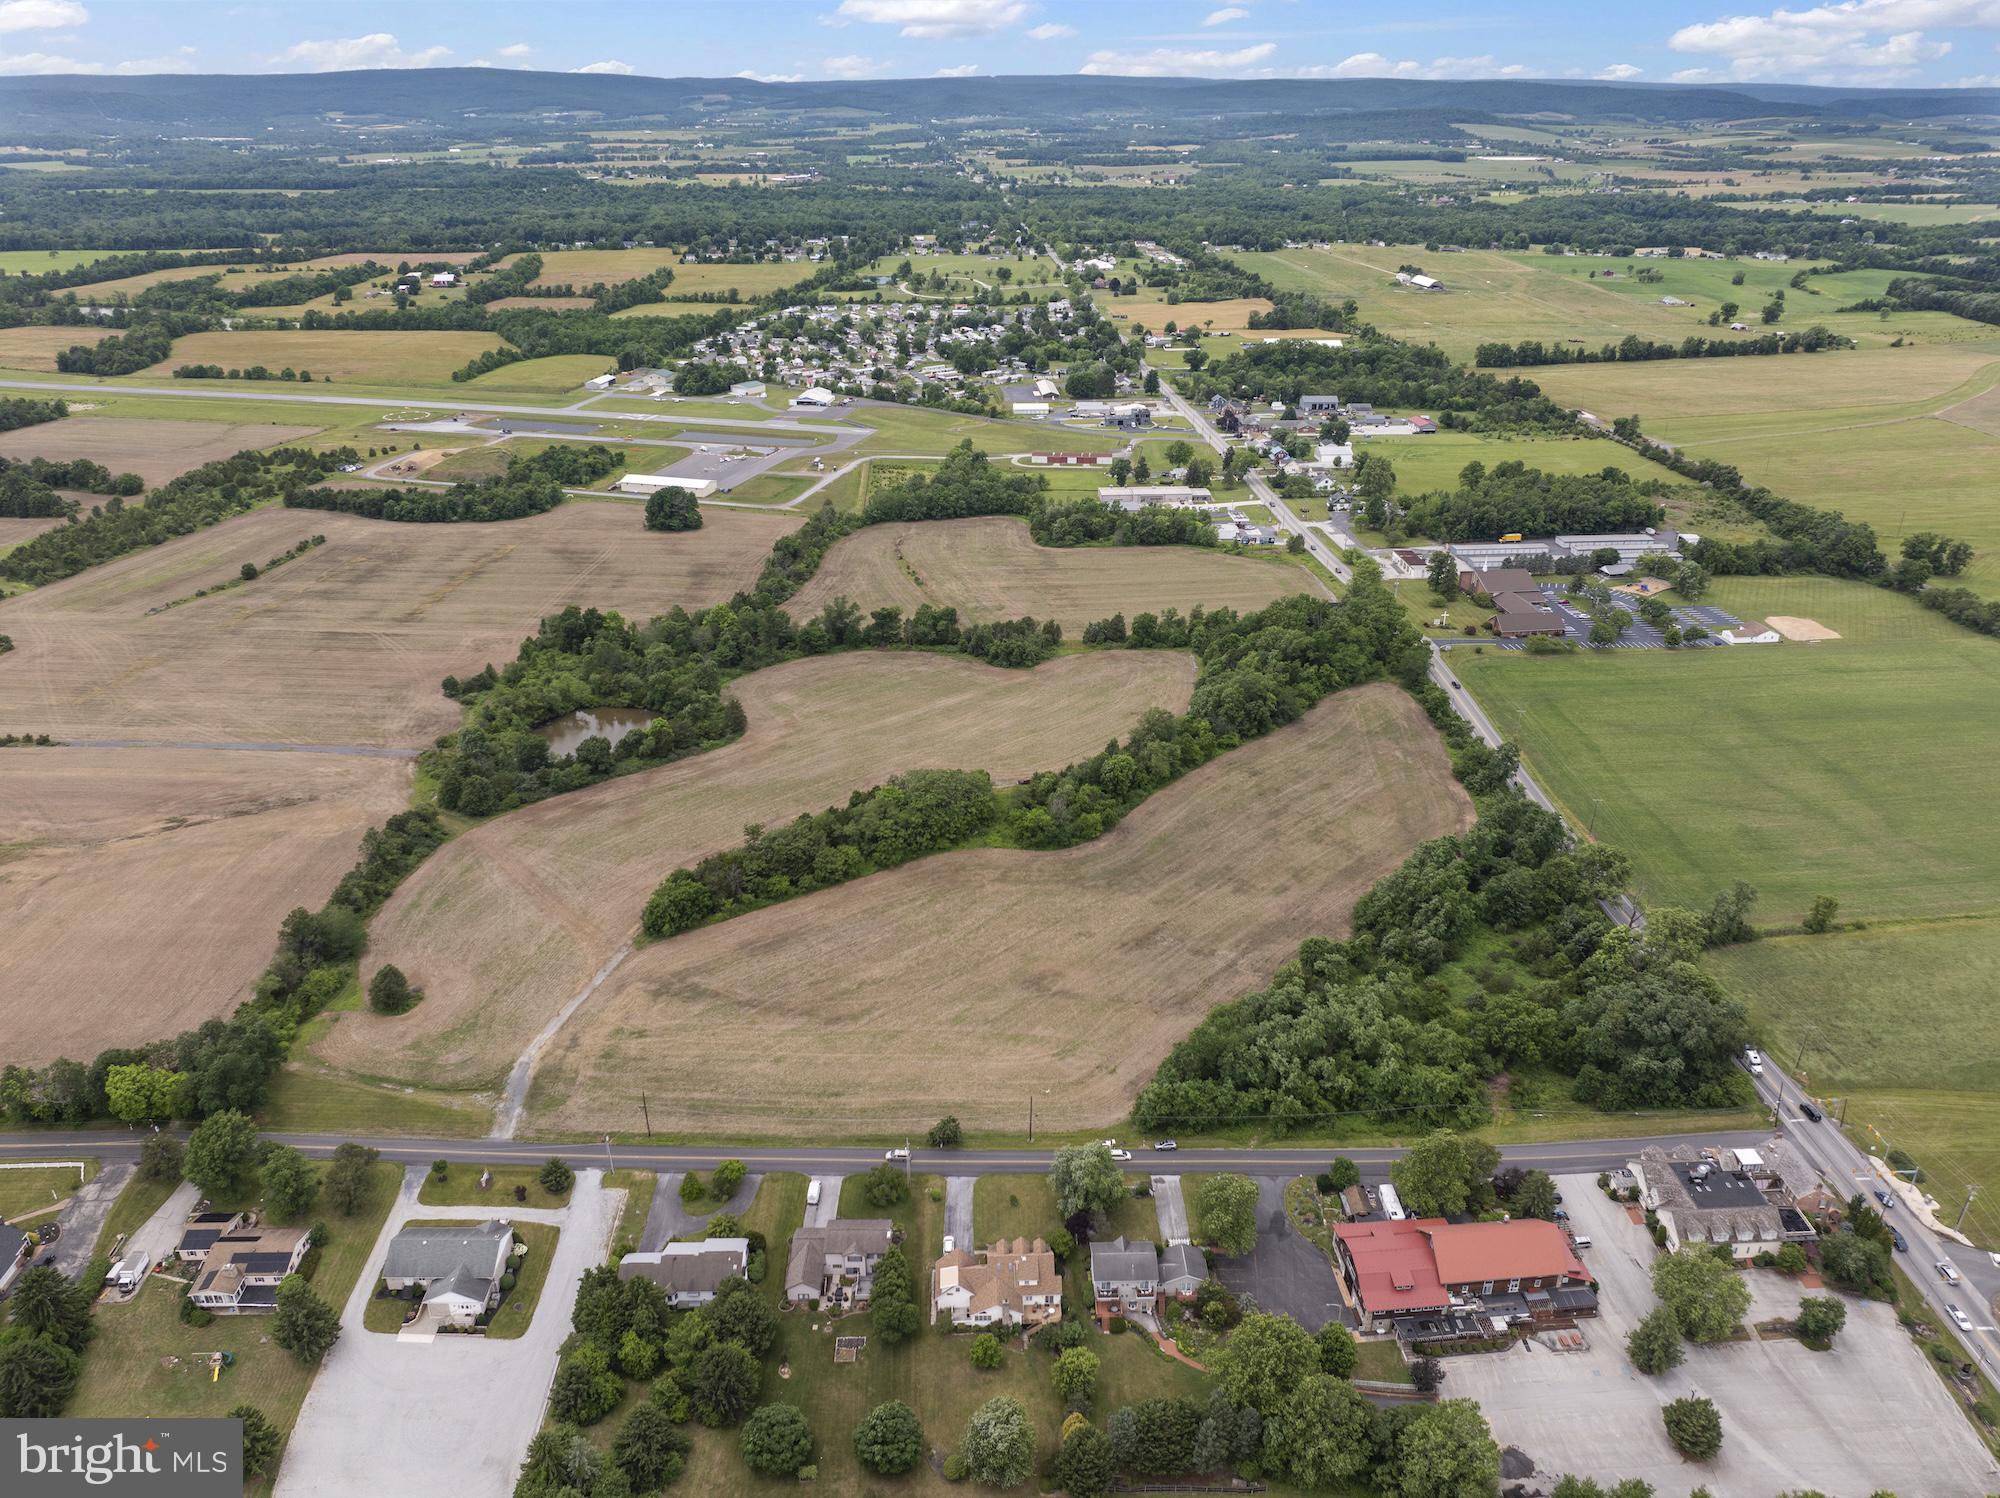
Exceptional opportunity to acquire 27+ acres of commercially zoned mixed-use land at the highly visible intersection of US Route 30 and Herrs Ridge Road, complete with a signalized intersection providing excellent access and exposure. This strategically located property offers tremendous development potential for retail, hospitality, office, residential mixed-use, healthcare, or other commercial ventures.

Positioned in one of the region's most recognized tourism and business corridors, the site benefits from strong traffic counts, excellent visibility, and convenient access to major transportation routes. Public utilities are available, enhancing the property's development readiness and long-term value.

The location places you less than one mile from the historic First Shot Marker, less than two miles from downtown Gettysburg, less than five miles from US Route 15, and less than twenty-two miles from Interstate 81, providing outstanding connectivity throughout South Central Pennsylvania and beyond.

With its combination of size, zoning flexibility, infrastructure availability, and proximity to Gettysburg's thriving tourism, commercial, and residential markets, this is a rare opportunity to secure a premier development tract in a highly desirable location.
#PAAD2024100

GETTYSBURG

0 HERRS RIDGE ROAD

None Beds

None Baths

27.04 acres

$5,500,000

MLS#: PAAD2024100
None
#MDPG2060054

SUITLAND

4315 SILVER HILL ROAD

None Beds

None Baths

6.17 acres

$5,500,000

MLS#: MDPG2060054
Sale included adjacent property, 1868 Milvale Road.

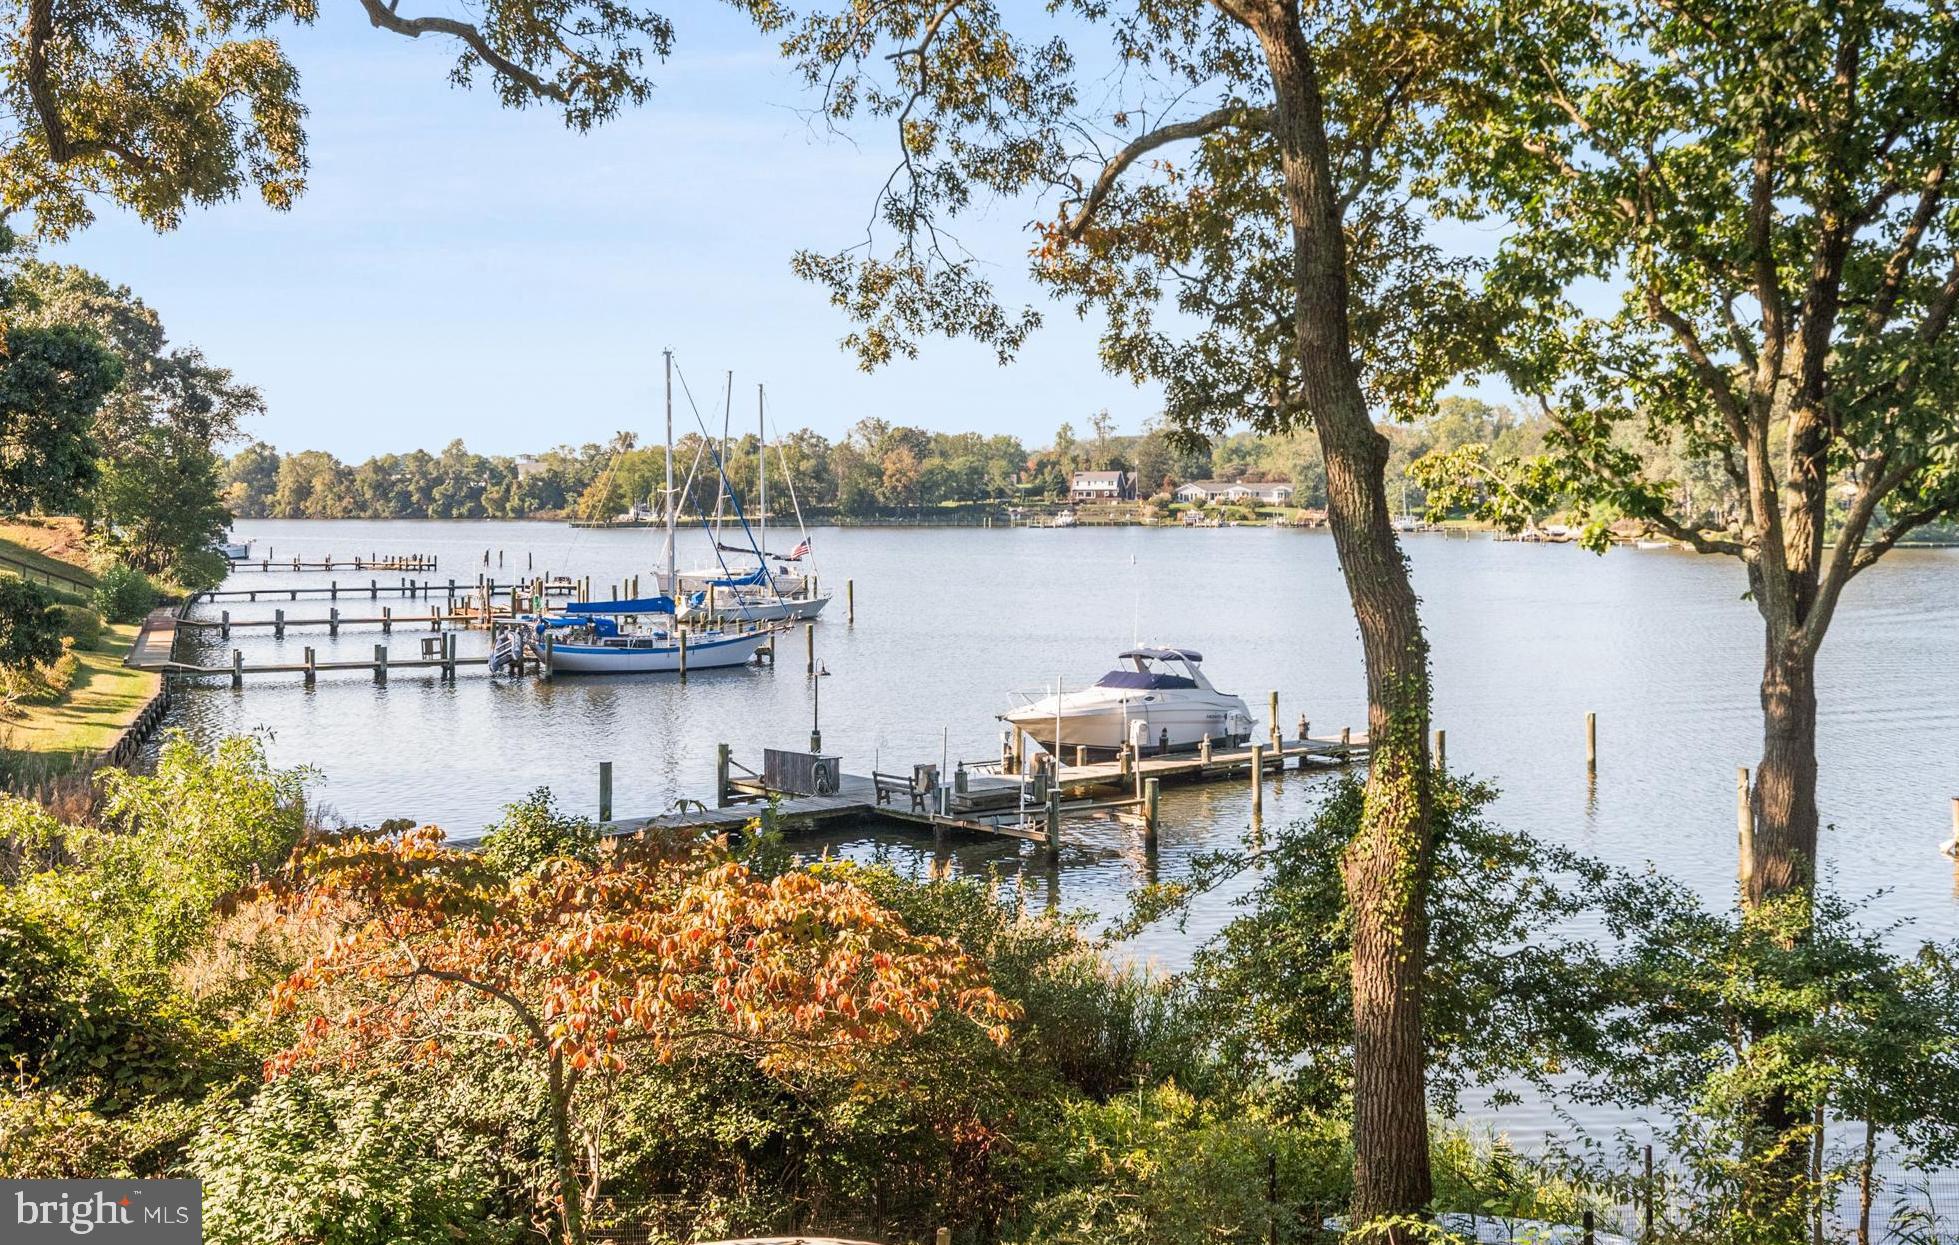
St Margaret's waterfront estate sited on an  elevated 2  acre wooded lot with shared  deep water on Mill Creek, water views and a  salt water pool. Located at the end of a private cul-de-sac that abuts a 120 acre farm preserved in a land trust,  you will find a private circular driveway with an oversized side entrance garage providing ample parking for guests that leads to a spacious, stately,  Williamsburg Colonial. The residence features  6 bedrooms, 5 full and 2 half baths and even includes a 2 Bedroom apartment above the garage providing  ample space for in laws,  a nanny or a private office retreat.  The home boasts refinished pine floors,  4 fireplaces, crown moldings, spacious living spaces and a great floor plan for entertainment. The kitchen is equipped with an oversized island, stainless steel appliances,  granite counters and cherry cabinets. The family room addition was completed in 2008 and opens to the pool patio and a deck with long  waterview's. An elegant formal Dining Room and Living Room with wood burning fireplaces and a spacious main level library provides ample space for elegant living. The second floor features the primary suite with sitting room, spacious bath,  walk in closet and private waterside balcony that was added in 2008. Two additional bedrooms share a spacious recently renovated bath along with a 4th ensuite bedroom. Two additional bedrooms,  a full bath, a common work area and cedar closet complete the 3rd floor. The lower level recreation room, bar, and custom wine cellar have waterview's and an outside entrance in the front and rear.
#MDAA2070564

ANNAPOLIS

1865 MILVALE ROAD

6 Beds

5 Baths

7,637 Sq.Ft.

$5,500,000

MLS#: MDAA2070564
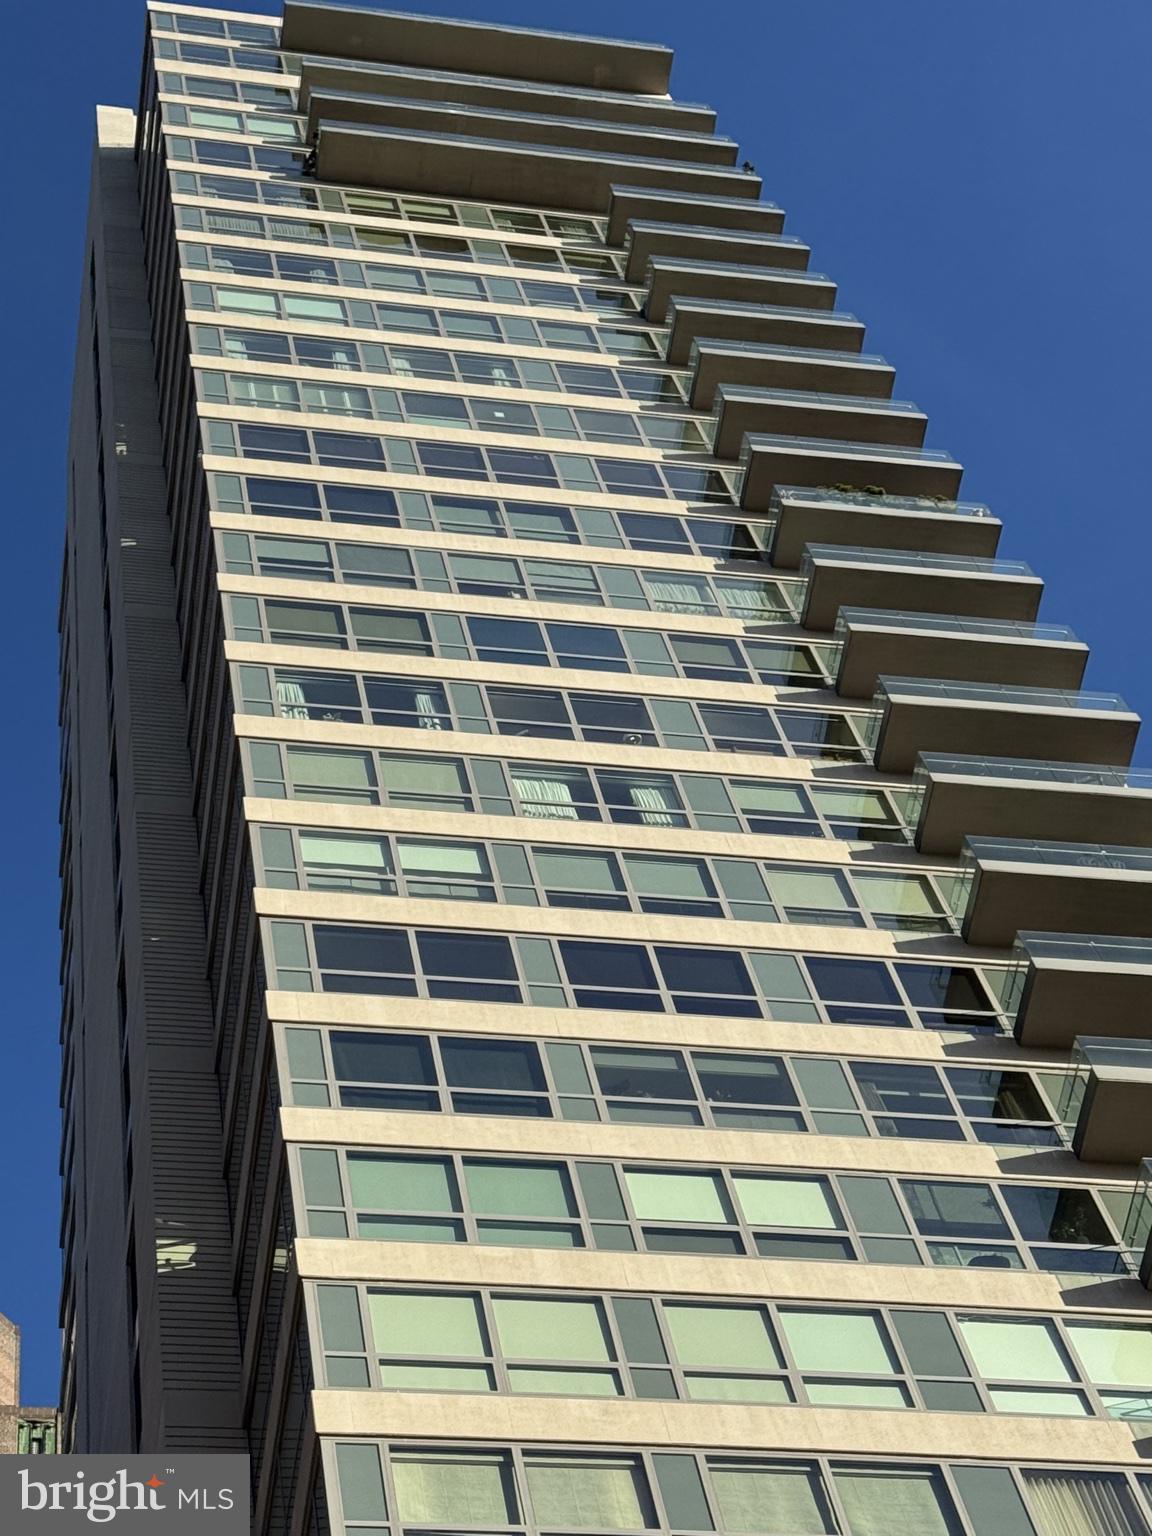
Located in the luxurious and prestigious 1706 Rittenhouse Square Condominium. This very Private Modern building seamlessly blends elegance with privacy. With only 31 exclusive Residences spanning 31 stories high. 1706 offers an intimate, upscale living experience. Residence 2201 is a masterpiece, featuring very high ceilings and floor to ceiling windows on four sides and 4,166 square feet. This four-bedroom residence offers breathtaking views from every room. A private, keyed elevator opens directly to your private foyer leading into a grand Living Room with floor-to-ceiling windows and glass doors that open onto a terrace.

1706 Rittenhouse Square has Amazing Amenities. The Concierge offers a Chauffer Driven Car to take you around the city. Swim in the Lap Pool, Relax in the Jacuzzi, Sit in the Sauna and/or work out in the Gym. There is a Conference Room, Party Space and a Catering Kitchen. Read a Book or work on your Laptop in the Private Lushly Landscaped Garden. Two Parking Spaces Included.
#PAPH2581440

PHILADELPHIA

1706 RITTENHOUSE SQUARE 2201

4 Beds

3 Baths

4,166 Sq.Ft.

$5,500,000

MLS#: PAPH2581440
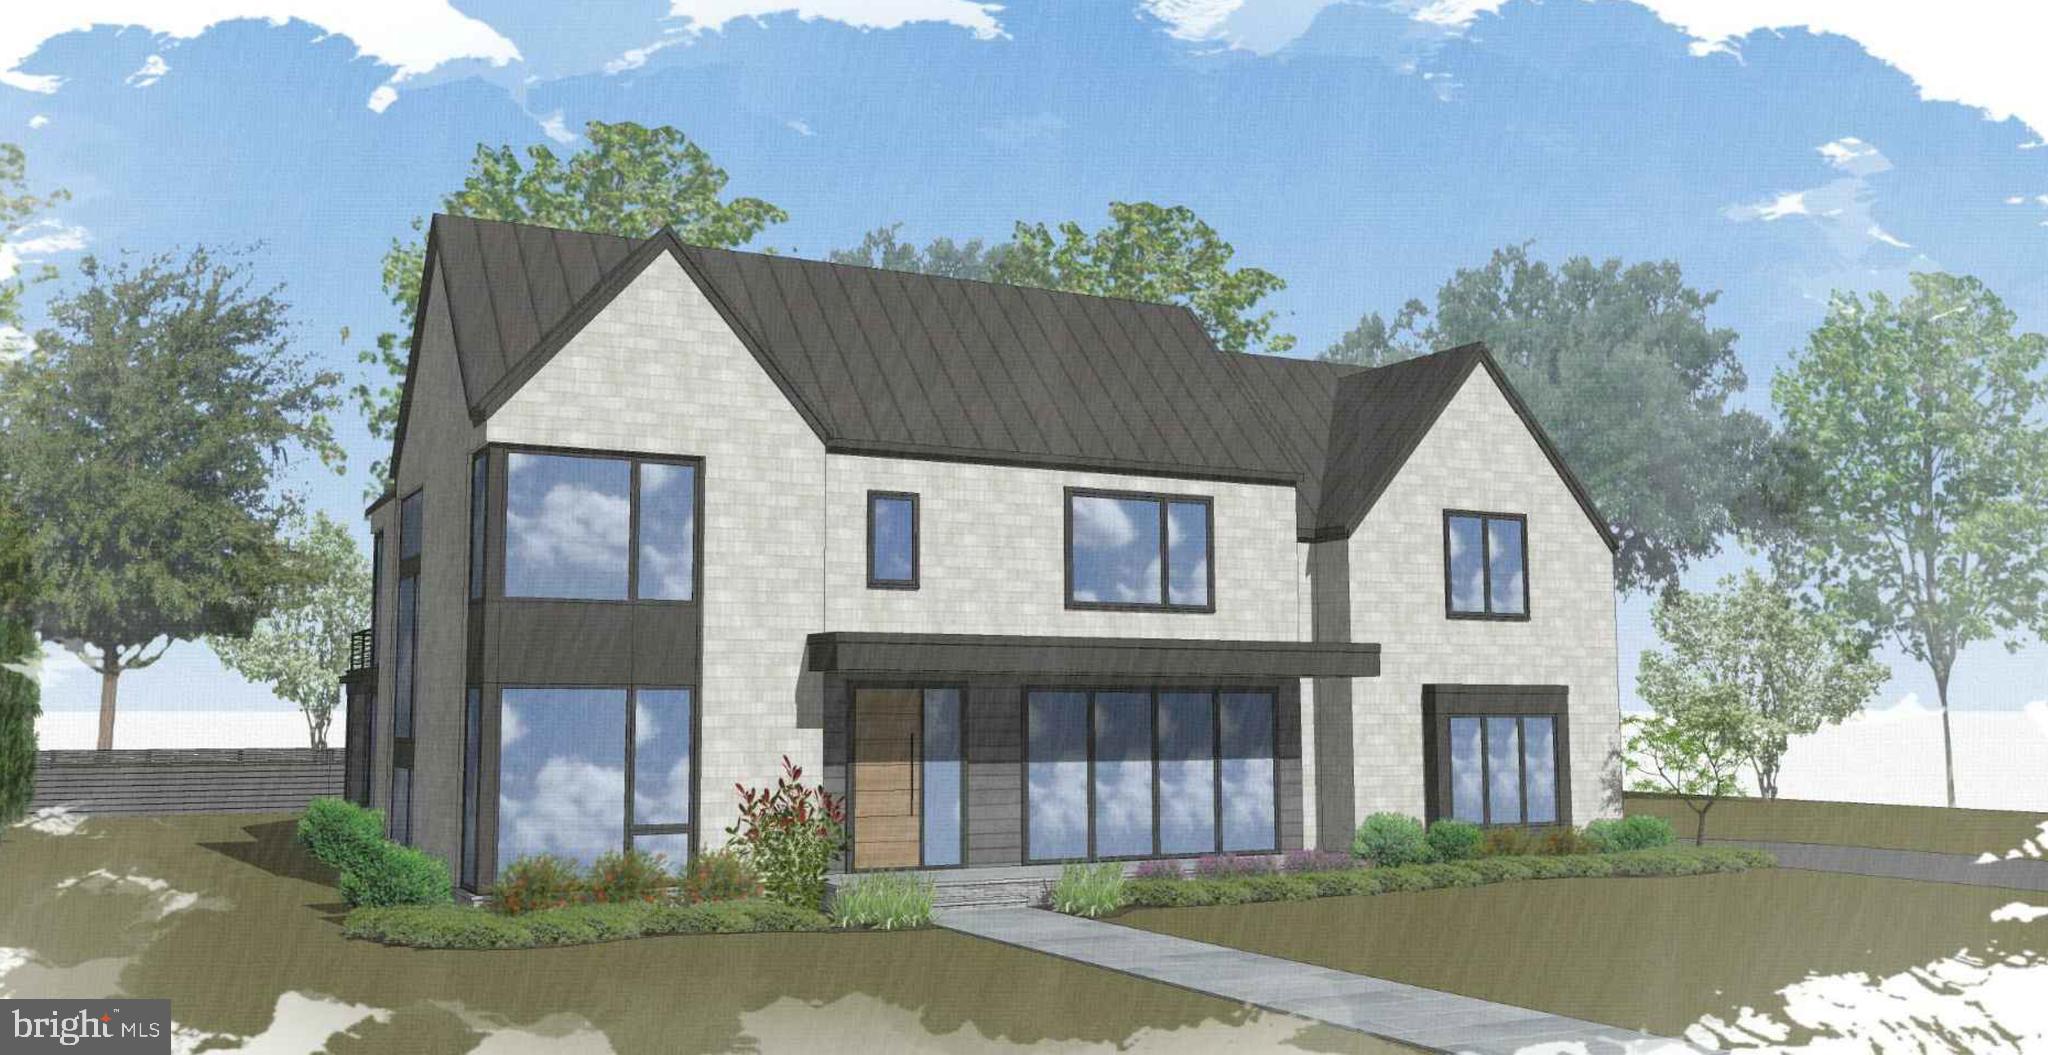
There are some exciting opportunities to customize. Construction progress is on the "Home Stretch!"*** 

Come see the progress, walk the amazing site and learn about this incredible new home opportunity on beautiful Rosemary Street! 
This impressive & stately NEW residence will feature dramatic modern flair and crisp, fine detailing throughout its luxurious levels! The property is perfectly situated on an expansive estate-sized lot with glorious, mature landscaping.  The truly premium property is wonderfully positioned on a highly sought-after block of picturesque Rosemary Street.  

The dramatic design is by the skilled architects at GTM & and the home construction will be by the highly talented and quality oriented craftsmen at PKK Builders.  Note: the 5th bedroom on the second level can easily become a home office or flex space.  The house is "elevator ready" (actual installation is an option).  The site plan is designed to accommodate a pool, too!  ****Numerous pool concept options are available!

Enjoy all the amenities of the Town of Chevy Chase with its wonderful "close-in living" lifestyle! Minutes to Metro, downtown Bethesda & Friendship Heights, award-winning schools, neighborhood parks, The Lawton Community Center, Capital Crescent Hiker / Biker Trail, the upcoming redevelopment of the historic Farm Women's market....-all in such an amazing neighborhood. Be sure to visit the town's website for more neighborhood information!
#MDMC2109782

CHEVY CHASE

4119 ROSEMARY STREET

6 Beds

5 Baths

6,948 Sq.Ft.

$5,500,000

MLS#: MDMC2109782
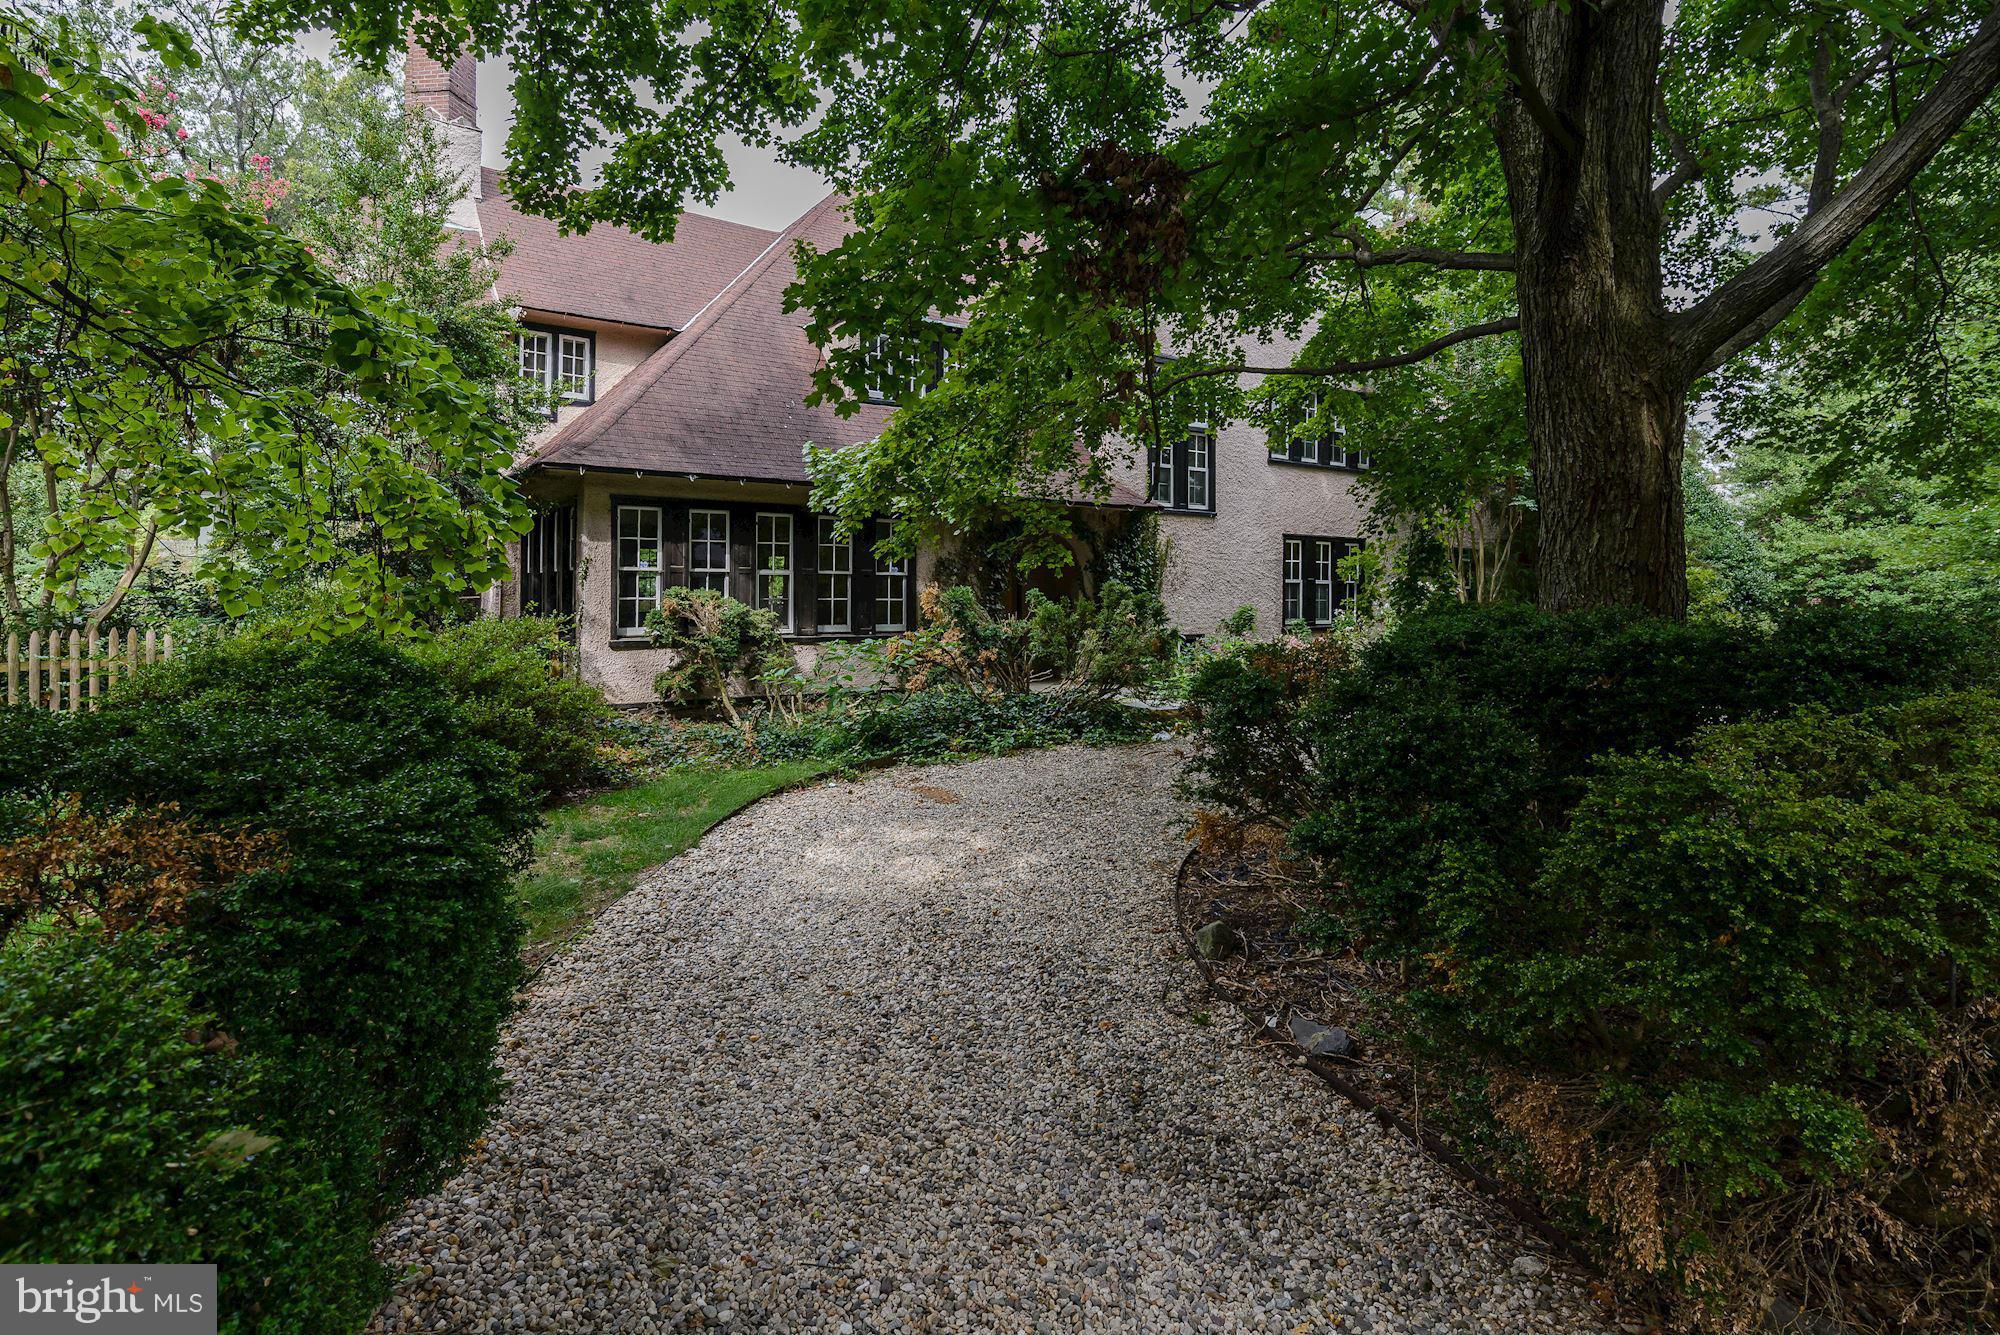
1918 Grande Dame of Edgemoor.
#1002461997

BETHESDA

7600 EXETER ROAD

8 Beds

4 Baths

N/A

$5,500,000

MLS#: 1002461997
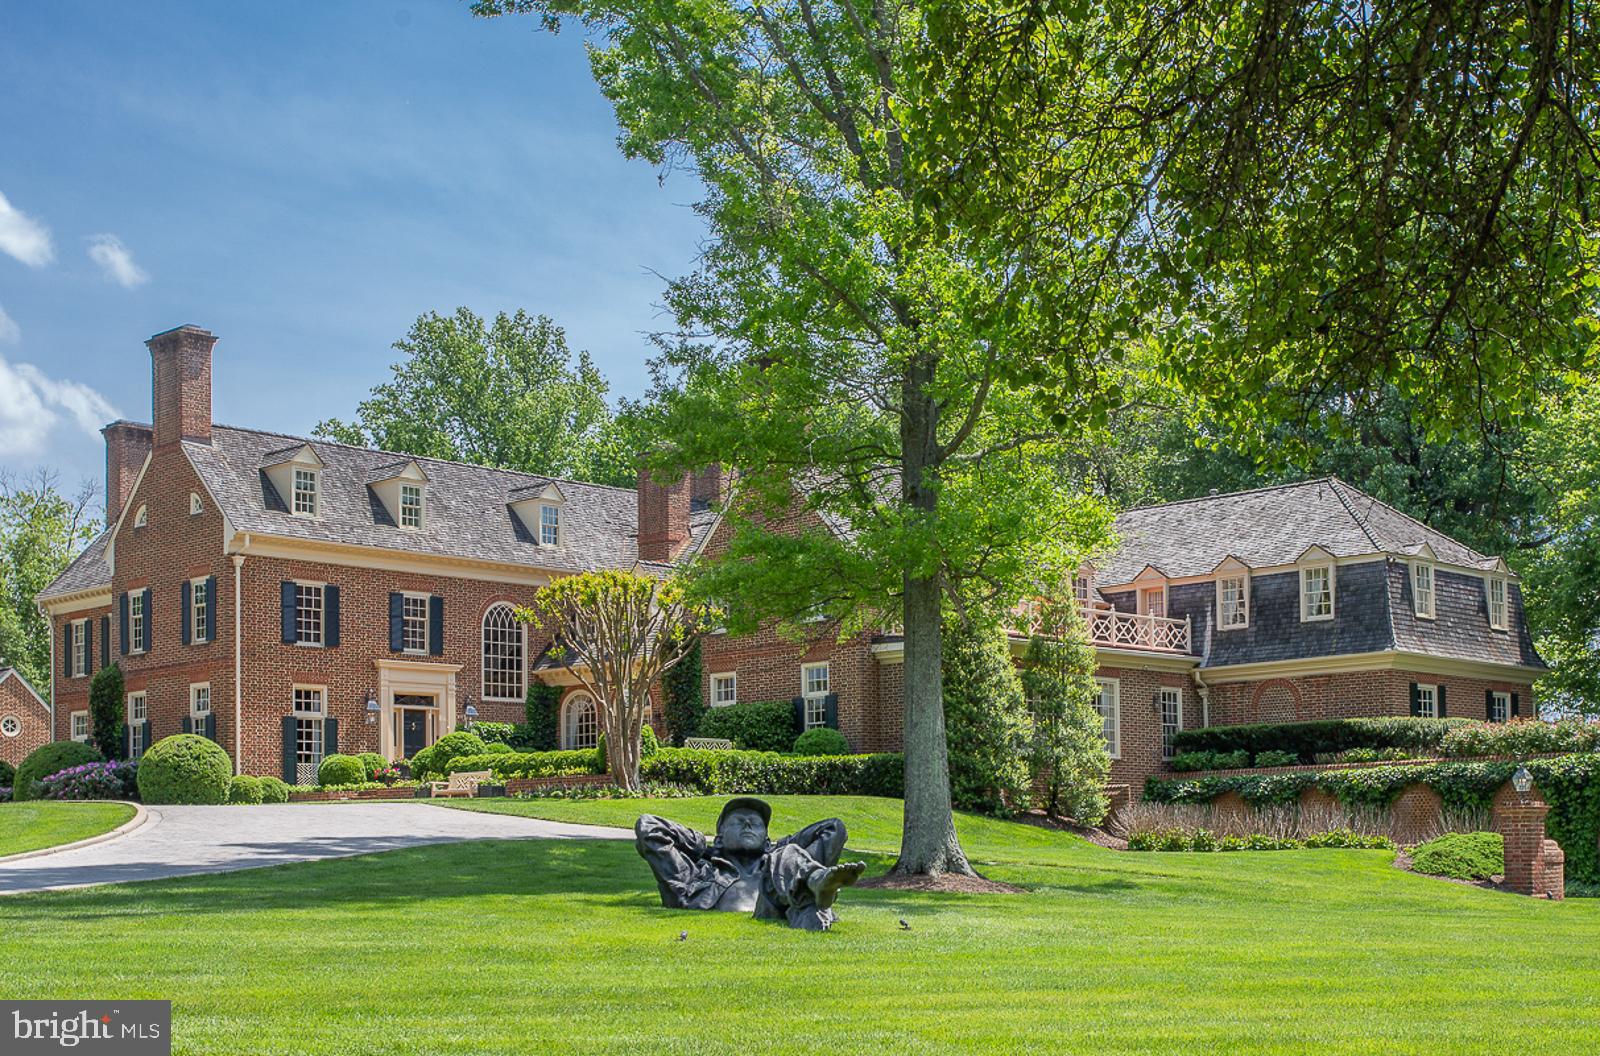
A unique offering of a magnificent, gated estate on SIX acres in the exclusive Round Hill Neighborhood. The all brick, main house features four finished levels, with seven en suite bedrooms. The lower level is a car lover's dream, with a side garage entrance to showcase your prize possessions! The pool house, featuring a kitchenette and full bath, sits on an impeccably landscaped two acre lot alongside the main home.  Walk down to the second two acre parcel that offers a two bedroom guest home and lighted tennis court.  The third two acre parcel is a lush green, flat and cleared piece of land that is buildable and already has septic approved by the county.  Or the new owner can entertain horses, or keep the land as is  and enjoy the beautiful view!  Great value in this six acre property with three separate structures!
**THIS SALE INCLUDES LOT 87, 89 AND P86.   TAX INFO LISTED FOR THIS PROPERTY ONLY DISPLAYS INFO FOR LOT 87 (MAIN  HOUSE/POOL HOUSE).
#MDMC2091924

POTOMAC

11610 HIGHLAND FARM ROAD

7 Beds

8 Baths

12,089 Sq.Ft.

$5,500,000

MLS#: MDMC2091924
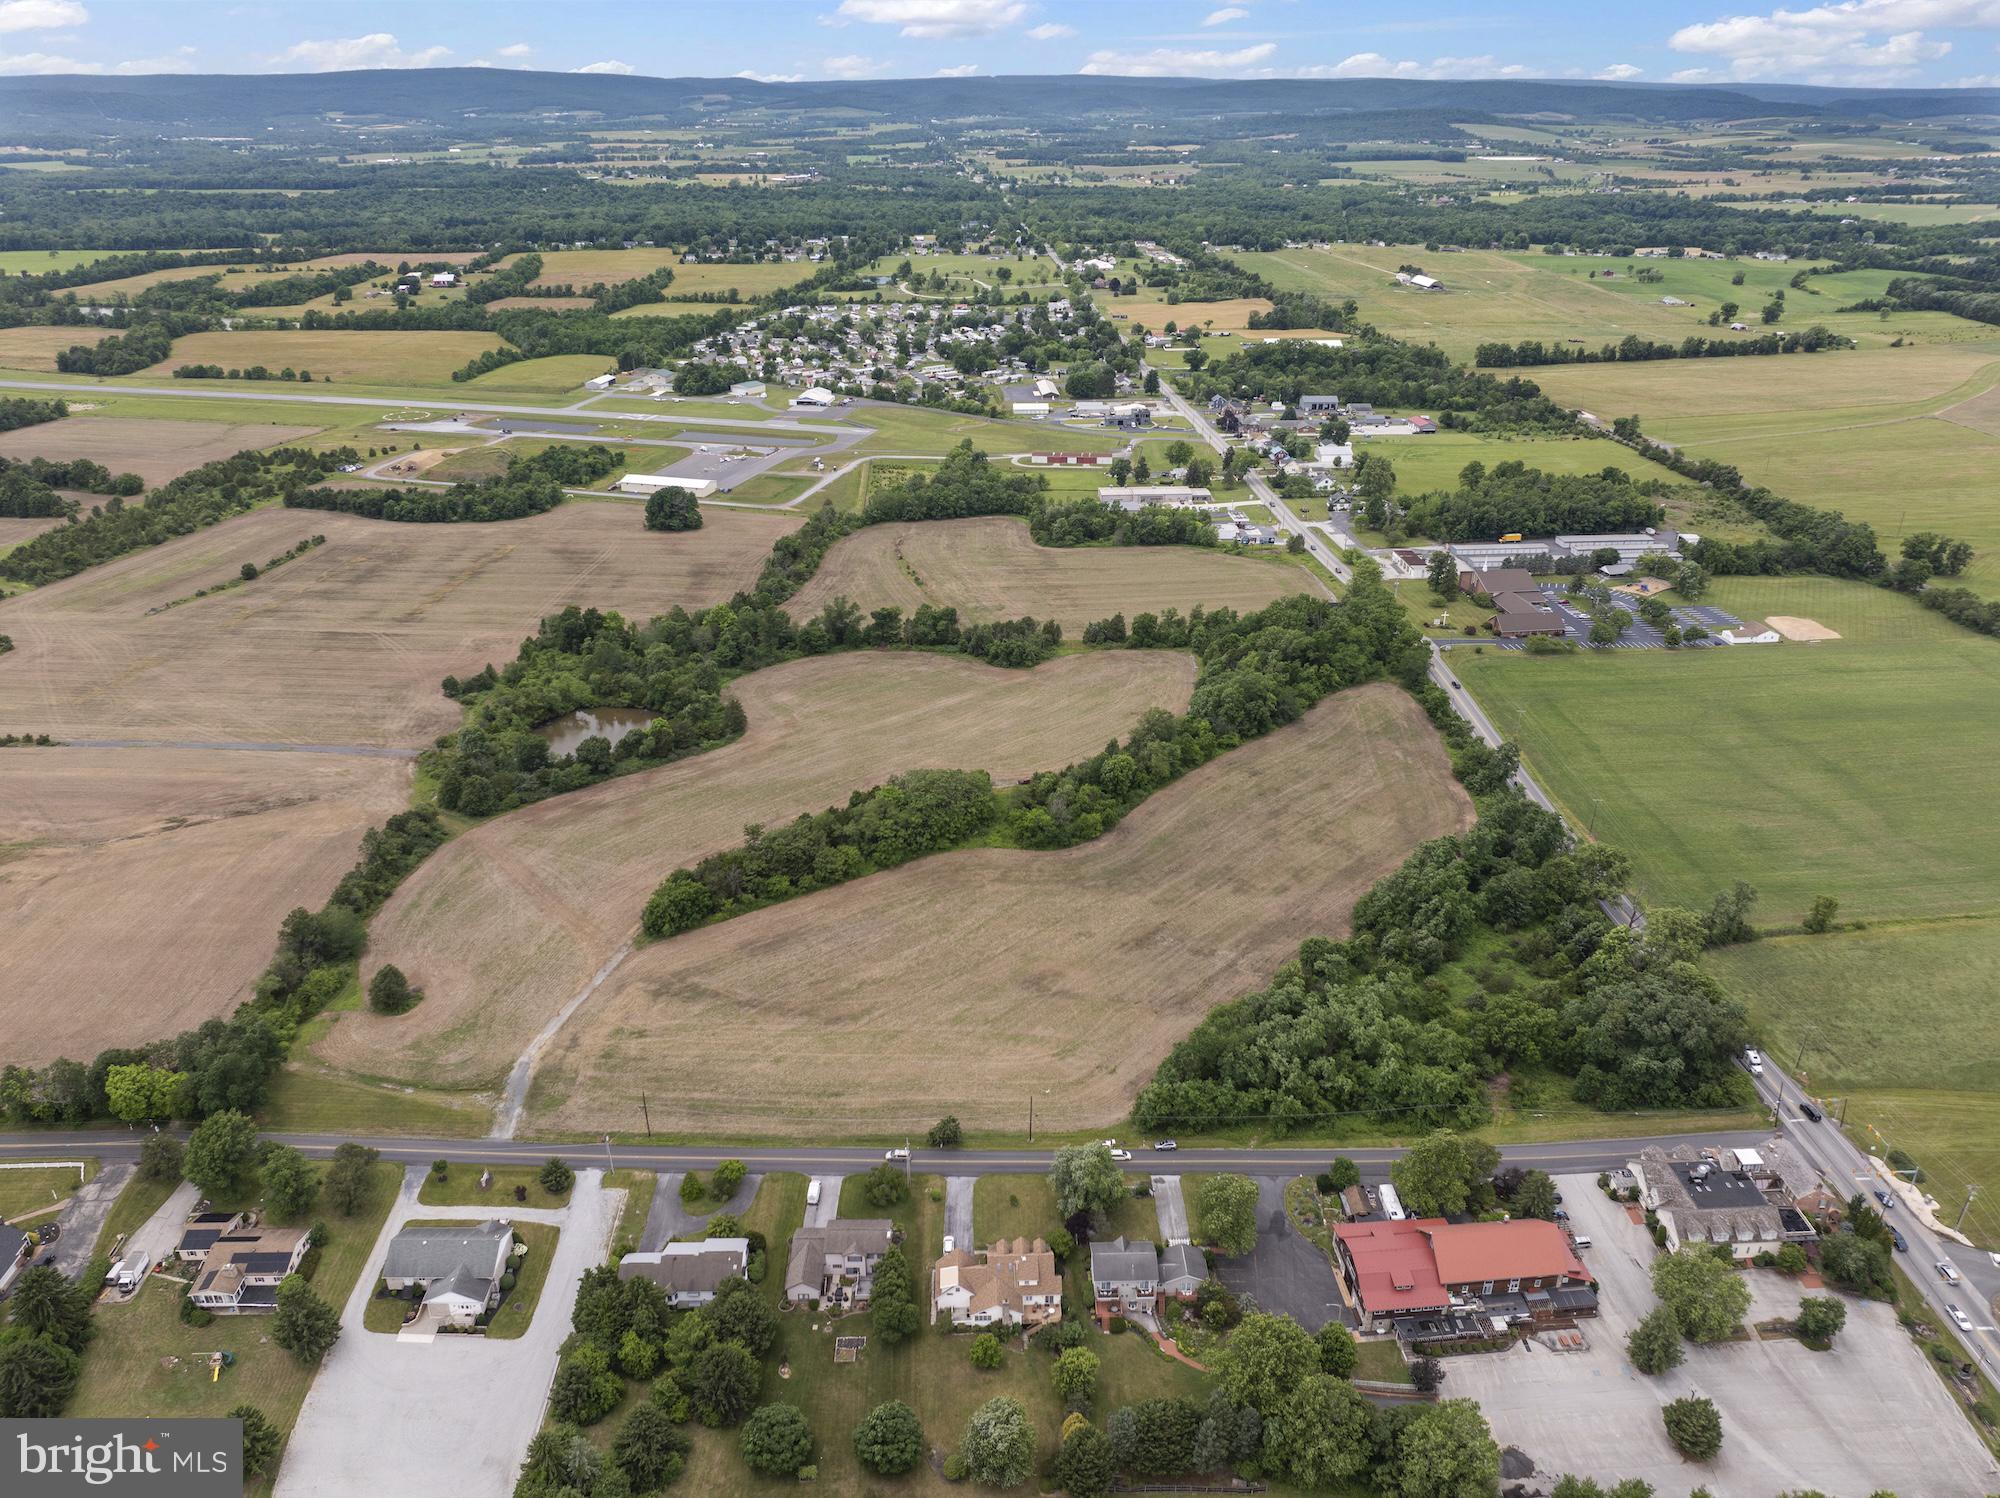
Prime Commercial Mixed-Use Development Opportunity – Gettysburg, PA

Exceptional opportunity to acquire 27+ acres of commercially zoned mixed-use land at the highly visible intersection of US Route 30 and Herrs Ridge Road, complete with a signalized intersection providing excellent access and exposure. This strategically located property offers tremendous development potential for retail, hospitality, office, residential mixed-use, healthcare, or other commercial ventures.

Positioned in one of the region's most recognized tourism and business corridors, the site benefits from strong traffic counts, excellent visibility, and convenient access to major transportation routes. Public utilities are available, enhancing the property's development readiness and long-term value.

The location places you less than one mile from the historic First Shot Marker, less than two miles from downtown Gettysburg, less than five miles from US Route 15, and less than twenty-two miles from Interstate 81, providing outstanding connectivity throughout South Central Pennsylvania and beyond.

With its combination of size, zoning flexibility, infrastructure availability, and proximity to Gettysburg's thriving tourism, commercial, and residential markets, this is a rare opportunity to secure a premier development tract in a highly desirable location.
#PAAD2024096

GETTYSBURG

0 HERRS RIDGE ROAD

None Beds

None Baths

N/A

$5,500,000

MLS#: PAAD2024096

"Wildlife Farm" is a distinguished equestrian property offering almost 50 acres of scenic, protected countryside in Chester Springs, PA. Carefully developed and maintained, this property combines extensive equestrian facilities, fenced pastures, exceptional privacy, and panoramic views in a highly desirable Chester County setting. The improvements include a 184' x 84' indoor riding arena w/ viewing platform, 3 barns providing 39 stalls in their current configurations, a 236' x 146' outdoor riding ring, a garage/tractor shed, and supporting facilities including laundry, 1 full bath & (2) 1/2 baths, heated wash stalls, tack and feed rooms, and office space. The indoor arena provides year-round riding opportunities, with large sliding panels that open along the arena’s length offering natural light and ventilation. The outdoor ring, pasture layout, and farm roads contribute to the functionality of this established equestrian operation. Significant recent improvements include resurfacing and expansion of farm roads and parking areas, fencing upgrades using no-climb wire & board materials, extensive tree maintenance, and other property improvements like new frost free hydrants. The substantial infrastructure reflects decades of thoughtful planning, investment, and development that would be very costly and time-consuming to replicate. The property comprises eleven parcels, including three approved residential building lots and eight deed-restricted private open-space parcels. Together, they provide a rare combination of established equestrian facilities, protected countryside, and potential residential opportunities, subject to recorded subdivision restrictions. The parcels are being offered as one integrated property. This Sanctuary is situated on high ground across from the landmark St. Peter's Churches in southern Chester Springs, and offers expansive countryside views across West Pikeland and Charlestown Townships. The location provides convenient access to the region's equestrian community, major transportation routes, and all the amenities of Philadelphia's "Main Line". After nearly 50 years of ownership, this turn key horse farm is a legacy of thoughtful stewardship and is being offered for transfer to its next owner. It presents an opportunity to acquire an established equestrian property with substantial existing infrastructure, protected open space, and an exceptionally private Chester County location. "Wildlife Farm" is an operating horse farm, hence all showings are by confirmed appointment only. No unaccompanied visits or drive-through inspections are permitted.  Hidden away from the rush of daily life on a no outlet road, this marvelous property offers privacy, tranquility, and superb functionality.
#PACT2138752

CHESTER SPRINGS

WILDLIFE DRIVE

None Beds

None Baths

46.82 acres

$5,500,000

MLS#: PACT2138752

"Wildlife Farm" is a distinguished equestrian property offering almost 50 acres of scenic, protected countryside in Chester Springs, PA. Carefully developed and maintained, this property combines extensive equestrian facilities, fenced pastures, exceptional privacy, and panoramic views in a highly desirable Chester County setting. The improvements include a 184' x 84' indoor riding arena w/ viewing platform, 3 barns providing 39 stalls in their current configurations, a 236' x 146' outdoor riding ring, a garage/tractor shed, and supporting facilities including laundry, 1 full bath & (2) 1/2 baths, heated wash stalls, tack and feed rooms, and office space. The indoor arena provides year-round riding opportunities, with large sliding panels that open along the arena’s length offering natural light and ventilation. The outdoor ring, pasture layout, and farm roads contribute to the functionality of this established equestrian operation. Significant recent improvements include resurfacing and expansion of farm roads and parking areas, fencing upgrades using no-climb wire & board materials, extensive tree maintenance, and other property improvements like new frost free hydrants. The substantial infrastructure reflects decades of thoughtful planning, investment, and development that would be very costly and time-consuming to replicate. The property comprises eleven parcels, including three approved residential building lots and eight deed-restricted private open-space parcels. Together, they provide a rare combination of established equestrian facilities, protected countryside, and potential residential opportunities, subject to recorded subdivision restrictions. The parcels are being offered as one integrated property. This Sanctuary is situated on high ground across from the landmark St. Peter's Churches in southern Chester Springs, and offers expansive countryside views across West Pikeland and Charlestown Townships. The location provides convenient access to the region's equestrian community, major transportation routes, and all the amenities of Philadelphia's "Main Line". After nearly 50 years of ownership, this turn key horse farm is a legacy of thoughtful stewardship and is being offered for transfer to its next owner. It presents an opportunity to acquire an established equestrian property with substantial existing infrastructure, protected open space, and an exceptionally private Chester County location. "Wildlife Farm" is an operating horse farm, hence all showings are by confirmed appointment only. No unaccompanied visits or drive-through inspections are permitted.  Hidden away from the rush of daily life on a no outlet road, this marvelous property offers privacy, tranquility, and superb functionality.
#PACT2138110

CHESTER SPRINGS

WILDLIFE DRIVE

None Beds

1 Baths

N/A

$5,500,000

MLS#: PACT2138110
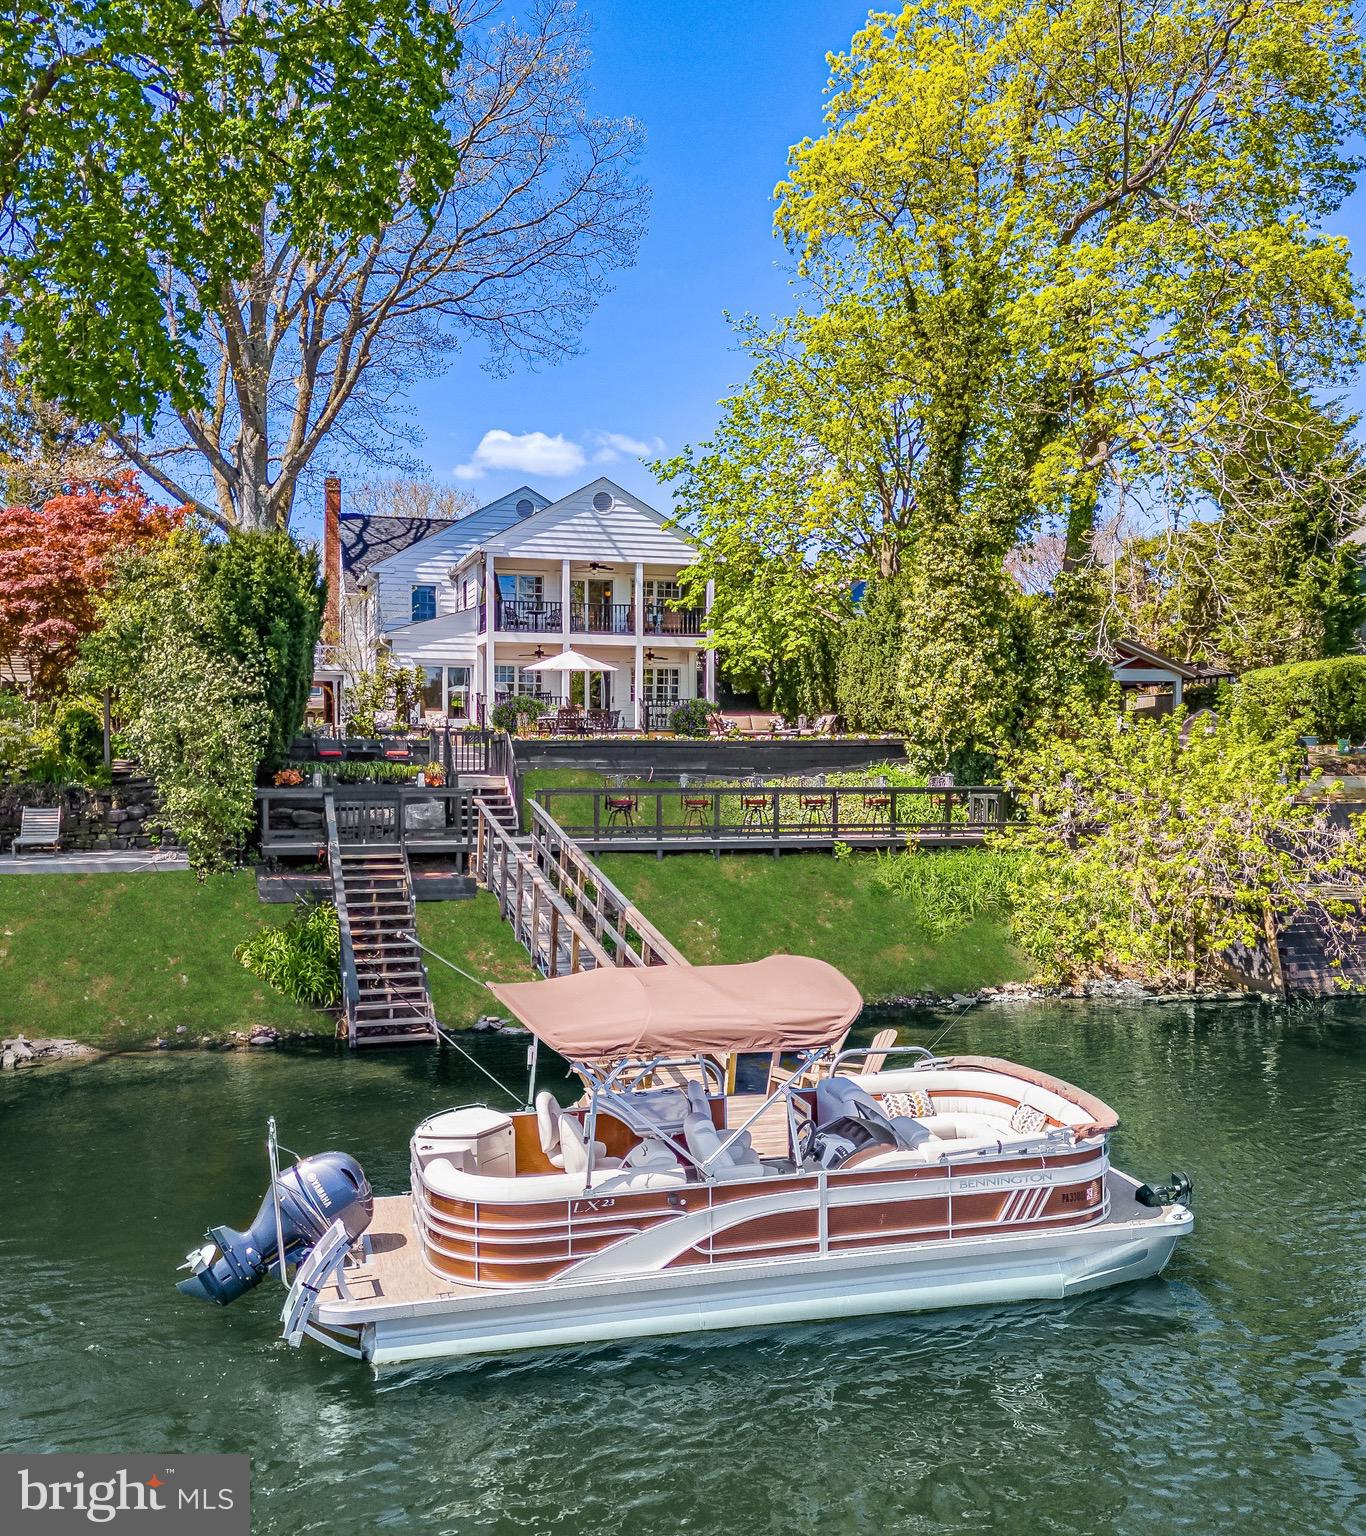
Welcome to 64 N Main Street, an ultra luxury waterfront estate, privately nested on the Delaware River in New Hope, Pennsylvania. This is a rare opportunity to own a world class waterfront estate in the heart of New Hope. This residence combines timeless craftsmanship, modern sophistication, and the serenity of the Delaware River. With four bedrooms, 3.5 baths, an office, and over 3300 square feet of living space this, exquisite residence offers a lifestyle of unmatched refinement, complete with the private boat dock for effortless riverfront living. Step inside to discover interiors adorned with hardwood floors, custom moldings, and Wainscoting, blending classic architecture with contemporary design. Every detail is intentional with custom lighting, motorized shades with designer drapery, and built-ins that add both elegance and function. The living room offers warmth and grandeur, with a fireplace flanked by bespoke built-ins.  An eye-catching mantle creates a truly warm gathering space. A dedicated office with custom cabinetry and built-ins provides a refined and productive environment perfect for today's lifestyle.  A gourmet chef’s kitchen is anchored with a 48-inch Wolf dual fuel range and Sub-Zero refrigerator with handcrafted natural colored mahogany cabinetry, soapstone countertops, and a hand carved sink. Open and inviting, the kitchen flows seamlessly into a sunlit dining and entertaining space with expansive windows framing uninterrupted shimmering river view. Let us not forget the butler’s pantry which includes a wet bar, and another subzero refrigerator adorned with Mercer tiles. The family room is inviting, light filled and perfect for entertaining as it flows seamlessly from the dining and formal living areas (not to mention the breathtaking views of the Delaware river). Travel outdoors to the impressive, covered porch and patio with lush gardens and pathway to the panoramic bar and dock. 
 On the second floor, the primary suite is a retreat of rare indulgence featuring cathedral ceilings, a private balcony overlooking the Delaware, a morning coffee bar and a boutique style dressing room with make-up station. The spa inspired bath is finished in Calcutta gold marble, a stone jetted soaking tub, custom stone inclined double sinks, and Robern Uplift Medicine cabinets.  A Brizo sensory shower system rivals the finest resorts.  Two additional charming bedrooms, a full bathroom, and a private bedroom suite with a full bathroom complete the second level sanctuary. 
 Multiple terraces and private covered patio garden retreat create a tranquil space for both entertaining and peaceful reflection. Landscaped pathways lead to a private dock offering direct access to the river for boating, kayaking, paddle boarding or sunset cruises. This property is more than a home, it is a statement of elegance, privilege and lifestyle, offering unrivaled riverfront living just moments from boutiques, galleries and fine dining of New Hope and Lambertville.
#PABU2104532

NEW HOPE

64 N MAIN STREET

4 Beds

4 Baths

3,336 Sq.Ft.

$5,500,000

MLS#: PABU2104532
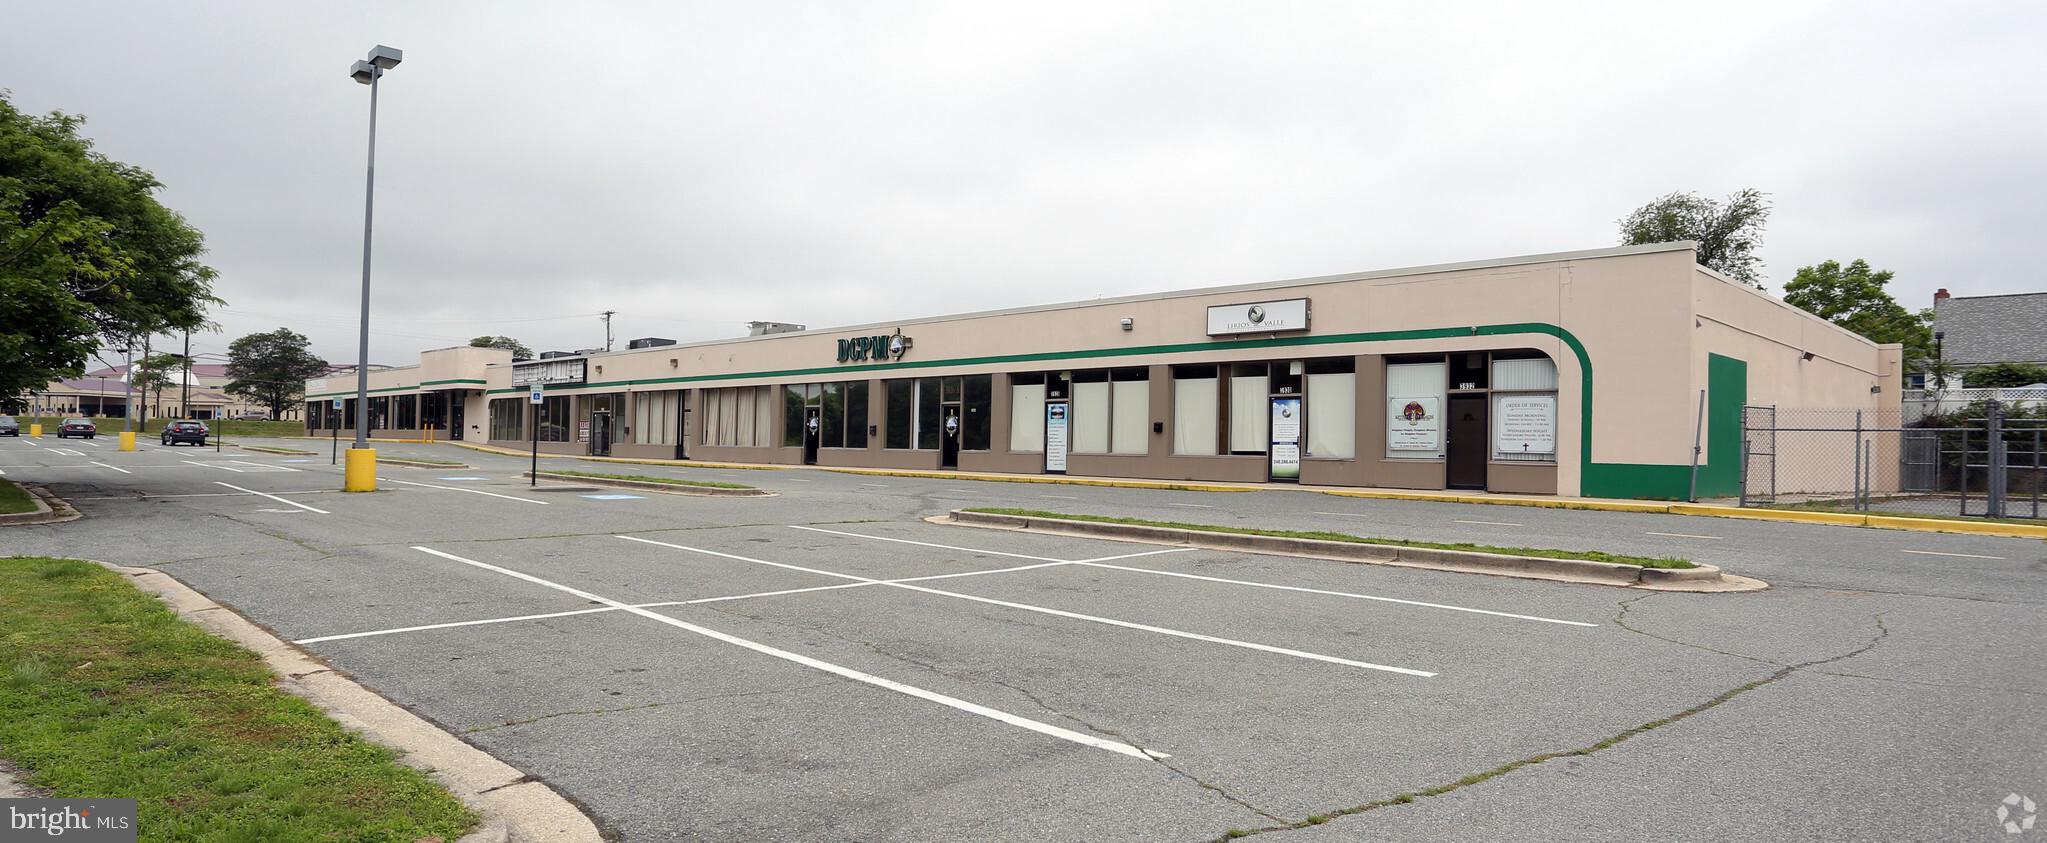
Long & Foster Commercial has been retained to offer, Bexley
Place Shopping Center, which represents a rare opportunity to
acquire 27,200 SF neighborhood retail center in the DMV area.
Located in Suitland, Maryland of Prince George's County, approximately 10 miles East of Washington, DC. The property
features 7 fully-leased spaces about a mile off of Interstate
Highway 495 and mere feet from Route 5. This provides key
access to roads with high vehicle traffic, with an easily accessible
and attractive location. Currently, the property is self-managed
featuring an assortment of local tenants. There remains
significant potential to renovate or improve the property to
increase the rental rates for tenants. However, even with the low
rental rates currently offered in the shopping center, this fullyleased property provides the owner with an annual income of
almost $410,000.
The property is being offered at $5,500,000 ($202 PSF)
#MDPG2037556

SUITLAND

3900 BEXLEY PLACE

None Beds

None Baths

27,200 Sq.Ft.

$5,500,000

MLS#: MDPG2037556
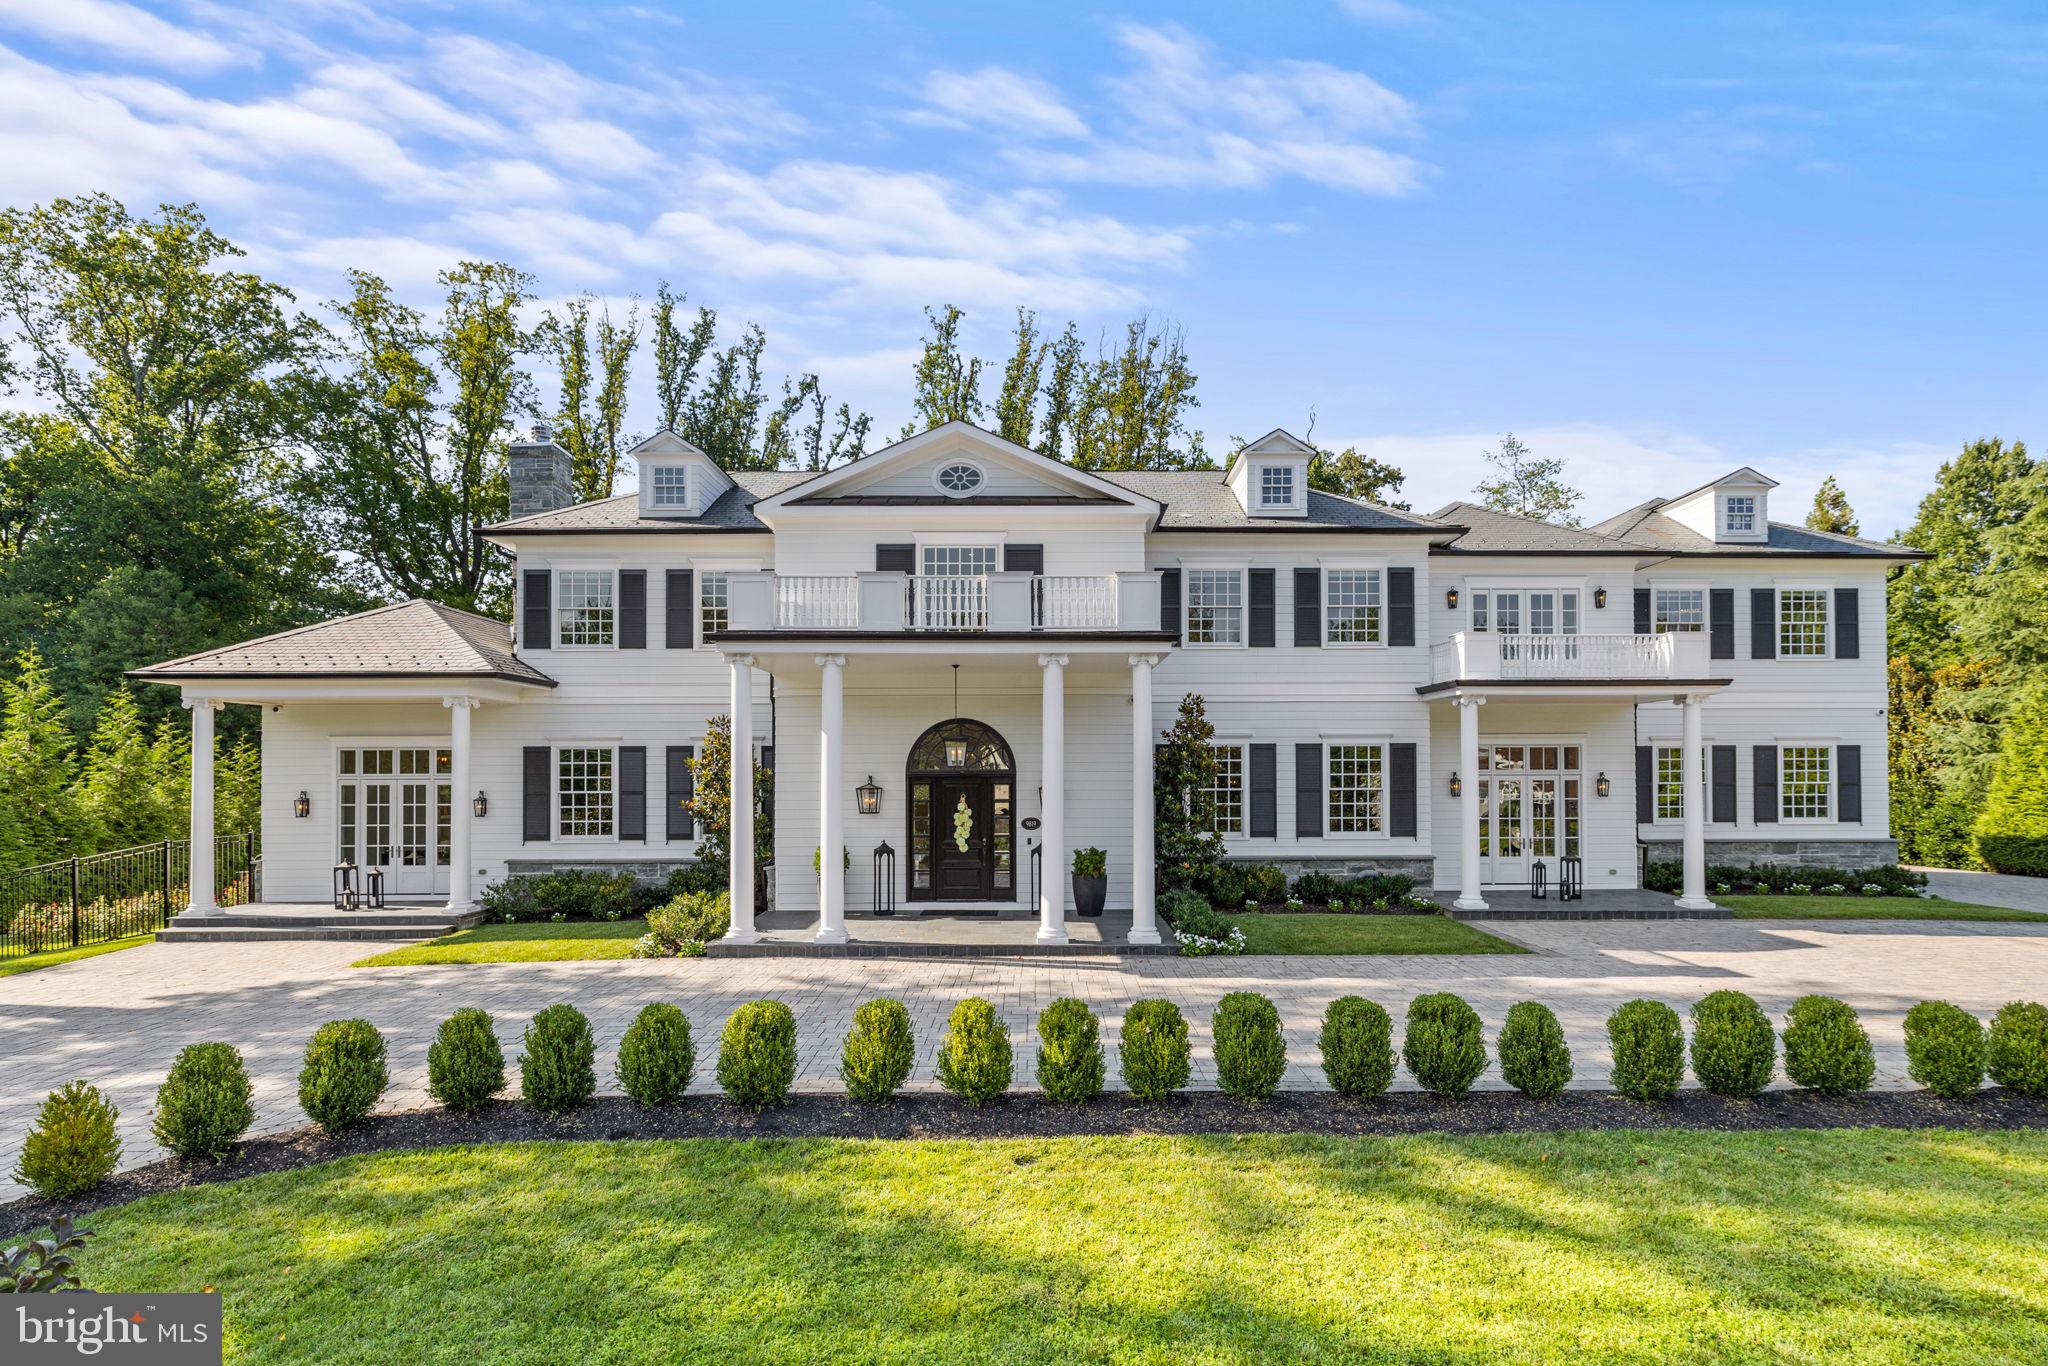
Experience the epitome of luxury at 9819 Newhall Road, a masterfully crafted Hamptons inspired custom home built in 2017. Set on a sprawling 1.08-acre lot near Potomac Village, this residence seamlessly merges modern design with timeless elegance. Boasting over 13,000 square feet, this exquisite property offers an elevator, heated pool, sport court, heated covered terrace with outdoor kitchen, catering kitchen, heated driveway and an array of exceptional features that immediately capture your attention. And just imagine, all of this is walkable to Potomac Village. 
Enter the grand, sun filled foyer with marble floors, 24-foot ceilings, meticulously crafted oversized millwork, and dramatic curved staircase, setting a tone of grandeur. The embassy sized dining room features a striking chandelier, marble floors, tray ceiling and cove lighting. The same level of luxury is extended to the living room with its gas fireplace and contemporary coffered ceiling. 
A fluid open layout with 14-foot ceilings and arched entryways seamlessly connect expansive living areas. The gourmet kitchen, a culinary masterpiece open to the family room,  showcases a breakfast area surrounded by windows, dual oversized islands, top of the line Wolf and SubZero appliances, white marble countertops and wide plank hardwood floors. Adjacent to the kitchen sits a separate catering kitchen and access to a serene heated covered terrace with wood burning fireplace and outdoor kitchen, offering an ideal space for relaxation and gatherings. 
Working from home is a pleasure in the study with private conference room, separate entrance and private patio offering a serene escape. A dedicated children’s playroom adds a playful touch to the informal area of the main level. 
The upper level reveals 5 bedroom suites, a lounge, and convenient laundry center. The Owner's suite is a true retreat featuring a private terrace overlooking the pool, two expansive walk-in dressing rooms, and lavish bath with heated marble floors, steam shower, and Victoria & Albert soaking tub. 
The lower level provides abundant entertainment options including a full wet bar, sprawling recreation room with billiard and ping pong areas, fitness center, private card room with ventilation, a 6th bedroom suite, and ample storage. 
The fully fenced backyard is a paradise featuring a spectacular pool area, sport court, and vast lawn. Additional luxuries include a cutting-edge Control4 home automation system, full-service elevator, 3-car garage, and heated driveway, catering to every aspect of refined living.  
An exceptional opportunity for the discerning buyer seeking the pinnacle of elegance. ***Proof of ability to purchase is required prior to all showings.***
#MDMC2105484

POTOMAC

9819 NEWHALL ROAD

6 Beds

6 Baths

13,392 Sq.Ft.

$5,500,000

MLS#: MDMC2105484

Welcome to 516 Fishers Road, a thoughtfully updated stone & brick Normandy style home in historic Bryn Mawr, offering over 11,000 sq/ft of living space; perfectly blending modern improvements with original character. This private estate nestled on 1.5 acres with lush grounds and mature landscaping makes a grand first impression as you enter through the iron gate and up the circular drive with a center fountain. A stunning front door and Foyer set the tone for the stylish touches found throughout this gorgeous home. Step-down into the professionally designed Living Room with fireplace, beamed ceiling, and french doors leading to a covered patio. Continue through the arched doorway to find a handsome wood-paneled office with fireplace & built-ins, an impressive wet bar, and an elegant formal Dining Room w/ fireplace. The Kitchen boasts a large Butlers Pantry, Viking appliances, marble countertops, oversized island w/ seating, and dining area w/ fireplace; as well as a pantry wall w/ panel front refrigerators. The adjoining Family Room with hidden built-ins, beamed ceilings, fireplace, and access to the patio is a perfect place to gather. A desk area, mudroom w/ storage, and 2 Half Baths complete this level. Head upstairs to your own private wing that includes a dressing room & custom closet, a Full Bath w/ double vanity, glass shower, & soaking tub, and a 2nd Bath with vanity & glass stall shower. Pass the beautiful open office space before stepping down into the Primary Bedroom w/ fireplace and french doors leading to a private patio. A cozy Den w/ fireplace & built-ins, 5 additional Bedrooms, each with their own Full Bath, and an oversized Laundry Room with double washer/dryer, folding station, and storage, complete this level. Head up another flight to find a Rec/Game Room, half bath, crafting space, and sitting/meditation room with your own planetarium. The fully finished basement features a media room, workshop, pool room, full gym, sauna, and 1.5 Baths. Out back in your own private oasis, there’s a slate patio w/ plenty of room to entertain, an in-ground pool, and impressive pool house with fireplace, kitchen, laundry, and half bath. Located on the distinguished Main Line, in the award-winning Lower Merion School district with easy access to Route 30 and I-76, this home is close to major shopping, restaurants, golf courses, and all that Bryn Mawr has to offer. Don't miss out on this incredible opportunity to live in this truly spectacular home!
#PAMC2190426

BRYN MAWR

516 FISHERS ROAD

6 Beds

8 Baths

11,609 Sq.Ft.

$5,500,000

MLS#: PAMC2190426

1 ... 158 159 160 161 162 ... 666
* Listings identified with the FMLS IDX logo come from FMLS and are held by brokerage firms other than the owner of this website. The listing brokerage is identified in any listing details. Information is deemed reliable but is not guaranteed. If you believe any FMLS listing contains material that infringes your copyrighted work please review our DMCA policy and learn how to submit a takedown request. © 2024. First Multiple Listing Service, Inc.

Send a message

Message successfully sent.

Your message

What is 3 + 4 ?

Reason for contacting?

I agree to receive email communication and understand I can unsubscribe at any time.

I agree to be contacted by Charis Realty Group - Christine Issler, Broker via call, email, and text for real estate services. To opt out, you can reply 'stop' at any time or reply 'help' for assistance. You can also click the unsubscribe link in the emails. Message and data rates may apply. Message frequency may vary. Privacy Policy

Sign Out

Virtual Assistant

Would you like to take the next step with this property? We can help you schedule a showing or virtual tour, or send you more details.

Yes, I would like more information.

Thank You for Your Reply, One of Our Agents will contact you as soon as possible

No, maybe later.

Thank you, you can always contact me via email, phone number or through the contact form.

Realhub AI

Lucy - Your AI-Powered Realtor

Update Your Temporary Password

Personalize your search

Enter your email and we'll notify you immediately when new listings match what you're looking for.

or enter email address

Already have an account ? Login here

Continue your home search

I agree to receive communications and understand I can unsubscribe at any time.

I agree to be contacted by Charis Realty Group - Christine Issler, Broker via call, email, and text for real estate services. To opt out, you can reply 'stop' at any time or reply 'help' for assistance. You can also click the unsubscribe link in the emails. Message and data rates may apply. Message frequency may vary. Privacy Policy

Already have an account ? Login here

We use cookies

We use cookies primarily for analytics to enhance your experience. By accepting, you agree to our use of these cookies. You can manage your preferences or learn more about our cookies policy.